$3,750,000
Fort Pierce, FL 34949
MLS# M20056207
4 beds | 6 baths | 5729 sqft
1 / 79
Property Description
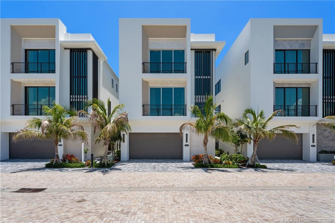
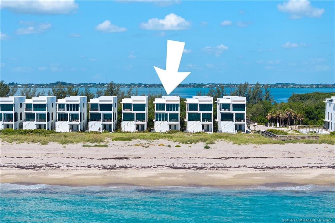
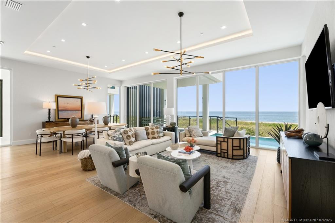
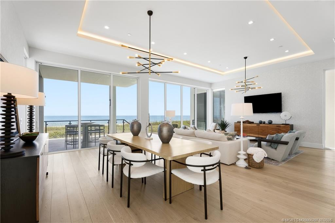
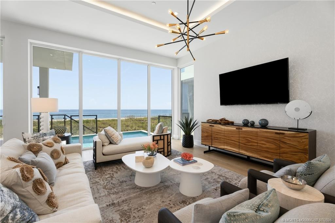
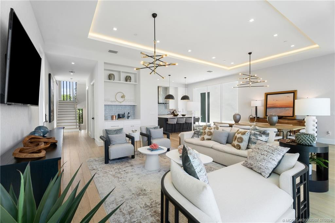
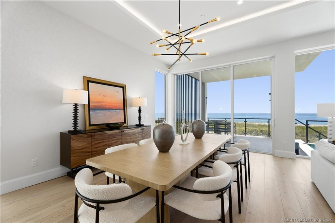
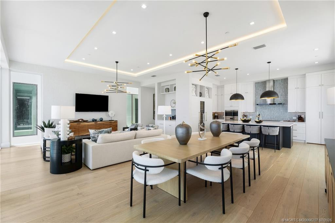
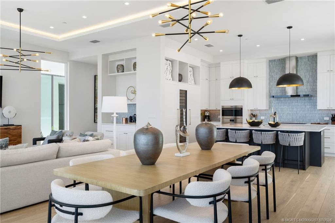
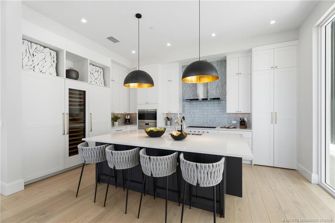
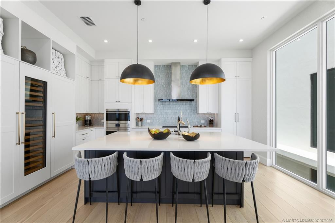
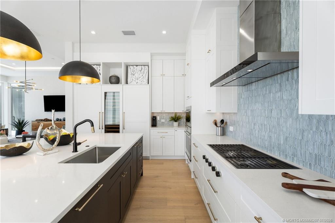
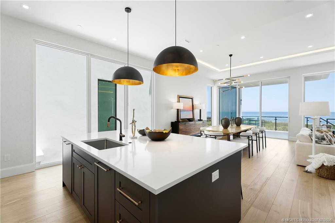
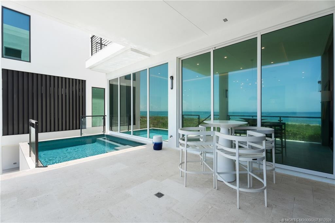
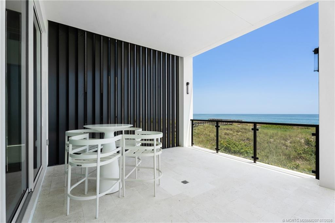
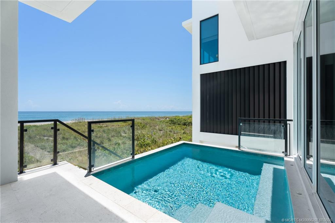
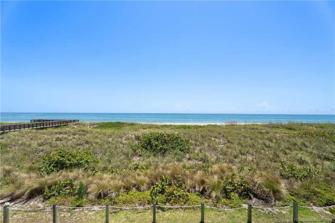
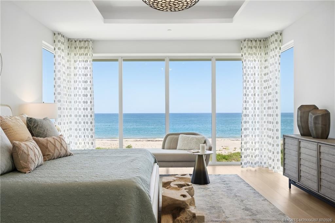
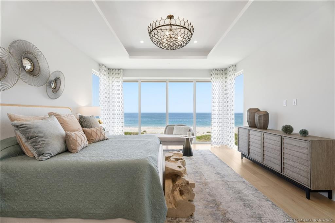
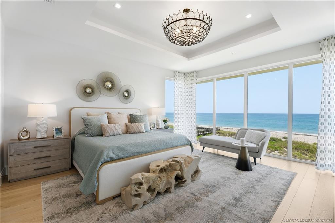
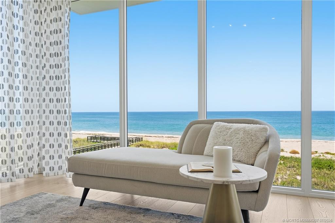
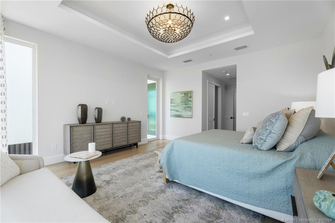
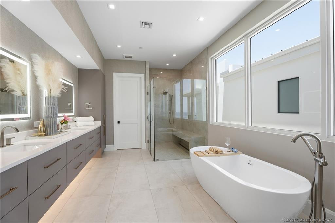
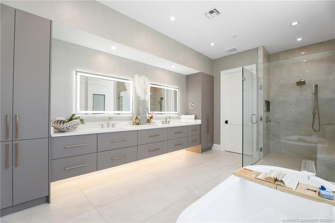
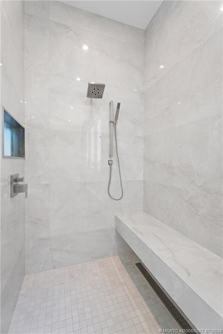
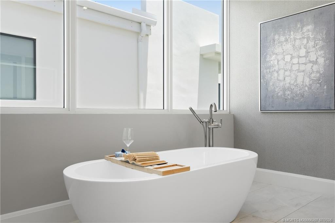
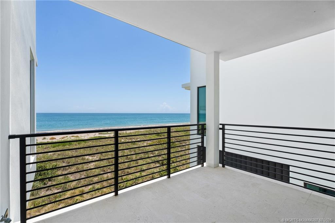
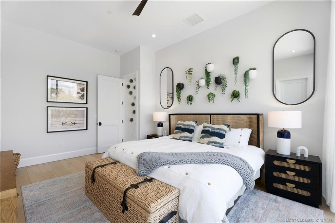
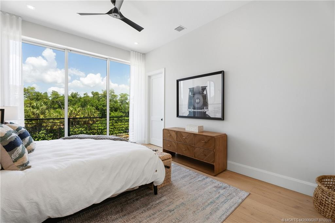
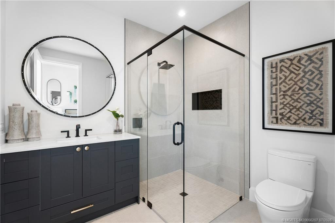
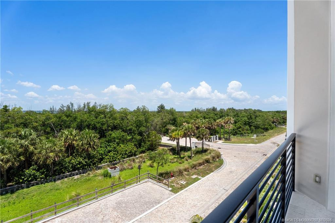
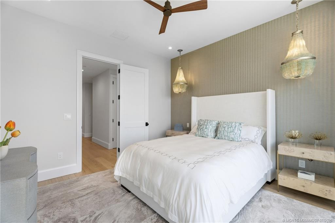
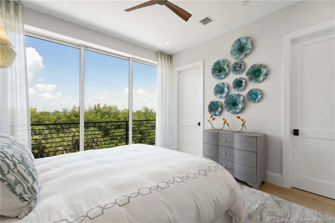
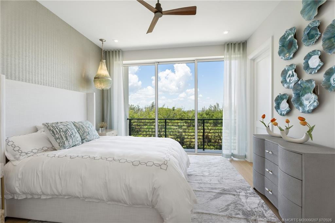
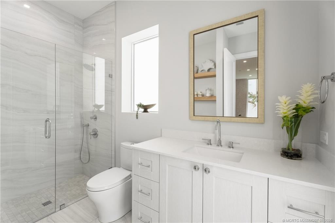
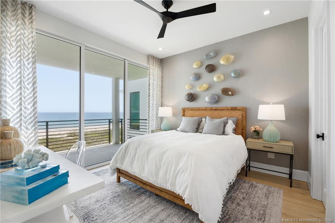
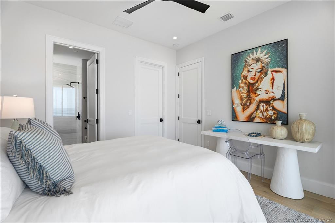
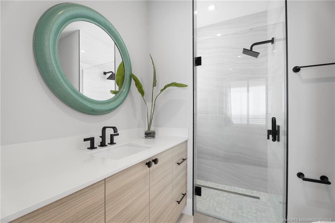
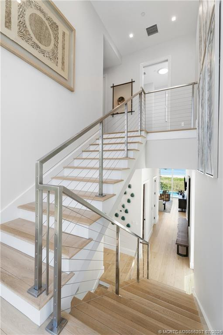
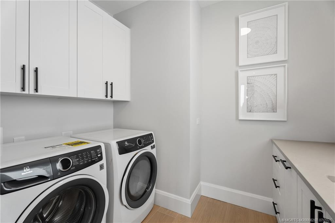
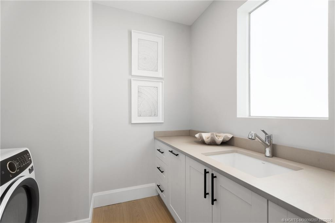
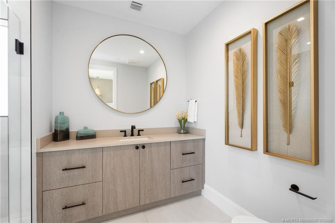
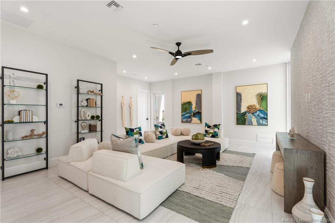
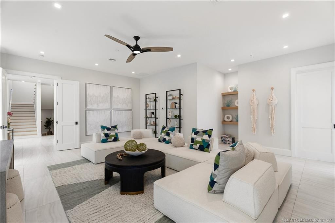
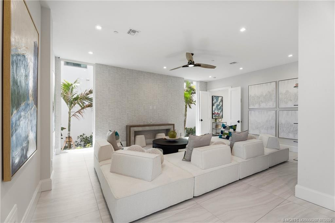
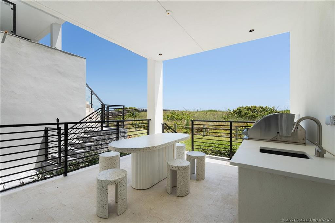
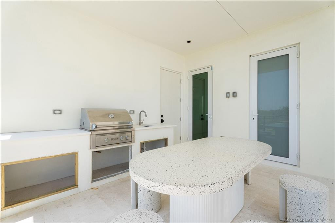
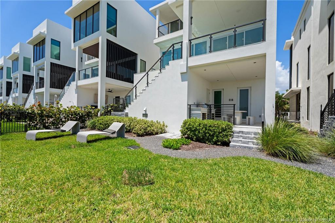
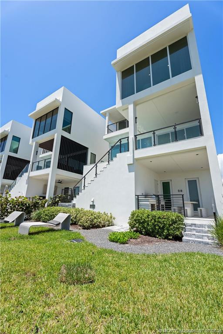
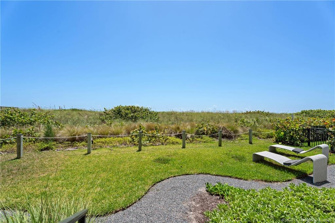
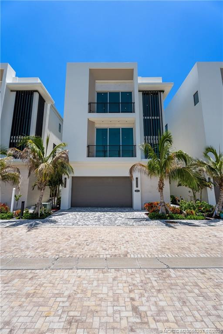
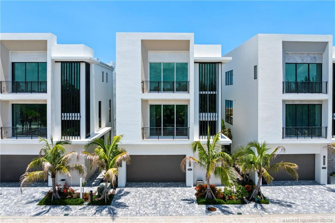
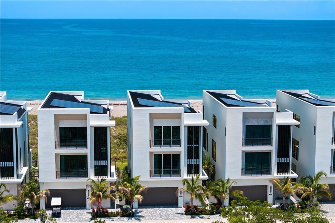
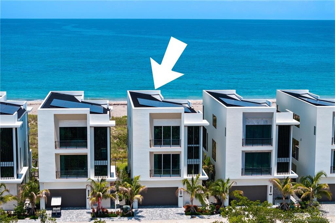
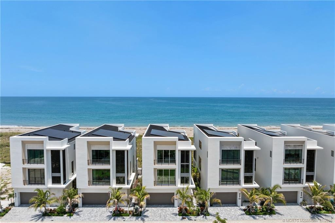
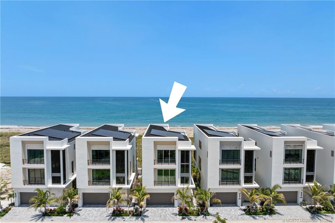
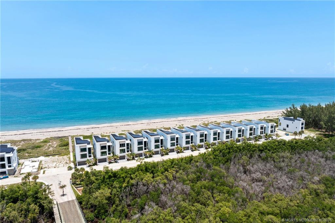
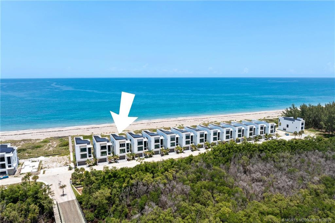
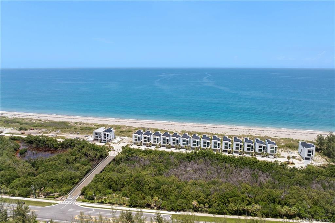
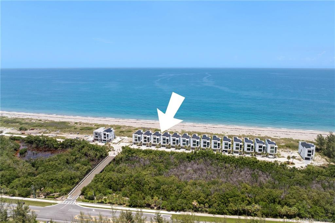
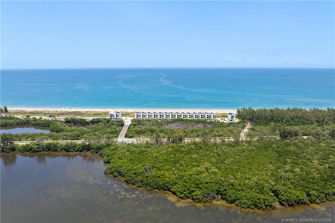
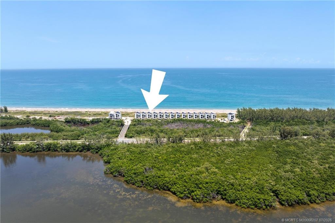
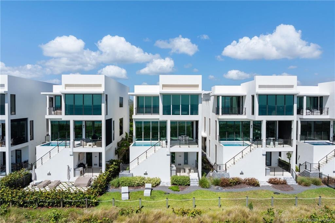
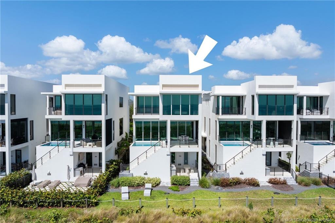
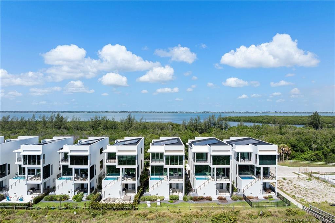
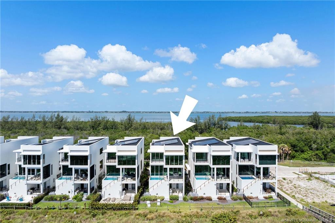
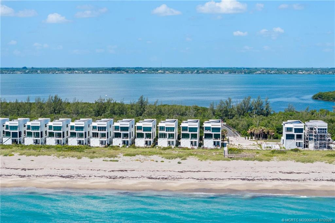
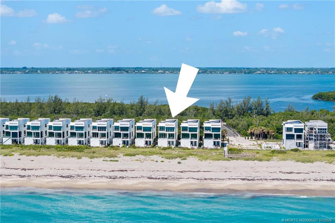
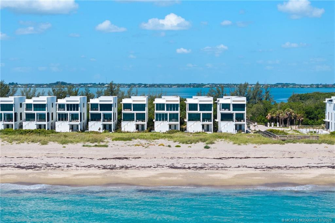
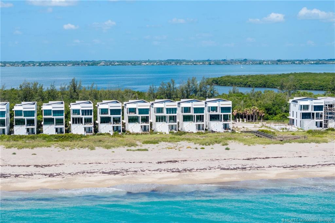
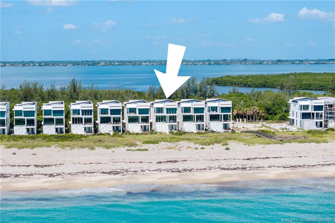
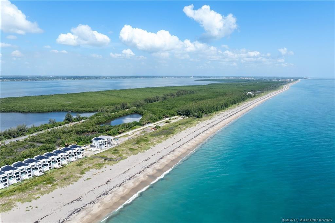
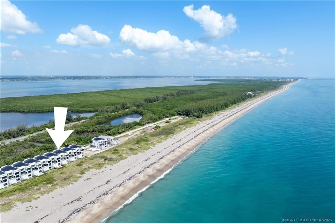
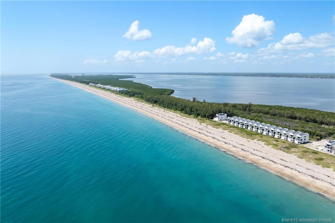
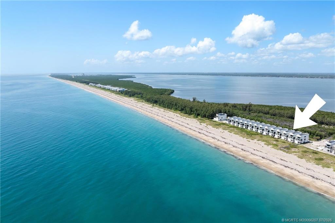
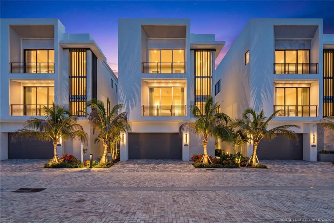
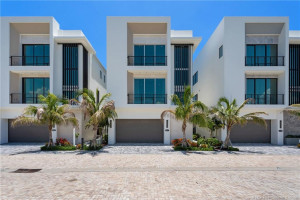
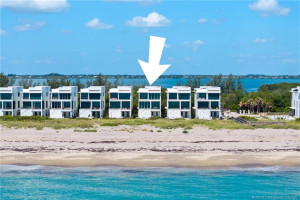
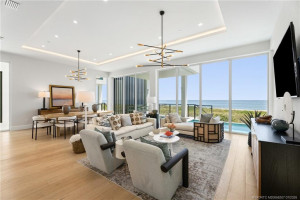
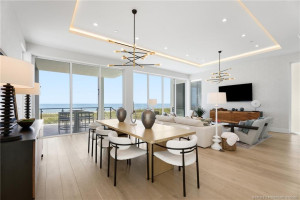
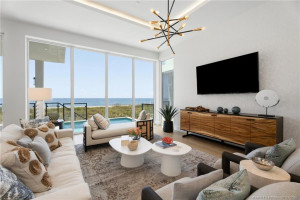
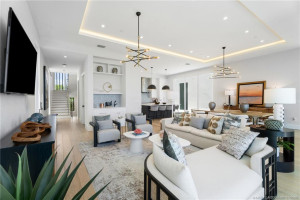
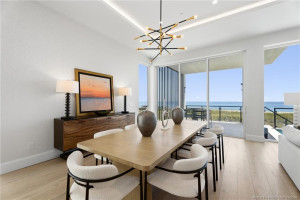
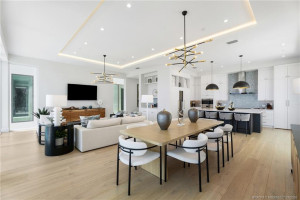
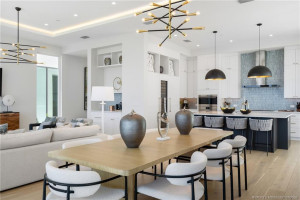
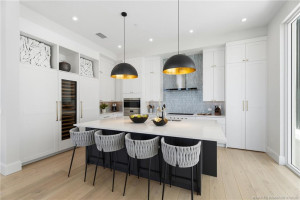
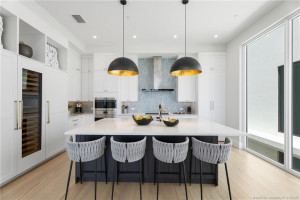
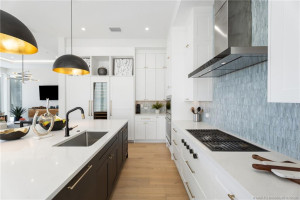
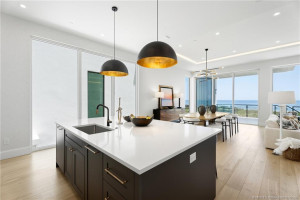
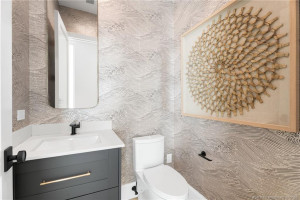
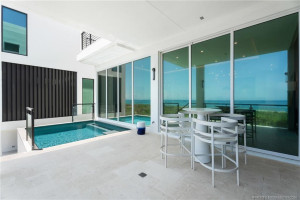
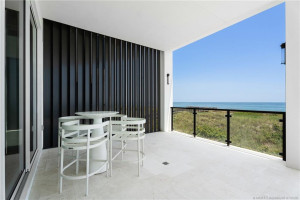
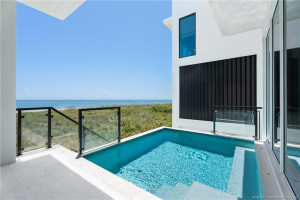
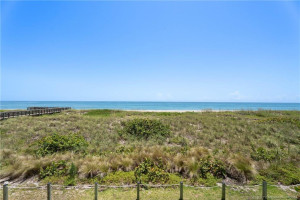
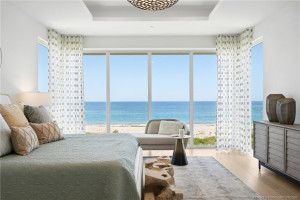
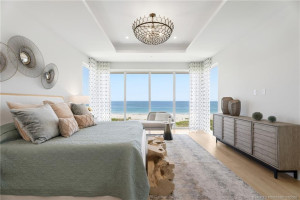
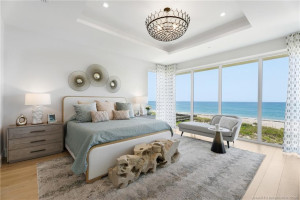
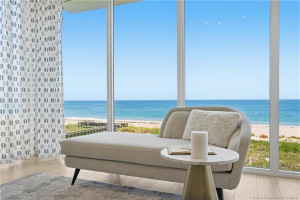
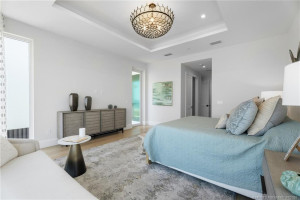
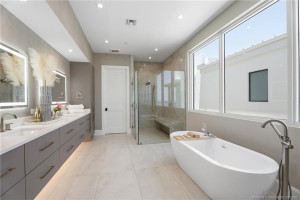
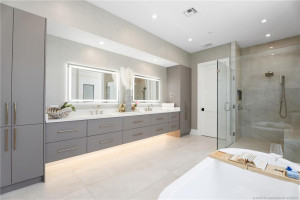
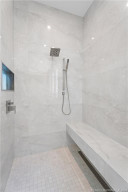
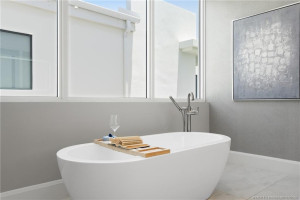
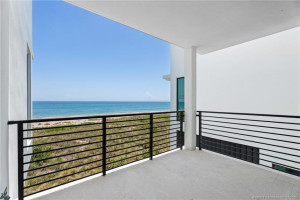
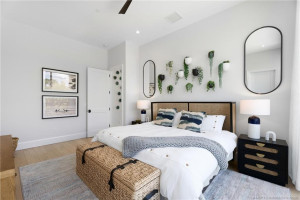
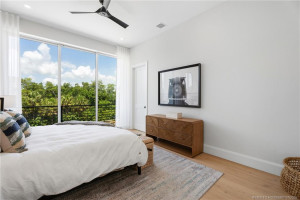
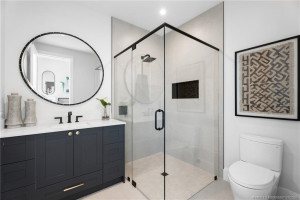
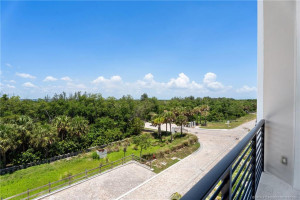
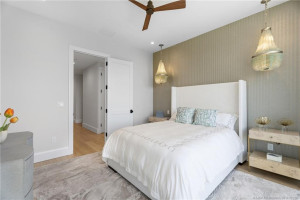
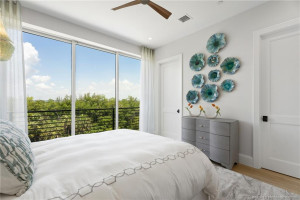
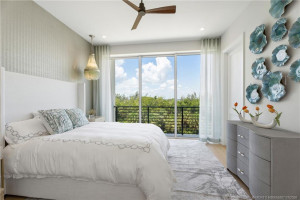
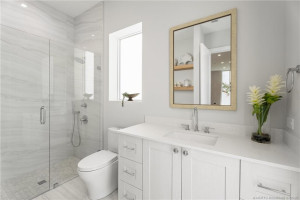
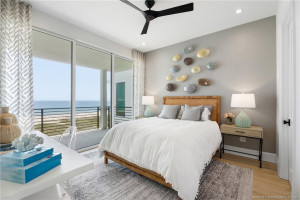
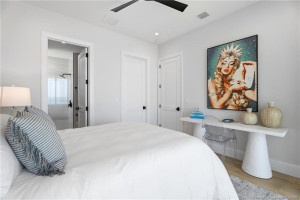
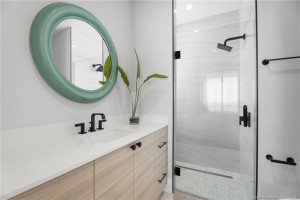
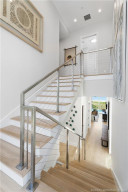
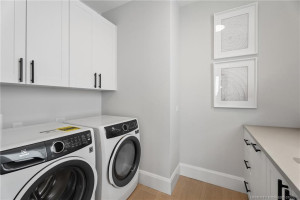
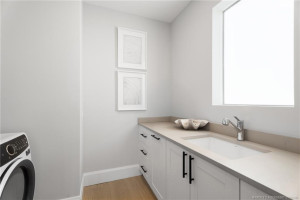
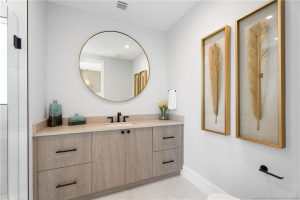
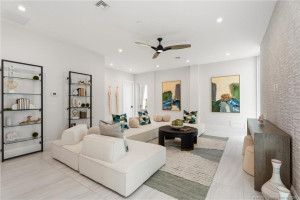
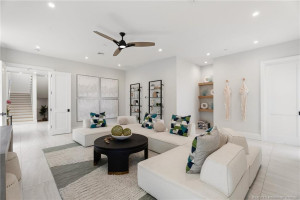
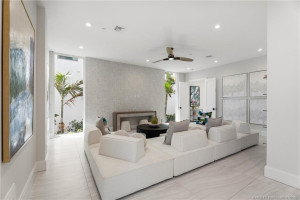
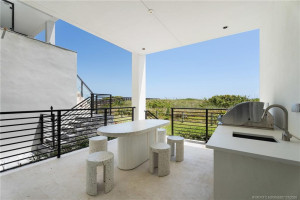
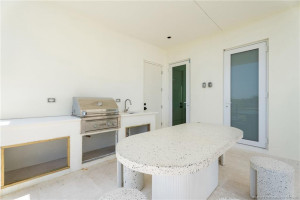
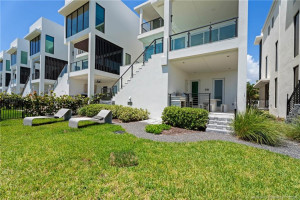
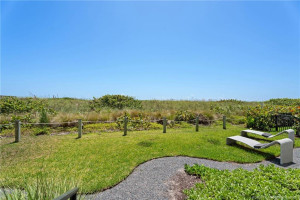
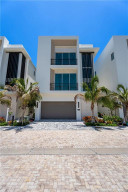
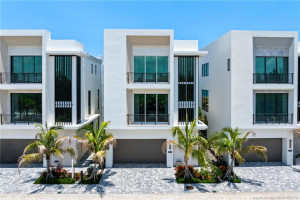
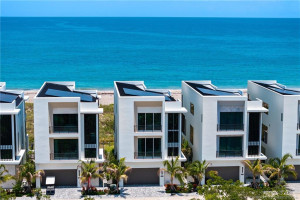
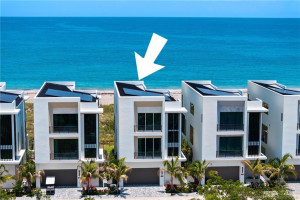
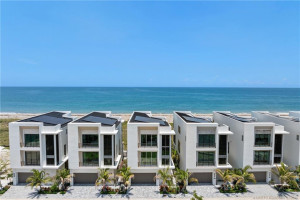
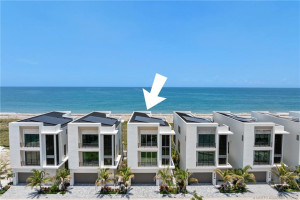
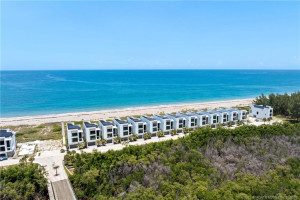
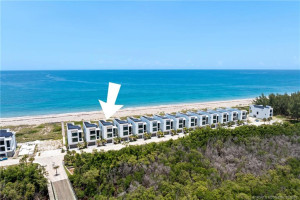
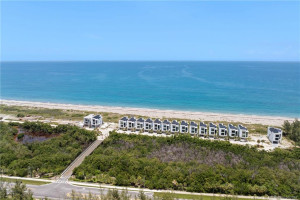
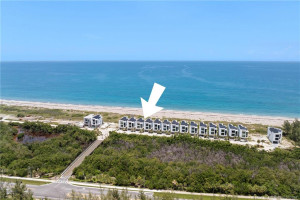
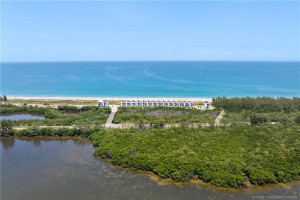
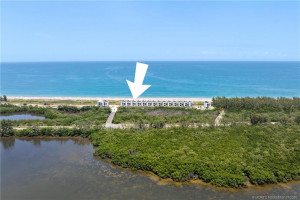
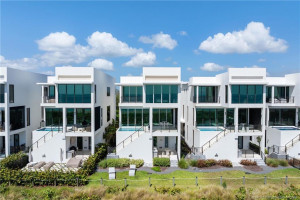
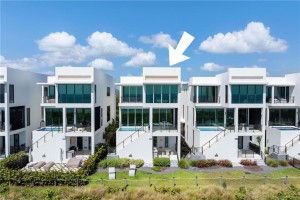
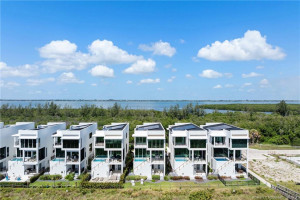
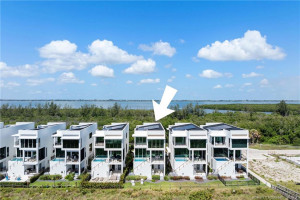
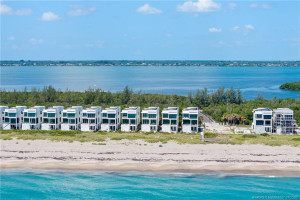
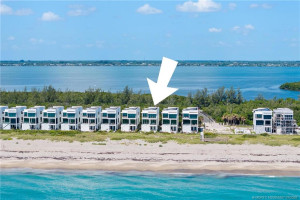
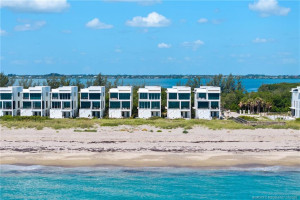
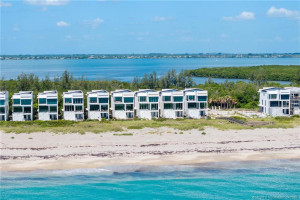
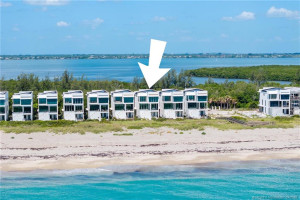
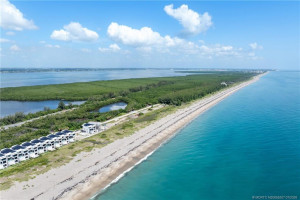
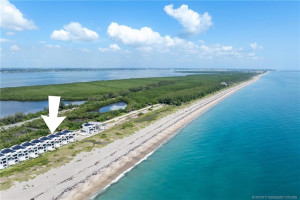
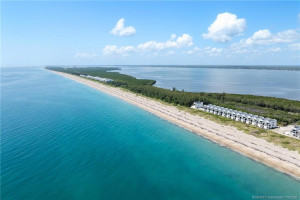
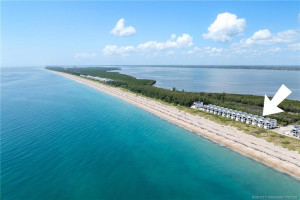
Completed in 2024 as the builder's model and never lived in, this stunning, fully furnished oceanfront home offers 4BD, 5.5BA, a 3-car garage, private elevator, and a spacious bonus room, all thoughtfully designed for today's coastal lifestyle. The main level features 10' impact windows and sliders opening to a heated plunge pool overlooking the Atlantic. The beautifully designed kitchen features Sub-Zero, Wolf, and Bosch appliances, Caesarstone quartz countertops, a large island, and a walk-in butler's pantry. Upstairs, the oceanfront primary suite offers floor-to-ceiling impact glass, a private balcony, and breathtaking ocean views. Upper-level laundry and a Navien tankless water heater add everyday convenience. Residents enjoy a clubhouse, community pool, and the opportunity to purchase one of 43 Intracoastal boat slips—bringing together the best of oceanfront and boating lifestyles.
Details
Maps
Documents
Contract Information
Comp Sale YN: No
Listing Date: 2026-07-10
Status: Active
Original List Price: 3750000
List Price: $3,750,000
Current Price: $3,750,000
Location and Legal
County Or Parish: St. Lucie
County Parish Name: St Lucie
City Name: Fort Pierce
Postal Zip: 34949
Development Name: Diamond Shores
Country: United States
Street Number: 4316
Street Name: Diamond Shores
Street Suffix: Way
State Or Province: FL
Postal Code: 34949
Subdivision Name: Diamond Shores
Area: 7010
Parcel Number: 252960000230009
General Property Information
Living Area Main: 3897
Lot Size Area: 4791.6
Senior Community YN: No
Furnished: Furnished
Stories Total: 3
Pool Private YN: Yes
Guest House YN: No
Property Sub Type: Single Family Residence
Bedrooms Total: 4
Bathrooms Total: 6
Bathrooms Full: 5
Bathrooms Half: 1
Building Area Main: 5729
Building Area Source: Plans
Year Built: 2024
Garage YN: 1
Attached Garage YN: 1
Parking Total: 3
Lot Size Acres: 0.11
Waterfront YN: 1
Direction Faces: West
Financial Information
Association Deposit YN: No
Association Membership: Mandatory
Estimated Monthly Assoc Recurring Fee: 490
Membership Fee Required YN: No
Association YN: 1
Association Fee: 490
Association Fee Frequency: Monthly
Tax Annual Amount: 51486
Tax Year: 2025
Tax Legal Description: SUNSET BEACH (PB 110-15) LOT 15
Amenities
Beach Access: 1
Boating: 1
Clubhouse: 1
Community Room: 1
Fitness Center: 1
Pool: 1
Association Fee Includes
Common Areas: 1
Common Real Estate Tax: 1
Security: 1
Dining Area
Dining/Living Room: 1
Flooring
Ceramic Tile: 1
Engineered Wood: 1
Leasing Permitted Details
Leasing Permitted YN: Yes
Okay To Lease With Restrictions: 1
Member Equity
Membership Equity YN: No
Parking Features
Garage Door Opener: 1
Attached: 1
Attached Garage: 1
Garage: 1
Property Condition
Resale: 1
Structure Type
House: 1
Possession
Close Of Escrow: 1
Negotiable: 1
Sewer
Public Sewer: 1
Utilities
Cable Available: 1
Phone Available: 1
Sewer Available: 1
Water Available: 1
Heating
Central: 1
Electric: 1
Water View
Beach: 1
Intracoastal: 1
Ocean: 1
Appliances
Dishwasher: 1
Disposal: 1
Dryer: 1
Freezer: 1
Gas Range: 1
Ice Maker: 1
Microwave: 1
Oven: 1
Refrigerator: 1
Washer: 1
Water Heater: 1
Construction Materials
Block: 1
Concrete: 1
Interior Features
Elevator: 1
Entrance Foyer: 1
High Ceilings: 1
Kitchen Island: 1
Pantry: 1
Roman Tub: 1
Upstairs Living Area: 1
Walk-In Closet(s): 1
Wet Bar: 1
Laundry Features
Laundry Tub: 1
Listing Terms
Cash: 1
Conventional: 1
Pool Features
Concrete: 1
Heated: 1
Roof
Metal: 1
Security Features
Fire Alarm: 1
Fire Sprinkler System: 1
Gated with Guard: 1
Smoke Detector(s): 1
Water Source
Public: 1
Waterfront Features
Ocean Front: 1
Water Heater Details
Gas Water Heater: 1
Tankless Water Heater: 1
Architectural Style
Contemporary: 1
Boat and Dock Information
Dock: Yes
Cooling
Ceiling Fan(s): 1
Central Air: 1
Electric: 1
Association Type
Homeowner Association: 1
Showing Requirements
Appointment Only: 1
Call Listing Agent: 1
Schedule Online: 1
Master Bedroom/Bath
Master Bdrm - Upstairs: 1
Separate Shower: 1
Separate Tub: 1
Membership
No Membership Available: 1
Pets Allowed YN
Yes: 1
Pets Allowed
Number Limit: 1
Size Limit: 1
Pet Details
Maximum Number Of Pets: 2
Restrictions
Buyer Approval Required: 1
Lease Restrictions: 1
Parking - No Commercial Vehicles: 1
Other Leasing Restrictions
Tenant Approval: 1
Storm Protection
Impact Glass: Complete
Tax Information
County Only: 1
Acreage Description
Less Than 1/4 Acre Lot: 1
Status Change Information
Major Change Timestamp: 2026-07-10T04:00:00Z
Major Change Type: New Listing
Status Change Date: 2026-07-10
Originating Details
Originating System Key: 661593466
Originating System ID: M00000165
Property Features
Association Fee Includes: Common Areas; Common Real Estate Tax; Security
Dining Area: Dining/Living Room
Flooring: Ceramic Tile; Engineered Wood
Leasing Permitted Details: Okay To Lease With Restrictions
Parking Features: Garage Door Opener; Attached; Attached Garage; Garage
Property Condition: Resale
Appliances: Dishwasher; Disposal; Dryer; Freezer; Gas Range; Ice Maker; Microwave; Oven; Refrigerator; Washer; Water Heater
Water Heater Details: Gas Water Heater; Tankless Water Heater
Architectural Style: Contemporary
Construction Materials: Block; Concrete
Cooling: Ceiling Fan(s); Central Air; Electric
Association Type: Homeowner Association
Heating: Central; Electric
Interior Features: Elevator; Entrance Foyer; High Ceilings; Kitchen Island; Pantry; Roman Tub; Upstairs Living Area; Walk-In Closet(s); Wet Bar
Laundry Features: Laundry Tub
Listing Terms: Cash; Conventional
Membership: No Membership Available
Pets Allowed YN: Yes
Pets Allowed: Number Limit; Size Limit
Pool Features: Concrete; Heated
Possession: Close Of Escrow; Negotiable
Restrictions: Buyer Approval Required; Lease Restrictions; Parking - No Commercial Vehicles
Other Leasing Restrictions: Tenant Approval
Roof: Metal
Security Features: Fire Alarm; Fire Sprinkler System; Gated with Guard; Smoke Detector(s)
Sewer: Public Sewer
Structure Type: House
Tax Information: County Only
Utilities: Cable Available; Phone Available; Sewer Available; Water Available
Water Source: Public
Water View: Beach; Intracoastal; Ocean
Waterfront Features: Ocean Front
Showing Requirements: Appointment Only; Call Listing Agent; Schedule Online
Acreage Description: Less Than 1/4 Acre Lot
 Lower Level Floor Plan
Listing Office: Beach Front Mann Realty

Last Updated: October - 07 - 2026
This information is not verified for authenticity or accuracy and is not guaranteed and may not reflect all real estate activity in the market. Copyright 2026 Beaches Multiple Listing Service, Inc. All rights reserved. Information Not Guaranteed and Must Be Confirmed by End User. Site contains live data.