$1,275,000
Palm City, FL 34990
MLS# M20057517
3 beds | 5 baths | 4242 sqft
1 / 102
Property Description
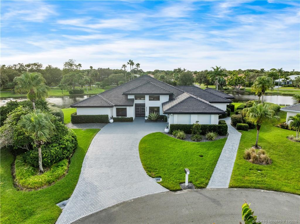
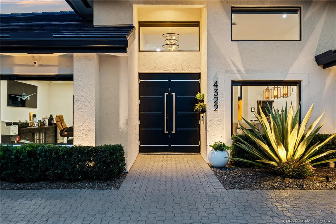
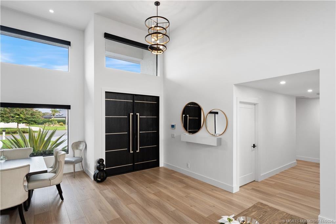
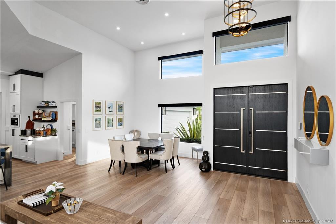
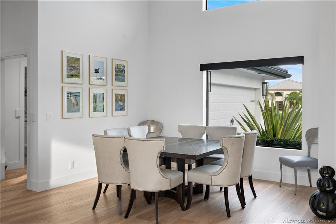
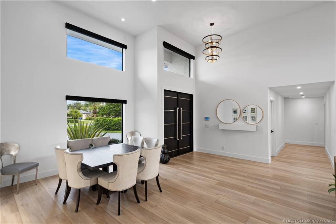
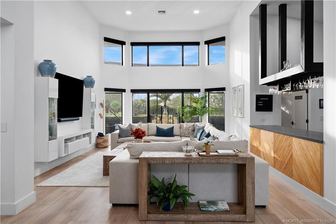
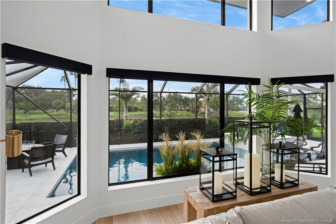
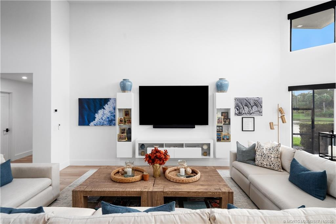
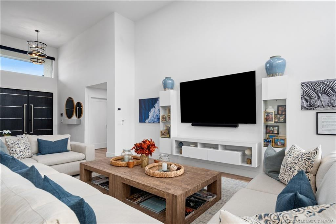
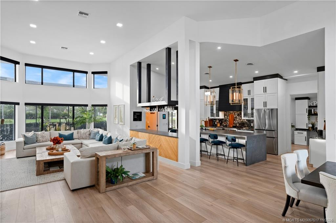
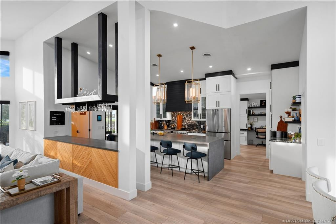
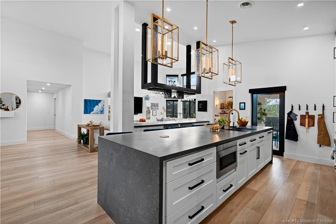
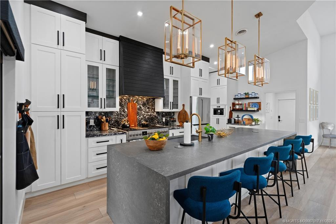
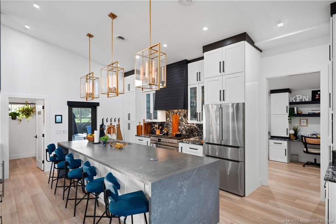
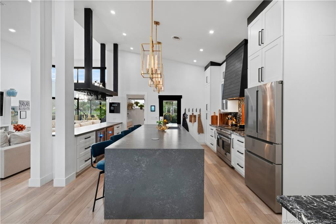
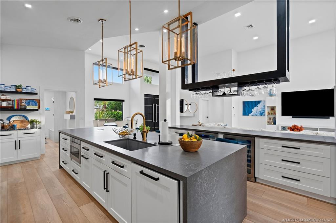
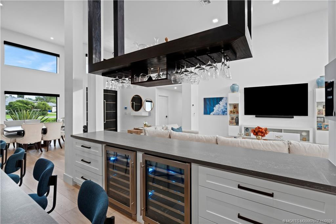
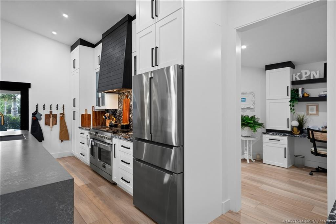
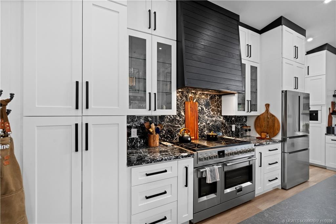
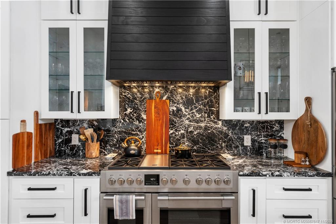
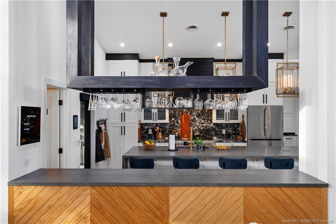
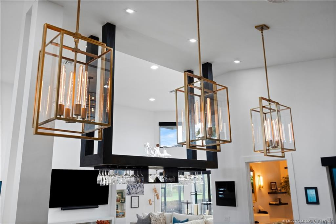
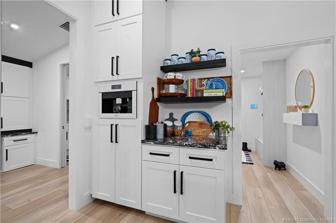
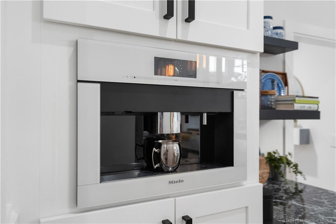
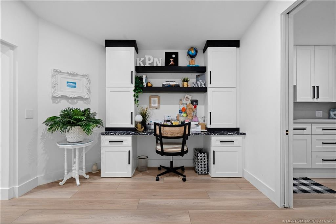
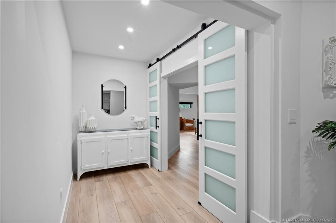
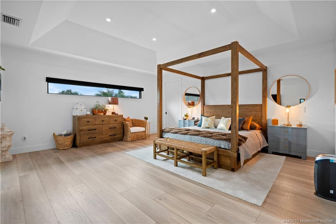
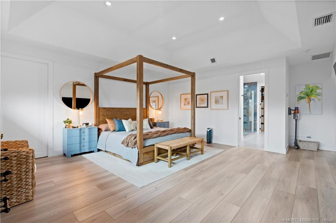
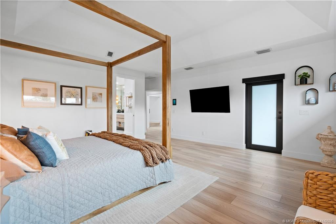
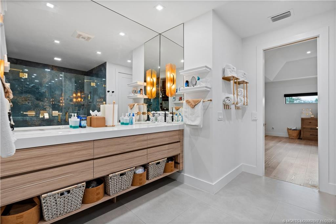
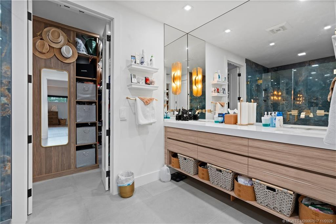
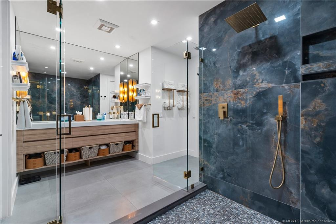
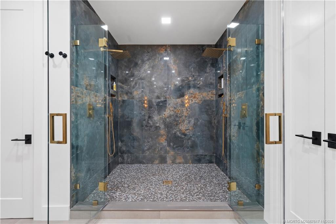
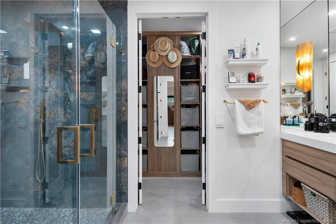
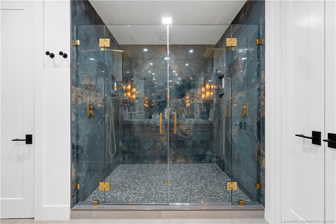
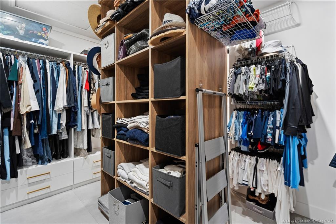
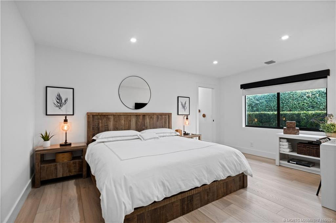
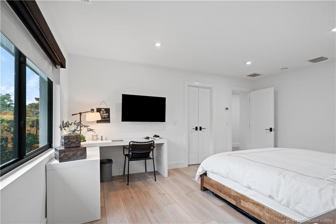
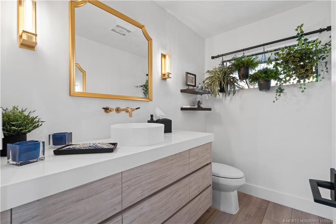
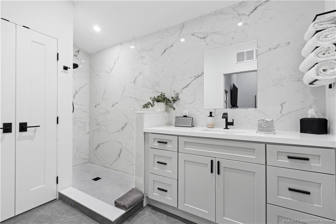
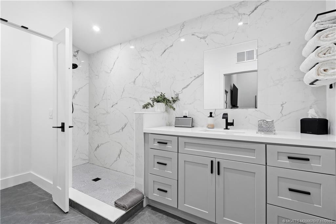
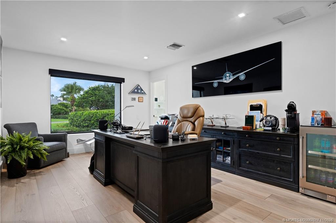
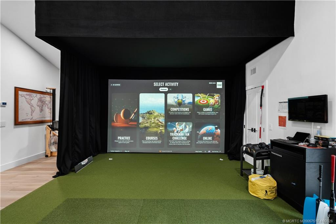
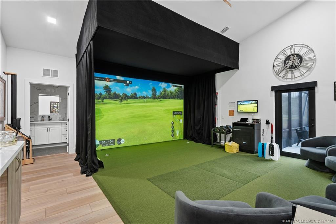
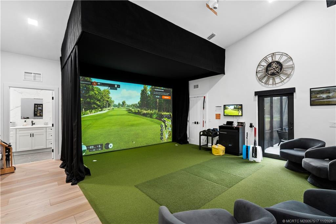
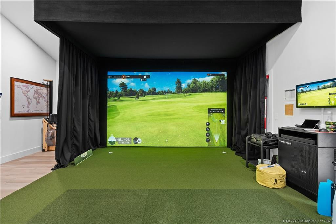
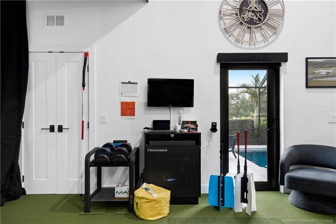
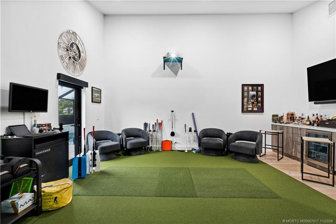
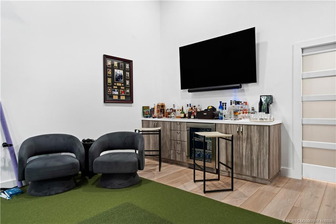
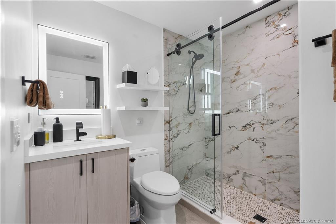
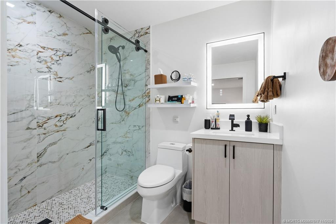
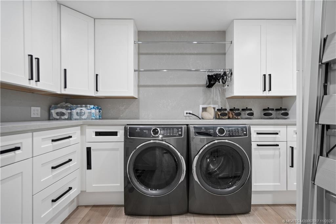
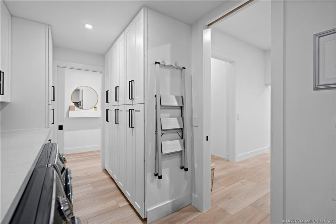
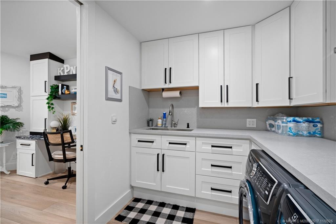
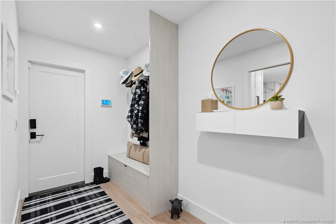
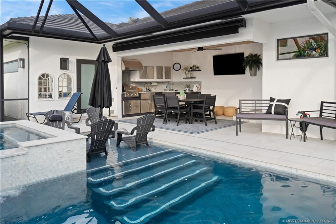
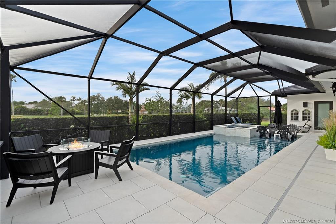
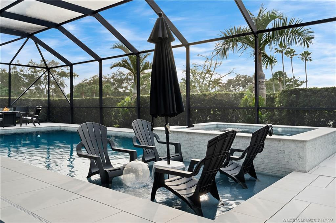
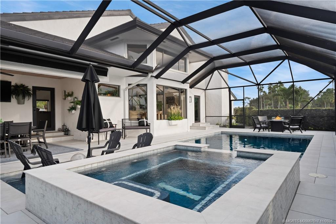
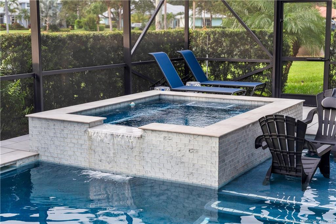
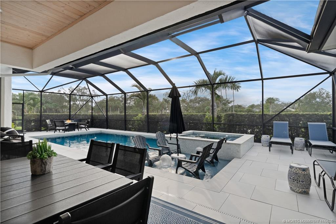
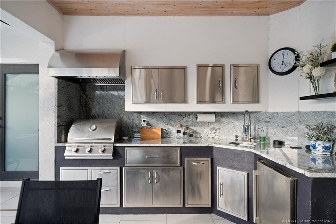
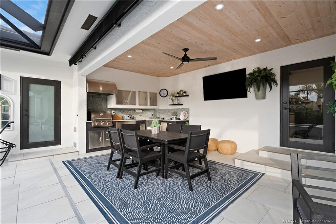
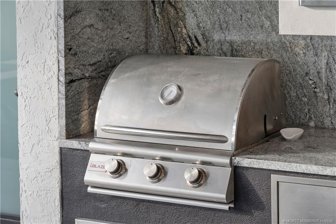
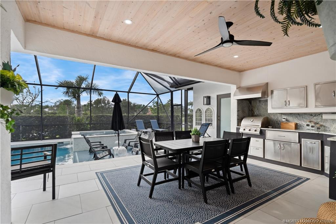
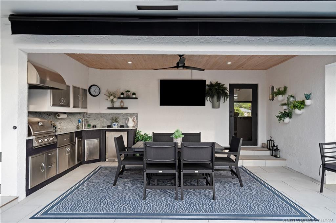
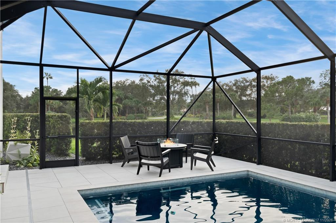
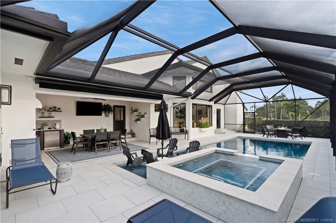
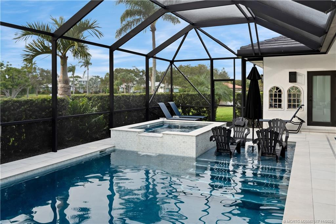
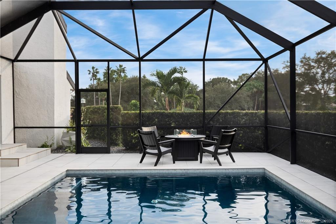
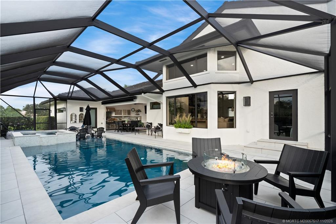
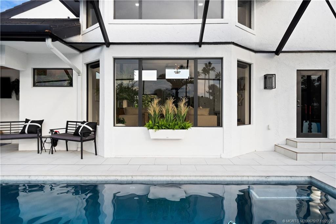
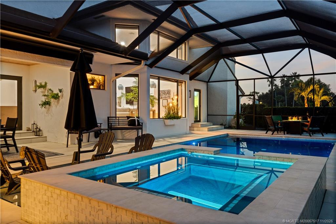
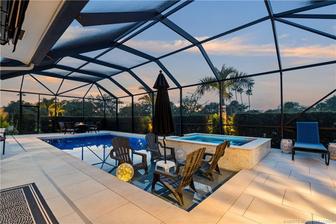
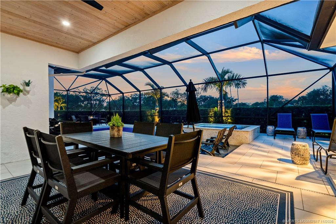
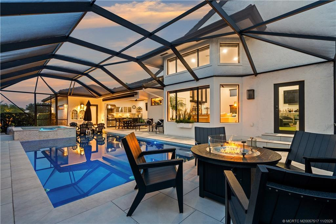
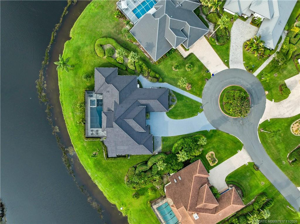
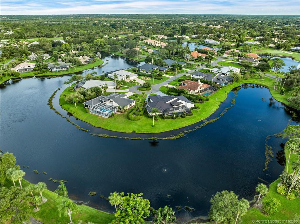
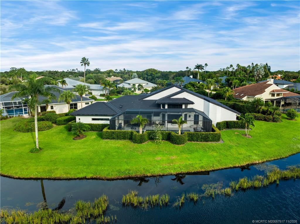
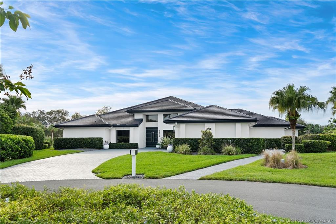
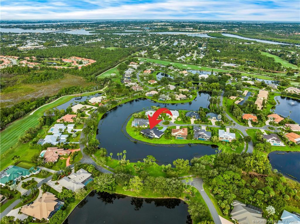
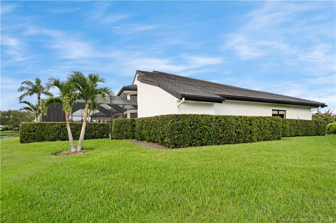
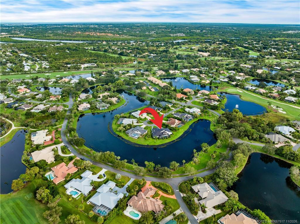
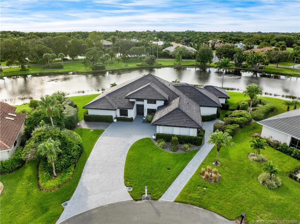
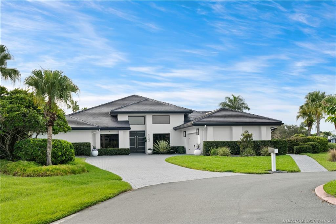
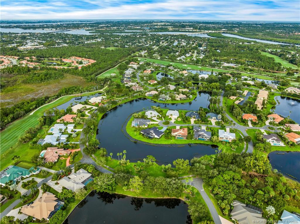
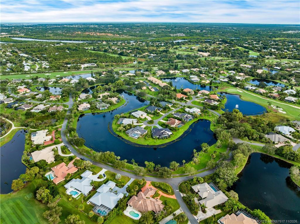
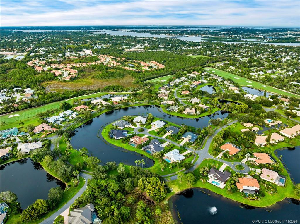
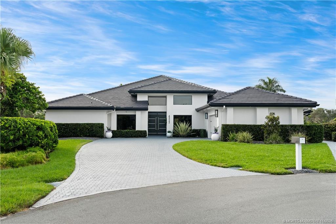
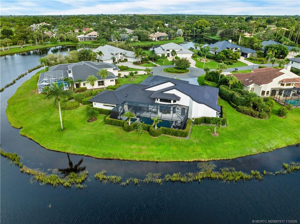
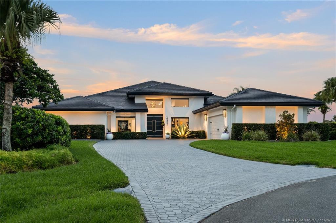
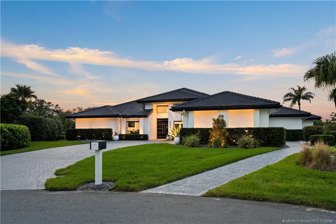
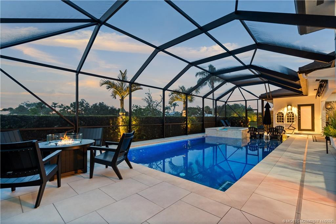
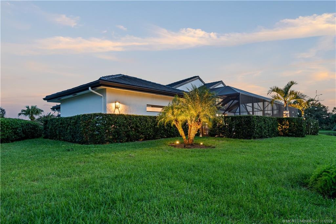
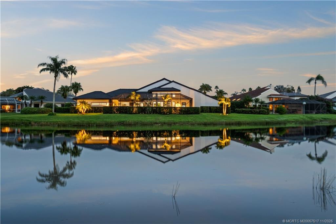
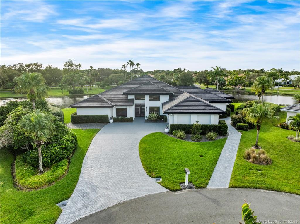
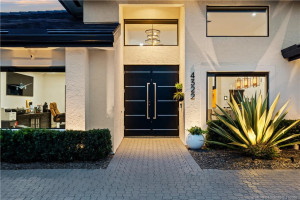
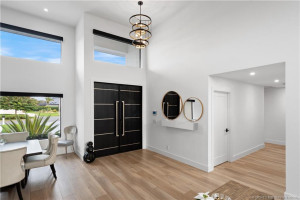
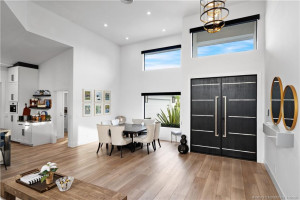
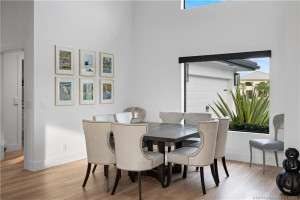
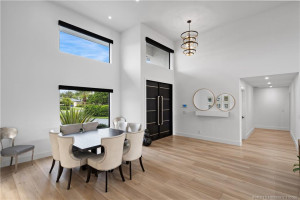
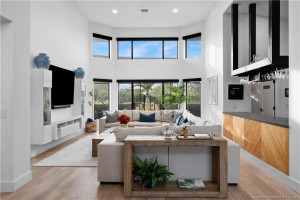
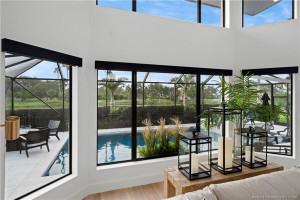
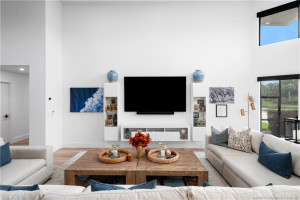
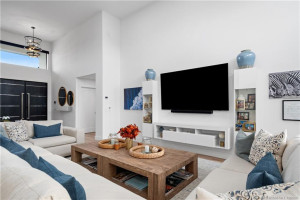
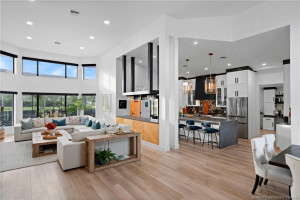
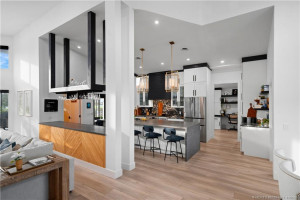
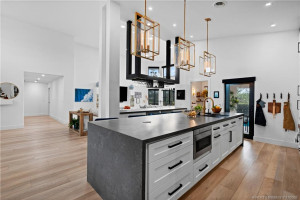
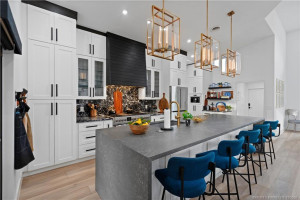
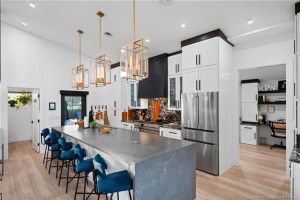
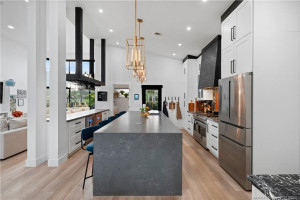
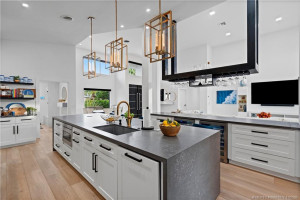
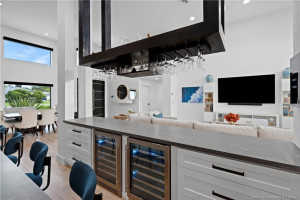
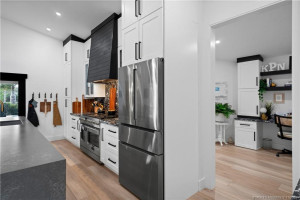
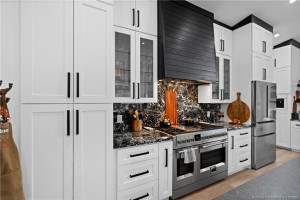
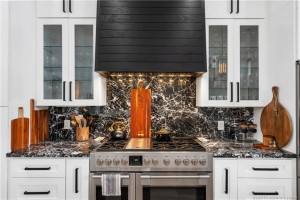
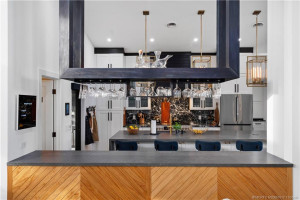
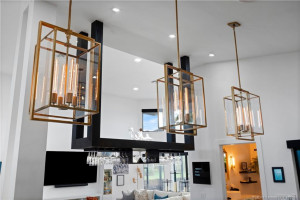
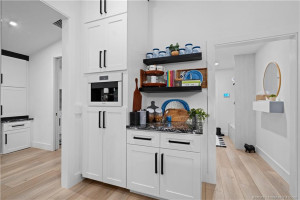
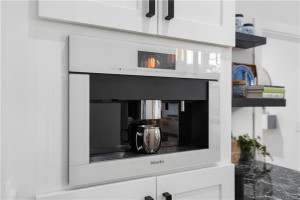
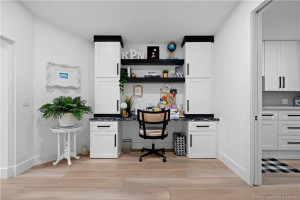
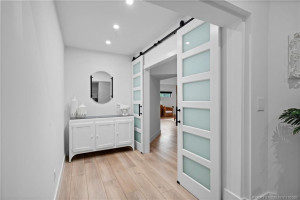
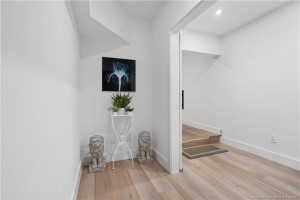
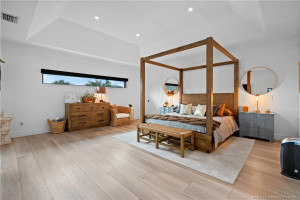
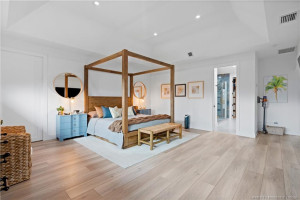
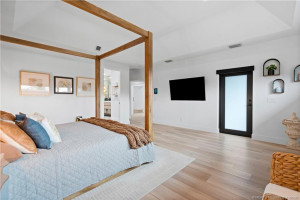
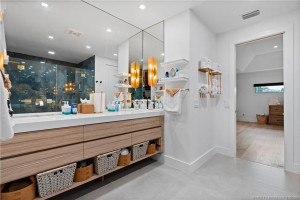
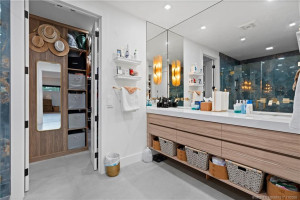
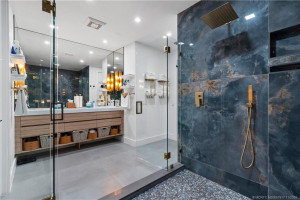
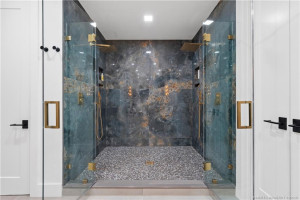
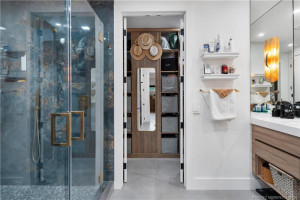
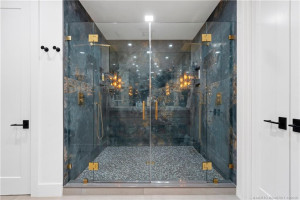
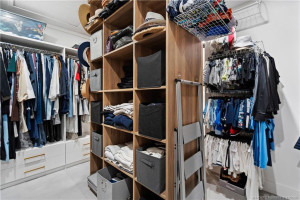
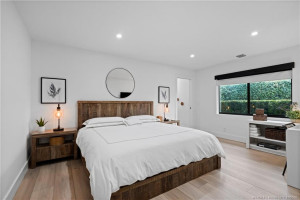
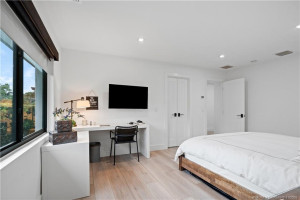
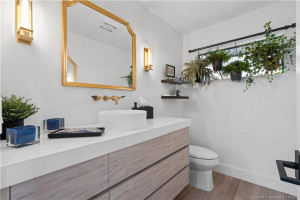
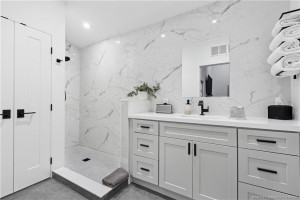
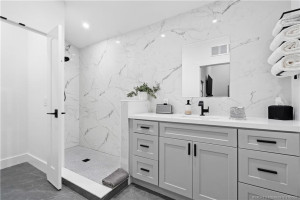
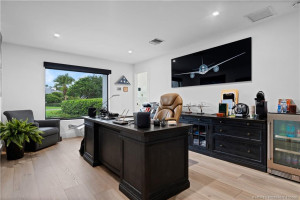
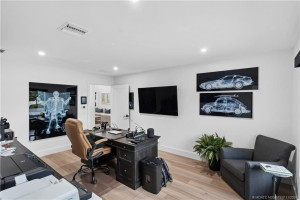
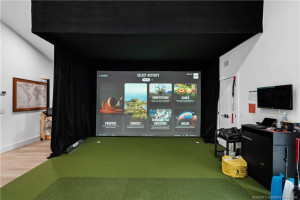
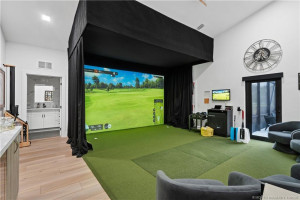
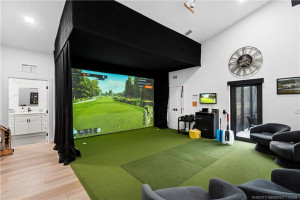
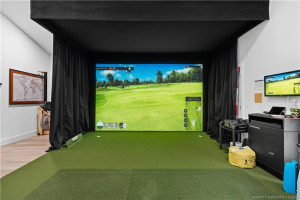
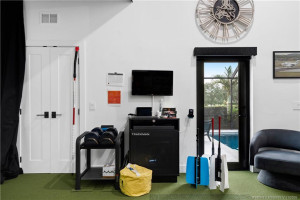
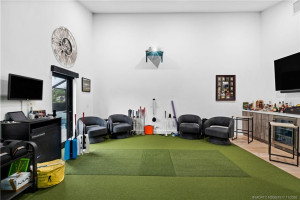
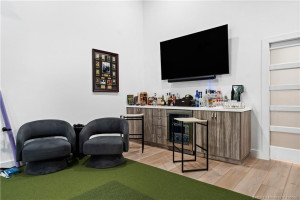
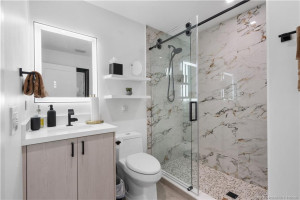
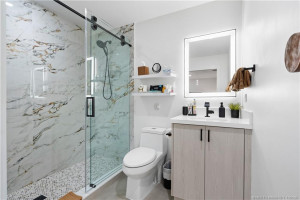
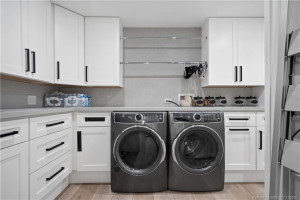
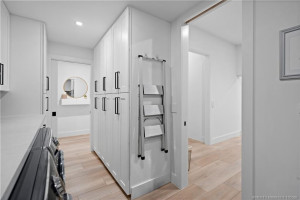
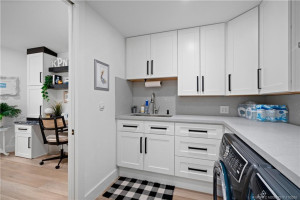
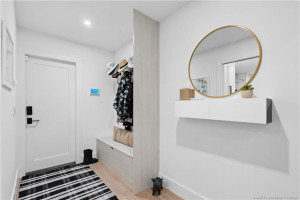
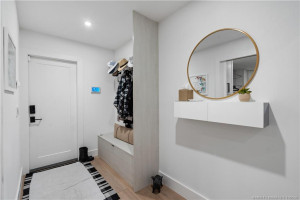
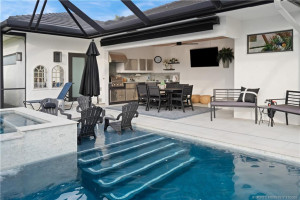
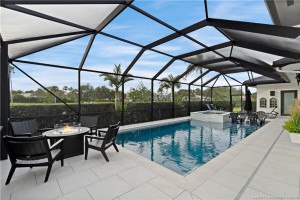
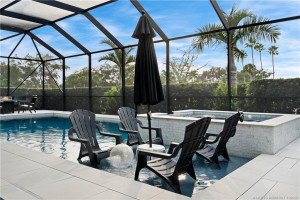
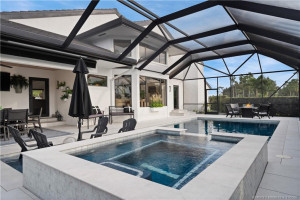
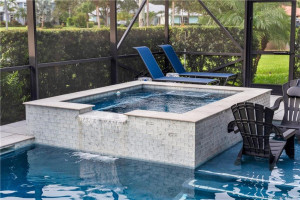
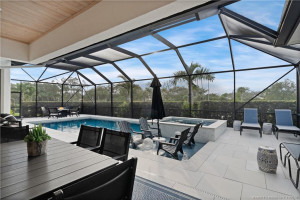
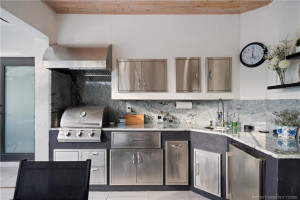
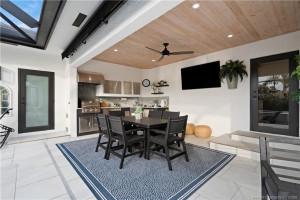
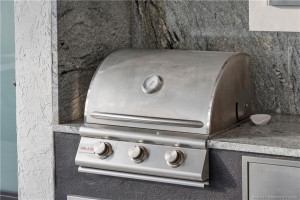
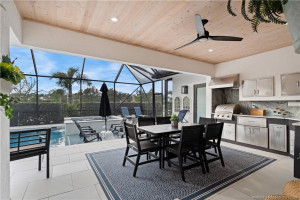
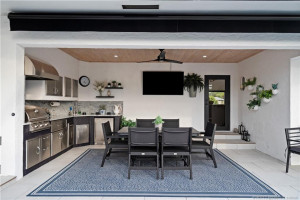
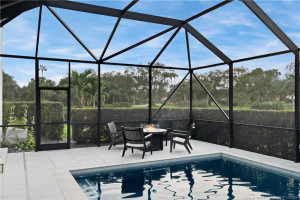
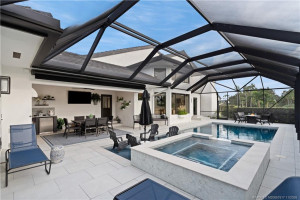
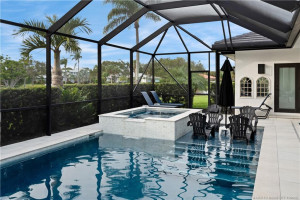
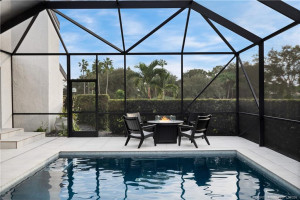
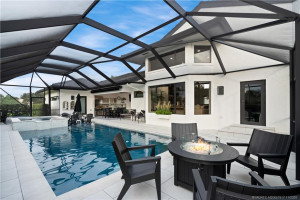
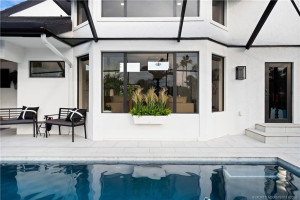
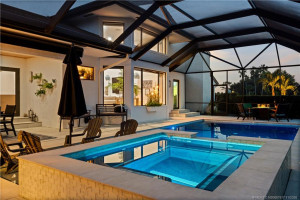
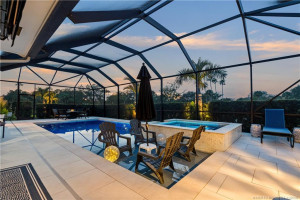
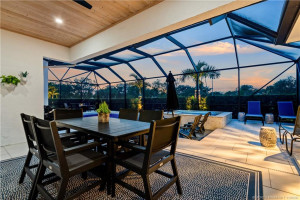
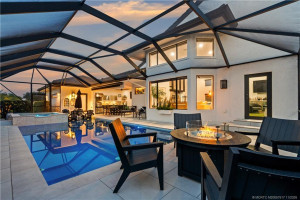
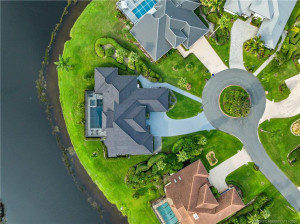
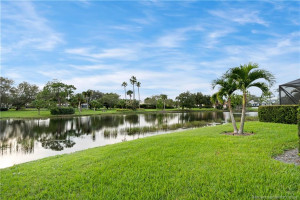
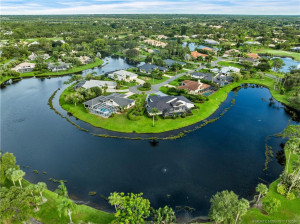
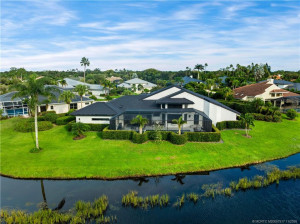
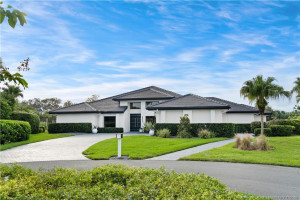
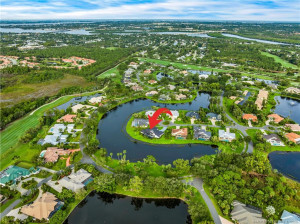
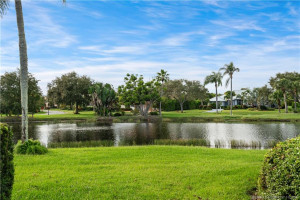
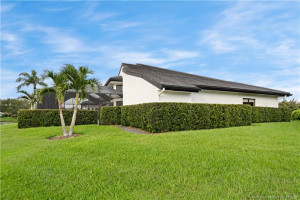
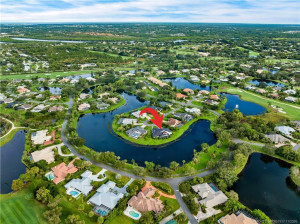
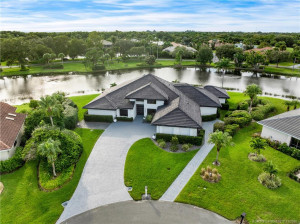
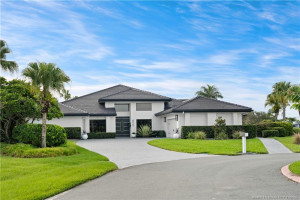
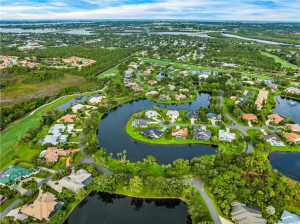
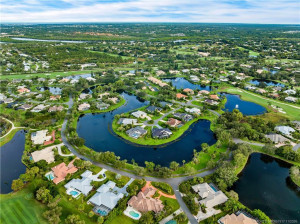
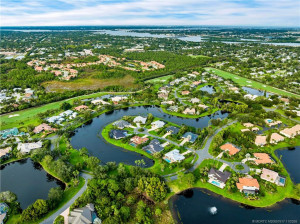
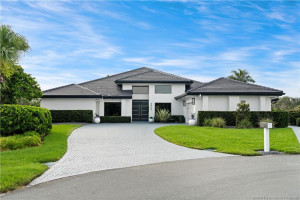
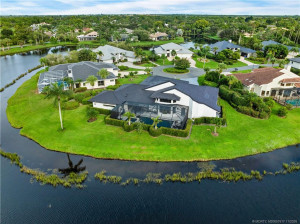
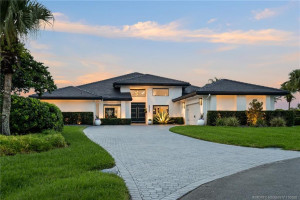
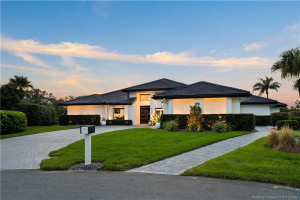
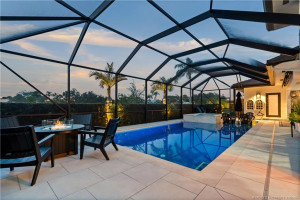
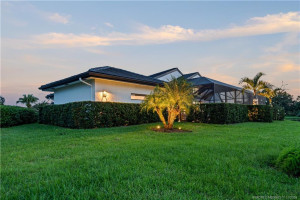
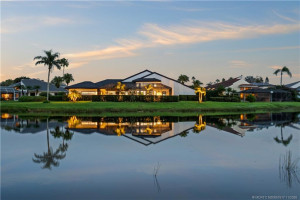
A luxury home like no other. This 3,696 sq ft residence in exclusive Piper's Landing Yacht & Country Club blends sophisticated design and state of the art details, thoughtfully selected for beauty and utility. The stylish interior & exterior showcase artisanal touches and premium finishes. The chef’s kitchen features 6-burner gas range, dual wine coolers, expansive island and more. The primary bedroom is a sanctuary with 2 walk in closets and rain shower built for 2. Your guests will enjoy a relaxing & well appointed suite. And the ultimate indulgence: the third BR is outfitted w/ a professional grade Golf Simulator. Easily removed, but you won't want to: You can work on your game, challenge your friends or have movie night on the giant screen. Add'l features: All Impact windows, full home generator, 2 car + golf cart garage with A/C. Too many features to list. Call for private showing. Piper's has resort style amenities & 49 slip marina. Membership $65K w/ $40K capital contribution.
Details
Maps
Contract Information
Comp Sale YN: No
Listing Date: 2026-11-11
Status: Active
Original List Price: 1275000
List Price: $1,275,000
Current Price: $1,275,000
Location and Legal
County Or Parish: Martin
County Parish Name: Martin
City Name: Palm City
Postal Zip: 34990
Development Name: Pipers Landing 04
Geographic Area: MRTC - Martin County
Country: United States
Street Number: 4322
Street Direction Prefix: SW
Street Name: Dundee
Street Suffix: Court
State Or Province: FL
Postal Code: 34990
Subdivision Name: Pipers Landing 04
Area: 6090 - Palm City
Elementary School: Palm City
Middle Or Junior School: Hidden Oaks
High School: Martin County
Parcel Number: 423841013007000603
Directions: Right off of Mapp road. I need to call agents and buyers into security.
General Property Information
Living Area Main: 3696
Gated Community YN: Yes
Lot Size Area: 19514.88
Senior Community YN: No
Furnished: Unfurnished
Stories Total: 1
Pool Private YN: Yes
Guest House YN: No
Property Sub Type: Single Family Residence
Bedrooms Total: 3
Bathrooms Total: 5
Bathrooms Full: 4
Bathrooms Half: 1
Building Area Main: 4242
Year Built: 1988
Parking Total: 2
Lot Size Acres: 0.45
Waterfront YN: 1
Financial Information
Association Deposit YN: No
Association Membership: Mandatory
Estimated Monthly Assoc Recurring Fee: 3262
Membership Fee Required YN: No
Association YN: 1
Association Fee: 3262
Association Fee Frequency: Monthly
Tax Annual Amount: 8143
Tax Year: 2025
Tax Legal Description: PIPERS LANDING PLAT 4 LOT 6 BLK 7
Application Information
Personal Interview Required: 1
Amenities
Boating: 1
Bocce Ball: 1
Cafe/Restaurant: 1
Clubhouse: 1
Dog Park: 1
Fitness Center: 1
Golf Course: 1
Library: 1
Lobby: 1
Manager On Site: 1
Pickleball Court(s): 1
Putting Green: 1
Sidewalks: 1
Street Lights: 1
Tennis Court(s): 1
Association Fee Includes
Cable TV: 1
Common Areas: 1
Leasing Permitted Details
Leasing Permitted YN: Yes
Okay To Lease With Restrictions: 1
Member Equity
Membership Equity YN: Yes
Membership Equity Amount: 65000
Property Condition
Resale: 1
Structure Type
House: 1
Possession
Close Of Escrow: 1
Negotiable: 1
Sewer
Public Sewer: 1
Utilities
Sewer Available: 1
Water Available: 1
Heating
Central: 1
Construction Materials
Block: 1
Concrete: 1
Listing Terms
Cash: 1
Conventional: 1
Pool Features
Heated: 1
In Ground: 1
Roof
Concrete: 1
Metal: 1
Tile: 1
Security Features
Gated with Guard: 1
Gated Community: 1
Water Source
Public: 1
Waterfront Features
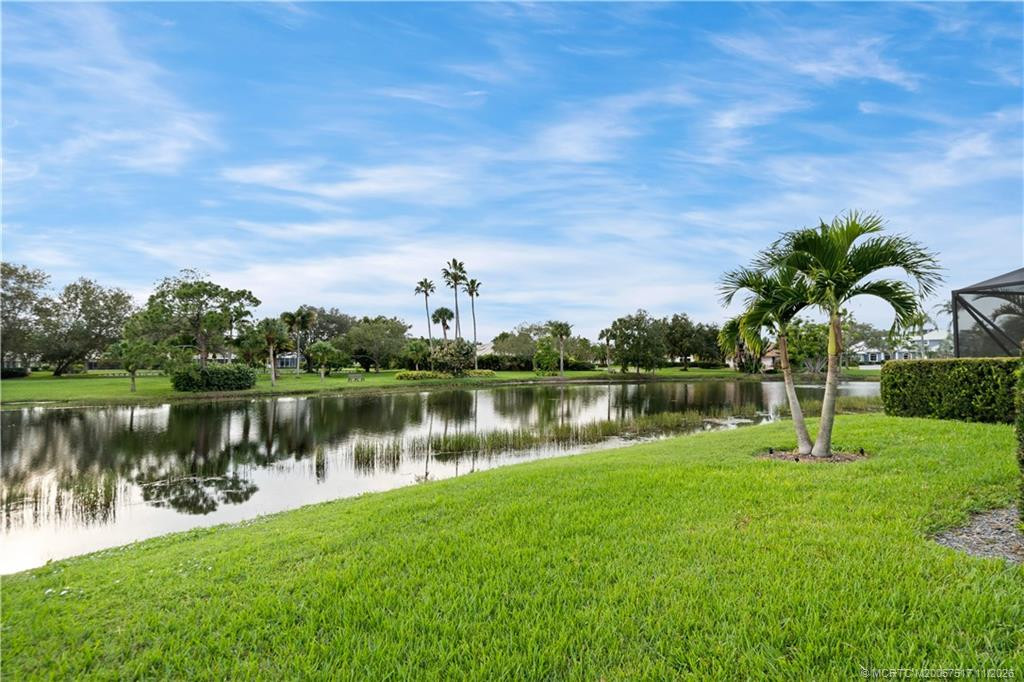
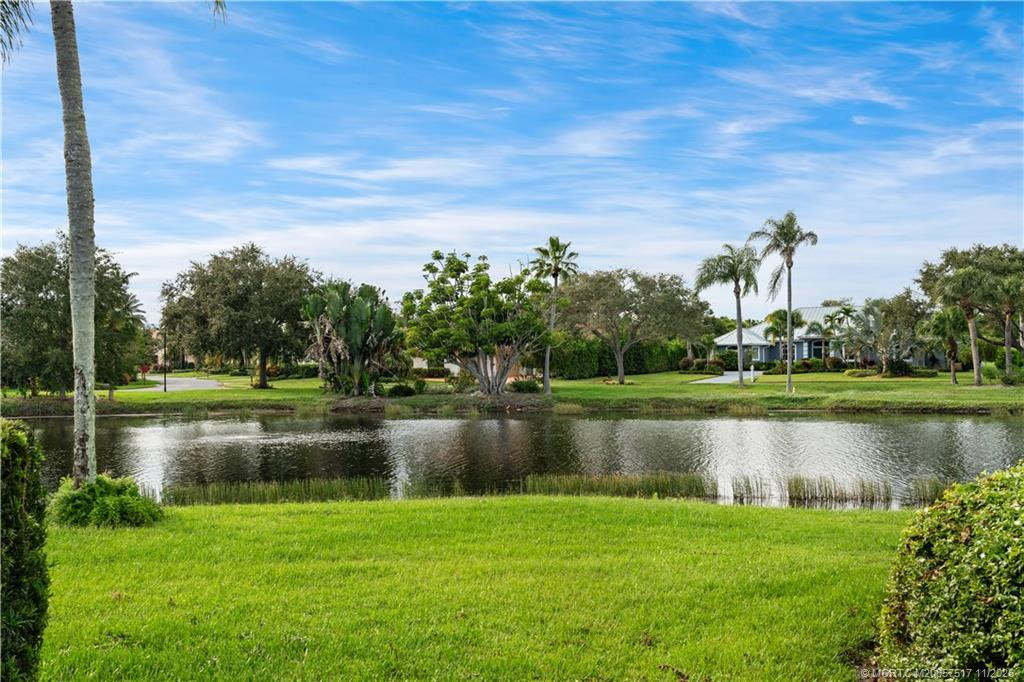
Pond: 1
Cooling
Central Air: 1
Association Type
Homeowner Association: 1
Showing Requirements
24 Hour Notice: 1
Appointment Only: 1
Call Listing Agent: 1
Listing Agent Must Accompany: 1
Occupied: 1
Security Guard: 1
Membership
Club Membership Required: 1
Equity Purchase Required: 1
Tennis Membership Included: 1
Pets Allowed YN
Yes: 1
Pets Allowed
Number Limit: 1
Size Limit: 1
Pet Details
Maximum Number Of Pets: 2
Restrictions
Buyer Approval Required: 1
Lease Restrictions: 1
No Corporate Buyer: 1
Other Leasing Restrictions
Tenant Approval: 1
Tax Information
City/County: 1
Acreage Description
1/4 To Less Than 1/2 Acre Lot: 1
Status Change Information
Major Change Timestamp: 2026-11-11T05:00:00Z
Major Change Type: New Listing
Status Change Date: 2026-11-12
Originating Details
Originating System Key: 696492280
Originating System ID: M00000165
Property Features
Application Information: Personal Interview Required
Association Fee Includes: Cable TV; Common Areas
Leasing Permitted Details: Okay To Lease With Restrictions
Property Condition: Resale
Construction Materials: Block; Concrete
Cooling: Central Air
Association Type: Homeowner Association
Heating: Central
Listing Terms: Cash; Conventional
Membership: Club Membership Required; Equity Purchase Required; Tennis Membership Included
Pets Allowed YN: Yes
Pets Allowed: Number Limit; Size Limit
Pool Features: Heated; In Ground
Possession: Close Of Escrow; Negotiable
Restrictions: Buyer Approval Required; Lease Restrictions; No Corporate Buyer
Other Leasing Restrictions: Tenant Approval
Roof: Concrete; Metal; Tile
Security Features: Gated with Guard; Gated Community
Sewer: Public Sewer
Structure Type: House
Tax Information: City/County
Utilities: Sewer Available; Water Available
Water Source: Public
Waterfront Features: Pond
Showing Requirements: 24 Hour Notice; Appointment Only; Call Listing Agent; Listing Agent Must Accompany; Occupied; Security Guard
Acreage Description: 1/4 To Less Than 1/2 Acre Lot

Listing Office: Water Pointe Realty Group

Last Updated: November - 12 - 2026
This information is not verified for authenticity or accuracy and is not guaranteed and may not reflect all real estate activity in the market. Copyright 2026 Beaches Multiple Listing Service, Inc. All rights reserved. Information Not Guaranteed and Must Be Confirmed by End User. Site contains live data.