$416,000
Fort Pierce, FL 34982
MLS# M20055206
Status: Closed
4 beds | 3 baths | 2892 sqft
1 / 58
Property Description
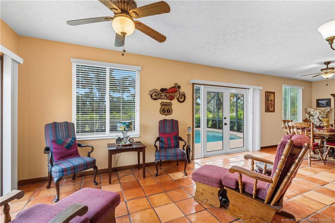
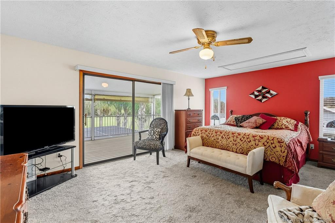
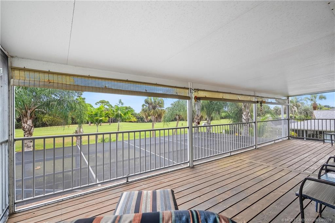
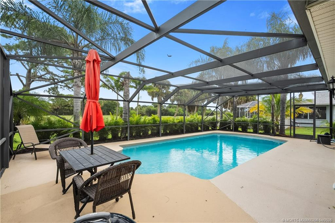
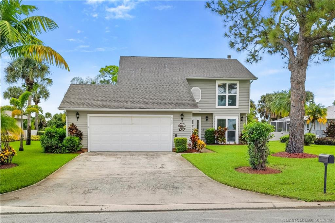
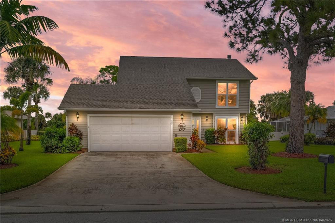
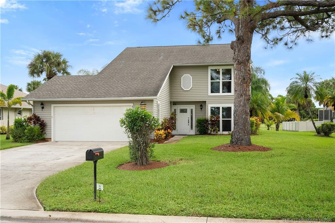
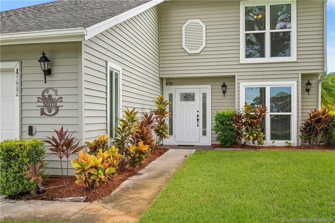
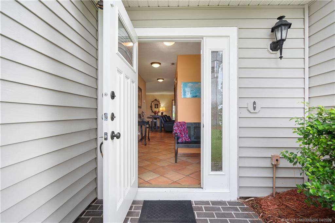
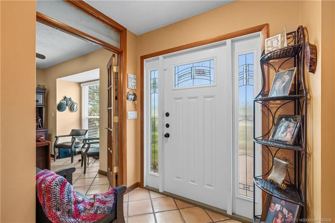
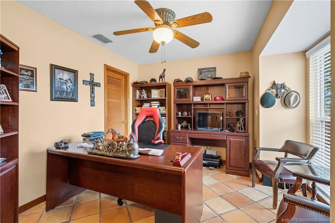
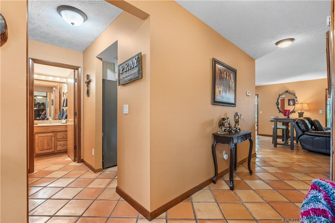
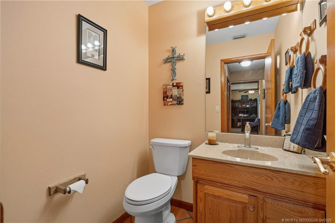
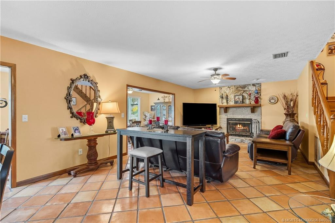
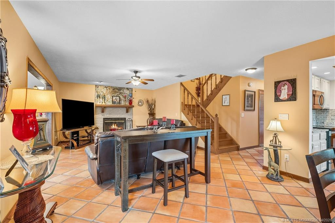
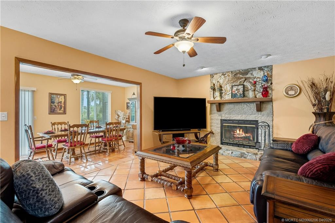
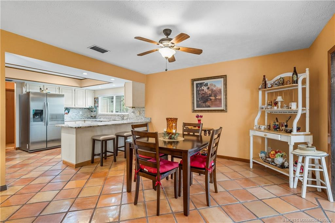
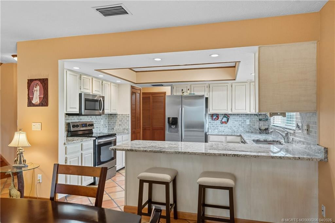
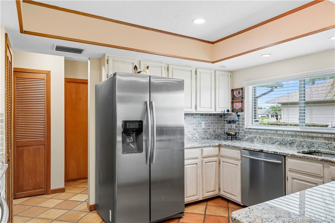
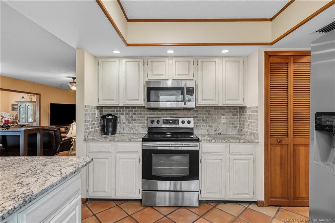
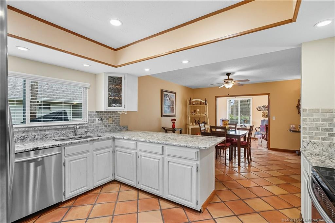
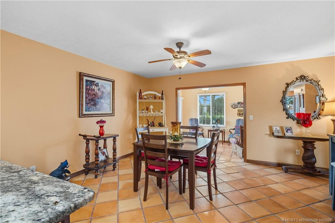
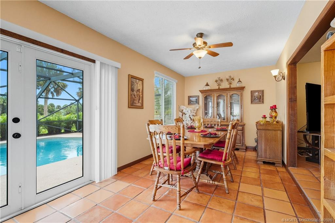
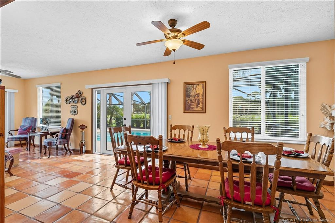
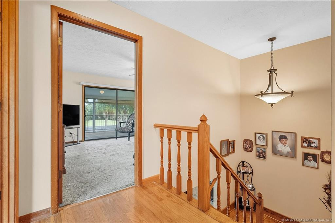
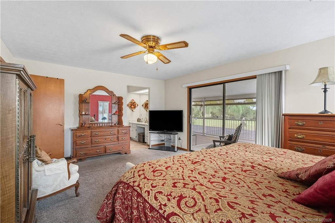
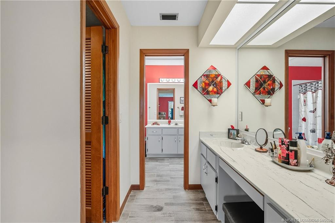
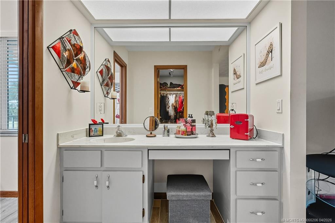
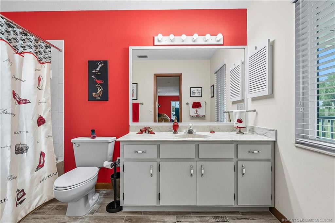
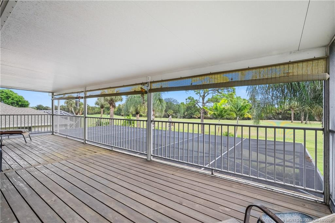
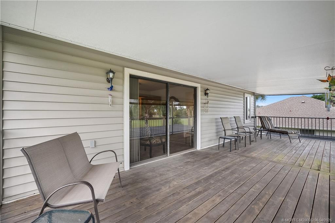
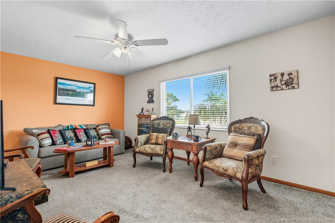
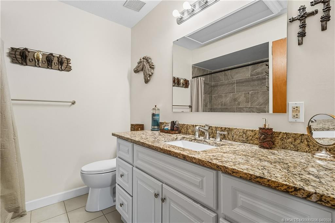
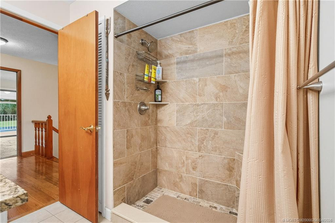
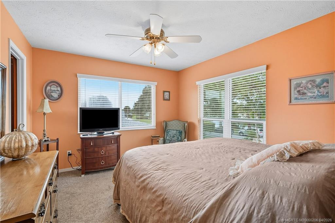
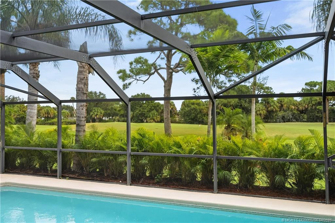
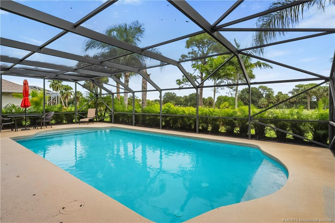
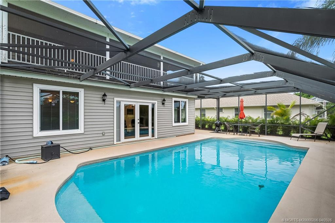
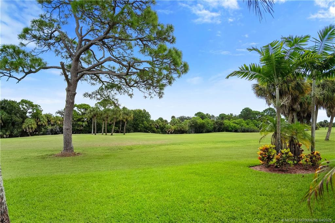
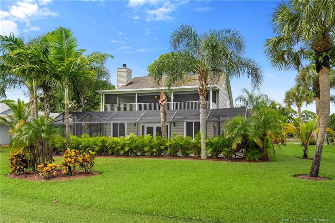
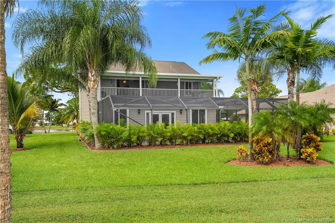
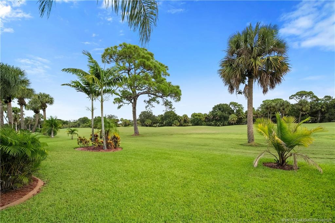
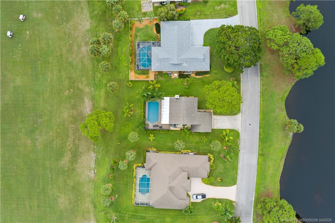
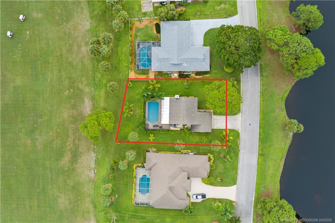
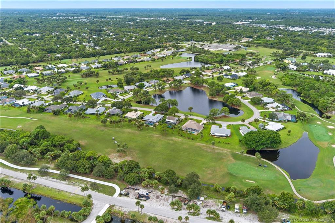
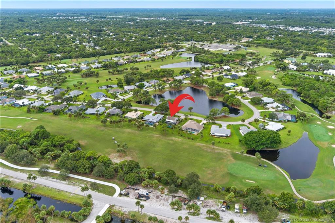
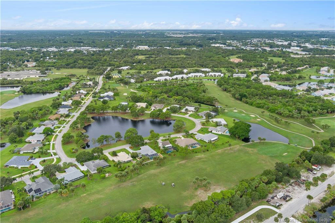
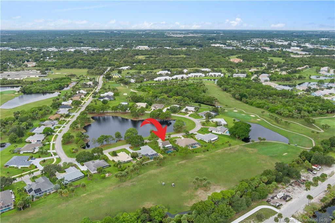
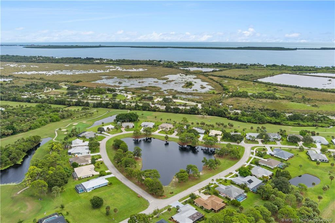
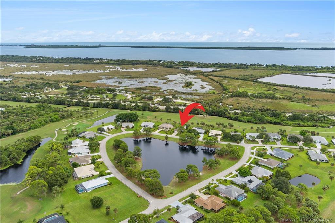
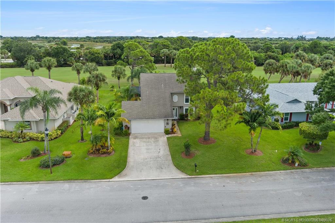
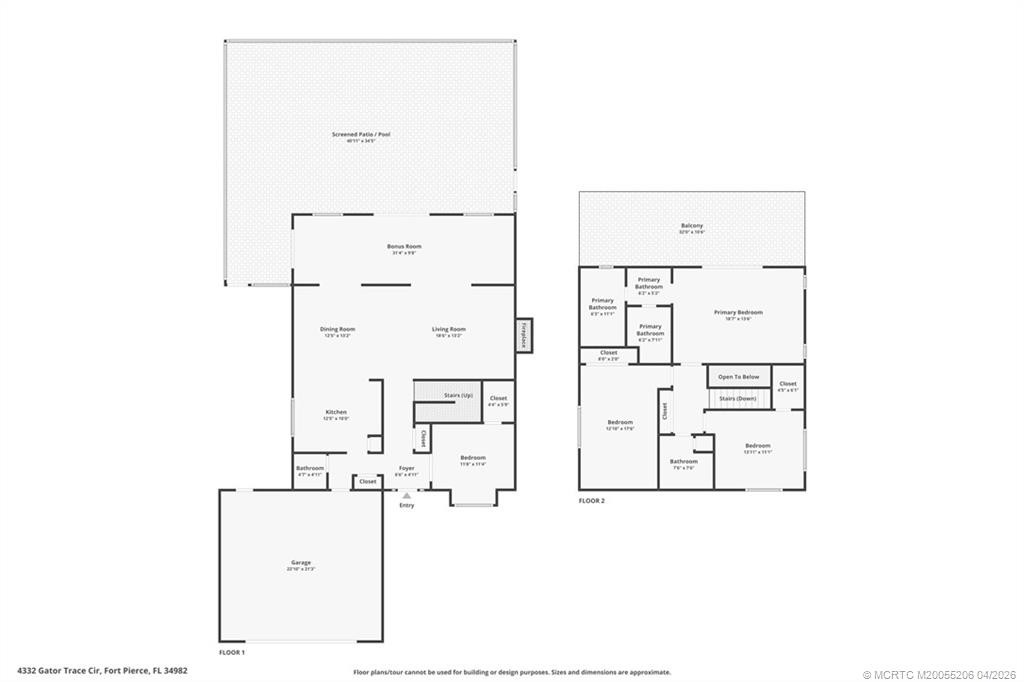
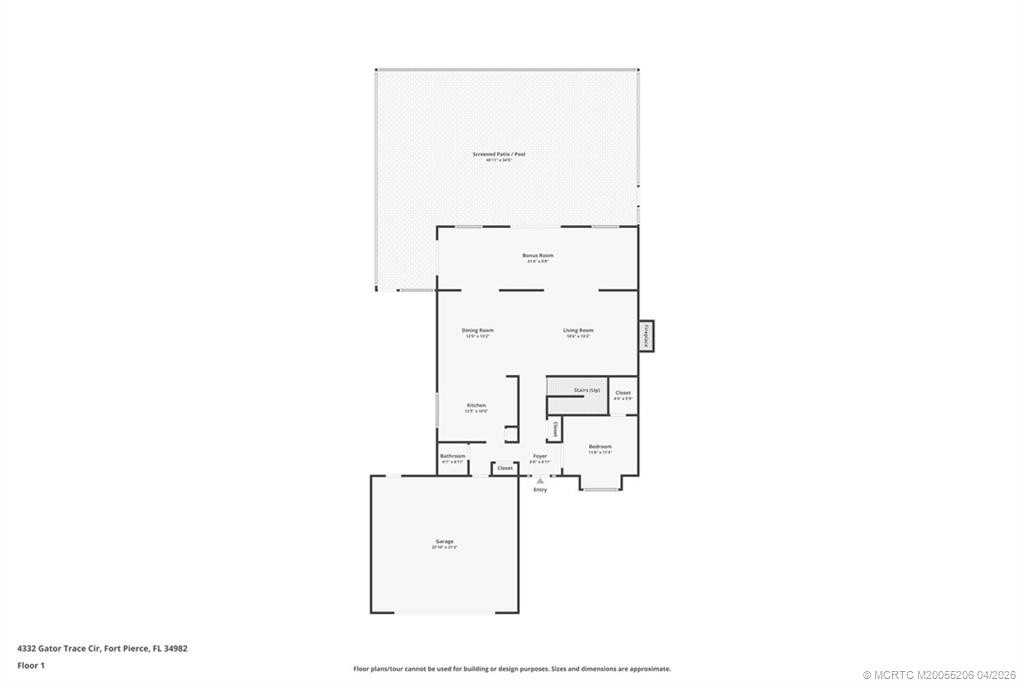
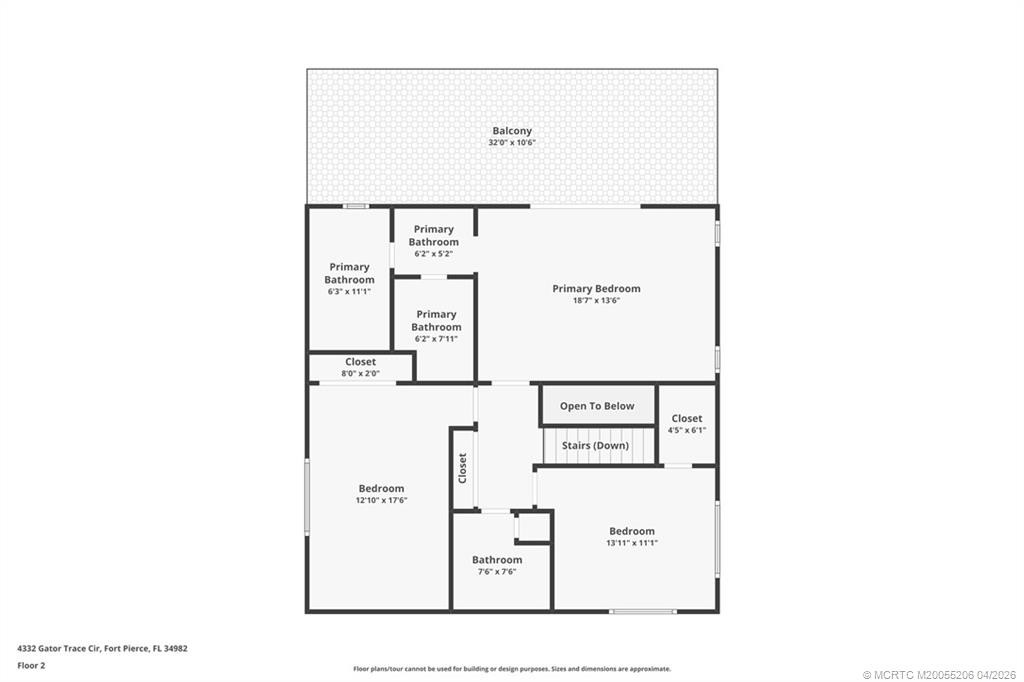
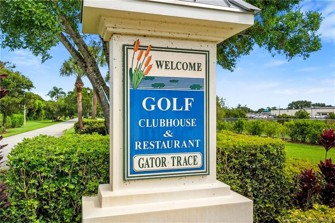
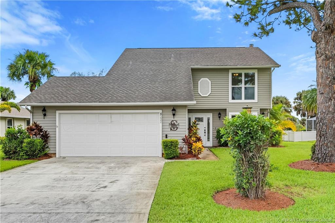
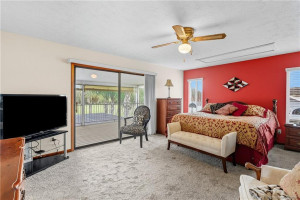
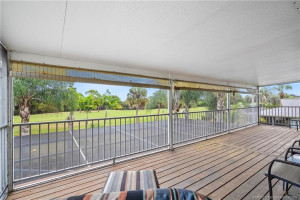
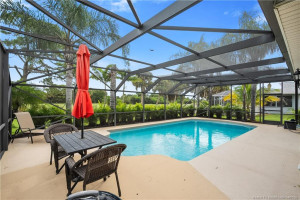
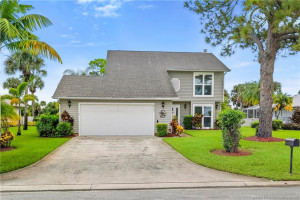
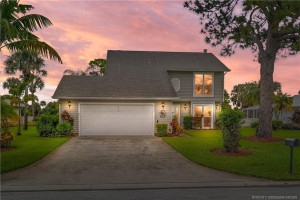
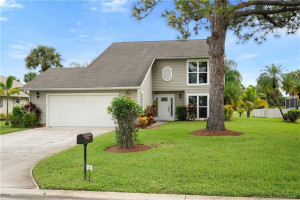
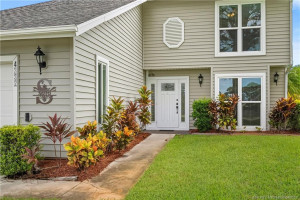
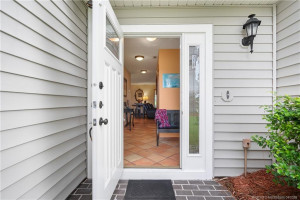
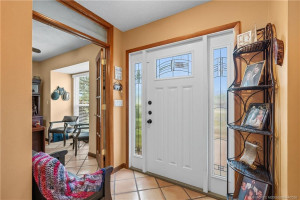
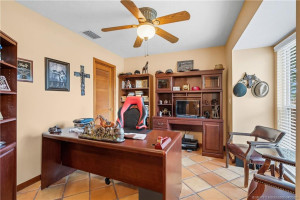
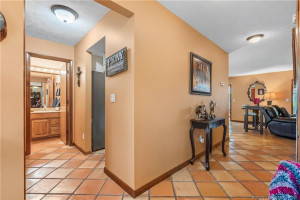
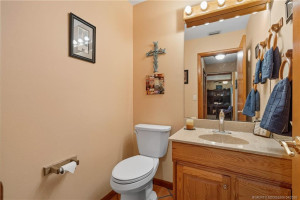
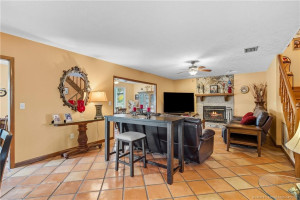
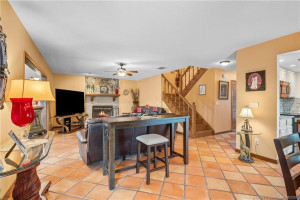
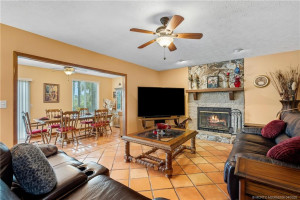
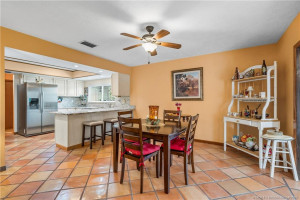
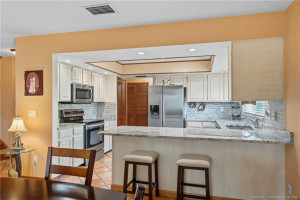
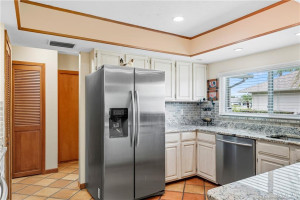
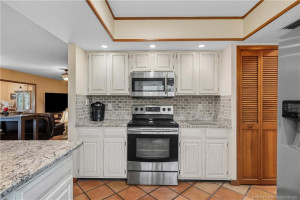
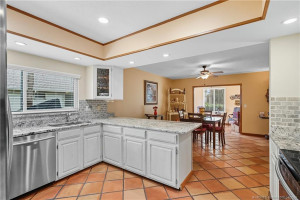
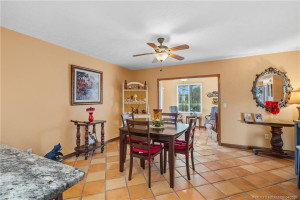
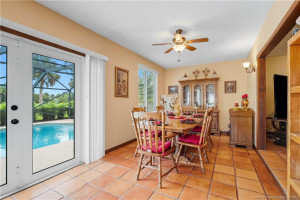
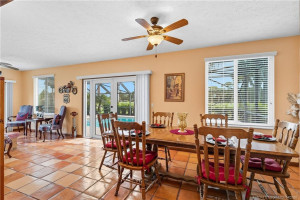
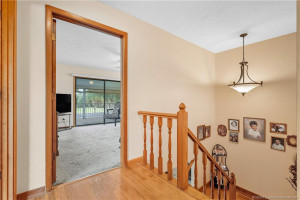
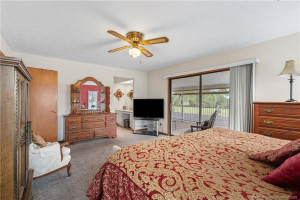
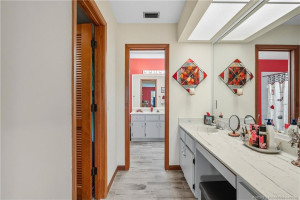
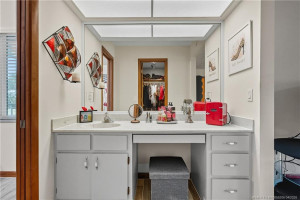
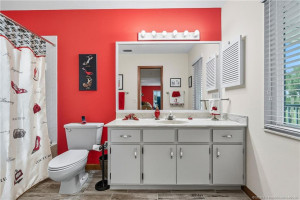
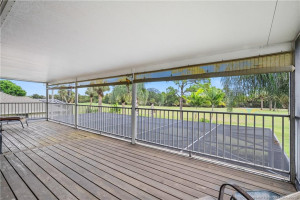
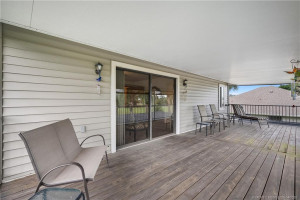
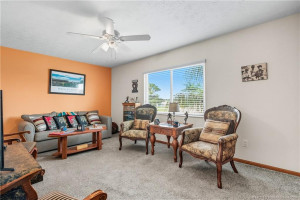
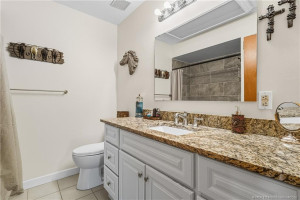
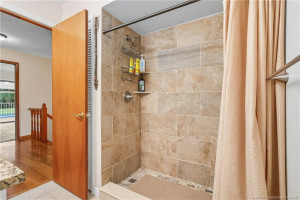
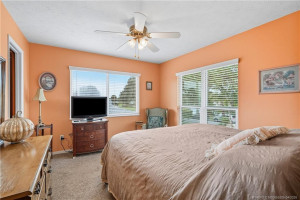
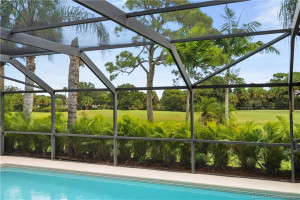
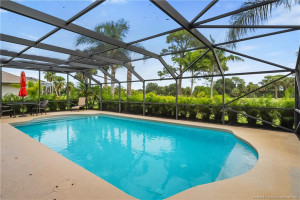
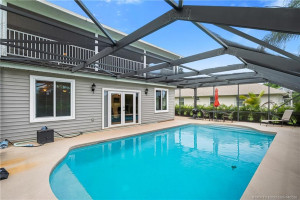
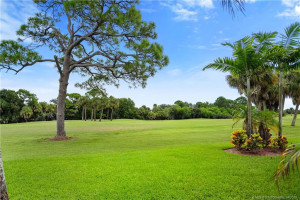
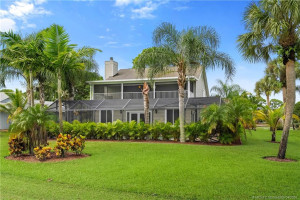
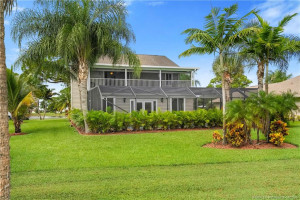
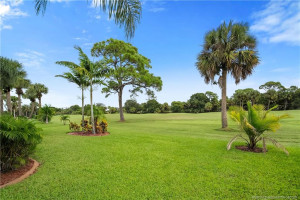
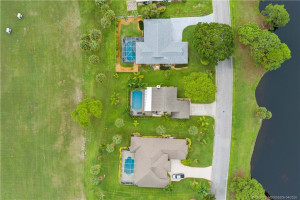
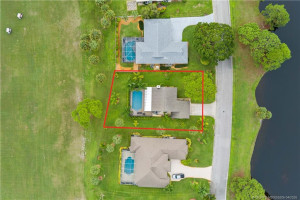
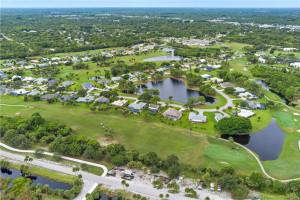
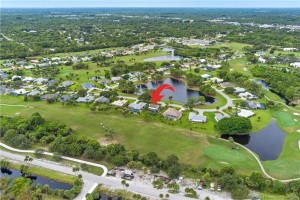
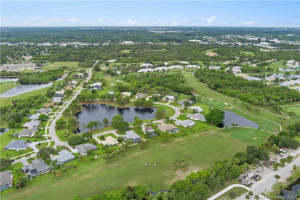
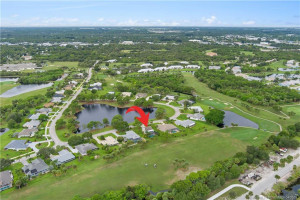
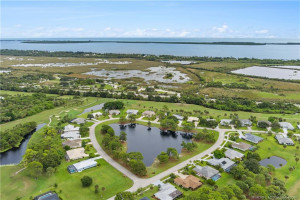
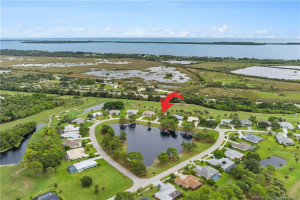
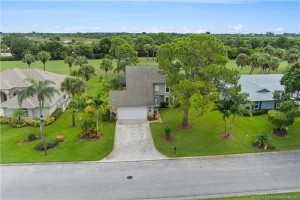
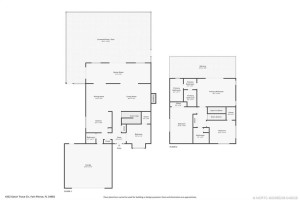
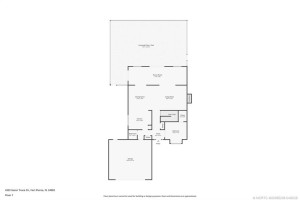
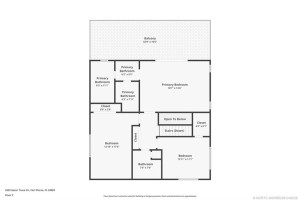
This beautifully maintained home is perfect for the golf lover and also as a family home. Sitting on the 16th-hole fairway at Gator Trace, the 4-bed, 2.5 bath also offers a 305-sqft bonus room to create 2,669 sqft of living space in one of the few 2-story homes here. Spanish tile on the main floor provides a warm, cohesive feel, and the staircase is fully hardwood. Impact windows throughout, providing total peace of mind. The kitchen features granite countertops and stainless appliances while also offering ample storage. In fact, there is plenty of closet space in the home. One bedroom on the main floor can double as an office or media room, while the upstairs contains the master and two additional large bedrooms. Just off the primary suite is a full-length covered and screened balcony. Beautifully landscaped and including mature trees, your front door faces a serene pond peppered with benches so you can admire the view. Association dues include basic cable and regular police patrol.
Details
Maps
Documents
Contract Information
Comp Sale YN: No
Listing Date: 2026-04-09
Status: Closed
Original List Price: 449900
Sold Price: $416,000
Current Price: $416,000
Location and Legal
County Or Parish: St. Lucie
County Parish Name: St Lucie
City Name: Fort Pierce
Postal Zip: 34982
Development Name: Gator Trace Sub
Country: United States
Street Number: 4332
Street Name: Gator Trace
Street Suffix: Circle
State Or Province: FL
Postal Code: 34982
Subdivision Name: Gator Trace Sub
Area: 7100
Elementary School: Weatherbee
Middle Or Junior School: Forest Grove
High School: Fort Pierce Central
Parcel Number: 243570200550007
Directions: US 1 North to Fort Pierce (north of Midway Rd.). East on Weatherbee Rd. Left on Gator Trace Blvd. to community. Right on Gator Trace Drive and follow to end of road, to Gator Trace Circle. Turn left, and 2-story property faces the lake.
General Property Information
Living Area Main: 2664
Lot Size Area: 12127.1
Senior Community YN: No
Outdoor Living Spaces YN: Yes
Furnished: Unfurnished
Stories Total: 2
Fireplace YN: Yes
Pool Private YN: Yes
Guest House YN: No
Property Sub Type: Single Family Residence
Bedrooms Total: 4
Bathrooms Total: 3
Bathrooms Full: 2
Bathrooms Half: 1
Building Area Main: 2892
Building Area Source: Owner
Year Built: 1986
Garage YN: 1
Attached Garage YN: 1
Parking Total: 2
Lot Size Acres: 0.28
Waterfront YN: 1
Direction Faces: West
Financial Information
Association Deposit YN: No
Association Membership: Mandatory
Estimated Monthly Assoc Recurring Fee: 121
Membership Fee Required YN: No
Association YN: 1
Association Fee: 121
Association Fee Frequency: Monthly
Tax Annual Amount: 4251
Tax Year: 2024
Tax Legal Description: GATOR TRACE S/D BLK B LOT 15
Status Change Information
Buyer Financing: Cash
Major Change Timestamp: 2026-10-15T04:00:00Z
Major Change Type: Status Change
Price Change Timestamp: 2026-07-09T18:28:30Z
Status Change Date: 2026-10-16
Under Contract Date: 2026-09-01
Close Date: 2026-10-15
Close Price: 416000
Amenities
Cafe/Restaurant: 1
Clubhouse: 1
Golf Course: 1
Pool: 1
Association Fee Includes
Cable TV: 1
Common Areas: 1
Security: 1
Dining Area
Formal Dining: 1
Snack Bar/Counter: 1
Electric
220 Volts: 1
Fireplace Features
Wood Burning: 1
Flooring
Carpet: 1
Mexican Tile: 1
Tile: 1
Leasing Permitted Details
Leasing Permitted YN: Yes
Okay To Lease With Restrictions: 1
Member Equity
Membership Equity YN: No
Parking Features
Driveway: 1
Garage Door Opener: 1
Attached: 1
Attached Garage: 1
Garage: 1
Property Condition
Resale: 1
Co-Ownership
Property Management YN: Yes
Property Management Name: Signature Prop Mgt
Property Management Phone: 772-219-4474
Structure Type
House: 1
Possession
Close Of Escrow: 1
Negotiable: 1
Special Information
Sold As-Is: 1
Utilities
Cable Available: 1
Heating
Central: 1
Electric: 1
Sprinkler Description
Auto Sprinkler: 1
Water Access
Lake Access: 1
Water View
Pond: 1
Window Features
Blinds: 1
Appliances
Dishwasher: 1
Disposal: 1
Dryer: 1
Electric Range: 1
Freezer: 1
Ice Maker: 1
Microwave: 1
Refrigerator: 1
Washer: 1
Cooktop: 1
Construction Materials
Frame: 1
Vinyl Siding: 1
Interior Features
French Doors: 1
Pantry: 1
Walk-In Closet(s): 1
Laundry Features
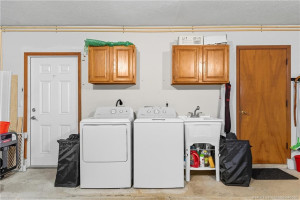
Laundry Tub: 1
Listing Terms
Cash: 1
Conventional: 1
FHA: 1
VA Loan: 1
Lot Features
On Golf Course: 1
Pool Features
Concrete: 1
In Ground: 1
Road Frontage Type
East of US-1: 1
Roof
Composition: 1
Shingle: 1
Security Features
Security Patrol: 1
Smoke Detector(s): 1
Waterfront Features
Pond: 1
Architectural Style
Traditional: 1
Cooling
Ceiling Fan(s): 1
Central Air: 1
Electric: 1
Association Type
Homeowner Association: 1
Showing Requirements
Appointment Only: 1
Occupied: 1
Schedule Online: 1
Main Living Area
Entry Level: 1
Master Bedroom/Bath
Combo Tub/Shower: 1
Dual Sinks: 1
Master Bdrm - Upstairs: 1
Whirlpool Tub: 1
Membership
Other Membership Available: 1
Pets Allowed YN
Yes: 1
Pets Allowed
Number Limit: 1
Size Limit: 1
Pet Details
Maximum Number Of Pets: 2
Restrictions
Lease Restrictions: 1
Storm Protection
Impact Glass: Complete
Storm Protection Details
High Impact Windows: 1
Tax Information
Homestead Exemption: 1
Outdoor Living Spaces
Balcony: 1
Deck: 1
Patio: 1
Balcony Details
Balcony - Covered: 1
Balcony - Screened: 1
Patio Details
Patio - Covered: 1
Patio - Screened: 1
Room Types
Bedroom 2: 1
Bedroom 2 Level: Main
Bedroom 3: 1
Bedroom 3 Level: Second
Bedroom 4: 1
Bedroom 4 Level: Second
Dining Room: 1
Dining Room Level: Main
Kitchen: 1
Kitchen Level: Main
Living Room: 1
Living Room Level: Main
Master Bedroom: 1
Master Bedroom Level: Second
Buyer Details
Country of Origin: United States
Zip Code: 06473
Concessions
Seller Concessions: Yes
Acreage Description
1/4 To Less Than 1/2 Acre Lot: 1
Originating Details
Originating System Key: 596180705
Originating System ID: M00000165
Property Features
Association Fee Includes: Cable TV; Common Areas; Security
Dining Area: Formal Dining; Snack Bar/Counter
Electric: 220 Volts
Fireplace Features: Wood Burning
Flooring: Carpet; Mexican Tile; Tile
Leasing Permitted Details: Okay To Lease With Restrictions
Parking Features: Driveway; Garage Door Opener; Attached; Attached Garage; Garage
Property Condition: Resale
Appliances: Dishwasher; Disposal; Dryer; Electric Range; Freezer; Ice Maker; Microwave; Refrigerator; Washer; Cooktop
Architectural Style: Traditional
Construction Materials: Frame; Vinyl Siding
Cooling: Ceiling Fan(s); Central Air
Association Type: Homeowner Association
Heating: Central; Electric
Interior Features: French Doors; Pantry; Walk-In Closet(s)
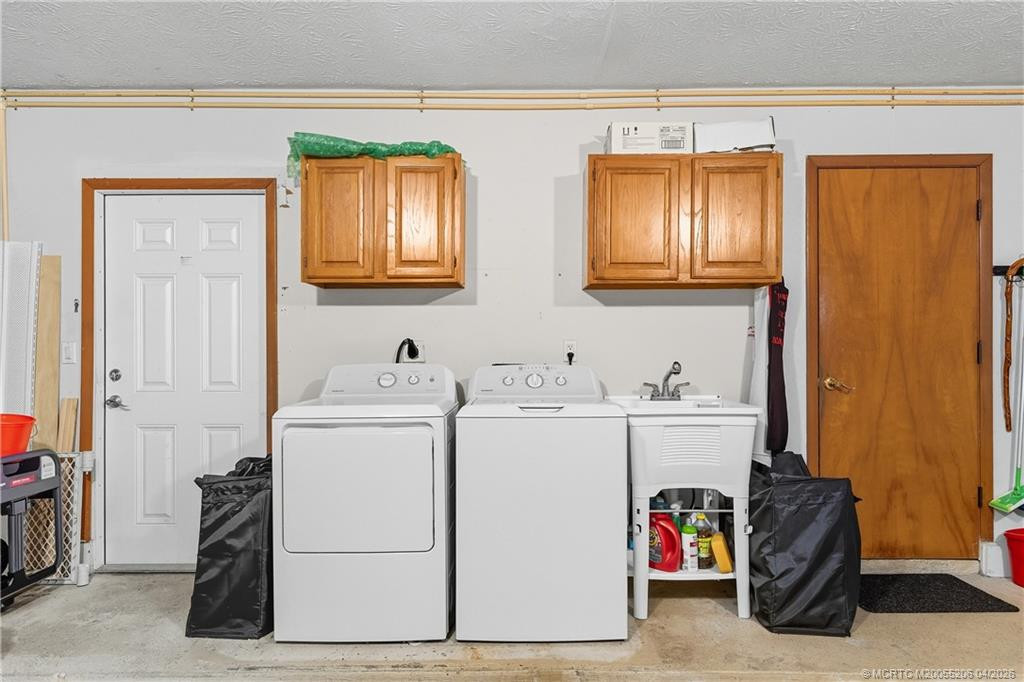
Laundry Features: Laundry Tub
Listing Terms: Cash; Conventional; FHA; VA Loan
Lot Features: On Golf Course
Main Living Area: Entry Level
Membership: Other Membership Available
Pets Allowed YN: Yes
Pets Allowed: Number Limit; Size Limit
Pool Features: Concrete; In Ground
Possession: Close Of Escrow; Negotiable
Restrictions: Lease Restrictions
Road Frontage Type: East of US-1
Roof: Composition; Shingle
Security Features: Security Patrol; Smoke Detector(s)
Special Information: Sold As-Is
Sprinkler Description: Auto Sprinkler
Storm Protection Details: High Impact Windows
Structure Type: House
Tax Information: Homestead Exemption
Utilities: Cable Available
Water Access: Lake Access
Water View: Pond
Waterfront Features: Pond
Window Features: Blinds
Showing Requirements: Appointment Only; Occupied; Schedule Online
Outdoor Living Spaces: Balcony; Deck; Patio
Balcony Details: Balcony - Covered; Balcony - Screened
Patio Details: Patio - Covered; Patio - Screened
Room Types: Bedroom 2; Bedroom 3; Bedroom 4; Dining Room; Kitchen; Living Room; Master Bedroom
Acreage Description: 1/4 To Less Than 1/2 Acre Lot
Room Information
| Room Name | Length | Width | Level |
| Kitchen | 12.00 | 10.00 | Main |
| Dining Room | 12.00 | 13.00 | Main |
| Living Room | 18.00 | 13.00 | Main |
| Master Bedroom | 19.00 | 13.00 | Second |
| Bedroom 2 | 12.00 | 11.00 | Main |
| Bedroom 3 | 14.00 | 11.00 | Second |
| Bedroom 4 | 12.00 | 17.00 | Second |
 Gator Trace Disclosures
Listing Office: RE/MAX of Stuart

Last Updated: October - 16 - 2026
This information is not verified for authenticity or accuracy and is not guaranteed and may not reflect all real estate activity in the market. Copyright 2026 Beaches Multiple Listing Service, Inc. All rights reserved. Information Not Guaranteed and Must Be Confirmed by End User. Site contains live data.