$11,950,000
Hobe Sound, FL 33455
MLS# M20052848
4 beds | 4 baths | 4000 sqft
1 / 75
Property Description
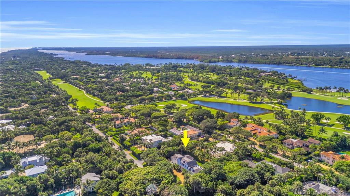
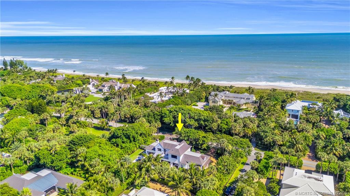
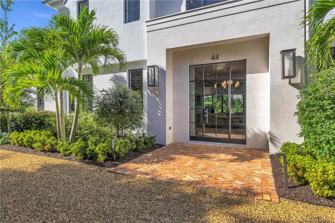
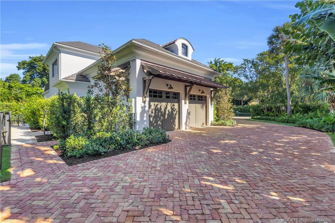
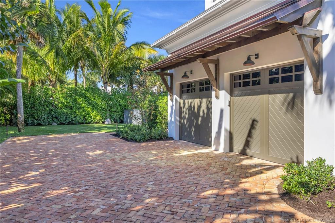
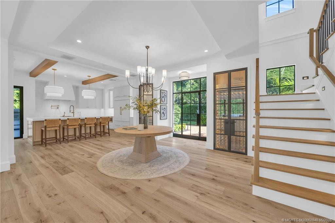
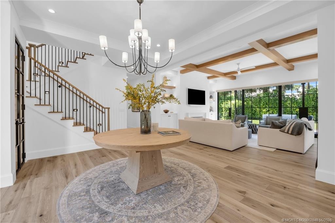
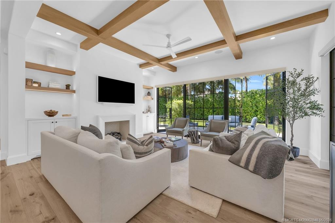
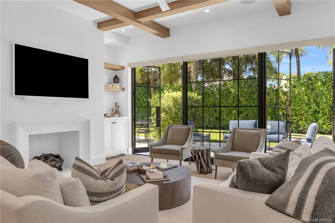
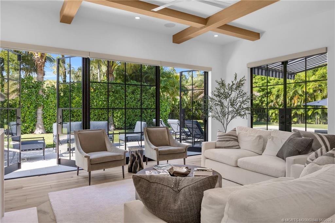
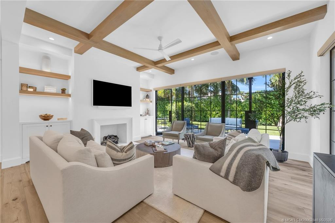
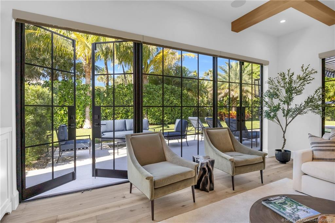
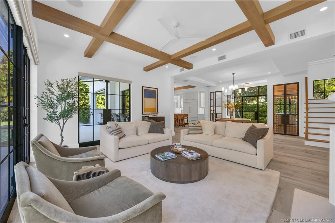
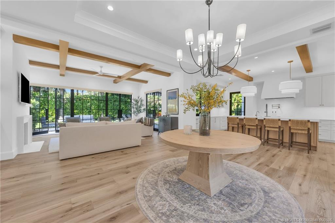
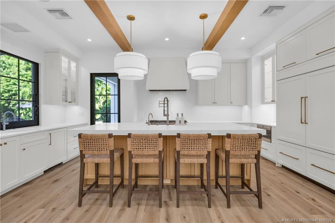
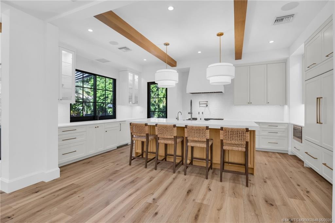
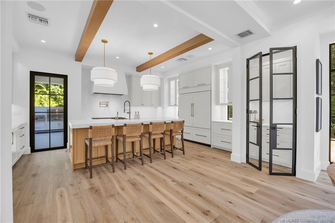
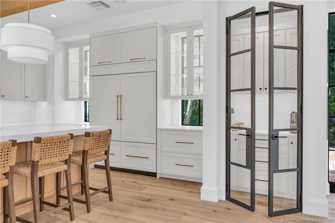
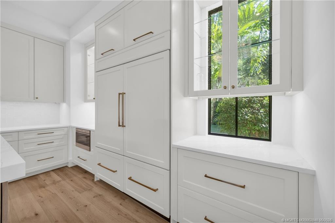
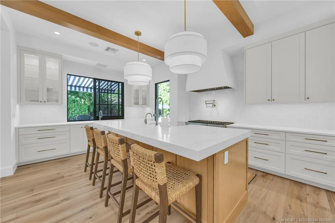
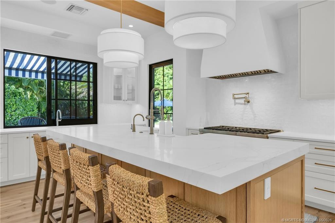
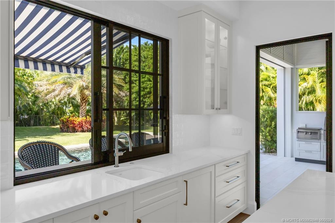
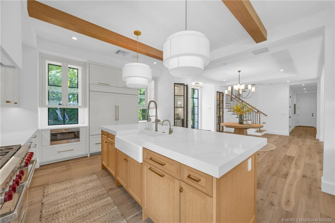
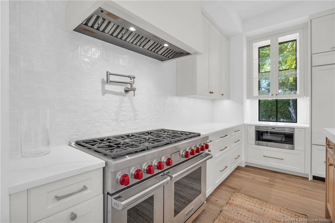
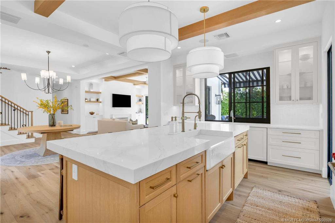
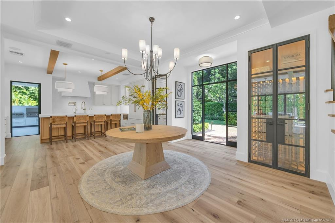
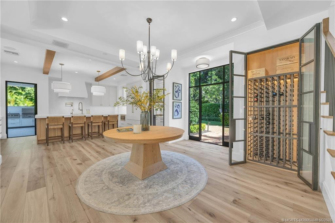
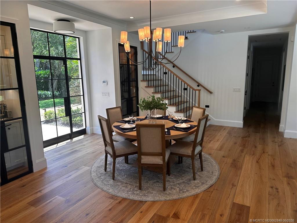
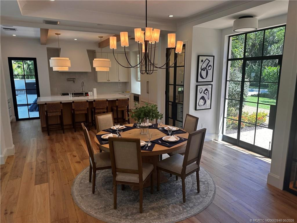
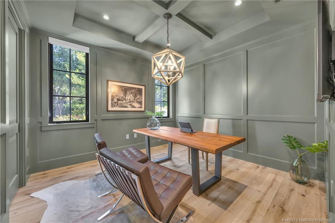
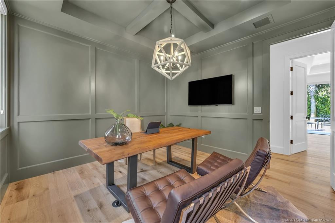
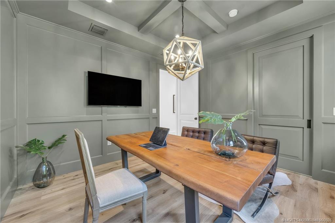
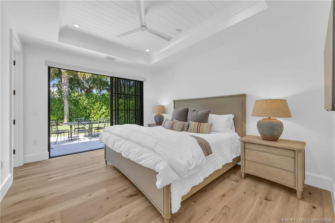
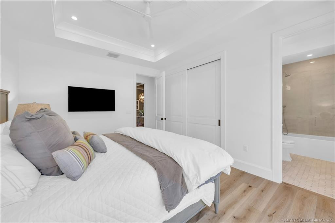
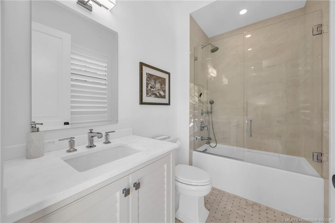
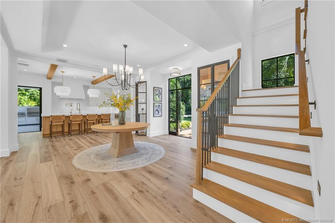
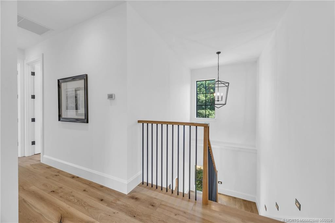
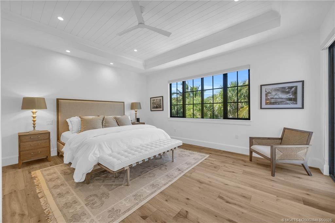
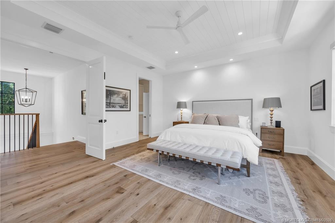
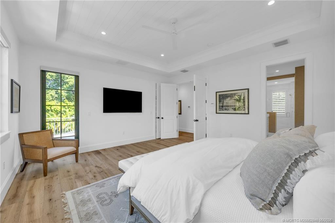
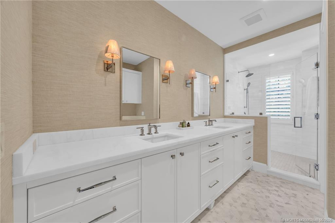
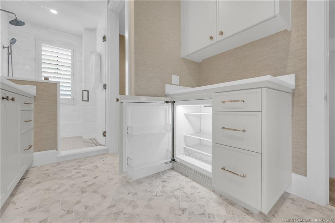
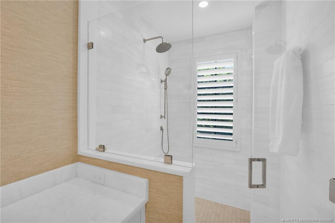
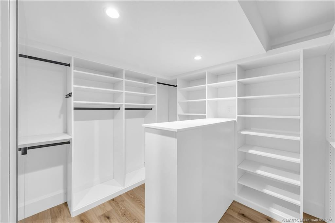
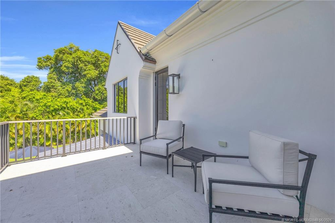
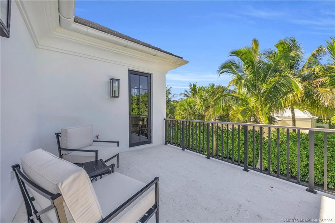
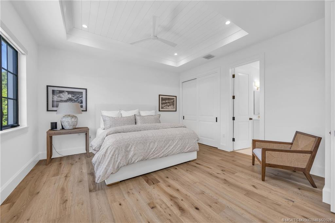
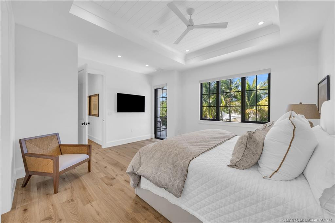
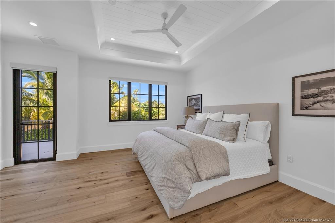
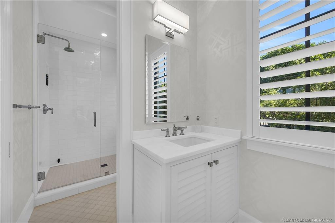
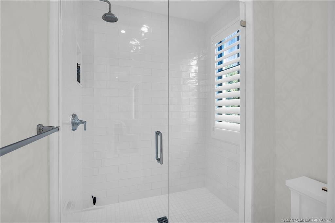
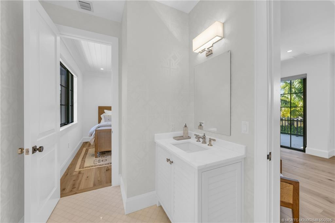
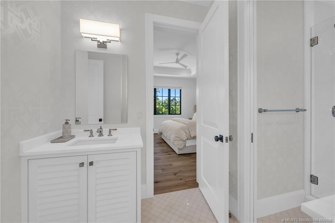
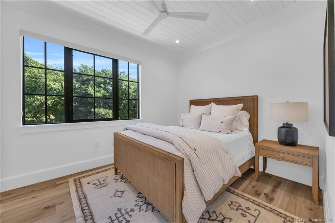
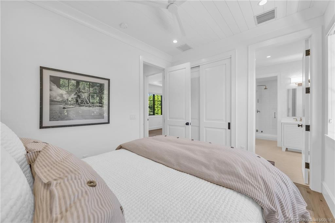
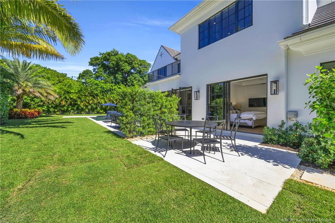
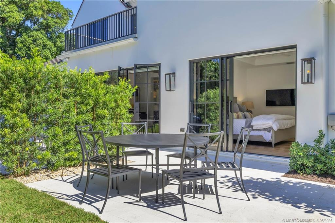
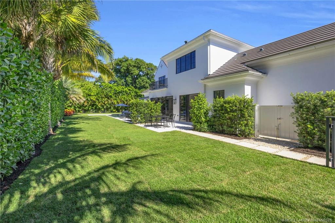
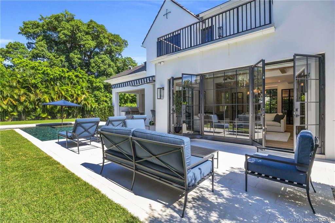
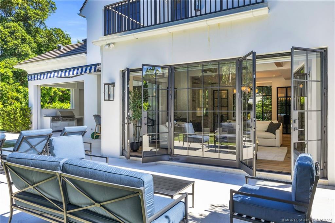
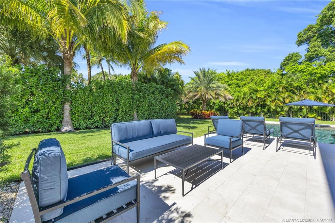
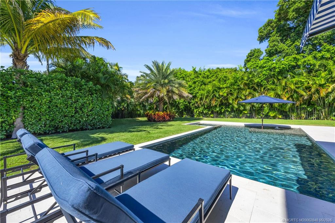
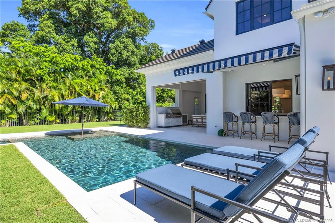
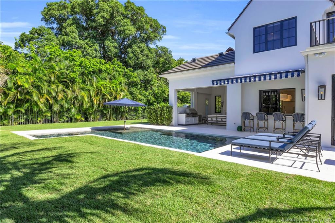
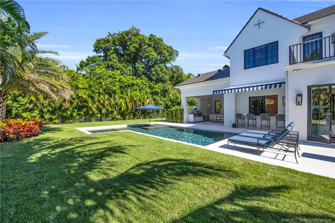
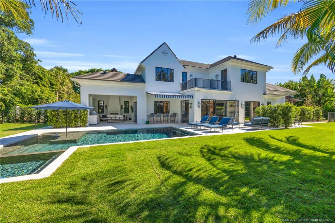
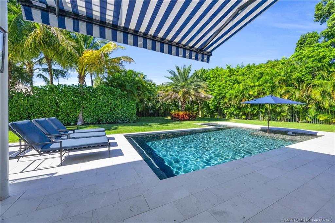
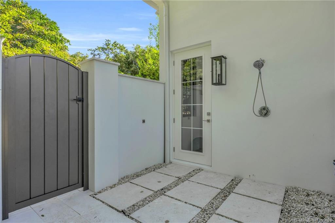
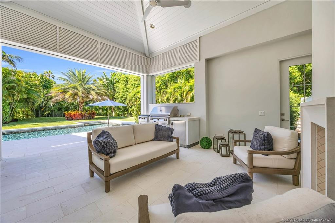
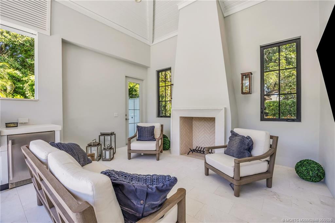
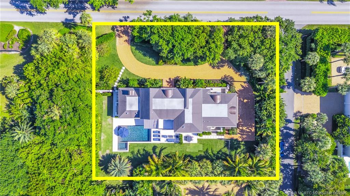
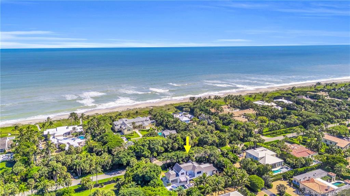
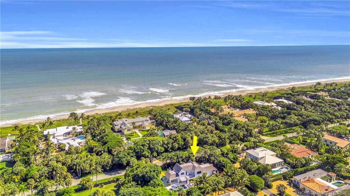
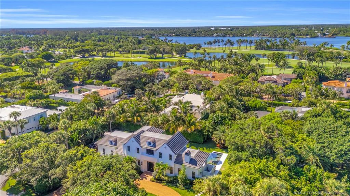
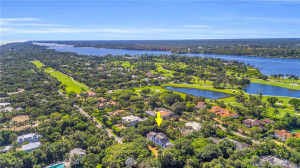
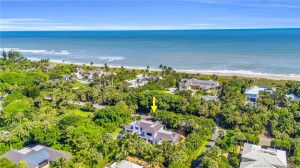
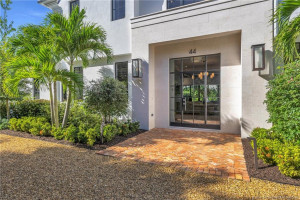
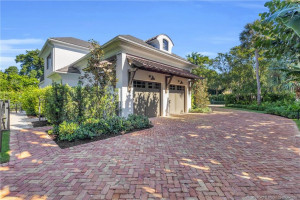
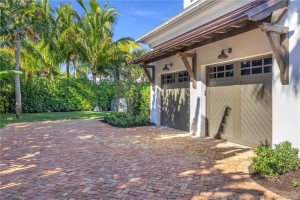
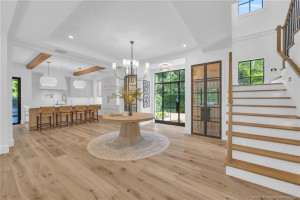
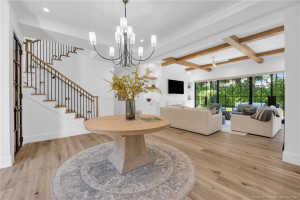
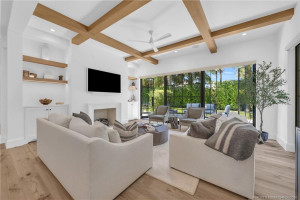
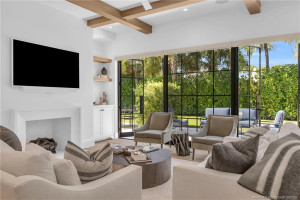
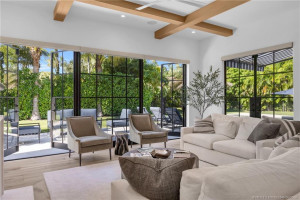
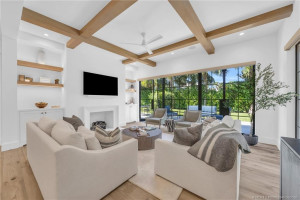
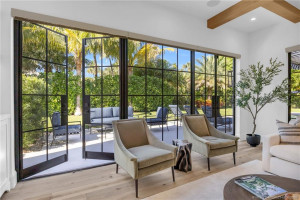
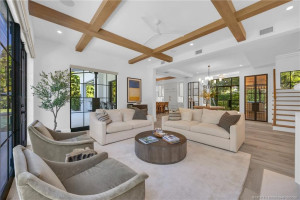
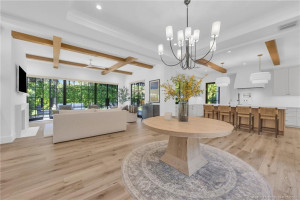
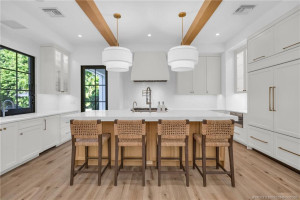
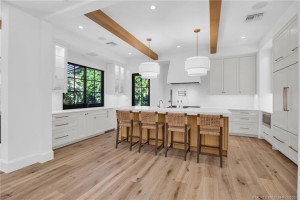
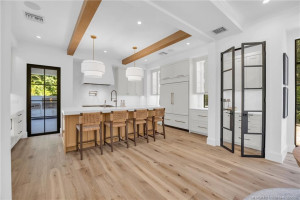
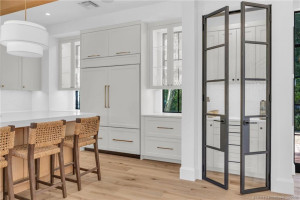
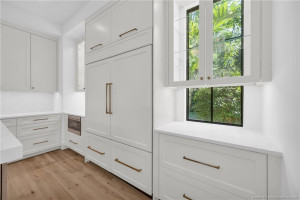
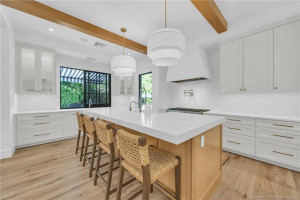
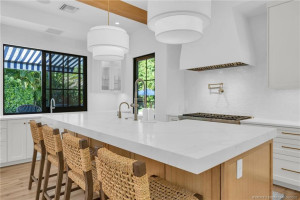
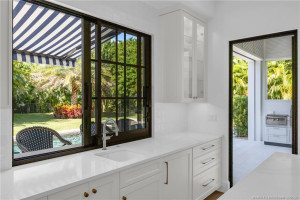
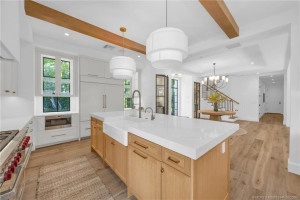
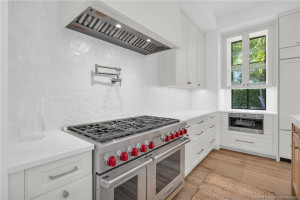
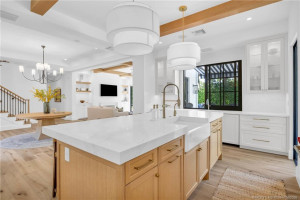
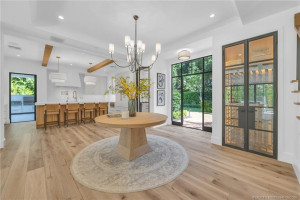
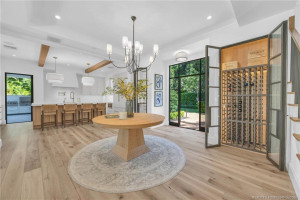
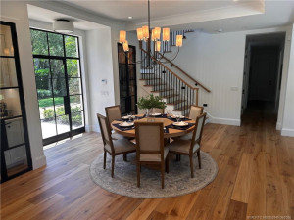
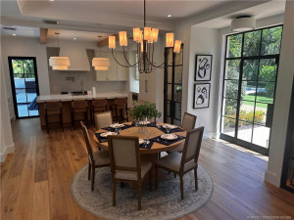
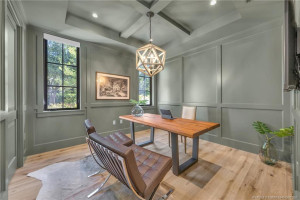
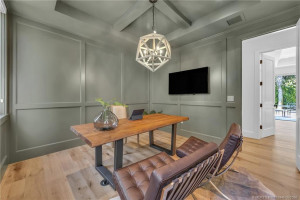
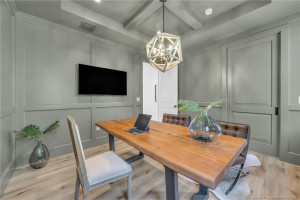
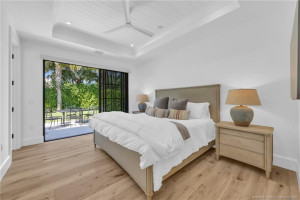
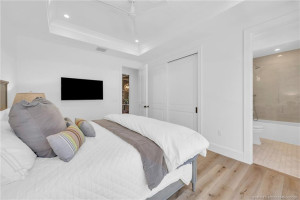
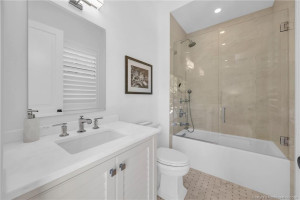
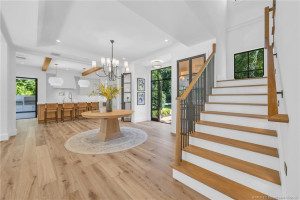
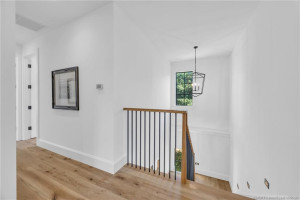
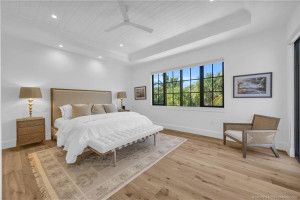
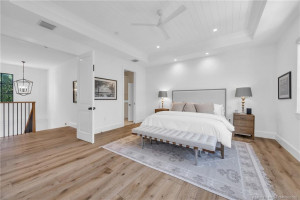
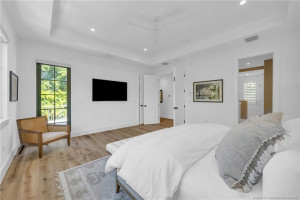
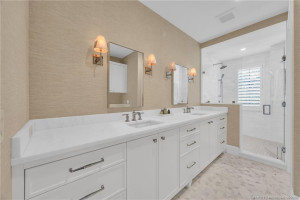
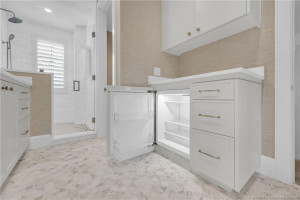
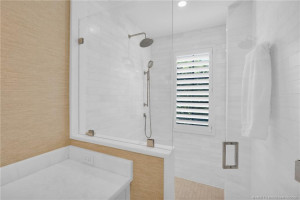
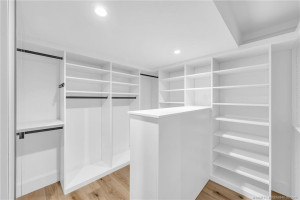
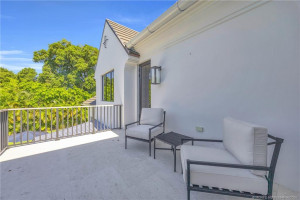
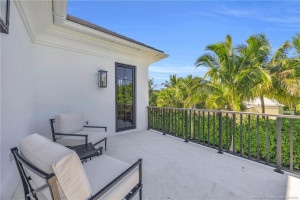
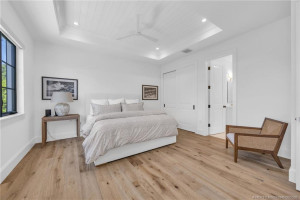
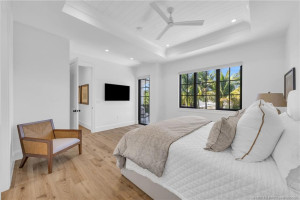
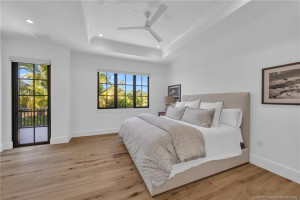
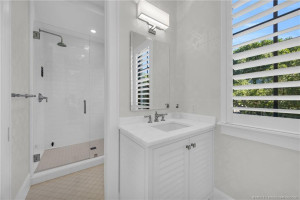
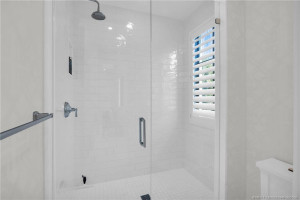
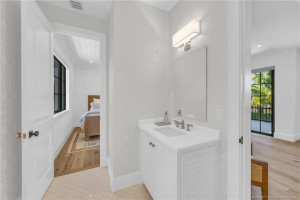
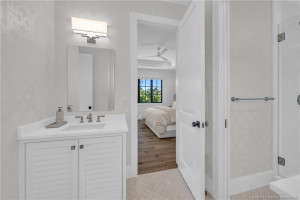
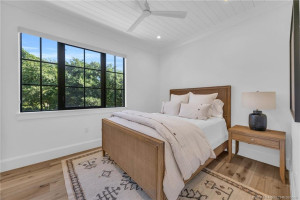
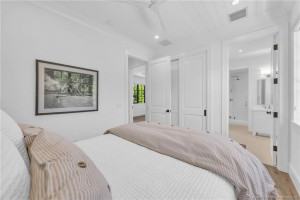
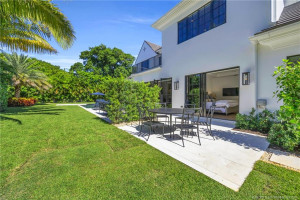
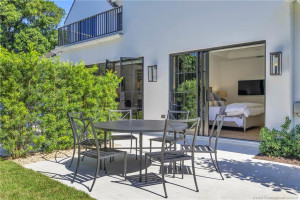
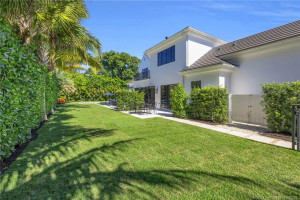
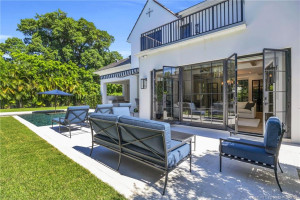
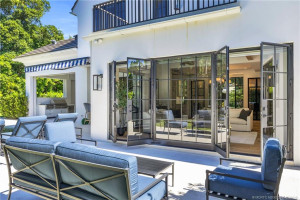
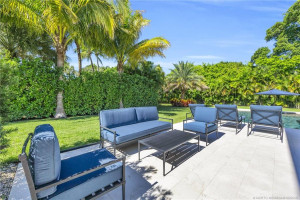
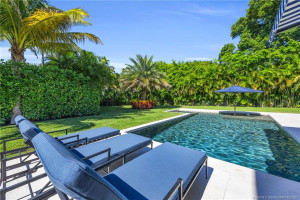
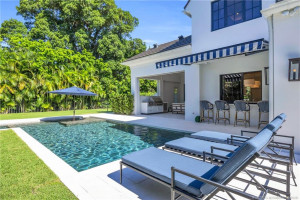
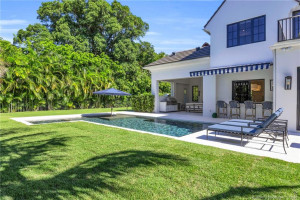
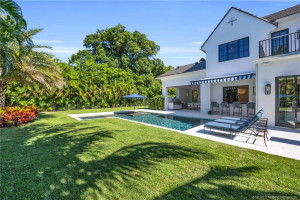
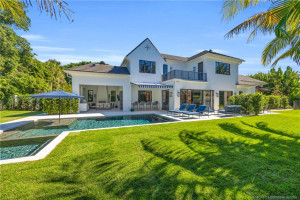
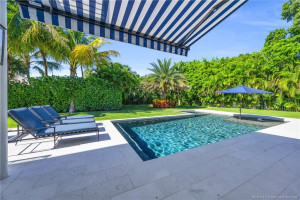
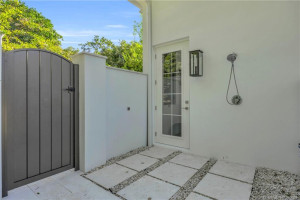
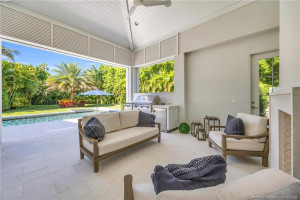
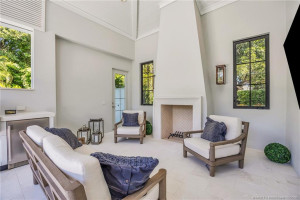
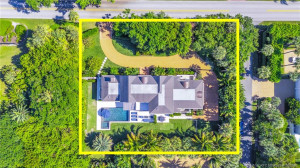
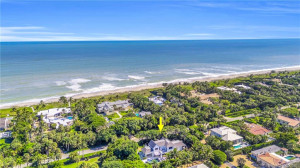
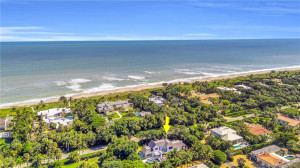
Located near the Jupiter Island Club & Golf Course, this 2023 British West Indies–inspired residence combines timeless architecture with modern coastal luxury. Main level features a gourmet kitchen, spacious living room with gas fireplace, dining area, private office, and a guest bedroom with ensuite bath. Upstairs, the owner’s suite offers two custom walk-in closets, balcony access, dual vanities, a walk-in glass shower, & a coffee bar. Two additional bedrooms share a luxurious connecting bath and open to an expansive balcony overlooking the pool. Perfect for entertaining, the outdoor spaces include a covered lanai with summer kitchen & gas fireplace, poolside dining patio outdoor shower, & a heated pool and spa with sun shelf. Highlights: impact-rated windows/doors, whole-home generator, propane gas system, dual-zone AC, tankless water heater & DEEDED BEACH ACCESS. Enjoy refined island living just steps from Jupiter Island’s private club, golf course, & pristine beaches.
Details
Maps
Contract Information
Comp Sale YN: No
Listing Date: 2025-11-05
Status: Active
Original List Price: 15000000
List Price: $11,950,000
Current Price: $11,950,000
Location and Legal
County Or Parish: Martin
County Parish Name: Martin
City Name: Hobe Sound
Postal Zip: 33455
Development Name: Palm Trail Sub
Geographic Area: PB32
Country: United States
Street Number: 44
Street Direction Prefix: S
Street Name: Beach
Street Suffix: Road
State Or Province: FL
Postal Code: 33455
Subdivision Name: Palm Trail Sub
Area: 5030
Elementary School: Hobe Sound
Middle Or Junior School: Murray
High School: South Fork
Parcel Number: 353842053000000200
Directions: US 1 to South Beach Road (Jupiter) or US 1 to SE Bridge Road to South Beach Road (Hobe Sound)
General Property Information
Living Area Main: 3458
Lot Size Area: 16117.2
Senior Community YN: No
Outdoor Living Spaces YN: Yes
Furnished: Unfurnished
Stories Total: 2
Fireplace YN: Yes
Pool Private YN: Yes
Guest House YN: No
Year Roof Installed: 2023
Property Sub Type: Single Family Residence
Bedrooms Total: 4
Bathrooms Total: 4
Bathrooms Full: 3
Bathrooms Half: 1
Building Area Main: 4000
Building Area Source: Owner
Year Built: 2023
Garage YN: 1
Attached Garage YN: 1
Parking Total: 2
Lot Size Acres: 0.37
Direction Faces: East
Financial Information
Association Deposit YN: No
Estimated Monthly Assoc Recurring Fee: 0
Membership Fee Required YN: No
Tax Annual Amount: 79687
Tax Year: 2024
Tax Legal Description: LOT 2 PALM TRAIL SUBDIVISION ACCORDING TO THE PLAT THEREOF RECORDED IN PLAT BOOK 17 PAGE 94 PUBLIC RECORDS MARTIN COUNTY
Office/Member Information
DXORIGMLSID: MRT
Amenities
Beach Access: 1
Dining Area
Dining/Living Room: 1
Snack Bar/Counter: 1
Exterior Features
Custom Lighting: 1
Outdoor Shower: 1
Summer Kitchen: 1
Flooring
Marble: 1
Wood: 1
Member Equity
Membership Equity YN: No
Parking Features
Circular Driveway: 1
Driveway: 1
Garage Door Opener: 1
Attached: 1
Attached Garage: 1
Garage: 1
Garage Faces Rear: 1
Garage Faces Side: 1
Property Condition
Resale: 1
Fencing
Fenced: 1
Structure Type
House: 1
Possession
Close Of Escrow: 1
Negotiable: 1
Sewer
Septic Tank: 1
Special Information
Sold As-Is: 1
Utilities
Electricity Available: 1
Water Available: 1
View
Garden: 1
Pool: 1
Heating
Zoned: 1
Appliances
Dishwasher: 1
Disposal: 1
Dryer: 1
Gas Range: 1
Microwave: 1
Refrigerator: 1
Washer: 1
Construction Materials
Block: 1
Concrete: 1
Stucco: 1
Interior Features
Closet Cabinetry: 1
Entrance Foyer: 1
French Doors: 1
High Ceilings: 1
Kitchen Island: 1
Pantry: 1
Walk-In Closet(s): 1
Laundry Features
Laundry Tub: 1
Dryer Hookup: 1
Listing Terms
Cash: 1
Conventional: 1
Lot Features
Corner Lot: 1
Pool Features
Heated: 1
In Ground: 1
Road Frontage Type
East of US-1: 1
Road Surface Type
Paved: 1
Roof
Flat: 1
Metal: 1
Tile: 1
Other: 1
Water Source
Public: 1
Architectural Style
Other: 1
Cooling
Ceiling Fan(s): 1
Zoned: 1
Showing Requirements
24 Hour Notice: 1
Appointment Only: 1
Listing Agent Must Accompany: 1
Occupied: 1
Main Living Area
Entry Level: 1
Master Bedroom/Bath
Dual Sinks: 1
Master Bdrm - Upstairs: 1
Separate Shower: 1
Membership
No Membership Available: 1
Pets Allowed YN
Yes: 1
Pets Allowed
Number Limit: 1
Size Limit: 1
Restrictions
No Restrictions: 1
Storm Protection
Permanent Generator: Whole House
Storm Protection Details
Clear Impact Glass: 1
Tax Information
County Only: 1
Outdoor Living Spaces
Balcony: 1
Patio: 1
Balcony Details
Balcony - Open: 1
Patio Details
Patio - Covered: 1
Patio - Open: 1
Room Types
Bedroom 2: 1
Bedroom 2 Level: Main
Bedroom 3: 1
Bedroom 3 Level: Second
Bedroom 4: 1
Bedroom 4 Level: Second
Dining Room: 1
Dining Room Level: Main
Kitchen: 1
Kitchen Level: Main
Living Room: 1
Living Room Level: Main
Master Bedroom: 1
Master Bedroom Level: Second
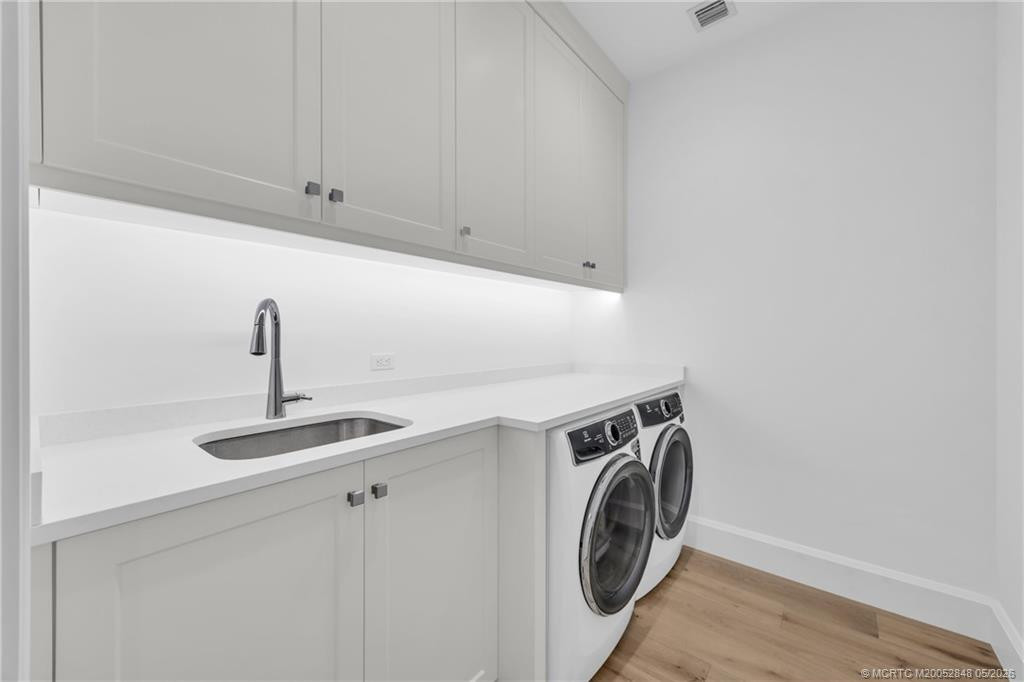
Utility Room: 1
Utility Room Level: Main
Acreage Description
1/4 To Less Than 1/2 Acre Lot: 1
Status Change Information
Major Change Timestamp: 2026-09-23T19:52:47Z
Major Change Type: Price Reduced
Price Change Timestamp: 2026-09-23T19:52:47Z
Status Change Date: 2025-11-05
Originating Details
Originating System Key: 552814519
Originating System ID: M00000165
Property Features
Dining Area: Dining/Living Room; Snack Bar/Counter
Exterior Features: Custom Lighting; Outdoor Shower; Summer Kitchen
Flooring: Marble; Wood
Parking Features: Circular Driveway; Driveway; Garage Door Opener; Attached; Attached Garage; Garage; Garage Faces Rear; Garage Faces Side
Property Condition: Resale
Appliances: Dishwasher; Disposal; Dryer; Gas Range; Microwave; Refrigerator; Washer
Architectural Style: Other
Construction Materials: Block; Concrete; Stucco
Cooling: Ceiling Fan(s); Zoned
Fencing: Fenced
Heating: Zoned
Interior Features: Closet Cabinetry; Entrance Foyer; French Doors; High Ceilings; Kitchen Island; Pantry; Walk-In Closet(s)
Laundry Features: Laundry Tub; Dryer Hookup
Listing Terms: Cash; Conventional
Lot Features: Corner Lot
Main Living Area: Entry Level
Membership: No Membership Available
Pets Allowed YN: Yes
Pets Allowed: Number Limit; Size Limit
Pool Features: Heated; In Ground
Possession: Close Of Escrow; Negotiable
Restrictions: No Restrictions
Road Frontage Type: East of US-1
Road Surface Type: Paved
Roof: Flat; Metal; Tile; Other
Sewer: Septic Tank
Special Information: Sold As-Is
Storm Protection Details: Clear Impact Glass
Structure Type: House
Tax Information: County Only
Utilities: Electricity Available; Water Available
View: Garden; Pool
Water Source: Public
Showing Requirements: 24 Hour Notice; Appointment Only; Listing Agent Must Accompany; Occupied
Outdoor Living Spaces: Balcony; Patio
Balcony Details: Balcony - Open
Patio Details: Patio - Covered; Patio - Open
Room Types: Bedroom 2; Bedroom 3; Bedroom 4; Dining Room; Kitchen; Living Room; Master Bedroom; Utility Room
Acreage Description: 1/4 To Less Than 1/2 Acre Lot
Room Information
| Room Name | Length | Width | Level |
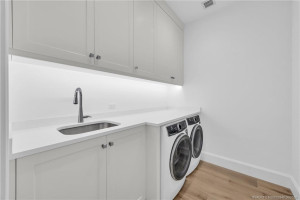
| Utility Room | 8.00 | 6.00 | Main |
| Living Room | 17.00 | 14.00 | Main |
| Kitchen | 18.00 | 15.00 | Main |
| Dining Room | 15.00 | 13.00 | Main |
| Master Bedroom | 17.00 | 16.00 | Second |
| Bedroom 2 | 15.00 | 11.00 | Main |
| Bedroom 3 | 11.00 | 10.00 | Second |
| Bedroom 4 | 16.00 | 15.00 | Second |

Listing Office: Florida Living Realty

Last Updated: September - 23 - 2026
This information is not verified for authenticity or accuracy and is not guaranteed and may not reflect all real estate activity in the market. Copyright 2026 Beaches Multiple Listing Service, Inc. All rights reserved. Information Not Guaranteed and Must Be Confirmed by End User. Site contains live data.