$425,000
Stuart, FL 34997
MLS# M20056951
3 beds | 3 baths | 2564 sqft
1 / 55
Property Description
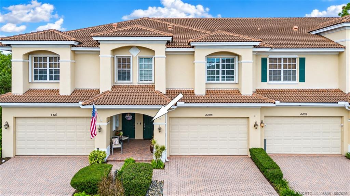
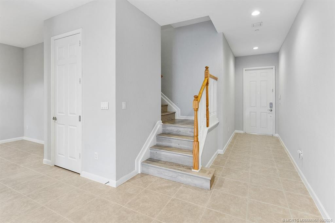
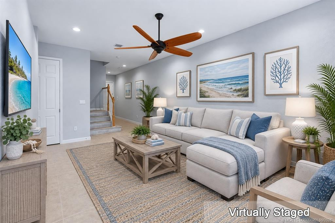
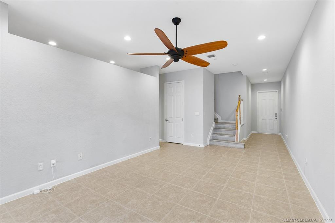
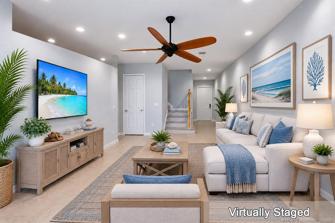
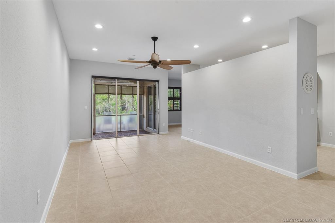
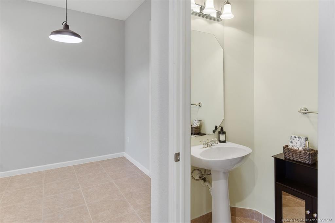
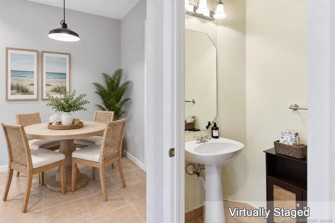
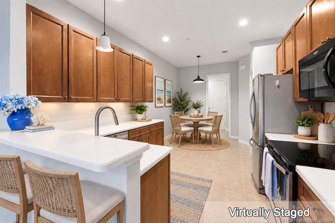
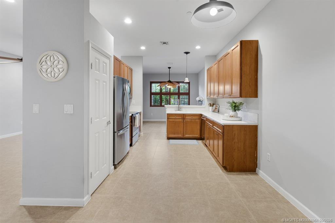
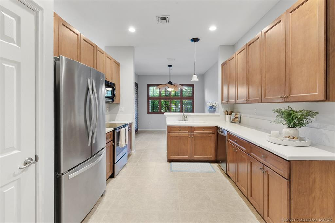
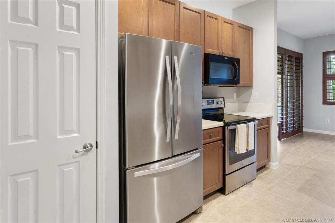
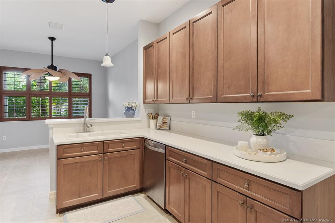
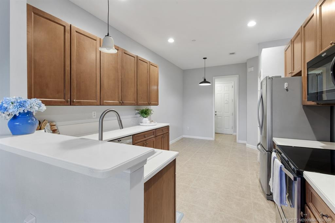
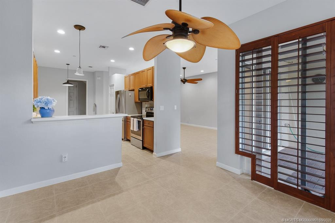
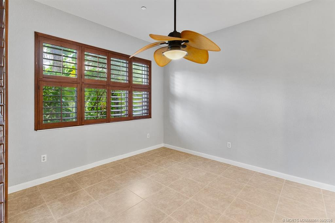
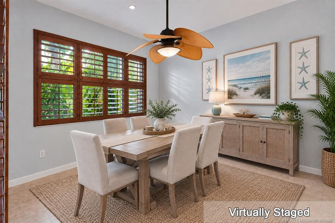
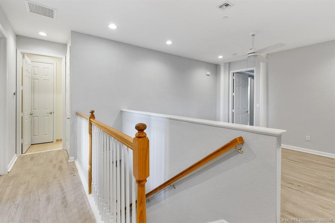
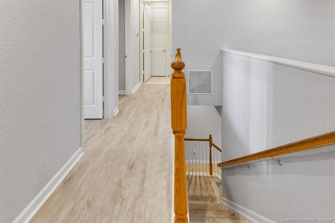
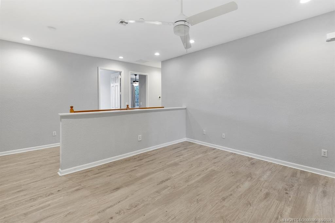
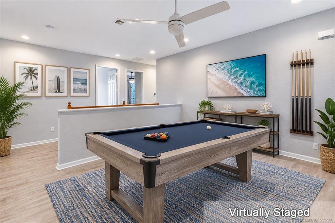
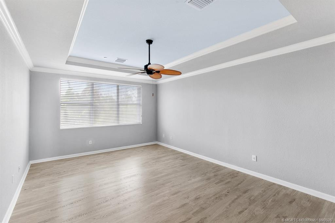
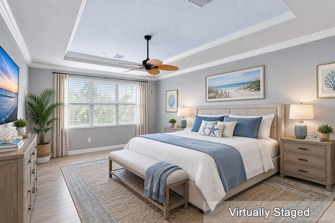
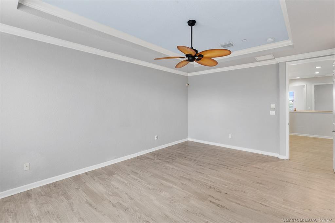
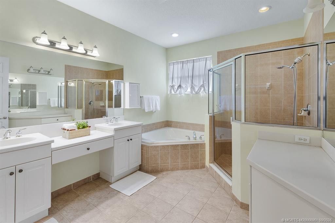
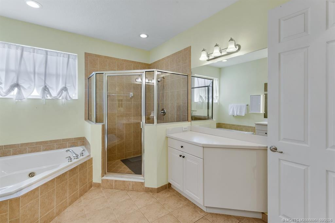
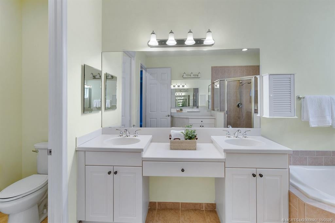
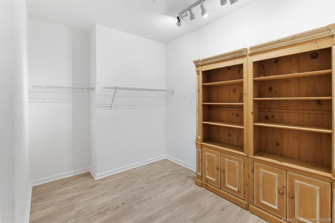
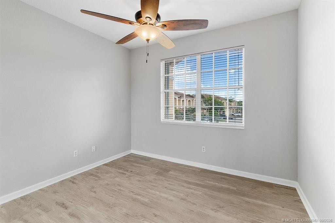
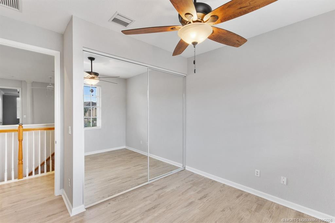
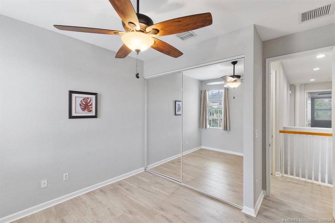
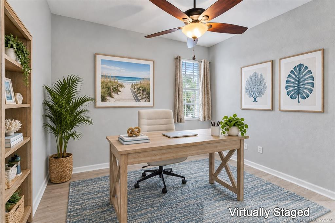
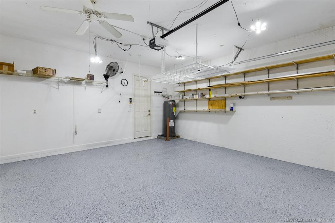
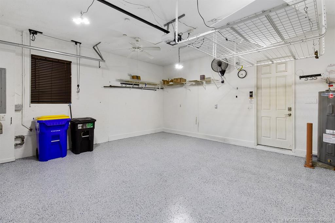
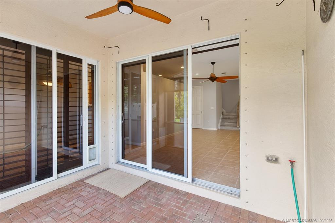
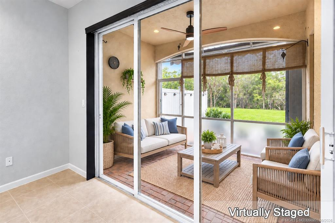
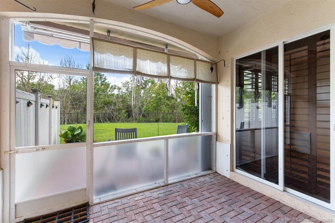
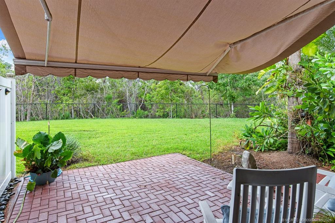
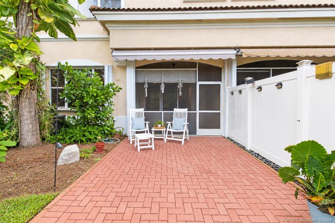
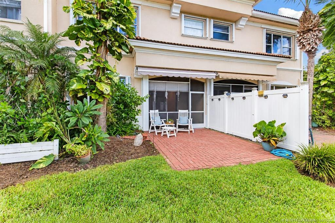
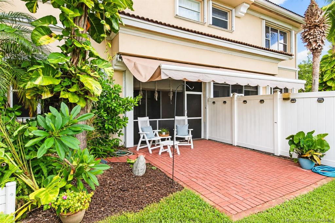
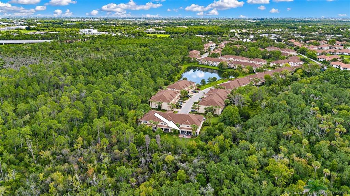
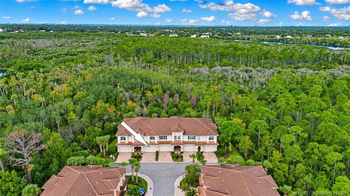
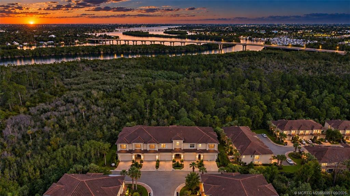
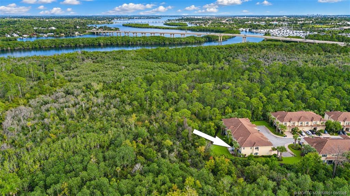
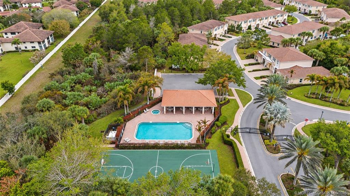
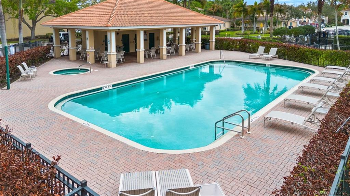
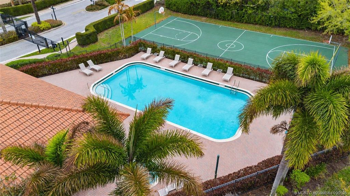
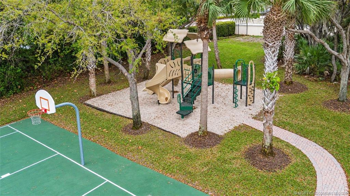
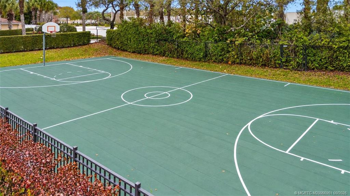
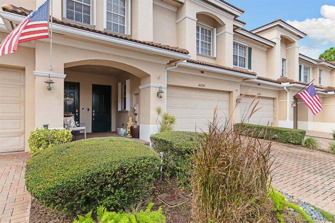
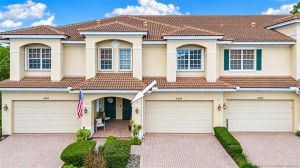
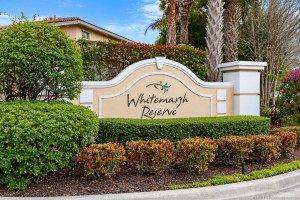
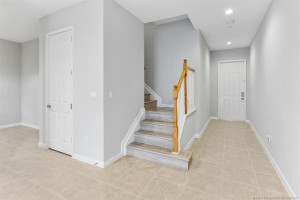
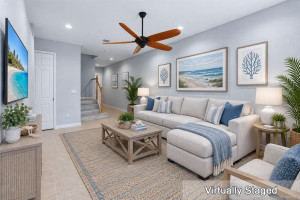
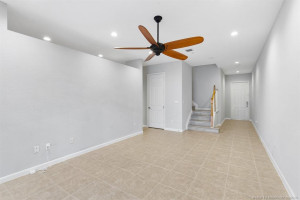
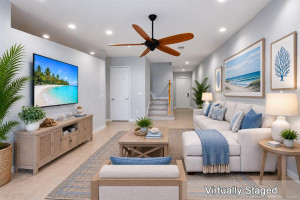
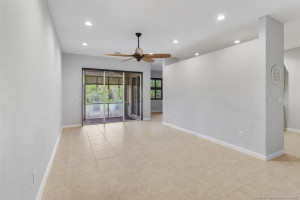
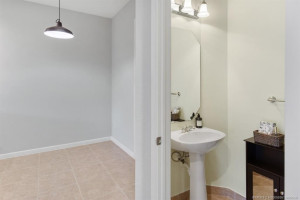
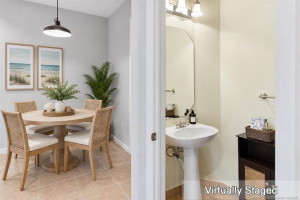
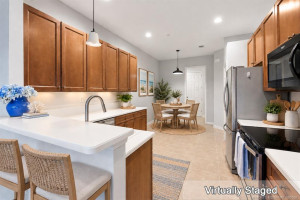
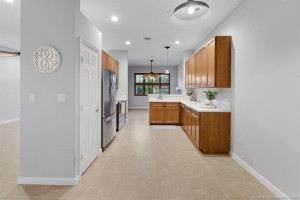
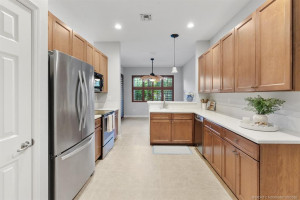
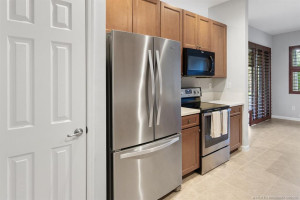
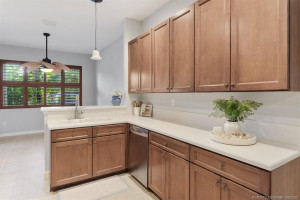
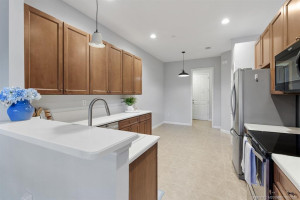
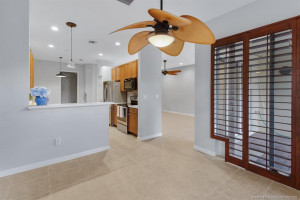
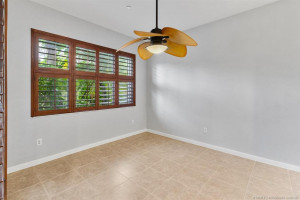
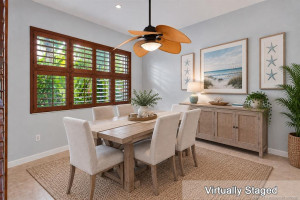
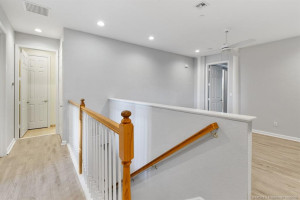
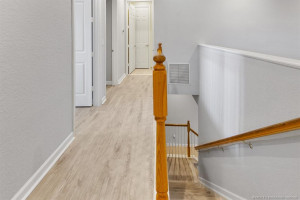
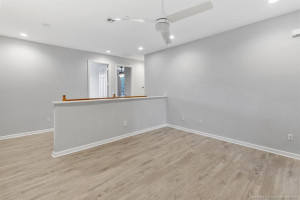
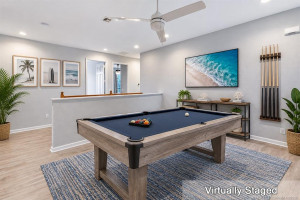
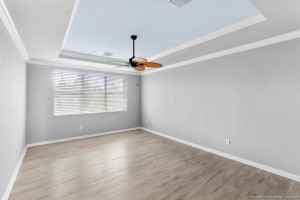
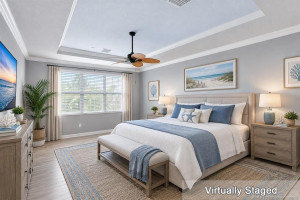
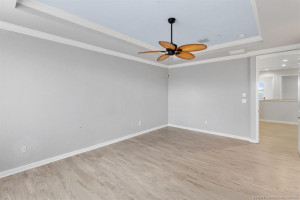
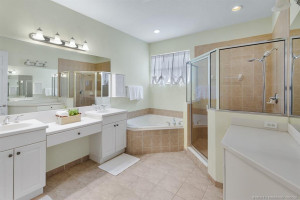
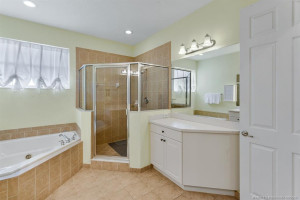
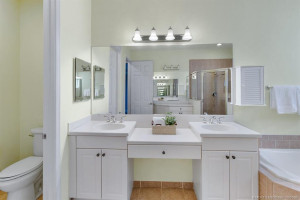
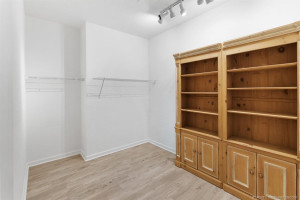
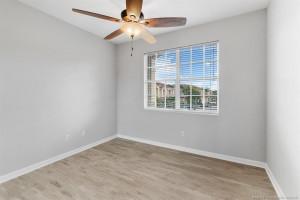
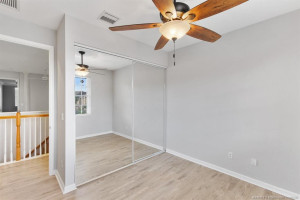
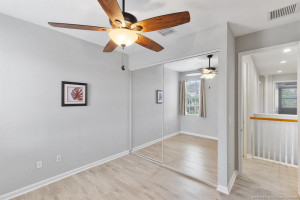
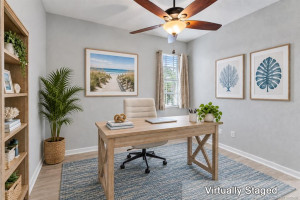
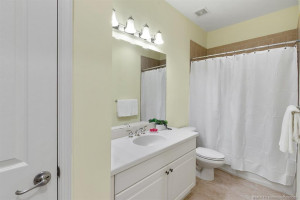
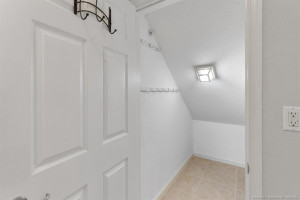
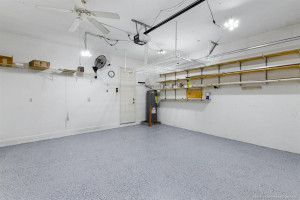
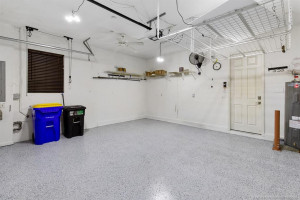
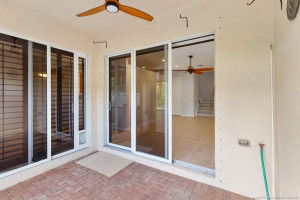
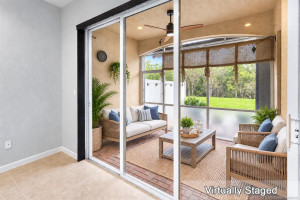
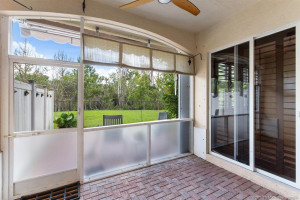
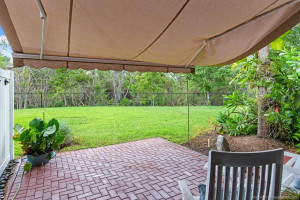
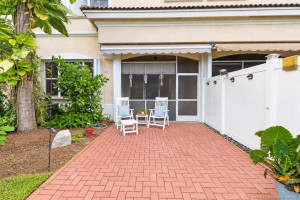
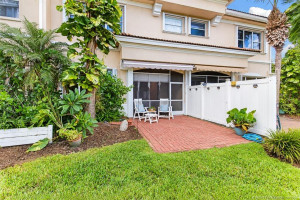
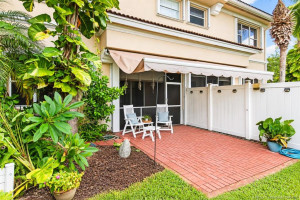
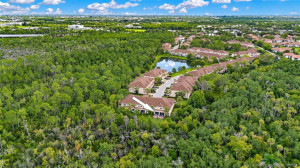
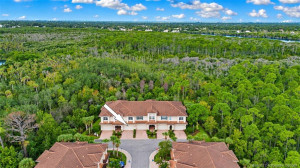
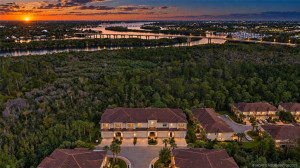
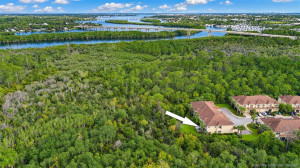
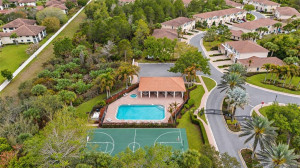
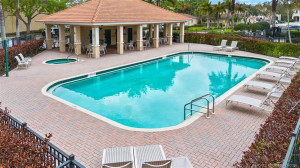
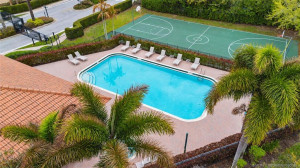
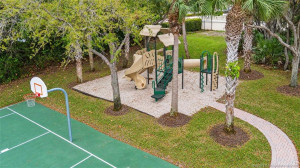
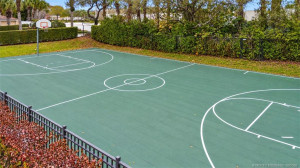
Enjoy peaceful preserve views & nature right outside your door in this private setting tucked away in the back of gated Whitemarsh Reserve. Relax on the screened lanai or paver patio with an electric retractable awning for added shade. Inside, volume ceilings create an open feel, with tile downstairs & vinyl upstairs. The kitchen offers Corian countertops, generous cabinet storage & pantry. The primary suite features an oversized walk-in closet & spacious bath, while the loft offers flexible space for an office, media room or additional living area. Features include a 2-car garage wired for an EV charger, accordion shutters, 2025 A/C & 2026 water heater. Community amenities include a heated pool & spa, nature trail, basketball court & playground. Ideally located near I-95 & the Turnpike for commuters, yet close to Downtown Stuart, shopping, dining & the beaches.
Details
Maps
Contract Information
Comp Sale YN: No
Listing Date: 2026-09-19
Status: Active
Original List Price: 425000
List Price: $425,000
Current Price: $425,000
Location and Legal
County Or Parish: Martin
County Parish Name: Martin
City Name: Stuart
Postal Zip: 34997
Development Name: Whitemarsh Reserve PUD Ph 01
Geographic Area: MRTC - Martin County
Country: United States
Street Number: 4406
Street Direction Prefix: SW
Street Name: Natures
Street Suffix: Lane
State Or Province: FL
Postal Code: 34997
Subdivision Name: Whitemarsh Reserve PUD Ph 01
Area: 6070 - Stuart - South of Indian St
Elementary School: J.D. Parker
Middle Or Junior School: Dr. David L. Anderson
High School: Martin County
Parcel Number: 413841006000001200
Directions: Kanner Hwy south of Indian St to Whitemarsh Reserve gated entrance. Follow SW Walking Path to SW Natures Ln.
General Property Information
Living Area Main: 2164
Gated Community YN: Yes
Lot Size Area: 3267
Senior Community YN: No
Outdoor Living Spaces YN: Yes
Furnished: Unfurnished
Stories Total: 2
Pool Private YN: No
Guest House YN: No
Property Sub Type: Townhouse
Bedrooms Total: 3
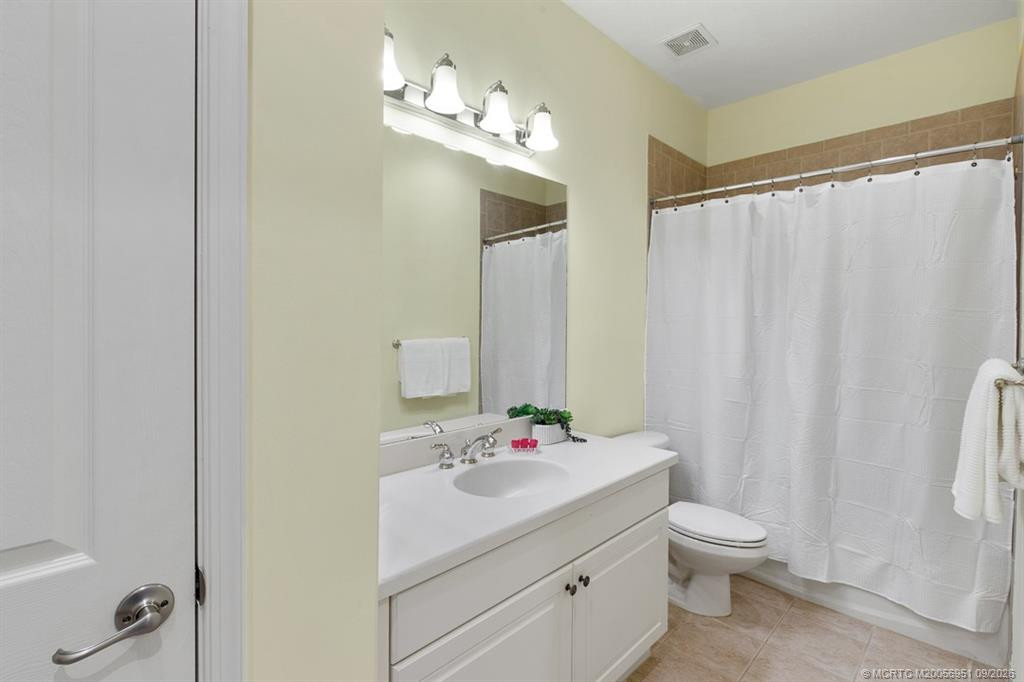
Bathrooms Total: 3
Bathrooms Full: 2
Bathrooms Half: 1
Building Area Main: 2564
Year Built: 2006
Garage YN: 1
Attached Garage YN: 1
Parking Total: 2
Lot Size Acres: 0.08
Financial Information
Association Deposit YN: No
Association Membership: Mandatory
Estimated Monthly Assoc Recurring Fee: 260
Membership Fee Required YN: No
Association YN: 1
Association Fee: 260
Association Fee Frequency: Monthly
Tax Annual Amount: 4898
Tax Year: 2025
Tax Legal Description: LOT 12 PH 1 WHITEMARSH RESERVE PUD (PB 16 PG 5)
Application Fee Details
Application Fee Required: Yes
Application Fee: 125
Amenities
Basketball Court: 1
Playground: 1
Pool: 1
Association Fee Includes
Cable TV: 1
Common Areas: 1
Pool Service: 1
Dining Area
Breakfast Area: 1
Florida/Dining Combination: 1
Exterior Features
Awning(s): 1
Flooring
Tile: 1
Vinyl: 1
Leasing Permitted Details
Leasing Permitted YN: Yes
Okay To Lease With Restrictions: 1
Member Equity
Membership Equity YN: No
Parking Features
Driveway: 1
Garage Door Opener: 1
Attached: 1
Attached Garage: 1
Garage: 1
Property Condition
Resale: 1
Co-Ownership
Property Management YN: Yes
Property Management Name: Advantage Property M
Structure Type
Townhouse: 1
Possession
Negotiable: 1
Sewer
Public Sewer: 1
Special Information
Sold As-Is: 1
Utilities
Sewer Available: 1
Water Available: 1
View
Preserve: 1
Heating
Central: 1
Window Features
Blinds: 1
Plantation Shutters: 1
Appliances
Dishwasher: 1
Disposal: 1
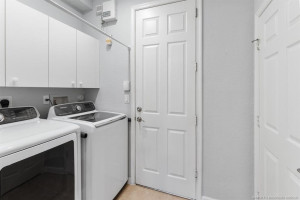
Dryer: 1
Electric Range: 1
Microwave: 1
Refrigerator: 1
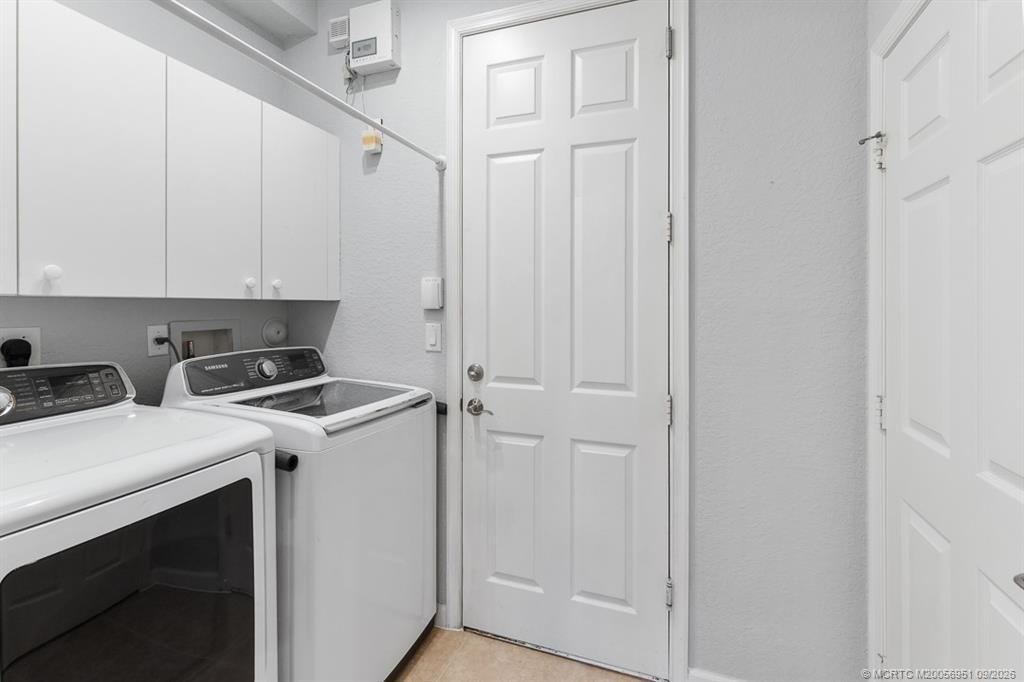
Washer: 1
Water Heater: 1
Construction Materials
Block: 1
Concrete: 1
Interior Features
Entrance Foyer: 1
High Ceilings: 1
Pantry: 1
Walk-In Closet(s): 1
Listing Terms
Cash: 1
Conventional: 1
Road Frontage Type
Private Road: 1
Roof
Concrete: 1
Tile: 1
Security Features
Gated with Guard: 1
Smoke Detector(s): 1
Gated Community: 1
Water Source
Public: 1
Water Heater Details
Electric Water Heater: 1
Cooling
Central Air: 1
Association Type
Homeowner Association: 1
Showing Requirements
Schedule Online: 1
Showing Service: 1
Master Bedroom/Bath
Dual Sinks: 1
Master Bdrm - Upstairs: 1
Separate Shower: 1
Separate Tub: 1
Membership
No Membership Available: 1
Pets Allowed YN
Yes: 1
Pets Allowed
Number Limit: 1
Size Limit: 1
Pet Details
Maximum Number Of Pets: 2
Restrictions
Lease Restrictions: 1
Tax Information
County Only: 1
Outdoor Living Spaces
Patio: 1
Patio Details
Patio - Open: 1
Patio - Screened: 1
Status Change Information
Major Change Timestamp: 2026-09-19T04:00:00Z
Major Change Type: New Listing
Status Change Date: 2026-09-19
Originating Details
Originating System Key: 693708368
Originating System ID: M00000165
Property Features
Association Fee Includes: Cable TV; Common Areas; Pool Service
Dining Area: Breakfast Area; Florida/Dining Combination
Exterior Features: Awning(s)
Flooring: Tile; Vinyl
Leasing Permitted Details: Okay To Lease With Restrictions
Parking Features: Driveway; Garage Door Opener; Attached; Attached Garage; Garage
Property Condition: Resale
Appliances: Dishwasher; Disposal; Dryer; Electric Range; Microwave; Refrigerator; Washer; Water Heater
Water Heater Details: Electric Water Heater
Construction Materials: Block; Concrete
Cooling: Central Air
Association Type: Homeowner Association
Heating: Central
Interior Features: Entrance Foyer; High Ceilings; Pantry; Walk-In Closet(s)
Listing Terms: Cash; Conventional
Membership: No Membership Available
Pets Allowed YN: Yes
Pets Allowed: Number Limit; Size Limit
Possession: Negotiable
Restrictions: Lease Restrictions
Road Frontage Type: Private Road
Roof: Concrete; Tile
Security Features: Gated with Guard; Smoke Detector(s); Gated Community
Sewer: Public Sewer
Special Information: Sold As-Is
Structure Type: Townhouse
Tax Information: County Only
Utilities: Sewer Available; Water Available
View: Preserve
Water Source: Public
Window Features: Blinds; Plantation Shutters
Showing Requirements: Schedule Online; Showing Service
Outdoor Living Spaces: Patio
Patio Details: Patio - Open; Patio - Screened
Room Information
| Room Name | Length | Width | Level |
| Loft | 15.00 | 13.00 | Second |
| Dining Room | 12.00 | 11.00 | Main |
| Great Room | 17.00 | 13.00 | Main |
| Master Bedroom | 19.00 | 13.00 | Second |
| Bedroom 2 | 12.00 | 10.00 | Second |
| Bedroom 3 | 12.00 | 10.00 | Second |

Listing Office: Water Pointe Realty Group
Last Updated: September - 19 - 2026
This information is not verified for authenticity or accuracy and is not guaranteed and may not reflect all real estate activity in the market. Copyright 2026 Beaches Multiple Listing Service, Inc. All rights reserved. Information Not Guaranteed and Must Be Confirmed by End User. Site contains live data.