$549,995
Jensen Beach, FL 34957
MLS# M20057119
2 beds | 2 baths | 2384 sqft
1 / 45
Open House (10/04/2026 - 1:00 pm - 4:00 pm)
Property Description
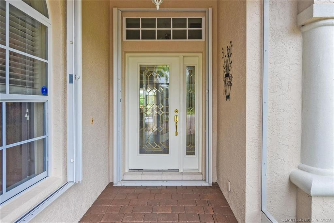
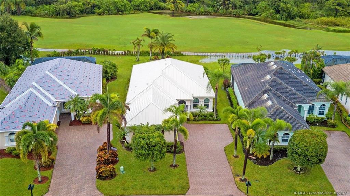
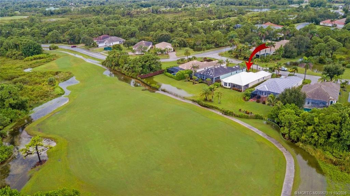
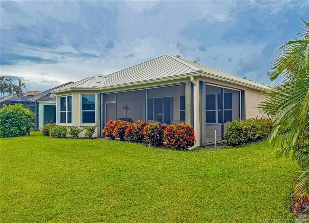
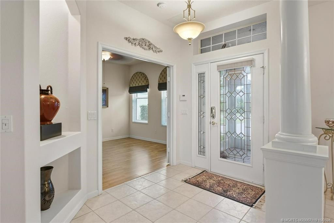
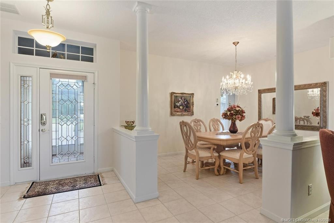
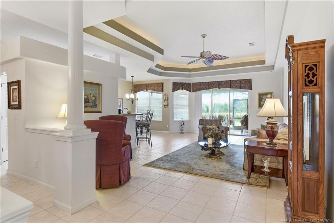
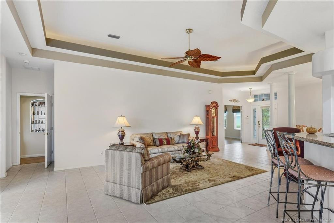
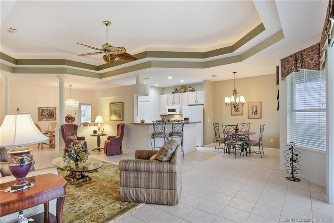
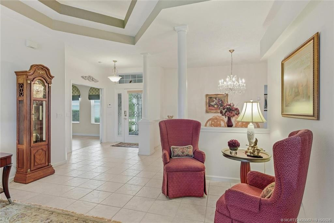
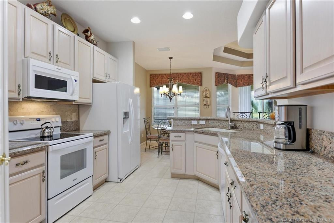
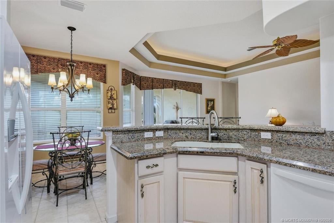
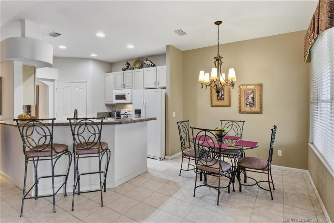
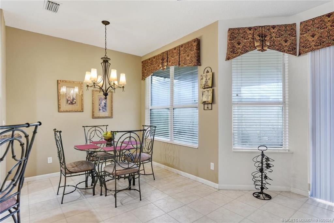
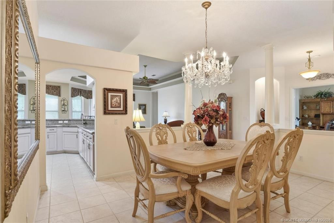
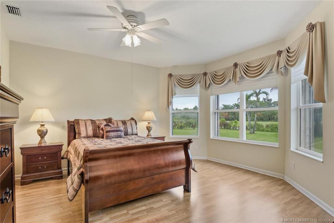
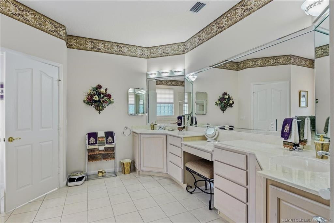
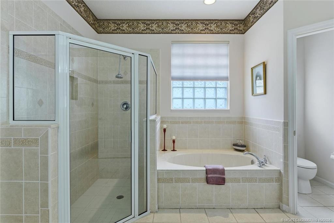
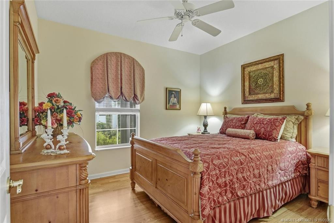
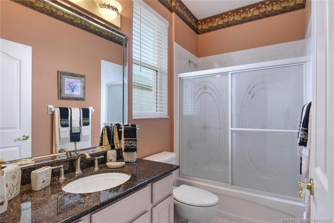
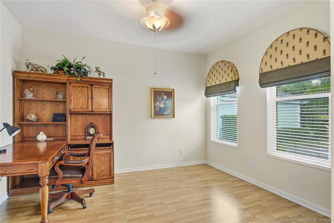
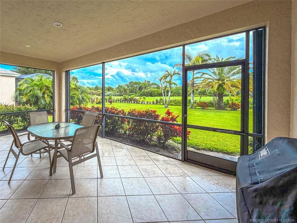
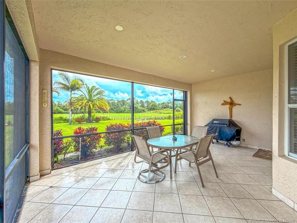
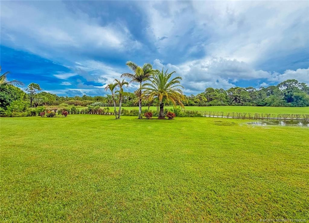
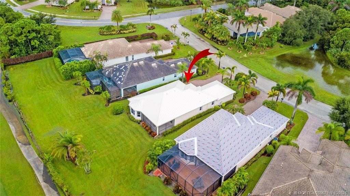
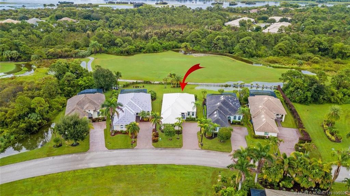
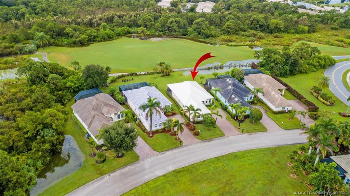
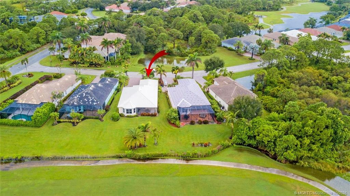
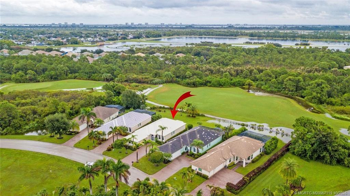
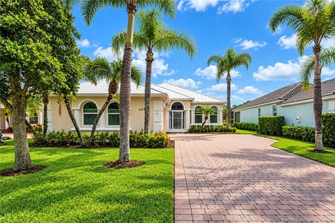
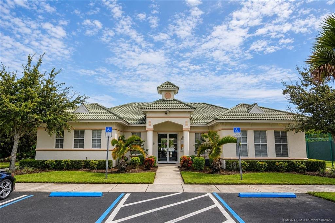
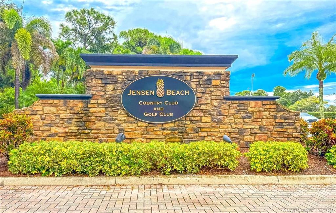
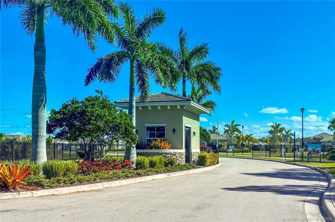
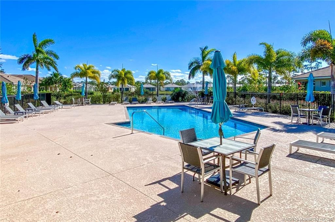
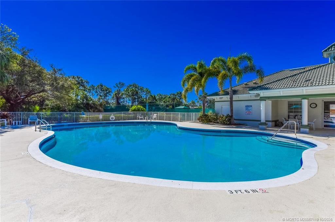
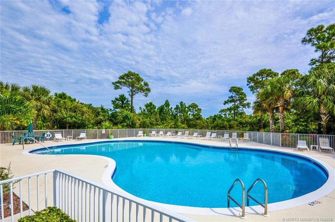
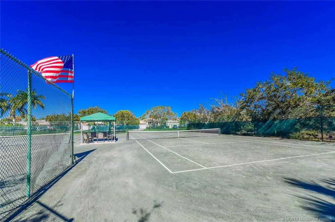
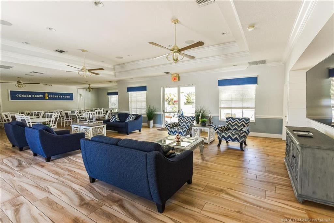
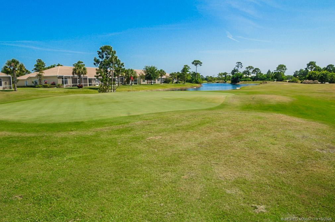
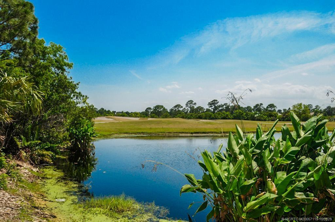
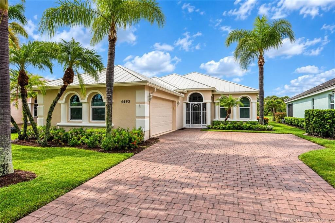
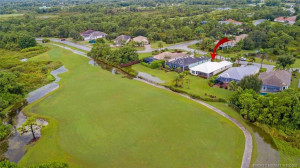
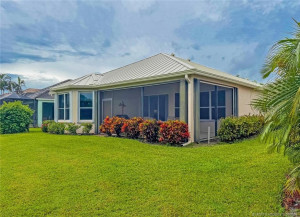
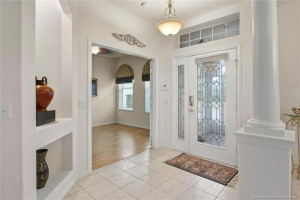
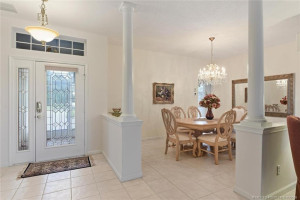
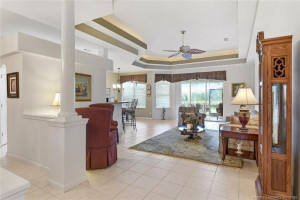
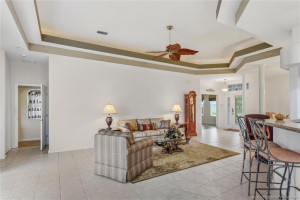
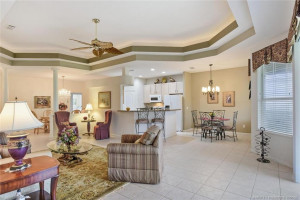
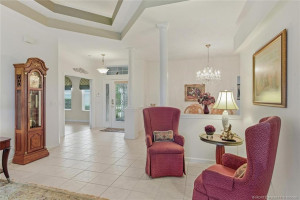
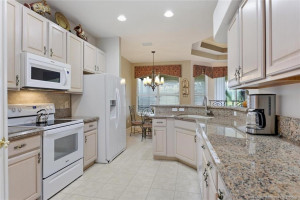
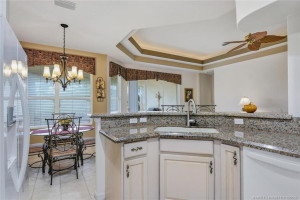
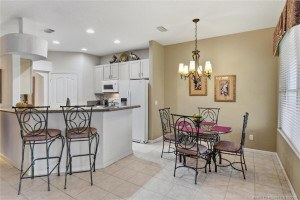
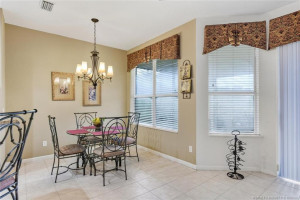
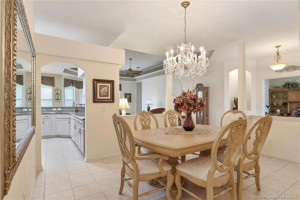
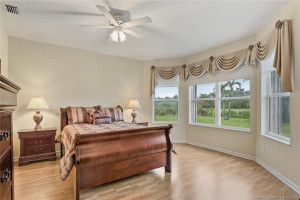
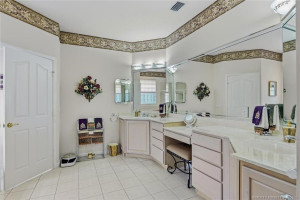
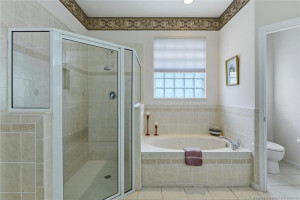
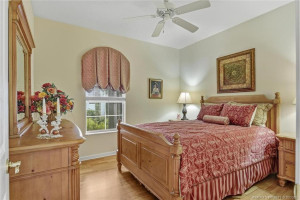
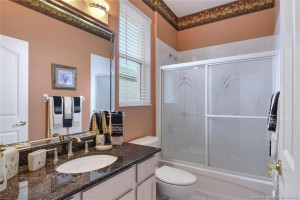
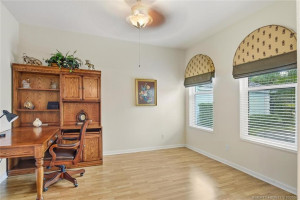
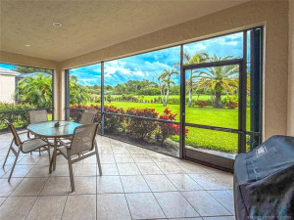
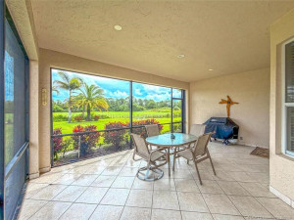
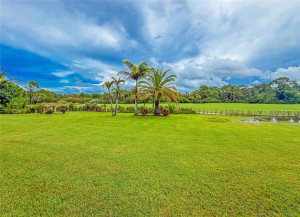
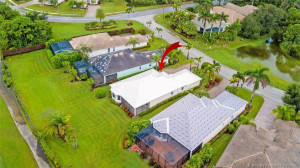
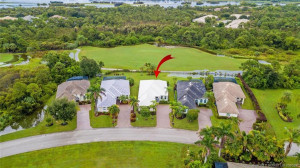
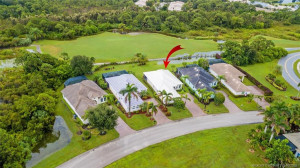
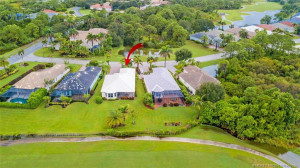
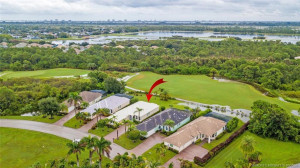
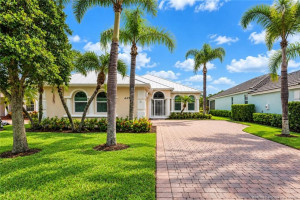
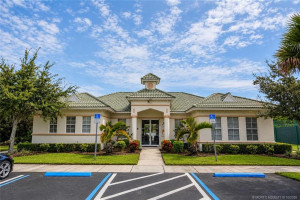
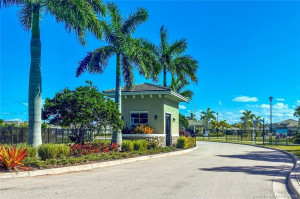
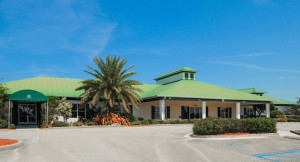
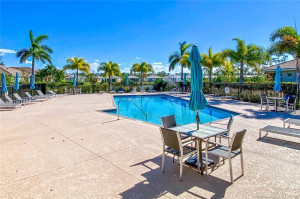
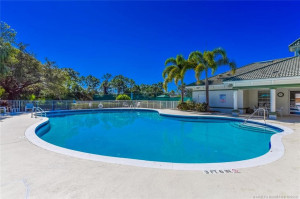
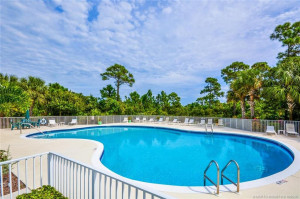
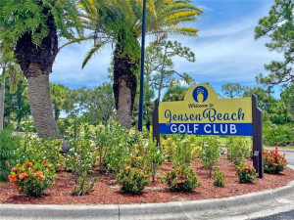
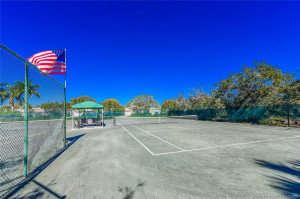
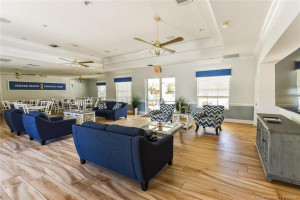
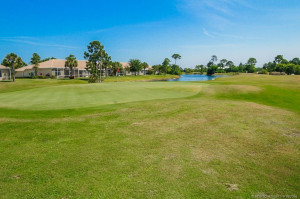
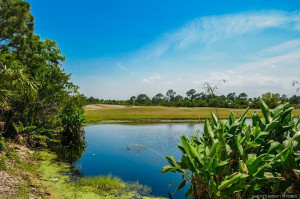
First time on the market sought after Diana Model with brand new roof overlooking the golf course in the Jensen Beach Golf and Country Club. Pride in ownership shows throughout this well kept home. Upgrades include partial impact windows and accordion shutters for storm protection. Brick paver driveway leads to a welcoming screened entry with volume ceilings throughout the home. 2 bedrooms plus a den allow for flexible living with guests having a private space set away from living room and master bedroom. The den has french doors affording a quiet work space or flex room. A large screened patio overlooks the serene views of the golf course and allows homeowners to enjoy the best of outdoor living. Jensen Beach Golf and Country Club is a guard gated community with resort style amenities with an abundance of greenspace ideally located to all that living on the Treasure Coast has to offer.
Details
Maps
Contract Information
Comp Sale YN: No
Listing Date: 2026-10-02
Status: Active
Original List Price: 549995
List Price: $549,995
Current Price: $549,995
Location and Legal
County Or Parish: Martin
County Parish Name: Martin
City Name: Jensen Beach
Postal Zip: 34957
Development Name: Jensen Beach Cc Place 08
Geographic Area: MRTC - Martin County
Country: United States
Street Number: 4493
Street Direction Prefix: NW
Street Name: Red Maple
Street Suffix: Drive
State Or Province: FL
Postal Code: 34957
Subdivision Name: Jensen Beach Cc Place 08
Area: 6030 - Jensen Beach/Stuart - North of Roosevelt Br
Elementary School: Jensen Beach
Middle Or Junior School: Stuart
High School: Jensen Beach
Parcel Number: 173741012000003200
Directions: FROM US 1, HEAD EAST OF JENSEN BEACH BLVD TO THE GUARD GATE LOCATED AT 3351 NW ROYAL OAK DRIVE. Once inside the front gate make your 1st right onto Mossey Oak and then your third right onto Red Maple Drive. House is on the right. YOU MUST ENTER FROM JENSEN BEACH BLVD or if you use GPS first, it will take you to back gate - NO ENTRY THERE
General Property Information
Living Area Main: 1943
Lot Size Dimensions: 50x170
Lot Size Area: 10105.92
Senior Community YN: No
Outdoor Living Spaces YN: Yes
Furnished: Furnished
Stories Total: 1
Pool Private YN: No
Guest House YN: No
Year Roof Installed: 2026
Property Sub Type: Single Family Residence
Bedrooms Total: 2
Bathrooms Total: 2
Bathrooms Full: 2
Building Area Main: 2384
Building Area Source: Public Records
Year Built: 2004
Parking Total: 2
Lot Size Acres: 0.23
Financial Information
Association Deposit YN: No
Association Membership: Mandatory
Estimated Monthly Assoc Recurring Fee: 367
Membership Fee Required YN: No
Association YN: 1
Association Fee: 367
Association Fee Frequency: Monthly
Tax Annual Amount: 4059
Tax Year: 2025
Tax Legal Description: LOT 32 PLAT 8 JENSEN BEACH COUNTRY CLUB OF WEST JENSEN PUD (PB 15 PG 17)
Application Fee Details
Application Fee Required: Yes
Application Fee: 150
Amenities
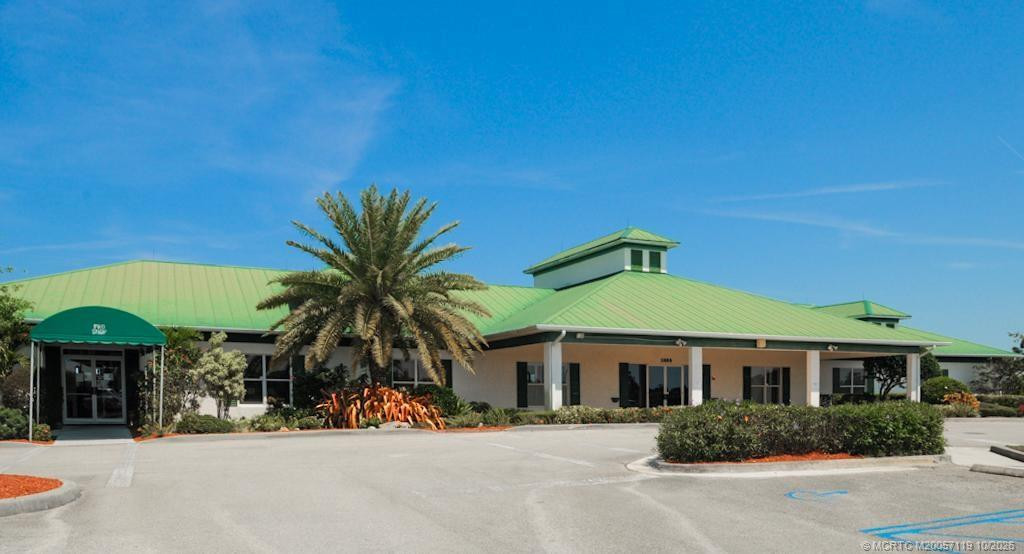
Clubhouse: 1
Golf Course: 1
Jogging Path: 1
Pool: 1
Sidewalks: 1
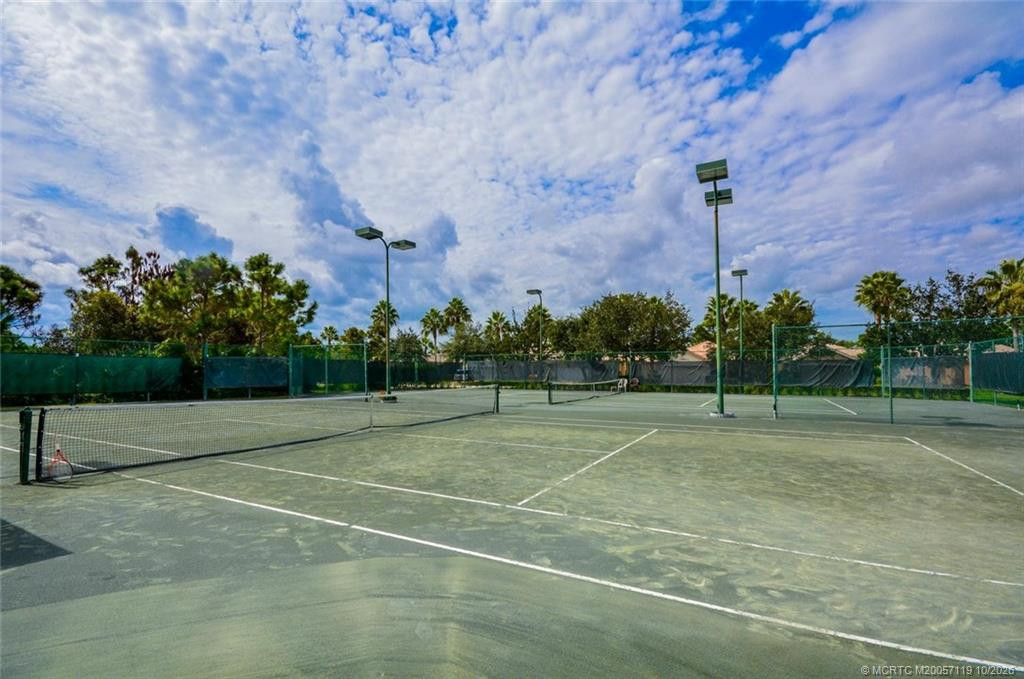
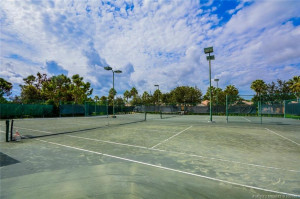
Tennis Court(s): 1
Association Fee Includes
Common Areas: 1
Dining Area
Breakfast Area: 1
Formal Dining: 1
Kitchen Dining: 1
Electric
220 Volts: 1
Flooring
Ceramic Tile: 1
Laminate: 1
Member Equity
Membership Equity YN: No
Parking Features
Garage Door Opener: 1
Property Condition
Resale: 1
Co-Ownership
Property Management YN: Yes
Property Management Name: Campbell Property
Property Management Phone: 772-218-5405
Structure Type
House: 1
Possession
Negotiable: 1
Sewer
Septic Tank: 1
Utilities
Cable Available: 1
Electricity Available: 1
Sewer Available: 1
Water Available: 1
View
Golf Course: 1
Heating
Central: 1
Sprinkler Description
Zoned Sprinkler: 1
Window Features
Plantation Shutters: 1
Appliances
Dishwasher: 1
Disposal: 1
Dryer: 1
Electric Range: 1
Microwave: 1
Refrigerator: 1
Water Heater: 1
Construction Materials
Block: 1
Concrete: 1
Interior Features
Bedroom Layout - Split: 1
French Doors: 1
High Ceilings: 1
Pantry: 1
Pull Down Stairs: 1
Roman Tub: 1
Walk-In Closet(s): 1
Laundry Features
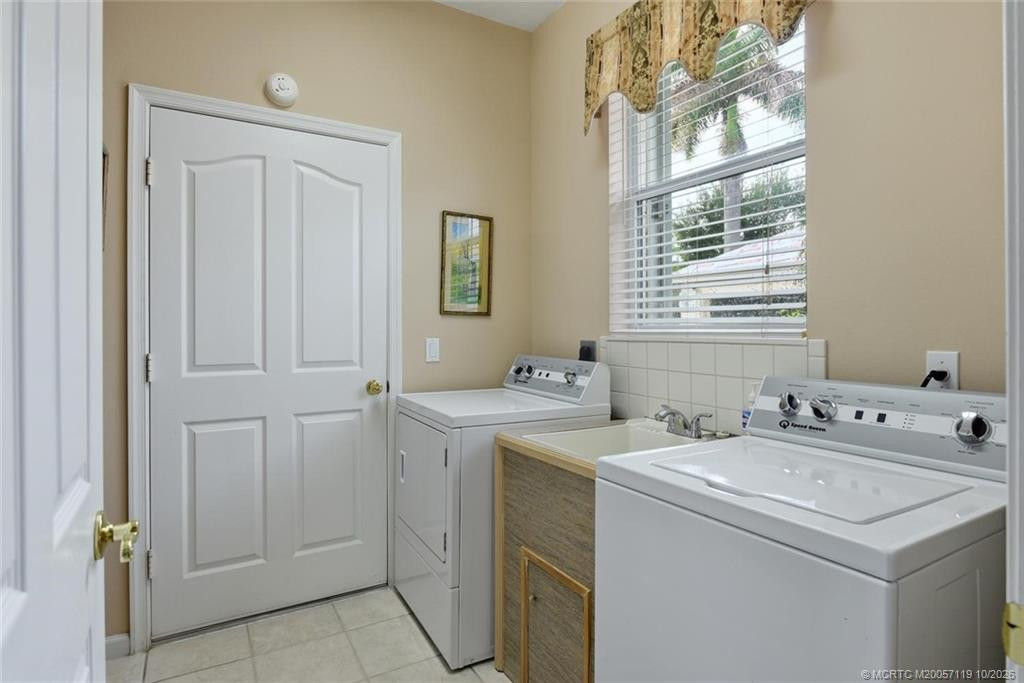
Laundry Tub: 1
Dryer Hookup: 1
Listing Terms
Cash: 1
Conventional: 1
FHA: 1
VA Loan: 1
Lot Features
On Golf Course: 1
Road Frontage Type
East of US-1: 1
Roof
Metal: 1
Security Features
Gated with Guard: 1
Security Guard: 1
Security System: 1
Smoke Detector(s): 1
Water Source
Public: 1
Water Heater Details
Electric Water Heater: 1
Architectural Style
Ranch: 1
Cooling
Central Air: 1
Association Type
Homeowner Association: 1
Showing Requirements
Call Listing Agent: 1
Master Bedroom/Bath
Separate Shower: 1
Separate Tub: 1
Membership
No Membership Available: 1
Pets Allowed YN
Yes: 1
Pets Allowed
Number Limit: 1
Size Limit: 1
Pet Details
Maximum Number Of Pets: 2
Restrictions
Buyer Approval Required: 1
Parking - No Commercial Vehicles: 1
Other Leasing Restrictions
Leasing Prohibited 1st 2 Years: 1
Tenant Approval: 1
Storm Protection Details
Storm Shutters: 1
Tax Information
Homestead Exemption: 1
Outdoor Living Spaces
Patio: 1
Patio Details
Patio - Screened: 1
Acreage Description
Less Than 1/4 Acre Lot: 1
Status Change Information
Major Change Timestamp: 2026-10-02T04:00:00Z
Major Change Type: New Listing
Status Change Date: 2026-10-02
Originating Details
Originating System Key: 694498033
Originating System ID: M00000165
Property Features
Association Fee Includes: Common Areas
Dining Area: Breakfast Area; Formal Dining; Kitchen Dining
Electric: 220 Volts
Flooring: Ceramic Tile; Laminate
Parking Features: Garage Door Opener
Property Condition: Resale
Appliances: Dishwasher; Disposal; Dryer; Electric Range; Microwave; Refrigerator; Water Heater
Water Heater Details: Electric Water Heater
Architectural Style: Ranch
Construction Materials: Block; Concrete
Cooling: Central Air
Association Type: Homeowner Association
Heating: Central
Interior Features: Bedroom Layout - Split; French Doors; High Ceilings; Pantry; Pull Down Stairs; Roman Tub; Walk-In Closet(s)
Laundry Features: Laundry Tub; Dryer Hookup
Listing Terms: Cash; Conventional; FHA; VA Loan
Lot Features: On Golf Course
Membership: No Membership Available
Pets Allowed YN: Yes
Pets Allowed: Number Limit; Size Limit
Possession: Negotiable
Restrictions: Buyer Approval Required; Parking - No Commercial Vehicles
Other Leasing Restrictions: Leasing Prohibited 1st 2 Years; Tenant Approval
Road Frontage Type: East of US-1
Roof: Metal
Security Features: Gated with Guard; Security Guard; Security System; Smoke Detector(s)
Sewer: Septic Tank
Sprinkler Description: Zoned Sprinkler
Storm Protection Details: Storm Shutters
Structure Type: House
Tax Information: Homestead Exemption
Utilities: Cable Available; Electricity Available; Sewer Available; Water Available
View: Golf Course
Water Source: Public
Window Features: Plantation Shutters
Showing Requirements: Call Listing Agent
Outdoor Living Spaces: Patio
Patio Details: Patio - Screened
Acreage Description: Less Than 1/4 Acre Lot
Room Information
| Room Name | Length | Width |
| Den | 12.00 | 13.00 |
| Living Room | 16.00 | 10.00 |
| Dining Room | 11.00 | 14.00 |
| Kitchen | 10.00 | 11.00 |
| Master Bedroom | 13.00 | 20.00 |
| Bedroom 2 | 12.00 | 13.00 |
| Kitchen | 10.00 | 11.00 |

Listing Office: RE/MAX Masterpiece Realty

Last Updated: October - 02 - 2026
This information is not verified for authenticity or accuracy and is not guaranteed and may not reflect all real estate activity in the market. Copyright 2026 Beaches Multiple Listing Service, Inc. All rights reserved. Information Not Guaranteed and Must Be Confirmed by End User. Site contains live data.