$1,100,000
4651 NE Ocean Boulevard B26
Jensen Beach, FL 34957
MLS# M20057082
2 beds  |  3 baths  |  3125 sqft
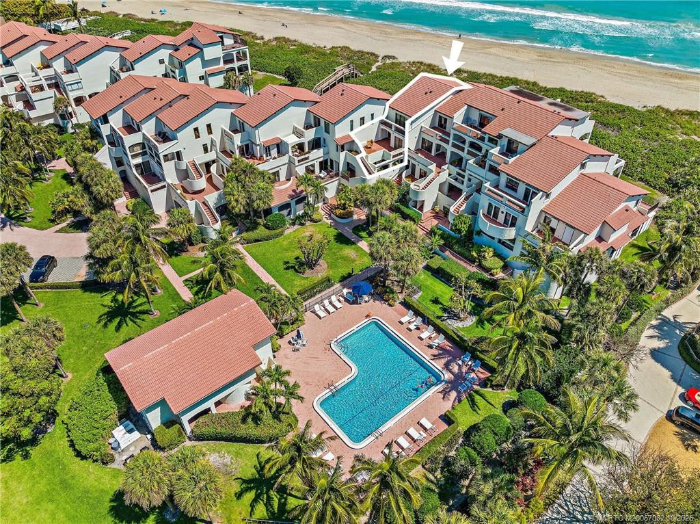

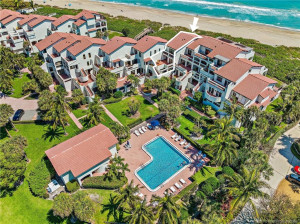
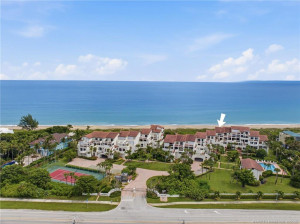
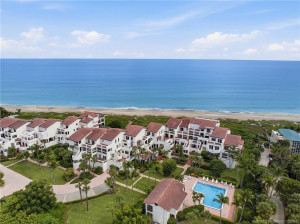
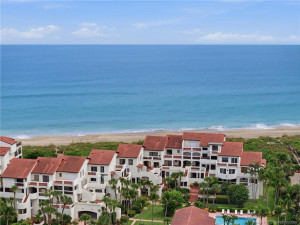
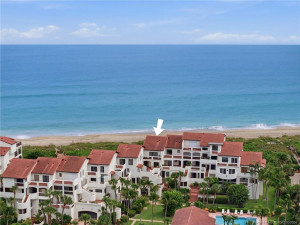
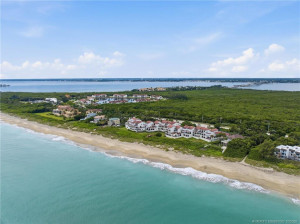
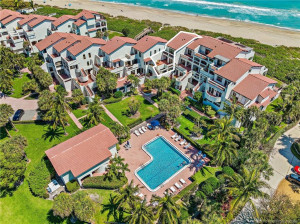
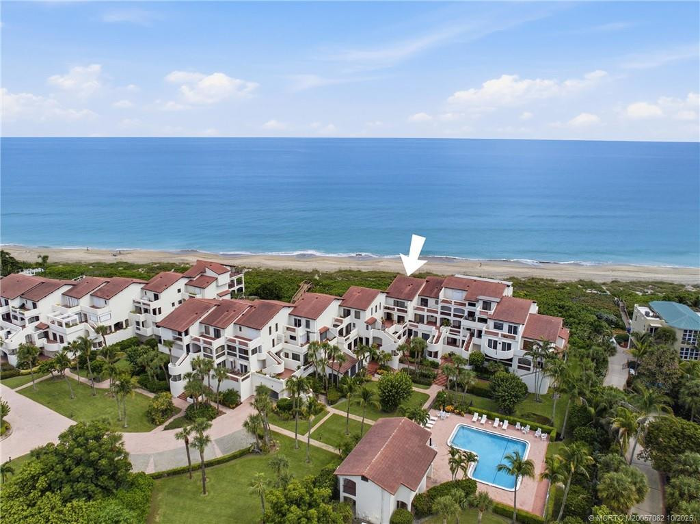
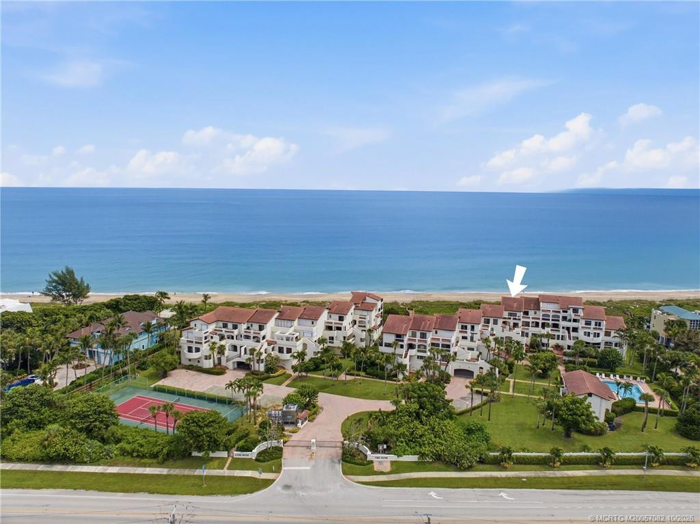
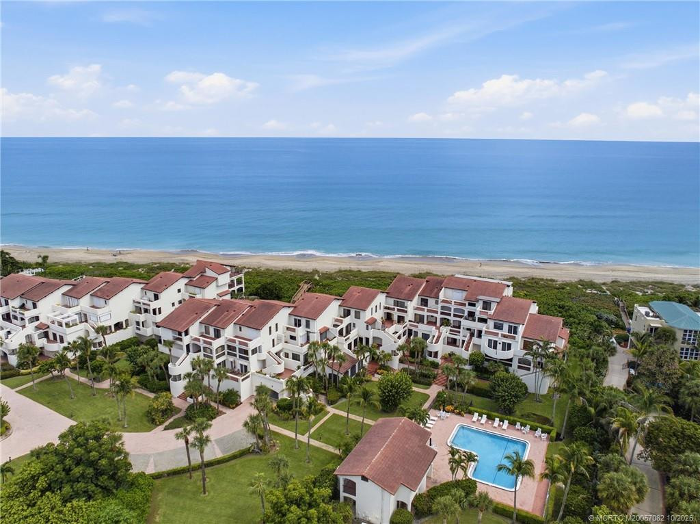
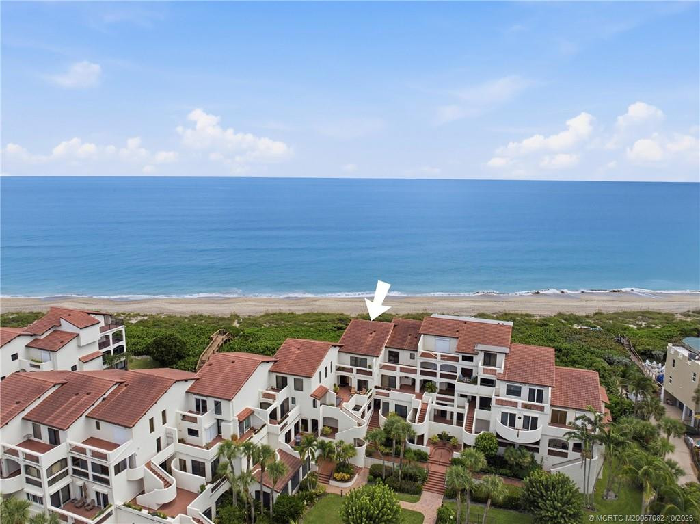
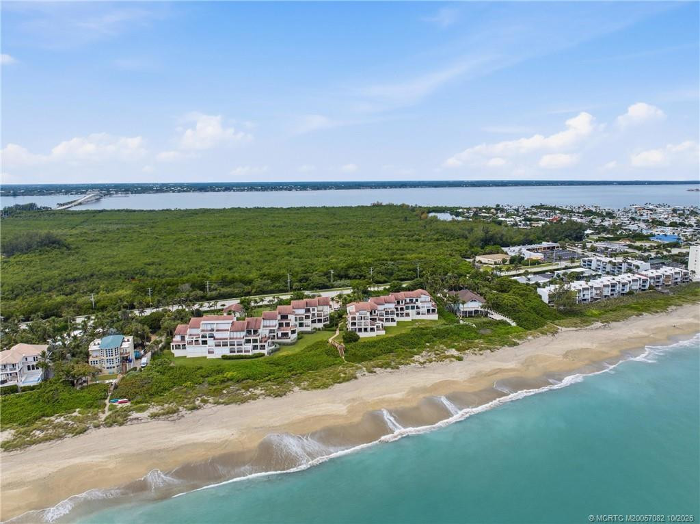
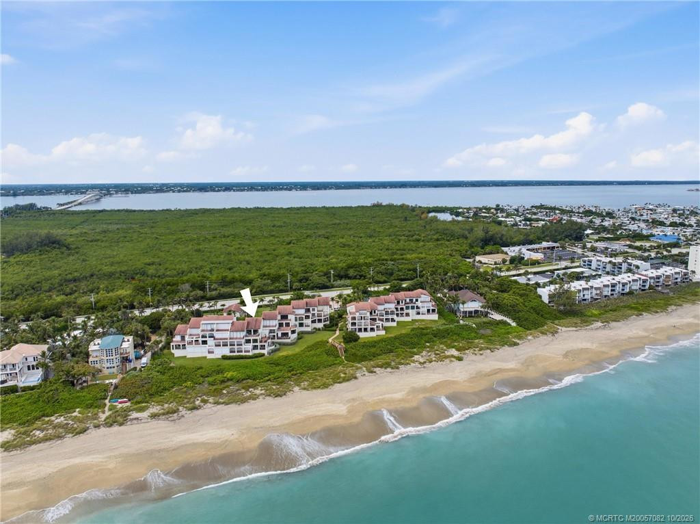
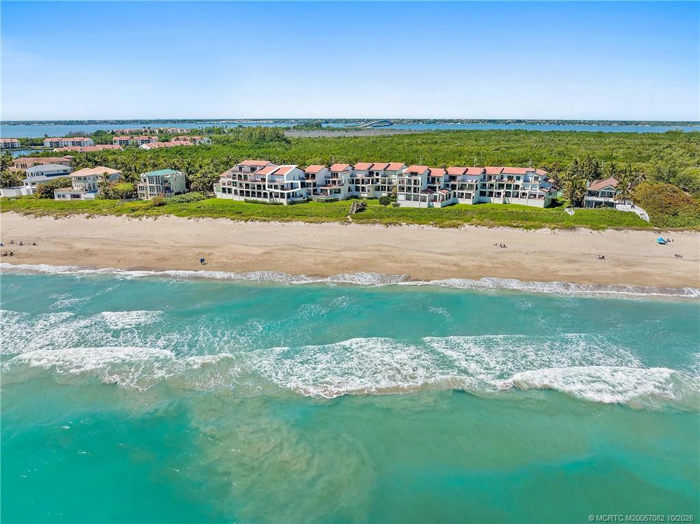
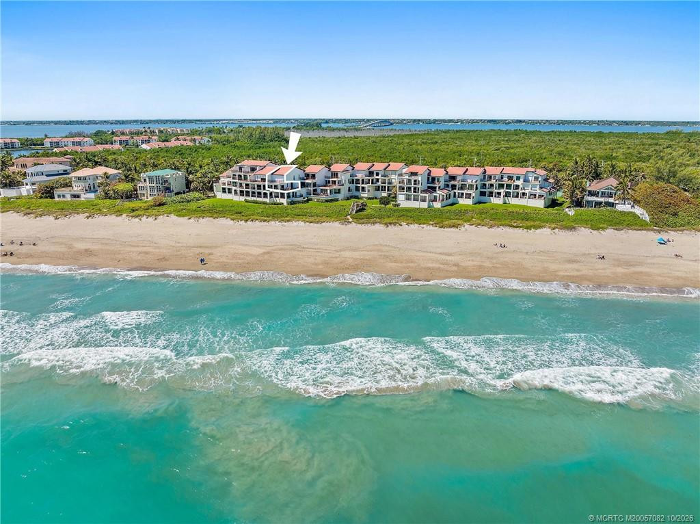
Aerial view identifies the residence within The Dune, with the community pool and Atlantic Ocean just steps away.
  1 / 59  
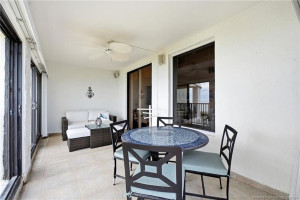
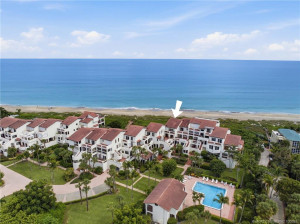
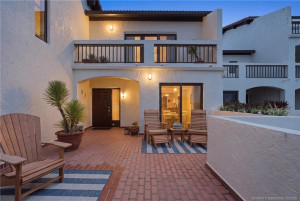
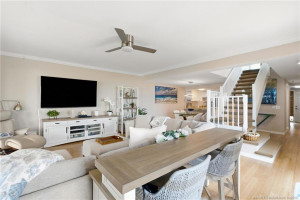
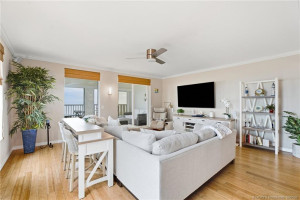
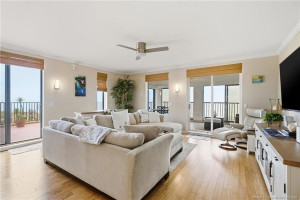
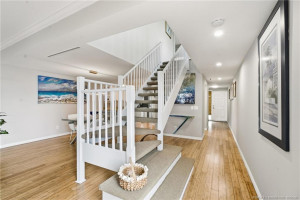
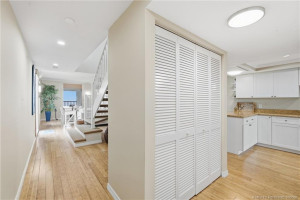
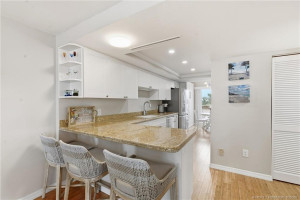
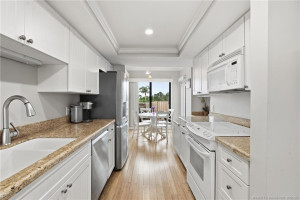
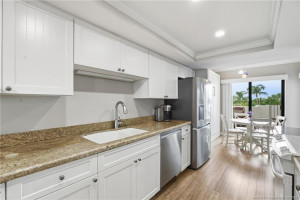
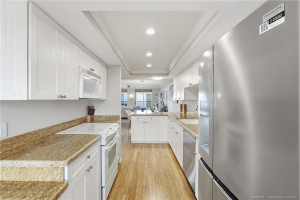
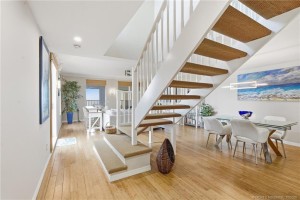
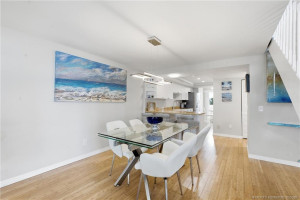
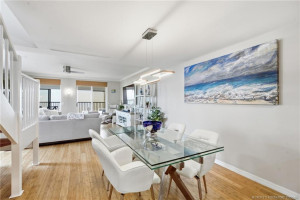
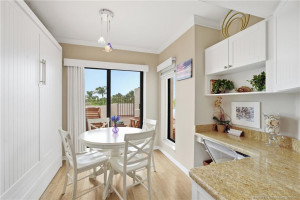
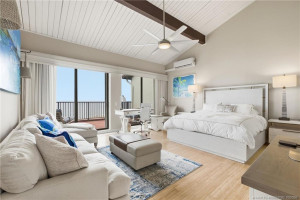
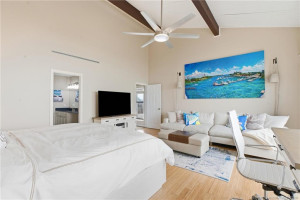
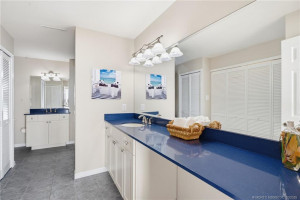
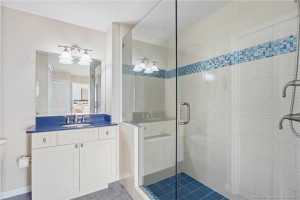
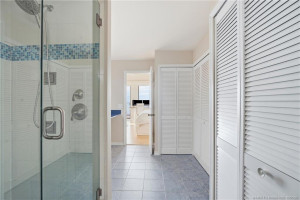
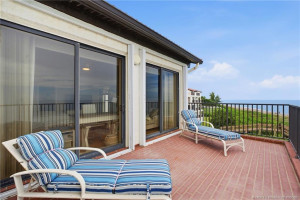
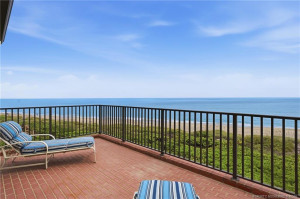
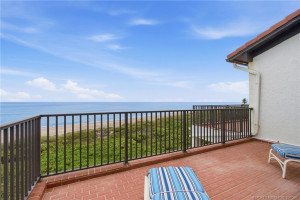
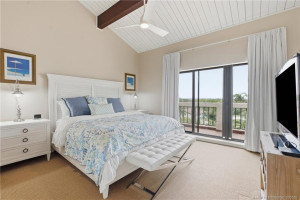
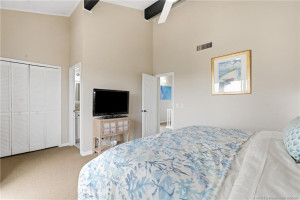
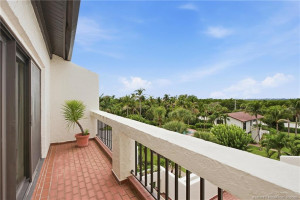
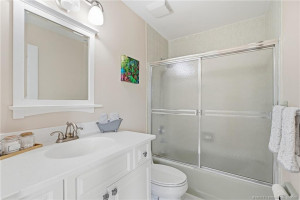
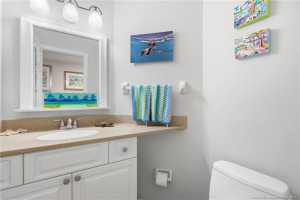
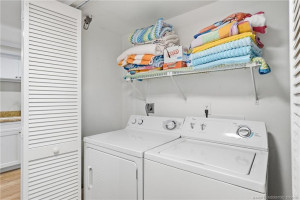
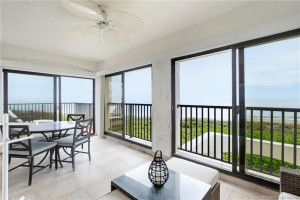
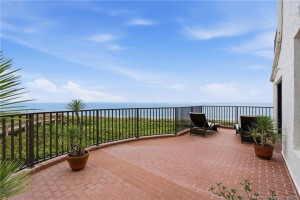
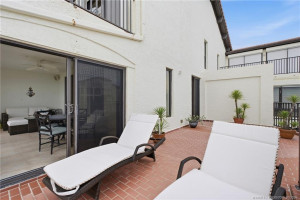
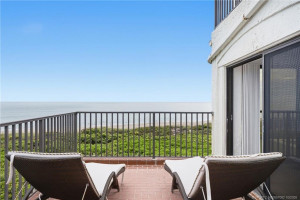
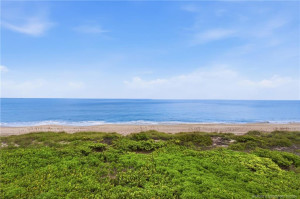
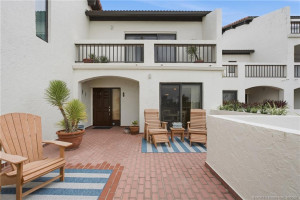
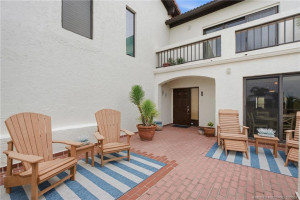
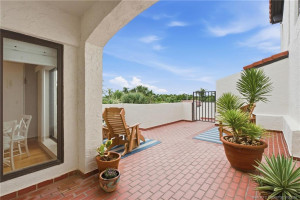
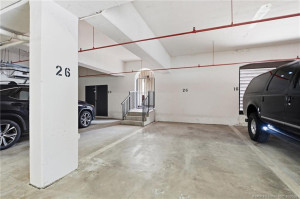
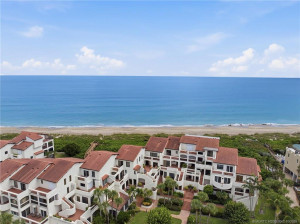
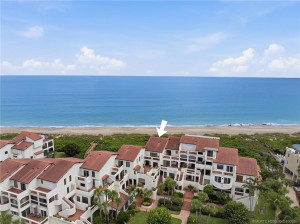
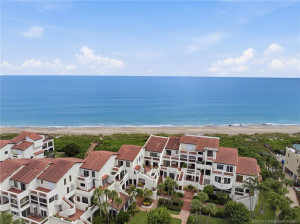
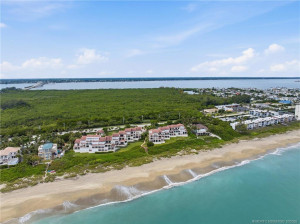
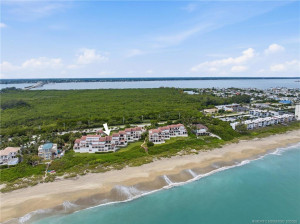
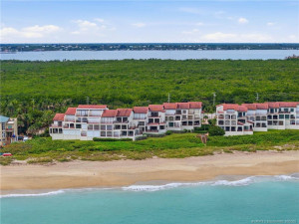
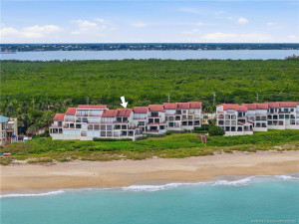
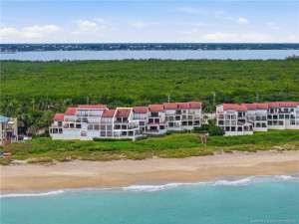
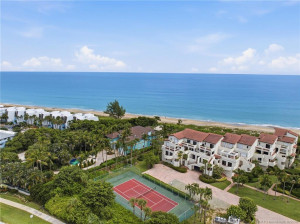
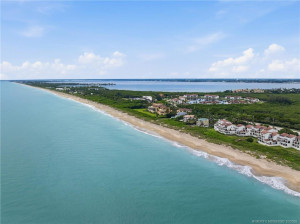
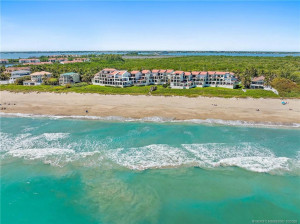
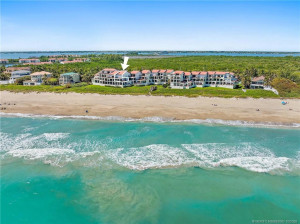
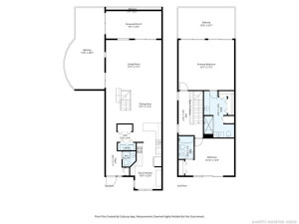
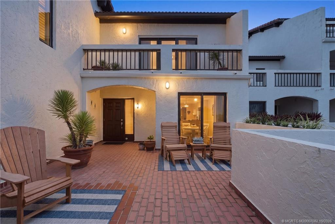
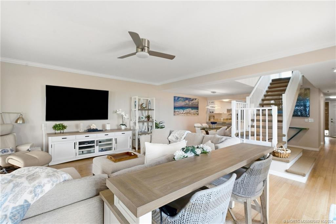
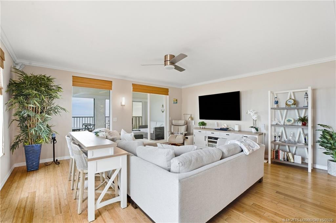
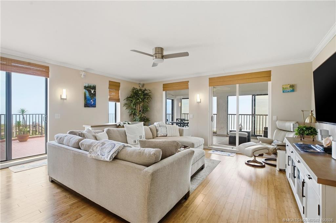
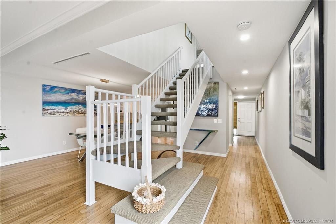
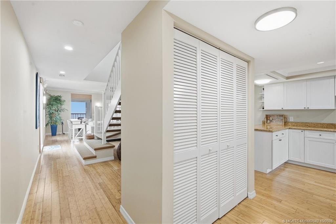
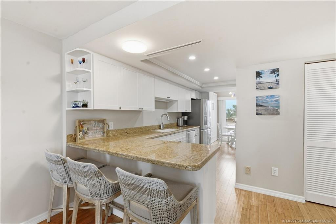
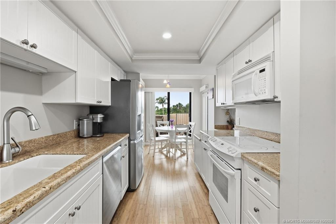
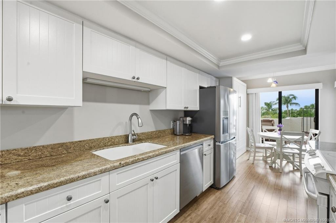
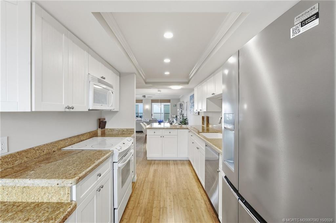
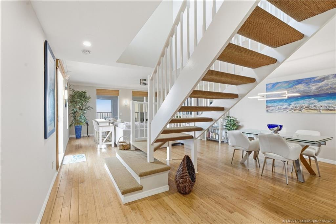
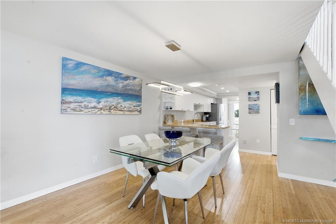
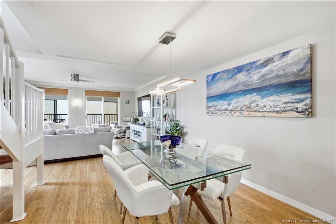
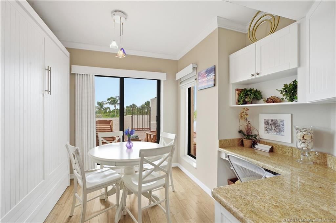
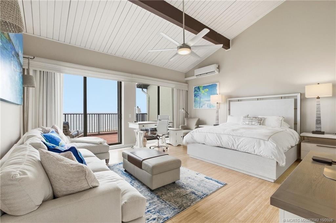
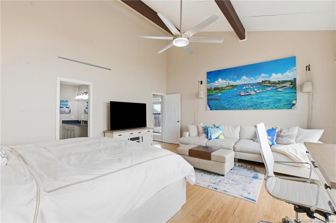
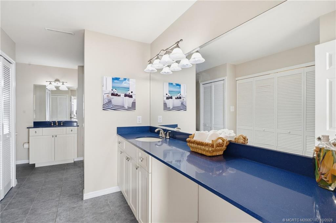
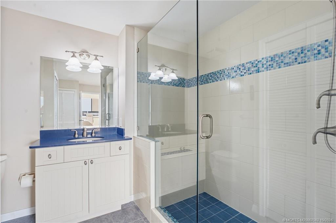
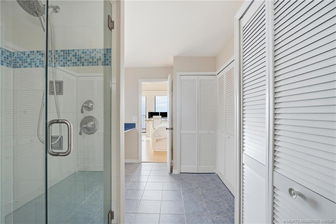
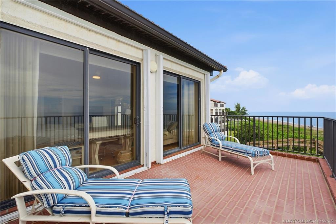
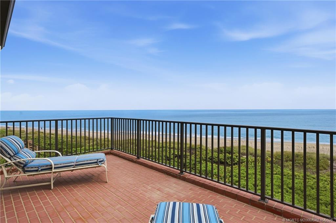
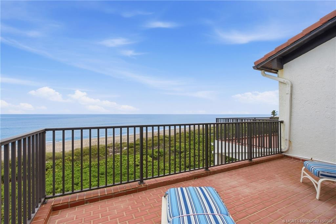
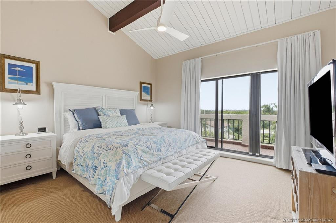
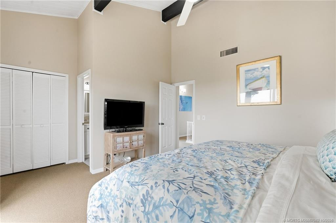
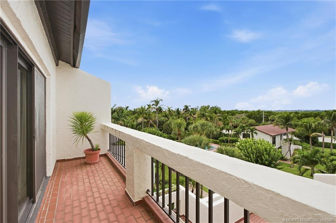
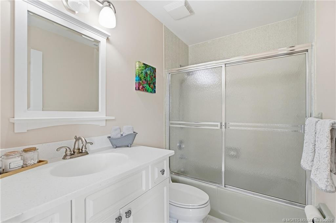
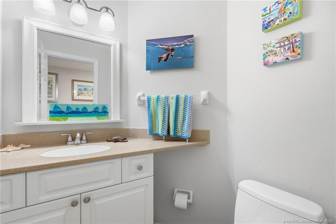
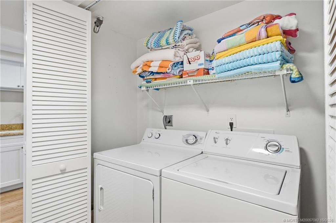
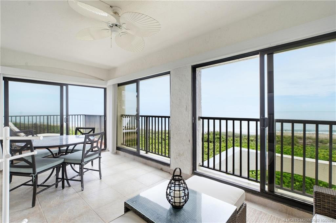
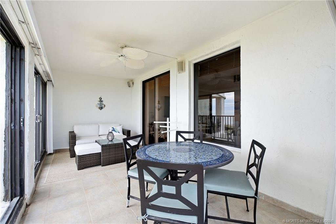
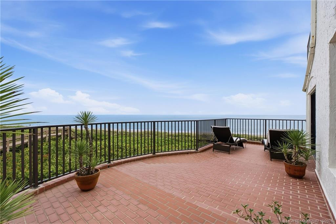
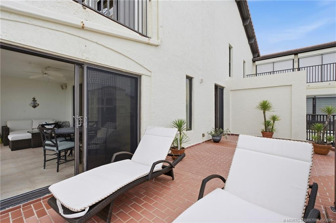
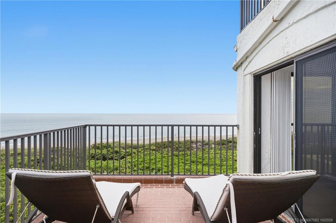
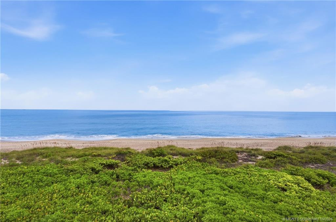
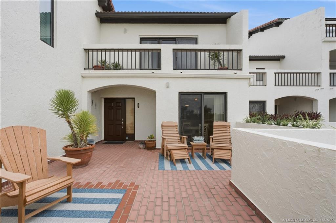
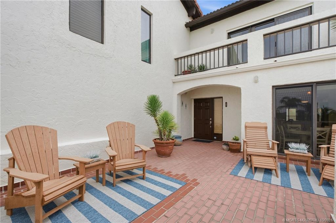
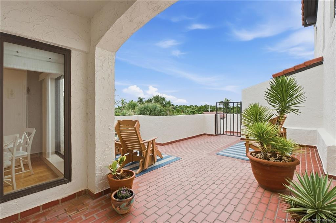
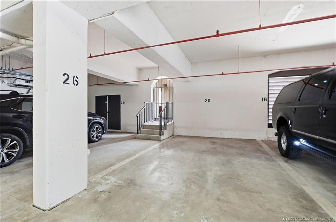
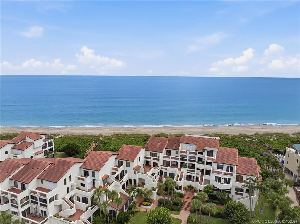
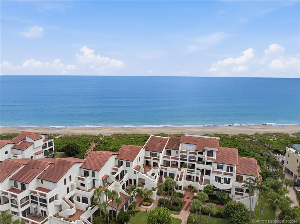
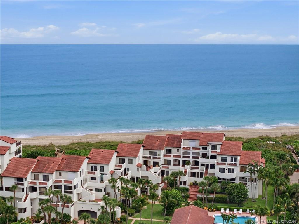
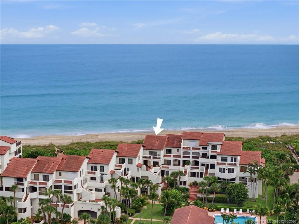
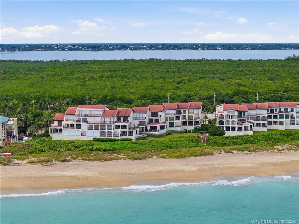
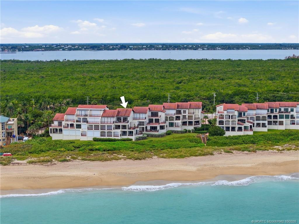
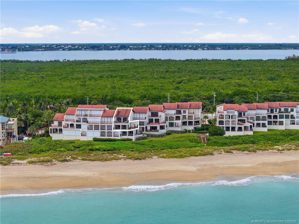
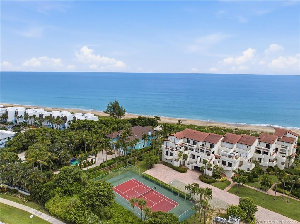
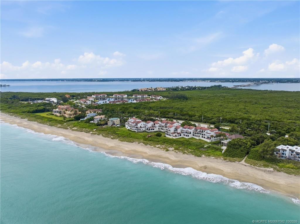
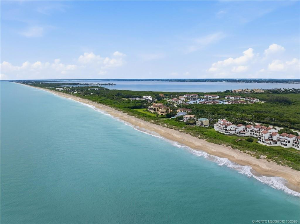
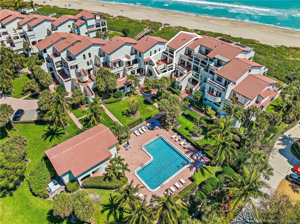
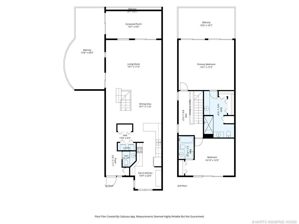
Aerial view identifies the residence within The Dune, with the community pool and Atlantic Ocean just steps away. Aerial view of The Dune showcasing its low-density oceanfront setting, community pool, and direct beach access. Spacious private courtyard creates an inviting outdoor living area and a beautiful entrance to the residence. Open living space offers plenty of room for entertaining with the dining area and kitchen conveniently nearby. Spacious living room features abundant natural light, wood flooring and direct ocean views. Multiple glass doors bring the ocean views into the living room and provide access to the outdoor living spaces. Open staircase leads to the upper-level bedrooms while maintaining the bright, airy feel of the main living level. Wood flooring carries through the main level, with the open staircase and ocean visible ahead. Open kitchen features granite countertops, white cabinetry and a spacious breakfast bar with seating. Bright galley-style kitchen with white cabinetry, granite countertops and stainless-steel appliances. Generous counter and cabinet space complement the kitchen, which opens to the adjacent dining area and outdoor courtyard. Bright kitchen with white cabinetry, granite countertops, stainless-steel appliances and wood flooring flowing into the main living area. Spacious dining area sits alongside the open staircase with easy flow into the living room. Dedicated dining space opens to the kitchen and living areas, creating an ideal layout for entertaining. Open-concept dining area with wood flooring and ocean views extending through the adjacent living room. Casual dining area off the kitchen overlooks the private courtyard and includes a built-in desk/workspace and murphy bed. Expansive oceanfront primary suite with soaring vaulted ceilings, exposed beams, sitting area and direct balcony access. The oversized primary suite offers plenty of room for a sitting area and workspace, along with a private bath and ocean views. Spacious primary bath featuring dual vanities with generous counter space and a walk-in shower. Walk-in shower with frameless glass enclosure, tiled walls, blue mosaic accents, and handheld showerhead. Spacious primary bath offers generous closet storage and a large walk-in shower, with direct access to the primary suite. Expansive brick terrace off the primary suite with wide, unobstructed views of the beach and Atlantic Ocean. Generous outdoor space directly off the primary suite, ideal for lounging while enjoying the ocean views and coastal breeze. Sweeping Atlantic views from the terrace with the beach just beyond the dunes. Spacious guest suite features a vaulted ceiling, private balcony access and peaceful views over the surrounding tropical landscape. Outdoor terrace off the guest suite overlooking the lush tropical grounds, adding even more private outdoor living space. Outdoor terrace off the guest suite overlooking the lush tropical grounds, adding even more private outdoor living space. Full guest bathroom features a large vanity and tub/shower combination. Convenient downstairs half bath with a spacious vanity and coastal-inspired décor. Convenient in-unit laundry with full-size washer and dryer. Spacious enclosed lanai provides an incredible place to dine or relax while enjoying direct ocean views. Generous covered outdoor living space offers room for both dining and lounging just steps from the ocean. Expansive private terrace showcases sweeping unobstructed views of the Atlantic Ocean. A second view highlights the exceptional outdoor space, perfect for relaxing in the Florida sunshine. Private oceanfront terrace with front-row views of the Atlantic and plenty of space to relax by the water. Beautiful unobstructed view across the natural dunes to the sandy beach and Atlantic Ocean. Expansive brick courtyard offers plenty of room for outdoor seating, entertaining and relaxing. Another view of the generous courtyard, providing a private outdoor extension of the home. Large open-air courtyard with multiple seating areas and tropical landscaping. Dedicated covered garage parking space #26. Aerial perspective showcasing The Dune's intimate oceanfront setting with community tennis and pool amenities. Aerial view highlighting the residence's location within The Dune and its exceptional proximity to the Atlantic Ocean. Aerial view highlighting the residence's location just steps from the Atlantic Ocean. Elevated aerial perspective showcasing The Dune's distinctive architecture and exceptional beachfront location. Outlined aerial view provides a clear look at the residence and its multi-level design within The Dune. Aerial view identifying the residence within the community and its close proximity to the beach. Aerial view highlighting the residence's prime position within the oceanfront community. Spectacular aerial perspective showcasing The Dune between the Atlantic Ocean and Indian River. Aerial view identifying the residence while showcasing the community's exceptional barrier-island setting. Stunning aerial view of The Dune along the Atlantic shoreline, surrounded by natural coastal landscape with the Indian River beyond. Aerial view identifying the residence with the Atlantic Ocean in the foreground and Indian River in the distance. Outlined aerial view clearly highlights the residence and its exceptional position directly along the oceanfront. Aerial view showcasing the community tennis court surrounded by tropical landscaping, just steps from the beach. Sweeping aerial view captures the Atlantic shoreline, The Dune, and the Indian River beyond. Expansive aerial perspective showcases miles of coastline with the Atlantic Ocean and Indian River framing Hutchinson Island. Elevated aerial view outlines the residence and showcases its close proximity to the community pool and beach. Aerial view identifies the residence and highlights its direct oceanfront location. Aerial view identifies the residence within The Dune, with the community pool and Atlantic Ocean just steps away. Spacious two-story layout with approximately 1,900+ SF of living space, two bedrooms, 2.5 baths, and multiple expansive terraces for enjoying the ocean and river views.

Property Description
Oceanfront condo living with the space and feel of a home! Located in The Dune, an intimate boutique community of just 31 residences on Hutchinson Island, this spacious 2BR/2.5BA residence offers over 1,900 SF of living space and five private terraces with beautiful ocean and river views. The two-story floor plan features soaring vaulted ceilings, generously sized bedrooms and an expansive primary suite, creating a sense of space rarely found in oceanfront condo living. The light-filled living and dining areas open to multiple terraces, bringing the coastal setting into the home. Additional features include full impact glass, under-building garage parking with guest parking, and a large 10' x 6' private storage room. The Dune offers a private oceanfront setting with direct beach access, a community pool and tennis, all within Martin County on beautiful Hutchinson Island. Enjoy miles of pristine beaches, boating, fishing, golf and everything the Treasure Coast lifestyle has to offer.

Details
Maps
Contract Information
Comp Sale YN: No
Listing Date: 2026-10-03
Status: Active
Original List Price: 1100000
List Price: $1,100,000
Current Price: $1,100,000
Location and Legal
County Or Parish: Martin
County Parish Name: Martin
City Name: Jensen Beach
Postal Zip: 34957
Development Name: Dune Condo
Geographic Area: MRTC - Martin County
Country: United States
Street Number: 4651
Street Direction Prefix: NE
Street Name: Ocean
Street Suffix: Boulevard
Unit Number: B26
State Or Province: FL
Postal Code: 34957
Subdivision Name: Dune Condo
Area: 6010 - Hutchinson Island - Martin County
Elementary School: Felix A. Williams
Middle Or Junior School: Stuart
High School: Jensen Beach
Parcel Number: 133741002002002608
General Property Information
Unit Floor #: 2
Living Area Main: 1972
Gated Community YN: Yes
Lot Size Area: 195906.74
Senior Community YN: No
Outdoor Living Spaces YN: Yes
Stories Total: 2
Pool Private YN: No
Guest House YN: No
Property Sub Type: Condominium
Bedrooms Total: 2
Bathrooms Total: 3
Bathrooms Full: 2
Bathrooms Half: 1
Building Area Main: 3125
Building Area Source: Public Records
Year Built: 1983
Garage YN: 1
Parking Total: 1
Lot Size Acres: 4.5
Waterfront YN: 1
Financial Information
Association Deposit YN: No
Association Membership: Mandatory
Estimated Monthly Assoc Recurring Fee: 1467
Membership Fee Required YN: No
Association YN: 1
Association Fee: 1467
Association Fee Frequency: Monthly
Tax Annual Amount: 14111
Tax Year: 2025
Tax Legal Description: THE DUNE CONDO BLDG B UNIT 26
Amenities
Beach Access: 1
Fitness Center: 1
Pool: 1
Sauna: 1
Storage: 1
Street Lights: 1
Tennis Court(s): 1
Association Fee Includes
Common Areas: 1
Common Real Estate Tax: 1
Pest Control: 1
Pool Service: 1
Sewer: 1
Dining Area
Dining/Living Room: 1
Exterior Features
Barbecue: 1
Flooring
Carpet: 1
Wood: 1
Leasing Permitted Details
Leasing Permitted YN: Yes
Okay To Lease With Restrictions: 1
Member Equity
Membership Equity YN: No
Parking Features
Assigned: 1
Guest: 1
Garage: 1
Property Condition
Resale: 1
Short Sale Details
Short Sale Addendum: No
Possession
Close Of Escrow: 1
Negotiable: 1
Sewer
Public Sewer: 1
Utilities
Sewer Available: 1
Water Available: 1
Heating
Central: 1
Electric: 1
Unit Description
Corner/End Unit: 1
Water View
Beach: 1
Ocean: 1
Appliances
Dishwasher: 1
Dryer: 1
Electric Range: 1
Microwave: 1
Refrigerator: 1
Washer: 1
Water Heater: 1
Construction Materials
Block: 1
Concrete: 1
Levels
Multi/Split: 1
Listing Terms
Cash: 1
Conventional: 1
Security Features
Gated with Guard: 1
Security Gate: 1
Gated Community: 1
Water Source
Public: 1
Waterfront Features
Ocean Front: 1
Water Heater Details
Electric Water Heater: 1
Cooling
Ceiling Fan(s): 1
Central Air: 1
Electric: 1
Association Type
Condominium: 1
Showing Requirements
Call Listing Agent: 1
Schedule Online: 1
Master Bedroom/Bath
Dual Sinks: 1
Separate Shower: 1
Membership
No Membership Available: 1
Pets Allowed YN
No: 1
Restrictions
Lease Restrictions: 1
Storm Protection
Impact Glass: Complete
Storm Protection Details
Storm Shutters: 1
Tax Information
City/County: 1
Outdoor Living Spaces
Balcony: 1
Balcony Details
Balcony - Open: 1
Status Change Information
Major Change Timestamp: 2026-10-03T04:00:00Z
Major Change Type: New Listing
Status Change Date: 2026-10-07
Originating Details
Originating System Key: 694283285
Originating System ID: M00000165
Property Features
Association Fee Includes: Common Areas; Common Real Estate Tax; Pest Control; Pool Service
Dining Area: Dining/Living Room
Exterior Features: Barbecue
Flooring: Carpet; Wood
Leasing Permitted Details: Okay To Lease With Restrictions
Parking Features: Assigned; Guest; Garage
Property Condition: Resale
Appliances: Dishwasher; Dryer; Electric Range; Microwave; Refrigerator; Washer; Water Heater
Water Heater Details: Electric Water Heater
Construction Materials: Block; Concrete
Cooling: Ceiling Fan(s); Central Air; Electric
Association Type: Condominium
Heating: Central; Electric
Levels: Multi/Split
Listing Terms: Cash; Conventional
Membership: No Membership Available
Pets Allowed YN: No
Possession: Close Of Escrow; Negotiable
Restrictions: Lease Restrictions
Security Features: Gated with Guard; Security Gate; Gated Community
Sewer: Public Sewer
Storm Protection Details: Storm Shutters
Tax Information: City/County
Unit Description: Corner/End Unit
Utilities: Sewer Available; Water Available
Water Source: Public
Water View: Beach; Ocean
Waterfront Features: Ocean Front
Showing Requirements: Call Listing Agent; Schedule Online
Outdoor Living Spaces: Balcony
Balcony Details: Balcony - Open

IDX
Listing Office: Beach Front Mann Realty
Source MLS Verified

Last Updated: October - 31 - 2026

This information is not verified for authenticity or accuracy and is not guaranteed and may not reflect all real estate activity in the market. Copyright 2026 Beaches Multiple Listing Service, Inc. All rights reserved. Information Not Guaranteed and Must Be Confirmed by End User. Site contains live data.