$420,000
Stuart, FL 34996
MLS# M20054934
2 beds | 2 baths | 1032 sqft
1 / 35
Property Description
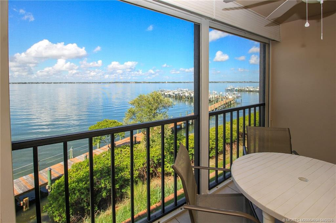
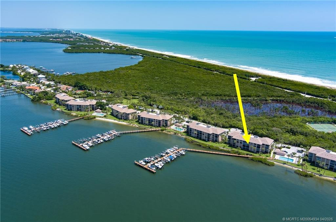
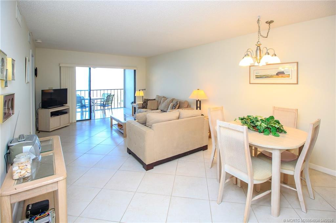
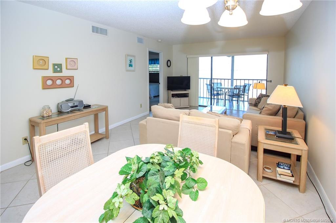
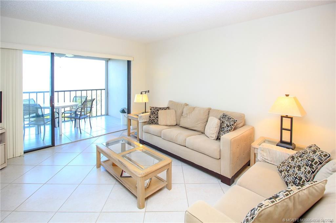
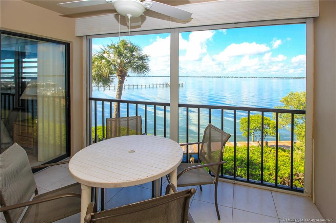
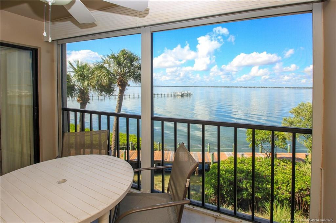
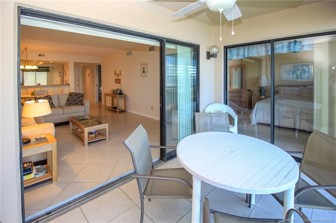
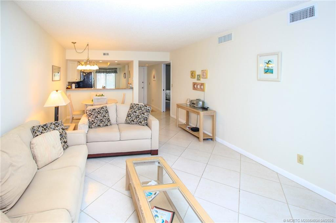
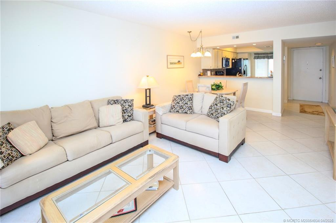
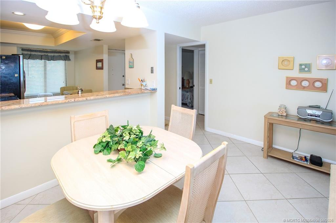
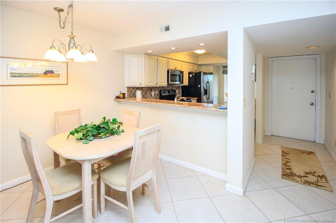
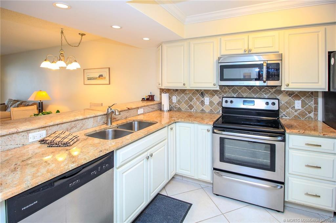
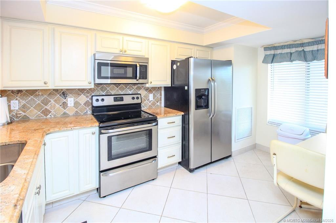
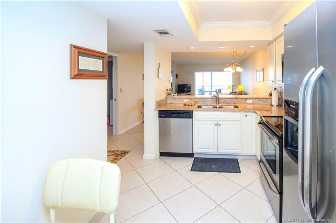
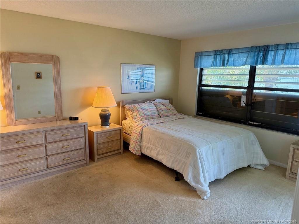
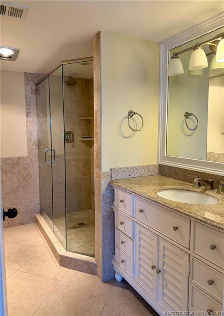
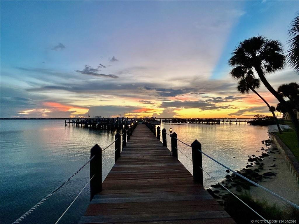
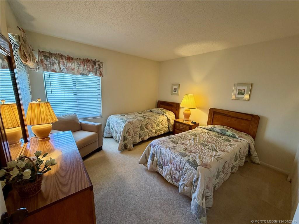
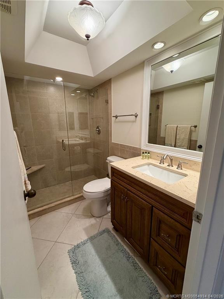
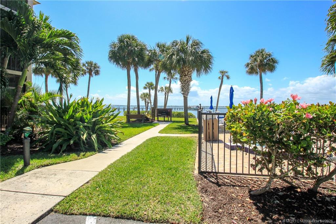
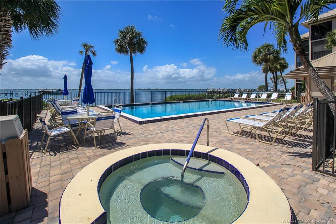
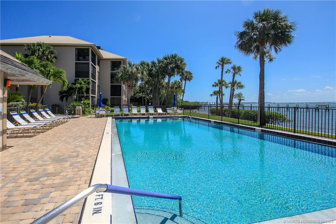
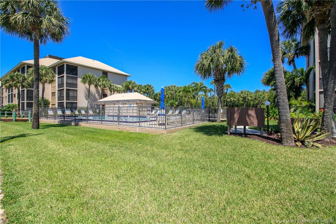
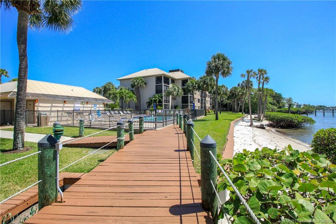
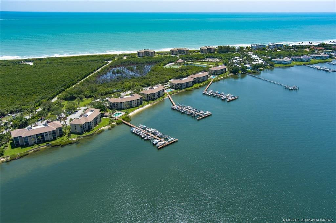
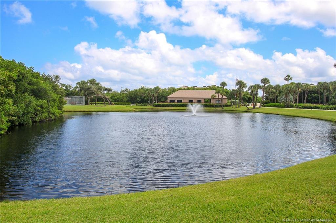
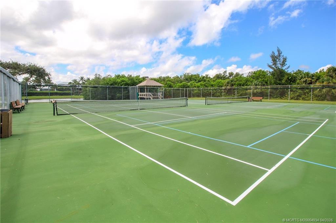
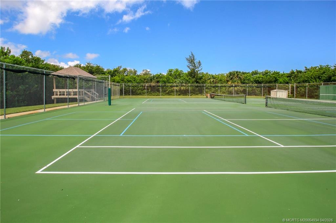
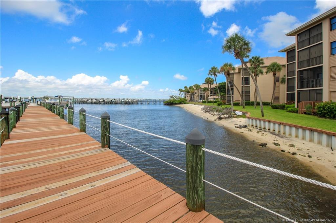
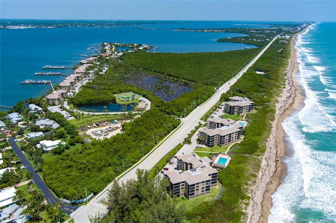
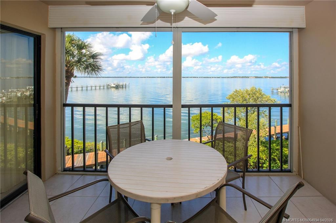
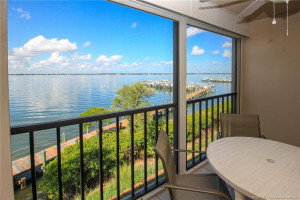
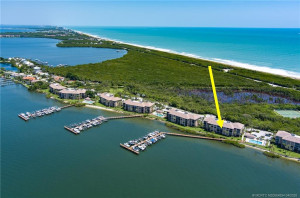
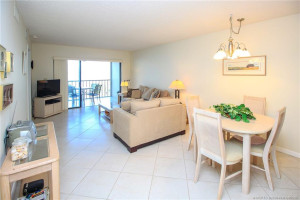
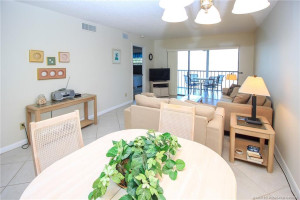
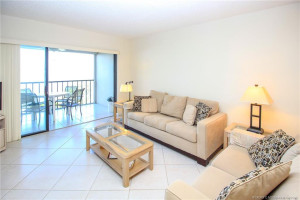
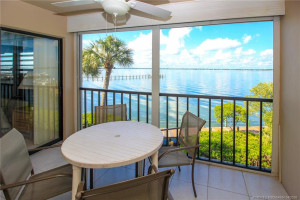
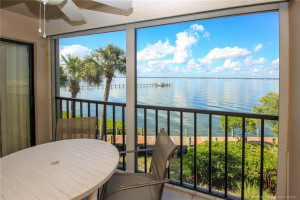
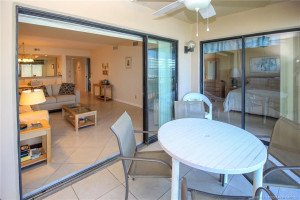
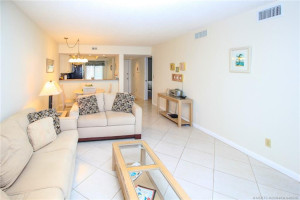
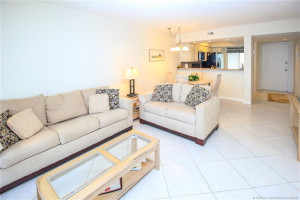
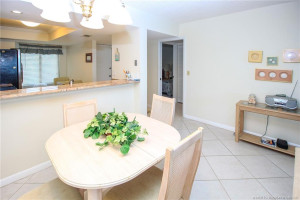
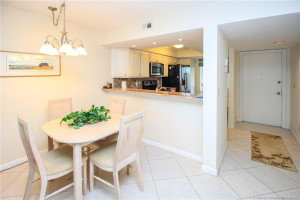
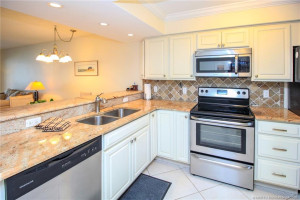
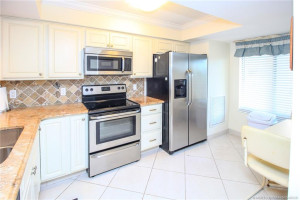
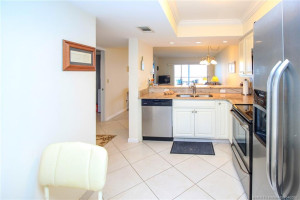
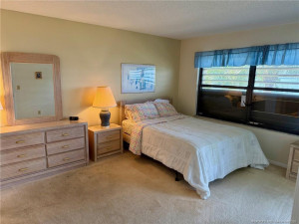
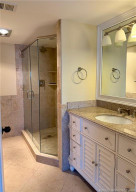
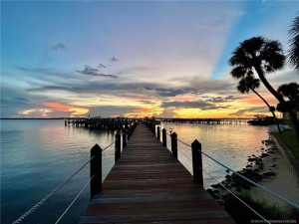
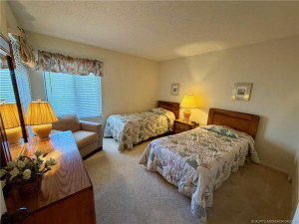
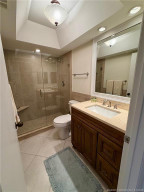
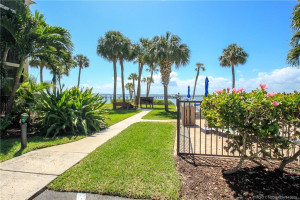
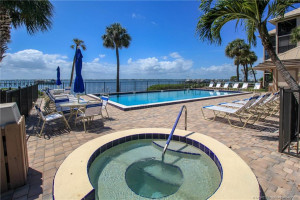
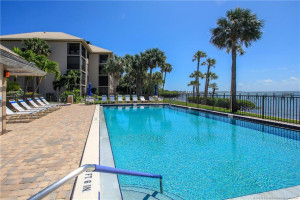
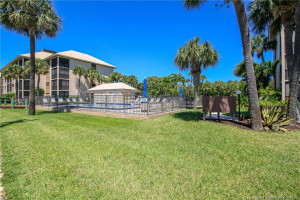
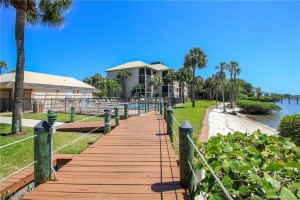
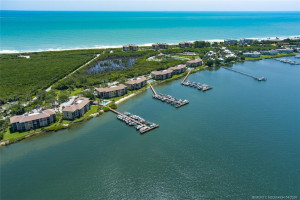
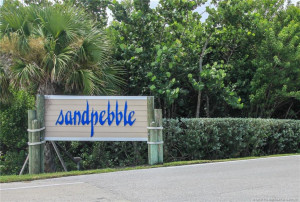
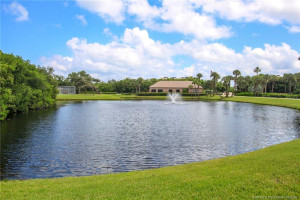
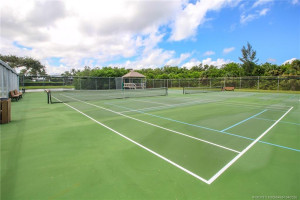
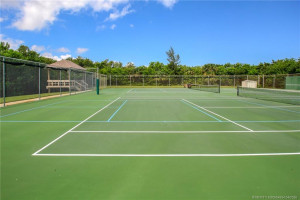
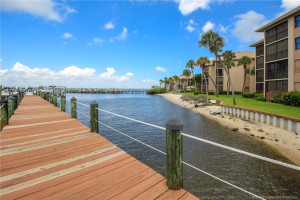
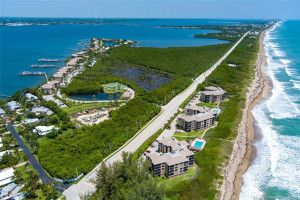
Don't miss out on one of Sandpebble's best water views from this 3rd floor gem on the Indian River Lagoon. The smart open plan features an updated kitchen with granite counters, stainless steel appliances and light wood cabinets, renovated bathrooms, tile floors, split bedrooms for added privacy, and a spacious living/dining area that opens onto the screened, covered balcony. Take in breathtaking sunsets from the docks or entertain at one of 3 riverside pools while grilling your favorite meal. Private beach access with two additional pools, kayak storage, tennis/pickle ball and boat slips for rent (subject to availability) at $1.50 per linear foot per month plus a $500 annual fee. Units are rentable right away with a 60-day minimum, up to four times annually. Owners are permitted one pet under 20 pounds. This is the perfect opportunity to enjoy mild Florida winters or year-long relaxation in our charming seaside small town!
Details
Maps
Contract Information
Comp Sale YN: No
Listing Date: 2026-03-20
Status: Active
Original List Price: 435000
List Price: $420,000
Current Price: $420,000
Location and Legal
County Or Parish: Martin
County Parish Name: Martin
City Name: Stuart
Postal Zip: 34996
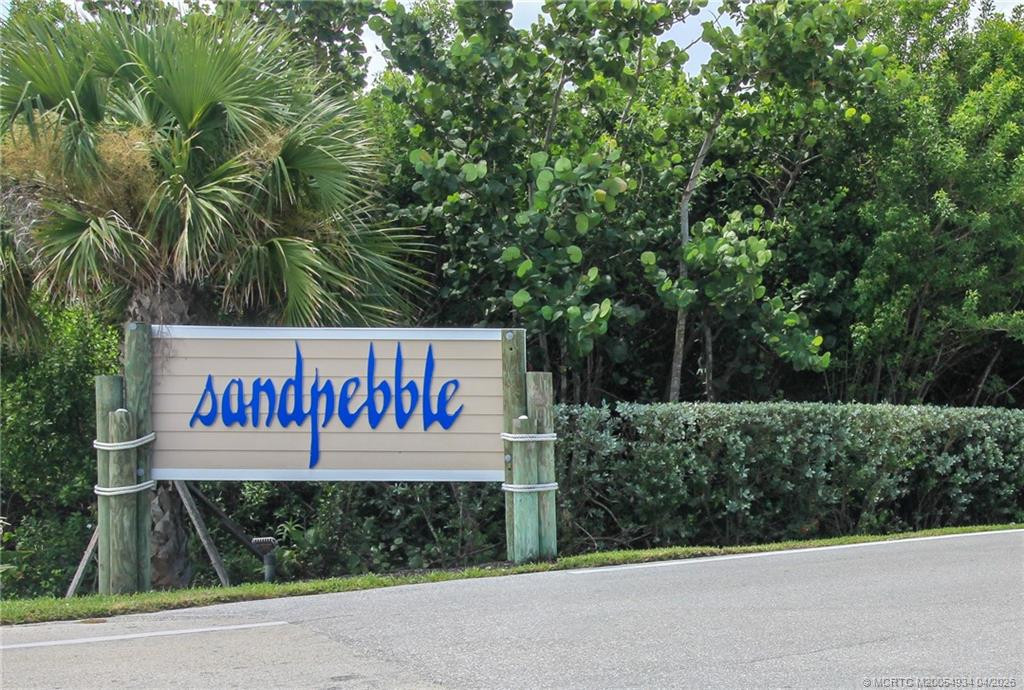
Development Name: Sandpebble Condo
Geographic Area: MRTC - Martin County
Country: United States
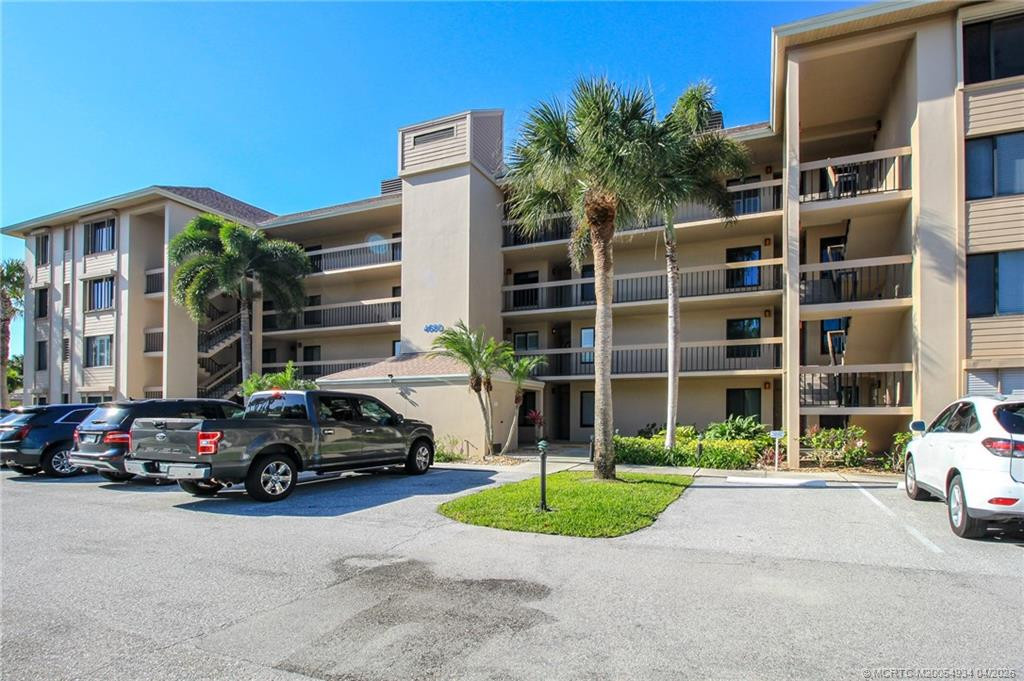
Street Number: 4680
Street Direction Prefix: NE
Street Name: Sandpebble
Street Suffix: Trace
Unit Number: 303
State Or Province: FL
Postal Code: 34996
Subdivision Name: Sandpebble Condo
Area: 6010 - Hutchinson Island - Martin County
Elementary School: Felix A. Williams
Middle Or Junior School: Stuart
High School: Jensen Beach
Parcel Number: 243741004003030304
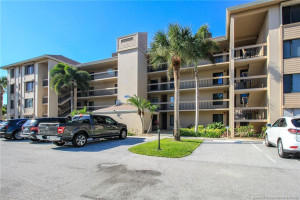
Directions: A1A to Sandpebble, turn into Rivergate, 2nd building on river.
General Property Information
Number Of Units In Community: 240
Unit Floor #: 3
Living Area Main: 1032
Gated Community YN: Yes
Senior Community YN: No
Outdoor Living Spaces YN: Yes
Furnished: Furnished
Stories Total: 1
Pool Private YN: No
Guest House YN: No
Property Sub Type: Condominium
Bedrooms Total: 2
Bathrooms Total: 2
Bathrooms Full: 2
Building Area Main: 1032
Building Area Source: Public Records
Year Built: 1982
Waterfront YN: 1
Direction Faces: East
Financial Information
Association Deposit YN: No
Association Membership: Mandatory
Estimated Monthly Assoc Recurring Fee: 919
Membership Fee Required YN: No
Association YN: 1
Association Fee: 919
Association Fee Frequency: Monthly
Tax Annual Amount: 6763
Tax Year: 2025
Tax Legal Description: SANDPEBBLE CONDOMINIUM PHASE 3 RIVER BLDG 3 UNIT 303
Application Fee Details
Application Fee Required: Yes
Application Fee: 50
Application Information
Personal Interview Required: 1
Amenities
Beach Access: 1
Bike Storage: 1
Boating: 1
Clubhouse: 1
Elevator(s): 1
Manager On Site: 1
Pool: 1
Sidewalks: 1
Spa/Hot Tub: 1
Street Lights: 1
Tennis Court(s): 1
Association Fee Includes
Cable TV: 1
Common Areas: 1
Elevator: 1
Pest Control: 1
Pool Service: 1
Reserve Funds: 1
Sewer: 1
Dining Area
Family/Dining Combination: 1
Snack Bar/Counter: 1
Exterior Features
Barbecue: 1
Flooring
Ceramic Tile: 1
Leasing Permitted Details
Leasing Permitted YN: Yes
Okay To Lease With Restrictions: 1
Member Equity
Membership Equity YN: No
Parking Features
Assigned: 1
Guest: 1
Co-Ownership
Property Management YN: Yes
Property Management Name: Castle Group
Property Management Phone: 772-225-2525
Possession
Close Of Escrow: 1
Negotiable: 1
Sewer
Public Sewer: 1
Special Information
Deed Restrictions: 1
Disclosure: 1
Utilities
Sewer Available: 1
Water Available: 1
Heating
Central: 1
Electric: 1
Unit Description
Exterior Catwalk: 1
Water Access
Ocean Access: 1
Water View
Intracoastal: 1
Marina: 1
River: 1
Window Features
Double Hung Metal: 1
Appliances
Dishwasher: 1
Disposal: 1
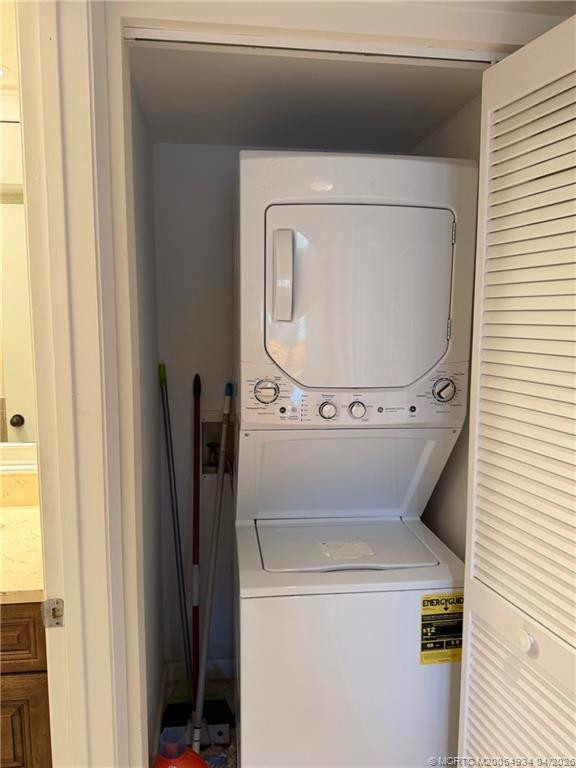
Dryer: 1
Electric Range: 1
Microwave: 1
Refrigerator: 1
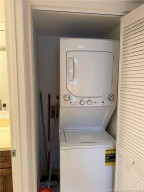
Washer: 1
Construction Materials
Block: 1
Concrete: 1
Stucco: 1
Interior Features
Bedroom Layout - Split: 1
Walk-In Closet(s): 1
Listing Terms
Cash: 1
Road Frontage Type
Private Road: 1
Roof
Aluminum: 1
Security Features
Gated with Guard: 1
Security Gate: 1
Smoke Detector(s): 1
Gated Community: 1
Water Source
Public: 1
Waterfront Features
Intracoastal: 1
River Front: 1
No Fixed Bridges: 1
Boat and Dock Information
Dock: Yes
Cooling
Central Air: 1
Electric: 1
Association Type
Condominium: 1
Showing Requirements
Appointment Only: 1
Call Listing Agent: 1
Listing Agent Must Accompany: 1
Master Bedroom/Bath
Separate Shower: 1
Membership
No Membership Available: 1
Pets Allowed YN
Yes: 1
Pets Allowed
Pet Restrictions Possible: 1
Number Limit: 1
Size Limit: 1
Pet Details
Maximum Number Of Pets: 1
Restrictions
Lease Restrictions: 1
Parking - No Commercial Vehicles: 1
Storm Protection
Impact Glass: Partial
Storm Protection Details
Storm Shutters: 1
Tax Information
County Only: 1
No Homestead: 1
Outdoor Living Spaces
Balcony: 1
Balcony Details
Balcony - Covered: 1
Balcony - Screened: 1
Room Types
Bedroom 2: 1
Kitchen: 1
Living Room: 1
Master Bedroom: 1
Status Change Information
Major Change Timestamp: 2026-07-16T20:42:27Z
Major Change Type: Price Reduced
Price Change Timestamp: 2026-07-16T20:42:27Z
Status Change Date: 2026-03-21
Originating Details
Originating System Key: 592790704
Originating System ID: M00000165
Property Features
Application Information: Personal Interview Required
Association Fee Includes: Cable TV; Common Areas; Elevator; Pest Control; Pool Service; Reserve Funds
Dining Area: Family/Dining Combination; Snack Bar/Counter
Exterior Features: Barbecue
Flooring: Ceramic Tile
Leasing Permitted Details: Okay To Lease With Restrictions
Parking Features: Assigned; Guest
Appliances: Dishwasher; Disposal; Dryer; Electric Range; Microwave; Refrigerator; Washer
Construction Materials: Block; Concrete; Stucco
Cooling: Central Air; Electric
Association Type: Condominium
Heating: Central; Electric
Interior Features: Bedroom Layout - Split; Walk-In Closet(s)
Listing Terms: Cash
Membership: No Membership Available
Pets Allowed YN: Yes
Pets Allowed: Pet Restrictions Possible; Number Limit; Size Limit
Possession: Close Of Escrow; Negotiable
Restrictions: Lease Restrictions; Parking - No Commercial Vehicles
Road Frontage Type: Private Road
Roof: Aluminum
Security Features: Gated with Guard; Security Gate; Smoke Detector(s); Gated Community
Sewer: Public Sewer
Special Information: Deed Restrictions; Disclosure
Storm Protection Details: Storm Shutters
Tax Information: County Only; No Homestead
Unit Description: Exterior Catwalk
Utilities: Sewer Available; Water Available
Water Access: Ocean Access
Water Source: Public
Water View: Intracoastal; Marina; River
Waterfront Features: Intracoastal; River Front; No Fixed Bridges
Window Features: Double Hung Metal
Showing Requirements: Appointment Only; Call Listing Agent; Listing Agent Must Accompany
Outdoor Living Spaces: Balcony
Balcony Details: Balcony - Covered; Balcony - Screened
Room Types: Bedroom 2; Kitchen; Living Room; Master Bedroom
Room Information
| Room Name | Length | Width |
| Kitchen | 14.00 | 8.00 |
| Living Room | 21.00 | 12.00 |
| Master Bedroom | 14.00 | 11.00 |
| Bedroom 2 | 12.00 | 11.00 |

Listing Office: Berkshire Hathaway Florida Rea

Last Updated: November - 02 - 2026
This information is not verified for authenticity or accuracy and is not guaranteed and may not reflect all real estate activity in the market. Copyright 2026 Beaches Multiple Listing Service, Inc. All rights reserved. Information Not Guaranteed and Must Be Confirmed by End User. Site contains live data.