$1,124,999
Palm City, FL 34990
MLS# M20056795
4 beds | 4 baths | 4140 sqft
1 / 56

Open House (10/03/2026 - 11:00 am - 2:00 pm)
Property Description
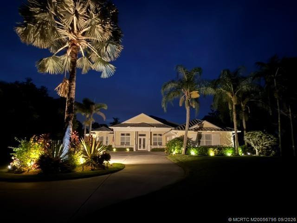
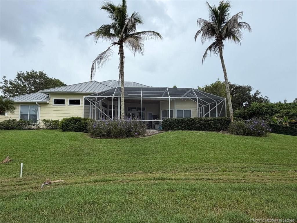
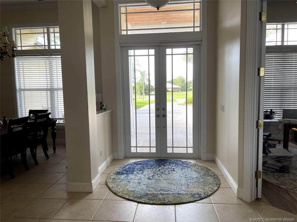
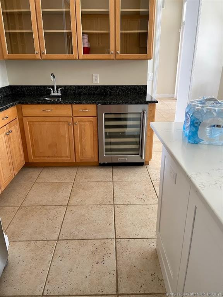
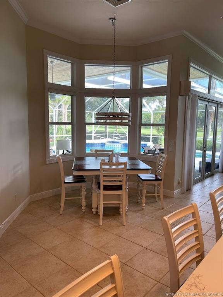
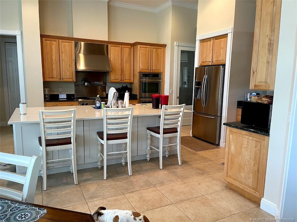
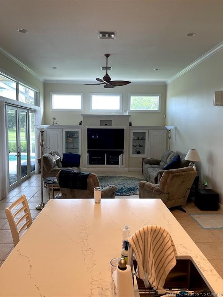
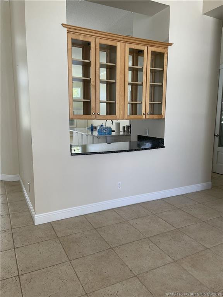
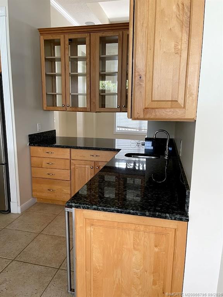
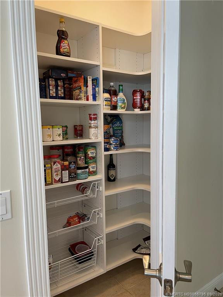
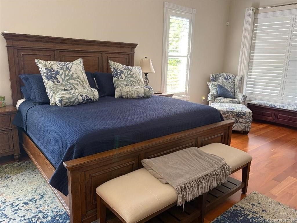
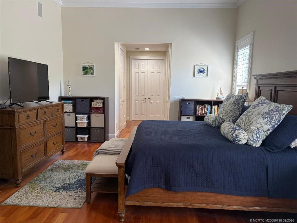
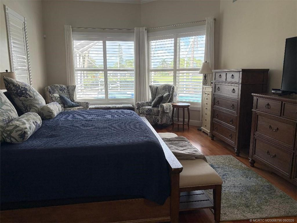
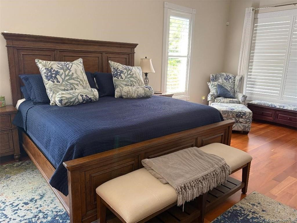
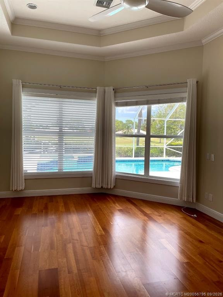
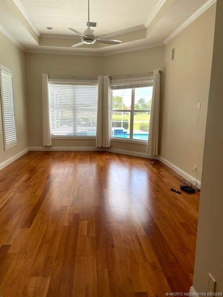
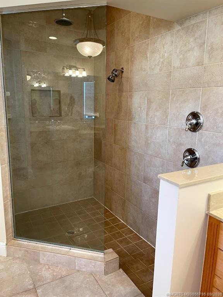
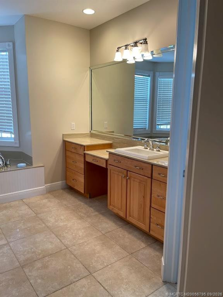
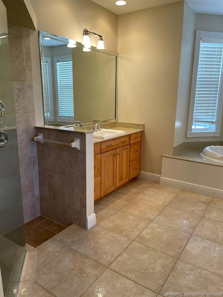
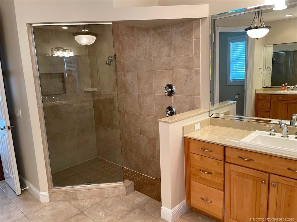
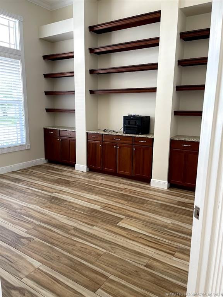
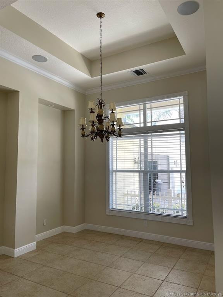
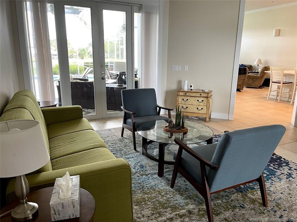
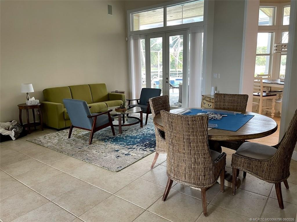
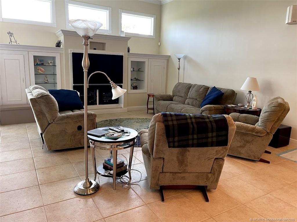
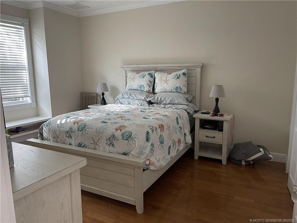
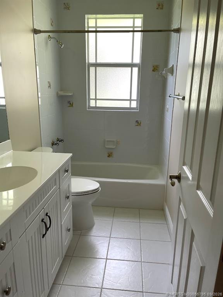
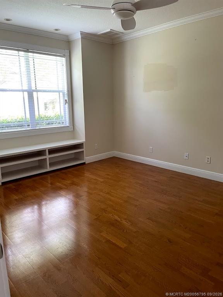
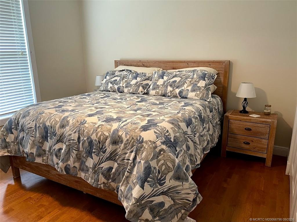
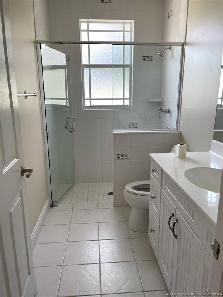
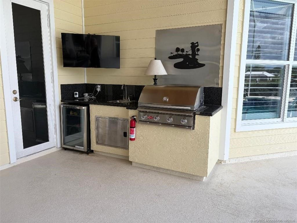
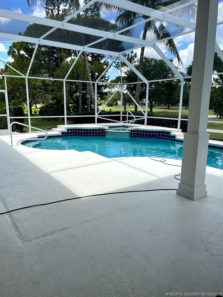
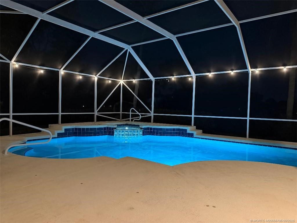
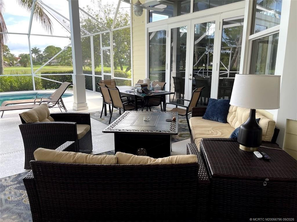
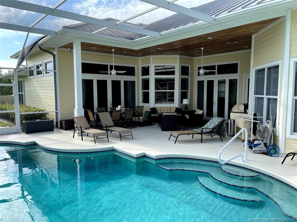
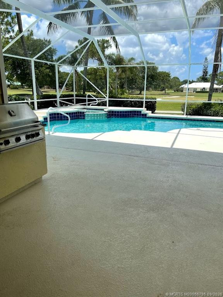
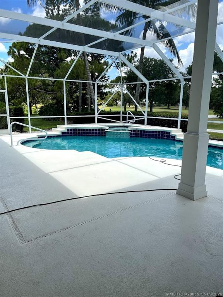
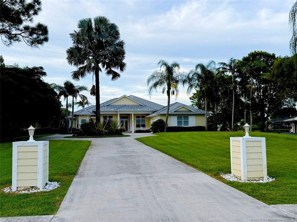
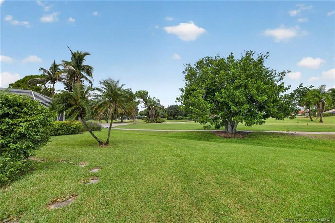
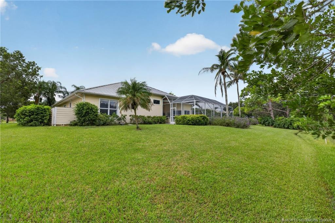
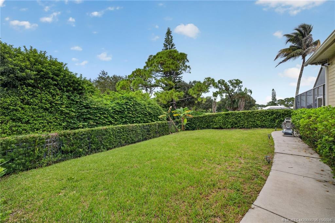
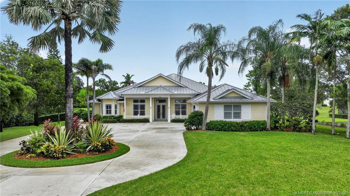
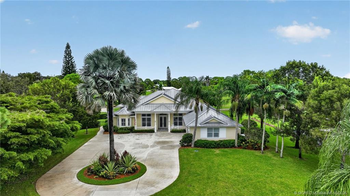
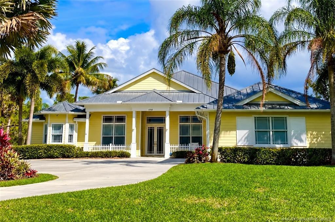
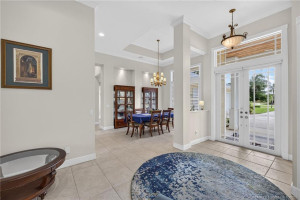
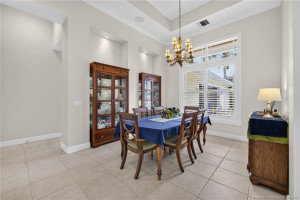
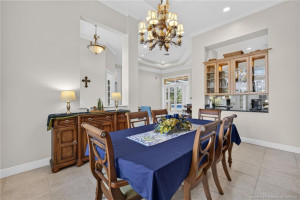
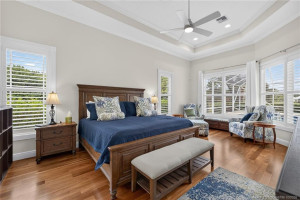
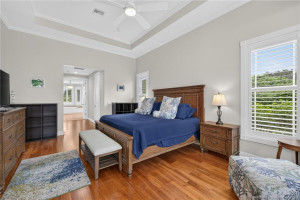
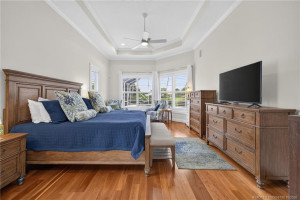
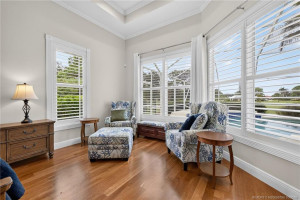
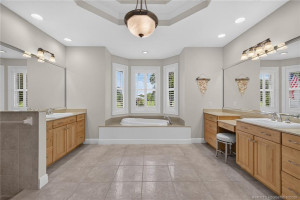
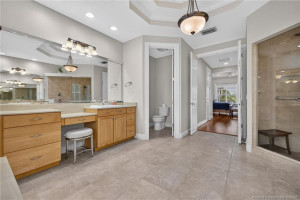
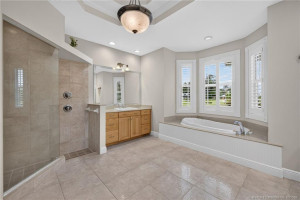
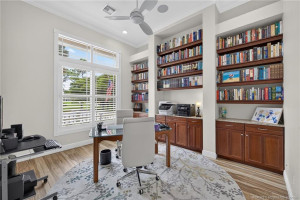
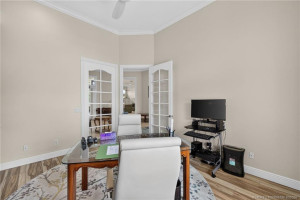
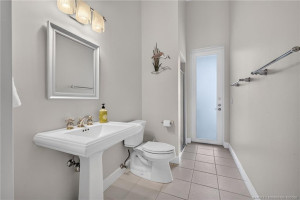
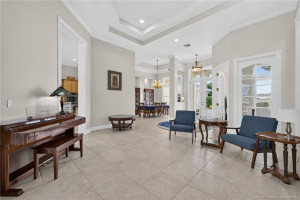
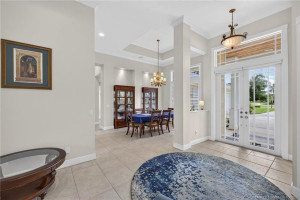
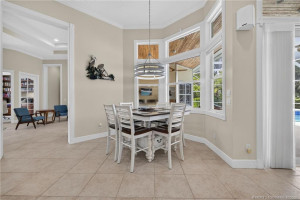
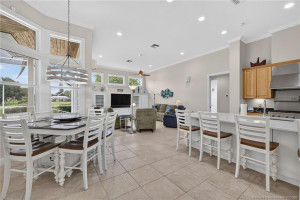
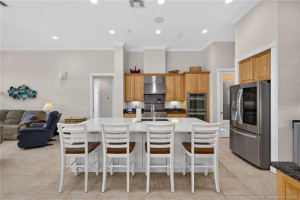
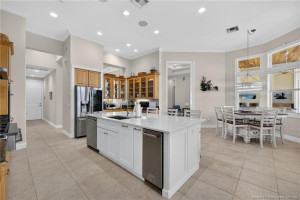
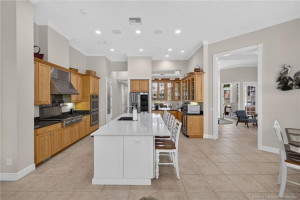
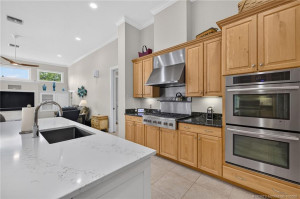
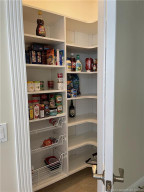
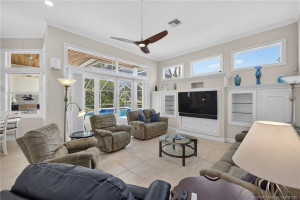
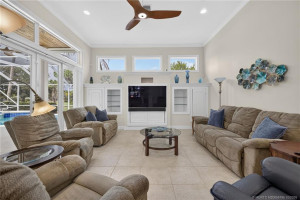
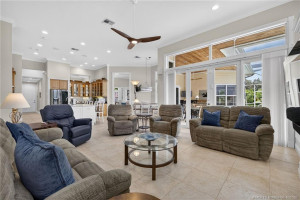
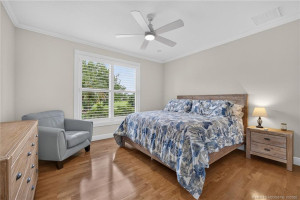
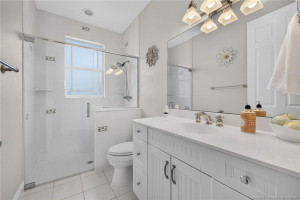
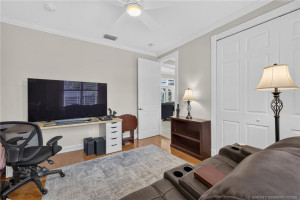
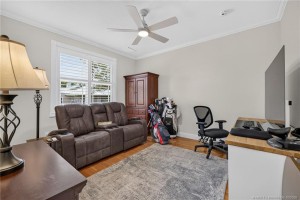
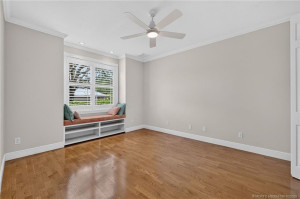
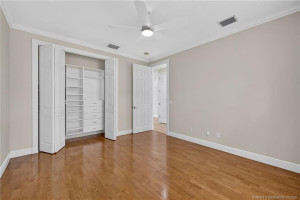
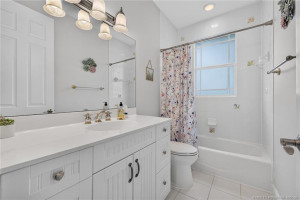
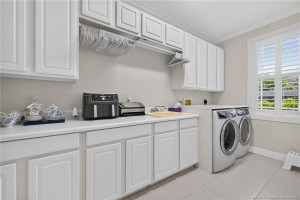
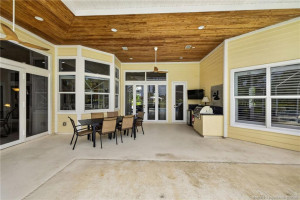
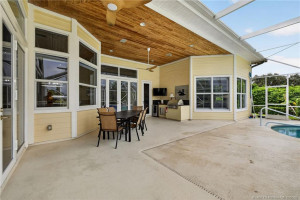
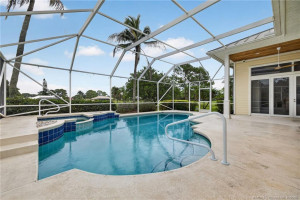
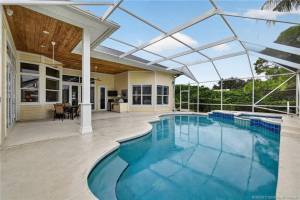
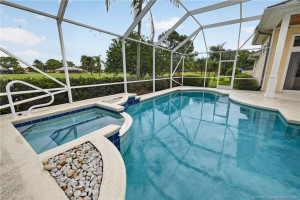
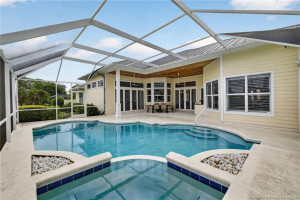
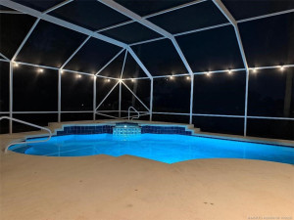
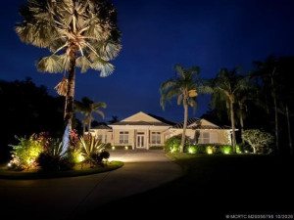
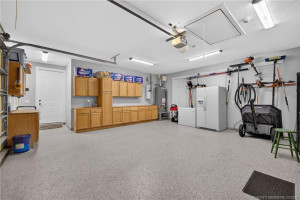
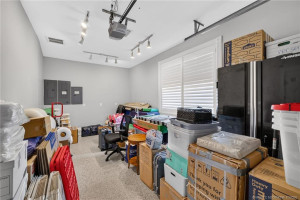
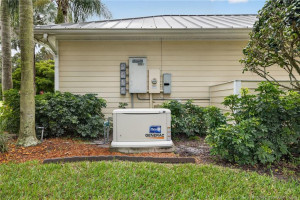
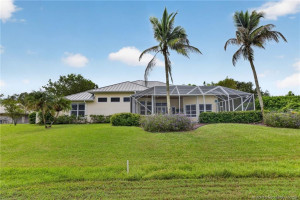
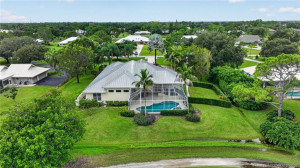
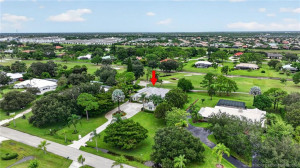
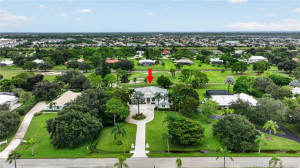
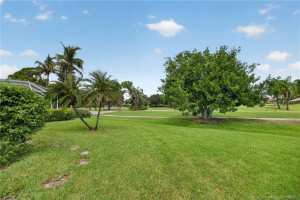
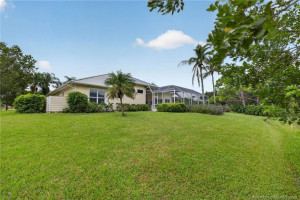
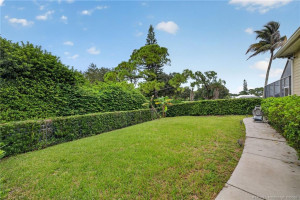
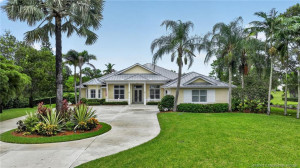
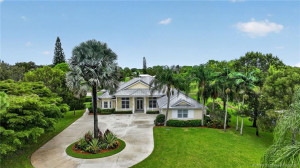
Welcome home! Pristine Key West 4 bdrm + office, 4 bath, 3 car garage, salt water pool home on 1 lusciously landscaped acre with views of the 5th green and 6th tee box of golf course. Expansive family, living & dining rooms featuring 12' volume ceilings! Huge gourmet kitchen featuring generous fine cabinetry with the stainless steel appliances, gas 6 burner cooktop, double gas ovens, and a huge 10'x5' granite center island w/sink for all of your entertaining needs! Family room offers built-ins and easy access to your screened in patio featuring a summer kitchen with gas heated salt water pool & spa. 3rd car garage fully finished & under heat and air-park your car in climate controlled conditions or use as a shop or art studio. Fenced side yard for the kids or pets. 2 HVAC systems replaced in 2024 & 2025. New 26 KW Generac whole home generator with 10 yr warranty. Security system, impact windows & doors throughout. Gated community with low HOA & 24hr manned security. MOTIVATED SELLERS.
Details
Maps
Documents
Contract Information
Comp Sale YN: No
Listing Date: 2026-09-02
Status: Active
Original List Price: 1200000
List Price: $1,124,999
Current Price: $1,124,999
Location and Legal
County Or Parish: Martin
County Parish Name: Martin
City Name: Palm City
Postal Zip: 34990
Development Name: Mid-Rivers Yacht & Cc Ph 01-02 Evergreen Club
Geographic Area: MRTC - Martin County
Country: United States
Street Number: 4743
Street Direction Prefix: SW
Street Name: Bermuda
Street Suffix: Way
State Or Province: FL
Postal Code: 34990
Subdivision Name: Mid-Rivers Yacht & Cc Ph 01-02 Evergreen Club
Area: 6090 - Palm City
Elementary School: Bessey Creek
Middle Or Junior School: Hidden Oaks
High School: Martin County
Parcel Number: 013840007000010407
Directions: From Palm City bridge head west on Martin Downs Blvd, R on High Meadows, take the 3rd exit in the roundabout, L into the gated guard house, at the stop sign go L, pass the clubhouse turn R on Cayman, L on Bermuda, home is on your right.
General Property Information
Living Area Main: 3379
Gated Community YN: Yes
Lot Size Area: 43647.12
Senior Community YN: No
Outdoor Living Spaces YN: Yes
Furnished: Unfurnished
Stories Total: 1
Pool Private YN: Yes
Guest House YN: No
Property Sub Type: Single Family Residence
Bedrooms Total: 4
Bathrooms Total: 4
Bathrooms Full: 4
Building Area Main: 4140
Building Area Source: Public Records
Year Built: 2002
Garage YN: 1
Attached Garage YN: 1
Parking Total: 3
Lot Size Acres: 1
Financial Information
Association Deposit YN: No
Association Membership: Mandatory
Estimated Monthly Assoc Recurring Fee: 285
Membership Fee Required YN: No
Association YN: 1
Association Fee: 285
Association Fee Frequency: Monthly
Tax Annual Amount: 12773
Tax Year: 2025
Tax Legal Description: MID-RIVERS YCC II LOT 104
Application Fee Details
Application Fee Required: Yes
Application Fee: 100
Amenities
Clubhouse: 1
Golf Course: 1
Putting Green: 1
Association Fee Includes
Cable TV: 1
Common Areas: 1
Security: 1
Dining Area
Eat-In Kitchen: 1
Family/Dining Combination: 1
Florida/Dining Combination: 1
Electric
220 Volts: 1
Flooring
Ceramic Tile: 1
Laminate: 1
Member Equity
Membership Equity YN: No
Parking Features
Garage Door Opener: 1
Attached: 1
Attached Garage: 1
Garage: 1
Property Condition
Resale: 1
Structure Type
House: 1
Possession
Close Of Escrow: 1
Sewer
Septic Tank: 1
Special Information
Sold As-Is: 1
Utilities
Cable Available: 1
Electricity Available: 1
Natural Gas Available: 1
Water Available: 1
Underground Utilities: 1
View
Golf Course: 1
Heating
Central: 1
Electric: 1
Sprinkler Description
Auto Sprinkler: 1
Appliances
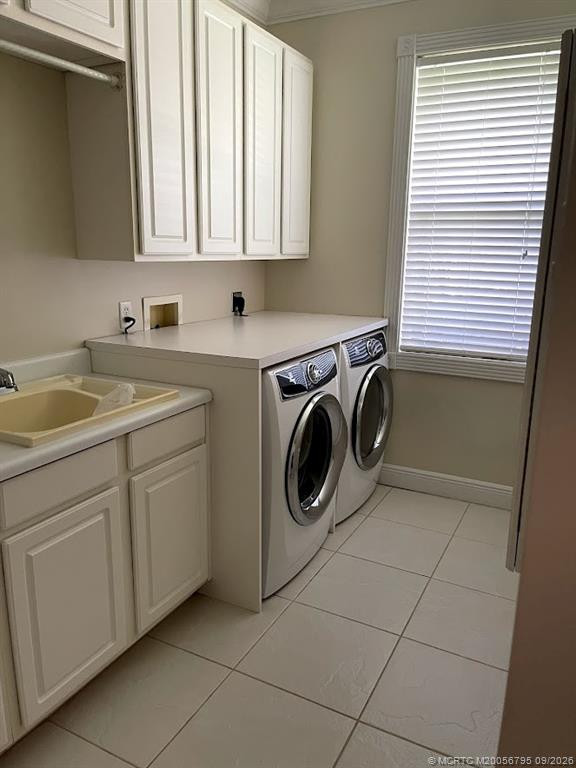
Dishwasher: 1
Dryer: 1
Gas Range: 1
Microwave: 1
Refrigerator: 1
Washer: 1
Cooktop: 1
Construction Materials
Frame: 1
Interior Features
Bedroom Layout - Split: 1
Built-in Features: 1
Central Vacuum: 1
High Ceilings: 1
Kitchen Island: 1
Pantry: 1
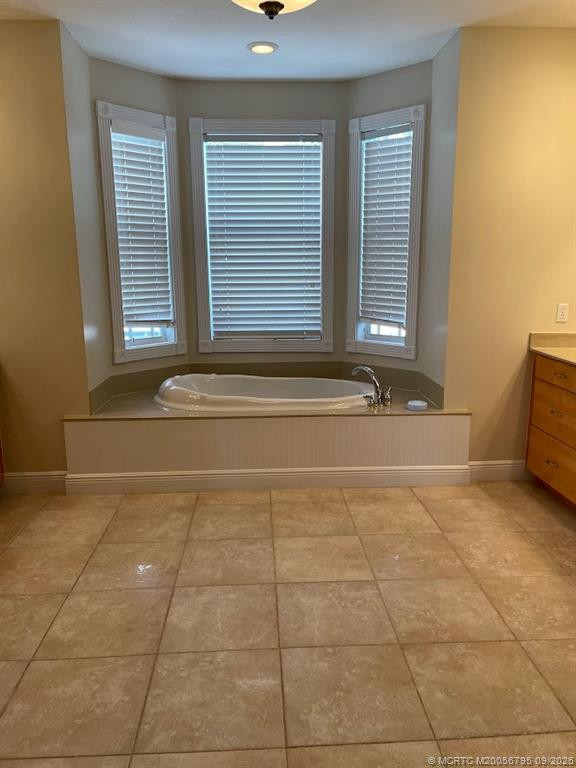
Roman Tub: 1
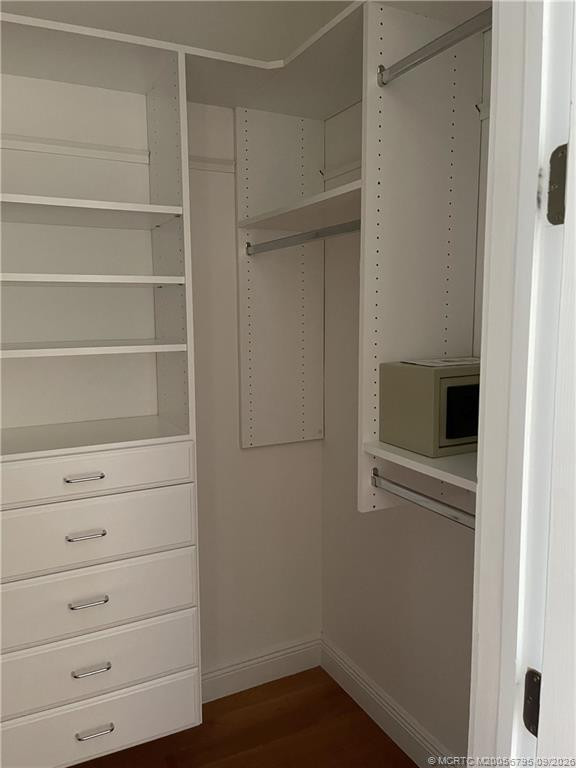
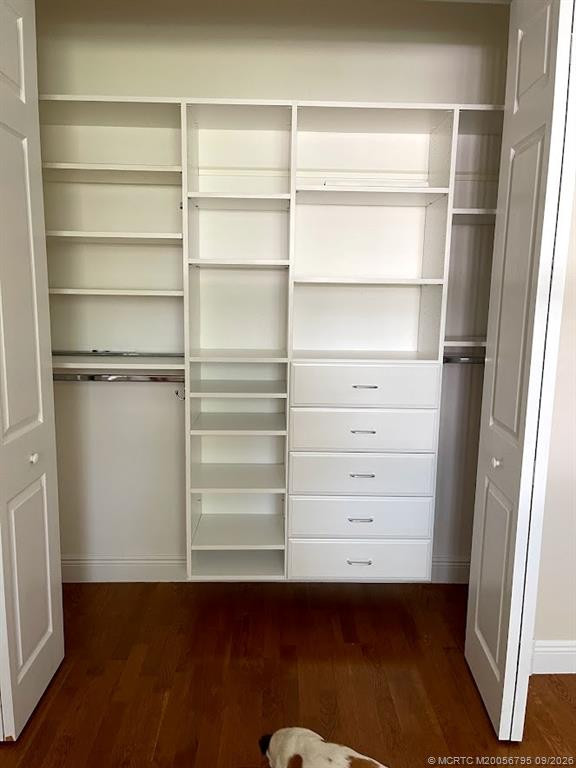
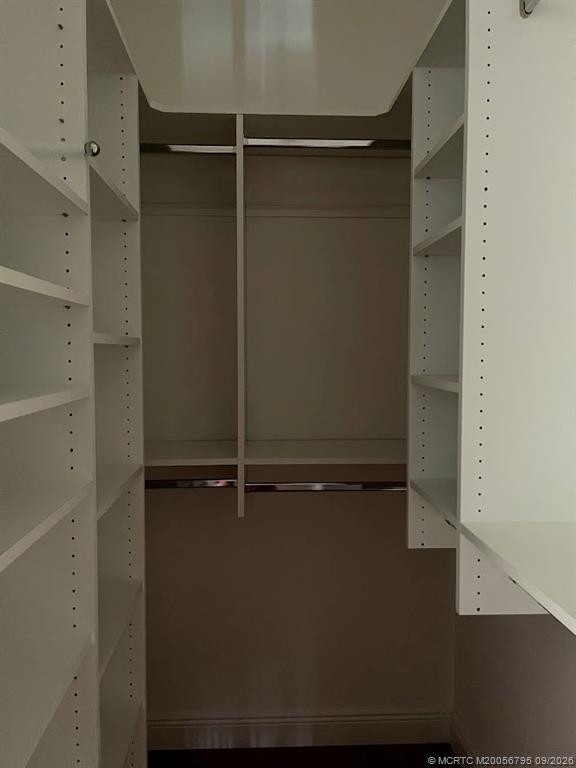
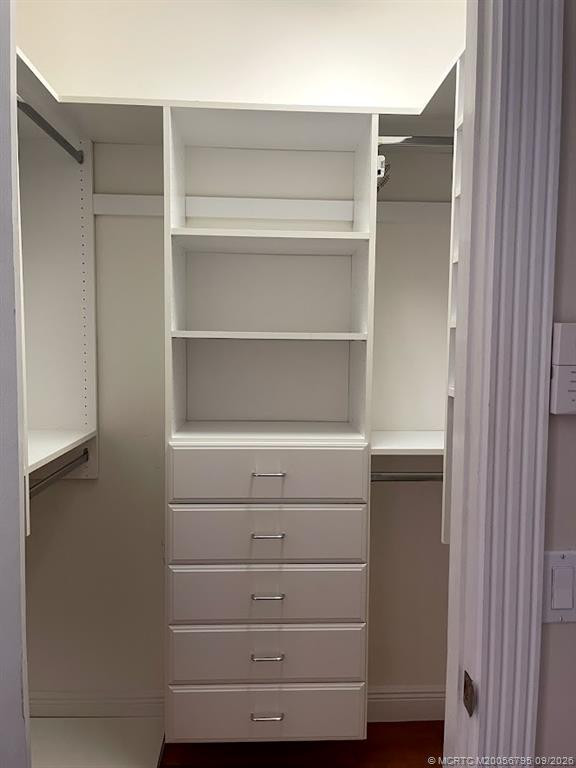
Walk-In Closet(s): 1
Listing Terms
Cash: 1
Conventional: 1
VA Loan: 1
Other Equipment
Fuel Tank(s): 1
Pool Features
Concrete: 1
Equipment Included: 1
Free Form: 1
Heated: 1
In Ground: 1
Screen Enclosure: 1
Road Responsibility
Public Maintained Road: 1
Roof
Metal: 1
Security Features
Gated with Guard: 1
Security Guard: 1
Security Patrol: 1
Security System: 1
Gated Community: 1
Water Source
Public: 1
Architectural Style
Key West: 1
Cooling
Ceiling Fan(s): 1
Central Air: 1
Association Type
Homeowner Association: 1
Showing Requirements
24 Hour Notice: 1
Appointment Only: 1
Call Listing Agent: 1
Listing Agent Must Accompany: 1
No Sign: 1
Occupied: 1
Security Guard: 1
Showing Service: 1
Membership
No Membership Available: 1
Pets Allowed YN
Yes: 1
Pets Allowed
Number Limit: 1
Size Limit: 1
Pet Details
Maximum Number Of Pets: 3
Restrictions
Buyer Approval Required: 1
Parking - No Commercial Vehicles: 1
Other Leasing Restrictions
Tenant Approval: 1
Storm Protection
Permanent Generator: Whole House
Storm Protection Details
High Impact Windows: 1
Tax Information
County Only: 1
Homestead Exemption: 1
Outdoor Living Spaces
Patio: 1
Patio Details
Patio - Covered: 1
Patio - Screened: 1
Acreage Description
1 To Less Than 2 Acre Lot: 1
Status Change Information
Major Change Timestamp: 2026-10-04T01:00:54Z
Major Change Type: Price Reduced
Price Change Timestamp: 2026-10-04T01:00:54Z
Status Change Date: 2026-09-07
Originating Details
Originating System Key: 691896216
Originating System ID: M00000165
Property Features
Association Fee Includes: Cable TV; Common Areas; Security
Dining Area: Eat-In Kitchen; Family/Dining Combination; Florida/Dining Combination
Electric: 220 Volts
Flooring: Ceramic Tile; Laminate
Parking Features: Garage Door Opener; Attached; Attached Garage; Garage
Property Condition: Resale
Appliances: Dishwasher; Dryer; Gas Range; Microwave; Refrigerator; Washer; Cooktop
Architectural Style: Key West
Construction Materials: Frame
Cooling: Ceiling Fan(s); Central Air
Association Type: Homeowner Association
Heating: Central; Electric
Interior Features: Bedroom Layout - Split; Built-in Features; Central Vacuum; High Ceilings; Kitchen Island; Pantry; Roman Tub; Walk-In Closet(s)
Listing Terms: Cash; Conventional; VA Loan
Membership: No Membership Available
Other Equipment: Fuel Tank(s)
Pets Allowed YN: Yes
Pets Allowed: Number Limit; Size Limit
Pool Features: Concrete; Equipment Included; Free Form; Heated; In Ground; Screen Enclosure
Possession: Close Of Escrow
Restrictions: Buyer Approval Required; Parking - No Commercial Vehicles
Other Leasing Restrictions: Tenant Approval
Road Responsibility: Public Maintained Road
Roof: Metal
Security Features: Gated with Guard; Security Guard; Security Patrol; Security System; Gated Community
Sewer: Septic Tank
Special Information: Sold As-Is
Sprinkler Description: Auto Sprinkler
Storm Protection Details: High Impact Windows
Structure Type: House
Tax Information: County Only; Homestead Exemption
Utilities: Cable Available; Electricity Available; Natural Gas Available; Water Available; Underground Utilities
View: Golf Course
Water Source: Public
Showing Requirements: 24 Hour Notice; Appointment Only; Call Listing Agent; Listing Agent Must Accompany; No Sign; Occupied; Security Guard; Showing Service
Outdoor Living Spaces: Patio
Patio Details: Patio - Covered; Patio - Screened
Acreage Description: 1 To Less Than 2 Acre Lot
 Additional features and upgrades
Listing Office: Bluewater Realty Services LLC

Last Updated: October - 04 - 2026
This information is not verified for authenticity or accuracy and is not guaranteed and may not reflect all real estate activity in the market. Copyright 2026 Beaches Multiple Listing Service, Inc. All rights reserved. Information Not Guaranteed and Must Be Confirmed by End User. Site contains live data.