$589,000
Jensen Beach, FL 34957
MLS# M20057188
3 beds | 2 baths | 2524 sqft
1 / 49
Property Description
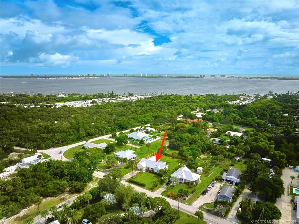
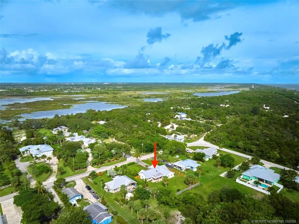
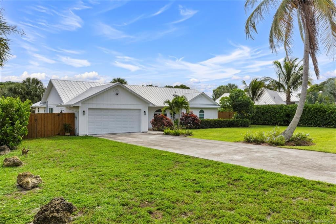
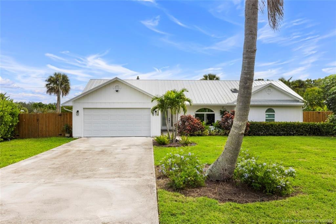
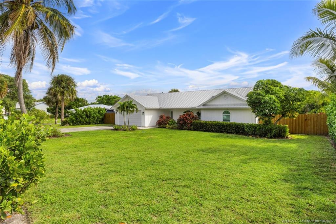
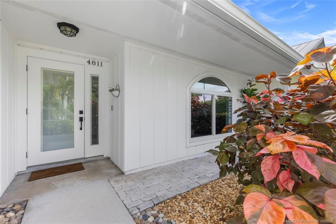
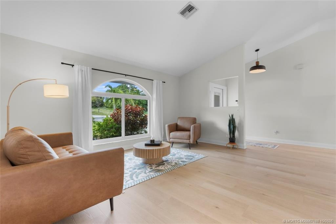
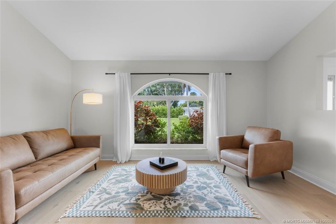
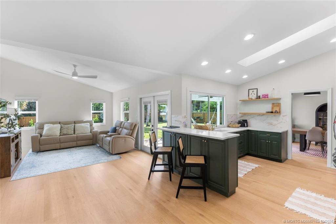
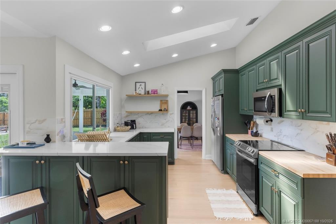
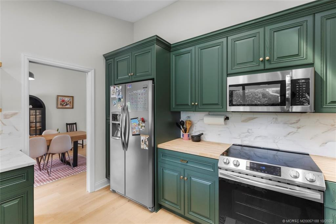
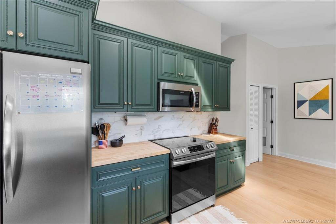
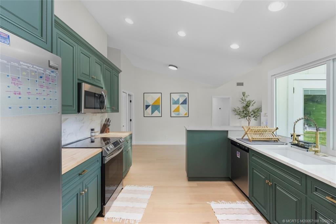
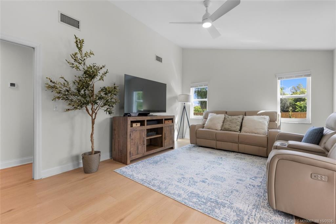
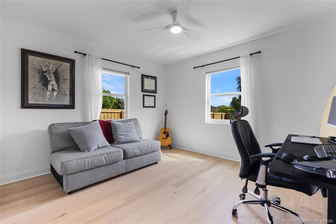
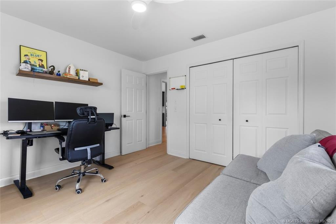
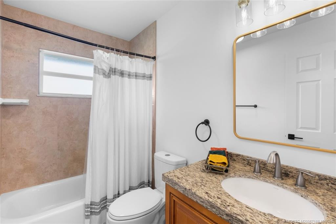
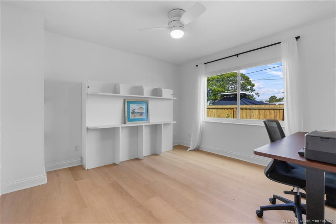
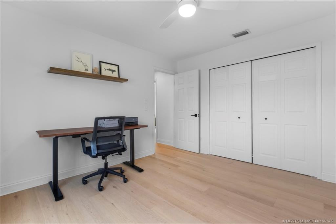
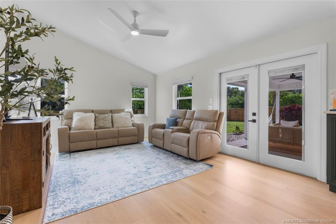
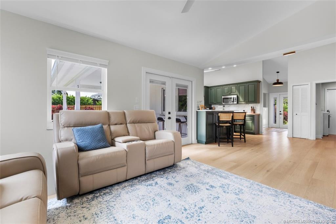
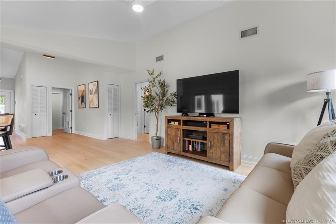
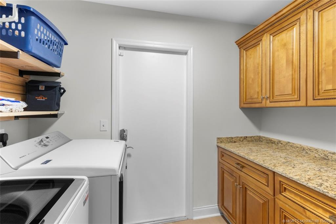
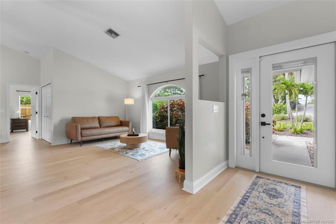
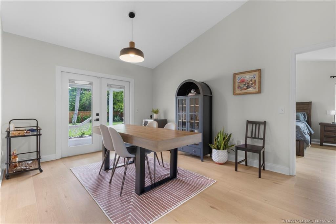
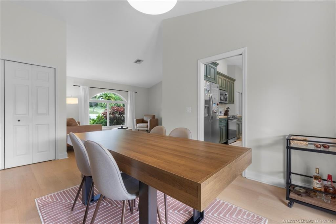
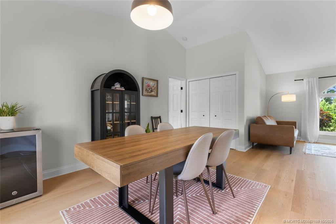
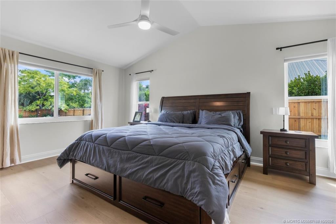
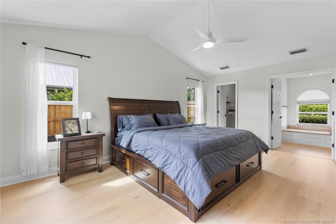
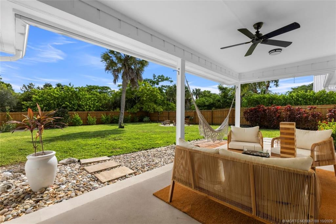
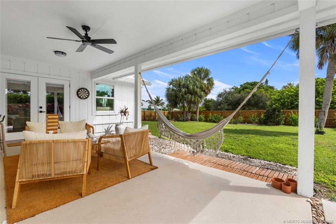
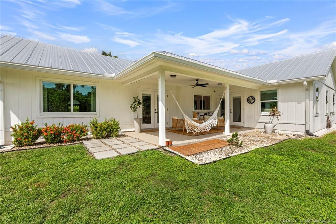
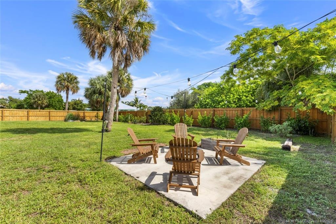
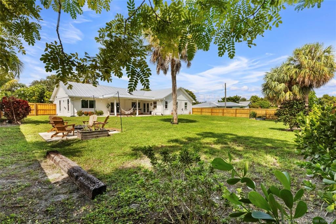
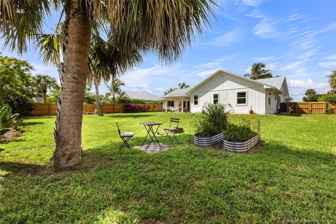
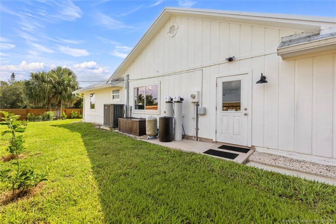
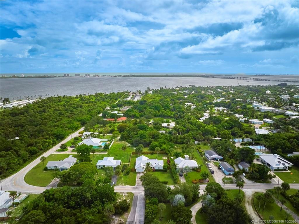
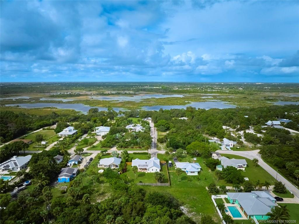
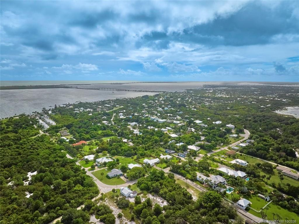
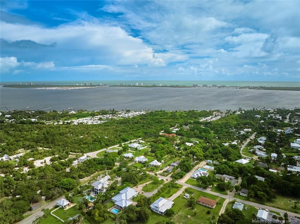
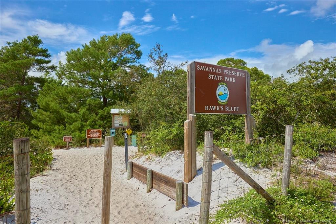
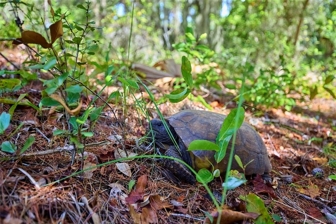
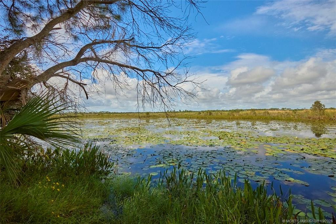
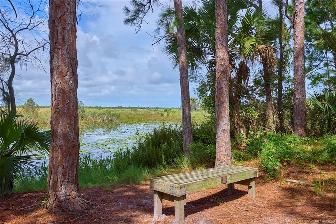
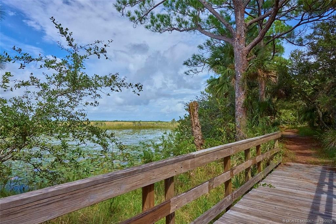
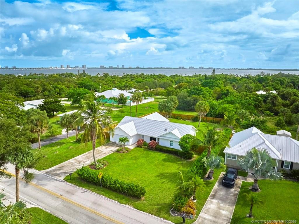
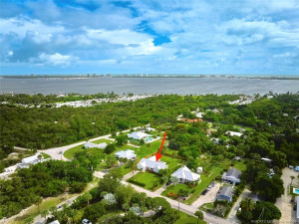
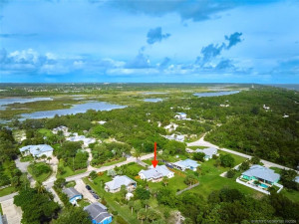
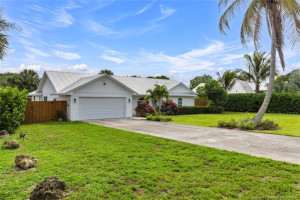
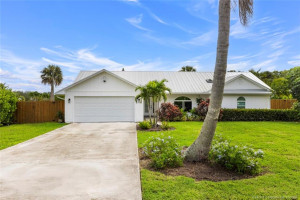
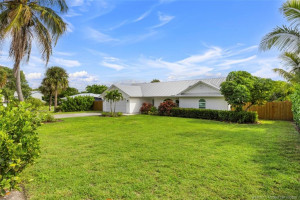
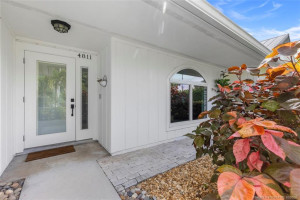
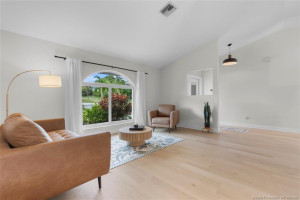
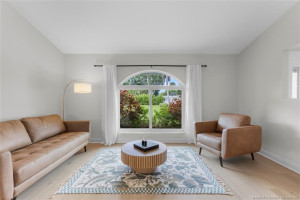
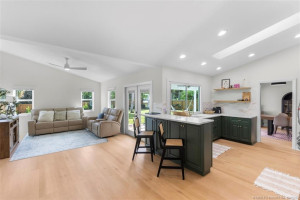
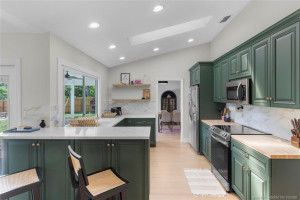
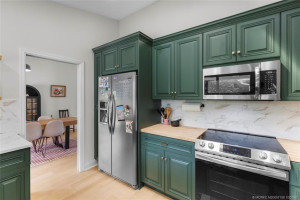
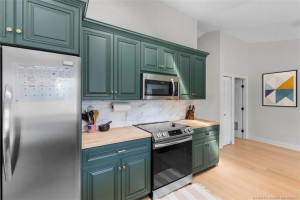
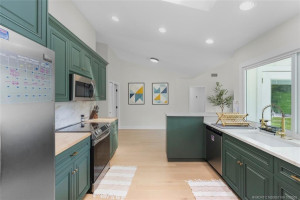
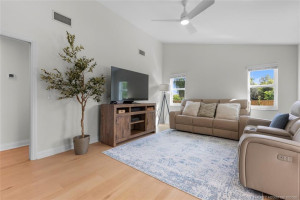
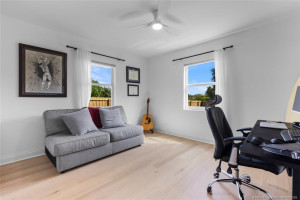
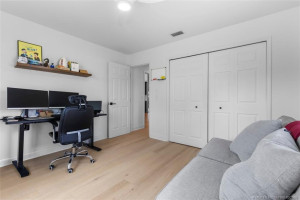
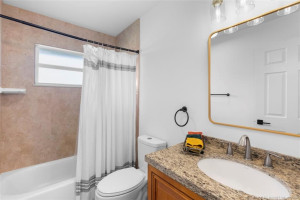
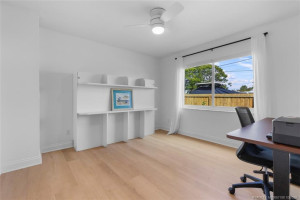
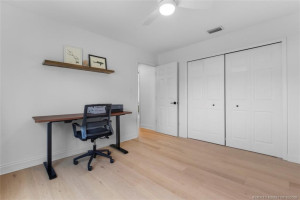
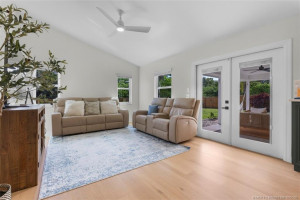
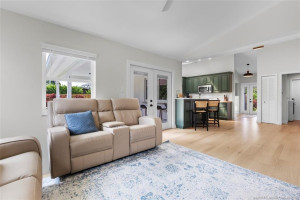
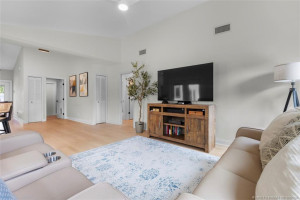
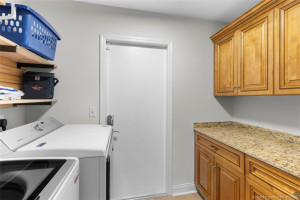
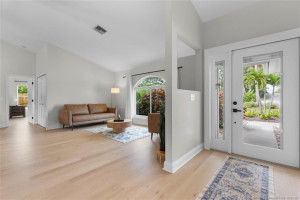
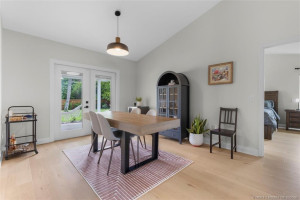
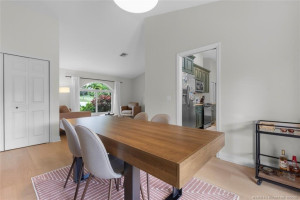
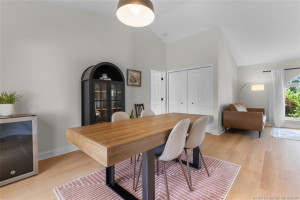
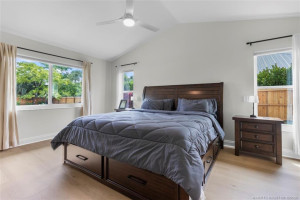
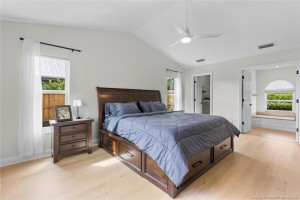
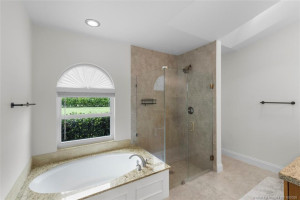
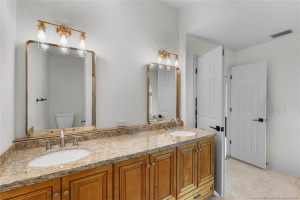
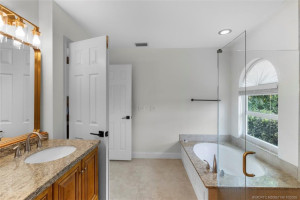
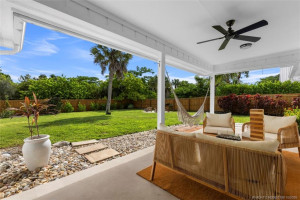
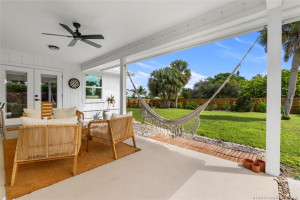
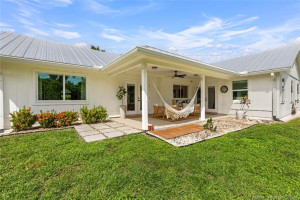
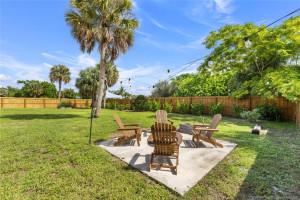
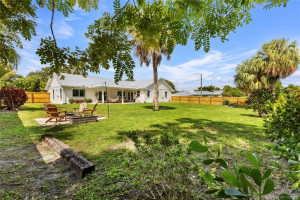
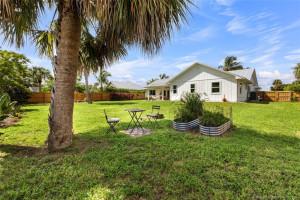
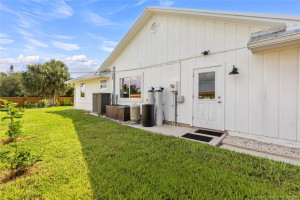
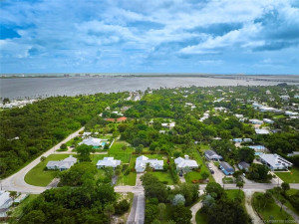
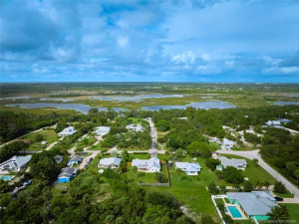
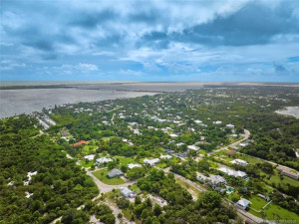
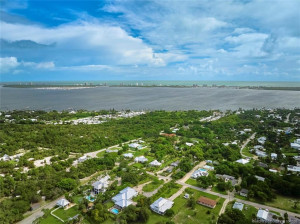
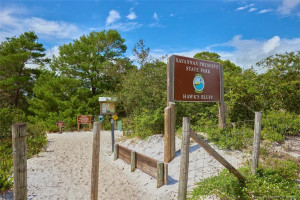
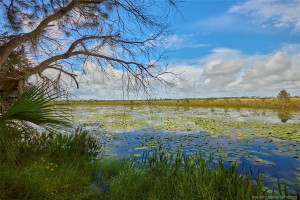
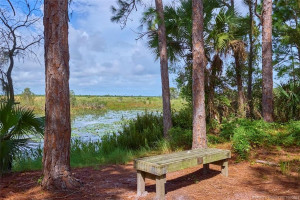
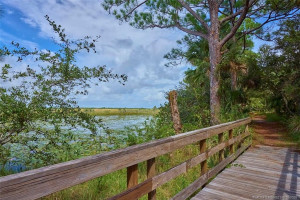
Enjoy the Charm of Old Florida Living—without sacrificing modern comfort—in this fully updated, turnkey home. Set on nearly half an acre with a fully fenced yard offering privacy, space, and freedom with no HOA. Inside, you’ll love the New LVP flooring throughout, fresh finishes, and spacious floor plan. Enjoy peace of mind with all IMPACT WINDOWS (2022), Metal Roof (2018), AC (2022), Gutters (2022), Water Heater (2023), and Whole Home Water Filtration System (2025). The expansive backyard offers endless possibilities-whether you're dreaming of adding a pool, building a gazebo or tiki hut, starting a garden, or simply enjoying wide-open space to relax and play. Across the street from a scenic state park and Hawk's Bluff hiking trail that stretches more than 10 miles up to Ft Pierce with over 5,400 acres. Also just a short walk to the river. This home blends modern reliability with the laid-back Florida lifestyle you’ve been looking for.
Details
Maps
Contract Information
Comp Sale YN: No
Listing Date: 2026-10-09
Status: Active
Original List Price: 589000
List Price: $589,000
Current Price: $589,000
Location and Legal
County Or Parish: Martin
County Parish Name: Martin
City Name: Jensen Beach
Postal Zip: 34957
Development Name: Silas Minor
Geographic Area: MRTC - Martin County
Country: United States
Street Number: 4811
Street Direction Prefix: NE
Street Name: Savannah
Street Suffix: Road
State Or Province: FL
Postal Code: 34957
Subdivision Name: Silas Minor
Area: 6030 - Jensen Beach/Stuart - North of Roosevelt Br
Elementary School: Jensen Beach
Middle Or Junior School: Stuart
High School: Jensen Beach
Parcel Number: 163741010000001009
General Property Information
Living Area Main: 1863
Lot Size Area: 16796.74
Senior Community YN: No
Outdoor Living Spaces YN: Yes
Stories Total: 1
Pool Private YN: No
Guest House YN: No
Property Sub Type: Single Family Residence
Bedrooms Total: 3
Bathrooms Total: 2
Bathrooms Full: 2
Building Area Main: 2524
Building Area Source: Public Records
Year Built: 1990
Garage YN: 1
Attached Garage YN: 1
Parking Total: 2
Lot Size Acres: 0.39
Financial Information
Association Deposit YN: No
Estimated Monthly Assoc Recurring Fee: 0
Membership Fee Required YN: No
Tax Annual Amount: 7645
Tax Year: 2025
Tax Legal Description: SILAS MINOR PLATS LOT 10 & 11
Amenities
None: 1
Member Equity
Membership Equity YN: No
Parking Features
Garage Door Opener: 1
Attached: 1
Attached Garage: 1
Garage: 1
Property Condition
Resale: 1
Fencing
Fenced: 1
Structure Type
House: 1
Possession
Close Of Escrow: 1
Sewer
Septic Tank: 1
Utilities
Water Available: 1
Heating
Central Individual: 1
Window Features
Skylight(s): 1
Appliances
Dishwasher: 1
Dryer: 1
Microwave: 1
Refrigerator: 1
Washer: 1
Water Heater: 1
Water Purifier: 1
Range: 1
Construction Materials
Frame: 1
Interior Features
Bedroom Layout - Split: 1
Cathedral Ceiling(s): 1
High Ceilings: 1
Vaulted Ceiling(s): 1
Walk-In Closet(s): 1
Listing Terms
Cash: 1
Conventional: 1
FHA: 1
VA Loan: 1
Road Frontage Type
Public Road: 1
Roof
Metal: 1
Water Source
Well: 1
Water Heater Details
Electric Water Heater: 1
Water Purifier Details
Water Purifier Owned: 1
Architectural Style
Ranch: 1
Cooling
Central Individual: 1
Showing Requirements
24 Hour Notice: 1
Occupied: 1
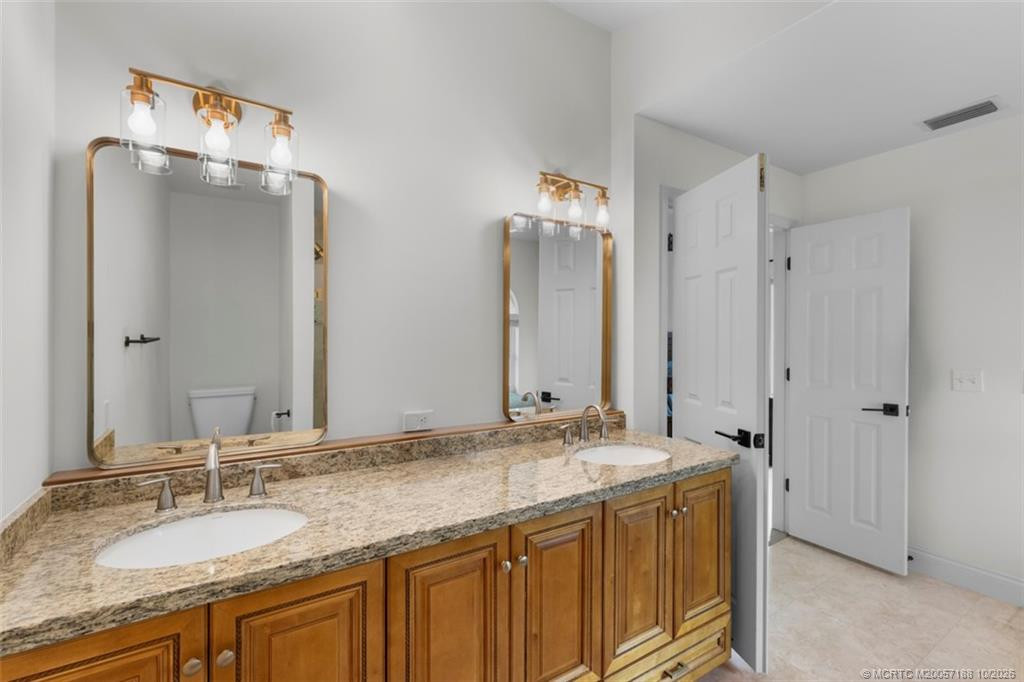
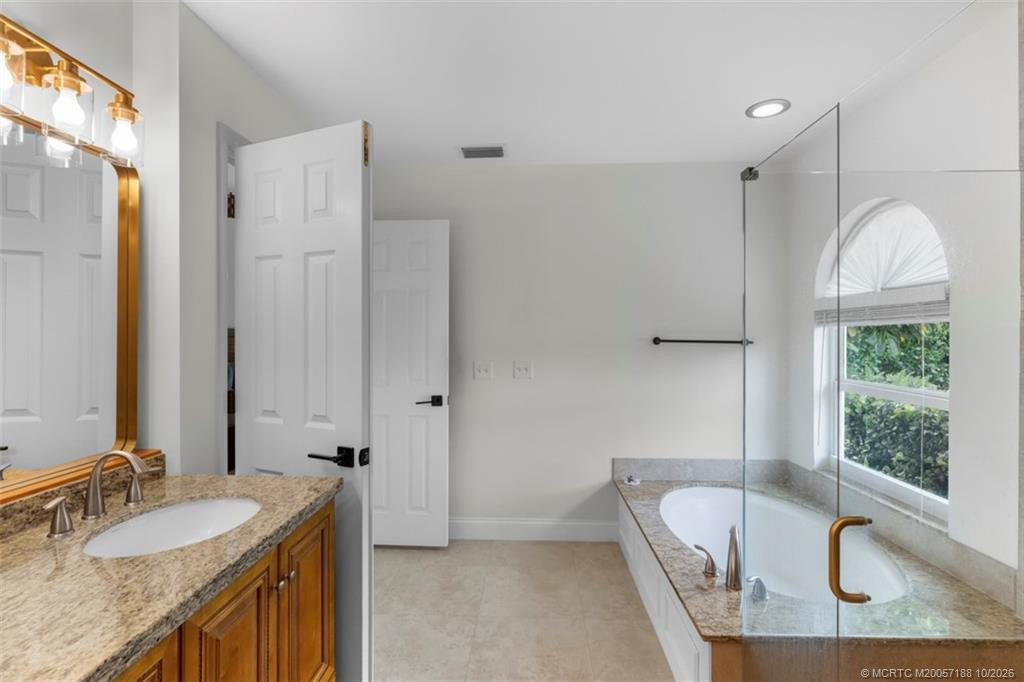
Master Bedroom/Bath
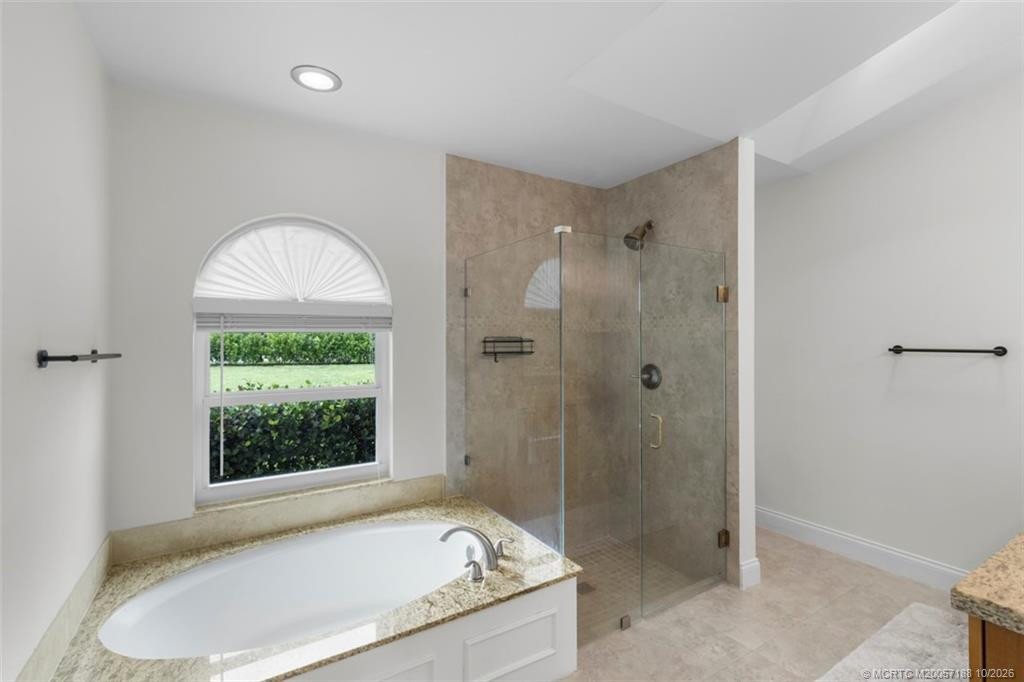
Separate Shower: 1
Separate Tub: 1
Membership
No Membership Available: 1
Pets Allowed YN
Yes: 1
Pets Allowed
Number Limit: 1
Size Limit: 1
Restrictions
No Restrictions: 1
Storm Protection
Impact Glass: Complete
Tax Information
County Only: 1
Outdoor Living Spaces
Patio: 1
Patio Details
Patio - Covered: 1
Acreage Description
1/4 To Less Than 1/2 Acre Lot: 1
Status Change Information
Major Change Timestamp: 2026-10-09T04:00:00Z
Major Change Type: New Listing
Status Change Date: 2026-10-09
Originating Details
Originating System Key: 694774507
Originating System ID: M00000165
Property Features
Parking Features: Garage Door Opener; Attached; Attached Garage; Garage
Property Condition: Resale
Appliances: Dishwasher; Dryer; Microwave; Refrigerator; Washer; Water Heater; Water Purifier; Range
Water Heater Details: Electric Water Heater
Water Purifier Details: Water Purifier Owned
Architectural Style: Ranch
Construction Materials: Frame
Cooling: Central Individual
Fencing: Fenced
Heating: Central Individual
Interior Features: Bedroom Layout - Split; Cathedral Ceiling(s); High Ceilings; Vaulted Ceiling(s); Walk-In Closet(s)
Listing Terms: Cash; Conventional; FHA; VA Loan
Membership: No Membership Available
Pets Allowed YN: Yes
Pets Allowed: Number Limit; Size Limit
Possession: Close Of Escrow
Restrictions: No Restrictions
Road Frontage Type: Public Road
Roof: Metal
Sewer: Septic Tank
Structure Type: House
Tax Information: County Only
Utilities: Water Available
Water Source: Well
Window Features: Skylight(s)
Showing Requirements: 24 Hour Notice; Occupied
Outdoor Living Spaces: Patio
Patio Details: Patio - Covered
Acreage Description: 1/4 To Less Than 1/2 Acre Lot

Listing Office: EXP Realty LLC

Last Updated: October - 31 - 2026
This information is not verified for authenticity or accuracy and is not guaranteed and may not reflect all real estate activity in the market. Copyright 2026 Beaches Multiple Listing Service, Inc. All rights reserved. Information Not Guaranteed and Must Be Confirmed by End User. Site contains live data.