$3,495,000
Fort Pierce, FL 34949
MLS# M20052747
4 beds | 6 baths | 5698 sqft
1 / 65

Open House (10/18/2026 - 12:00 pm - 3:00 pm)
Property Description
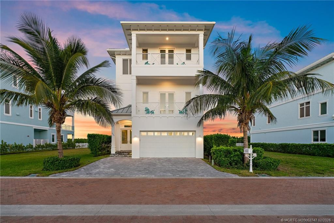
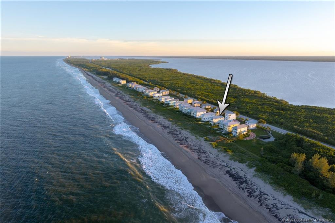
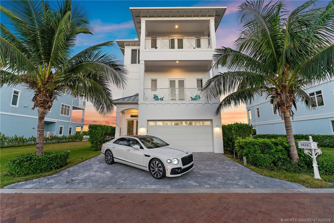
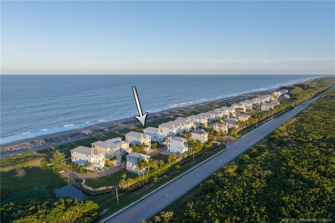
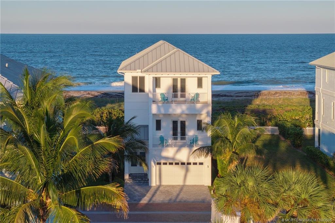
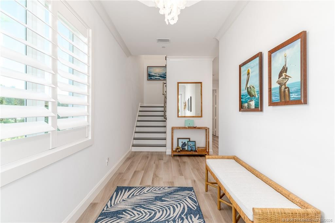
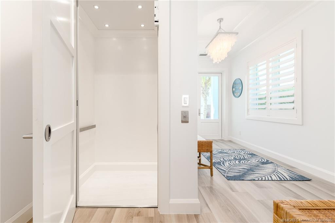
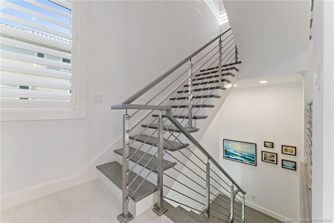
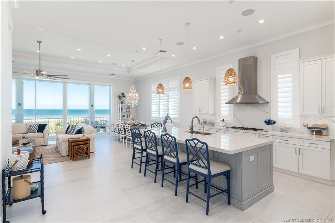
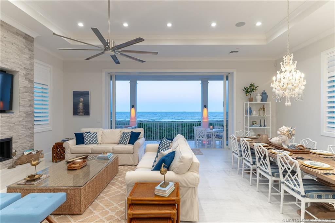
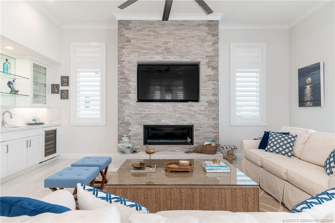
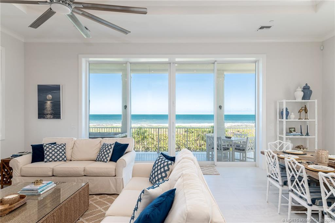
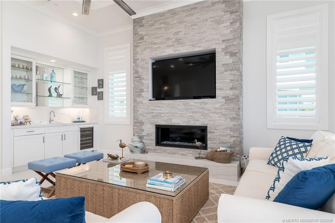
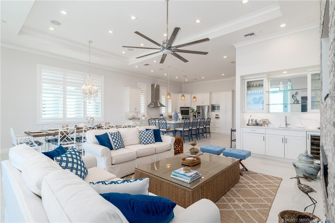
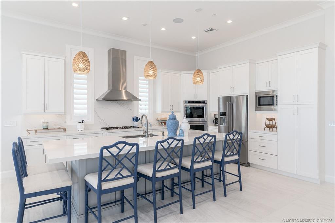
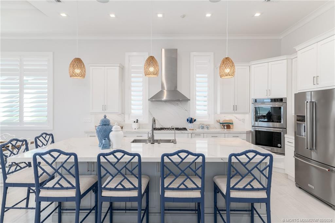
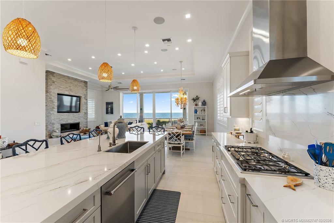
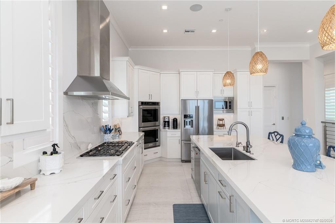
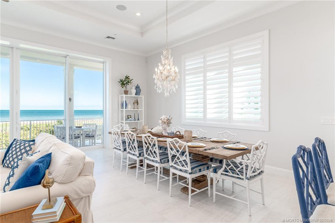
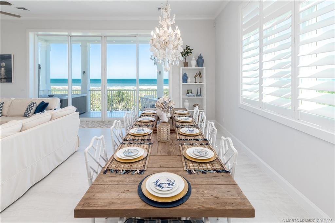
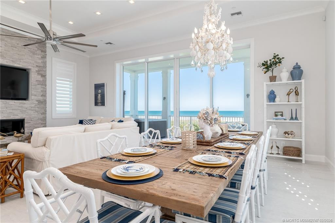
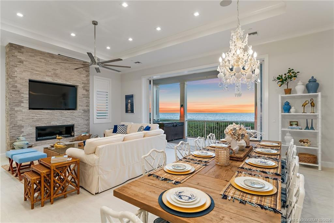
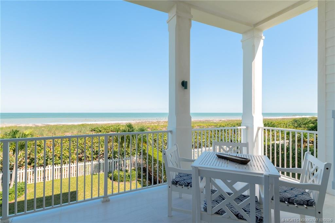
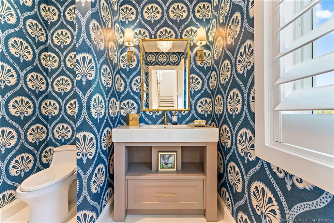
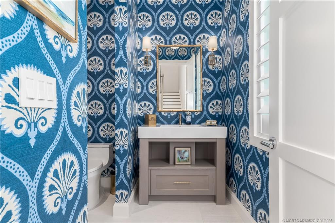
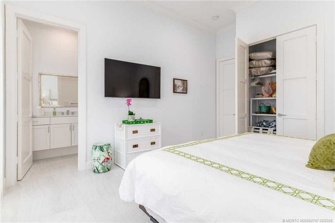
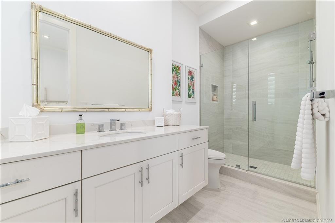
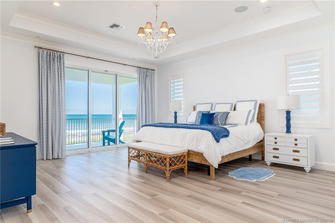
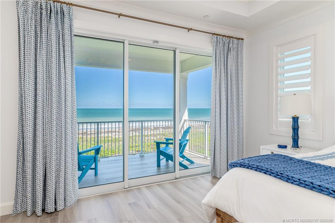
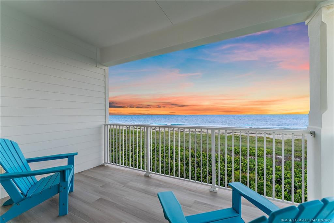
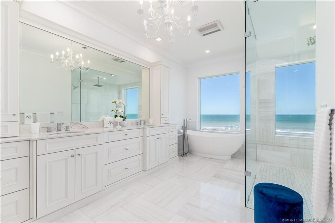
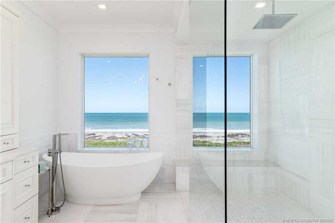
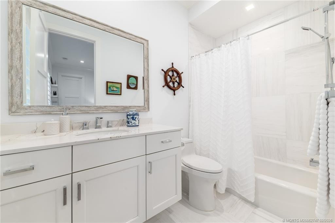
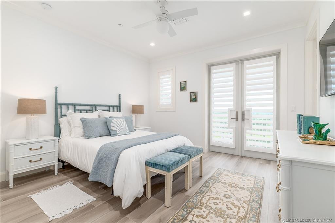
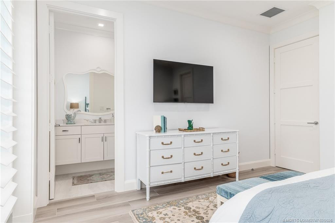
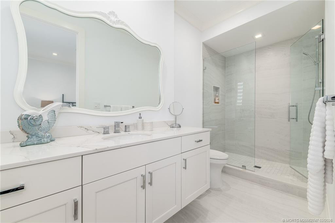
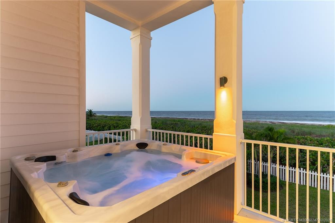
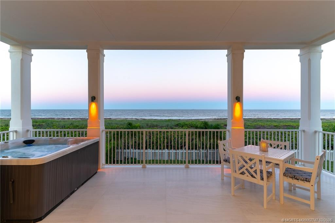
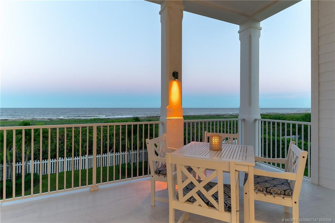
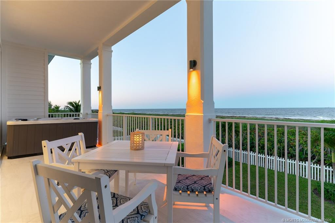
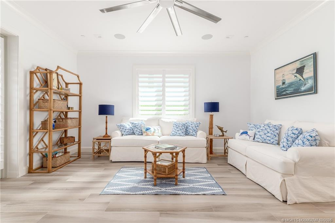
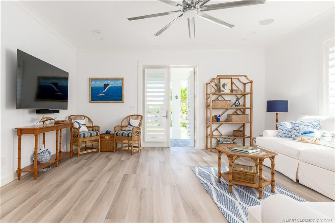
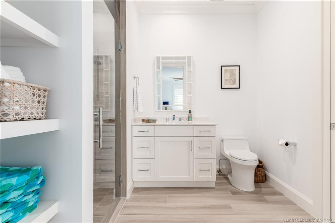
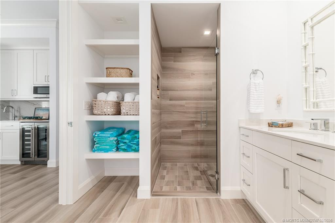
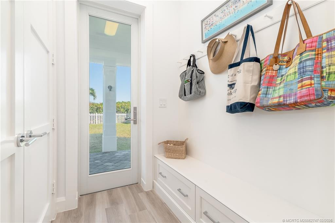
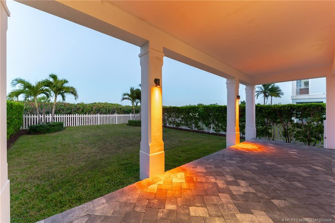
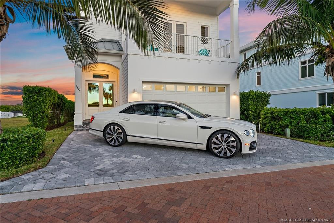
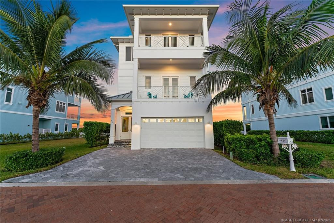
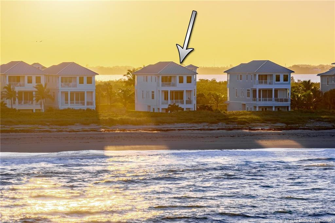
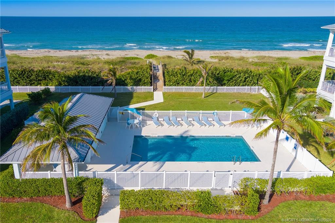
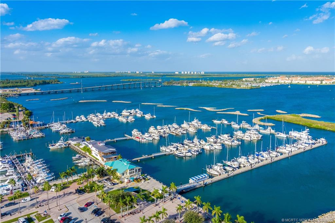
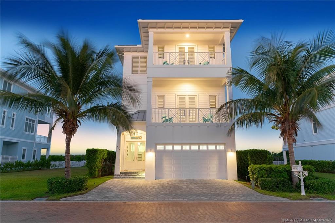
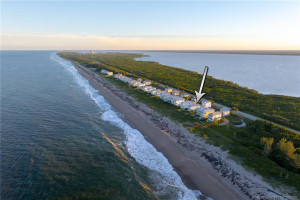
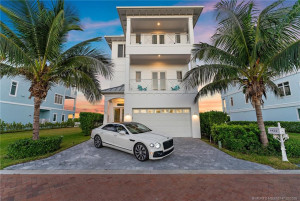
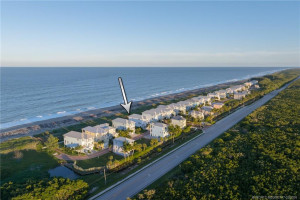
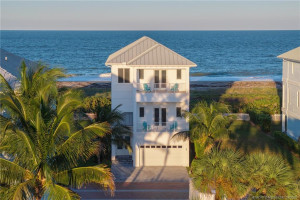
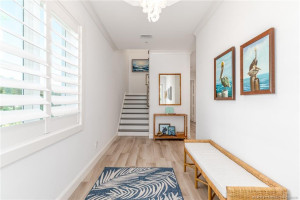
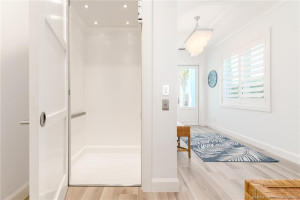
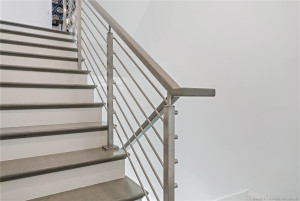
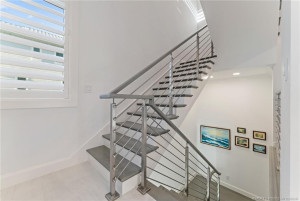
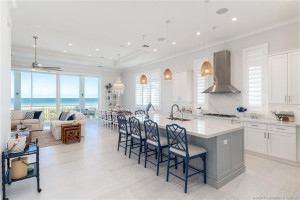
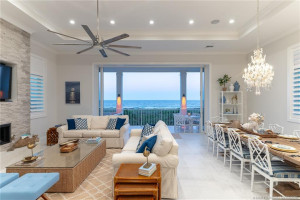
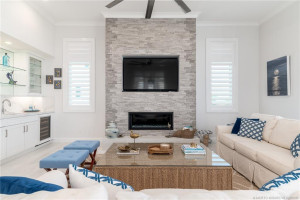
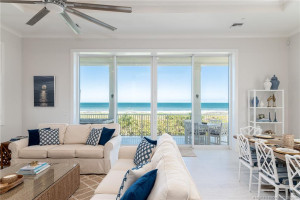
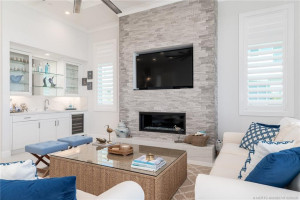
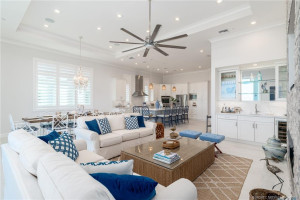
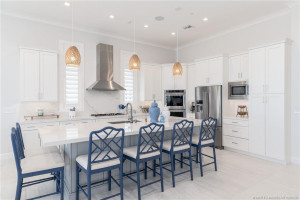
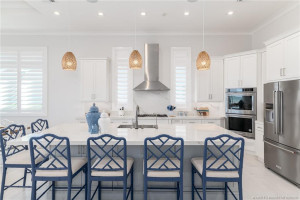
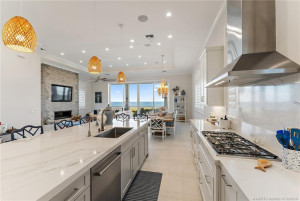
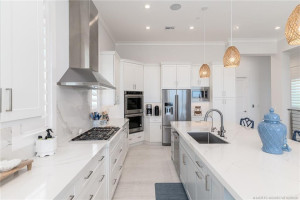
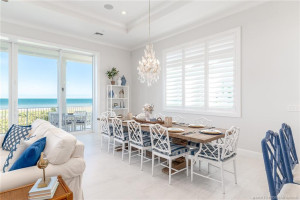
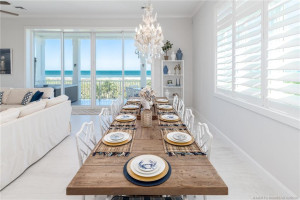
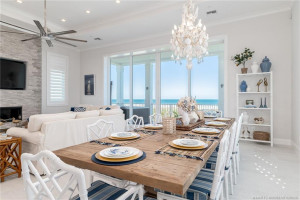
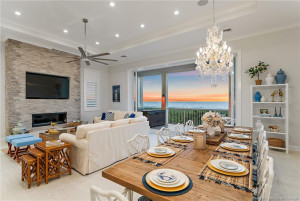
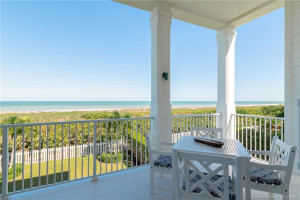
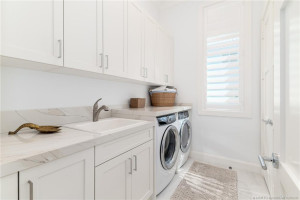
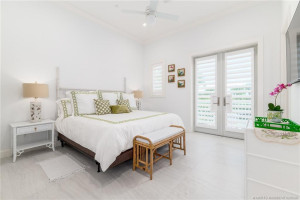
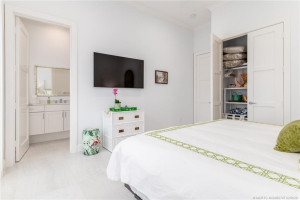
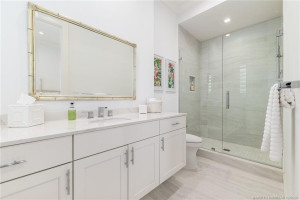
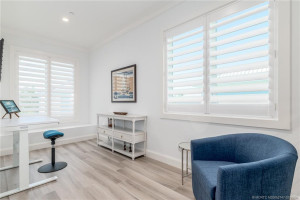
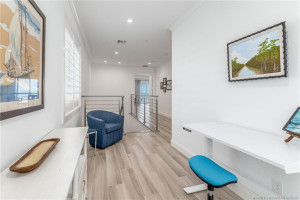
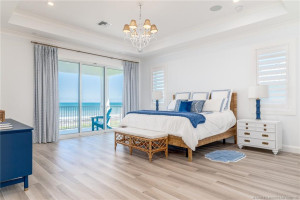
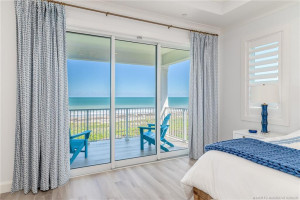
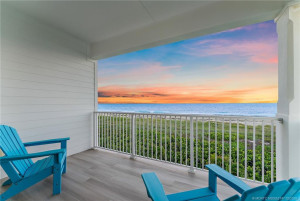
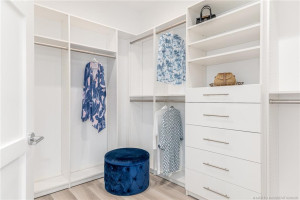
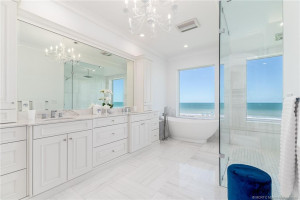
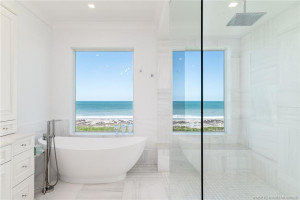
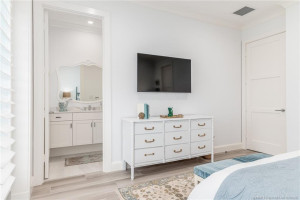
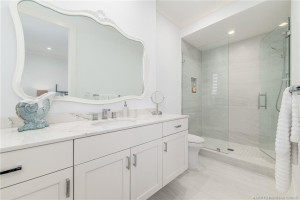
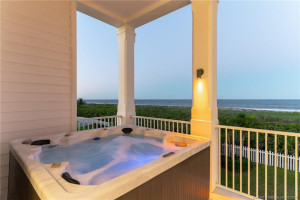
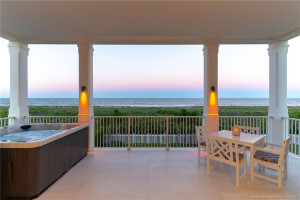
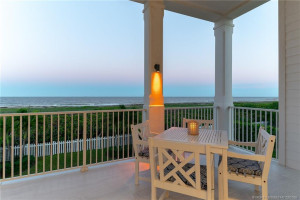
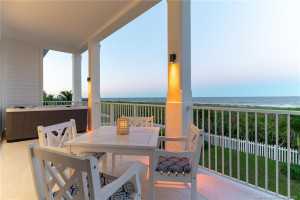
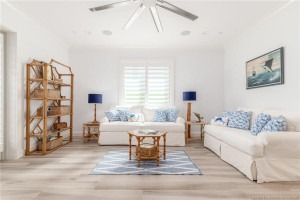
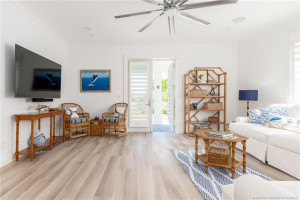
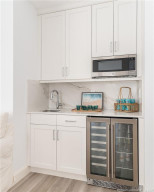
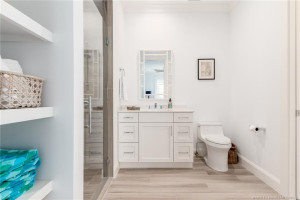
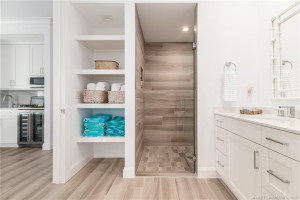
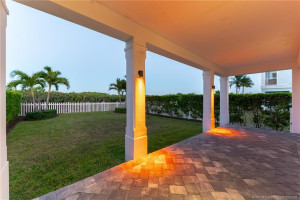
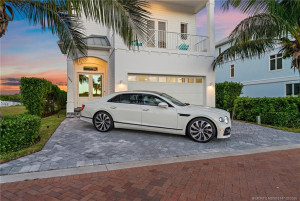
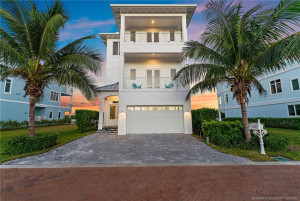
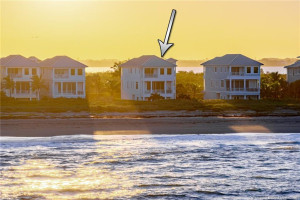
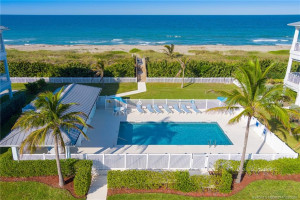
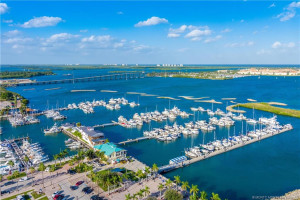
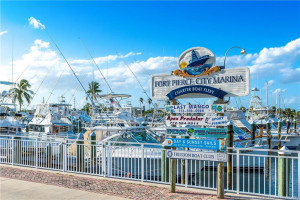
Experience coastal luxury and refined living in this stunning oceanfront home offering breathtaking views of both the Atlantic Ocean(sunrise) and intra-coastal waterway(sunset). This 4 bedroom 5.5 bathroom home boasts high ceilings, an open floor plan, and over-sized flex space on the first floor perfect for your own home office, theater, or personal gym. Kitchen is designed for entertaining with its enormous center island(seating for 6), Thermador gas cook-top, double ovens, and Wood-Mode cabinetry. Numerous balconies wrap this home, including one with warm ocean breezes and lighted spa designed for four. This home is equipped with an elevator for effortless connection to all levels. Solid concrete construction( including all interior floors), Andersen impact windows/doors, and standing seam aluminum roof. Built to a higher level and designed for minimal maintenance; built by Coastal Construction and Design. Close to numerous airports and marinas.
Details
Maps
Documents
Contract Information
Comp Sale YN: No
Listing Date: 2025-10-20
Status: Active
Original List Price: 3495000
List Price: $3,495,000
Current Price: $3,495,000
Location and Legal
County Or Parish: St. Lucie
County Parish Name: St Lucie
City Name: Fort Pierce
Postal Zip: 34949
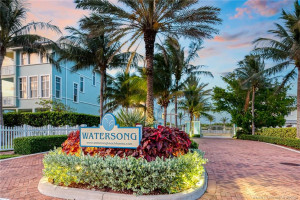
Development Name: Watersong PUD One
Geographic Area: SL09
Country: United States
Street Number: 4824
Street Name: Watersong
Street Suffix: Way
State Or Province: FL
Postal Code: 34949
Subdivision Name: Watersong PUD One
Area: 7010
Parcel Number: 253250000510007
Directions: From Jensen Beach or Stuart causeways head north 5 miles to Watersong.
General Property Information
Living Area Main: 4223
Gated Community YN: Yes
Lot Size Area: 5227.2
Senior Community YN: No
Outdoor Living Spaces YN: Yes
Furnished: Unfurnished
Stories Total: 3
Fireplace YN: Yes
Pool Private YN: No
Guest House YN: No
Property Sub Type: Single Family Residence
Bedrooms Total: 4
Bathrooms Total: 6
Bathrooms Full: 5
Bathrooms Half: 1
Building Area Main: 5698
Building Area Source: Owner
Year Built: 2021
Garage YN: 1
Attached Garage YN: 1
Parking Total: 3
Lot Size Acres: 0.12
Waterfront YN: 1
Direction Faces: West
Financial Information
Association Deposit YN: No
Association Membership: Mandatory
Estimated Monthly Assoc Recurring Fee: 485
Membership Fee Required YN: No
Association YN: 1
Association Fee: 485
Association Fee Frequency: Monthly
Tax Annual Amount: 48000
Tax Year: 2024
Tax Legal Description: WATERSONG PUD PLAT NO. ONE (PB 42-34) LOT 37
Office/Member Information
DXORIGMLSID: MRT
Application Fee Details
Application Fee Required: Yes
Application Fee: 150
Amenities
Beach Access: 1
Pool: 1
Association Fee Includes
Common Areas: 1
Reserve Funds: 1
Dining Area
Dining/Living Room: 1
Eat-In Kitchen: 1
Electric
220 Volts: 1
Fireplace Features
Gas: 1
Flooring
Ceramic Tile: 1
Leasing Permitted Details
Leasing Permitted YN: Yes
Okay To Lease With Restrictions: 1
Member Equity
Membership Equity YN: No
Parking Features
Attached: 1
Attached Garage: 1
Garage: 1
Property Condition
Resale: 1
Short Sale Details
Short Sale Addendum: No
Co-Ownership
Property Management YN: Yes
Property Management Name: Keystone Property
Property Management Phone: 772-569-7928
Fencing
Fenced: 1
Structure Type
House: 1
Possession
Close Of Escrow: 1
Special Information
Flood Insurance Required: 1
Sold As-Is: 1
Utilities
Cable Available: 1
Electricity Available: 1
Natural Gas Available: 1
Phone Available: 1
Sewer Available: 1
Water Available: 1
Heating
Central: 1
Sprinkler Description
Zoned Sprinkler: 1
Water Access
Other: 1
Water View
Ocean: 1
Window Features
Casement: 1
Appliances
Dishwasher: 1
Disposal: 1
Dryer: 1
Microwave: 1
Oven: 1
Refrigerator: 1
Washer: 1
Water Heater: 1
Cooktop: 1
Construction Materials
Block: 1
Concrete: 1
Interior Features
Bedroom Layout - Split: 1
Built-in Features: 1
Elevator: 1
Entrance Foyer: 1
High Ceilings: 1
Upstairs Living Area: 1
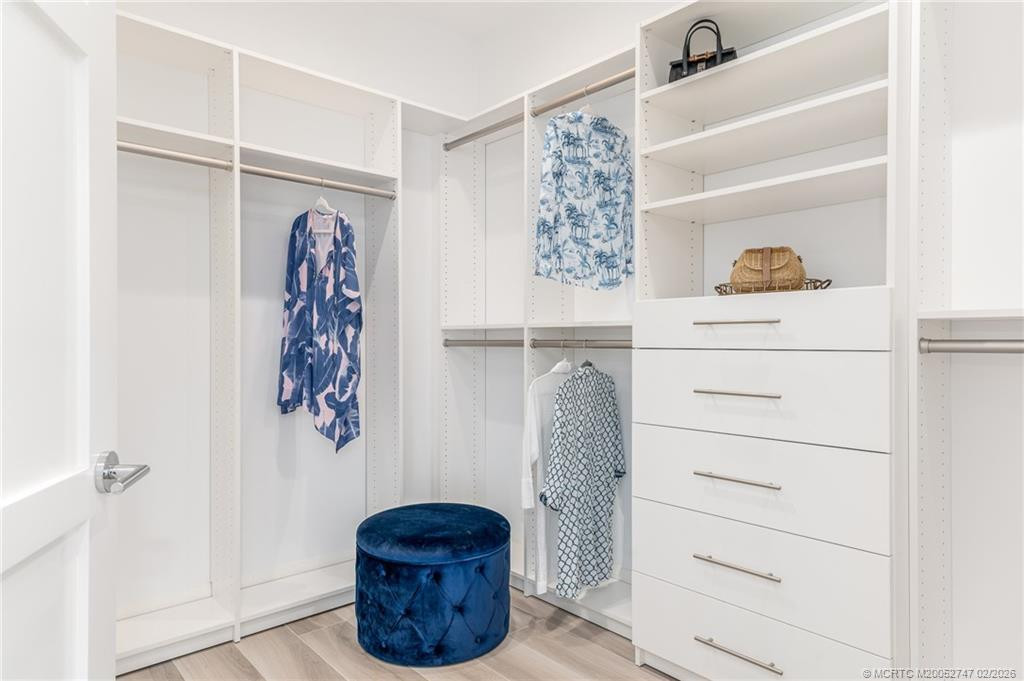
Walk-In Closet(s): 1
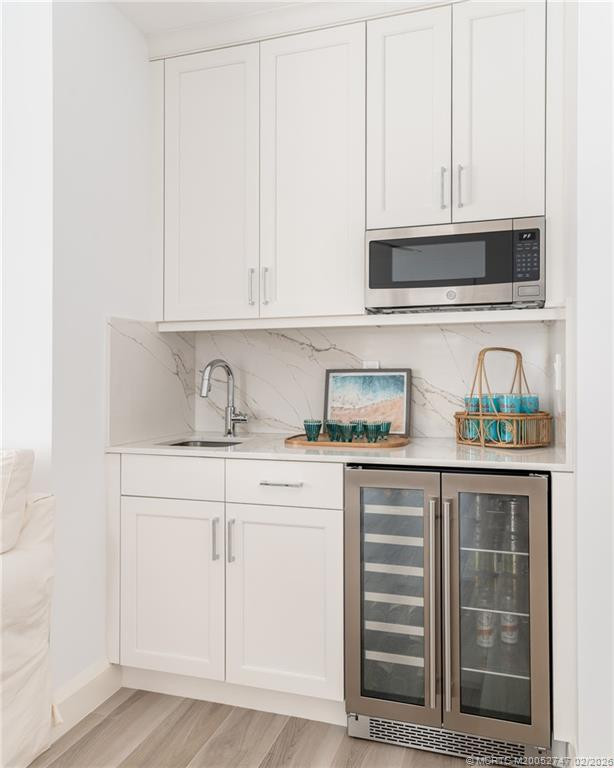
Wet Bar: 1
Laundry Features
Laundry Tub: 1
Listing Terms
Cash: 1
Conventional: 1
Road Frontage Type
East of US-1: 1
Private Road: 1
Roof
Aluminum: 1
Security Features
Fire Alarm: 1
Fire Sprinkler System: 1
Gated with Guard: 1
Security Fence: 1
Security Gate: 1
Security System: 1
Smoke Detector(s): 1
Gated Community: 1
Water Source
Public: 1
Waterfront Features
Ocean Front: 1
Water Heater Details
Electric Water Heater: 1
Architectural Style
Key West: 1
Cooling
Central Air: 1
Association Type
Homeowner Association: 1
Showing Requirements
No Sign: 1
Master Bedroom/Bath
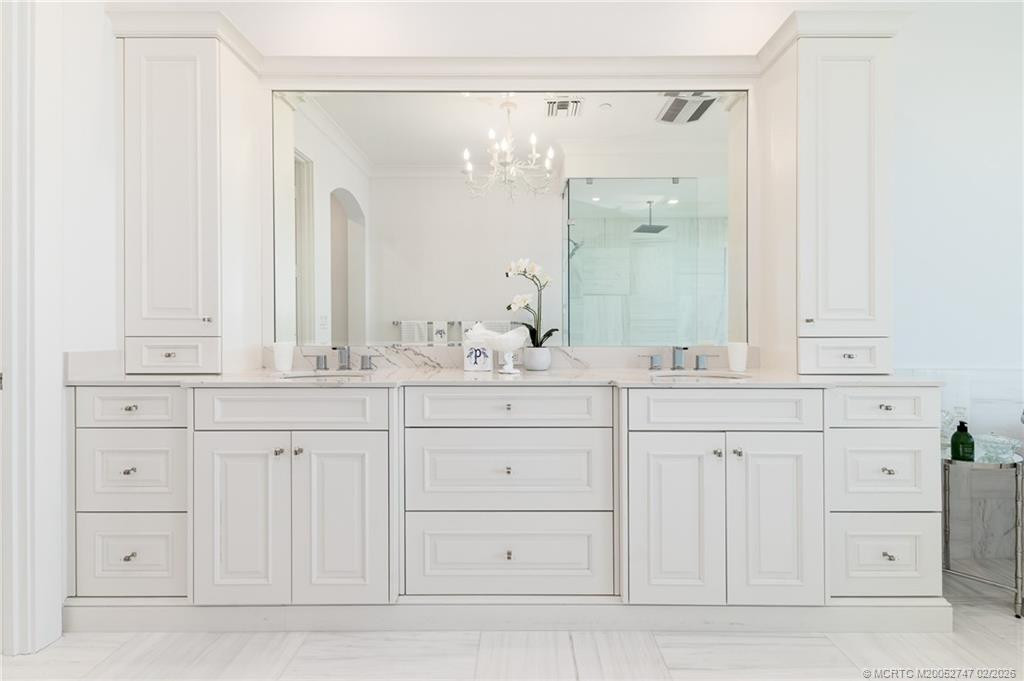
Dual Sinks: 1
Master Bdrm - Upstairs: 1
Separate Shower: 1
Separate Tub: 1
Membership
No Membership Available: 1
Pets Allowed YN
Yes: 1
Pets Allowed
Number Limit: 1
Size Limit: 1
Pet Details
Maximum Number Of Pets: 3
Restrictions
Buyer Approval Required: 1
Lease Restrictions: 1
Other Leasing Restrictions
Tenant Approval: 1
Storm Protection
Impact Glass: Complete
Tax Information
No Homestead: 1
Outdoor Living Spaces
Balcony: 1
Patio: 1
Balcony Details
Balcony - Open: 1
Patio Details
Patio - Open: 1
Room Types
Bedroom 2: 1
Bedroom 2 Level: Second
Bedroom 3: 1
Bedroom 3 Level: Third
Bedroom 4: 1
Bedroom 4 Level: Third
Dining Room: 1
Dining Room Level: Second
Kitchen: 1
Kitchen Level: Second
Laundry: 1
Laundry Level: Second
Living Room: 1
Living Room Level: Second
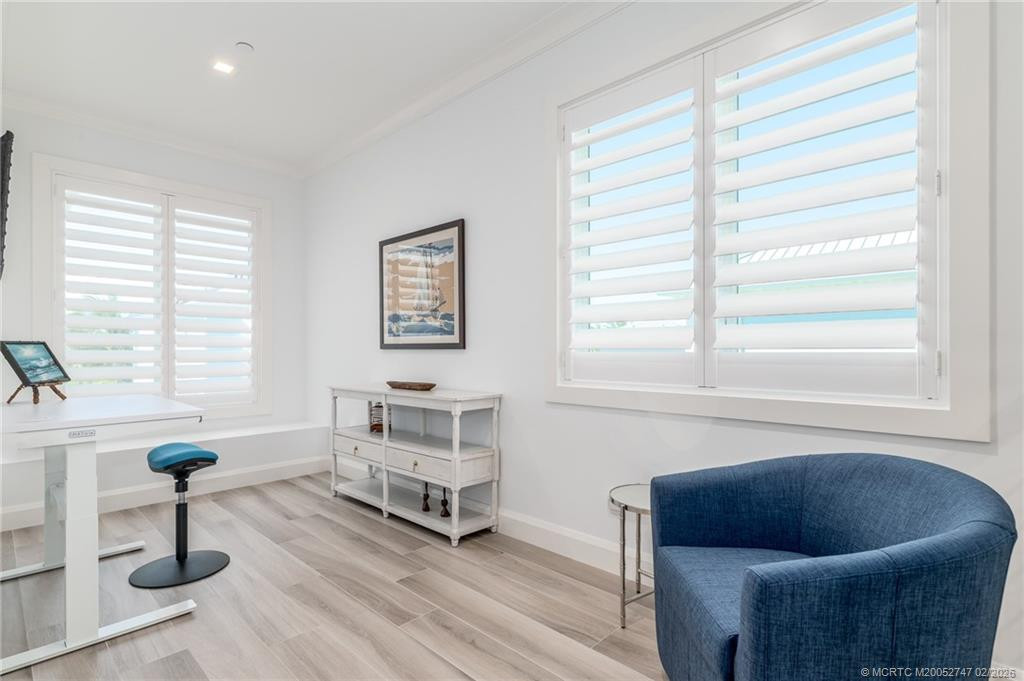
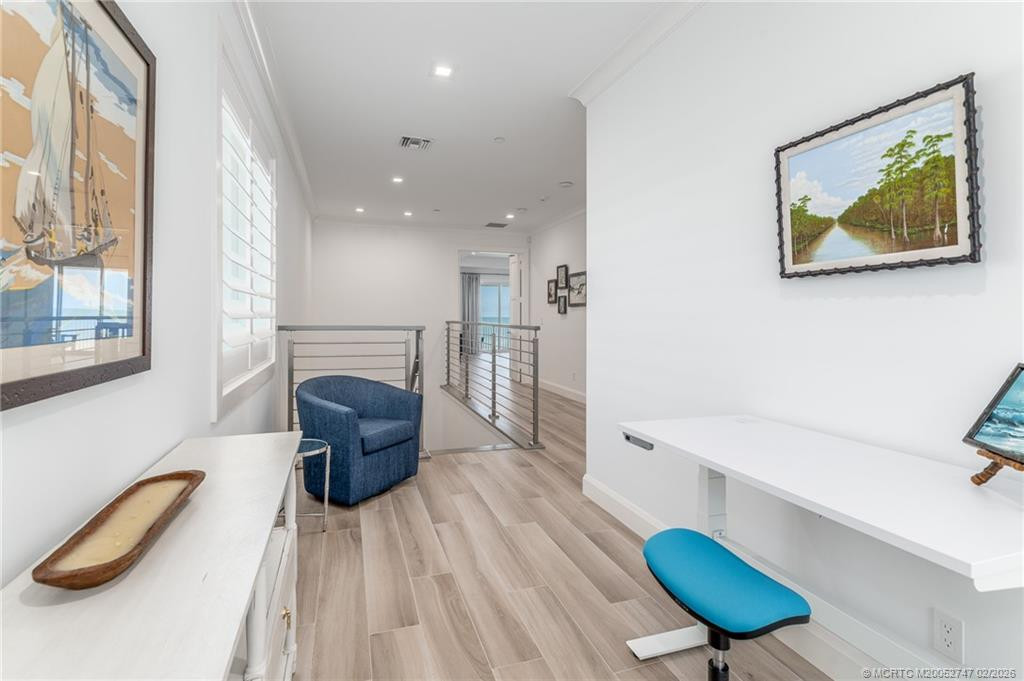
Loft: 1
Loft Level: Third
Master Bedroom: 1
Master Bedroom Level: Third
Media Room: 1
Media Room Level: Main
Acreage Description
Less Than 1/4 Acre Lot: 1
Status Change Information
Major Change Timestamp: 2025-10-20T16:33:59Z
Major Change Type: New Listing
Status Change Date: 2025-10-22
Originating Details
Originating System Key: 552521497
Originating System ID: M00000165
Property Features
Association Fee Includes: Common Areas; Reserve Funds
Dining Area: Dining/Living Room; Eat-In Kitchen
Electric: 220 Volts
Fireplace Features: Gas
Flooring: Ceramic Tile
Leasing Permitted Details: Okay To Lease With Restrictions
Parking Features: Attached; Attached Garage; Garage
Property Condition: Resale
Appliances: Dishwasher; Disposal; Dryer; Microwave; Oven; Refrigerator; Washer; Water Heater; Cooktop
Water Heater Details: Electric Water Heater
Architectural Style: Key West
Construction Materials: Block; Concrete
Cooling: Central Air
Association Type: Homeowner Association
Fencing: Fenced
Heating: Central
Interior Features: Bedroom Layout - Split; Built-in Features; Elevator; Entrance Foyer; High Ceilings; Upstairs Living Area; Walk-In Closet(s); Wet Bar
Laundry Features: Laundry Tub
Listing Terms: Cash; Conventional
Membership: No Membership Available
Pets Allowed YN: Yes
Pets Allowed: Number Limit; Size Limit
Possession: Close Of Escrow
Restrictions: Buyer Approval Required; Lease Restrictions
Other Leasing Restrictions: Tenant Approval
Road Frontage Type: East of US-1; Private Road
Roof: Aluminum
Security Features: Fire Alarm; Fire Sprinkler System; Gated with Guard; Security Fence; Security Gate; Security System; Smoke Detector(s); Gated Community
Special Information: Flood Insurance Required; Sold As-Is
Sprinkler Description: Zoned Sprinkler
Structure Type: House
Tax Information: No Homestead
Utilities: Cable Available; Electricity Available; Natural Gas Available; Phone Available; Sewer Available; Water Available
Water Access: Other
Water Source: Public
Water View: Ocean
Waterfront Features: Ocean Front
Window Features: Casement
Showing Requirements: No Sign
Outdoor Living Spaces: Balcony; Patio
Balcony Details: Balcony - Open
Patio Details: Patio - Open
Room Types: Bedroom 2; Bedroom 3; Bedroom 4; Dining Room; Kitchen; Laundry; Living Room; Loft; Master Bedroom; Media Room
Acreage Description: Less Than 1/4 Acre Lot
Room Information
| Room Name | Length | Width | Level |
| Living Room | 20.00 | 19.00 | Second |
| Kitchen | 16.00 | 13.00 | Second |
| Dining Room | 19.00 | 8.00 | Second |
| Media Room | 13.00 | 12.00 | Main |
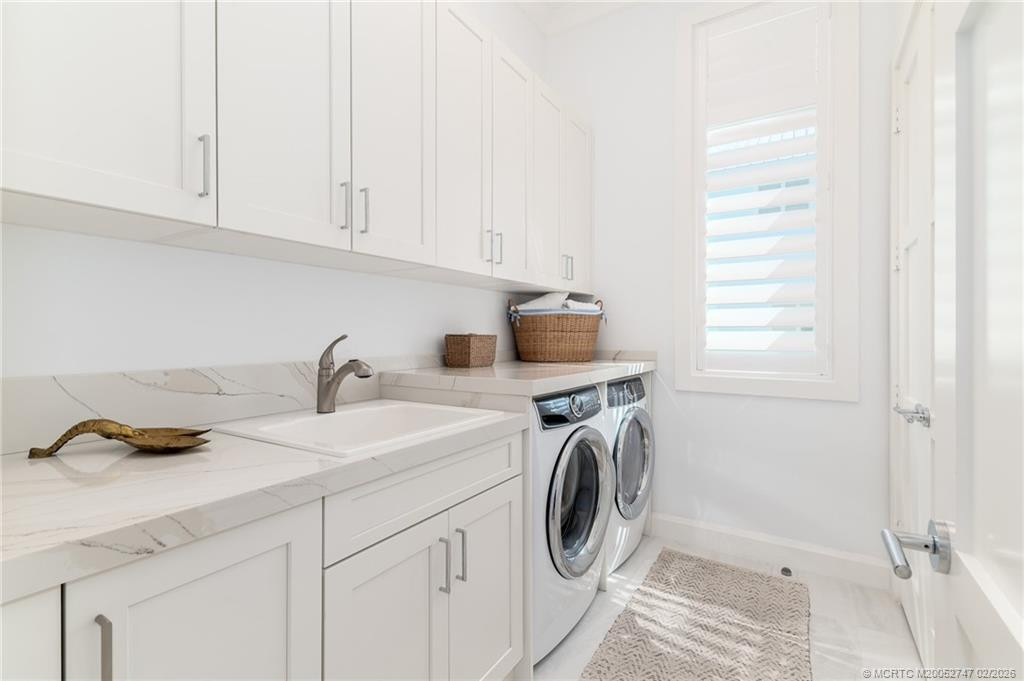
| Laundry | 9.00 | 6.00 | Second |
| Loft | 13.00 | 7.00 | Third |
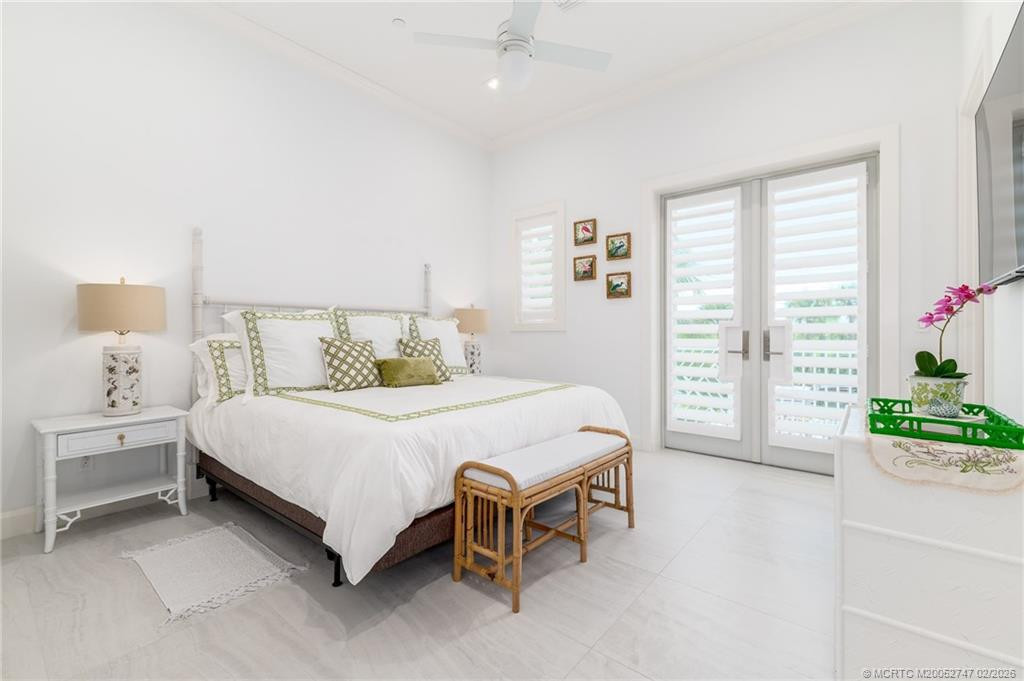
| Master Bedroom | 18.00 | 17.00 | Third |
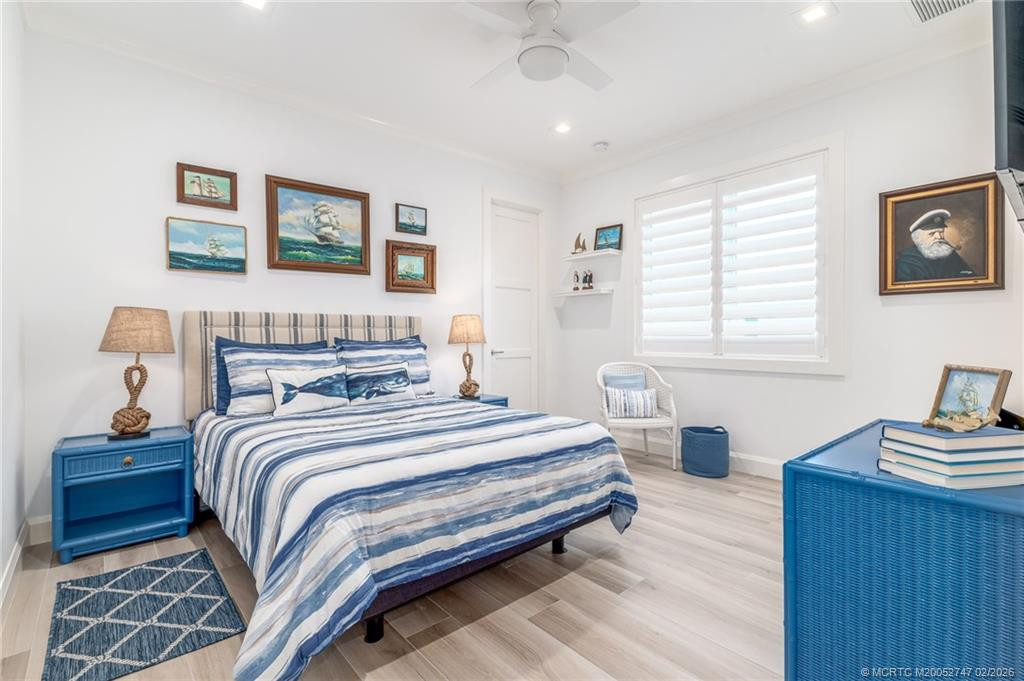
| Bedroom 2 | 13.00 | 11.00 | Second |
| Bedroom 3 | 13.00 | 11.00 | Third |
| Bedroom 4 | 13.00 | 12.00 | Third |
 Flood Disclosure
Listing Office: Water Pointe Realty Group

Last Updated: October - 18 - 2026
This information is not verified for authenticity or accuracy and is not guaranteed and may not reflect all real estate activity in the market. Copyright 2026 Beaches Multiple Listing Service, Inc. All rights reserved. Information Not Guaranteed and Must Be Confirmed by End User. Site contains live data.