$3,650,000
Fort Pierce, FL 34949
MLS# M20055512
5 beds | 6 baths | 5715 sqft
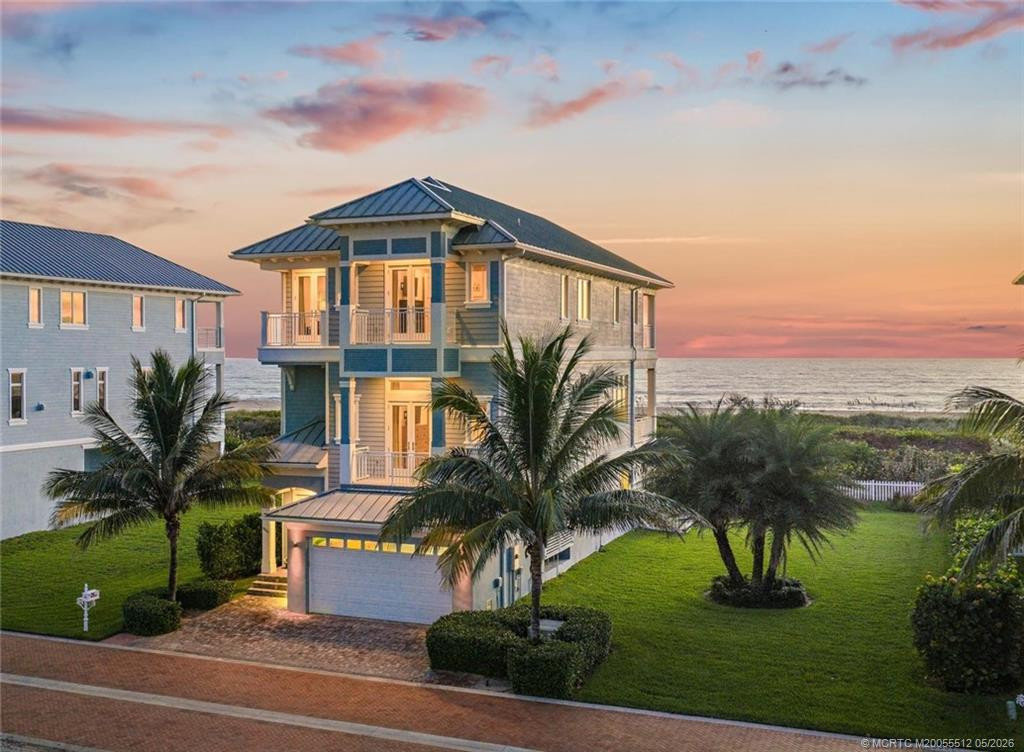
1 / 45
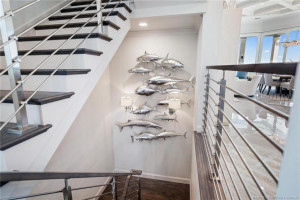
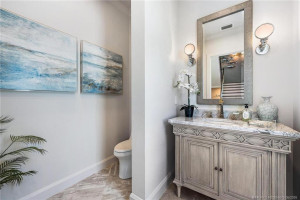
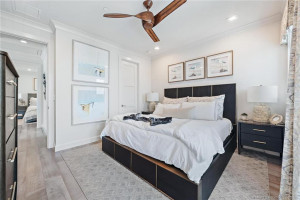
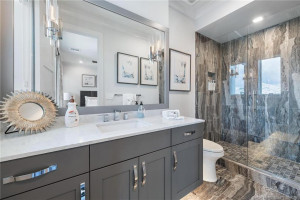
Open House (09/26/2026 - 1:00 pm - 3:00 pm)
Property Description
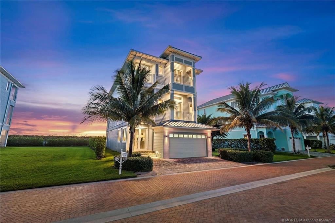
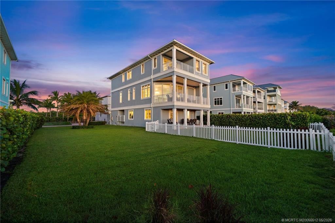
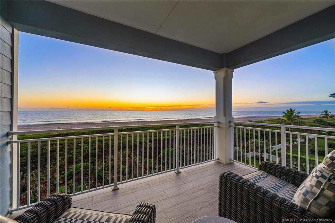
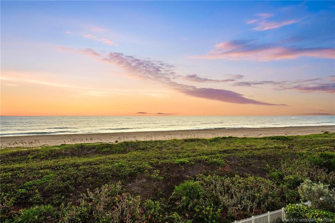
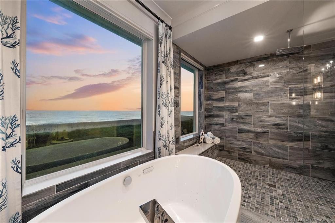
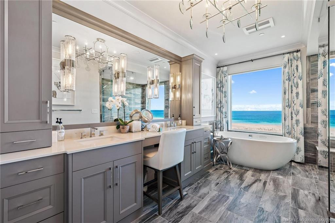
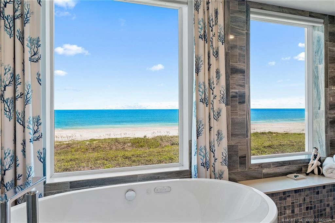
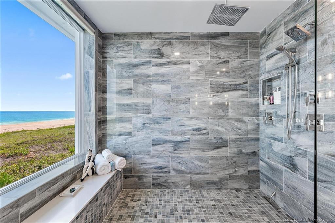
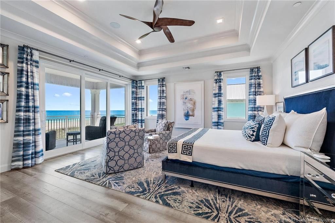
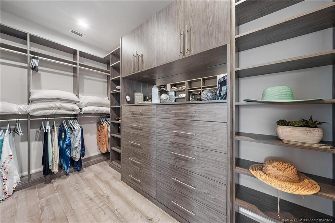
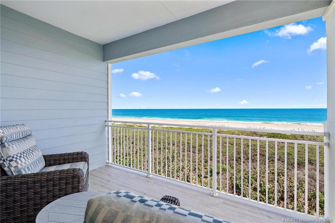
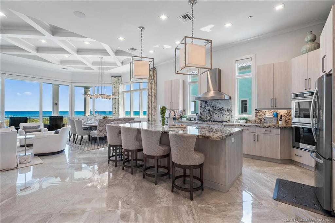
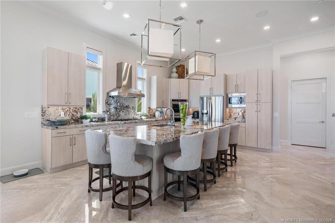
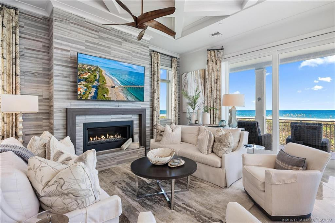
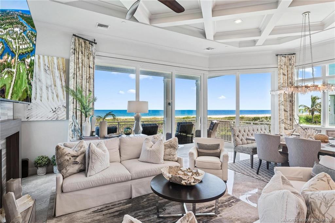
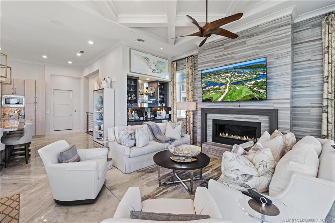
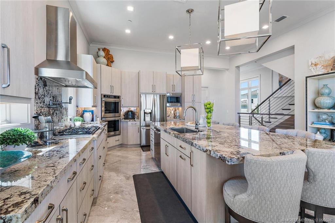
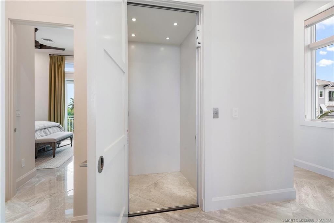
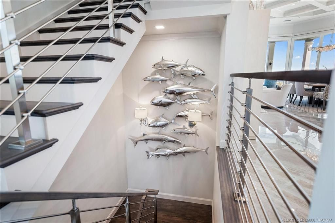
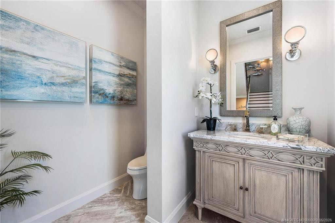
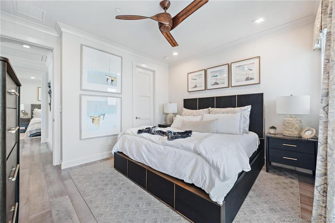
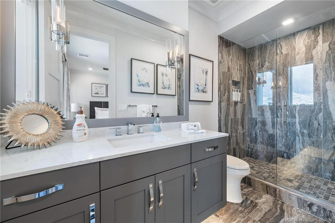
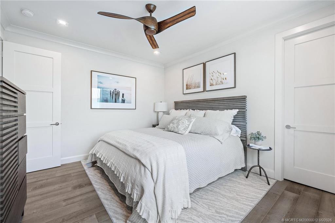
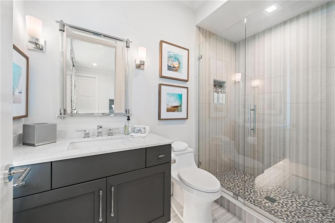
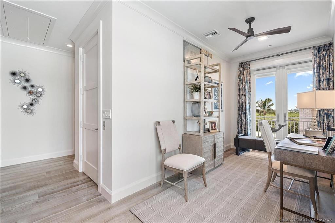
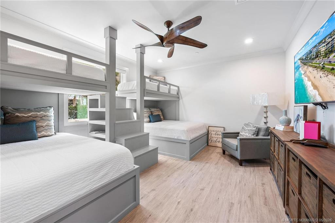
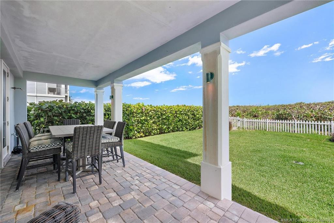
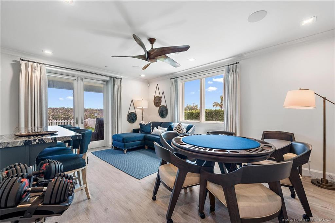
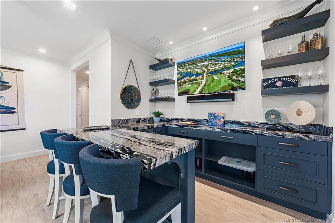
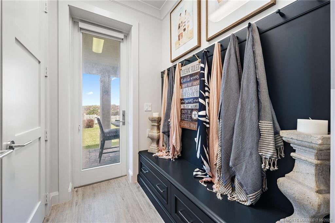
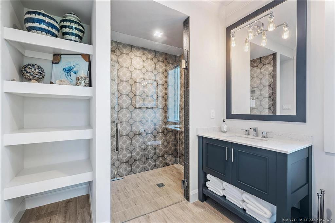
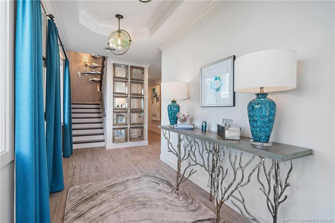
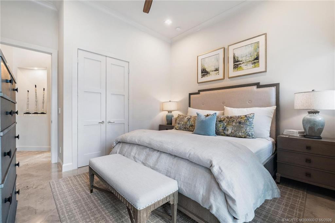
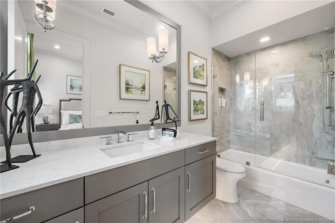
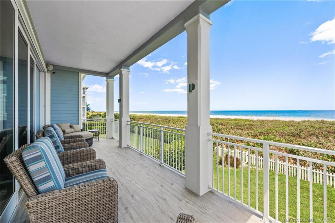
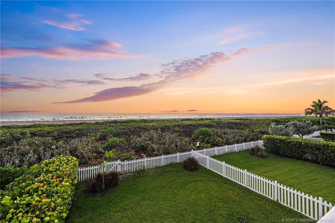
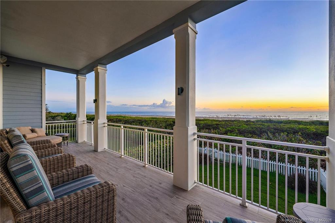
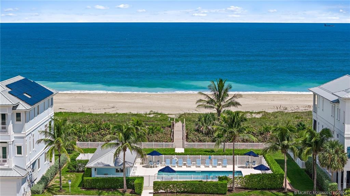
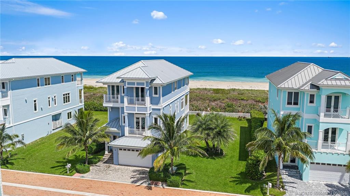
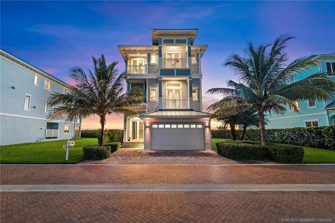
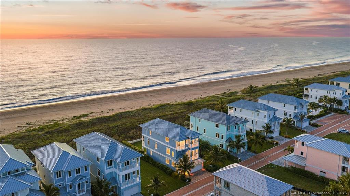
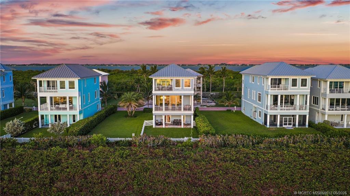
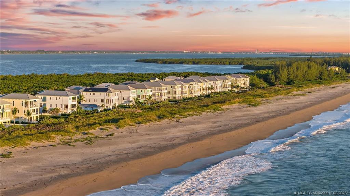
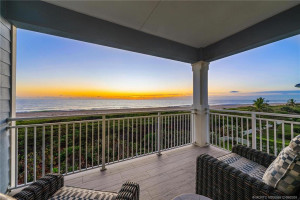
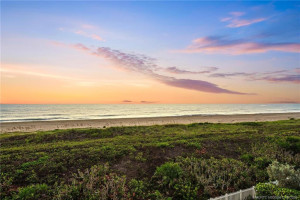
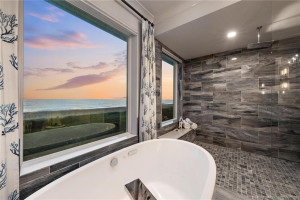
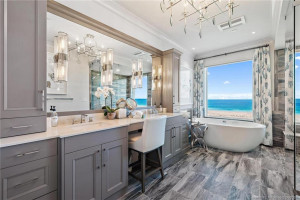
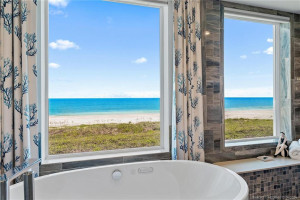
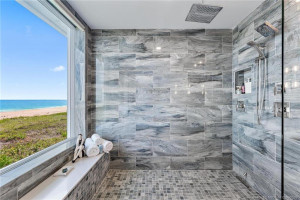
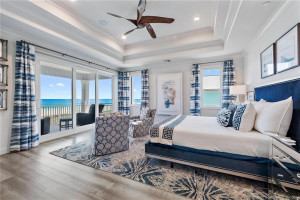
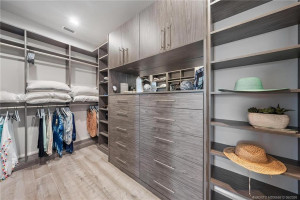
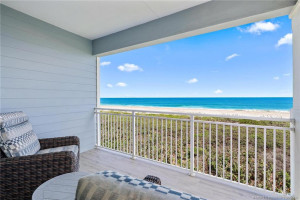
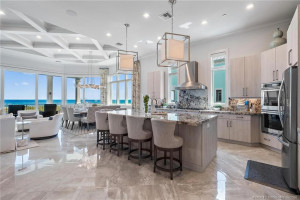
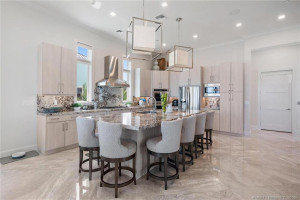
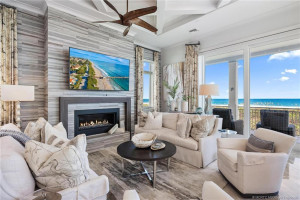
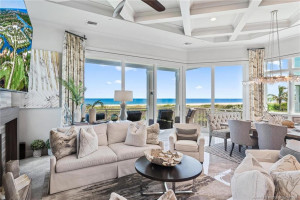
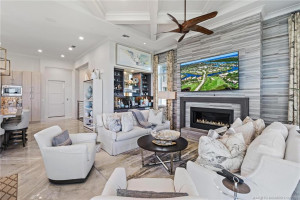
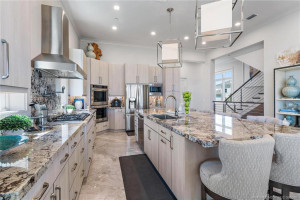
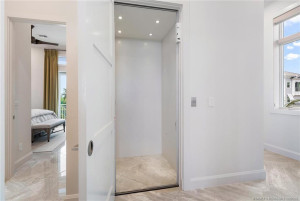
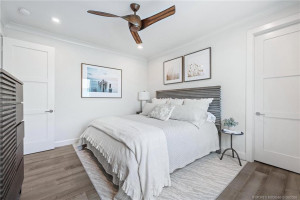
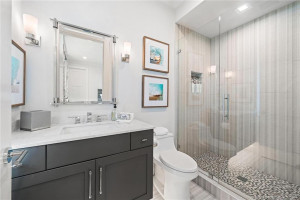
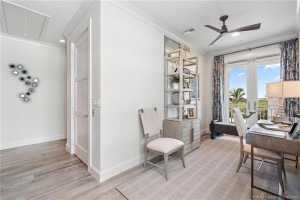
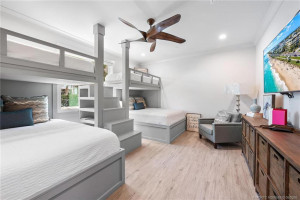
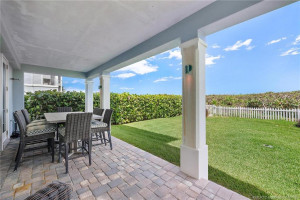
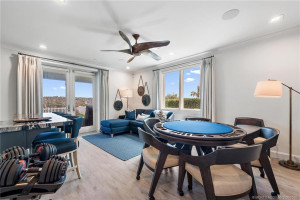
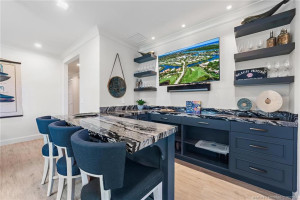
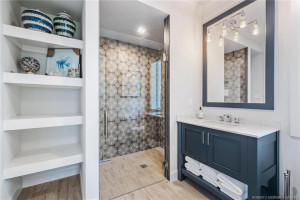
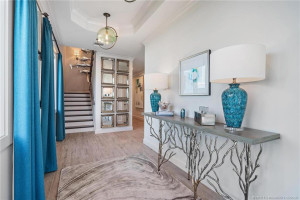
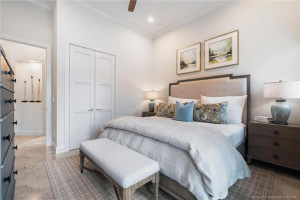
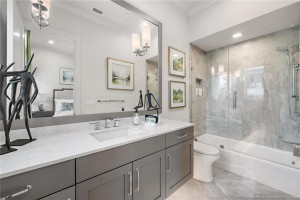
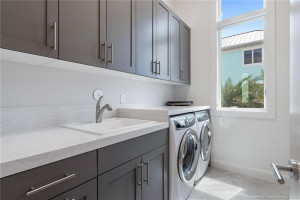
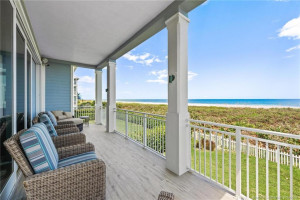
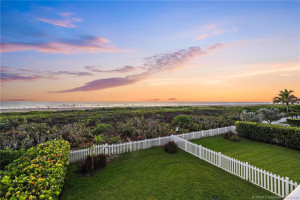
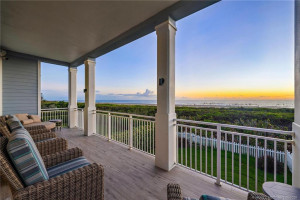
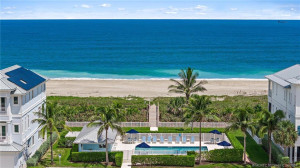
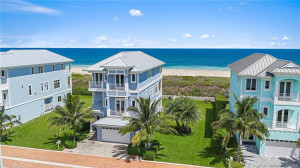
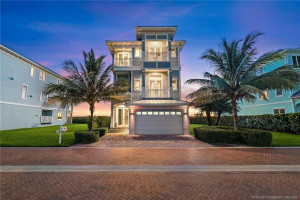
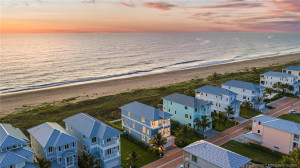
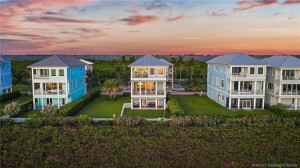
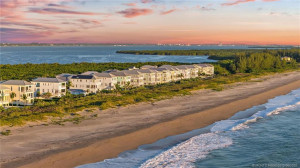
Breathtaking Oceanfront 5-bedroom home. Incredible views from this Beautiful custom-designed Key West home, located on South Hutchinson Island in the gated, Direct Ocean community of Watersong. The home has 4 en-suite bedroomseach with a full bath. The Owners Suite enjoys two large walk-in closets, a spacious bath with stunning views of theAtlantic Ocean. Multiple covered terraces and entertaining areas. Elevator to all three levels. Fresh exterior paint August 2026. Club room with built-in bar. Community pool and beach cabana. Additional lot available for sale offers privacy and long-term value. Package price for home and additional lot $4,650,000. Floor plan attached. Furnishings available. Be sure to watch the video!
Details
Maps
Documents
Contract Information
Comp Sale YN: No
Listing Date: 2026-05-04
Status: Active
Original List Price: 3650000
List Price: $3,650,000
Current Price: $3,650,000
Location and Legal
County Or Parish: St. Lucie
County Parish Name: St Lucie
City Name: Fort Pierce
Postal Zip: 34949
Development Name: Watersong PUD One
Country: United States
Street Number: 4860
Street Name: Watersong
Street Suffix: Way
State Or Province: FL
Postal Code: 34949
Subdivision Name: Watersong PUD One
Area: 7010
Elementary School: Weatherbee
Middle Or Junior School: Dan Mccarty
High School: Fort Pierce Westwood Academy
Parcel Number: 253250000600003
Zoning: res 0100
Directions: A1A S Ocean Dr to Watersong entrance, through the South gates, to address.
General Property Information
Living Area Main: 4436
Lot Size Dimensions: 80x128
Gated Community YN: Yes
Lot Size Area: 5227.2
Senior Community YN: No
Outdoor Living Spaces YN: Yes
Furnished: Unfurnished
Stories Total: 3
Fireplace YN: Yes
Pool Private YN: No
Guest House YN: No
Year Roof Installed: 2019
Property Sub Type: Single Family Residence
Bedrooms Total: 5
Bathrooms Total: 6
Bathrooms Full: 5
Bathrooms Half: 1
Building Area Main: 5715
Building Area Source: Plans
Year Built: 2019
Garage YN: 1
Attached Garage YN: 1
Parking Total: 2
Lot Size Acres: 0.12
Waterfront YN: 1
Direction Faces: Southwest
Financial Information
Association Deposit YN: No
Association Membership: Mandatory
Estimated Monthly Assoc Recurring Fee: 447
Membership Fee Required YN: No
Association YN: 1
Association Fee: 447
Association Fee Frequency: Monthly
Tax Annual Amount: 40166
Tax Year: 2024
Tax Legal Description: WATERSONG PUD PLAT NO. ONE (PB 42-34) LOT 46 (OR 1994-1164)
Application Fee Details
Application Fee Required: Yes
Application Fee: 250
Amenities
Cabana: 1
Pool: 1
Private Beach Pavilion: 1
Association Fee Includes
Common Areas: 1
Pool Service: 1
Dining Area
Dining/Living Room: 1
Snack Bar/Counter: 1
Fireplace Features
Gas: 1
Flooring
Ceramic Tile: 1
Leasing Permitted Details
Leasing Permitted YN: Yes
Okay To Lease With Restrictions: 1
Member Equity
Membership Equity YN: No
Parking Features
Garage Door Opener: 1
Guest: 1
Attached: 1
Attached Garage: 1
Garage: 1
Property Condition
Resale: 1
Co-Ownership
Property Management YN: Yes
Property Management Name: Keystone Property Ma
Property Management Phone: 772-569-7928
Fencing
Fenced: 1
Structure Type
House: 1
Possession
Negotiable: 1
Sewer
Public Sewer: 1
Special Information
Deed Restrictions: 1
Utilities
Cable Available: 1
Sewer Available: 1
Water Available: 1
Heating
Central: 1
Zoned: 1
Sprinkler Description
Auto Sprinkler: 1
Water View
Beach: 1
Ocean: 1
Window Features
Blinds: 1
Appliances
Dishwasher: 1
Disposal: 1
Dryer: 1
Gas Range: 1
Microwave: 1
Oven: 1
Refrigerator: 1
Washer: 1
Water Heater: 1
Construction Materials
Block: 1
Concrete: 1
Stucco: 1
Interior Features
Bar: 1
Closet Cabinetry: 1
Elevator: 1
French Doors: 1
High Ceilings: 1
Kitchen Island: 1
Pantry: 1
Roman Tub: 1
Walk-In Closet(s): 1
Wet Bar: 1
Levels
Multi/Split: 1
Listing Terms
Cash: 1
Conventional: 1
Lot Features
Room for Pool: 1
Other Equipment
Fuel Tank(s): 1
Road Frontage Type
East of US-1: 1
Private Road: 1
Roof
Metal: 1
Security Features
Gated with Guard: 1
Motion Detector(s): 1
Security Gate: 1
Security System Owned: 1
Gated Community: 1
Water Source
Public: 1
Waterfront Features
Directly on Sand: 1
Ocean Front: 1
Water Heater Details
Gas Water Heater: 1
Architectural Style
Key West: 1
Cooling
Ceiling Fan(s): 1
Central Air: 1
Zoned: 1
Association Type
Homeowner Association: 1
Showing Requirements
Alarm System: 1
Appointment Only: 1
Call Listing Agent: 1
Listing Agent Must Accompany: 1
No Sign: 1
Showing Service: 1
Master Bedroom/Bath
Dual Sinks: 1
Master Bdrm - Upstairs: 1
Separate Shower: 1
Separate Tub: 1
Whirlpool Tub: 1
Membership
No Membership Available: 1
Pets Allowed YN
Yes: 1
Pets Allowed
Number Limit: 1
Size Limit: 1
Restrictions
Buyer Approval Required: 1
Lease Restrictions: 1
Other Leasing Restrictions
Tenant Approval: 1
Storm Protection Details
Clear Impact Glass: 1
Tax Information
County Only: 1
No Homestead: 1
Outdoor Living Spaces
Balcony: 1
Patio: 1
Balcony Details
Balcony - Covered: 1
Patio Details
Patio - Covered: 1
Room Types
Bedroom 2: 1
Bedroom 2 Level: Main
Great Room: 1
Great Room Level: Second
Master Bedroom: 1
Master Bedroom Level: Third
Acreage Description
Less Than 1/4 Acre Lot: 1
Status Change Information
Major Change Timestamp: 2026-05-04T04:00:00Z
Major Change Type: New Listing
Status Change Date: 2026-05-04
Originating Details
Originating System Key: 603493872
Originating System ID: M00000165
Property Features
Association Fee Includes: Common Areas; Pool Service
Dining Area: Dining/Living Room; Snack Bar/Counter
Fireplace Features: Gas
Flooring: Ceramic Tile
Leasing Permitted Details: Okay To Lease With Restrictions
Parking Features: Garage Door Opener; Guest; Attached; Attached Garage; Garage
Property Condition: Resale
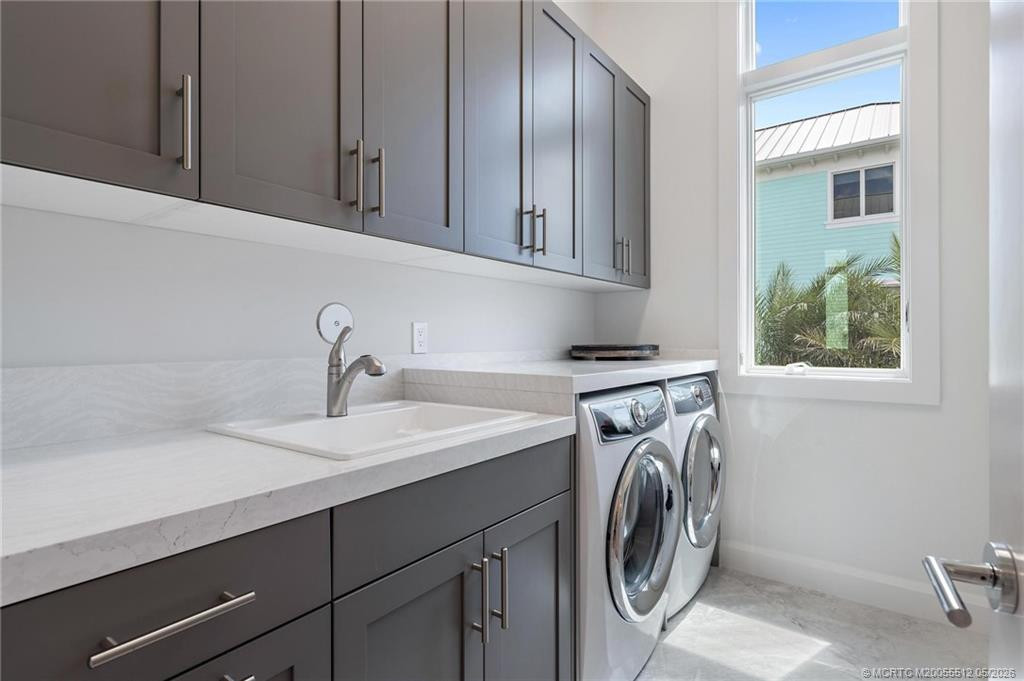
Appliances: Dishwasher; Disposal; Dryer; Gas Range; Microwave; Oven; Refrigerator; Washer; Water Heater
Water Heater Details: Gas Water Heater
Architectural Style: Key West
Construction Materials: Block; Concrete; Stucco
Cooling: Ceiling Fan(s); Central Air; Zoned
Association Type: Homeowner Association
Fencing: Fenced
Heating: Central; Zoned
Interior Features: Bar; Closet Cabinetry; Elevator; French Doors; High Ceilings; Kitchen Island; Pantry; Roman Tub; Walk-In Closet(s); Wet Bar
Levels: Multi/Split
Listing Terms: Cash; Conventional
Lot Features: Room for Pool
Membership: No Membership Available
Other Equipment: Fuel Tank(s)
Pets Allowed YN: Yes
Pets Allowed: Number Limit; Size Limit
Possession: Negotiable
Restrictions: Buyer Approval Required; Lease Restrictions
Other Leasing Restrictions: Tenant Approval
Road Frontage Type: East of US-1; Private Road
Roof: Metal
Security Features: Gated with Guard; Motion Detector(s); Security Gate; Security System Owned; Gated Community
Sewer: Public Sewer
Special Information: Deed Restrictions
Sprinkler Description: Auto Sprinkler
Storm Protection Details: Clear Impact Glass
Structure Type: House
Tax Information: County Only; No Homestead
Utilities: Cable Available; Sewer Available; Water Available
Water Source: Public
Water View: Beach; Ocean
Waterfront Features: Directly on Sand; Ocean Front
Window Features: Blinds
Showing Requirements: Alarm System; Appointment Only; Call Listing Agent; Listing Agent Must Accompany; No Sign; Showing Service
Outdoor Living Spaces: Balcony; Patio
Balcony Details: Balcony - Covered
Patio Details: Patio - Covered
Room Types: Bedroom 2; Great Room; Master Bedroom
Acreage Description: Less Than 1/4 Acre Lot
Room Information
| Room Name | Length | Width | Level |
| Great Room | 37.00 | 26.00 | Second |
| Master Bedroom | 17.00 | 17.00 | Third |
| Bedroom 2 | 16.00 | 13.00 | Main |
 Floor Plan
Listing Office: ONE Sotheby's International Re
Last Updated: September - 20 - 2026
This information is not verified for authenticity or accuracy and is not guaranteed and may not reflect all real estate activity in the market. Copyright 2026 Beaches Multiple Listing Service, Inc. All rights reserved. Information Not Guaranteed and Must Be Confirmed by End User. Site contains live data.