$290,000
Stuart, FL 34994
MLS# M20053468
3 beds | 2 baths | 1413 sqft
1 / 32
Property Description
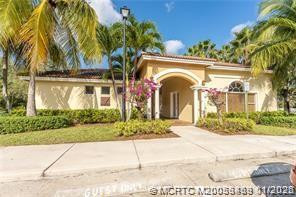
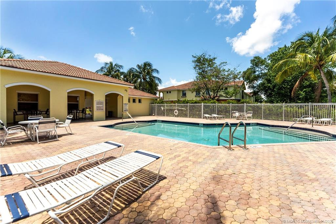
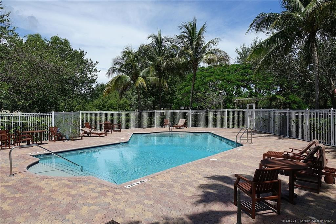
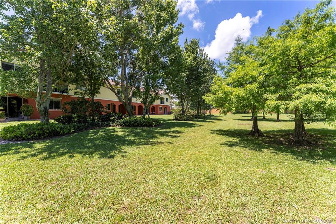
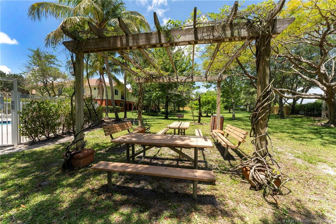
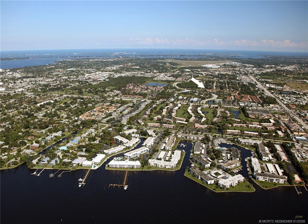
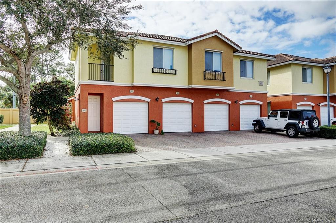
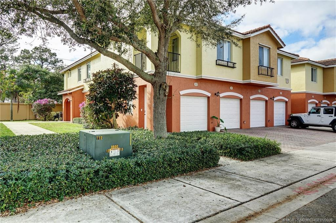
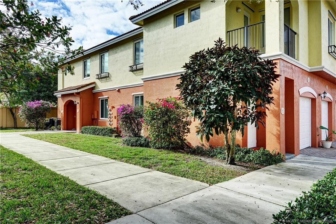
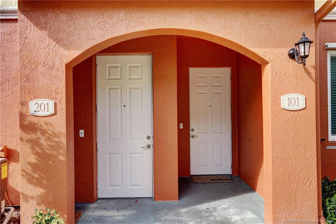
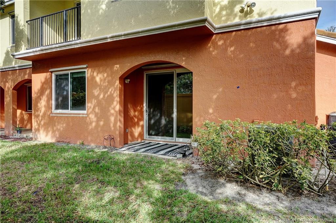
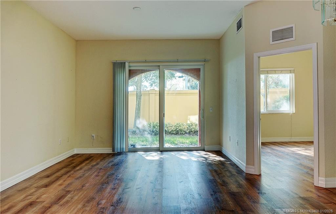
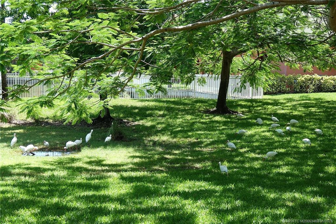
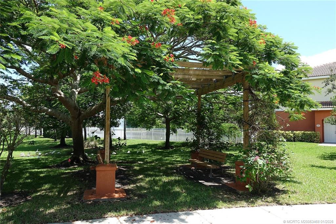
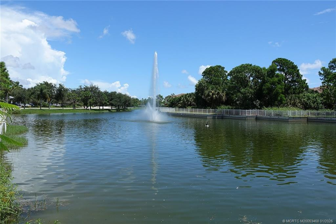
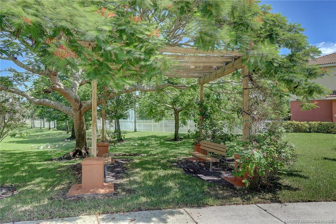
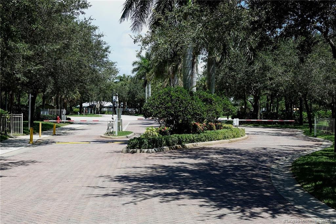
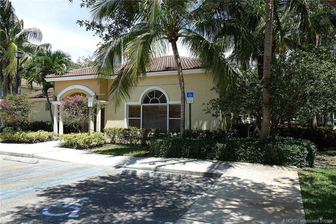
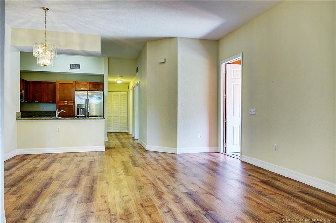
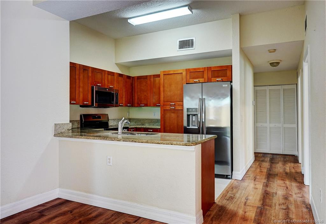
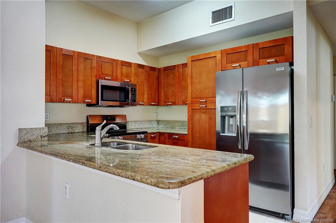
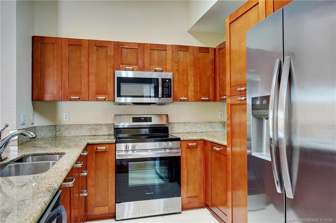
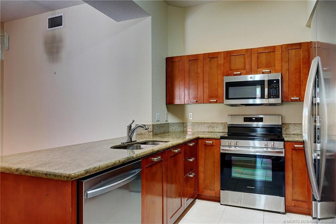
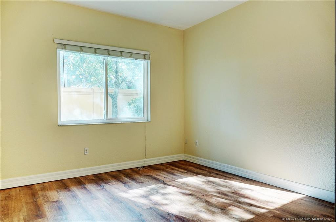
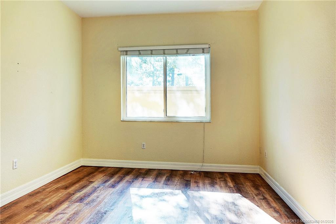
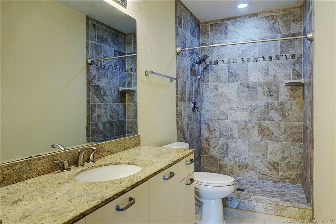
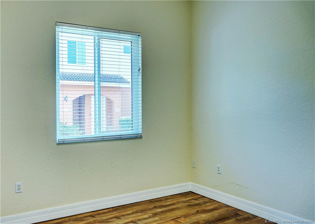
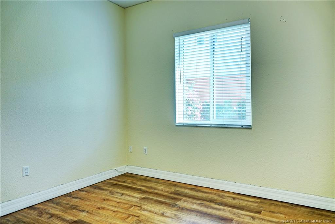
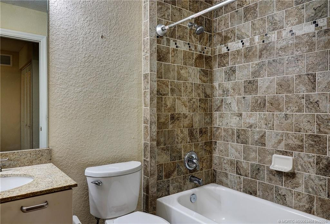
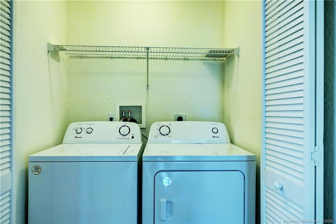
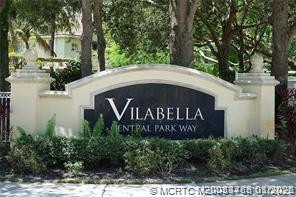
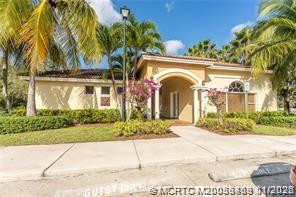
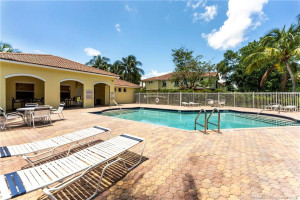
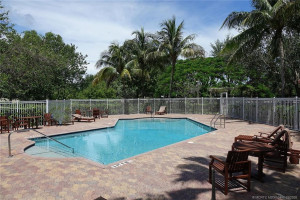
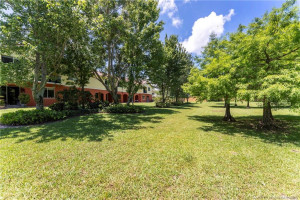
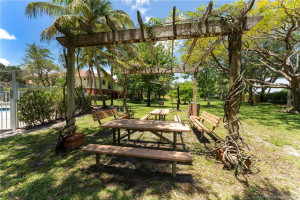
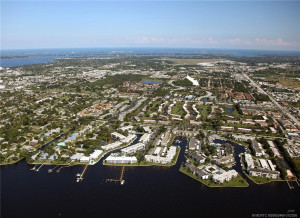
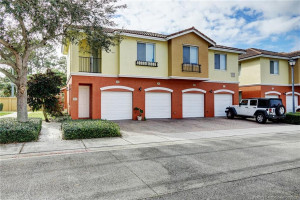
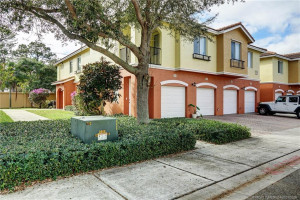
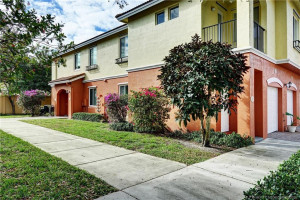
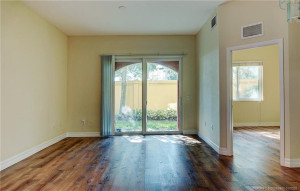
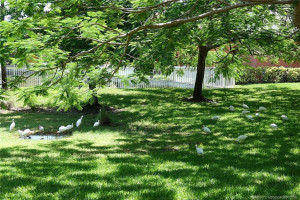
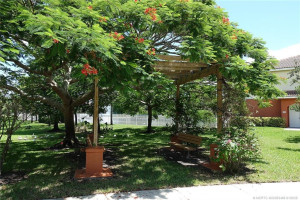
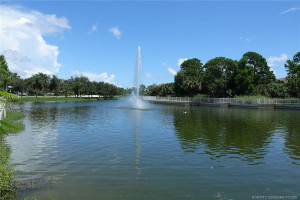
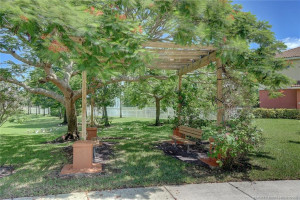
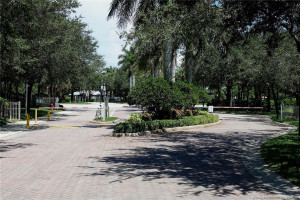
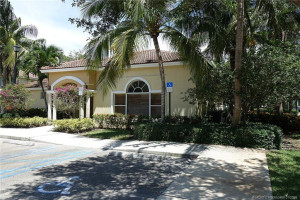
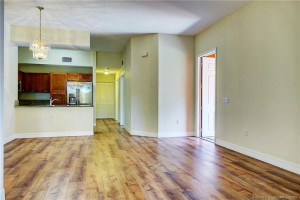
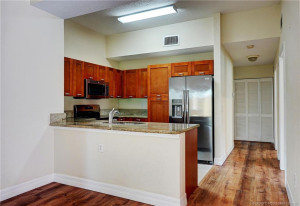
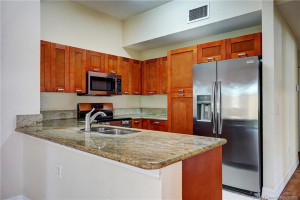
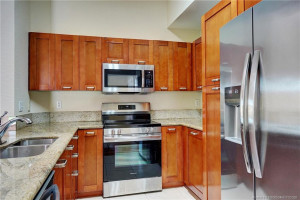
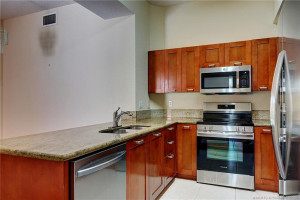
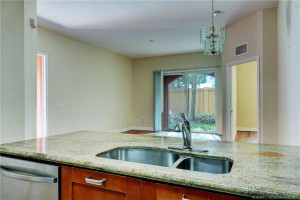
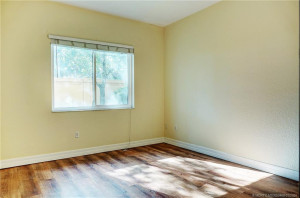
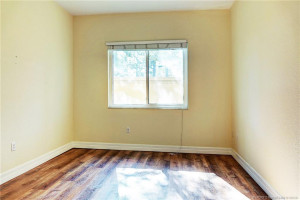
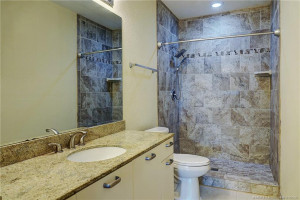
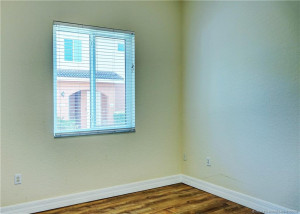
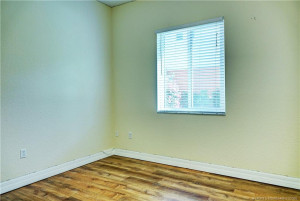
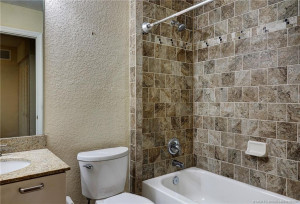
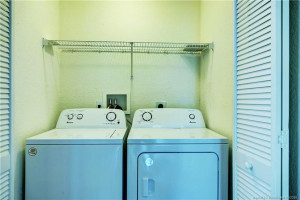
JUST REDUCED TO $290,000. FIRST floor spacious 3/2 condo with a 1 car garage is located in the highly sought after gated community of Vilabella centrally located in Stuart between Kanner Hwy & US 1 on Central Parkway. Granite countertops & stainless appliances .Amenities include a community pool, BBQ's, and a play area. Seller will do owner financing at a sale price of $310,000 with $60,000 down, financed at 4% with 30 year amortization and a 2 year balloon. Also available for rent at $2300 per month.
Details
Maps
Contract Information
Comp Sale YN: No
Listing Date: 2025-12-10
Status: Active
Original List Price: 310000
List Price: $290,000
Current Price: $290,000
Location and Legal
County Or Parish: Martin
County Parish Name: Martin
City Name: Stuart
Postal Zip: 34994
Development Name: Vilabella Central Park Condo
Geographic Area: MRTC - Martin County
Country: United States
Street Number: 49
Street Direction Prefix: SE
Street Name: Sedona
Street Suffix: Circle
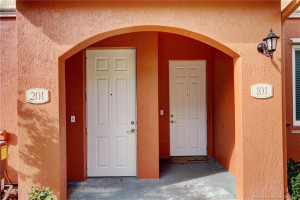
Unit Number: 101
State Or Province: FL
Postal Code: 34994
Subdivision Name: Vilabella Central Park Condo
Area: 6080 - Stuart - North of Indian St
Elementary School: J.D. Parker
Middle Or Junior School: Dr. David L. Anderson
High School: Jensen Beach
Parcel Number: 093841031008081100
General Property Information
Unit Floor #: 101
Living Area Main: 1182
Gated Community YN: Yes
Senior Community YN: No
Furnished: Unfurnished
Stories Total: 1
Pool Private YN: No
Guest House YN: No
Property Sub Type: Condominium
Bedrooms Total: 3
Bathrooms Total: 2
Bathrooms Full: 2
Building Area Main: 1413
Year Built: 2006
Garage YN: 1
Attached Garage YN: 1
Parking Total: 1
Financial Information
Association Deposit YN: No
Association Membership: Mandatory
Estimated Monthly Assoc Recurring Fee: 478
Membership Fee Required YN: No
Association YN: 1
Association Fee: 478
Association Fee Frequency: Monthly
Tax Annual Amount: 3826
Tax Year: 2025
Tax Legal Description: UNIT 811 BLDG 8 VILABELLA CENTRAL PARK CONDO PER AMD/SURV CERT IN OR 2188/0170
Office/Member Information
DXORIGMLSID: MRT
Amenities
Jogging Path: 1
Picnic Area: 1
Playground: 1
Pool: 1
Association Fee Includes
Cable TV: 1
Common Areas: 1
Pool Service: 1
Reserve Funds: 1
Dining Area
Dining/Living Room: 1
Snack Bar/Counter: 1
Exterior Features
Barbecue: 1
Flooring
Carpet: 1
Ceramic Tile: 1
Leasing Permitted Details
Leasing Permitted YN: Yes
Okay To Lease With Restrictions: 1
Member Equity
Membership Equity YN: No
Parking Features
Garage Door Opener: 1
Attached: 1
Attached Garage: 1
Garage: 1
Property Condition
Resale: 1
Possession
Close Of Escrow: 1
Negotiable: 1
Sewer
Public Sewer: 1
Utilities
Sewer Available: 1
Water Available: 1
Heating
Central Individual: 1
Appliances
Dishwasher: 1
Disposal: 1
Dryer: 1
Electric Range: 1
Microwave: 1
Refrigerator: 1
Washer: 1
Water Heater: 1
Cooktop: 1
Construction Materials
Block: 1
Concrete: 1
Stucco: 1
Interior Features
Bar: 1
Bedroom Layout - Split: 1
High Ceilings: 1
Pantry: 1
Walk-In Closet(s): 1
Listing Terms
Cash: 1
Conventional: 1
FHA: 1
Owner Will Carry: 1
Security Features
Gated with Guard: 1
Gated Community: 1
Water Source
Public: 1
Water Heater Details
Electric Water Heater: 1
Architectural Style
Contemporary: 1
Traditional: 1
Cooling
Ceiling Fan(s): 1
Central Individual: 1
Association Type
Homeowner Association: 1
Showing Requirements
Combination Lock Box: 1
Membership
No Membership Available: 1
Pets Allowed YN
Yes: 1
Pets Allowed
Pet Restrictions Possible: 1
Number Limit: 1
Size Limit: 1
Pet Details
Maximum Number Of Pets: 2
Restrictions
Buyer Approval Required: 1
Lease Restrictions: 1
Limited # Vehicles: 1
Parking - No Commercial Vehicles: 1
Parking Restrictions: 1
Other Leasing Restrictions
Tenant Approval: 1
Tax Information
City/County: 1
Status Change Information
Major Change Timestamp: 2026-04-30T15:12:40Z
Major Change Type: Price Reduced
Price Change Timestamp: 2026-04-30T15:12:40Z
Status Change Date: 2025-12-12
Originating Details
Originating System Key: 554610868
Originating System ID: M00000165
Property Features
Association Fee Includes: Cable TV; Common Areas; Pool Service; Reserve Funds
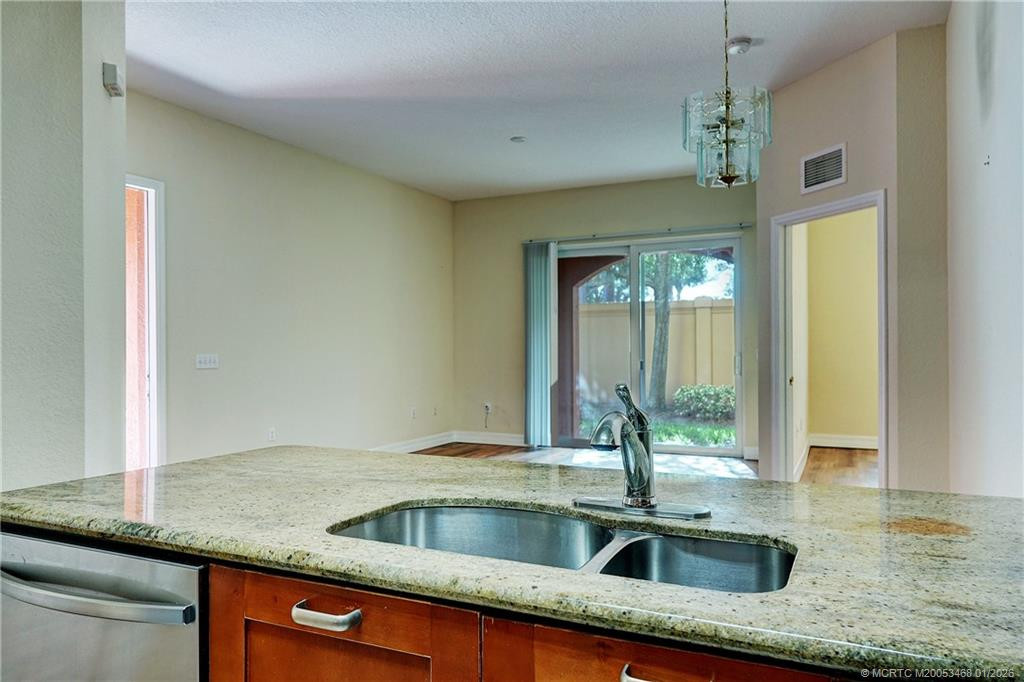
Dining Area: Dining/Living Room; Snack Bar/Counter
Exterior Features: Barbecue
Flooring: Carpet; Ceramic Tile
Leasing Permitted Details: Okay To Lease With Restrictions
Parking Features: Garage Door Opener; Attached; Attached Garage; Garage
Property Condition: Resale
Appliances: Dishwasher; Disposal; Dryer; Electric Range; Microwave; Refrigerator; Washer; Water Heater; Cooktop
Water Heater Details: Electric Water Heater
Architectural Style: Contemporary; Traditional
Construction Materials: Block; Concrete; Stucco
Cooling: Ceiling Fan(s); Central Individual
Association Type: Homeowner Association
Heating: Central Individual
Interior Features: Bar; Bedroom Layout - Split; High Ceilings; Pantry; Walk-In Closet(s)
Listing Terms: Cash; Conventional; FHA; Owner Will Carry
Membership: No Membership Available
Pets Allowed YN: Yes
Pets Allowed: Pet Restrictions Possible; Number Limit; Size Limit
Possession: Close Of Escrow; Negotiable
Restrictions: Buyer Approval Required; Lease Restrictions; Limited # Vehicles; Parking - No Commercial Vehicles; Parking Restrictions
Other Leasing Restrictions: Tenant Approval
Security Features: Gated with Guard; Gated Community
Sewer: Public Sewer
Tax Information: City/County
Utilities: Sewer Available; Water Available
Water Source: Public
Showing Requirements: Combination Lock Box

Listing Office: One Sotheby's International Realty

Last Updated: October - 31 - 2026
This information is not verified for authenticity or accuracy and is not guaranteed and may not reflect all real estate activity in the market. Copyright 2026 Beaches Multiple Listing Service, Inc. All rights reserved. Information Not Guaranteed and Must Be Confirmed by End User. Site contains live data.