$419,888
Stuart, FL 34997
MLS# M20056704
2 beds | 2 baths | 1536 sqft
1 / 30




Property Description
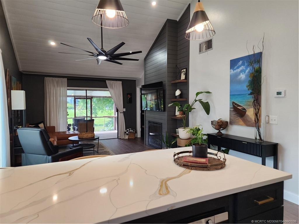
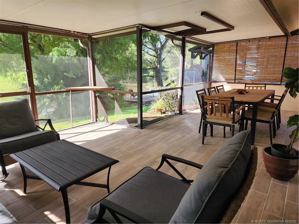
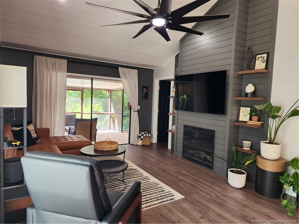
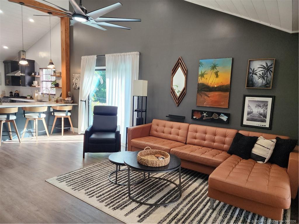
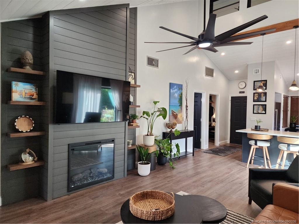
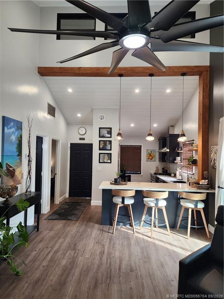
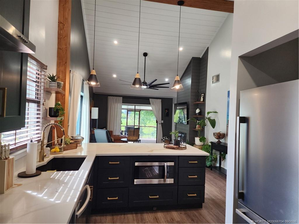
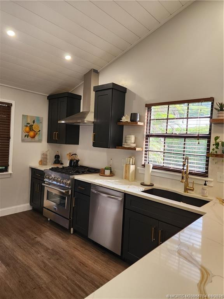
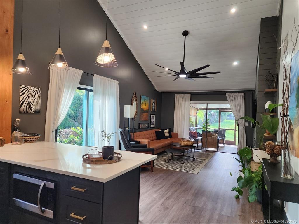
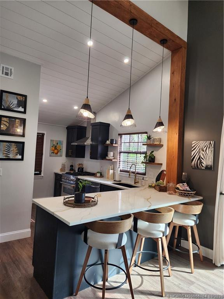
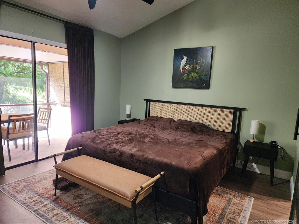
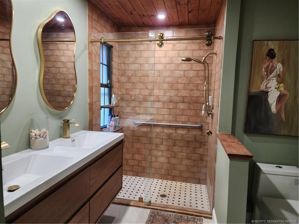
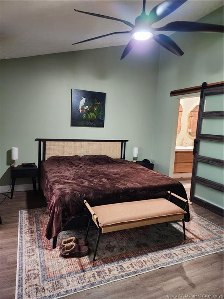
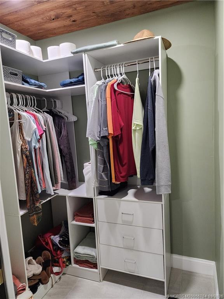
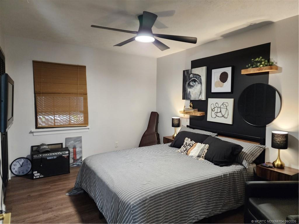
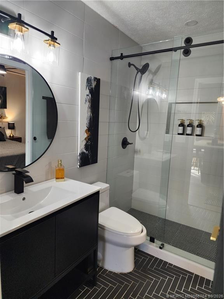
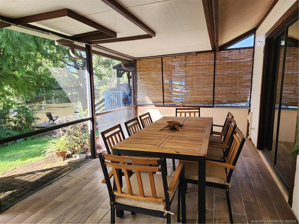
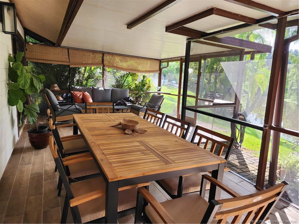
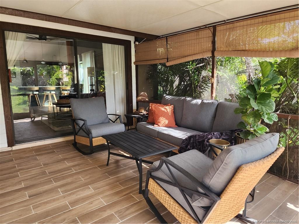
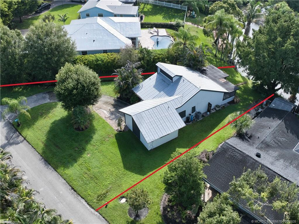
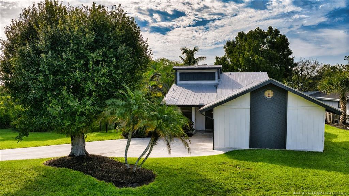
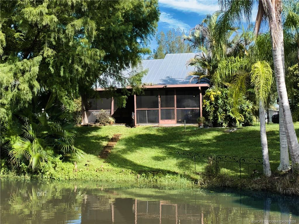
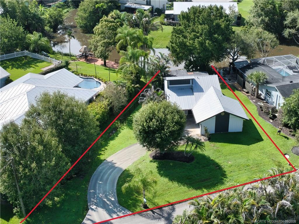
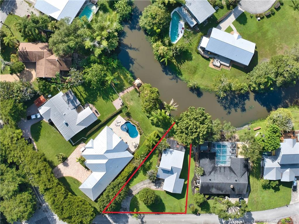
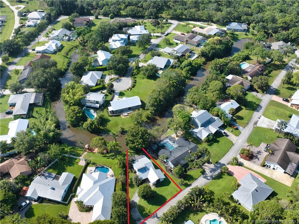
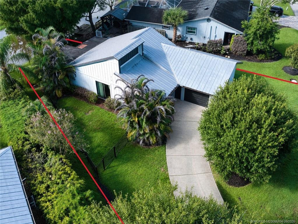
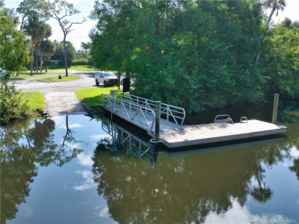
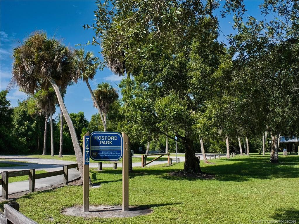
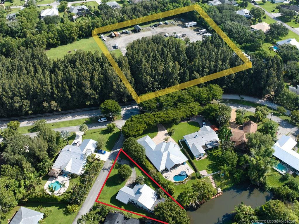
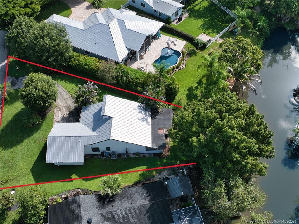
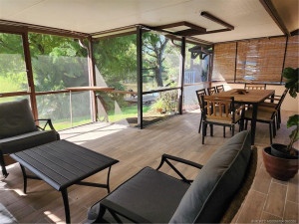
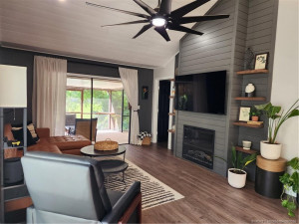
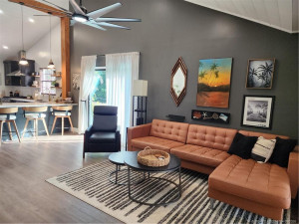
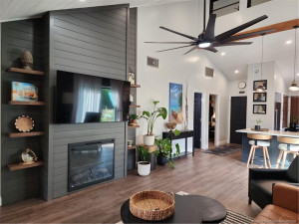
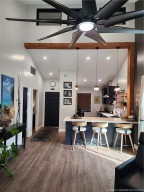
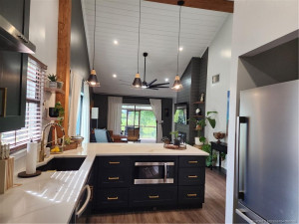
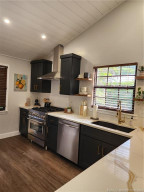
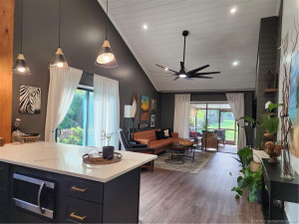
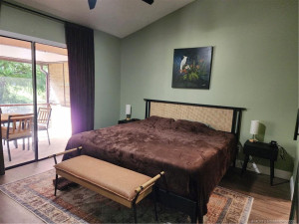
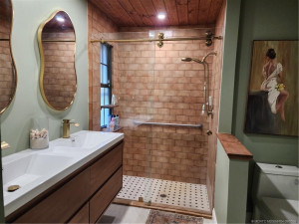
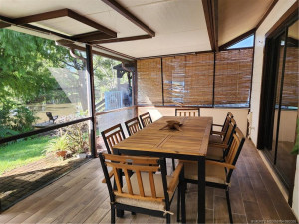
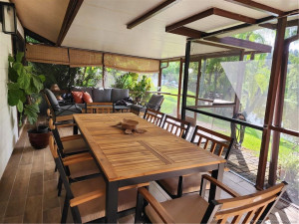
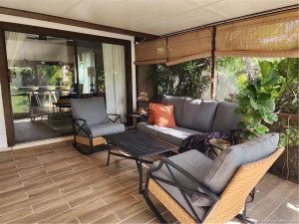
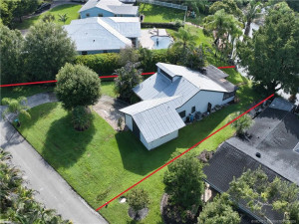
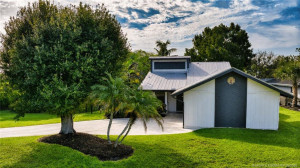
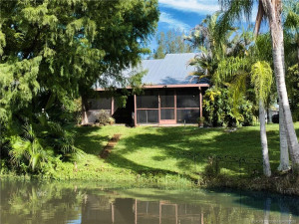
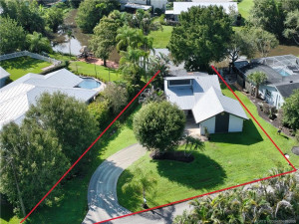
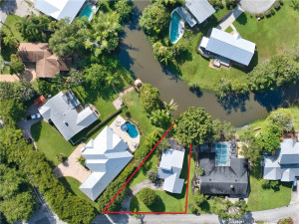
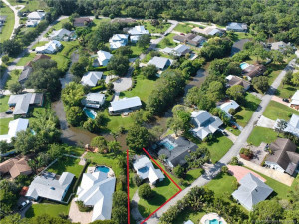
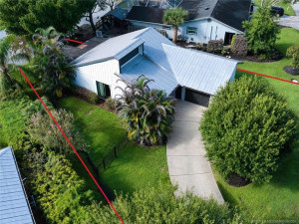
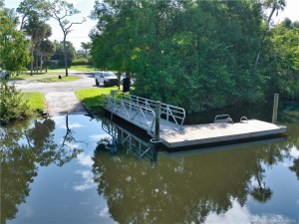
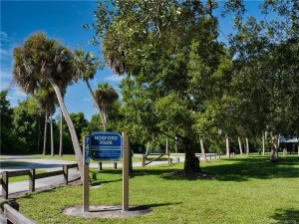
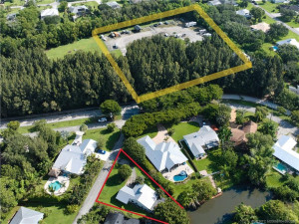
Waterfront on Turtle Creek! Completely remodeled & beautifully redesigned, this charming 2-bed, 2-bath home in desirable S. River Colony offers tranquil water views, fishing & kayaking right from your backyard. Relax on the screened porch & enjoy jumping fish & exotic birds. The stunning kitchen features gas cooking, all-new cabinetry & an open bar overlooking the cozy vaulted living area. Gorgeous plank-style flooring flows throughout. Private primary suite offers peaceful water views, dual sinks & walk-in closet. Enjoy the FL waterfront lifestyle with Hosford Park & community boat ramp just ½ mile away for convenient river access. Community amenities include available RV/boat storage, plus a gathering area with fire pit & picnic tables for entertaining. I-95 easy access. HOA only $300/yr
Details
Maps
Contract Information
Comp Sale YN: No
Listing Date: 2026-08-24
Status: Active
Original List Price: 439888
List Price: $419,888
Current Price: $419,888
Location and Legal
County Or Parish: Martin
County Parish Name: Martin
City Name: Stuart
Postal Zip: 34997
Development Name: South River Colony Unrec
Geographic Area: MRTC - Martin County
Country: United States
Street Number: 496
Street Direction Prefix: SE
Street Name: Cardinal
Street Suffix: Trail
State Or Province: FL
Postal Code: 34997
Subdivision Name: South River Colony Unrec
Area: 6120 - Stuart - Southwest
Elementary School: Crystal Lake (Martin)
Middle Or Junior School: Dr. David L. Anderson
High School: South Fork
Parcel Number: 043941003000006309
Zoning: Residential
General Property Information
Living Area Main: 921
Lot Size Area: 9147.6
Senior Community YN: No
Outdoor Living Spaces YN: Yes
Stories Total: 1
Fireplace YN: Yes
Pool Private YN: No
Guest House YN: No
Year Roof Installed: 2008
Property Sub Type: Single Family Residence
Bedrooms Total: 2
Bathrooms Total: 2
Bathrooms Full: 2
Building Area Main: 1536
Building Area Source: Public Records
Year Built: 1984
Garage YN: 1
Attached Garage YN: 1
Parking Total: 1
Lot Size Acres: 0.21
Waterfront YN: 1
Direction Faces: Northeast
Financial Information
Association Deposit YN: No
Association Membership: Mandatory
Estimated Monthly Assoc Recurring Fee: 25
Membership Fee Required YN: No
Association YN: 1
Association Fee: 25
Association Fee Frequency: Monthly
Tax Annual Amount: 5346
Tax Year: 2025
Tax Legal Description: SOUTH RIVER COLONY UNREC LOT 63 (LESS PT ON S/LN) & PT OF LOT 62 IN NE COR AS DESC IN OR 597/732
Application Fee Details
Application Fee Required: Yes
Application Fee: 100
Amenities
Jogging Path: 1
Park: 1
Picnic Area: 1
Association Fee Includes
Common Areas: 1
Dining Area
Breakfast Area: 1
Dining/Living Room: 1
Fireplace Features
Decorative: 1
Flooring
Laminate: 1
Leasing Permitted Details
Leasing Permitted YN: Yes
Okay To Lease: 1
Member Equity
Membership Equity YN: No
Parking Features
Garage Door Opener: 1
Attached: 1
Attached Garage: 1
Garage: 1
Garage Faces Rear: 1
Garage Faces Side: 1
Property Condition
Resale: 1
Short Sale Details
Short Sale Addendum: No
Fencing
Fenced: 1
Structure Type
House: 1
Possession
Close Of Escrow: 1
Sewer
Septic Tank: 1
Special Information
Deed Restrictions: 1
Platted: 1
Property Survey Available: 1
Sold As-Is: 1
Disclosure: 1
Utilities
Water Available: 1
View
Other: 1
Heating
Central: 1
Window Features
Blinds: 1
Drapes: 1
Single Hung Metal: 1
Appliances
Dishwasher: 1
Dryer: 1
Gas Range: 1
Microwave: 1
Refrigerator: 1
Washer: 1
Water Heater: 1
Construction Materials
Frame: 1
Interior Features
Bedroom Layout - Split: 1
Built-in Features: 1
Cathedral Ceiling(s): 1
Vaulted Ceiling(s): 1
Walk-In Closet(s): 1
Listing Terms
Cash: 1
Conventional: 1
VA Loan: 1
Lot Features
Interior Lot: 1
Many Trees: 1
Other Equipment
Fuel Tank(s): 1
Road Frontage Type
West of US-1: 1
Public Road: 1
Road Responsibility
Public Maintained Road: 1
Road Surface Type
Paved: 1
Roof
Metal: 1
Security Features
Security Fence: 1
Water Source
Well: 1
Waterfront Features
Creek: 1
Water Heater Details
Electric Water Heater: 1
Architectural Style
Key West: 1
Ranch: 1
Boat and Dock Information
Dock: Yes
Dock Details: Community Ramp
Cooling
Central Air: 1
Association Type
Homeowner Association: 1
Showing Requirements
Appointment Only: 1
Call Listing Agent: 1
Listing Agent Must Accompany: 1
Occupied: 1
Schedule Online: 1
Main Living Area
Entry Level: 1
Master Bedroom/Bath
Dual Sinks: 1
Master Bdrm - Ground: 1
Separate Shower: 1
Membership
No Membership Available: 1
Pets Allowed YN
Yes: 1
Pets Allowed
Number Limit: 1
Size Limit: 1
Tax Information
City/County: 1
No Homestead: 1
Outdoor Living Spaces
Patio: 1
Porch: 1
Patio Details
Patio - Covered: 1
Porch Details
Porch - Screened: 1
Room Types
Bedroom 2: 1
Bedroom 2 Level: Main
Dining Room: 1
Dining Room Level: Main
Kitchen: 1
Kitchen Level: Main
Living Room: 1
Living Room Level: Main
Master Bedroom: 1
Master Bedroom Level: Main
Acreage Description
Less Than 1/4 Acre Lot: 1
Status Change Information
Major Change Timestamp: 2026-10-19T19:02:14Z
Major Change Type: Price Reduced
Price Change Timestamp: 2026-10-19T19:02:14Z
Status Change Date: 2026-08-26
Originating Details
Originating System Key: 691401743
Originating System ID: M00000165
Property Features
Association Fee Includes: Common Areas
Dining Area: Breakfast Area; Dining/Living Room
Fireplace Features: Decorative
Flooring: Laminate
Leasing Permitted Details: Okay To Lease
Parking Features: Garage Door Opener; Attached; Attached Garage; Garage; Garage Faces Rear; Garage Faces Side
Property Condition: Resale
Appliances: Dishwasher; Dryer; Gas Range; Microwave; Refrigerator; Washer; Water Heater
Water Heater Details: Electric Water Heater
Architectural Style: Key West; Ranch
Construction Materials: Frame
Cooling: Central Air
Association Type: Homeowner Association
Fencing: Fenced
Heating: Central
Interior Features: Bedroom Layout - Split; Built-in Features; Cathedral Ceiling(s); Vaulted Ceiling(s); Walk-In Closet(s)
Listing Terms: Cash; Conventional; VA Loan
Lot Features: Interior Lot; Many Trees
Main Living Area: Entry Level
Membership: No Membership Available
Other Equipment: Fuel Tank(s)
Pets Allowed YN: Yes
Pets Allowed: Number Limit; Size Limit
Possession: Close Of Escrow
Road Frontage Type: West of US-1; Public Road
Road Responsibility: Public Maintained Road
Road Surface Type: Paved
Roof: Metal
Security Features: Security Fence
Sewer: Septic Tank
Special Information: Deed Restrictions; Platted; Property Survey Available; Sold As-Is; Disclosure
Structure Type: House
Tax Information: City/County; No Homestead
Utilities: Water Available
View: Other
Water Source: Well
Waterfront Features: Creek
Window Features: Blinds; Drapes; Single Hung Metal
Showing Requirements: Appointment Only; Call Listing Agent; Listing Agent Must Accompany; Occupied; Schedule Online
Outdoor Living Spaces: Patio; Porch
Patio Details: Patio - Covered
Porch Details: Porch - Screened
Room Types: Bedroom 2; Dining Room; Kitchen; Living Room; Master Bedroom
Acreage Description: Less Than 1/4 Acre Lot
Room Information
| Room Name | Length | Width | Level |
| Kitchen | 14.00 | 8.00 | Main |
| Living Room | 21.00 | 13.00 | Main |
| Dining Room | 9.00 | 7.00 | Main |
| Master Bedroom | 13.00 | 14.00 | Main |
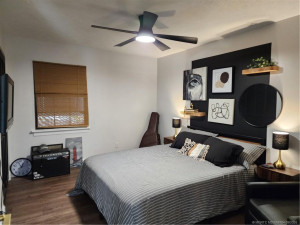
| Bedroom 2 | 14.00 | 10.00 | Main |

Listing Office: Illustrated Properties LLC / S

Last Updated: October - 29 - 2026
This information is not verified for authenticity or accuracy and is not guaranteed and may not reflect all real estate activity in the market. Copyright 2026 Beaches Multiple Listing Service, Inc. All rights reserved. Information Not Guaranteed and Must Be Confirmed by End User. Site contains live data.