$850,000
Palm City, FL 34990
MLS# M20052620
5 beds | 3 baths | 3978 sqft
1 / 55
Open House (10/11/2026 - 2:00 am - 4:00 pm)
Property Description
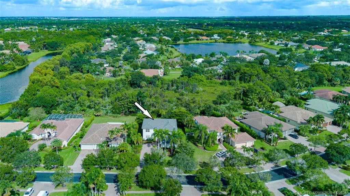
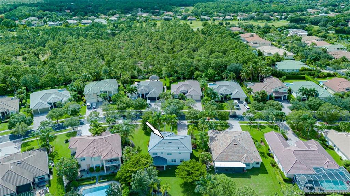
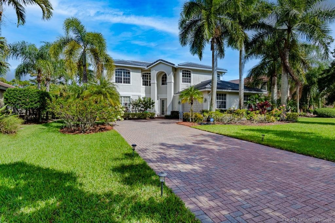
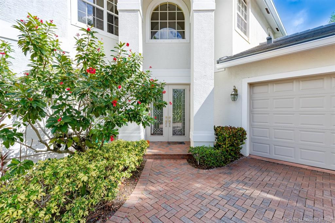
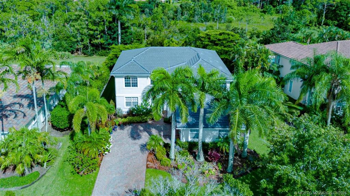
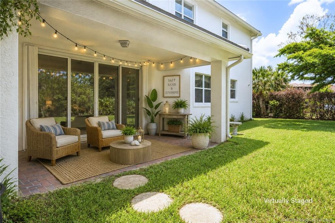
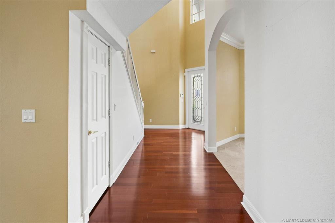
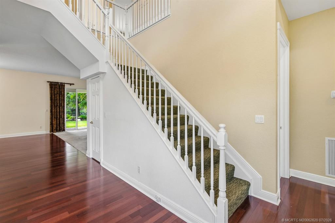
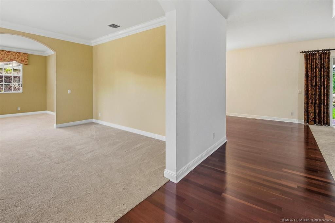
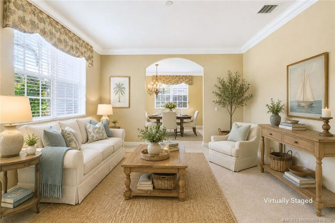
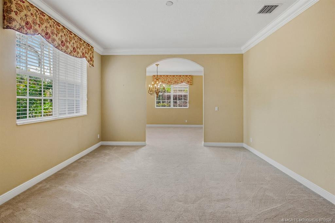
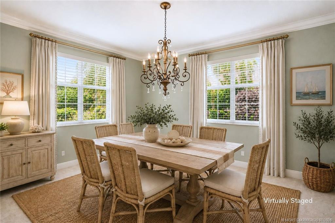
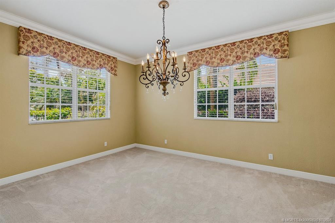
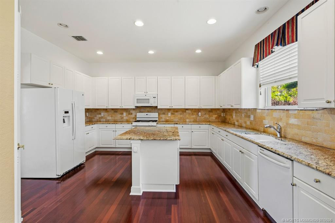
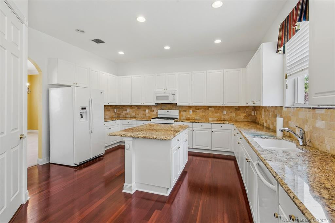
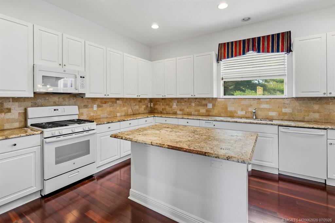
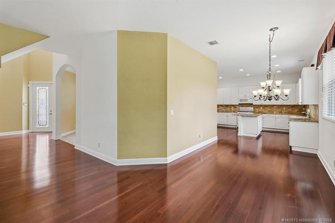
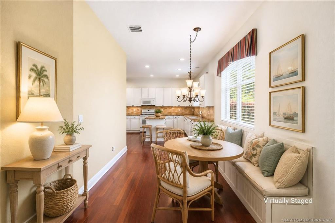
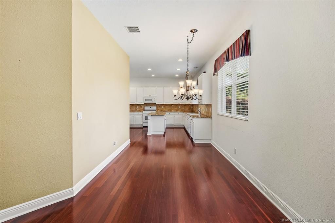
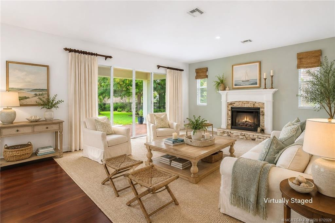
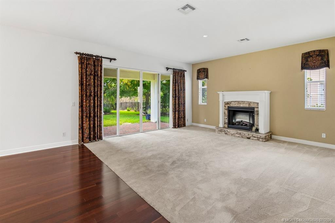
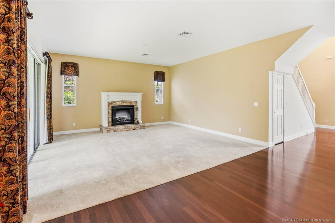
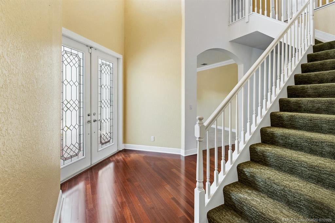
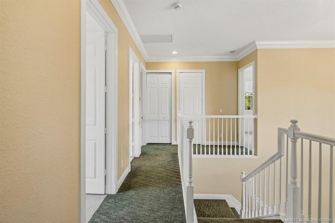
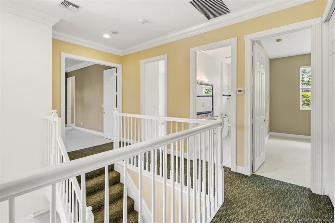
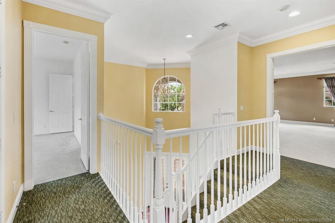
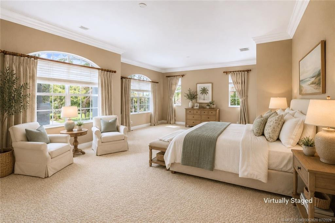
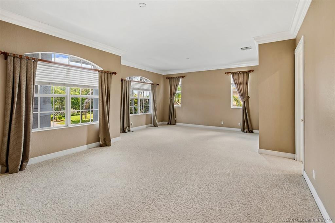
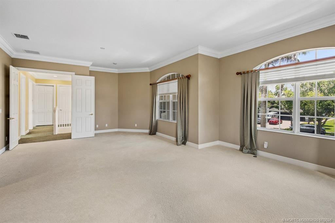
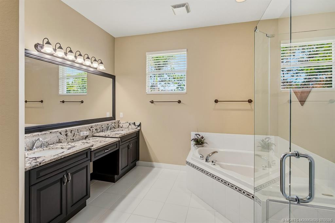
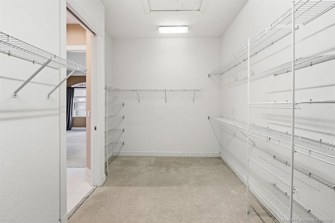
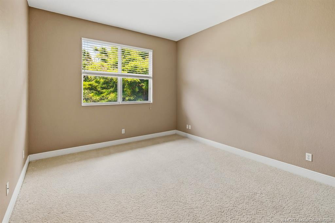
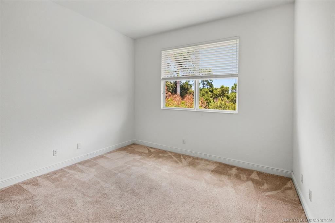
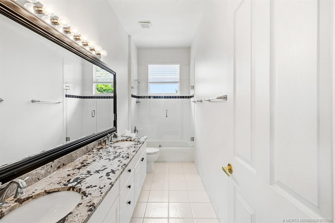
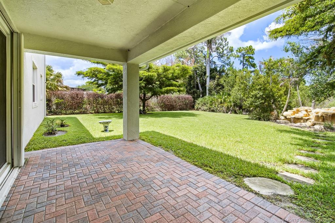
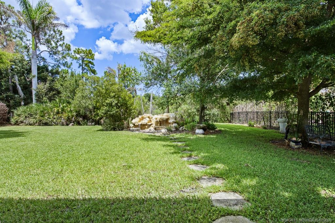
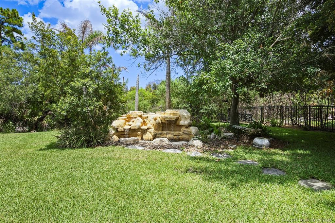
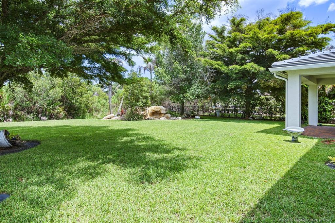
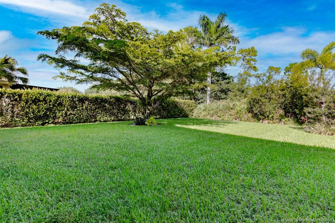
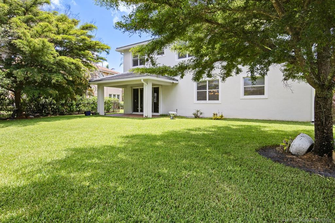
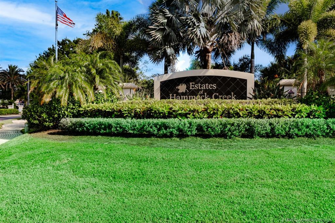
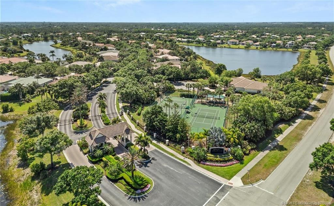
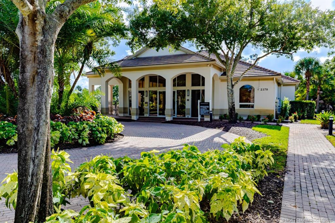
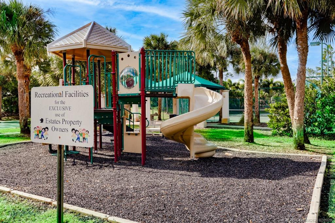
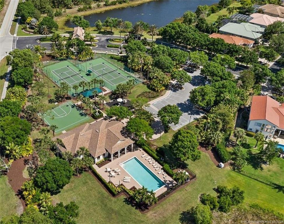
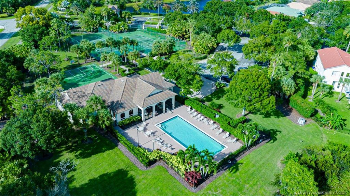
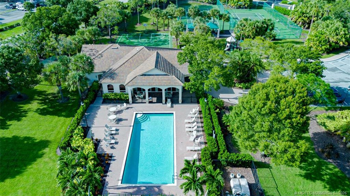
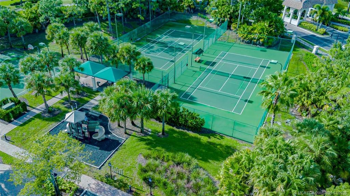
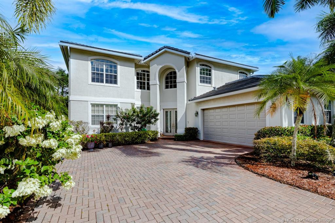
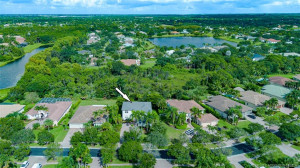
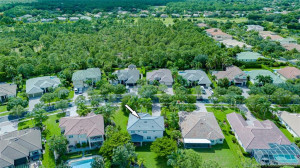
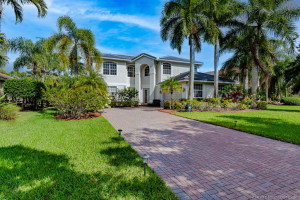
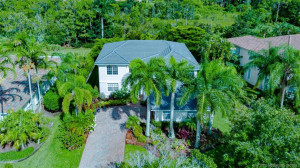
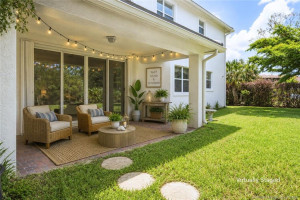
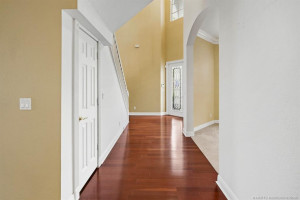
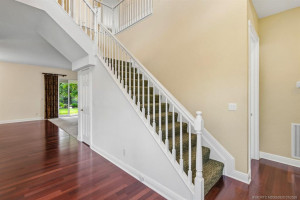
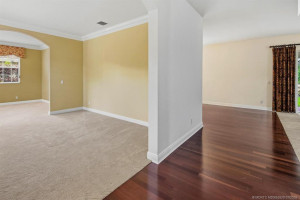
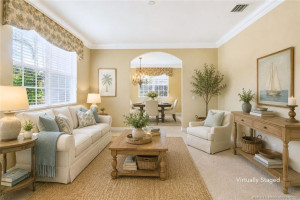
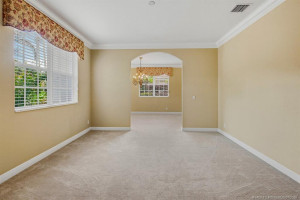
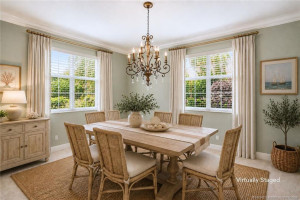
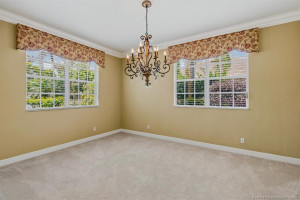
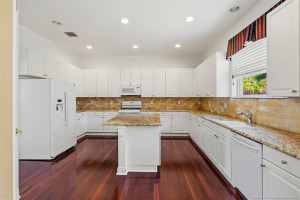
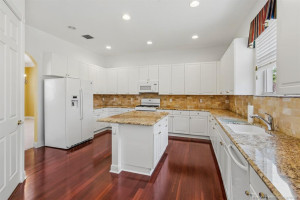
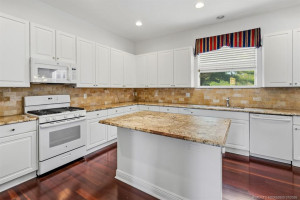
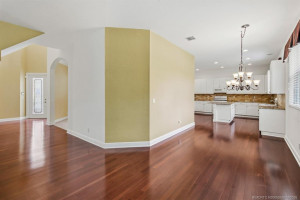
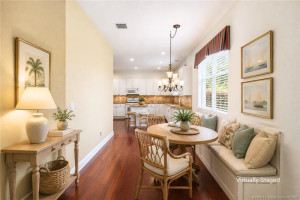
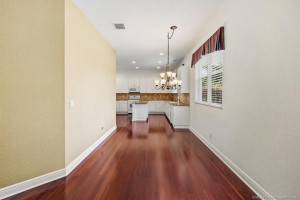
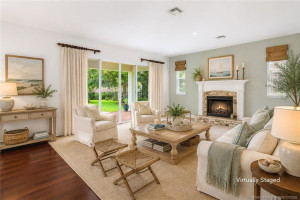
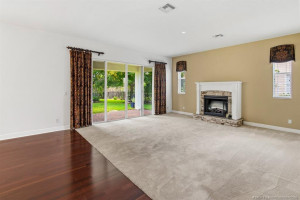
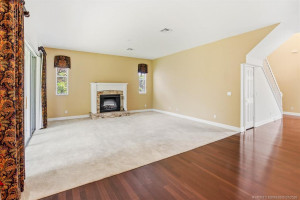
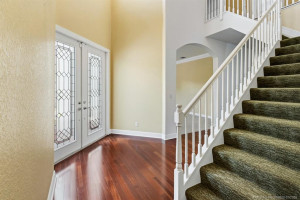
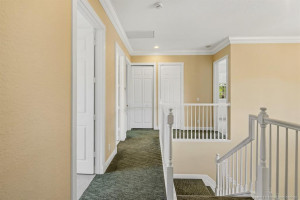
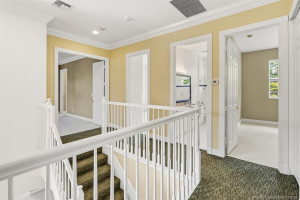
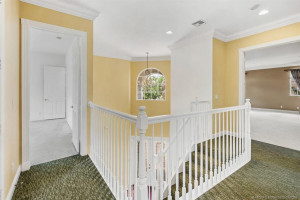
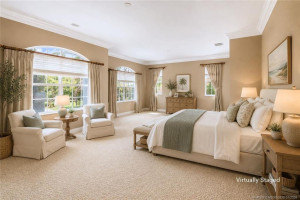
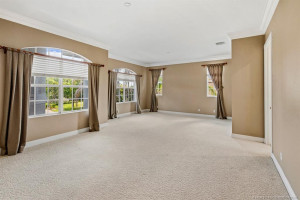
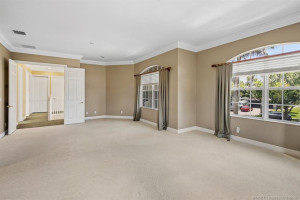
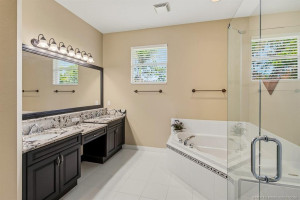
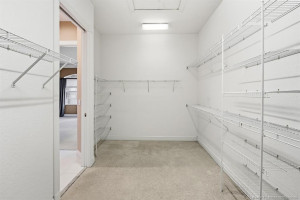
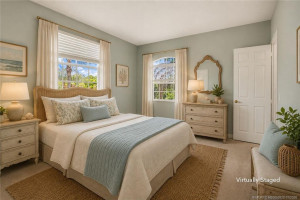
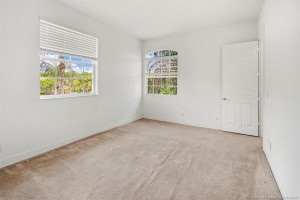
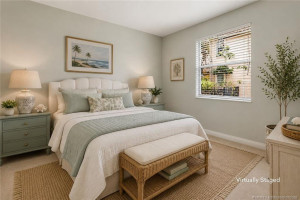
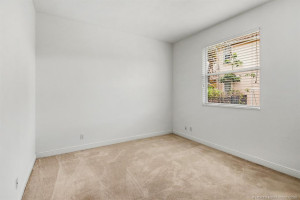
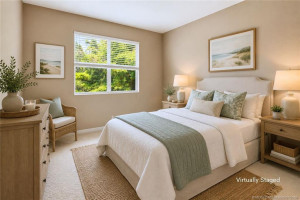
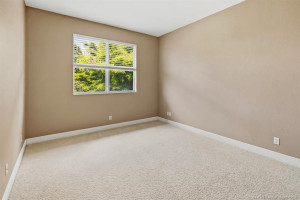
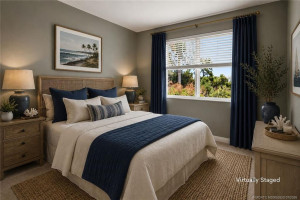
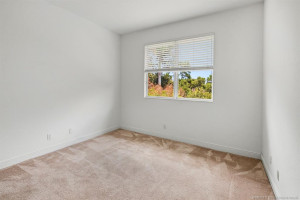
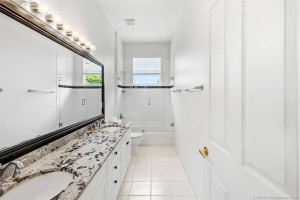
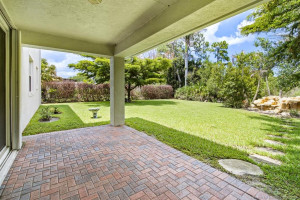
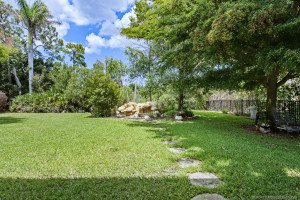
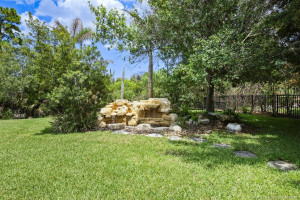
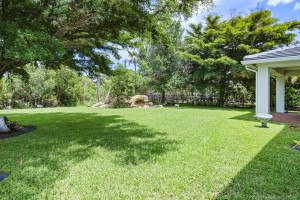
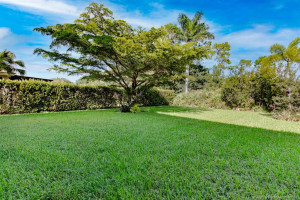
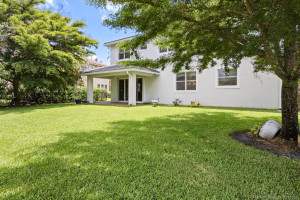
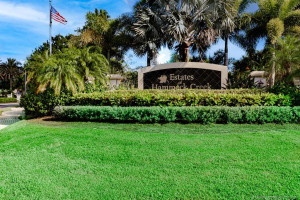
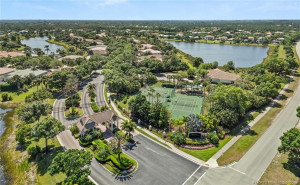
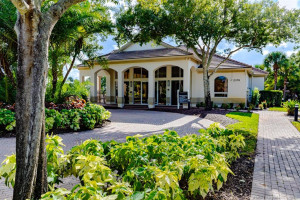
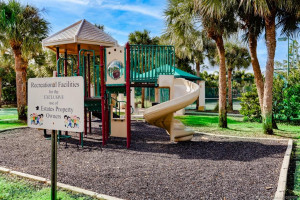
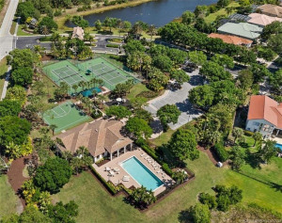
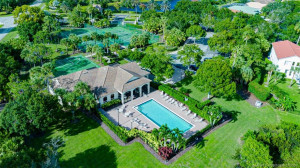
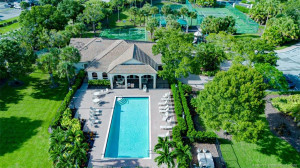
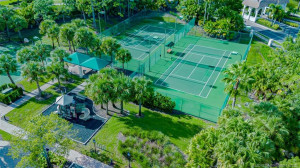
Lowest Price Per Sq Ft in the Estates of Hammock Creek w/New Roof - This 5BR/3BA home is located in one of Palm City's most sought-after gated communities featuring large homes, beautiful wooded & lakefront lots, low HOA fees & lots of amenities. Enjoy 3,538+/- sq. ft. of living space, formal living & dining rooms, crown molding, spacious kitchen w/gas cooking, ctr island, breakfast area & expansive walk-in pantry. The primary suite has a /sitting area & large closet & bath. Enjoy the 0.35-acre lot w/lovely backyard water feature & room for pool. HOA includes a stylish clubhouse w/kitchen, meeting rooms, pool, playground, basketball, pickleball, tennis, sidewalks & high-speed internet/cable. There's golf, a café & easy access to I-95 & FL Turnpike. The Treasure Coast offers lower taxes, coastal charm, "A" rated schools, sparkling beaches, parks, hiking & access to fishing & boating nearby. There's delicious dining, lovely boutiques & live theater in award-winning Downtown Stuart.
Details
Maps
Documents
Contract Information
Comp Sale YN: No
Listing Date: 2025-10-10
Status: Active
Original List Price: 895000
List Price: $850,000
Current Price: $850,000
Location and Legal
County Or Parish: Martin
County Parish Name: Martin
City Name: Palm City
Postal Zip: 34990
Development Name: Hammock Creek Estates
Geographic Area: MRTC - Martin County
Country: United States
Street Number: 4989
Street Direction Prefix: SW
Street Name: Saint Creek
Street Suffix: Drive
State Or Province: FL
Postal Code: 34990
Subdivision Name: Hammock Creek Estates
Area: 6090 - Palm City
Elementary School: Palm City
Middle Or Junior School: Hidden Oaks
High School: Martin County
Parcel Number: 443841003000007000
Directions: From I-95 take Exit 110 - From Tpk. take Exit 133: onto Martin Hwy EAST, Turn right on Berry Ave, .8 miles left onto Golden Bear, .5 miles right onto Long Bay Dr., 700 feet turn left onto St. Creek Dr., House on left, #4989.
General Property Information
Living Area Main: 3538
Gated Community YN: Yes
Lot Size Area: 15289.56
Senior Community YN: No
Furnished: Unfurnished
Stories Total: 2
Pool Private YN: No
Guest House YN: No
Property Sub Type: Single Family Residence
Bedrooms Total: 5
Bathrooms Total: 3
Bathrooms Full: 3
Building Area Main: 3978
Year Built: 2004
Garage YN: 1
Attached Garage YN: 1
Parking Total: 2
Lot Size Acres: 0.35
Financial Information
Association Deposit YN: No
Association Membership: Mandatory
Estimated Monthly Assoc Recurring Fee: 608
Membership Fee Required YN: No
Association YN: 1
Association Fee: 607.99
Association Fee Frequency: Monthly
Tax Annual Amount: 445
Tax Year: 2024
Tax Legal Description: LOT 70 PLAT 6 HAMMOCK CREEK PUD (PB 15 PG 1)
Office/Member Information
DXORIGMLSID: MRT
Amenities
Basketball Court: 1
Bike Storage: 1
Clubhouse: 1
Community Room: 1
Fitness Center: 1
Golf Course: 1
Picnic Area: 1
Pool: 1
Sidewalks: 1
Street Lights: 1
Tennis Court(s): 1
Association Fee Includes
Common Areas: 1
Internet: 1
Reserve Funds: 1
Security: 1
Dining Area
Breakfast Area: 1
Eat-In Kitchen: 1
Family/Dining Combination: 1
Member Equity
Membership Equity YN: No
Parking Features
Garage Door Opener: 1
Attached: 1
Attached Garage: 1
Garage: 1
Property Condition
Resale: 1
Co-Ownership
Property Management YN: Yes
Property Management Name: Advantage Prop Mgmt
Property Management Phone: 772-334-8900
Structure Type
House: 1
Possession
Negotiable: 1
Sewer
Public Sewer: 1
Utilities
Sewer Available: 1
Water Available: 1
Heating
Central: 1
Appliances
Dishwasher: 1
Dryer: 1
Microwave: 1
Refrigerator: 1
Washer: 1
Water Heater: 1
Range: 1
Construction Materials
Block: 1
Concrete: 1
Stucco: 1
Interior Features
Kitchen Island: 1
Pantry: 1
Walk-In Closet(s): 1
Laundry Features
Dryer Hookup: 1
Listing Terms
Cash: 1
Conventional: 1
FHA: 1
VA Loan: 1
Roof
Concrete: 1
Tile: 1
Other: 1
Security Features
Fire Alarm: 1
Gated with Guard: 1
Gated Community: 1
Water Source
Public: 1
Water Heater Details
Electric Water Heater: 1
Cooling
Central Air: 1
Association Type
Homeowner Association: 1
Showing Requirements
24 Hour Notice: 1
Appointment Only: 1
Call Listing Agent: 1
Listing Agent Must Accompany: 1
Schedule Online: 1
Master Bedroom/Bath
Dual Sinks: 1
Master Bdrm - Sitting: 1
Master Bdrm - Upstairs: 1
Separate Shower: 1
Separate Tub: 1
Membership
Tennis Membership Included: 1
Pets Allowed YN
Yes: 1
Pets Allowed
Number Limit: 1
Size Limit: 1
Pet Details
Maximum Number Of Pets: 2
Restrictions
Other Restrictions: 1
Parking - No Commercial Vehicles: 1
Tax Information
City/County: 1
Disability Exemption: 1
Homestead Exemption: 1
Room Types
Bedroom 2: 1
Bedroom 2 Level: Main
Bedroom 3: 1
Bedroom 3 Level: Main
Bedroom 4: 1
Bedroom 4 Level: Main
Bedroom 5: 1
Bedroom 5 Level: Main
Dining Room: 1
Dining Room Level: Main
Family Room: 1
Family Room Level: Main
Kitchen: 1
Kitchen Level: Main
Laundry: 1
Laundry Level: Main
Living Room: 1
Living Room Level: Main
Master Bedroom: 1
Master Bedroom Level: Main
Acreage Description
Less Than 1/4 Acre Lot: 1
Status Change Information
Major Change Timestamp: 2026-09-28T00:00:50Z
Major Change Type: Price Reduced
Price Change Timestamp: 2026-09-28T00:00:50Z
Status Change Date: 2026-05-19
Originating Details
Originating System Key: 552152148
Originating System ID: M00000165
Property Features
Association Fee Includes: Common Areas; Internet; Reserve Funds; Security
Dining Area: Breakfast Area; Eat-In Kitchen; Family/Dining Combination
Parking Features: Garage Door Opener; Attached; Attached Garage; Garage
Property Condition: Resale
Appliances: Dishwasher; Dryer; Microwave; Refrigerator; Washer; Water Heater; Range
Water Heater Details: Electric Water Heater
Construction Materials: Block; Concrete; Stucco
Cooling: Central Air
Association Type: Homeowner Association
Heating: Central
Interior Features: Kitchen Island; Pantry; Walk-In Closet(s)
Laundry Features: Dryer Hookup
Listing Terms: Cash; Conventional; FHA; VA Loan
Membership: Tennis Membership Included
Pets Allowed YN: Yes
Pets Allowed: Number Limit; Size Limit
Possession: Negotiable
Restrictions: Other Restrictions; Parking - No Commercial Vehicles
Roof: Concrete; Tile; Other
Security Features: Fire Alarm; Gated with Guard; Gated Community
Sewer: Public Sewer
Structure Type: House
Tax Information: City/County; Disability Exemption; Homestead Exemption
Utilities: Sewer Available; Water Available
Water Source: Public
Showing Requirements: 24 Hour Notice; Appointment Only; Call Listing Agent; Listing Agent Must Accompany; Schedule Online
Room Types: Bedroom 2; Bedroom 3; Bedroom 4; Bedroom 5; Dining Room; Family Room; Kitchen; Laundry; Living Room; Master Bedroom
Acreage Description: Less Than 1/4 Acre Lot
Room Information
| Room Name | Length | Width | Level |
| Laundry | 8.00 | 5.00 | Main |
| Living Room | 14.00 | 14.00 | Main |
| Family Room | 25.00 | 16.00 | Main |
| Kitchen | 25.00 | 16.00 | Main |
| Dining Room | 16.00 | 12.00 | Main |
| Master Bedroom | 25.00 | 16.00 | Main |
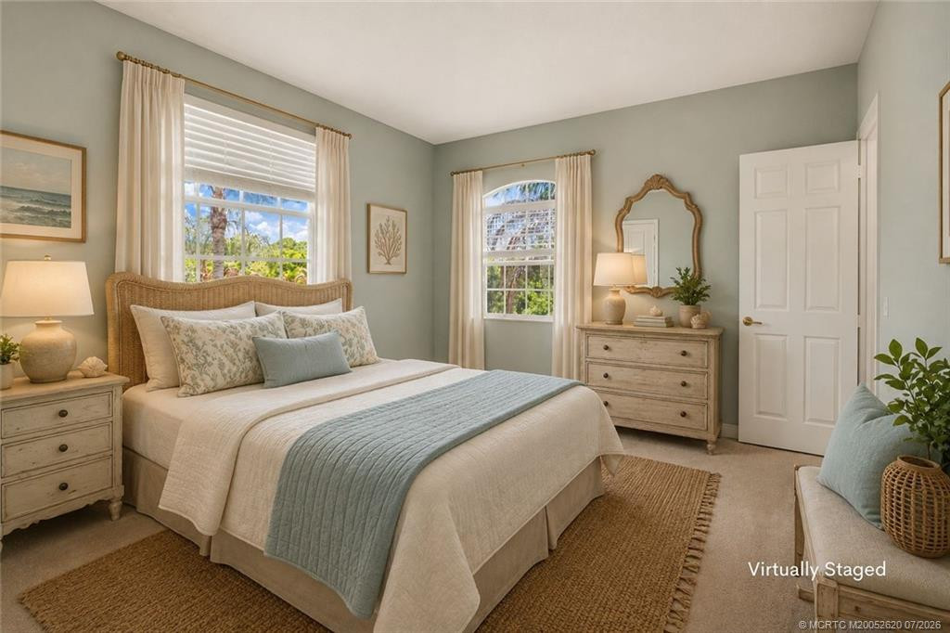
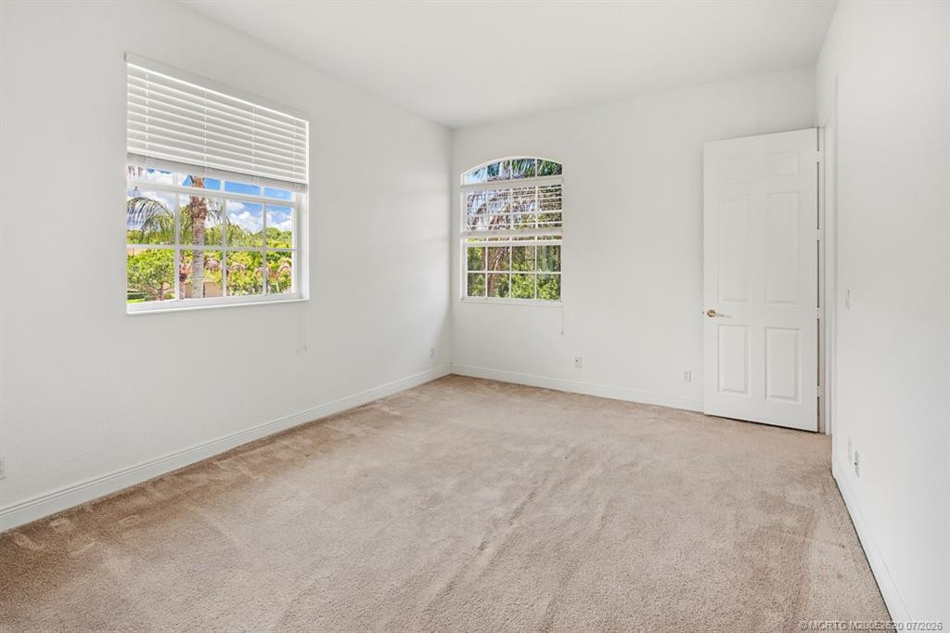
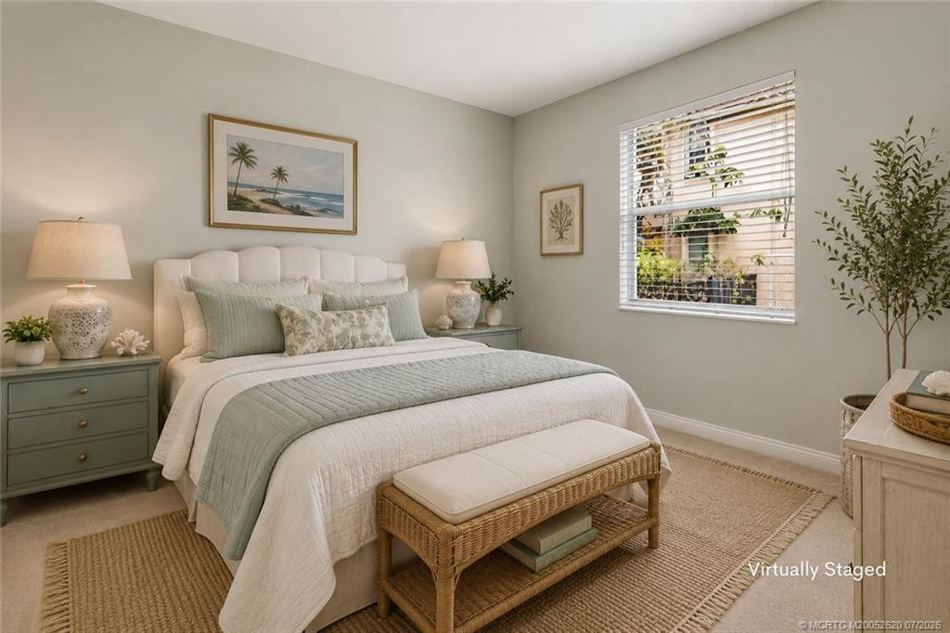
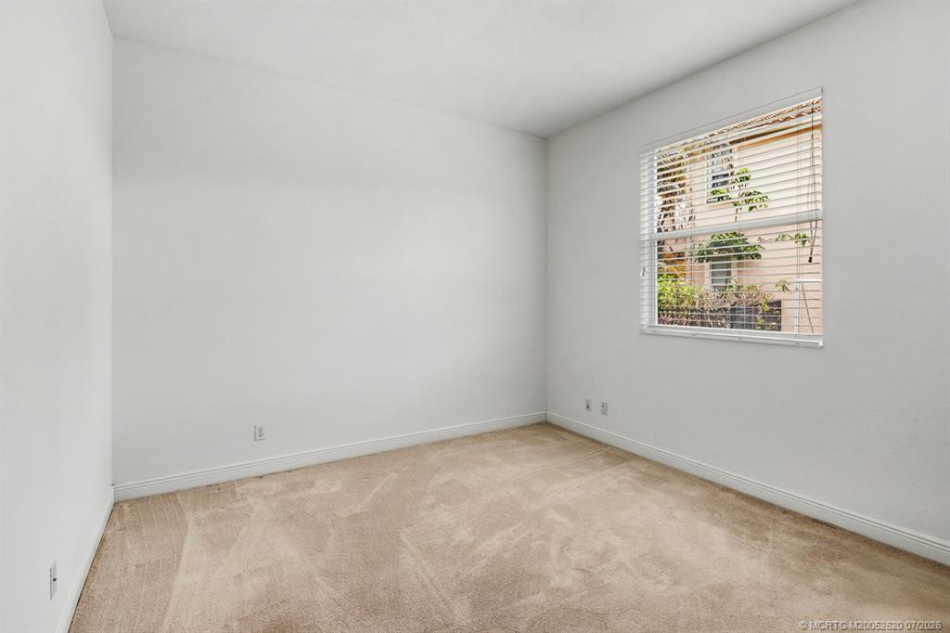
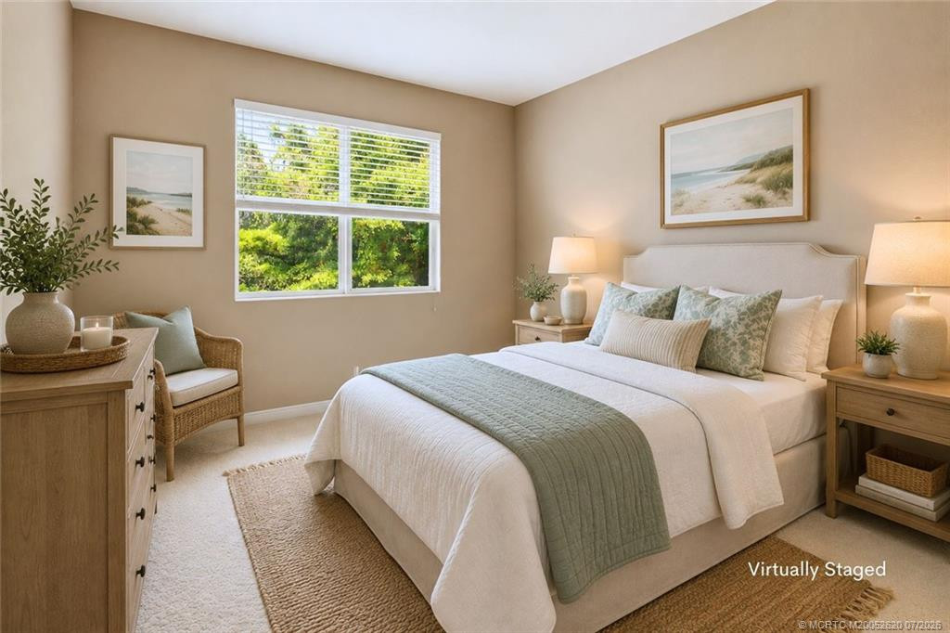
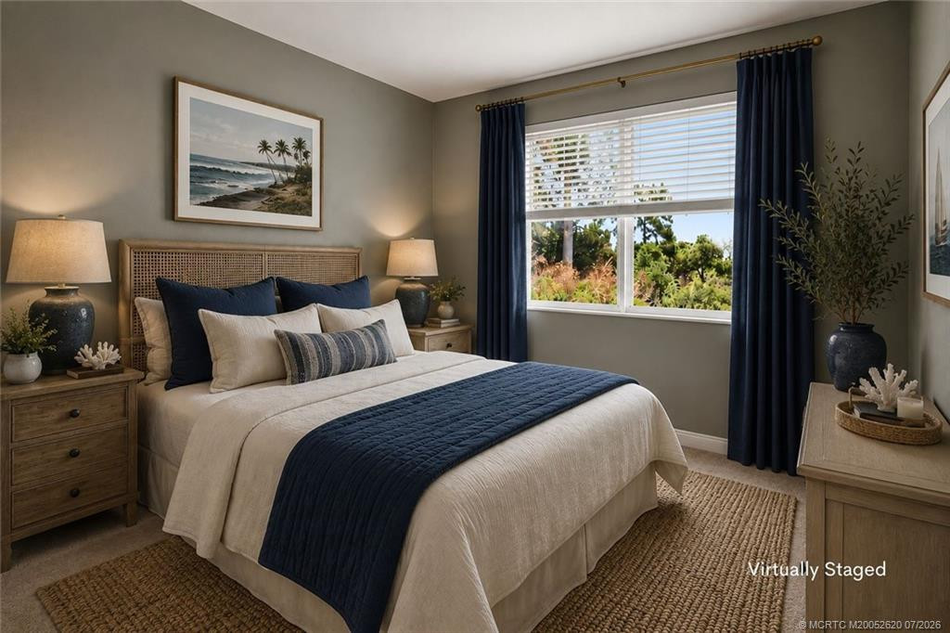
| Bedroom 2 | 12.00 | 11.00 | Main |
| Bedroom 3 | 14.00 | 12.00 | Main |
| Bedroom 4 | 16.00 | 12.00 | Main |
| Bedroom 5 | 12.00 | 12.00 | Main |
 HOA application
Listing Office: Compass Florida LLC

Last Updated: October - 11 - 2026
This information is not verified for authenticity or accuracy and is not guaranteed and may not reflect all real estate activity in the market. Copyright 2026 Beaches Multiple Listing Service, Inc. All rights reserved. Information Not Guaranteed and Must Be Confirmed by End User. Site contains live data.