$292,250
Stuart, FL 34997
MLS# M20056600
3 beds | 3 baths | 1530 sqft
1 / 33
Property Description
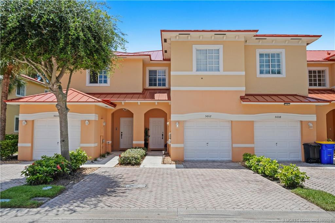
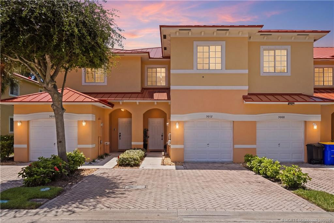
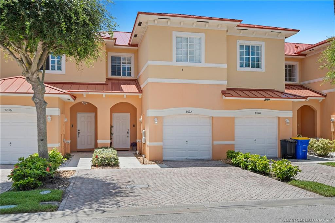
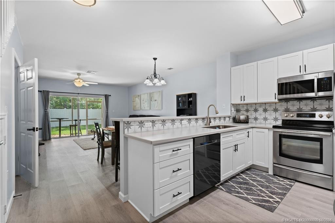
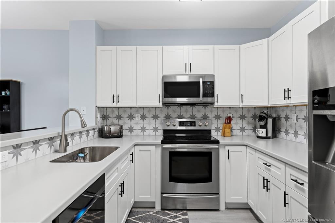
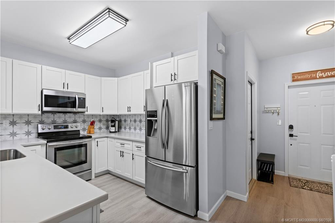
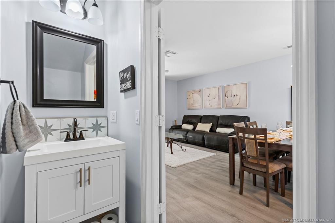
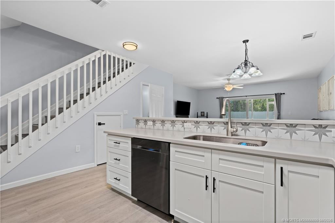
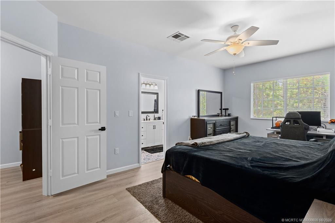
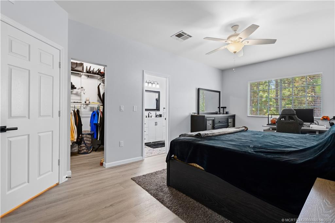
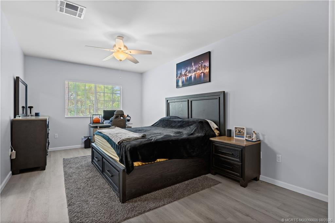
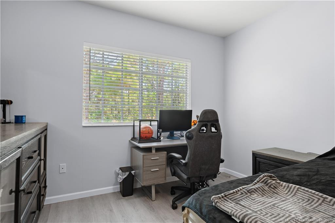
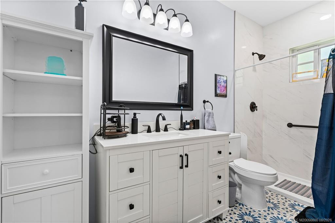
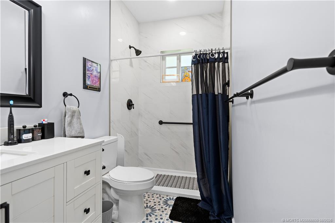
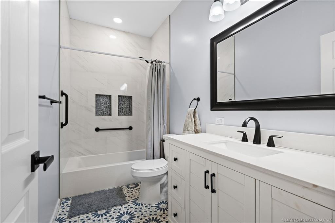
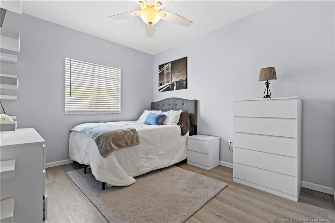
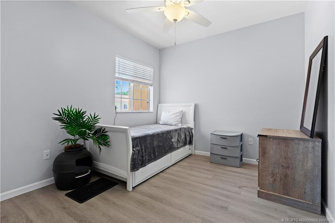
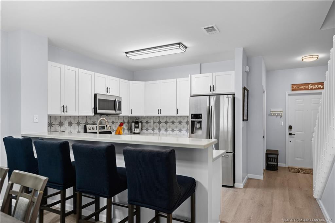
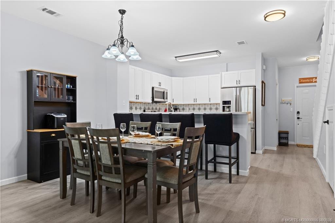
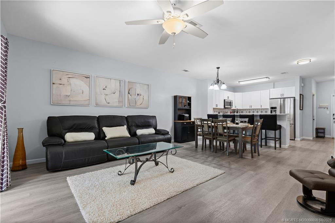
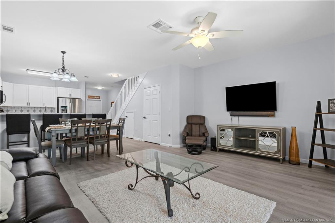
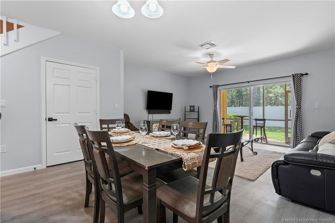
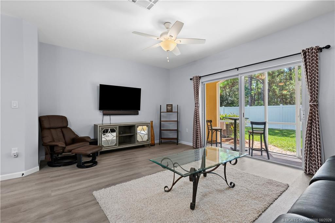
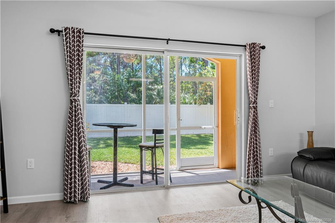
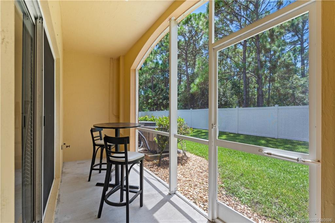
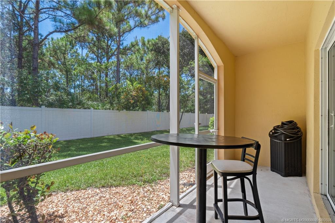
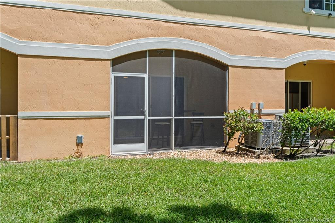
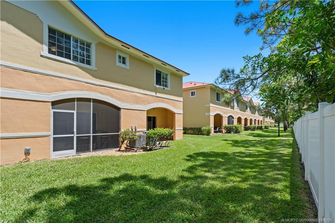
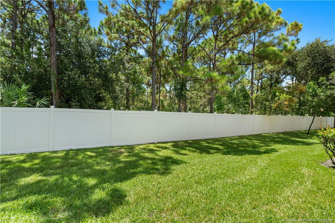
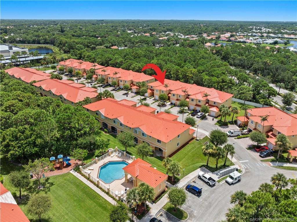
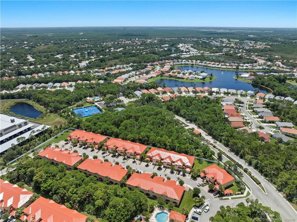
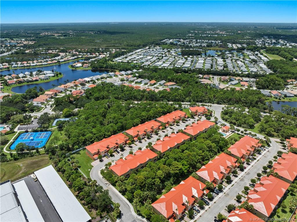
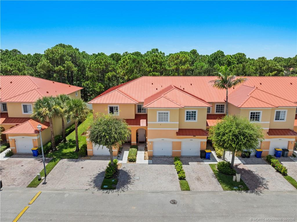
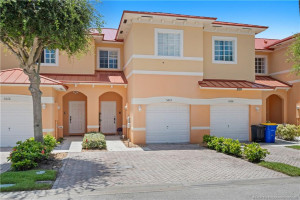
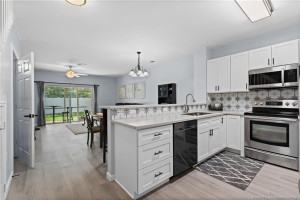
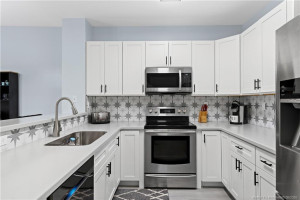
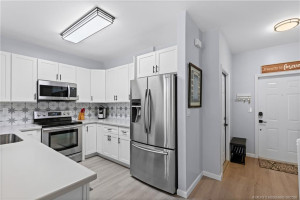
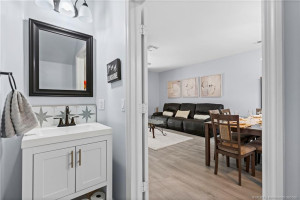
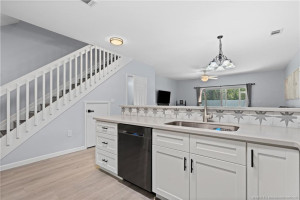
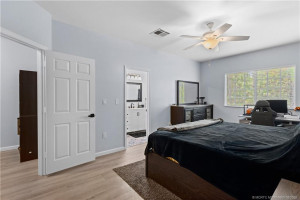
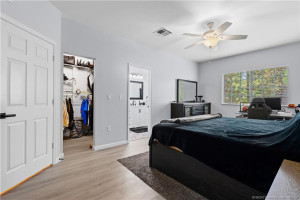
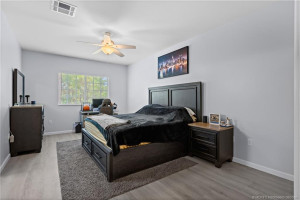
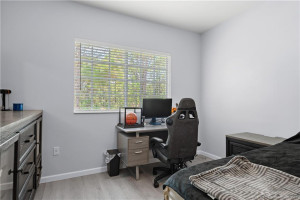
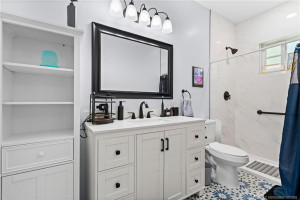
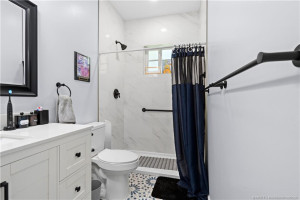
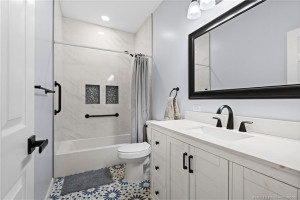
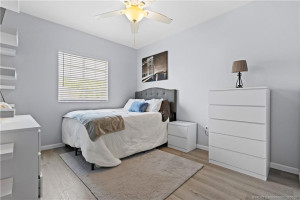
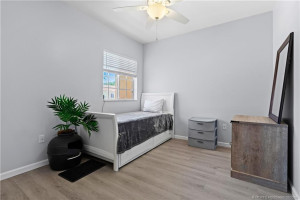
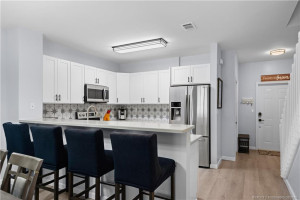
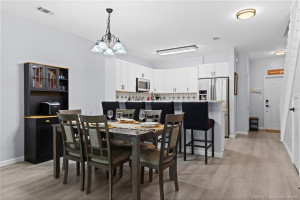
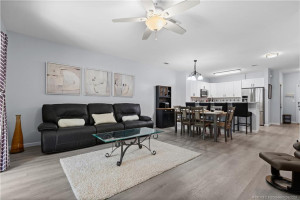
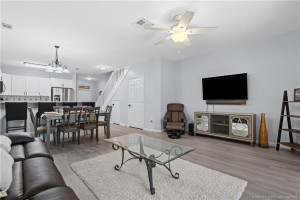
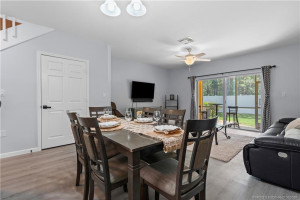
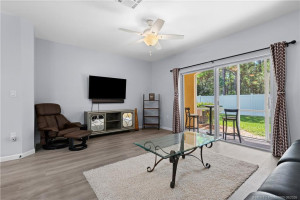
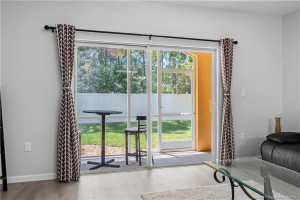
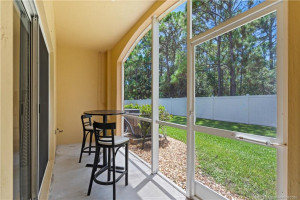
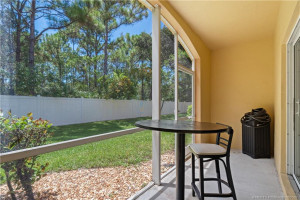
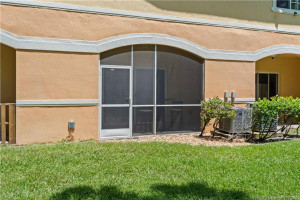
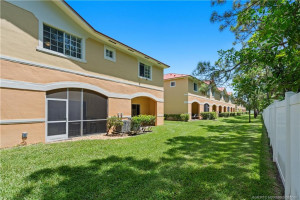
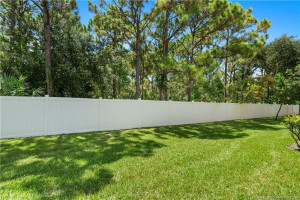
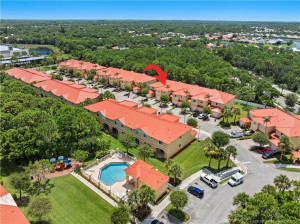
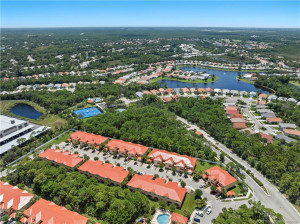
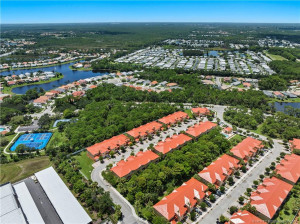
Check out this beautifully updated 3-bedroom, 2.5-bath townhome in Mariner Village, featuring modern upgrades and luxury finishes throughout. The entire home features luxury vinyl flooring with NO carpet. The open living and dining area offers high ceilings and an updated kitchen with upgraded appliances and breakfast bar. Upstairs features spacious bedrooms, including a generous primary suite with two closets, including a walk-in closet. A one-car attached garage and two additional parking spaces in the double driveway provide plenty of parking. Enjoy peaceful preserve views from the screened-in patio, perfect for relaxing or entertaining. The home also features a new roof installed in 2025. Community amenities include a pool and children's playground. Conveniently located just off US-1 with easy access to I-95, approximately 15 minutes to Hobe Sound Beach and an easy drive south to Jupiter and beyond.
Details
Maps
Contract Information
Comp Sale YN: No
Listing Date: 2026-08-14
Status: Active
Original List Price: 292250
List Price: $292,250
Current Price: $292,250
Location and Legal
County Or Parish: Martin
County Parish Name: Martin
City Name: Stuart
Postal Zip: 34997
Development Name: Mariner Vlg/Martin Cnty Condo
Geographic Area: MRTC - Martin County
Country: United States
Street Number: 5012
Street Direction Prefix: SE
Street Name: Mariner Garden
Street Suffix: Circle
State Or Province: FL
Postal Code: 34997
Subdivision Name: Mariner Vlg/Martin Cnty Condo
Area: 6140 - Hobe Sound/Stuart - South of Cove Rd
Elementary School: SeaWind
Middle Or Junior School: Murray
High School: South Fork
Parcel Number: 313842010002001100
Zoning: res
Directions: From US-1, head south of Cove Road to the entrance of Mariner Village. Turn into Mariner Village and continue to SE Mariner Garden Circle. Follow Mariner Garden Circle to 5012, Unit B11.
General Property Information
Living Area Main: 1530
Senior Community YN: No
Outdoor Living Spaces YN: Yes
Furnished: Furnished
Stories Total: 2
Pool Private YN: No
Guest House YN: No
Year Roof Installed: 2025
Property Sub Type: Condominium
Bedrooms Total: 3
Bathrooms Total: 3
Bathrooms Full: 2
Bathrooms Half: 1
Building Area Main: 1530
Year Built: 2006
Garage YN: 1
Attached Garage YN: 1
Parking Total: 1
Financial Information
Association Deposit YN: No
Association Membership: Mandatory
Estimated Monthly Assoc Recurring Fee: 472
Membership Fee Required YN: No
Association YN: 1
Association Fee: 472
Association Fee Frequency: Monthly
Tax Annual Amount: 2357
Tax Year: 2025
Tax Legal Description: UNIT 11 BLDG B - MARINER VILLAGE OF MARTIN COUNTY CONDO PER 1ST AMD IN OR 2188/2332
Amenities
Playground: 1
Pool: 1
Association Fee Includes
Common Areas: 1
Pest Control: 1
Reserve Funds: 1
Roof Repairs: 1
Dining Area
Family/Dining Combination: 1
Snack Bar/Counter: 1
Electric
220 Volts: 1
Flooring
Vinyl: 1
Member Equity
Membership Equity YN: No
Parking Features
Driveway: 1
Garage Door Opener: 1
Attached: 1
Attached Garage: 1
Garage: 1
Parking Information
Open Parking Spaces: 2
Property Condition
Resale: 1
Possession
Close Of Escrow: 1
Sewer
Public Sewer: 1
Special Information
Deed Restrictions: 1
Disclosure: 1
Utilities
Cable Available: 1
Sewer Available: 1
Water Available: 1
Heating
Central: 1
Appliances
Dishwasher: 1
Disposal: 1
Electric Range: 1
Microwave: 1
Refrigerator: 1
Cooktop: 1
Construction Materials
Block: 1
Concrete: 1
Interior Features
Built-in Features: 1
Walk-In Closet(s): 1
Laundry Features
Dryer Hookup: 1
Listing Terms
Cash: 1
Conventional: 1
FHA: 1
VA Loan: 1
Cooling
Central Air: 1
Electric: 1
Association Type
Homeowner Association: 1
Showing Requirements
24 Hour Notice: 1
Combination Lock Box: 1
Main Living Area
Entry Level: 1
Membership
No Membership Available: 1
Pets Allowed YN
Yes: 1
Pets Allowed
Number Limit: 1
Size Limit: 1
Pet Details
Maximum Number Of Pets: 2
Restrictions
Buyer Approval Required: 1
Parking - No Commercial Vehicles: 1
Other Leasing Restrictions
Tenant Approval: 1
Tax Information
City/County: 1
Outdoor Living Spaces
Patio: 1
Patio Details
Patio - Screened: 1
Status Change Information
Major Change Timestamp: 2026-09-10T16:24:04Z
Major Change Type: Back on Market
Status Change Date: 2026-09-10
Originating Details
Originating System Key: 684610071
Originating System ID: M00000165
Property Features
Association Fee Includes: Common Areas; Pest Control; Reserve Funds; Roof Repairs
Dining Area: Family/Dining Combination; Snack Bar/Counter
Electric: 220 Volts
Flooring: Vinyl
Parking Features: Driveway; Garage Door Opener; Attached; Attached Garage; Garage
Property Condition: Resale
Appliances: Dishwasher; Disposal; Electric Range; Microwave; Refrigerator; Cooktop
Construction Materials: Block; Concrete
Cooling: Central Air
Association Type: Homeowner Association
Heating: Central
Interior Features: Built-in Features; Walk-In Closet(s)
Laundry Features: Dryer Hookup
Listing Terms: Cash; Conventional; FHA; VA Loan
Main Living Area: Entry Level
Membership: No Membership Available
Pets Allowed YN: Yes
Pets Allowed: Number Limit; Size Limit
Possession: Close Of Escrow
Restrictions: Buyer Approval Required; Parking - No Commercial Vehicles
Other Leasing Restrictions: Tenant Approval
Sewer: Public Sewer
Special Information: Deed Restrictions; Disclosure
Tax Information: City/County
Utilities: Cable Available; Sewer Available; Water Available
Showing Requirements: 24 Hour Notice; Combination Lock Box
Outdoor Living Spaces: Patio
Patio Details: Patio - Screened

Listing Office: Illustrated Properties LLC
Last Updated: September - 10 - 2026
This information is not verified for authenticity or accuracy and is not guaranteed and may not reflect all real estate activity in the market. Copyright 2026 Beaches Multiple Listing Service, Inc. All rights reserved. Information Not Guaranteed and Must Be Confirmed by End User. Site contains live data.