$699,900
Jensen Beach, FL 34957
MLS# M20055983
3 beds | 3 baths | 3290 sqft
1 / 50
Property Description
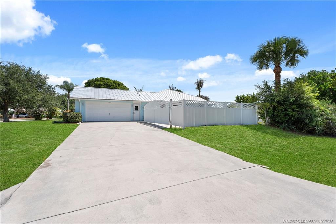
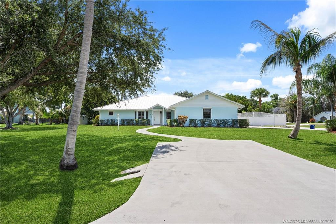
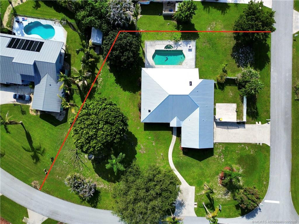
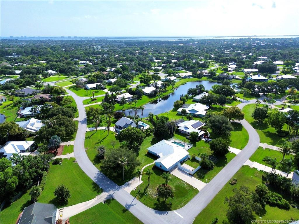
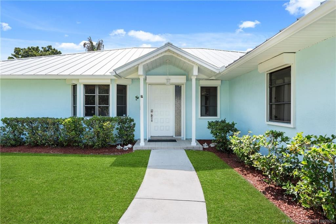
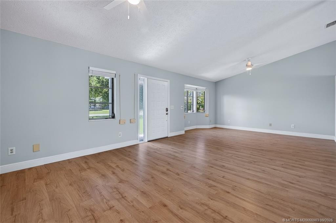
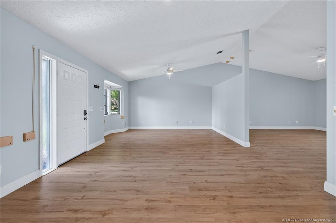
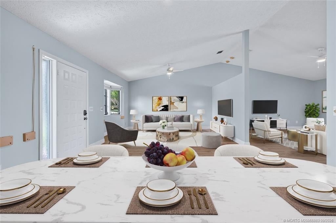
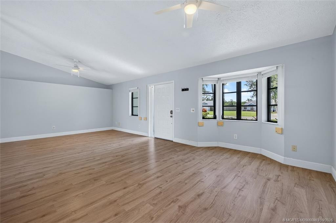
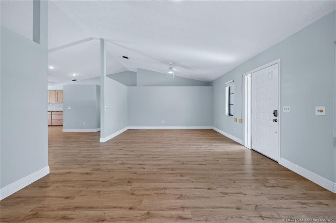
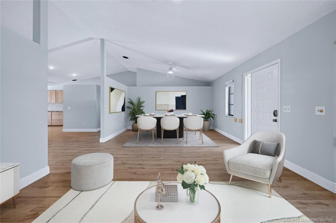
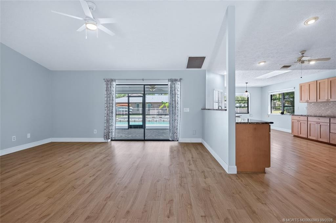
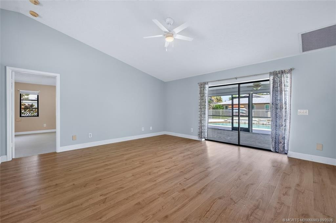
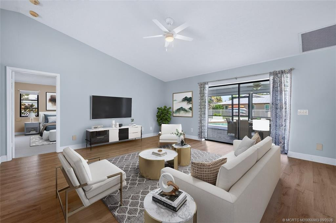
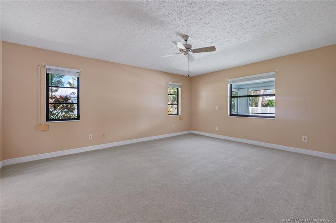
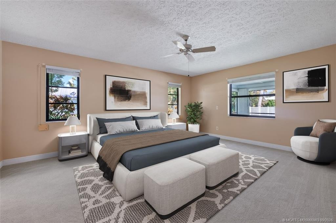
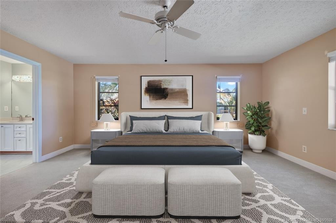
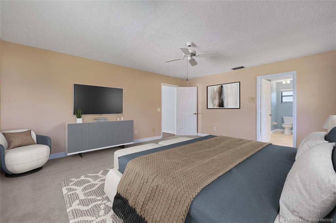
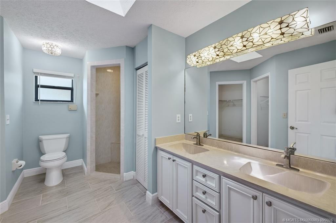
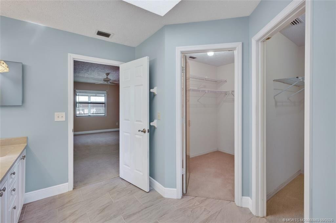
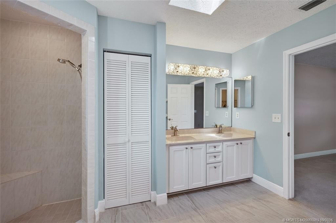
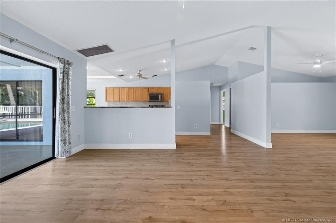
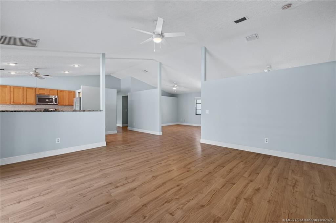
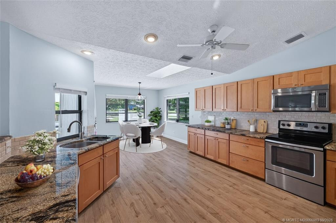
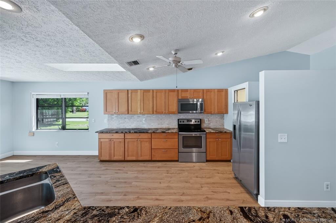
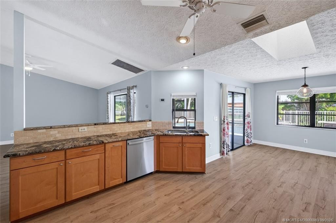
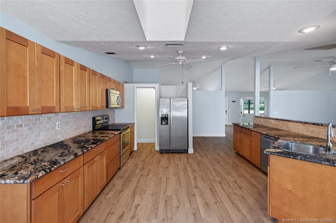
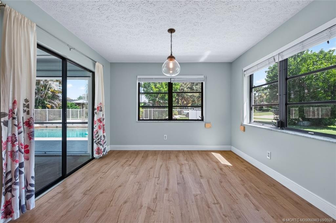
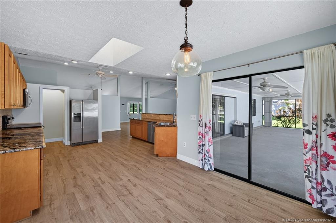
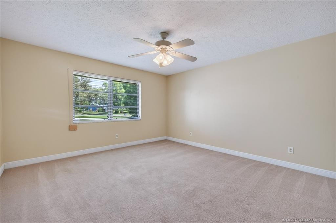
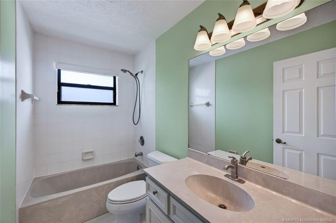
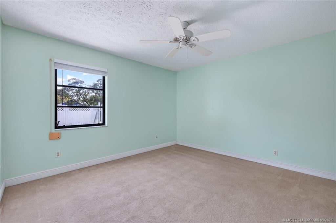
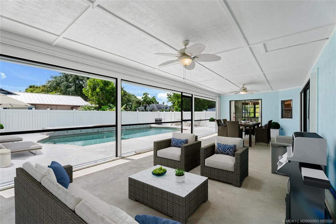
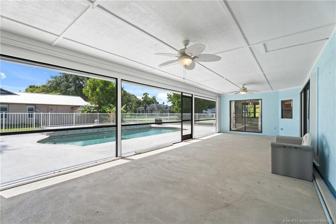
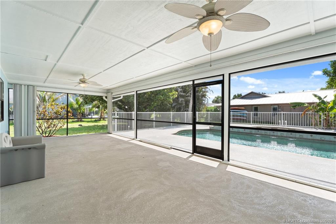
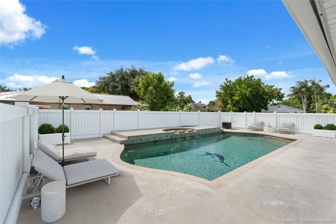
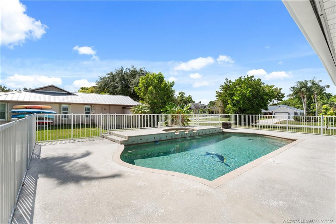
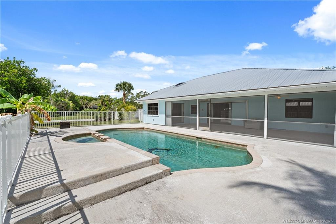
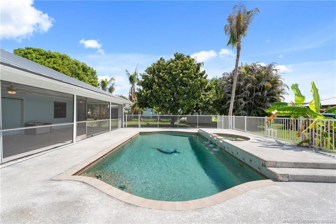
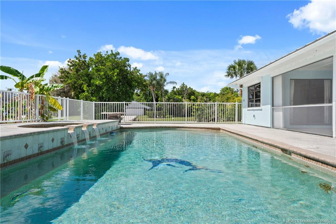
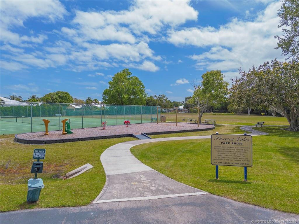
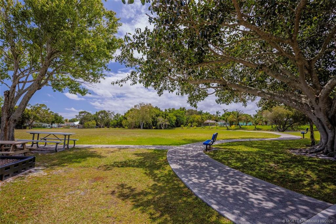
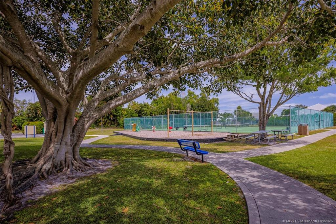
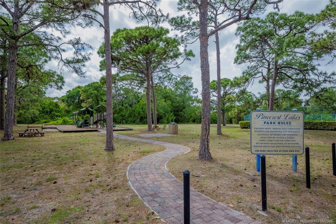
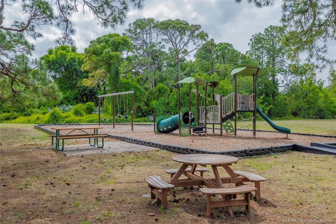
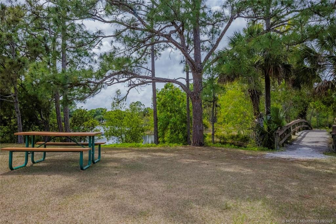
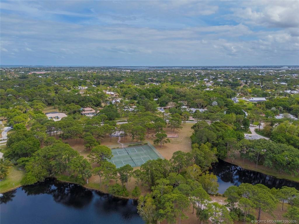
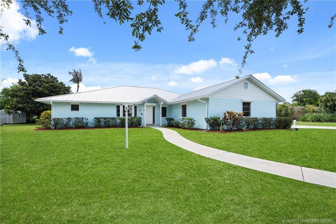
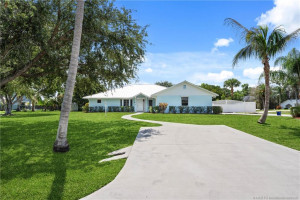
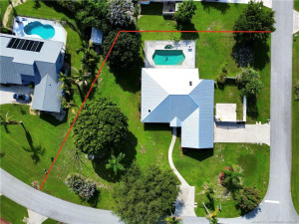
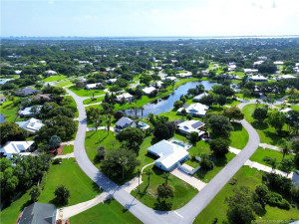
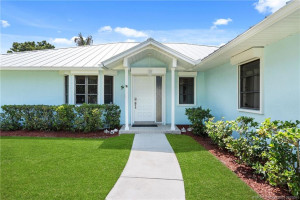
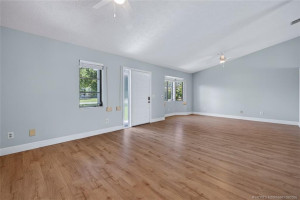
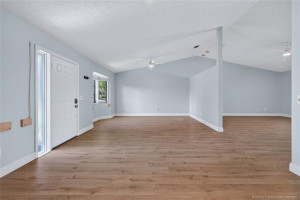
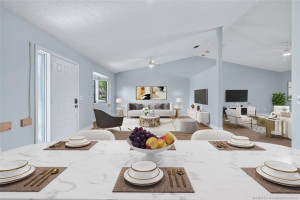
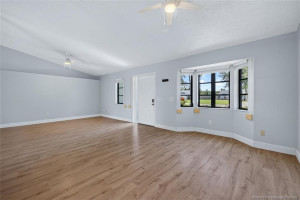
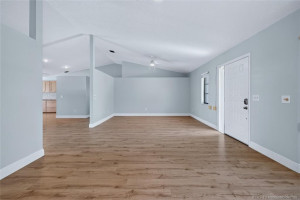
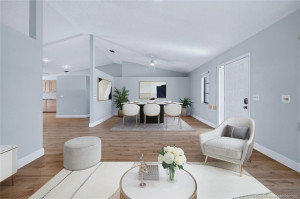
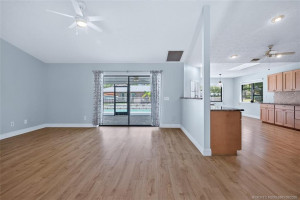
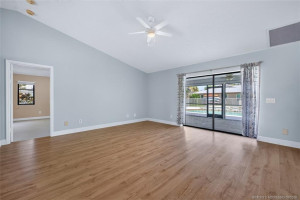
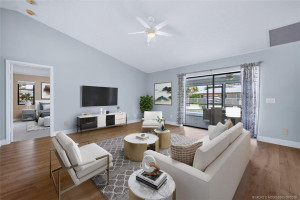
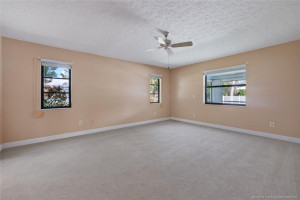
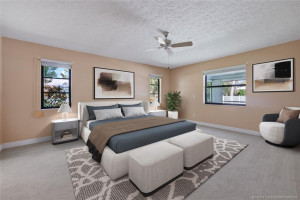
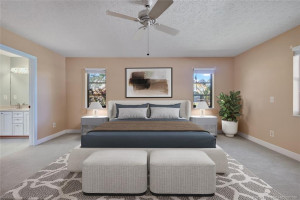
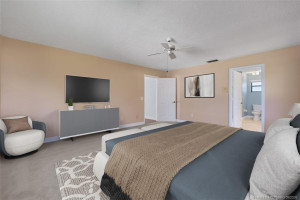
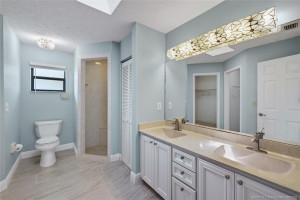
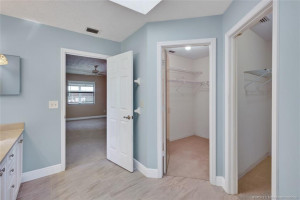
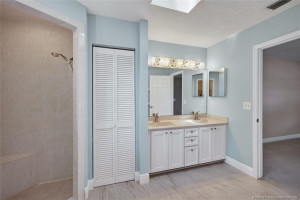
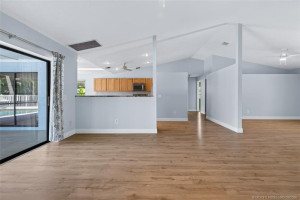
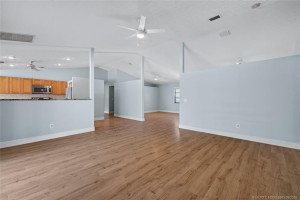
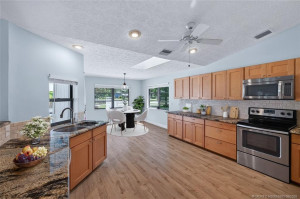
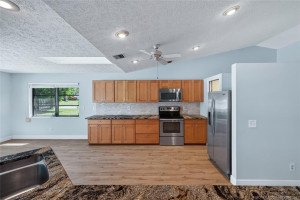
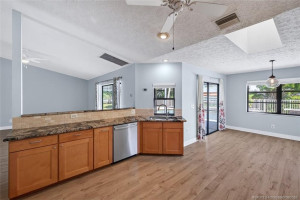
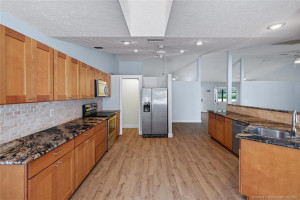
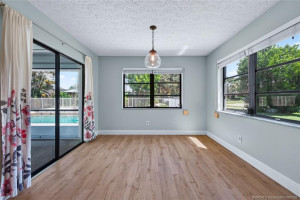
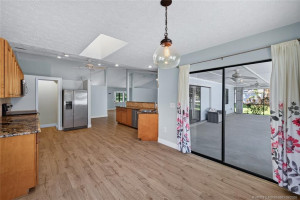
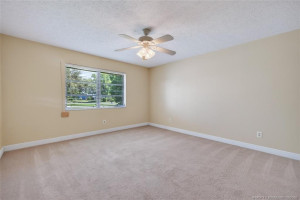
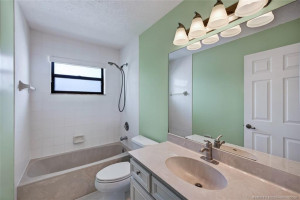
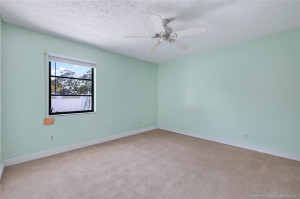
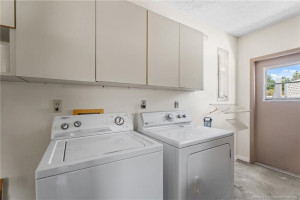
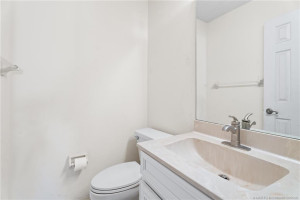
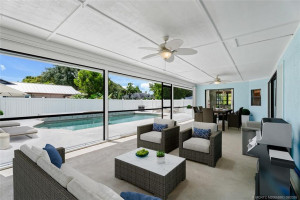
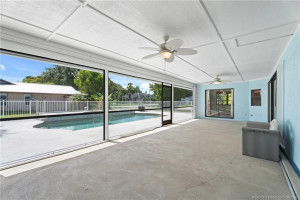
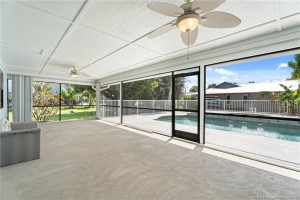
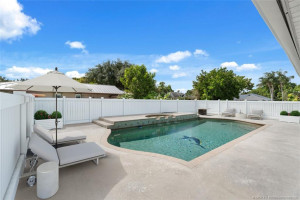
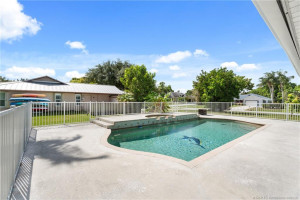
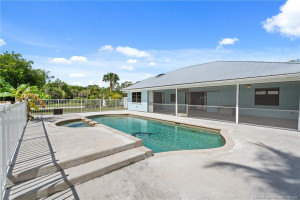
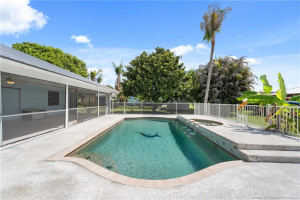
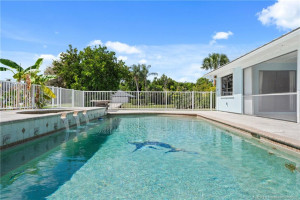
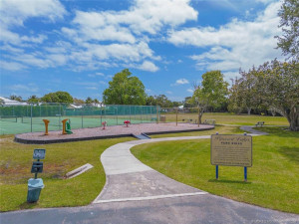
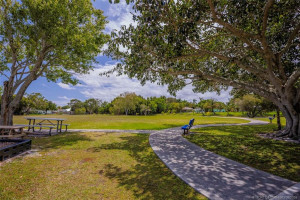
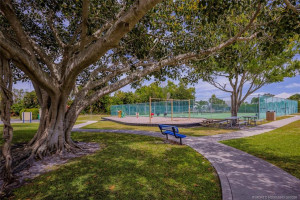
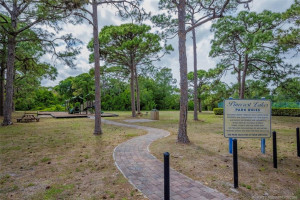
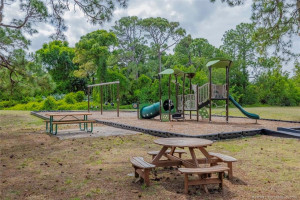
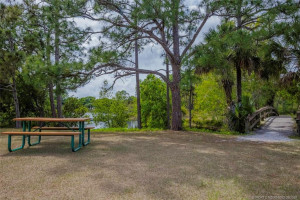
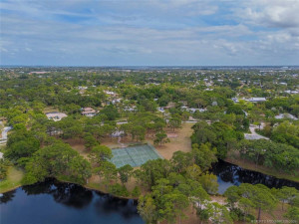
Pool home with split floor plan, open living areas, and soaring cathedral ceilings that create a spacious feel throughout. Situated on a generous half-acre lot with a pool and spa, 2021 metal roof, fresh exterior paint, large kitchen with ample storage + pantry, and extra large covered and screened porch that provides plenty of space for relaxing, entertaining, and enjoying the Florida lifestyle year-round. The corner lot features two driveways that allow for additional parking, plus a gated fenced area ideal for storing a boat, RV, trailer. Located east of US-1 in the heart of Jensen Beach, Pinecrest Lakes offers two community parks (one right down the street) equipped with playgrounds, tennis and pickleball courts, scenic community lakes perfect for fishing and enjoying nature, and large open green spaces. Conveniently close to shopping, dining, beautiful area beaches, and multiple public boat ramps.
Details
Maps
Documents
Contract Information
Comp Sale YN: No
Listing Date: 2026-06-17
Status: Active
Original List Price: 699900
List Price: $699,900
Current Price: $699,900
Location and Legal
County Or Parish: Martin
County Parish Name: Martin
City Name: Jensen Beach
Postal Zip: 34957
Development Name: Pinecrest Lakes Ph 06
Geographic Area: MRTC - Martin County
Country: United States
Street Number: 507
Street Direction Prefix: NE
Street Name: Silver Oak
Street Suffix: Terrace
State Or Province: FL
Postal Code: 34957
Subdivision Name: Pinecrest Lakes Ph 06
Area: 6030 - Jensen Beach/Stuart - North of Roosevelt Br
Elementary School: Jensen Beach
Middle Or Junior School: Stuart
High School: Jensen Beach
Parcel Number: 283741004000033102
General Property Information
Living Area Main: 2196
Lot Size Area: 25264.8
Senior Community YN: No
Outdoor Living Spaces YN: Yes
Furnished: Unfurnished
Stories Total: 1
Pool Private YN: Yes
Guest House YN: No
Property Sub Type: Single Family Residence
Bedrooms Total: 3
Bathrooms Total: 3
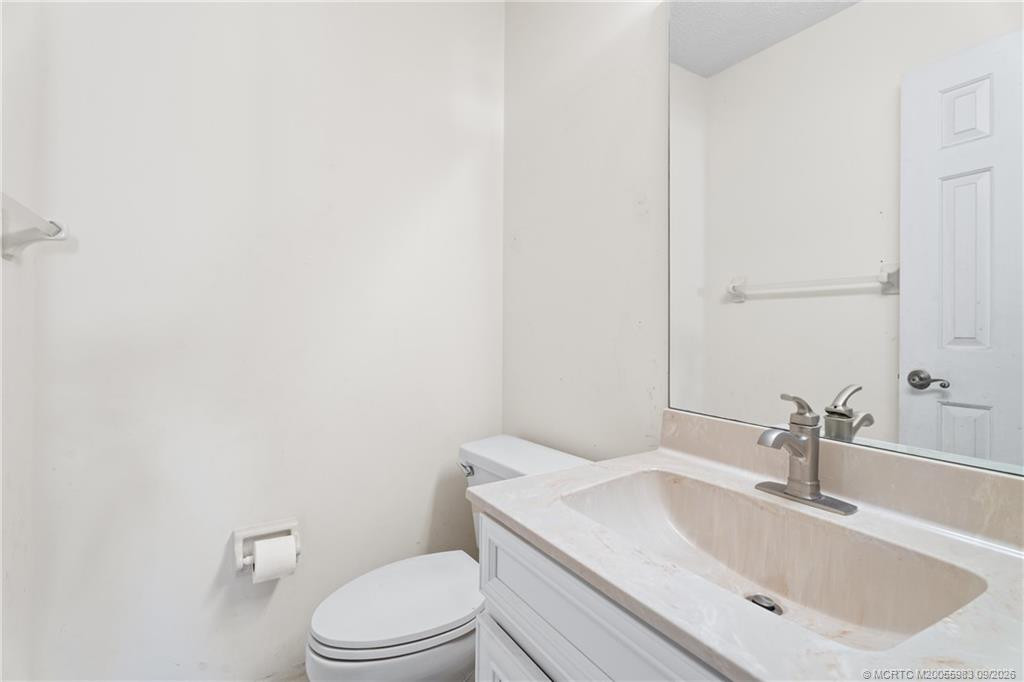
Bathrooms Full: 2
Bathrooms Half: 1
Building Area Main: 3290
Building Area Source: Public Records
Year Built: 1988
Garage YN: 1
Attached Garage YN: 1
Parking Total: 2
Lot Size Acres: 0.58
Financial Information
Association Deposit YN: No
Association Membership: Mandatory
Estimated Monthly Assoc Recurring Fee: 58
Membership Fee Required YN: No
Association YN: 1
Association Fee: 58
Association Fee Frequency: Monthly
Tax Annual Amount: 4572
Tax Year: 2025
Tax Legal Description: PINECREST LAKES PH VI LOT 331
Amenities
Jogging Path: 1
Park: 1
Pickleball Court(s): 1
Picnic Area: 1
Playground: 1
Sidewalks: 1
Tennis Court(s): 1
Association Fee Includes
Common Areas: 1
Reserve Funds: 1
Dining Area
Eat-In Kitchen: 1
Formal Dining: 1
Leasing Permitted Details
Leasing Permitted YN: Yes
Okay To Lease With Restrictions: 1
Member Equity
Membership Equity YN: No
Parking Features
Driveway: 1
Garage Door Opener: 1
RV Access/Parking: 1
Attached: 1
Attached Garage: 1
Garage: 1
Property Condition
Resale: 1
Structure Type
House: 1
Possession
Close Of Escrow: 1
Sewer
Septic Tank: 1
Special Information
Deed Restrictions: 1
Utilities
Water Available: 1
Heating
Central Individual: 1
Sprinkler Description
Auto Sprinkler: 1
Well Sprinkler: 1
Window Features
Shutters: 1
Skylight(s): 1
Appliances
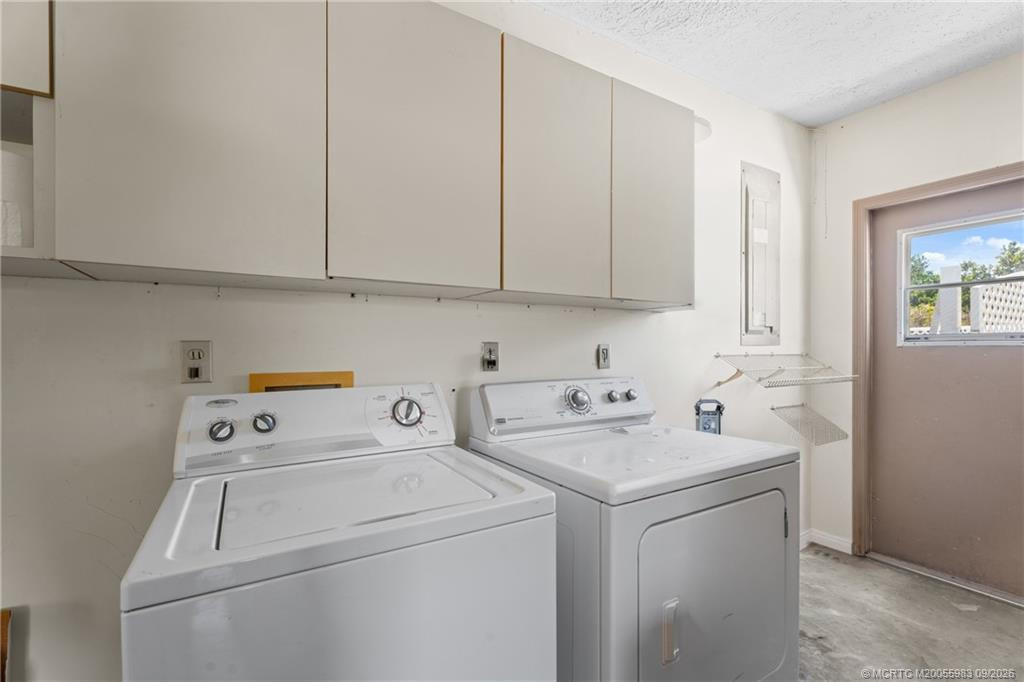
Dishwasher: 1
Dryer: 1
Electric Range: 1
Microwave: 1
Refrigerator: 1
Washer: 1
Construction Materials
Frame: 1
Stucco: 1
Interior Features
Bedroom Layout - Split: 1
Cathedral Ceiling(s): 1
Pantry: 1
Vaulted Ceiling(s): 1
Listing Terms
Cash: 1
Conventional: 1
FHA: 1
VA Loan: 1
Lot Features
Corner Lot: 1
Pool Features
Concrete: 1
Gunite: 1
In Ground: 1
Road Frontage Type
Public Road: 1
Road Responsibility
Public Maintained Road: 1
Roof
Metal: 1
Water Source
Public: 1
Architectural Style
Ranch: 1
Cooling
Central Individual: 1
Association Type
Homeowner Association: 1
Showing Requirements
Schedule Online: 1
Membership
No Membership Available: 1
Pets Allowed YN
Yes: 1
Pets Allowed
Number Limit: 1
Size Limit: 1
Restrictions
Lease Restrictions: 1
Tax Information
County Only: 1
Outdoor Living Spaces
Patio: 1
Patio Details
Patio - Covered: 1
Patio - Screened: 1
Acreage Description
1/2 To Less Than 1 Acre Lot: 1
Status Change Information
Major Change Timestamp: 2026-06-17T04:00:00Z
Major Change Type: New Listing
Status Change Date: 2026-06-17
Originating Details
Originating System Key: 650151809
Originating System ID: M00000165
Property Features
Association Fee Includes: Common Areas; Reserve Funds
Dining Area: Eat-In Kitchen; Formal Dining
Leasing Permitted Details: Okay To Lease With Restrictions
Parking Features: Driveway; Garage Door Opener; RV Access/Parking; Attached; Attached Garage; Garage
Property Condition: Resale
Appliances: Dishwasher; Dryer; Electric Range; Microwave; Refrigerator; Washer
Architectural Style: Ranch
Construction Materials: Frame; Stucco
Cooling: Central Individual
Association Type: Homeowner Association
Heating: Central Individual
Interior Features: Bedroom Layout - Split; Cathedral Ceiling(s); Pantry; Vaulted Ceiling(s)
Listing Terms: Cash; Conventional; FHA; VA Loan
Lot Features: Corner Lot
Membership: No Membership Available
Pets Allowed YN: Yes
Pets Allowed: Number Limit; Size Limit
Pool Features: Concrete; Gunite; In Ground
Possession: Close Of Escrow
Restrictions: Lease Restrictions
Road Frontage Type: Public Road
Road Responsibility: Public Maintained Road
Roof: Metal
Sewer: Septic Tank
Special Information: Deed Restrictions
Sprinkler Description: Auto Sprinkler; Well Sprinkler
Structure Type: House
Tax Information: County Only
Utilities: Water Available
Water Source: Public
Window Features: Shutters; Skylight(s)
Showing Requirements: Schedule Online
Outdoor Living Spaces: Patio
Patio Details: Patio - Covered; Patio - Screened
Acreage Description: 1/2 To Less Than 1 Acre Lot
 HOA Disclosure

Listing Office: EXP Realty LLC

Last Updated: October - 31 - 2026
This information is not verified for authenticity or accuracy and is not guaranteed and may not reflect all real estate activity in the market. Copyright 2026 Beaches Multiple Listing Service, Inc. All rights reserved. Information Not Guaranteed and Must Be Confirmed by End User. Site contains live data.