$1,695,000
Stuart, FL 34997
MLS# M20054287
4 beds | 3 baths | 4099 sqft
1 / 71

Open House (10/11/2026 - 1:00 pm - 3:00 pm)
Property Description
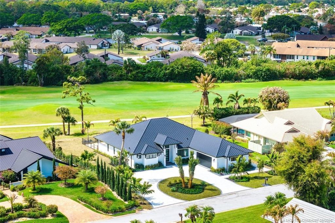
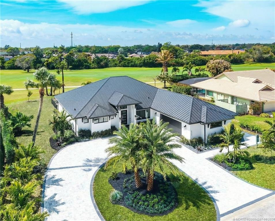
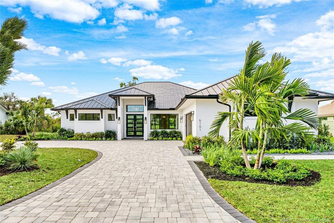
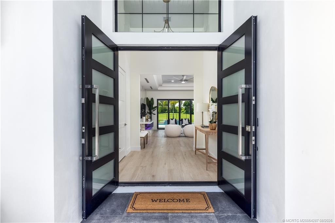
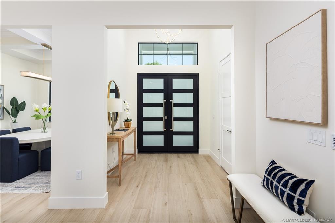
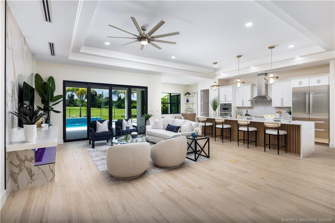
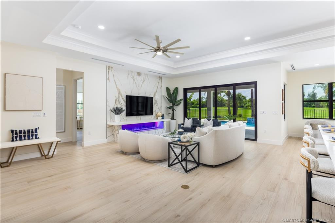
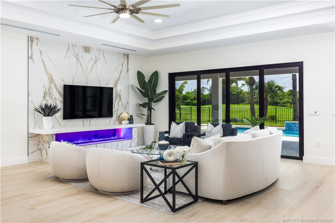
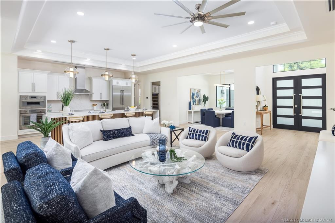
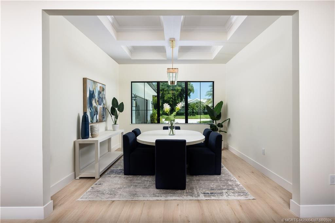
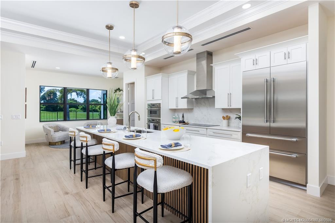
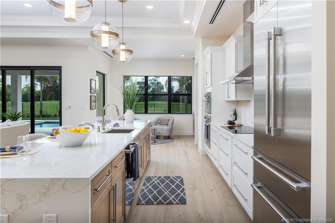
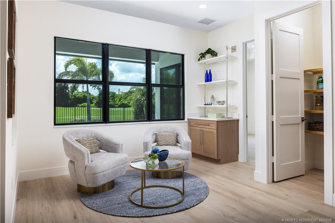
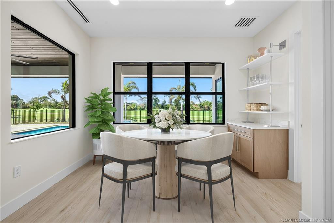
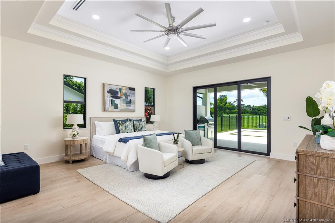
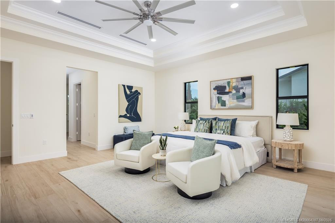
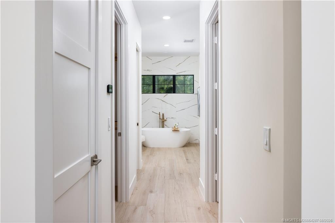
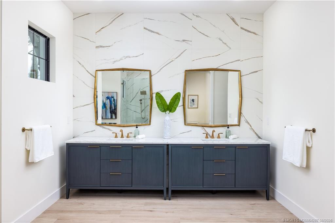
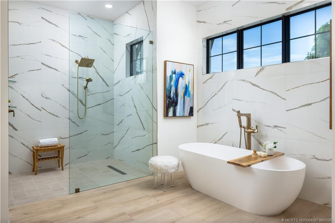
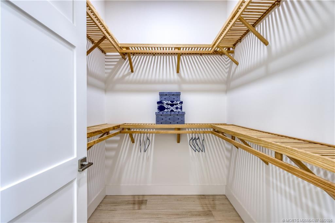
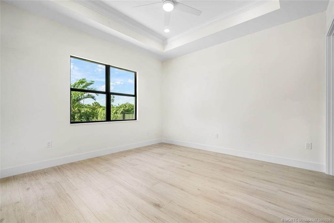
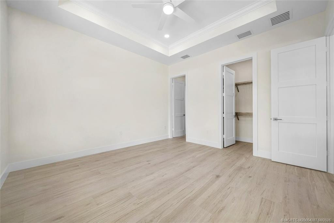
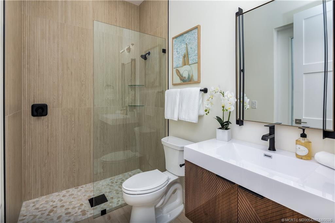
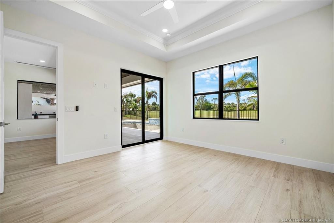
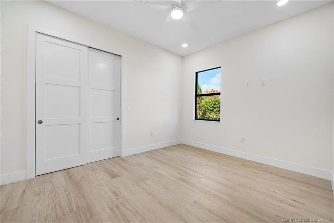
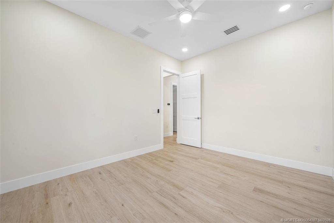
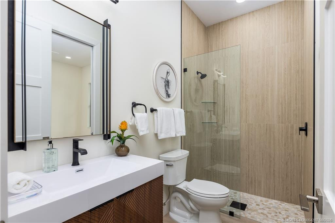
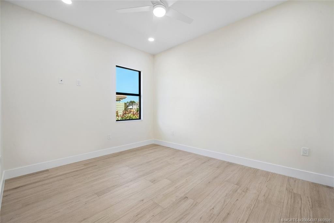
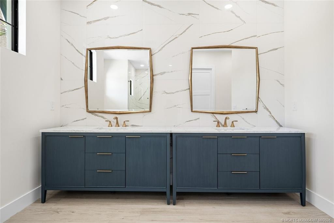
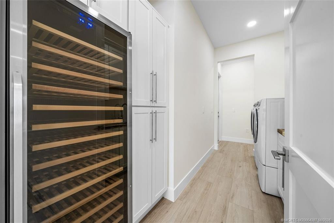
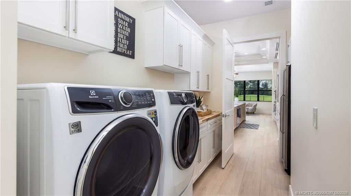
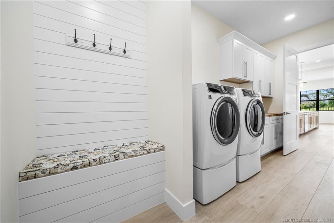
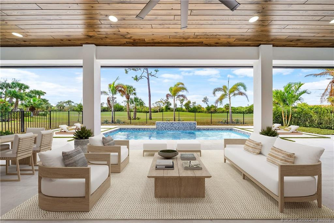
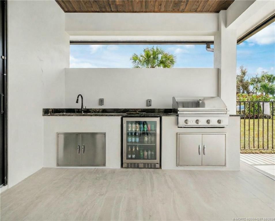
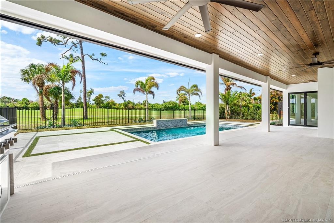
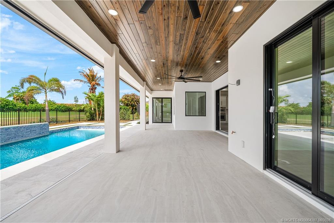
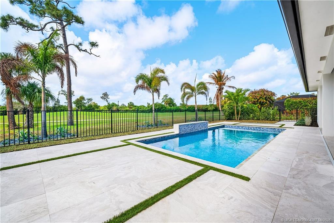
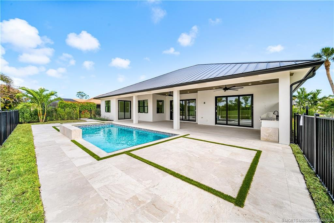
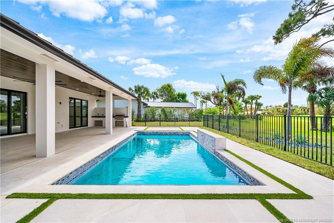
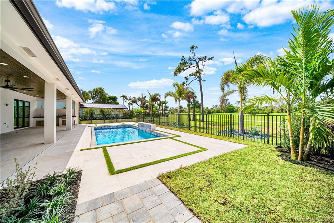
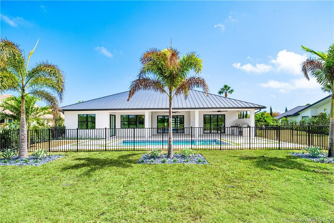
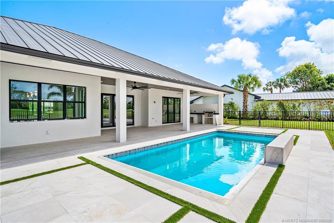
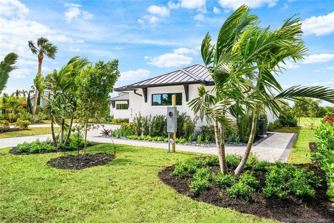
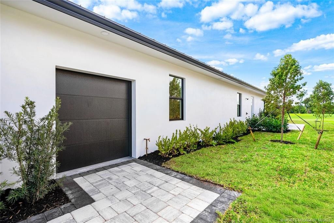
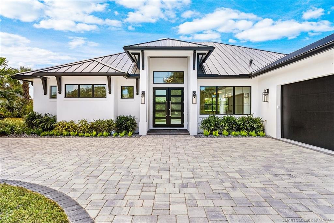
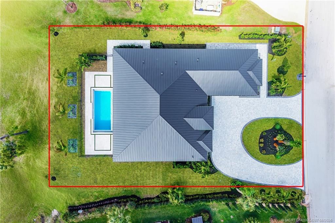
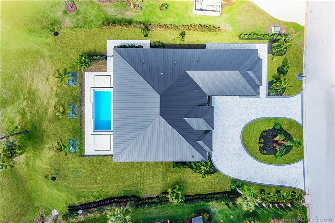
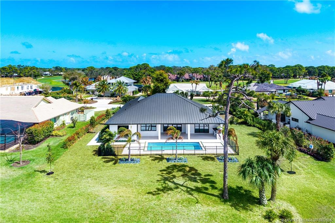
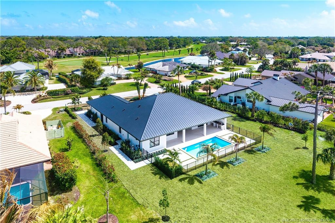
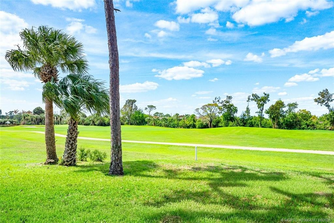
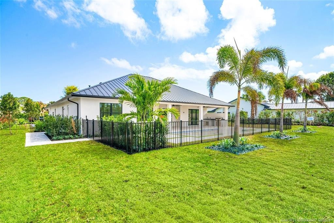
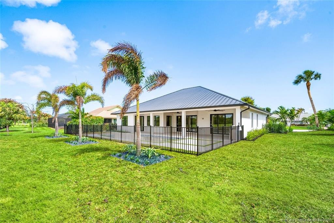
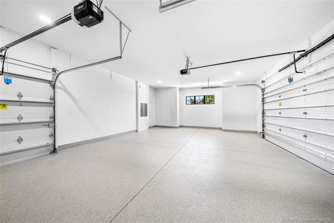
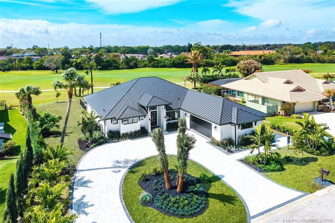
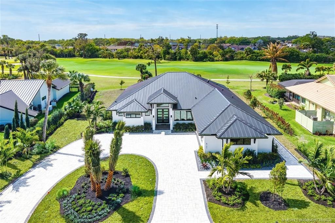
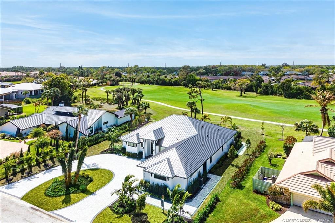
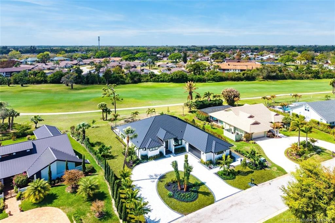
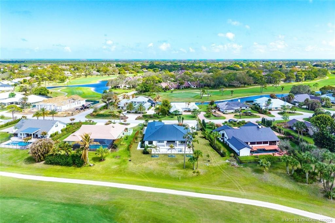
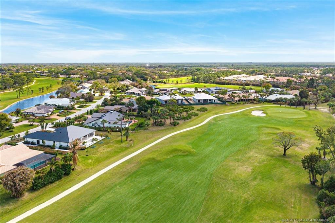
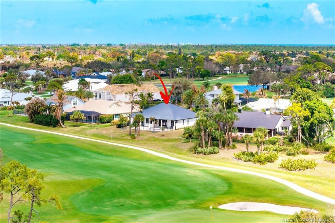
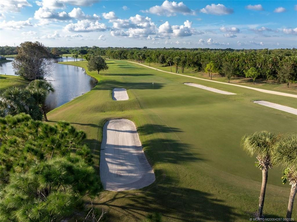
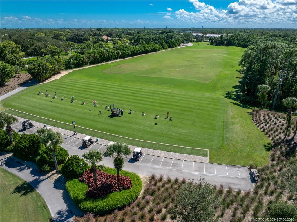
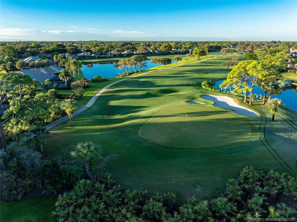
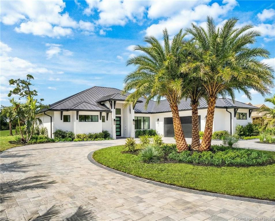
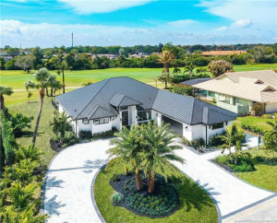
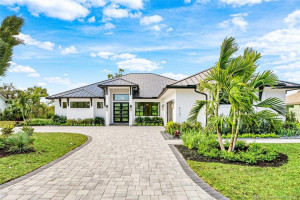
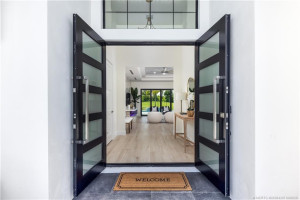
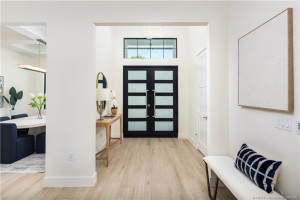
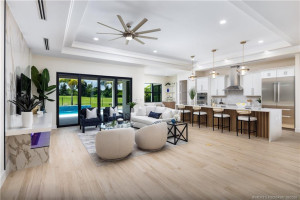
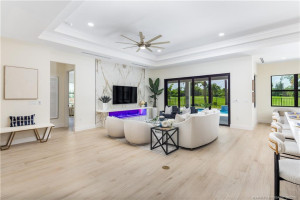
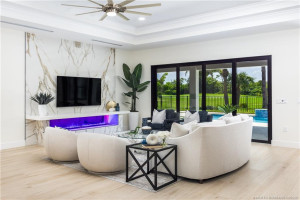
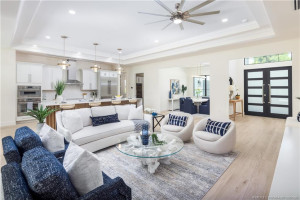
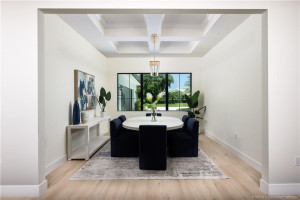
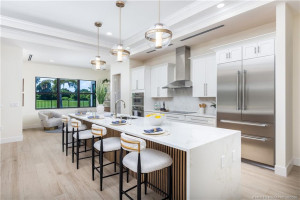
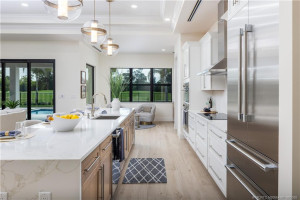
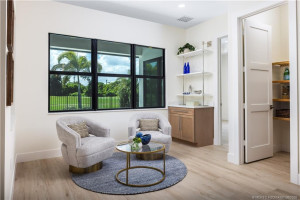
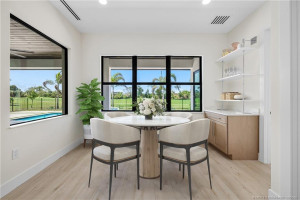
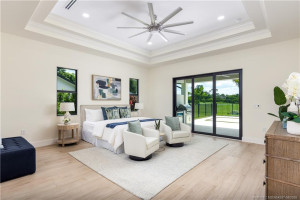
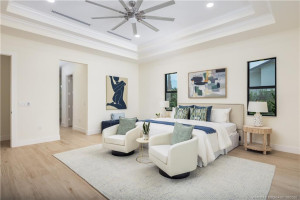
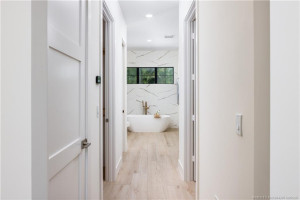
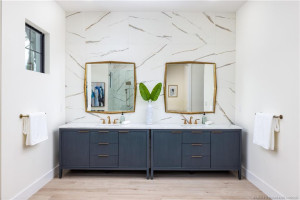
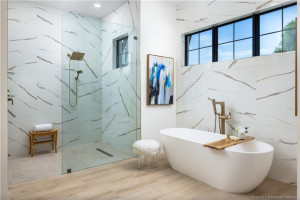
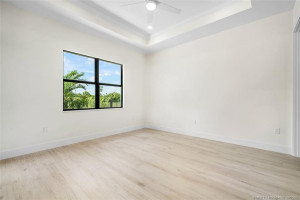
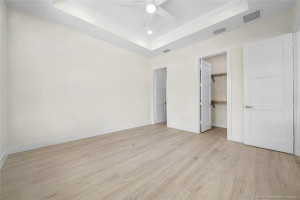
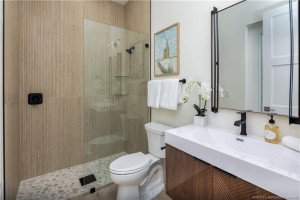
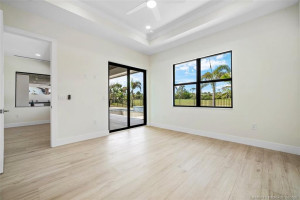
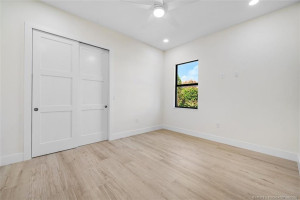
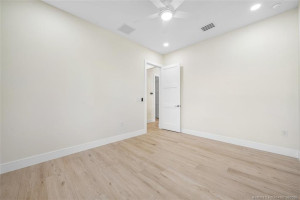
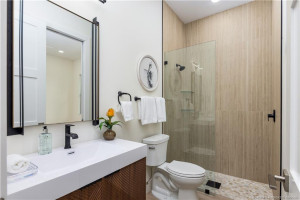
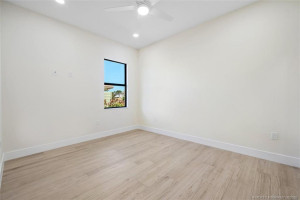
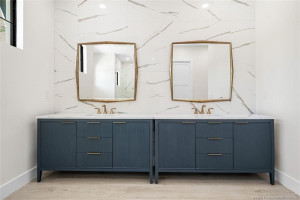
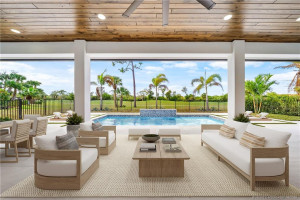
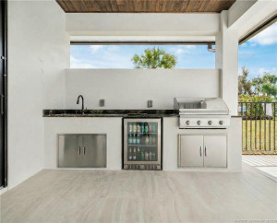
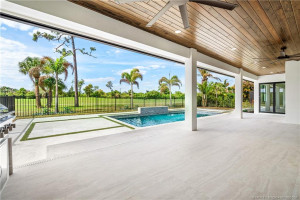
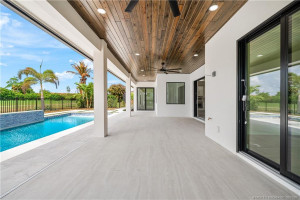
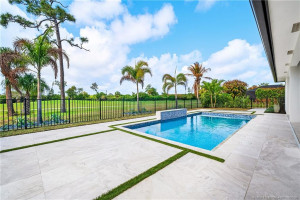
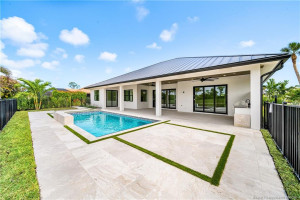
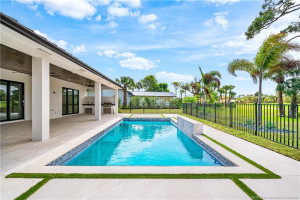
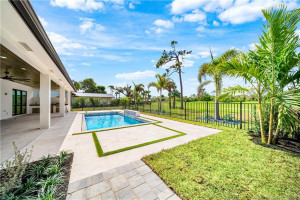
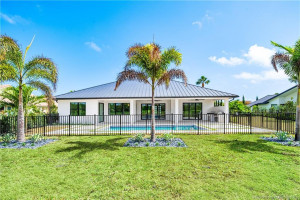
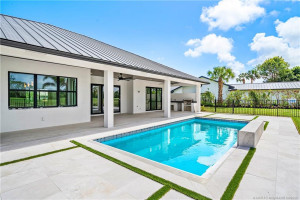
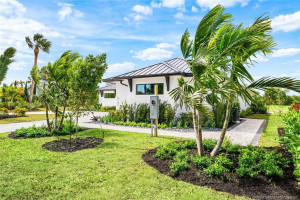
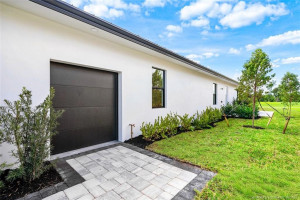
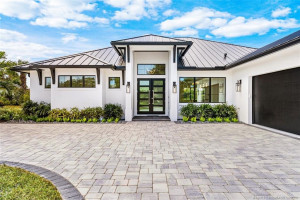
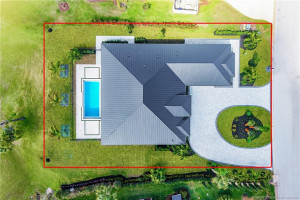
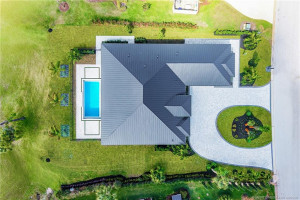
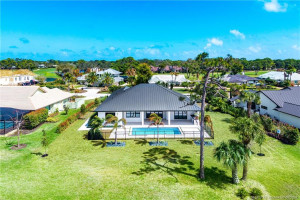
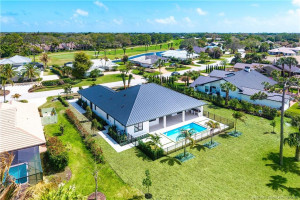
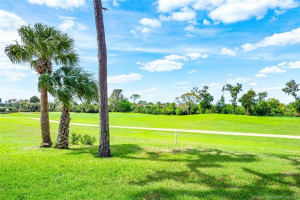
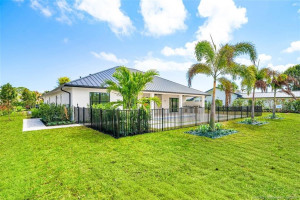
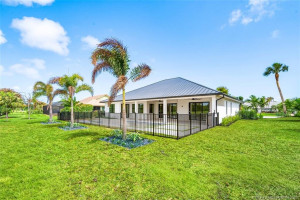
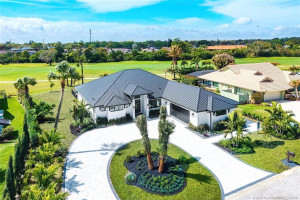
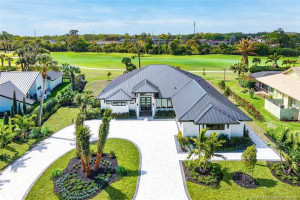
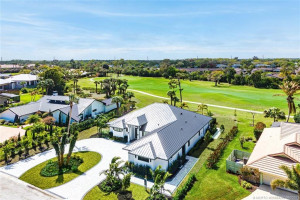
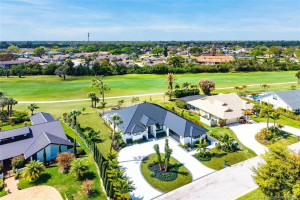
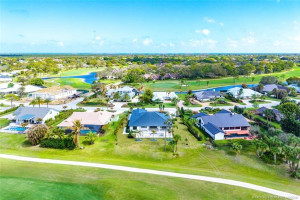
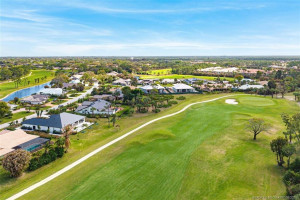
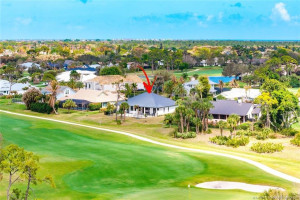
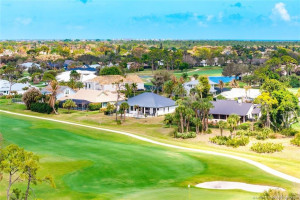
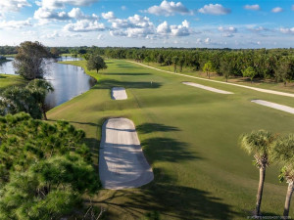
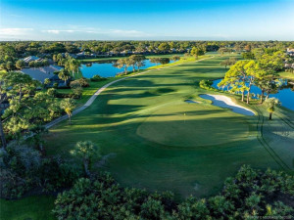
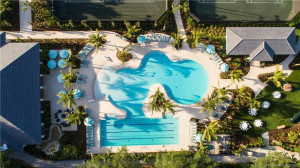
New beginnings on Burning Tree.....A masterfully crafted new build in the prestigious private, gated country club community of Mariner Sands-a lifestyle that blends luxury, leisure, & timeless Florida living. This 4-bed, 3 bath residence offers an impressive 2,755 SF under air & 4,099 SF total living space, delivering expansive rooms, impeccable design, & unmatched quality throughout. Inside discover a thoughtfully designed plan that balances elegance w everyday comfort-soaring ceilings, premium finishes, & walls of glass that flood the interior w natural light & spectacular views. The gourmet chef’s kitchen, lavish primary suite w spa-style bath, & generous indoor/outdoor living spaces elevate every moment. Perfectly sited w scenic golf views, this home stands apart — truly an unmatched find within Mariner Sands. Expansive yet cozy & inviting with each detail thoughtfully designed with purpose and intention. Oh, and a really sweet summer kitchen by the pool. You wont want to leave.
Details
Maps
Documents
Contract Information
Comp Sale YN: No
Listing Date: 2026-02-09
Status: Active
Original List Price: 2249000
List Price: $1,695,000
Current Price: $1,695,000
Location and Legal
County Or Parish: Martin
County Parish Name: Martin
City Name: Stuart
Postal Zip: 34997
Development Name: Mariner Sands 01
Geographic Area: MRTC - Martin County
Country: United States
Street Number: 5101
Street Direction Prefix: SE
Street Name: Burning Tree
Street Suffix: Circle
State Or Province: FL
Postal Code: 34997
Subdivision Name: Mariner Sands 01
Area: 6140 - Hobe Sound/Stuart - South of Cove Rd
Elementary School: SeaWind
Middle Or Junior School: Murray
High School: South Fork
Parcel Number: 293842001007000309
Directions: East side of Federal Hwy at 6500 SE Mariner Sands Dr. You'll need prior arrangements to get thru gate! Call 772-485-9562
General Property Information
Living Area Main: 2755
Lot Size Dimensions: 151x125
Gated Community YN: Yes
Lot Size Area: 17424
Senior Community YN: No
Furnished: Unfurnished
Stories Total: 1
Fireplace YN: Yes
Pool Private YN: Yes
Guest House YN: No
Property Sub Type: Single Family Residence
Bedrooms Total: 4
Bathrooms Total: 3
Bathrooms Full: 3
Building Area Main: 4099
Building Area Source: Builder
Year Built: 2026
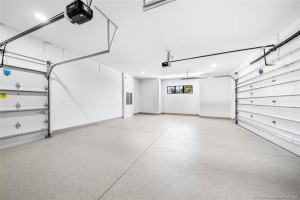
Garage YN: 1
Attached Garage YN: 1
Parking Total: 3
Lot Size Acres: 0.4
Direction Faces: Northeast
Financial Information
Association Deposit YN: No
Association Membership: Mandatory
Estimated Monthly Assoc Recurring Fee: 1499
Membership Fee Required YN: No
Association YN: 1
Association Fee: 1499
Association Fee Frequency: Monthly
Tax Annual Amount: 3668
Tax Year: 2025
Tax Legal Description: LOT 3 BLOCK G MARINER SANDS PLAT NO 1 ACCORDING TO THE PLAT THEREOF RECORDED IN PLAT BOOK 6 PAGE 47 PUBLIC RECORDS MARTI
Office/Member Information
DXORIGMLSID: MRT
Application Information
Personal Interview Required: 1
Amenities
Bocce Ball: 1
Cafe/Restaurant: 1
Clubhouse: 1
Community Room: 1
Dog Park: 1
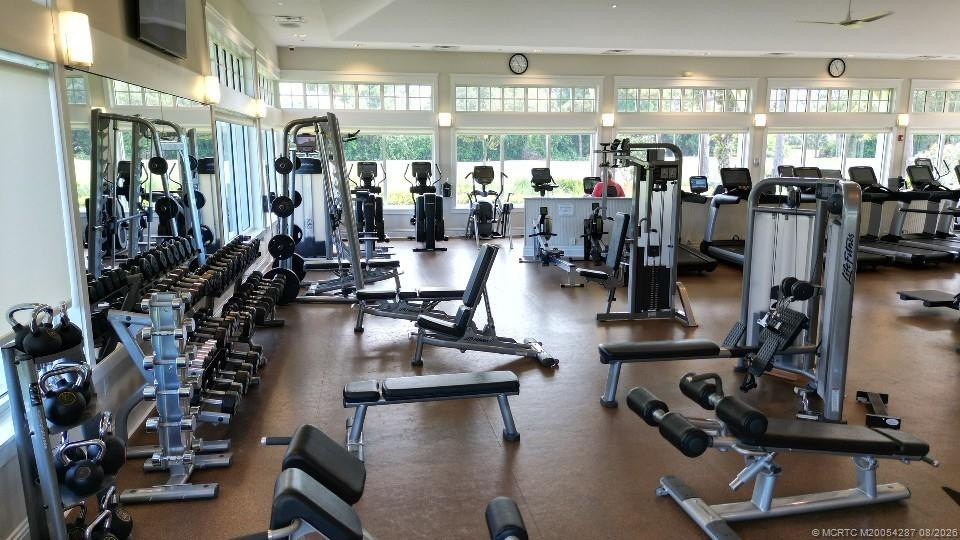
Fitness Center: 1
Game Room: 1
Jogging Path: 1
Manager On Site: 1
Pickleball Court(s): 1
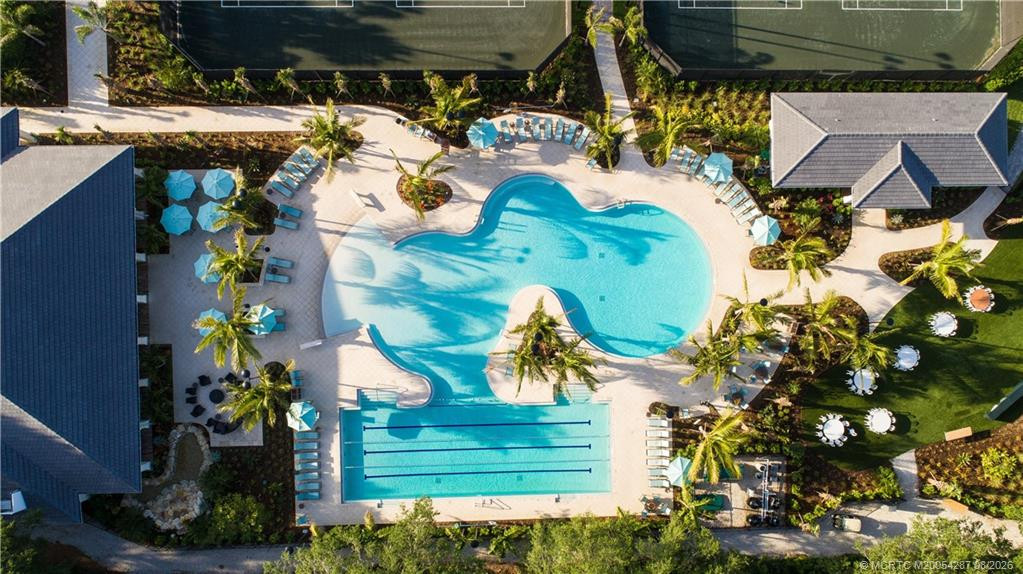
Pool: 1
Putting Green: 1
Sauna: 1
Sidewalks: 1
Tennis Court(s): 1
Association Fee Includes
Cable TV: 1
Reserve Funds: 1
Dining Area
Breakfast Area: 1
Dining/Living Room: 1
Eat-In Kitchen: 1
Kitchen Dining: 1
Electric
220 Volts: 1
Flooring
Ceramic Tile: 1
Member Equity
Membership Equity YN: No
Parking Features
Garage Door Opener: 1
Golf Cart Parking: 1
Attached: 1
Attached Garage: 1
Garage: 1
Property Condition
New Construction: 1
Short Sale Details
Short Sale Addendum: No
Structure Type
House: 1
Possession
Negotiable: 1
Special Information
Property Survey Available: 1
Disclosure: 1
Utilities
Cable Available: 1
Electricity Available: 1
Sewer Available: 1
Water Available: 1
Heating
Central: 1
Electric: 1
Sprinkler Description
Auto Sprinkler: 1
Appliances
Dishwasher: 1
Disposal: 1
Electric Range: 1
Microwave: 1
Oven: 1
Refrigerator: 1
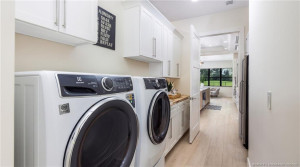
Washer: 1
Water Heater: 1
Construction Materials
Block: 1
Concrete: 1
Stucco: 1
Interior Features
Bedroom Layout - Split: 1
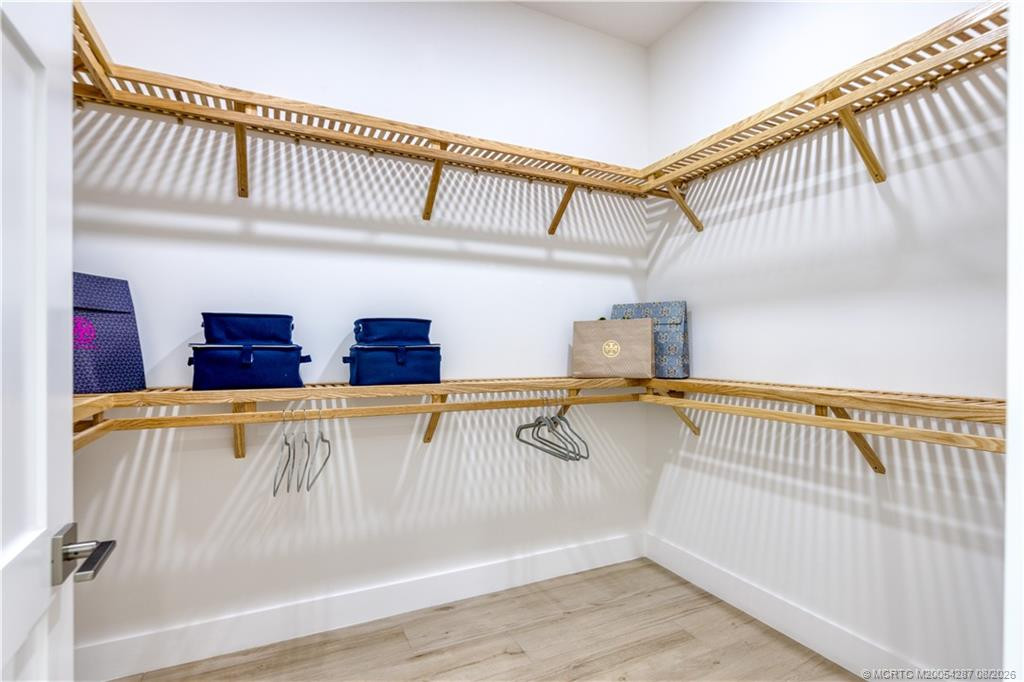
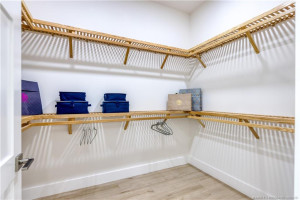
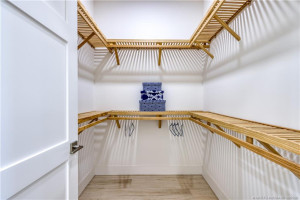
Closet Cabinetry: 1
Entrance Foyer: 1
High Ceilings: 1
Kitchen Island: 1
Pantry: 1
Pull Down Stairs: 1
Roman Tub: 1
Walk-In Closet(s): 1
Laundry Features
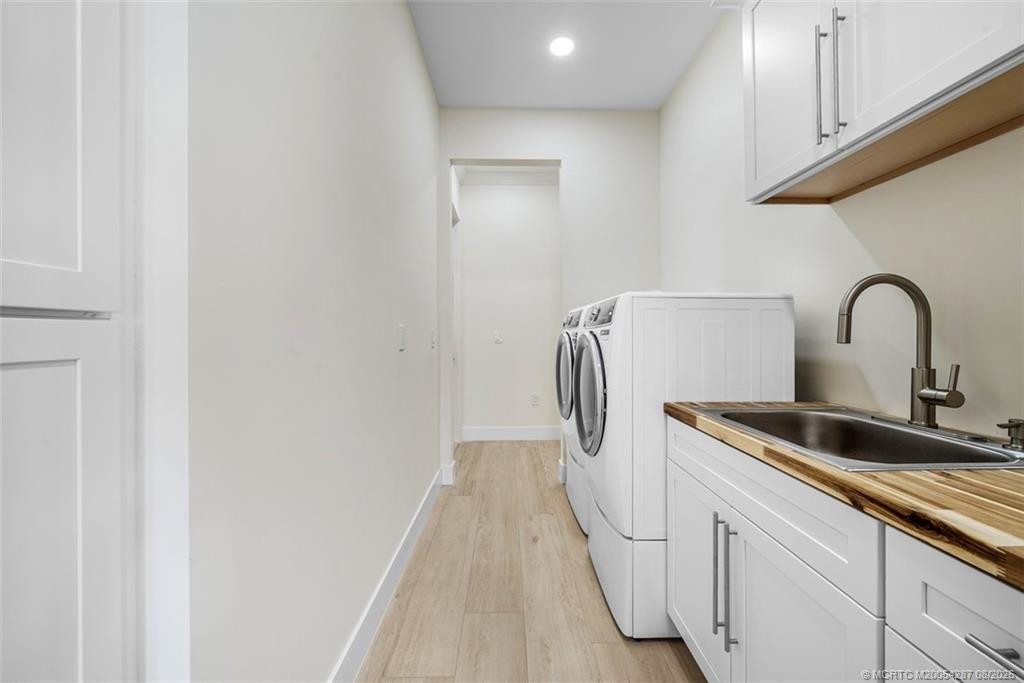
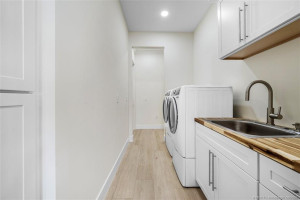
Laundry Tub: 1
Listing Terms
Cash: 1
Conventional: 1
Lot Features
On Golf Course: 1
Pool Features
Concrete: 1
In Ground: 1
Roof
Metal: 1
Security Features
Gated with Guard: 1
Security Guard: 1
Gated Community: 1
Water Source
Public: 1
Water Heater Details
Electric Water Heater: 1
Cooling
Ceiling Fan(s): 1
Central Air: 1
Electric: 1
Association Type
Homeowner Association: 1
Showing Requirements
Appointment Only: 1
Call Listing Agent: 1
Listing Agent Must Accompany: 1
No Sign: 1
Main Living Area
Entry Level: 1
Master Bedroom/Bath
Dual Sinks: 1
Master Bdrm - Ground: 1
Separate Shower: 1
Separate Tub: 1
Membership
Club Membership Required: 1
Other Membership Available: 1
Pets Allowed YN
Yes: 1
Pets Allowed
Number Limit: 1
Size Limit: 1
Pet Details
Maximum Number Of Pets: 2
Restrictions
Buyer Approval Required: 1
Other Leasing Restrictions
Tenant Approval: 1
Storm Protection
Impact Glass: Complete
Tax Information
County Only: 1
Acreage Description
1/4 To Less Than 1/2 Acre Lot: 1
Status Change Information
Major Change Timestamp: 2026-10-09T16:43:02Z
Major Change Type: Back on Market
Price Change Timestamp: 2026-06-27T18:06:01Z
Status Change Date: 2026-10-09
Originating Details
Originating System Key: 556923369
Originating System ID: M00000165
Property Features
Application Information: Personal Interview Required
Association Fee Includes: Cable TV; Reserve Funds
Dining Area: Breakfast Area; Dining/Living Room; Eat-In Kitchen; Kitchen Dining
Electric: 220 Volts
Flooring: Ceramic Tile
Parking Features: Garage Door Opener; Golf Cart Parking; Attached; Attached Garage; Garage
Property Condition: New Construction
Appliances: Dishwasher; Disposal; Electric Range; Microwave; Oven; Refrigerator; Washer; Water Heater
Water Heater Details: Electric Water Heater
Construction Materials: Block; Concrete; Stucco
Cooling: Ceiling Fan(s); Central Air
Association Type: Homeowner Association
Heating: Central; Electric
Interior Features: Bedroom Layout - Split; Closet Cabinetry; Entrance Foyer; High Ceilings; Kitchen Island; Pantry; Pull Down Stairs; Roman Tub; Walk-In Closet(s)
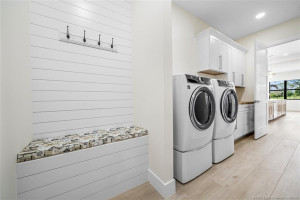
Laundry Features: Laundry Tub
Listing Terms: Cash; Conventional
Lot Features: On Golf Course
Main Living Area: Entry Level
Membership: Club Membership Required; Other Membership Available
Pets Allowed YN: Yes
Pets Allowed: Number Limit; Size Limit
Pool Features: Concrete; In Ground
Possession: Negotiable
Restrictions: Buyer Approval Required
Other Leasing Restrictions: Tenant Approval
Roof: Metal
Security Features: Gated with Guard; Security Guard; Gated Community
Special Information: Property Survey Available; Disclosure
Sprinkler Description: Auto Sprinkler
Structure Type: House
Tax Information: County Only
Utilities: Cable Available; Electricity Available; Sewer Available; Water Available
Water Source: Public
Showing Requirements: Appointment Only; Call Listing Agent; Listing Agent Must Accompany; No Sign
Acreage Description: 1/4 To Less Than 1/2 Acre Lot
 Survey
Listing Office: Serhant

Last Updated: October - 10 - 2026
This information is not verified for authenticity or accuracy and is not guaranteed and may not reflect all real estate activity in the market. Copyright 2026 Beaches Multiple Listing Service, Inc. All rights reserved. Information Not Guaranteed and Must Be Confirmed by End User. Site contains live data.