$419,000
Stuart, FL 34997
MLS# M20057061
3 beds | 2 baths | 1546 sqft
1 / 26
Property Description
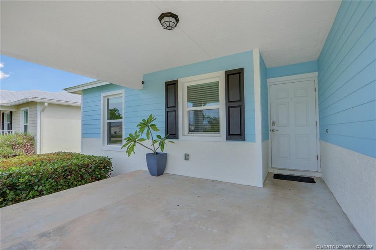
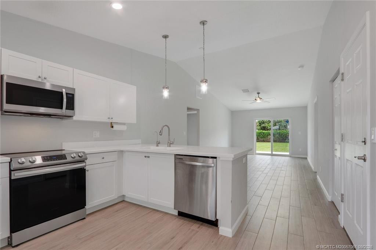
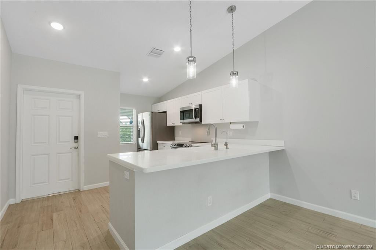
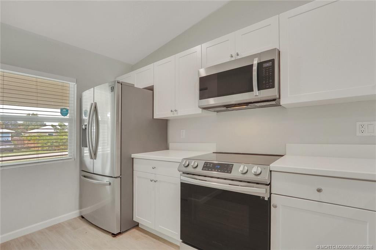
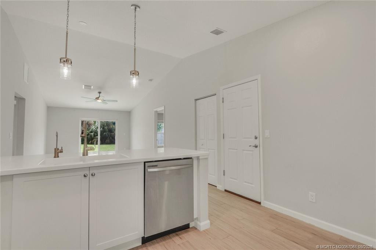
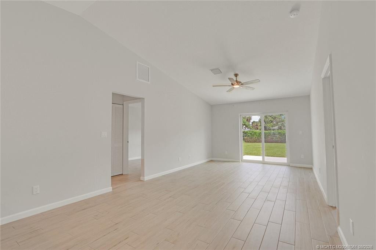
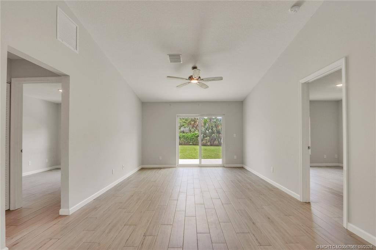
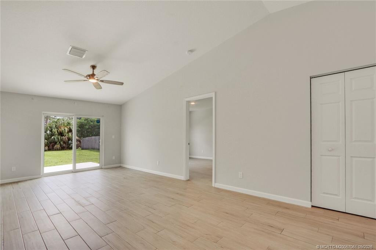
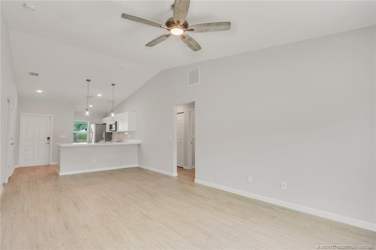
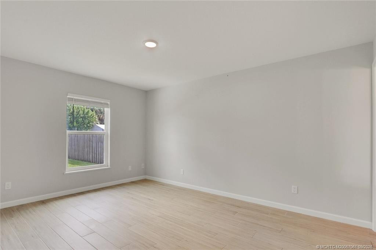
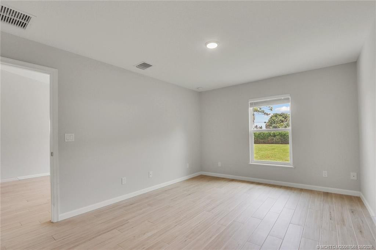
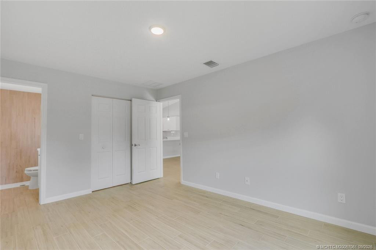
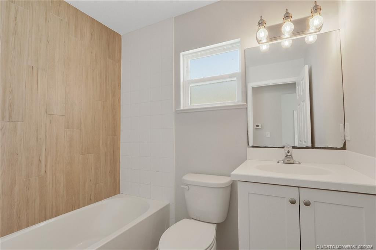
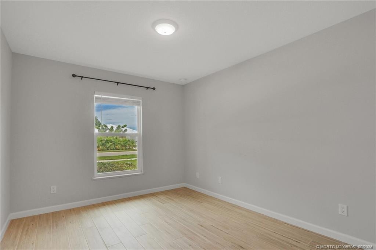
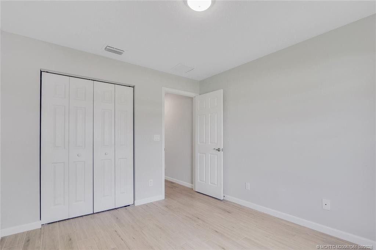
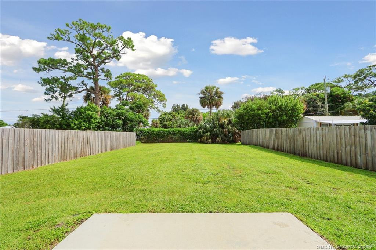
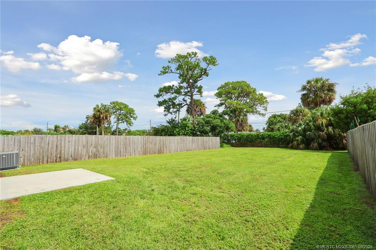
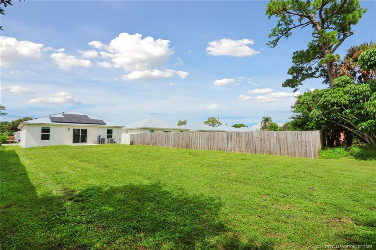
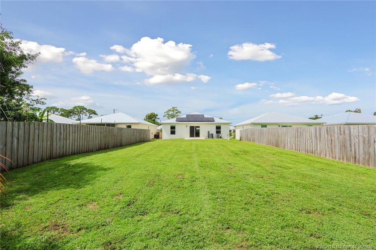
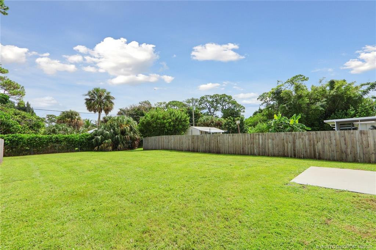
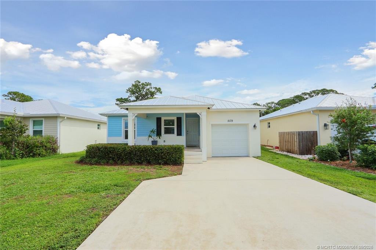
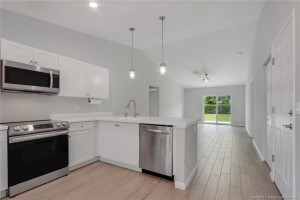
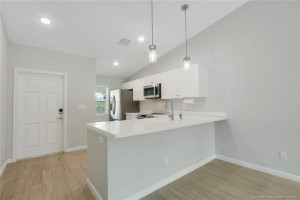
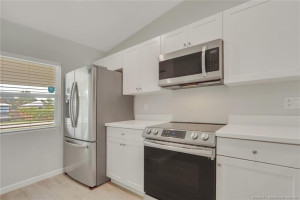
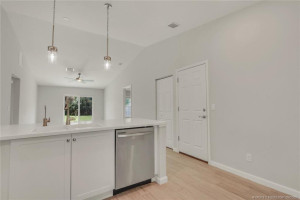
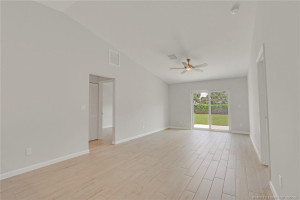
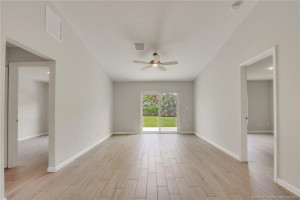
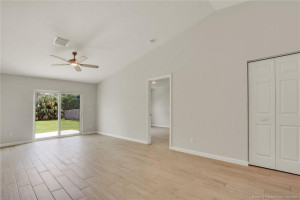
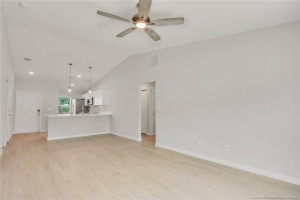
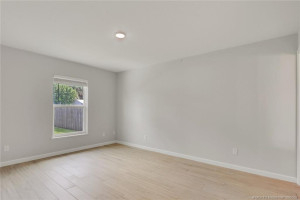
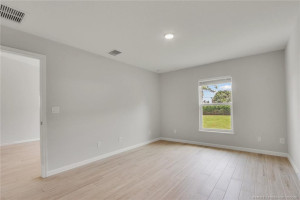
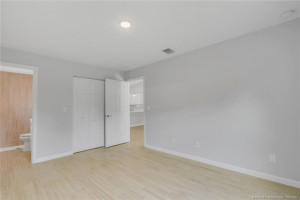
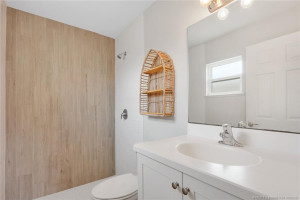
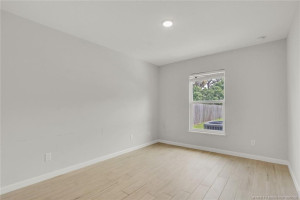
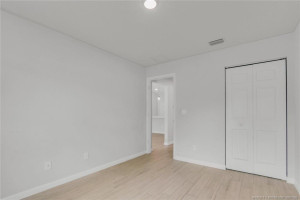
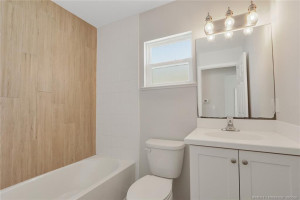
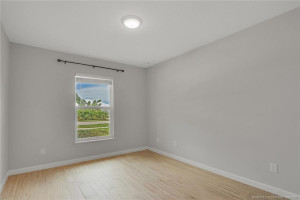
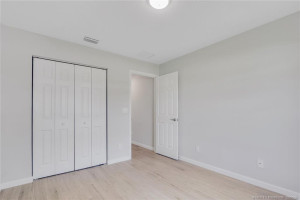
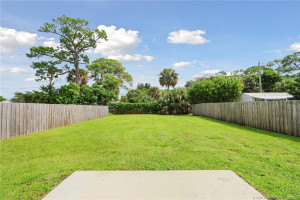
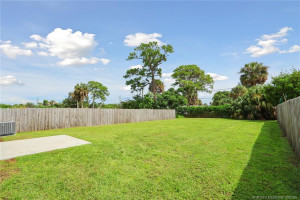
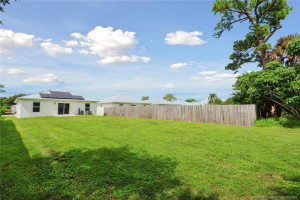
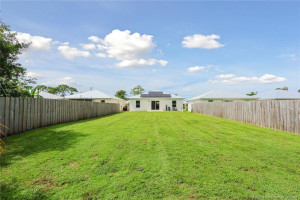
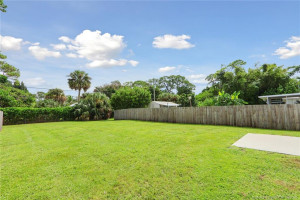
Welcome to this cozy Key West style home, offering modern construction, efficiency, and peace of mind for years to come. Built in 2022 with durable CBS construction, metal roof, impact windows throughout. Inside you’ll find a bright and inviting living space, popular open concept, high ceilings, neutral tile flooring throughout and desirable split floor plan that offers both privacy and functionality. The kitchen is equipped with quartz counters, upgraded light fixtures, and stainless appliances. Modern upgrades include EV charging station, Culligan water filtration system, and solar panels designed to help reduce monthly electric costs. The property also offers the potential for adding an ADU (accessory dwelling unit), subject to applicable approvals. Located Minutes from the boat ramp, Port Salerno’s waterfront dining district, while schools, shopping, and everyday conveniences are all nearby. For commuters, I-95 is just a short drive away.
Details
Maps
Contract Information
Comp Sale YN: No
Listing Date: 2026-09-28
Status: Active
Original List Price: 419000
List Price: $419,000
Current Price: $419,000
Location and Legal
County Or Parish: Martin
County Parish Name: Martin
City Name: Stuart
Postal Zip: 34997
Development Name: Port Salerno
Geographic Area: MRTC - Martin County
Country: United States
Street Number: 5179
Street Direction Prefix: SE
Street Name: Jack
Street Suffix: Avenue
State Or Province: FL
Postal Code: 34997
Subdivision Name: Port Salerno
Area: 6070 - Stuart - South of Indian St
Elementary School: Port Salerno
Middle Or Junior School: Murray
High School: Martin County
Parcel Number: 513841001168000500
Zoning: Res
Directions: US1 to East on Salerno Rd. Right on Jack Ave house is on the left.
General Property Information
Living Area Main: 1135
Lot Size Dimensions: 48x150
Lot Size Area: 6969.6
Senior Community YN: No
Furnished: Unfurnished
Stories Total: 1
Pool Private YN: No
Guest House YN: No
Year Roof Installed: 2022
Property Sub Type: Single Family Residence
Bedrooms Total: 3
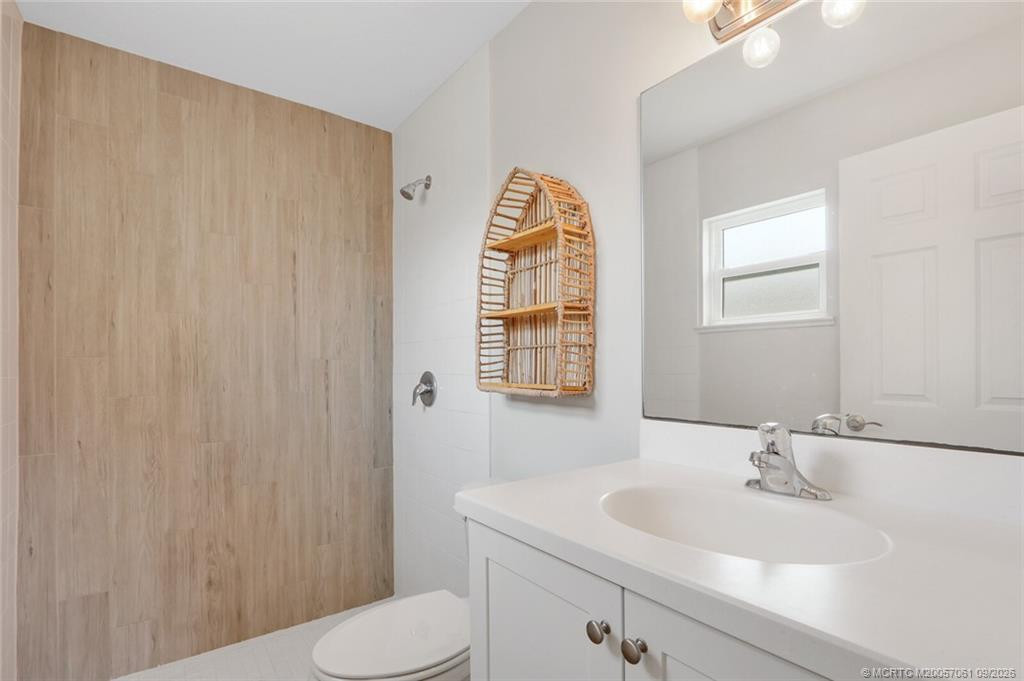
Bathrooms Total: 2
Bathrooms Full: 2
Building Area Main: 1546
Building Area Source: Plans
Year Built: 2022
Garage YN: 1
Attached Garage YN: 1
Parking Total: 1
Lot Size Acres: 0.16
Direction Faces: West
Financial Information
Association Deposit YN: No
Estimated Monthly Assoc Recurring Fee: 0
Membership Fee Required YN: No
Tax Annual Amount: 4076
Tax Year: 2025
Tax Legal Description: LOT 5 BLOCK 168 PORT SALERNO ACCORDING TO THE PLAT THEREOF RECORDED IN PLAT BOOK 1 PAGE 132 PUBLIC RECORDS PALM BEACH NOW MARTIN COUNTY FLOR
Amenities
None: 1
Dining Area
Family/Dining Combination: 1
Flooring
Ceramic Tile: 1
Member Equity
Membership Equity YN: No
Parking Features
Attached: 1
Attached Garage: 1
Garage: 1
Property Condition
Resale: 1
Structure Type
House: 1
Possession
Close Of Escrow: 1
Sewer
Septic Tank: 1
Special Information
Property Survey Available: 1
Sold As-Is: 1
Utilities
Water Available: 1
Heating
Central: 1
Appliances
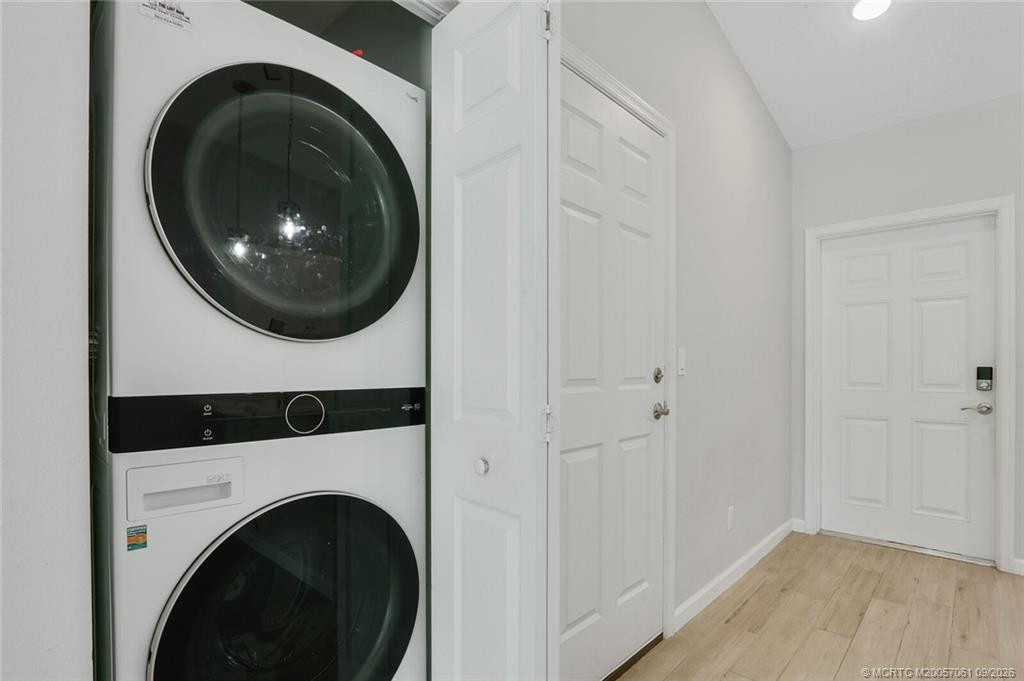
Dryer: 1
Electric Range: 1
Microwave: 1
Refrigerator: 1
Washer: 1
Water Heater: 1
Water Purifier: 1
Construction Materials
Concrete: 1
Stucco: 1
Interior Features
Bedroom Layout - Split: 1
Pantry: 1
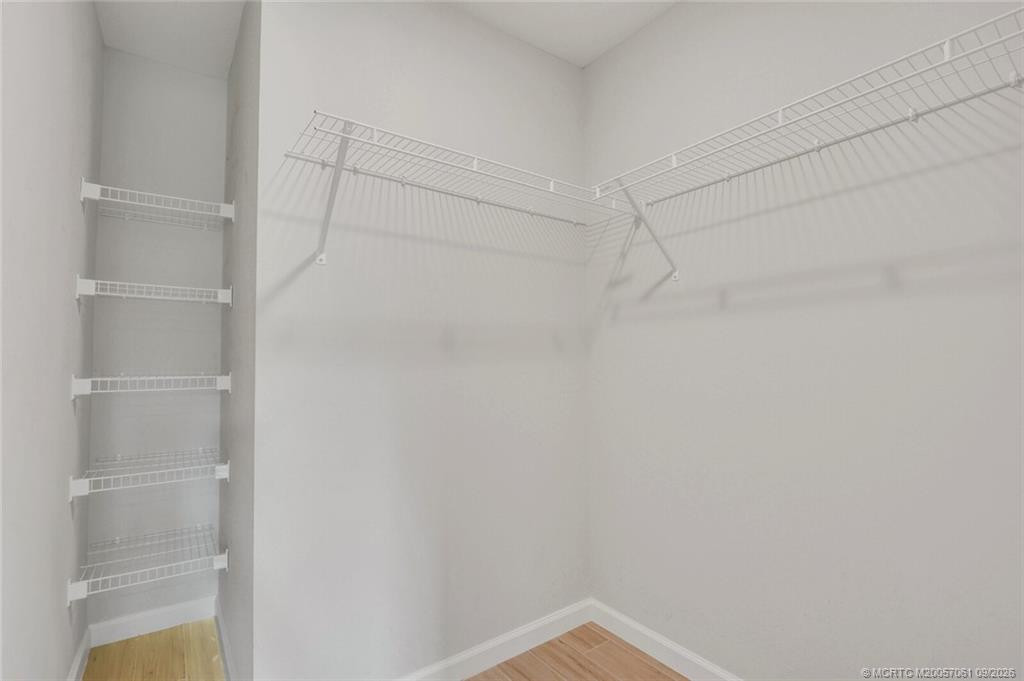
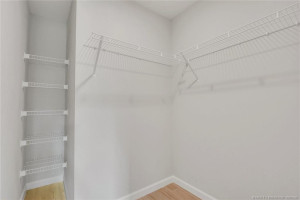
Walk-In Closet(s): 1
Listing Terms
Cash: 1
Conventional: 1
FHA: 1
VA Loan: 1
Lot Features
Sidewalks: 1
Road Frontage Type
East of US-1: 1
Roof
Metal: 1
Security Features
Smoke Detector(s): 1
Water Source
Public: 1
Water Heater Details
Electric Water Heater: 1
Water Purifier Details
Water Purifier Owned: 1
Architectural Style
Key West: 1
Cooling
Ceiling Fan(s): 1
Central Air: 1
Showing Requirements
Appointment Only: 1
Membership
No Membership Available: 1
Pets Allowed YN
Yes: 1
Pets Allowed
Number Limit: 1
Size Limit: 1
Pet Details
Maximum Number Of Pets: 3
Restrictions
No Restrictions: 1
Tax Information
City/County: 1
Homestead Exemption: 1
Acreage Description
Less Than 1/4 Acre Lot: 1
Status Change Information
Major Change Timestamp: 2026-09-28T04:00:00Z
Major Change Type: New Listing
Status Change Date: 2026-09-28
Originating Details
Originating System Key: 694206252
Originating System ID: M00000165
Property Features
Dining Area: Family/Dining Combination
Flooring: Ceramic Tile
Parking Features: Attached; Attached Garage; Garage
Property Condition: Resale
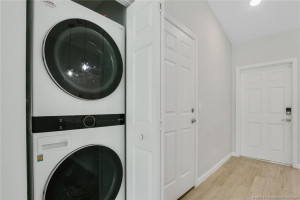
Appliances: Dryer; Electric Range; Microwave; Refrigerator; Washer; Water Heater; Water Purifier
Water Heater Details: Electric Water Heater
Water Purifier Details: Water Purifier Owned
Architectural Style: Key West
Construction Materials: Concrete; Stucco
Cooling: Ceiling Fan(s); Central Air
Heating: Central
Interior Features: Bedroom Layout - Split; Pantry; Walk-In Closet(s)
Listing Terms: Cash; Conventional; FHA; VA Loan
Lot Features: Sidewalks
Membership: No Membership Available
Pets Allowed YN: Yes
Pets Allowed: Number Limit; Size Limit
Possession: Close Of Escrow
Restrictions: No Restrictions
Road Frontage Type: East of US-1
Roof: Metal
Security Features: Smoke Detector(s)
Sewer: Septic Tank
Special Information: Property Survey Available; Sold As-Is
Structure Type: House
Tax Information: City/County; Homestead Exemption
Utilities: Water Available
Water Source: Public
Showing Requirements: Appointment Only
Acreage Description: Less Than 1/4 Acre Lot
Room Information
| Room Name | Length | Width |
| Kitchen | 12.00 | 6.00 |
| Family Room | 23.00 | 12.00 |
| Master Bedroom | 16.00 | 10.00 |
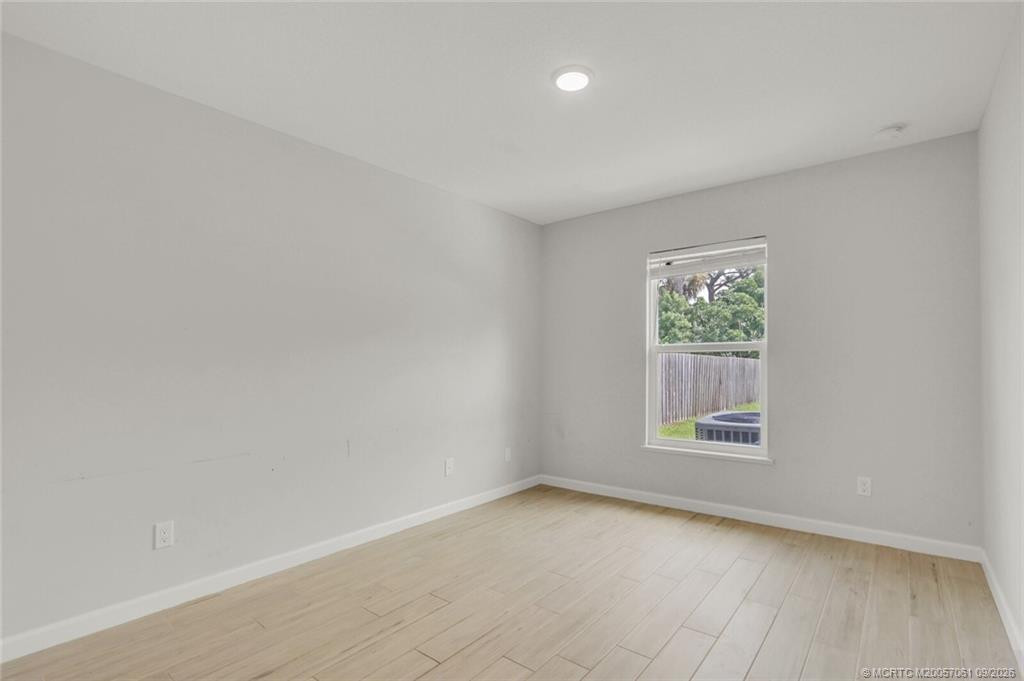
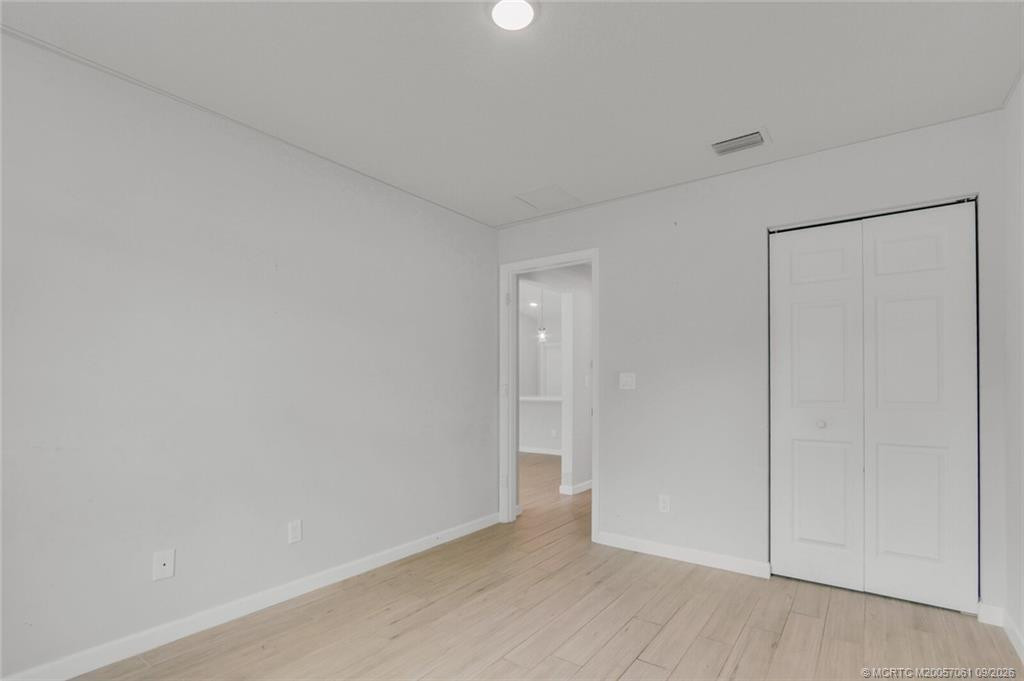
| Bedroom 2 | 12.00 | 10.00 |
| Bedroom 3 | 12.00 | 10.00 |

Listing Office: Illustrated Properties LLC / S

Last Updated: September - 28 - 2026
This information is not verified for authenticity or accuracy and is not guaranteed and may not reflect all real estate activity in the market. Copyright 2026 Beaches Multiple Listing Service, Inc. All rights reserved. Information Not Guaranteed and Must Be Confirmed by End User. Site contains live data.