$429,000
Fort Pierce, FL 34982
MLS# M20057568
3 beds | 2 baths | 2190 sqft
1 / 43
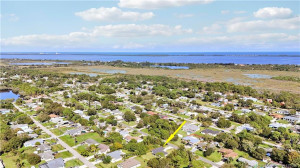
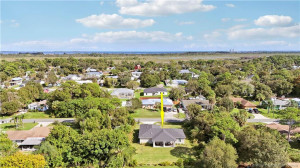
Property Description
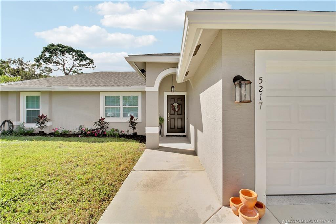
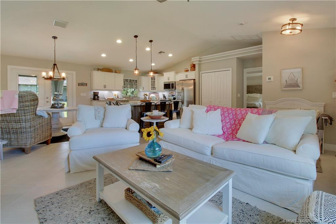
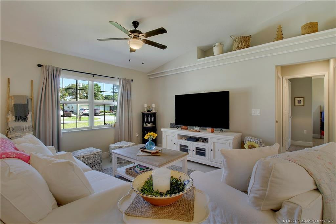
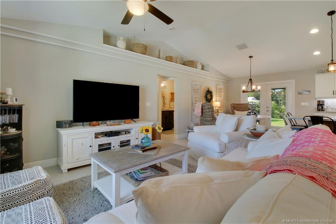
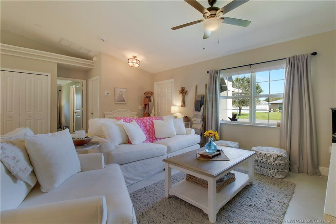
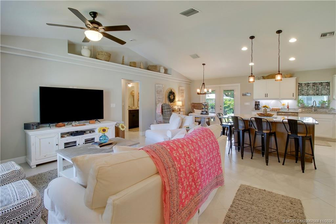
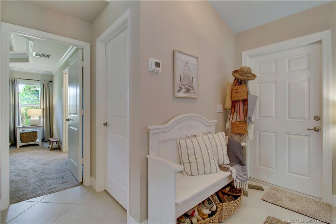
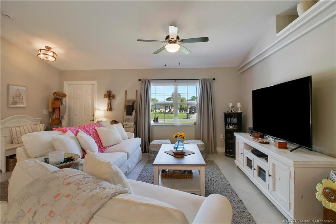
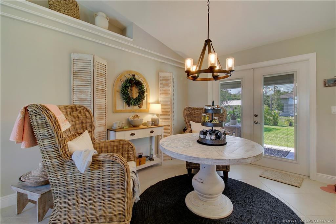
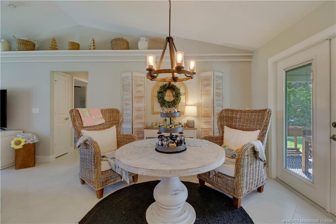
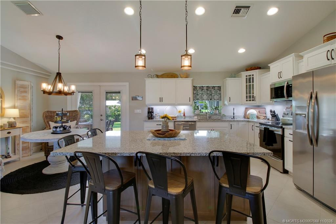
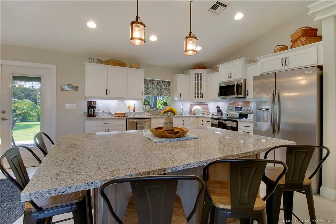
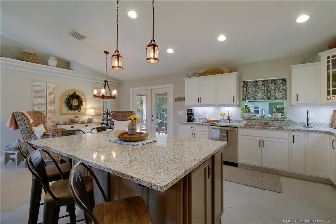
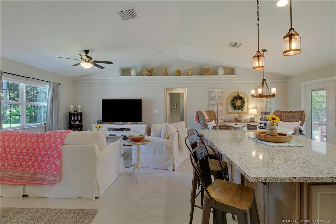
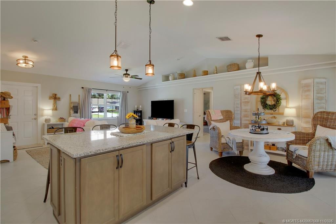
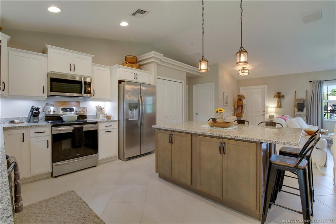
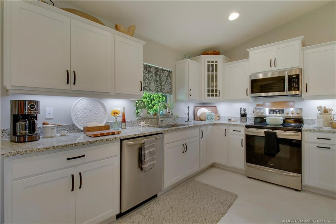
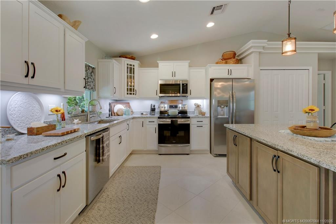
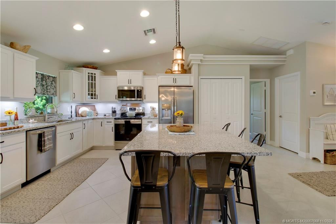
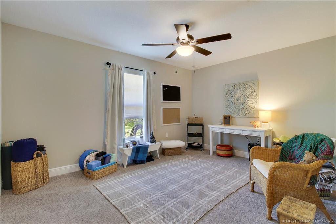
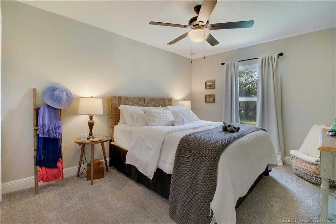
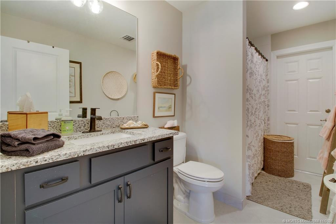
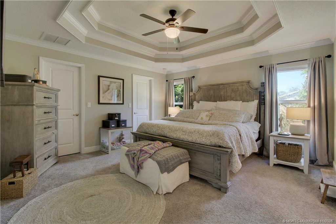
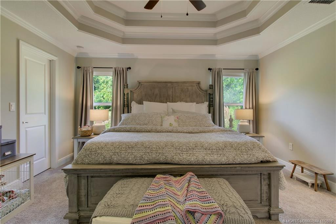
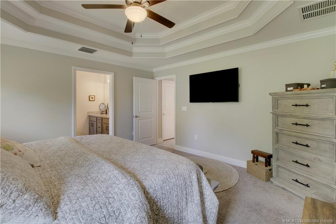
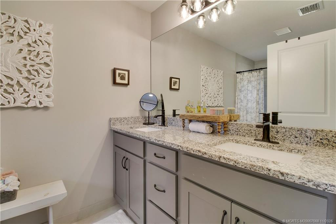
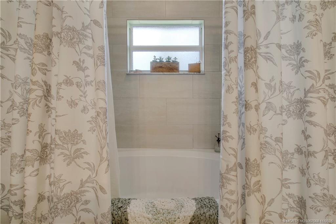
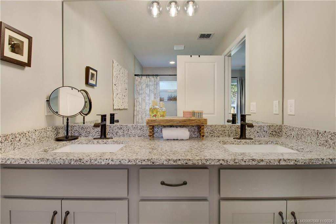
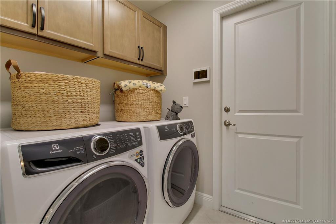
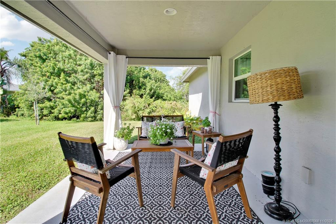
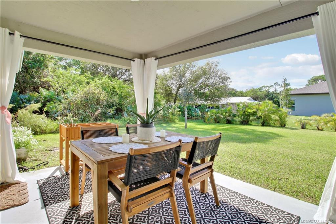
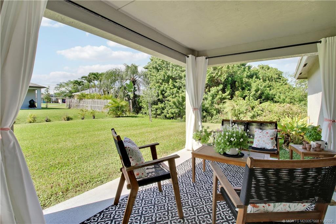
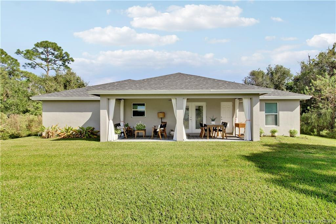
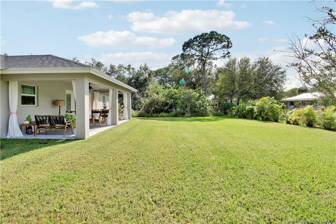
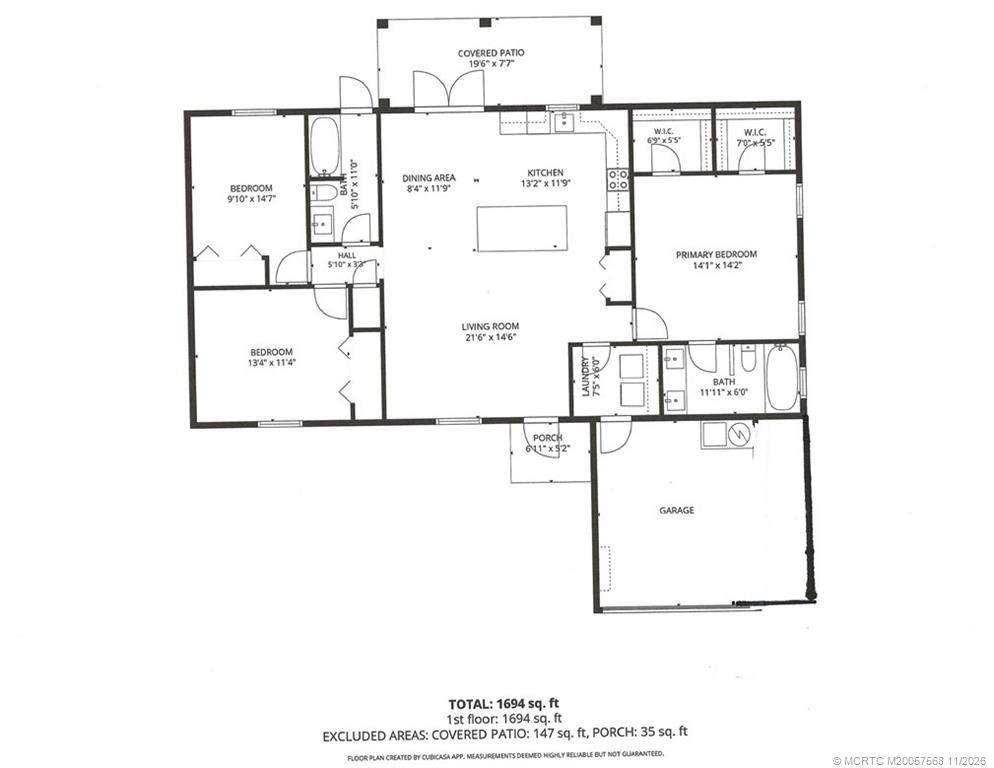
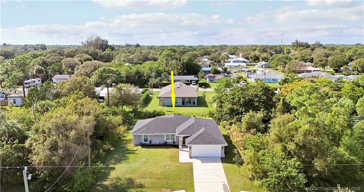
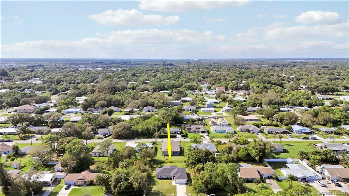
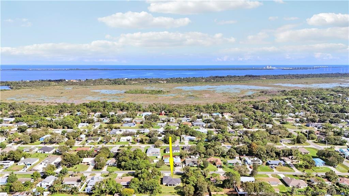
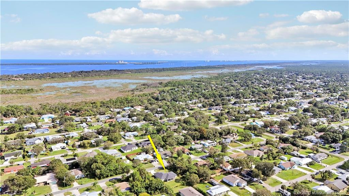
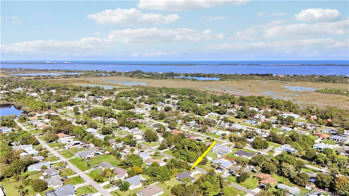
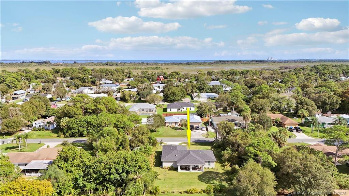
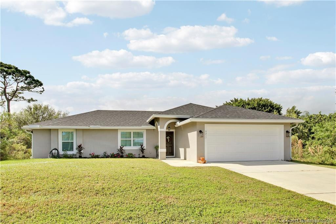
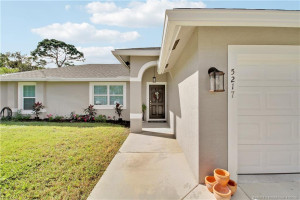
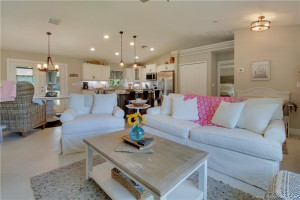
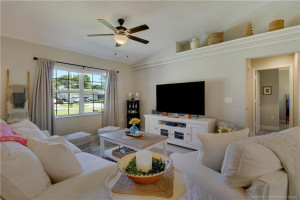
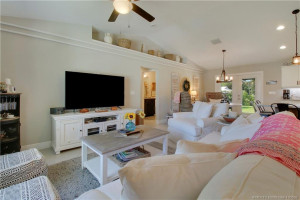
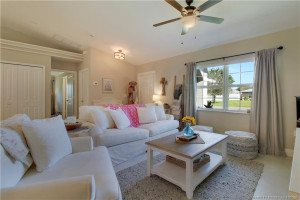
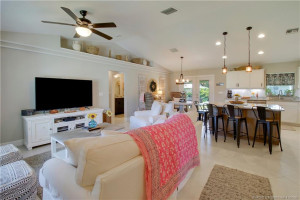
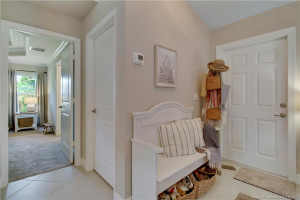
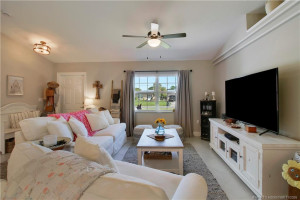
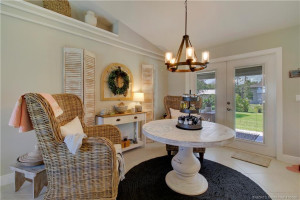
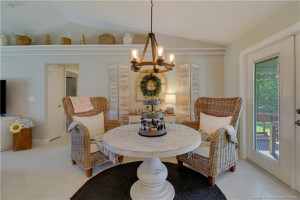
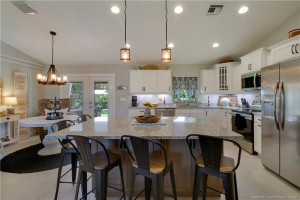
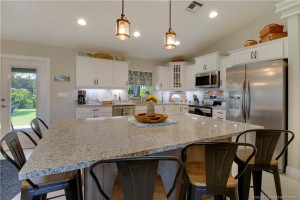
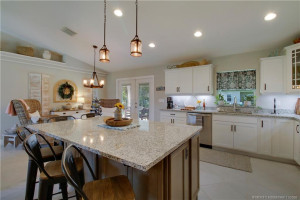
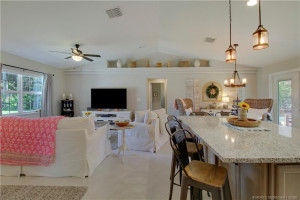
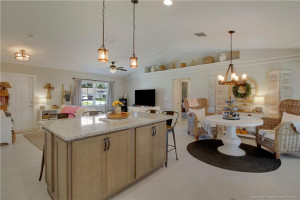
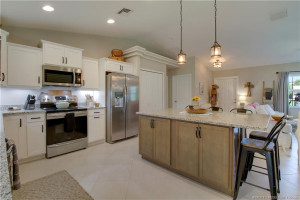
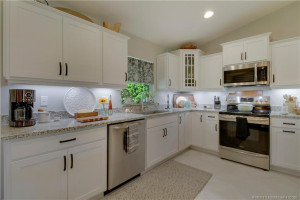
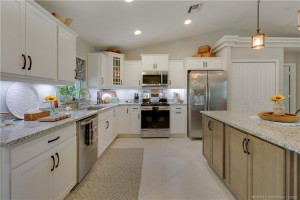
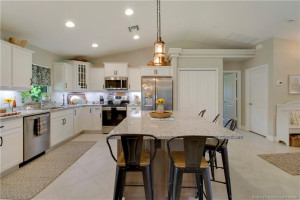
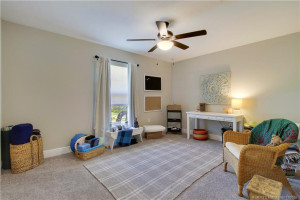
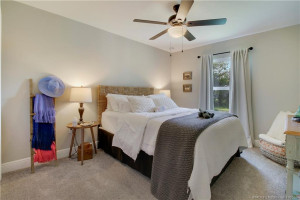
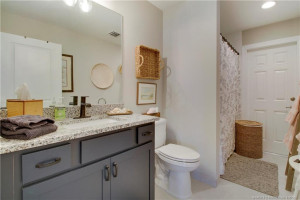
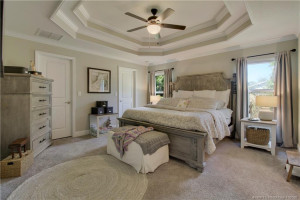
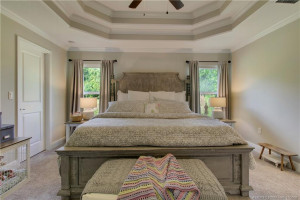
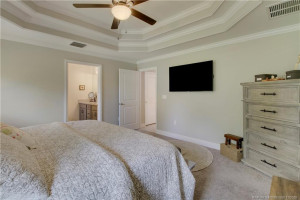
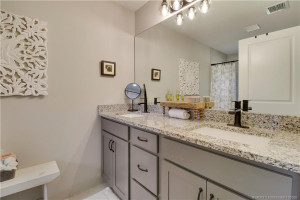
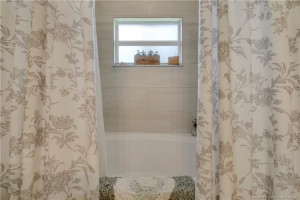
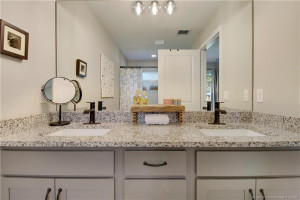
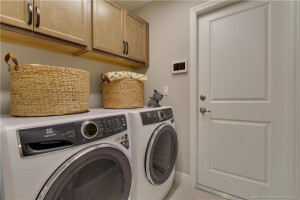
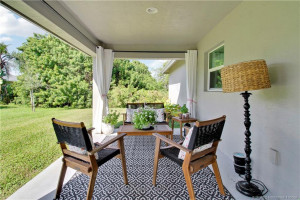
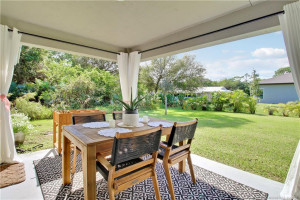
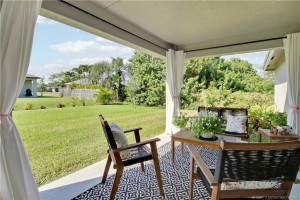
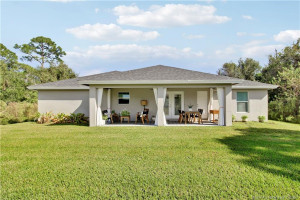
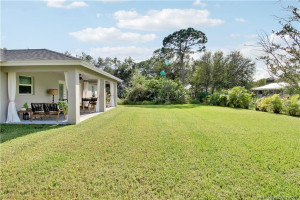
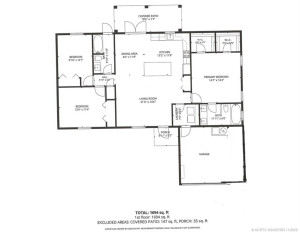
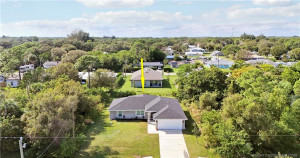
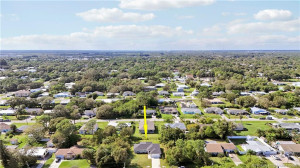
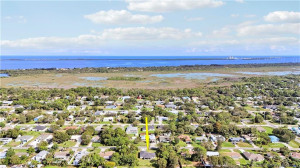
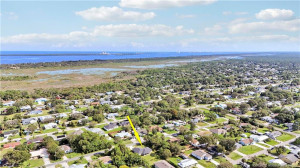
ONLY 3 YEARS OLD & BETTER THAN NEW! The UPGRADES have already been added for you!! WELCOME HOME! A bright, open floor plan w/ vaulted ceilings, decorative molding & HIGH QUALITY FIXTURES. The showstopping kitchen features granite counters, abundant white cabinetry (one glass front), large pantry, Frigidaire Gallery SS fridge & a HUGE island seating 5! High quality lighting adds charm throughout. The spacious primary suite has a fabulous tray ceiling, 2 walk-in closets & ensuite bath w/ 2 sinks, granite vanities & a soaking tub. Enjoy an updated cabana bath, impact glass windows thruout, pre-wired for a security system & a laundry room w/ Electrolux W/D. 2 CG offers shelving & storage. French doors open to an expansive covered patio—perfect for morning coffee, evening wine or dinner with friends! Just steps from Palm Lake Park where you'll find coffee & food trucks every weekend & close to the scenic Savannas SUN Trail for walking, jogging & biking. Florida living at its best!
Details
Maps
Contract Information
Comp Sale YN: No
Listing Date: 2026-11-13
Status: Active
Original List Price: 429000
List Price: $429,000
Current Price: $429,000
Location and Legal
County Or Parish: St. Lucie
County Parish Name: St Lucie
City Name: Fort Pierce
Postal Zip: 34982
Development Name: Indian River Estates
Country: United States
Street Number: 5217
Street Name: Palm
Street Suffix: Drive
State Or Province: FL
Postal Code: 34982
Subdivision Name: Indian River Estates
Area: 7150
Parcel Number: 340260803410001
Zoning: residential
General Property Information
Living Area Main: 1485
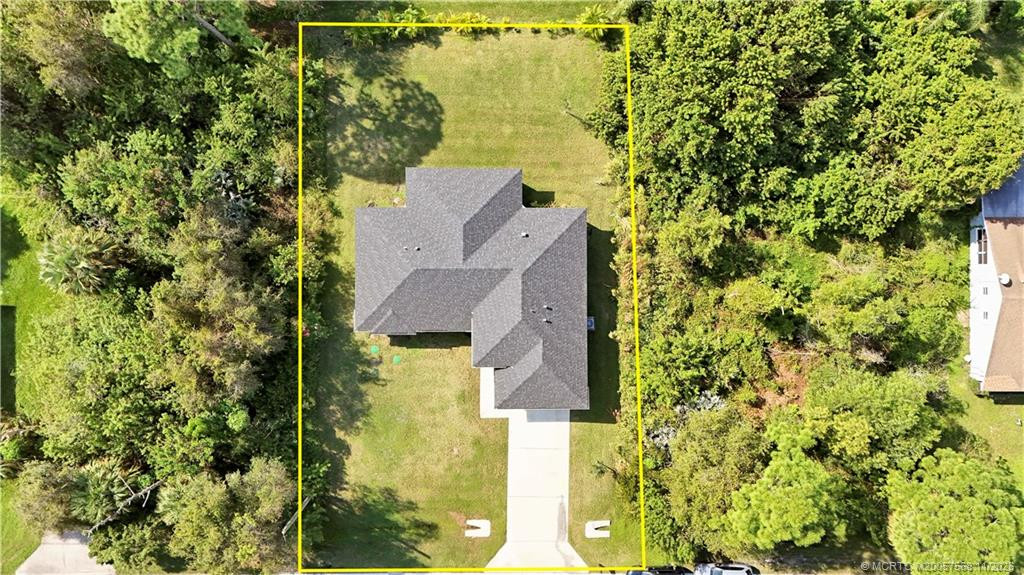
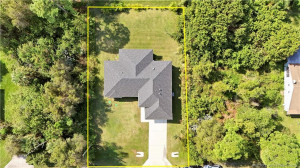
Lot Size Dimensions: 10,000 sq ft
Lot Size Area: 10001.38
Senior Community YN: No
Outdoor Living Spaces YN: Yes
Furnished: Unfurnished
Stories Total: 1
Pool Private YN: No
Guest House YN: No
Property Sub Type: Single Family Residence
Bedrooms Total: 3
Bathrooms Total: 2
Bathrooms Full: 2
Building Area Main: 2190
Building Area Source: Public Records
Year Built: 2023
Garage YN: 1
Attached Garage YN: 1
Parking Total: 2
Lot Size Acres: 0.23
Direction Faces: East
Financial Information
Association Deposit YN: No
Estimated Monthly Assoc Recurring Fee: 0
Membership Fee Required YN: No
Tax Annual Amount: 6114
Tax Year: 2025
Tax Legal Description: INDIAN RIVER ESTATES-UNIT 07- BLK 49 LOT 39 (MAP 34/02S)
Amenities
Park: 1
Picnic Area: 1
Playground: 1
Street Lights: 1
Trail(s): 1
Dining Area
Eat-In Kitchen: 1
Florida/Dining Combination: 1
Kitchen Dining: 1
Electric
220 Volts: 1
Flooring
Ceramic Tile: 1
Member Equity
Membership Equity YN: No
Parking Features
Attached: 1
Attached Garage: 1
Garage: 1
Property Condition
Resale: 1
Structure Type
House: 1
Possession
Close Of Escrow: 1
Negotiable: 1
Sewer
Septic Tank: 1
Special Information
Flood Insurance Required: 1
Flood Zone: 1
Disclosure: 1
Utilities
Cable Available: 1
Electricity Available: 1
Sewer Available: 1
Water Available: 1
Heating
Central: 1
Construction Materials
Concrete: 1
Stucco: 1
Listing Terms
Cash: 1
Conventional: 1
FHA: 1
VA Loan: 1
Road Frontage Type
East of US-1: 1
Roof
Composition: 1
Shingle: 1
Water Source
Public: 1
Well: 1
Architectural Style
Ranch: 1
Cooling
Ceiling Fan(s): 1
Central Air: 1
Showing Requirements
Appointment Only: 1
Call Listing Agent: 1
Schedule Online: 1
Master Bedroom/Bath
Combo Tub/Shower: 1
Dual Sinks: 1
Master Bdrm - Ground: 1
Membership
No Membership Available: 1
Pets Allowed YN
Yes: 1
Pets Allowed
Number Limit: 1
Size Limit: 1
Restrictions
No Restrictions: 1
Tax Information
Homestead Exemption: 1
Outdoor Living Spaces
Patio: 1
Patio Details
Patio - Covered: 1
Acreage Description
1/4 To Less Than 1/2 Acre Lot: 1
Status Change Information
Major Change Timestamp: 2026-11-13T05:00:00Z
Major Change Type: New Listing
Status Change Date: 2026-11-13
Originating Details
Originating System Key: 696647186
Originating System ID: M00000165
Property Features
Dining Area: Eat-In Kitchen; Florida/Dining Combination; Kitchen Dining
Electric: 220 Volts
Flooring: Ceramic Tile
Parking Features: Attached; Attached Garage; Garage
Property Condition: Resale
Architectural Style: Ranch
Construction Materials: Concrete; Stucco
Cooling: Ceiling Fan(s); Central Air
Heating: Central
Listing Terms: Cash; Conventional; FHA; VA Loan
Membership: No Membership Available
Pets Allowed YN: Yes
Pets Allowed: Number Limit; Size Limit
Possession: Close Of Escrow; Negotiable
Restrictions: No Restrictions
Road Frontage Type: East of US-1
Roof: Composition; Shingle
Sewer: Septic Tank
Special Information: Flood Insurance Required; Flood Zone; Disclosure
Structure Type: House
Tax Information: Homestead Exemption
Utilities: Cable Available; Electricity Available; Sewer Available; Water Available
Water Source: Public; Well
Showing Requirements: Appointment Only; Call Listing Agent; Schedule Online
Outdoor Living Spaces: Patio
Patio Details: Patio - Covered
Acreage Description: 1/4 To Less Than 1/2 Acre Lot

Listing Office: Water Pointe Realty Group

Last Updated: November - 13 - 2026
This information is not verified for authenticity or accuracy and is not guaranteed and may not reflect all real estate activity in the market. Copyright 2026 Beaches Multiple Listing Service, Inc. All rights reserved. Information Not Guaranteed and Must Be Confirmed by End User. Site contains live data.