$593,000
Hobe Sound, FL 33455
MLS# M20055166
3 beds | 2 baths | 2437 sqft
1 / 30



Open House (10/04/2026 - 11:00 am - 1:00 pm)
Property Description
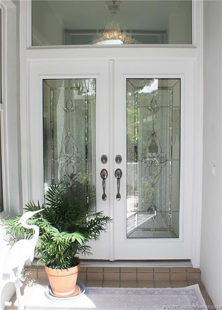
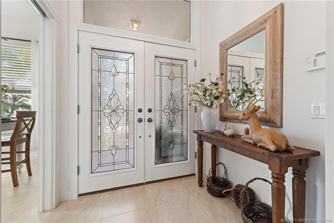
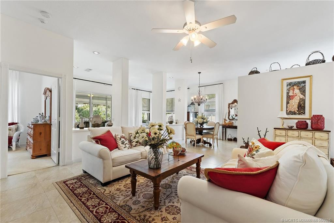
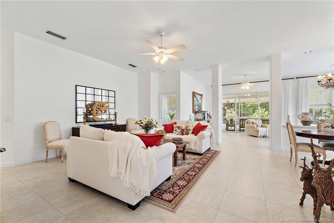
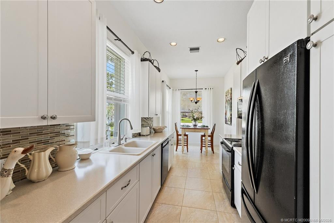
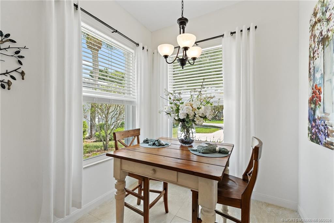
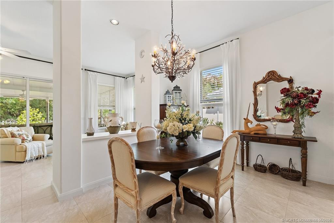
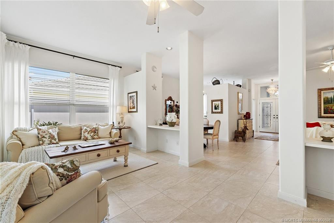
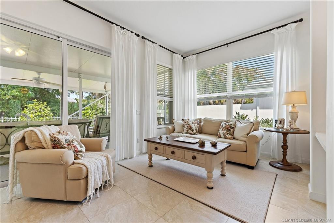
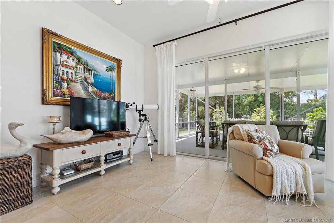
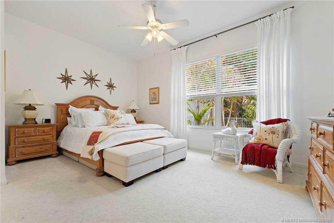
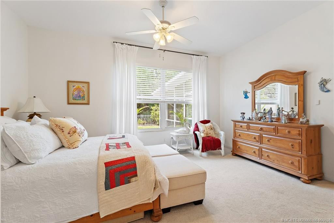
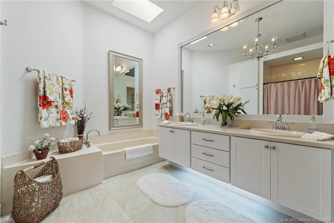
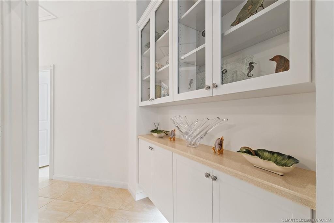
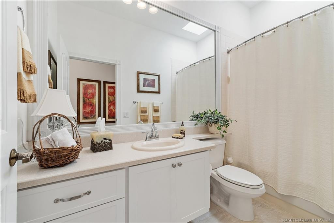
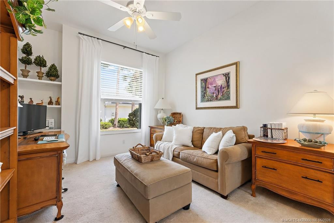
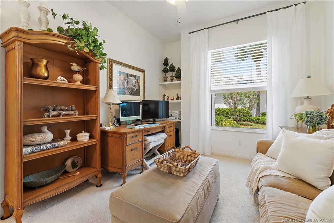
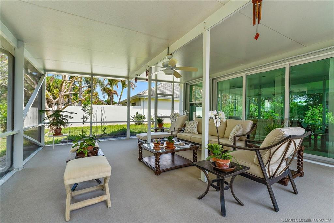
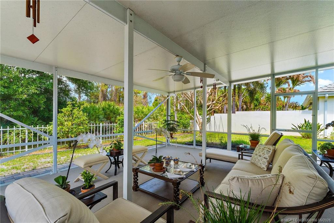
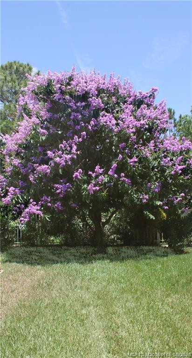
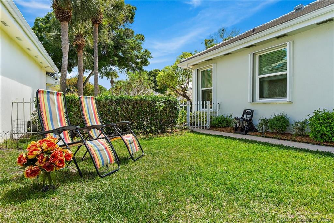
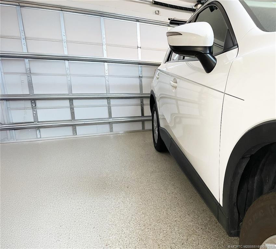
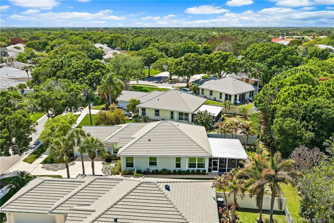
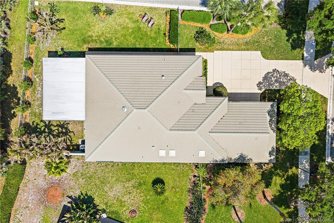
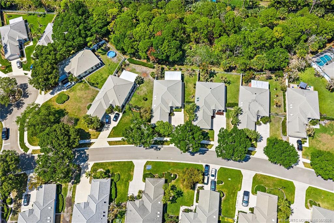
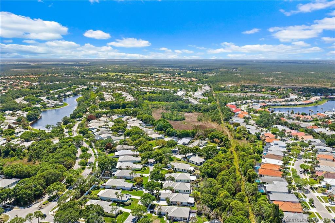
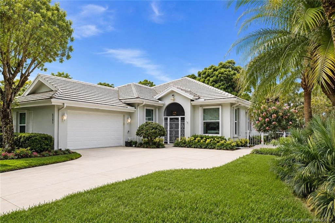
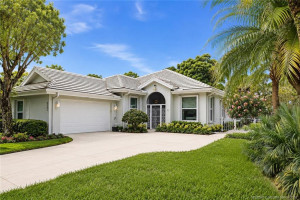
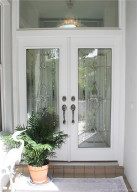
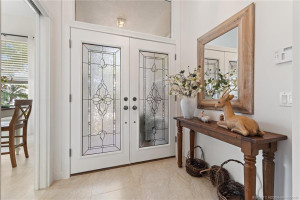
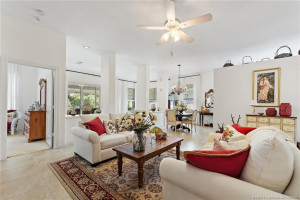
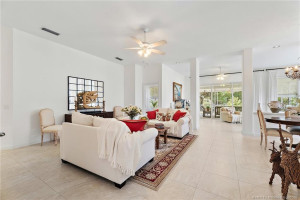
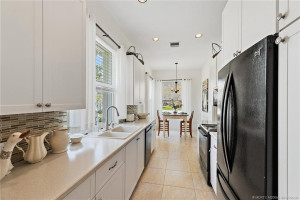
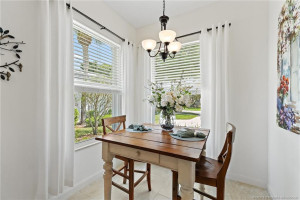
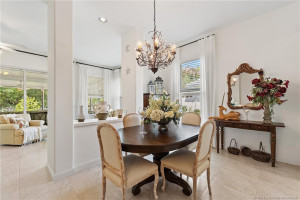
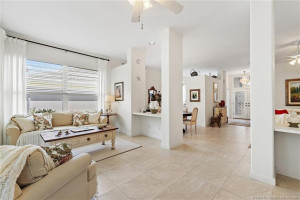
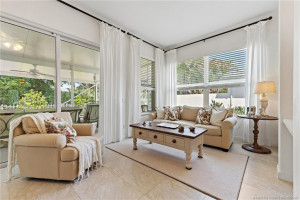
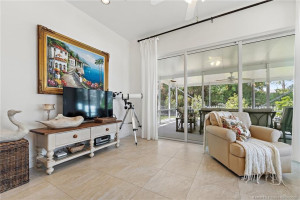
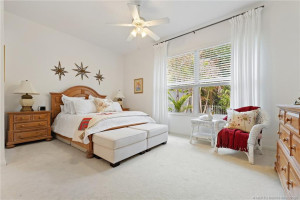
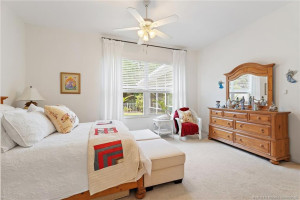
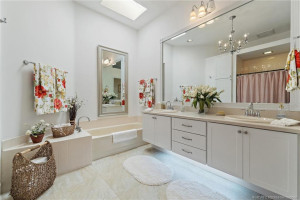
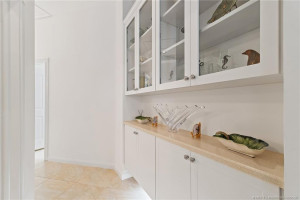
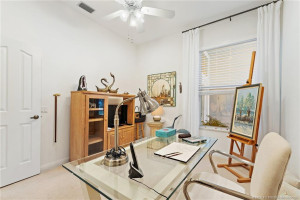
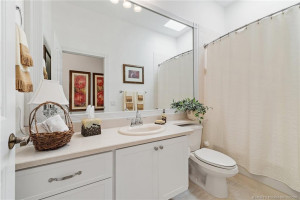
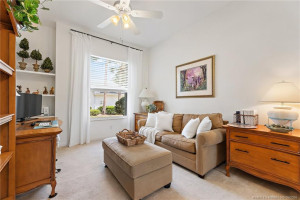
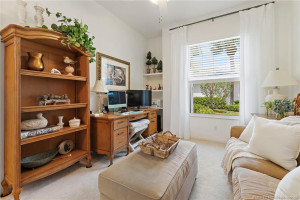
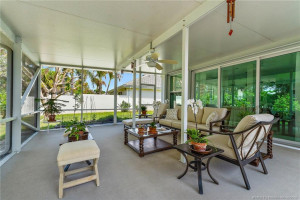
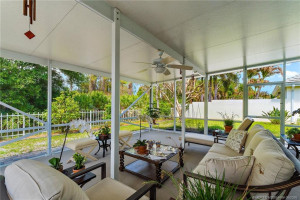
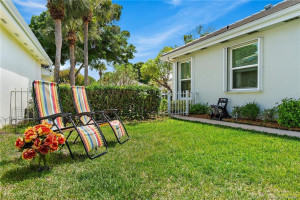
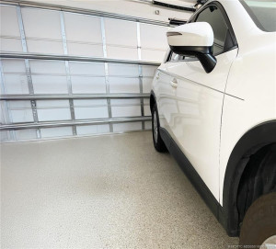
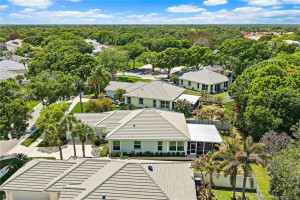
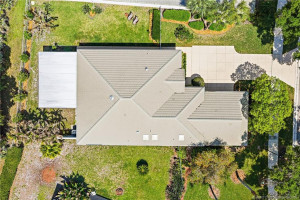
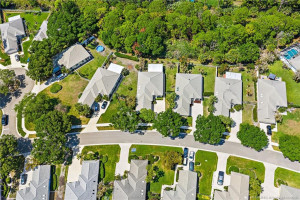
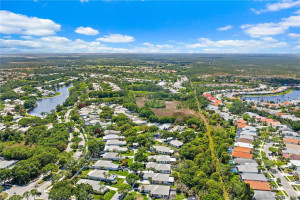
OVER $150,000 IN UPGRADES & IMPROVEMENTS! Impeccably maintained 3BR, 2BA home with side-facing 2CG situated on a serene preserve for privacy and views of nature. The home features impact-rated double lead glass entry doors, impact windows & accordion shutters for Hurricane readiness, shaker cabinets, glass backsplash, solid countertops, and newer appliances, tile throughout living areas, plush carpeting in the bedrooms, skylights, leaf guard, Ox-garage flooring, new electric panel w/gen connect, 20' x 20' screen enclosure, recessed lighting, landscape lighting, newer AC, patio pavers, upgraded attic insulation, 2010 roof, and NO polybutylene pipes. Extended side yard has lush, professional landscaping, including an herb garden. Close to US1 with easy access to shopping, dining, & beaches.
Details
Maps
Contract Information
Comp Sale YN: No
Listing Date: 2026-04-06
Status: Active
Original List Price: 620000
List Price: $593,000
Current Price: $593,000
Location and Legal
County Or Parish: Martin
County Parish Name: Martin
City Name: Hobe Sound
Postal Zip: 33455
Development Name: Preserve 01-03
Geographic Area: MRTC - Martin County
Country: United States
Street Number: 5263
Street Direction Prefix: SE
Street Name: Sweetbrier
Street Suffix: Terrace
State Or Province: FL
Postal Code: 33455
Subdivision Name: Preserve 01-03
Area: 6140 - Hobe Sound/Stuart - South of Cove Rd
Elementary School: SeaWind
Middle Or Junior School: Murray
High School: South Fork
Parcel Number: 343842725000002904
General Property Information
Living Area Main: 2017
Lot Size Area: 7884.36
Senior Community YN: No
Stories Total: 1
Pool Private YN: No
Guest House YN: No
Property Sub Type: Single Family Residence
Bedrooms Total: 3
Bathrooms Total: 2
Bathrooms Full: 2
Building Area Main: 2437
Year Built: 1989
Garage YN: 1
Attached Garage YN: 1
Parking Total: 2
Lot Size Acres: 0.18
Financial Information
Association Deposit YN: No
Association Membership: Mandatory
Estimated Monthly Assoc Recurring Fee: 317
Membership Fee Required YN: No
Association YN: 1
Association Fee: 317
Association Fee Frequency: Monthly
Tax Annual Amount: 3164
Tax Year: 2025
Tax Legal Description: PRESERVE PLAT 1 LOT 29
Amenities
Pickleball Court(s): 1
Pool: 1
Shuffleboard Court: 1
Sidewalks: 1
Street Lights: 1
Tennis Court(s): 1
Association Fee Includes
Cable TV: 1
Internet: 1
Pool Service: 1
Member Equity
Membership Equity YN: No
Parking Features
Driveway: 1
Attached: 1
Attached Garage: 1
Garage: 1
Parking Information
Open Parking Spaces: 2
Property Condition
Resale: 1
Structure Type
House: 1
Possession
Negotiable: 1
Sewer
Public Sewer: 1
Utilities
Electricity Available: 1
Sewer Available: 1
Water Available: 1
Heating
Central: 1
Construction Materials
Block: 1
Concrete: 1
Stucco: 1
Listing Terms
Cash: 1
Conventional: 1
FHA: 1
VA Loan: 1
Roof
Flat: 1
Tile: 1
Security Features
Gated with Guard: 1
Water Source
Public: 1
Architectural Style
Traditional: 1
Cooling
Ceiling Fan(s): 1
Central Air: 1
Association Type
Homeowner Association: 1
Showing Requirements
Schedule Online: 1
Membership
No Membership Available: 1
Pets Allowed YN
Yes: 1
Pets Allowed
Number Limit: 1
Size Limit: 1
Pet Details
Maximum Number Of Pets: 2
Restrictions
Buyer Approval Required: 1
Other Leasing Restrictions
Leasing Prohibited 1st 2 Years: 1
Tenant Approval: 1
Tax Information
Homestead Exemption: 1
Room Types
Bedroom 2: 1
Bedroom 2 Level: Main
Bedroom 3: 1
Bedroom 3 Level: Main
Family Room: 1
Family Room Level: Main
Florida Room: 1
Florida Room Level: Main
Kitchen: 1
Kitchen Level: Main
Living Room: 1
Living Room Level: Main
Master Bedroom: 1
Master Bedroom Level: Main
Acreage Description
Less Than 1/4 Acre Lot: 1
Status Change Information
Major Change Timestamp: 2026-06-11T16:01:09Z
Major Change Type: Price Reduced
Price Change Timestamp: 2026-06-11T16:01:09Z
Status Change Date: 2026-04-06
Originating Details
Originating System Key: 595554841
Originating System ID: M00000165
Property Features
Association Fee Includes: Cable TV; Internet; Pool Service
Parking Features: Driveway; Attached; Attached Garage; Garage
Property Condition: Resale
Architectural Style: Traditional
Construction Materials: Block; Concrete; Stucco
Cooling: Ceiling Fan(s); Central Air
Association Type: Homeowner Association
Heating: Central
Listing Terms: Cash; Conventional; FHA; VA Loan
Membership: No Membership Available
Pets Allowed YN: Yes
Pets Allowed: Number Limit; Size Limit
Possession: Negotiable
Restrictions: Buyer Approval Required
Other Leasing Restrictions: Leasing Prohibited 1st 2 Years; Tenant Approval
Roof: Flat; Tile
Security Features: Gated with Guard
Sewer: Public Sewer
Structure Type: House
Tax Information: Homestead Exemption
Utilities: Electricity Available; Sewer Available; Water Available
Water Source: Public
Showing Requirements: Schedule Online
Room Types: Bedroom 2; Bedroom 3; Family Room; Florida Room; Kitchen; Living Room; Master Bedroom
Acreage Description: Less Than 1/4 Acre Lot
Room Information
| Room Name | Length | Width | Level |
| Family Room | 20.00 | 10.00 | Main |
| Living Room | 18.00 | 18.00 | Main |
| Kitchen | 20.00 | 8.00 | Main |
| Florida Room | 20.00 | 20.00 | Main |
| Master Bedroom | 17.00 | 14.00 | Main |
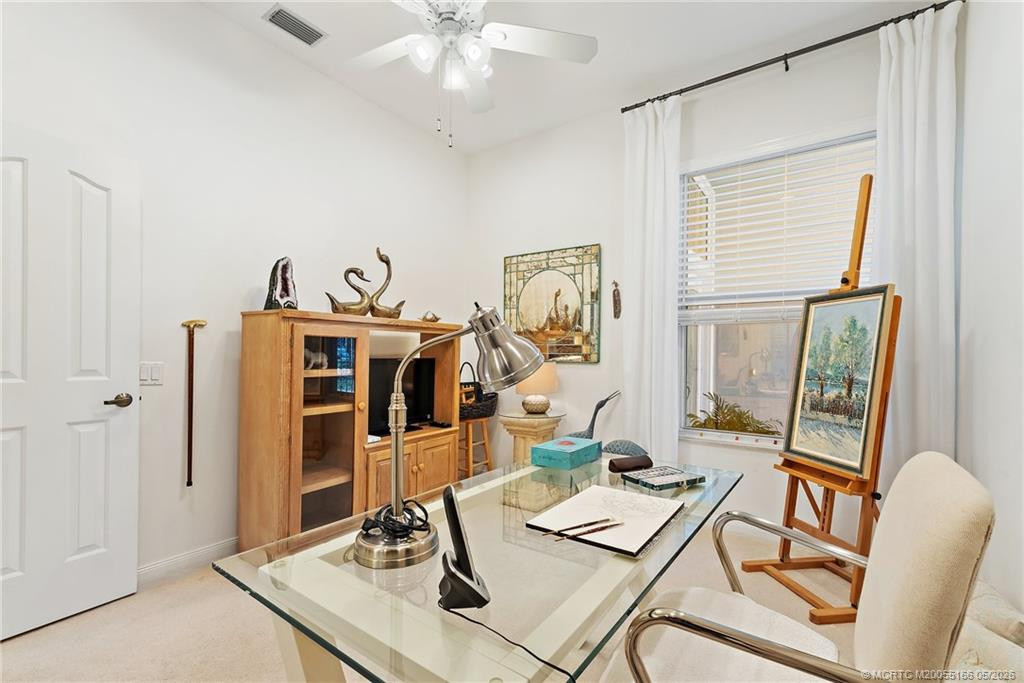
| Bedroom 2 | 10.00 | 12.00 | Main |
| Bedroom 3 | 13.00 | 11.00 | Main |

Listing Office: Real Estate of Florida

Last Updated: October - 04 - 2026
This information is not verified for authenticity or accuracy and is not guaranteed and may not reflect all real estate activity in the market. Copyright 2026 Beaches Multiple Listing Service, Inc. All rights reserved. Information Not Guaranteed and Must Be Confirmed by End User. Site contains live data.