$868,888
Stuart, FL 34996
MLS# M20056699
2 beds | 2 baths | 1518 sqft
1 / 32
Property Description
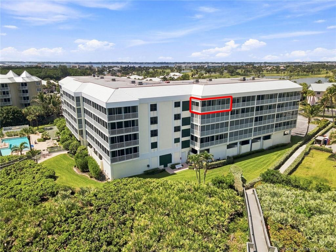
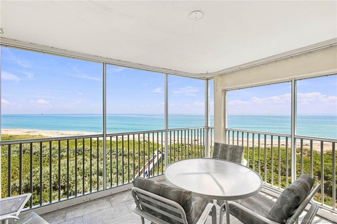
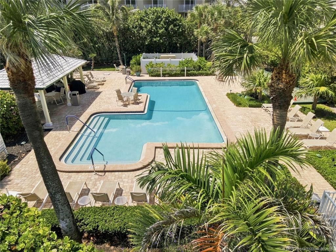
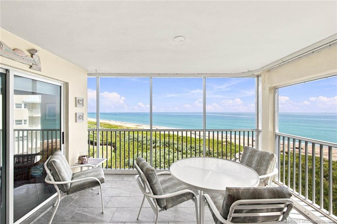
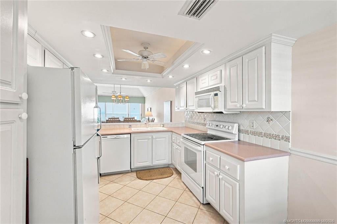
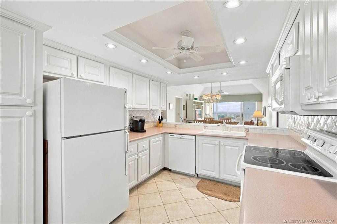
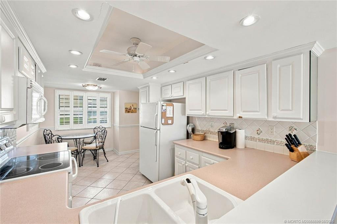
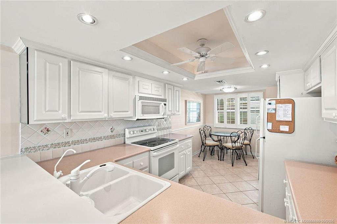
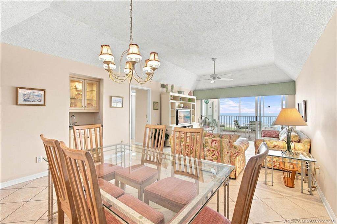
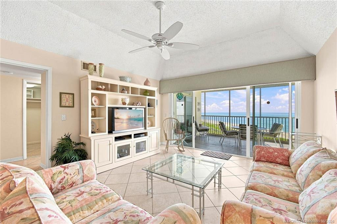
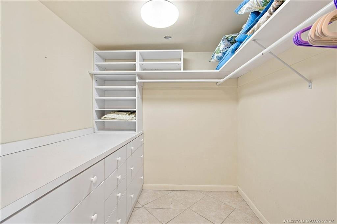
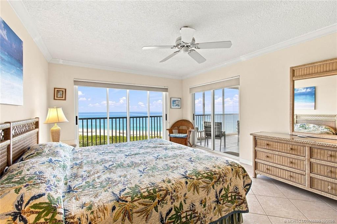
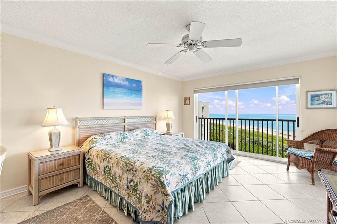
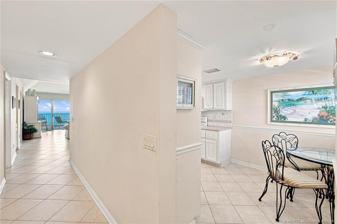
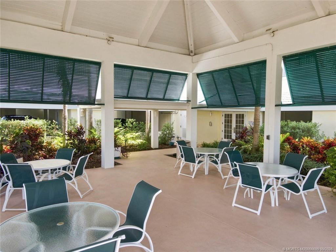
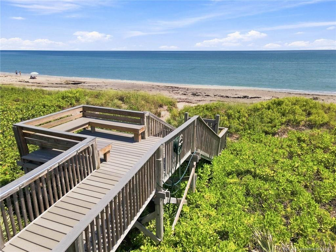
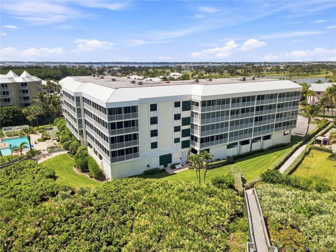
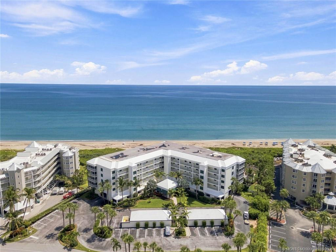
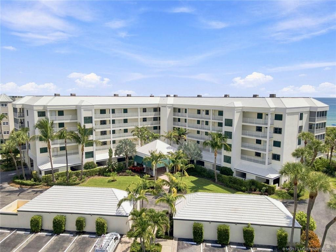
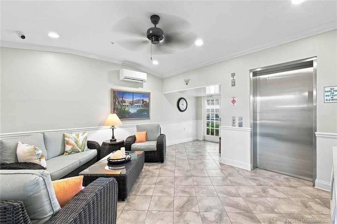
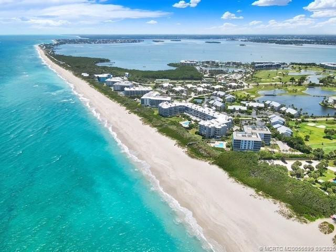
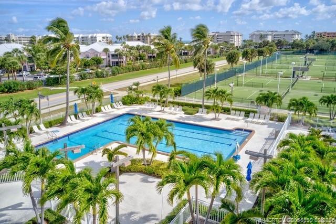
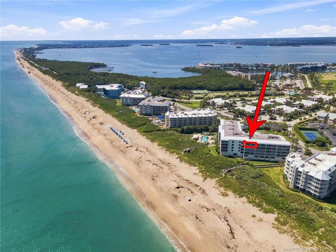
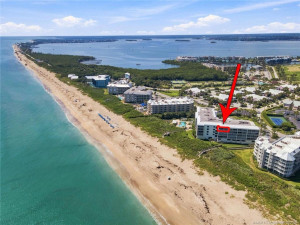
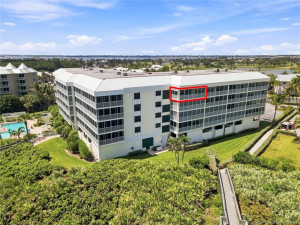
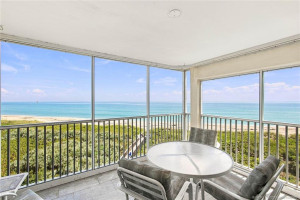
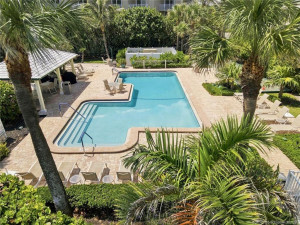
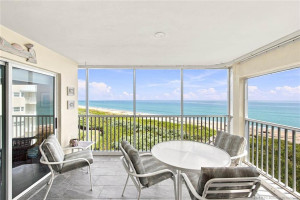
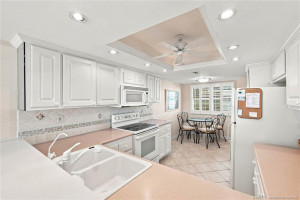
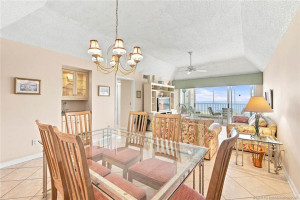
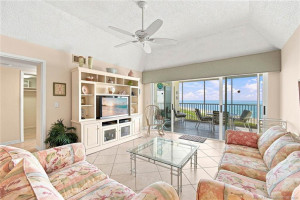
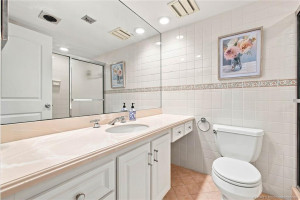
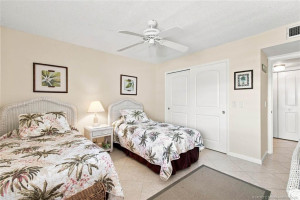
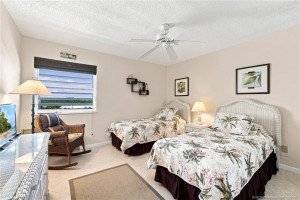
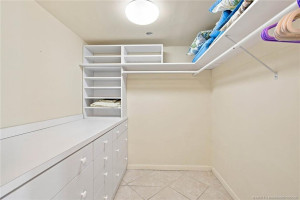
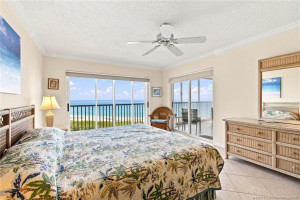
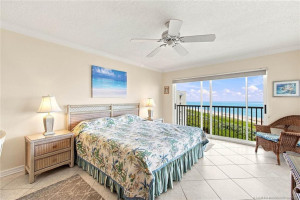
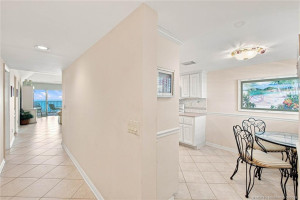
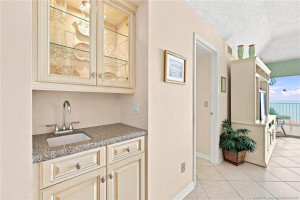
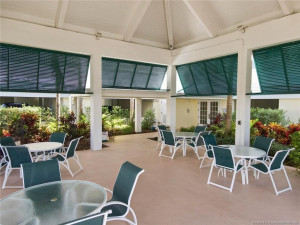
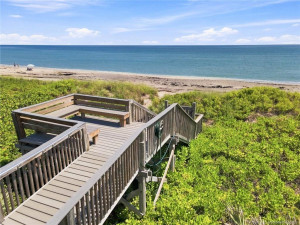
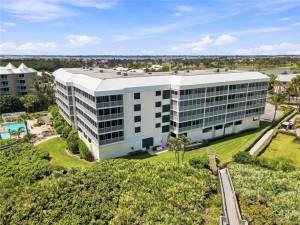
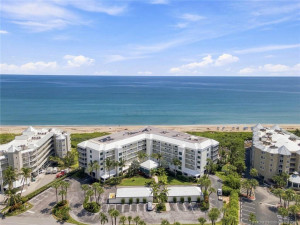
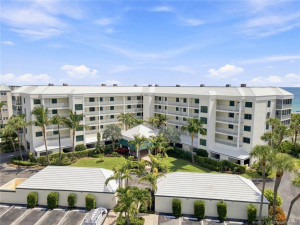
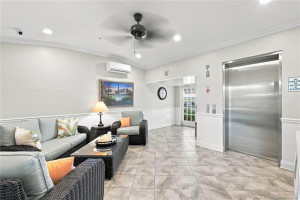
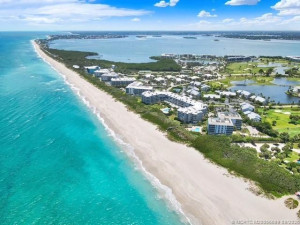
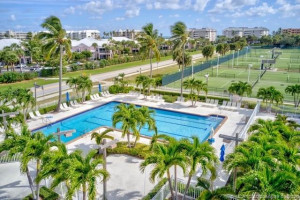
Begin a new lifestyle, ocean-loving buyers only! The VIEW is Large! Living Rm ceilings are 12 ft; Primary bedroom offers huge walk-in closet, built-in dresser drawers, and an "owners only" lock-out closet + extra storage closet in garage. Newer hot water heater Jan 2026. NEW A/C installed Sept 2, 2026! If you are seeking a replacement property for your 1031 tax deferred exchange, this would fit nicely, and lease well. Assoc'n allows rental 3 times per year with a minimum period of 30 days. Most popular seasonal months will bring $6500+-$7000/month. Pet friendly for owners. New roof replaced Sept 2026. Bring your ideas to transform to your personal specifications! Then, hit the beach, splash in the pool, bring a book, repeat!
Details
Maps
Contract Information
Comp Sale YN: No
Listing Date: 2026-08-27
Status: Active
Original List Price: 868888
List Price: $868,888
Current Price: $868,888
Location and Legal
County Or Parish: Martin
County Parish Name: Martin
City Name: Stuart
Postal Zip: 34996
Development Name: Plantation House Condo Irp
Geographic Area: MRTC - Martin County
Country: United States
Street Number: 529
Street Direction Prefix: NE
Street Name: Plantation
Street Suffix: Road
Unit Number: 407
State Or Province: FL
Postal Code: 34996
Subdivision Name: Plantation House Condo Irp
Area: 6010 - Hutchinson Island - Martin County
Elementary School: Felix A. Williams
Middle Or Junior School: Stuart
High School: Jensen Beach
Parcel Number: 313742060000040703
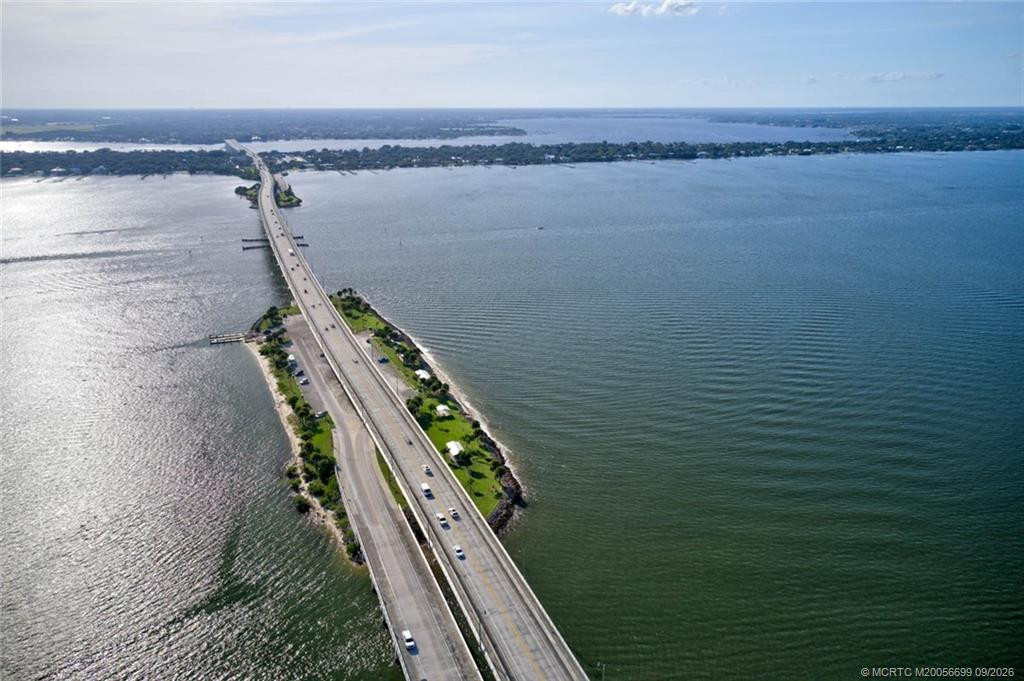
Directions: From Stuart, follow A1A to Hutchinson Island, and first stop light is MacArthur Blvd. Go east to Plantation Rd and left to Plantation House
General Property Information
Number Of Units In Community: 40
Unit Floor #: 4
Living Area Main: 1249
Lot Size Area: 102196.12
Senior Community YN: No
Outdoor Living Spaces YN: Yes
Furnished: Furnished
Stories Total: 4
Pool Private YN: No
Guest House YN: No
Year Roof Installed: 2026
Property Sub Type: Condominium
Bedrooms Total: 2
Bathrooms Total: 2
Bathrooms Full: 2
Building Area Main: 1518
Building Area Source: Builder
Year Built: 1979
Garage YN: 1
Parking Total: 1
Lot Size Acres: 2.35
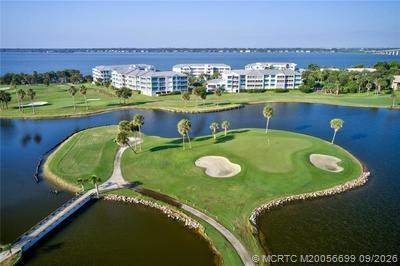
Waterfront YN: 1
Direction Faces: East
Financial Information
Association Deposit YN: No
Association Membership: Mandatory
Estimated Monthly Assoc Recurring Fee: 1225
Membership Fee Required YN: No
Association YN: 1
Association Fee: 1225
Association Fee Frequency: Monthly
Tax Annual Amount: 9384
Tax Year: 2025
Tax Legal Description: PLANTATION HOUSE - UNIT 407
Application Fee Details
Application Fee Required: Yes
Application Fee: 150
Amenities
Bike Storage: 1
Elevator(s): 1
Pool: 1
Storage: 1
Street Lights: 1
Trash Chute: 1
Association Fee Includes
Cable TV: 1
Common Areas: 1
Elevator: 1
Insurance: 1
Internet: 1
Legal/Accounting: 1
Pest Control: 1
Pool Service: 1
Reserve Funds: 1
Roof Repairs: 1
Sewer: 1
Dining Area
Breakfast Area: 1
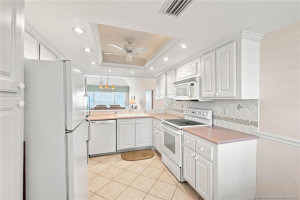
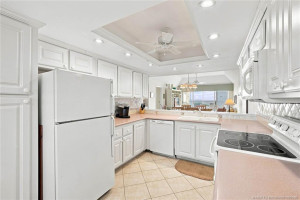
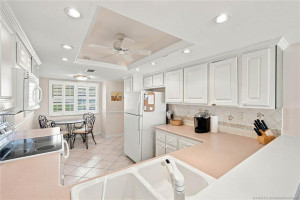
Eat-In Kitchen: 1
Family/Dining Combination: 1
Snack Bar/Counter: 1
Exterior Features
Barbecue: 1
Flooring
Carpet: 1
Ceramic Tile: 1
Leasing Permitted Details
Leasing Permitted YN: Yes
Okay To Lease With Restrictions: 1
Member Equity
Membership Equity YN: No
Parking Features
Assigned: 1
Guest: 1
Detached: 1
Detached Garage: 1
Garage: 1
Property Condition
Resale: 1
Short Sale Details
Short Sale Addendum: No
Co-Ownership
Property Management YN: Yes
Property Management Name: PNC
Property Management Phone: 772-334-3357
Other Structures
Cabana: 1
Possession
Close Of Escrow: 1
Negotiable: 1
Sewer
Public Sewer: 1
Special Information
Sold As-Is: 1
Utilities
Sewer Available: 1
Water Available: 1
Heating
Central Individual: 1
Electric: 1
Unit Description
Corner/End Unit: 1
Exterior Catwalk: 1
Water View
Beach: 1
Ocean: 1
Appliances
Dishwasher: 1
Disposal: 1
Dryer: 1
Electric Range: 1
Ice Maker: 1
Microwave: 1
Refrigerator: 1
Washer: 1
Water Heater: 1
Range: 1
Construction Materials
Block: 1
Concrete: 1
Interior Features
Bedroom Layout - Split: 1
Built-in Features: 1
Cathedral Ceiling(s): 1
Closet Cabinetry: 1
Entrance Foyer: 1
High Ceilings: 1
Pull Down Stairs: 1
Vaulted Ceiling(s): 1
Walk-In Closet(s): 1
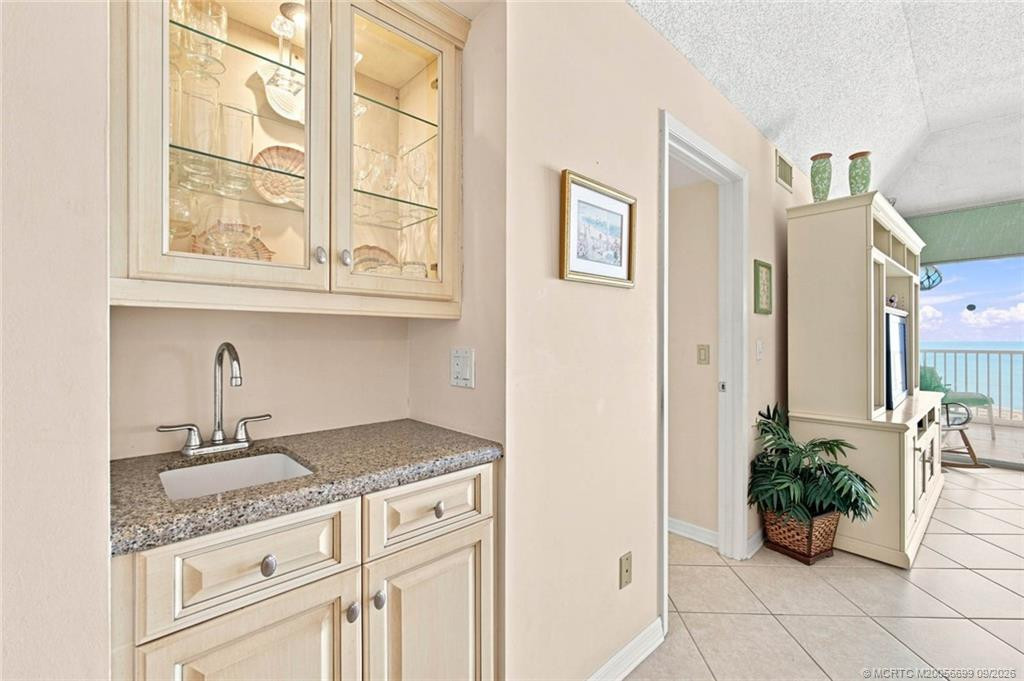
Wet Bar: 1
Laundry Features
Dryer Hookup: 1
Levels
Three Or More: 1
Listing Terms
Cash: 1
Road Frontage Type
East of US-1: 1
Private Road: 1
Other: 1
Road Surface Type
Paved: 1
Roof
Built-Up: 1
Other: 1
Security Features
Closed Circuit Camera(s): 1
Fire Alarm: 1
Security System: 1
Smoke Detector(s): 1
Water Source
Public: 1
Waterfront Features
Ocean Front: 1
Water Heater Details
Electric Water Heater: 1
Cooling
Ceiling Fan(s): 1
Central Individual: 1
Electric: 1
Association Type
Condominium: 1
Showing Requirements
Schedule Online: 1
Master Bedroom/Bath
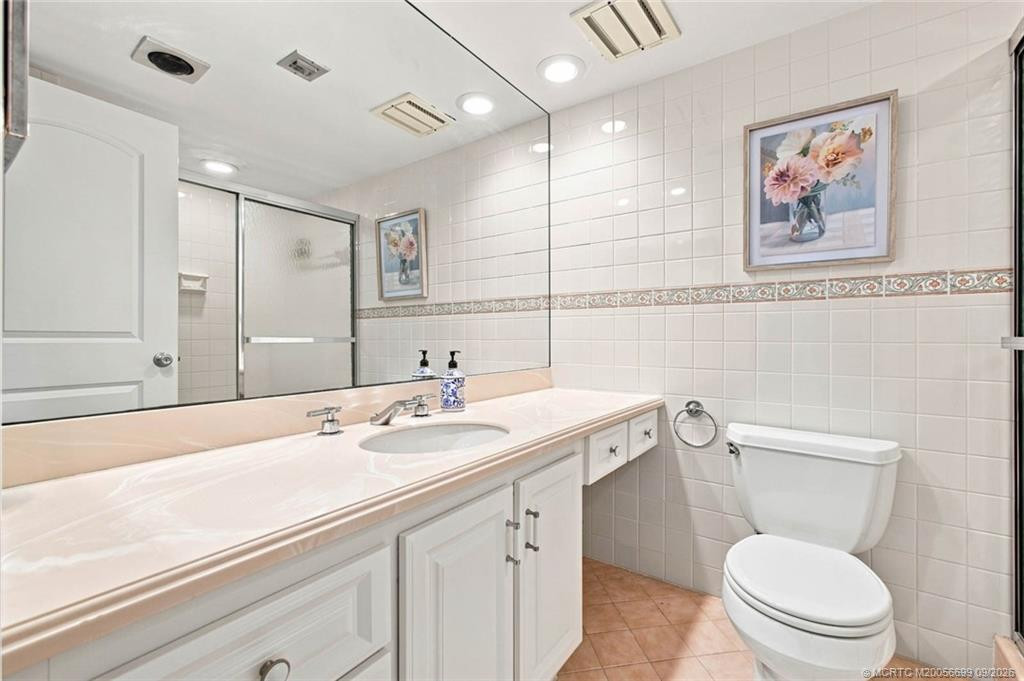
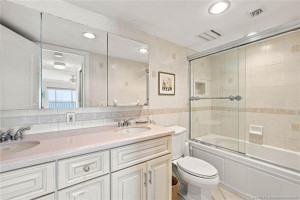
Combo Tub/Shower: 1
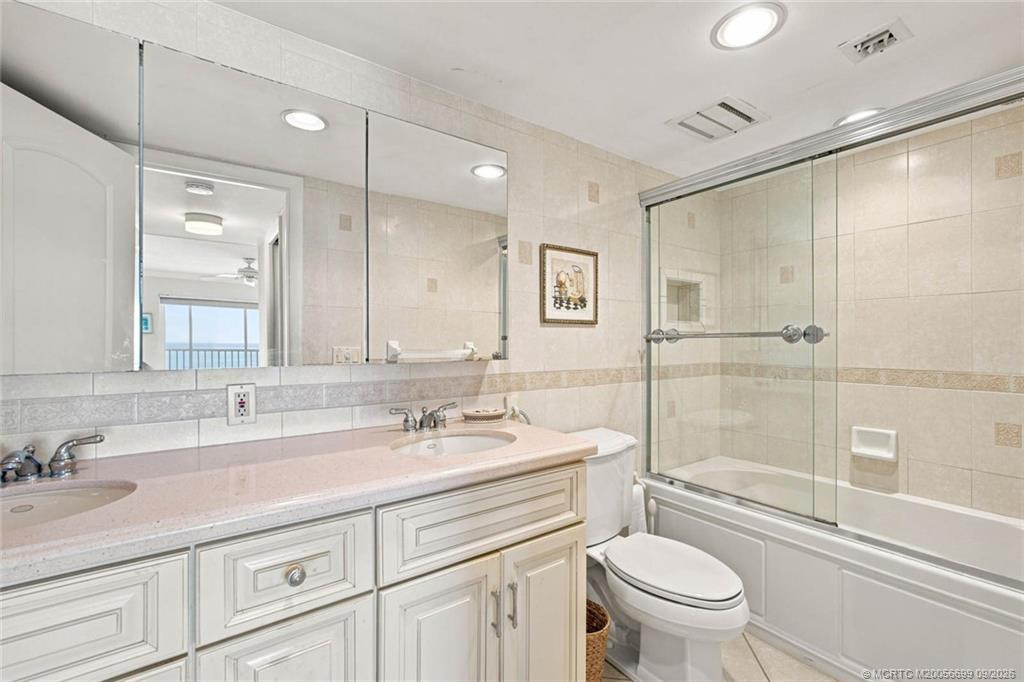
Dual Sinks: 1
Separate Shower: 1
Membership
Other Membership Available: 1
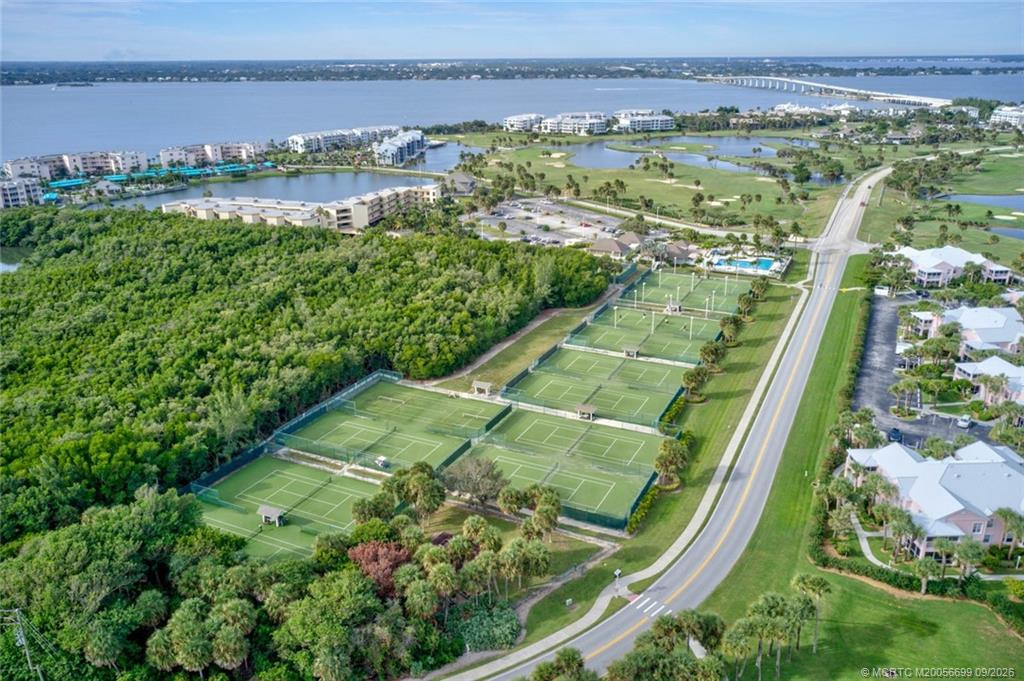
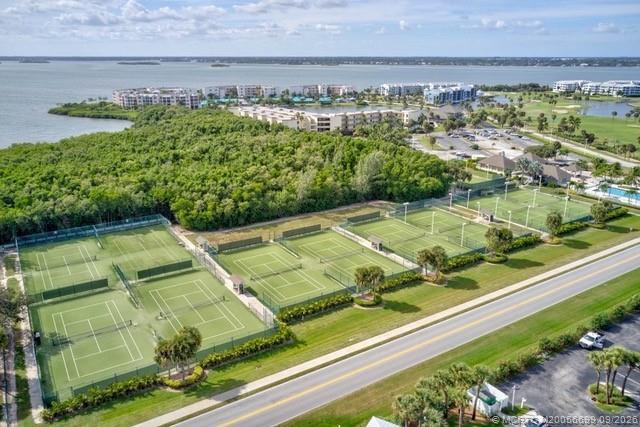
Tennis Membership Available: 1
Pets Allowed YN
Yes: 1
Pets Allowed
Number Limit: 1
Size Limit: 1
Pet Details
Maximum Number Of Pets: 2
Restrictions
Lease Restrictions: 1
No Smoking: 1
Parking - No Motorcycle: 1
Parking - No RV: 1
Parking - No Truck: 1
Storm Protection Details
Storm Shutters: 1
Tax Information
City/County: 1
No Homestead: 1
Outdoor Living Spaces
Porch: 1
Porch Details
Porch - Screened: 1
Room Types
Bedroom 2: 1
Bedroom 2 Level: Main
Kitchen: 1
Kitchen Level: Main
Living Room: 1
Living Room Level: Main
Master Bedroom: 1
Master Bedroom Level: Main
Status Change Information
Major Change Timestamp: 2026-08-27T04:00:00Z
Major Change Type: New Listing
Status Change Date: 2026-08-31
Originating Details
Originating System Key: 691372092
Originating System ID: M00000165
Property Features
Association Fee Includes: Cable TV; Common Areas; Elevator; Insurance; Internet; Legal/Accounting; Pest Control; Pool Service; Reserve Funds; Roof Repairs
Dining Area: Breakfast Area; Eat-In Kitchen; Family/Dining Combination; Snack Bar/Counter
Exterior Features: Barbecue
Flooring: Carpet; Ceramic Tile
Leasing Permitted Details: Okay To Lease With Restrictions
Parking Features: Assigned; Guest; Detached; Detached Garage; Garage
Property Condition: Resale
Appliances: Dishwasher; Disposal; Dryer; Electric Range; Ice Maker; Microwave; Refrigerator; Washer; Water Heater; Range
Water Heater Details: Electric Water Heater
Construction Materials: Block; Concrete
Cooling: Ceiling Fan(s); Central Individual; Electric
Association Type: Condominium
Heating: Central Individual; Electric
Interior Features: Bedroom Layout - Split; Built-in Features; Cathedral Ceiling(s); Closet Cabinetry; Entrance Foyer; High Ceilings; Pull Down Stairs; Vaulted Ceiling(s); Walk-In Closet(s); Wet Bar
Laundry Features: Dryer Hookup
Levels: Three Or More
Listing Terms: Cash
Membership: Other Membership Available; Tennis Membership Available
Other Structures: Cabana
Pets Allowed YN: Yes
Pets Allowed: Number Limit; Size Limit
Possession: Close Of Escrow; Negotiable
Restrictions: Lease Restrictions; No Smoking; Parking - No Motorcycle; Parking - No RV; Parking - No Truck
Road Frontage Type: East of US-1; Private Road; Other
Road Surface Type: Paved
Roof: Built-Up; Other
Security Features: Closed Circuit Camera(s); Fire Alarm; Security System; Smoke Detector(s)
Sewer: Public Sewer
Special Information: Sold As-Is
Storm Protection Details: Storm Shutters
Tax Information: City/County; No Homestead
Unit Description: Corner/End Unit; Exterior Catwalk
Utilities: Sewer Available; Water Available
Water Source: Public
Water View: Beach; Ocean
Waterfront Features: Ocean Front
Showing Requirements: Schedule Online
Outdoor Living Spaces: Porch
Porch Details: Porch - Screened
Room Types: Bedroom 2; Kitchen; Living Room; Master Bedroom
Room Information
| Room Name | Length | Width | Level |
| Kitchen | 16.00 | 9.00 | Main |
| Living Room | 24.00 | 13.00 | Main |
| Master Bedroom | 17.00 | 12.00 | Main |
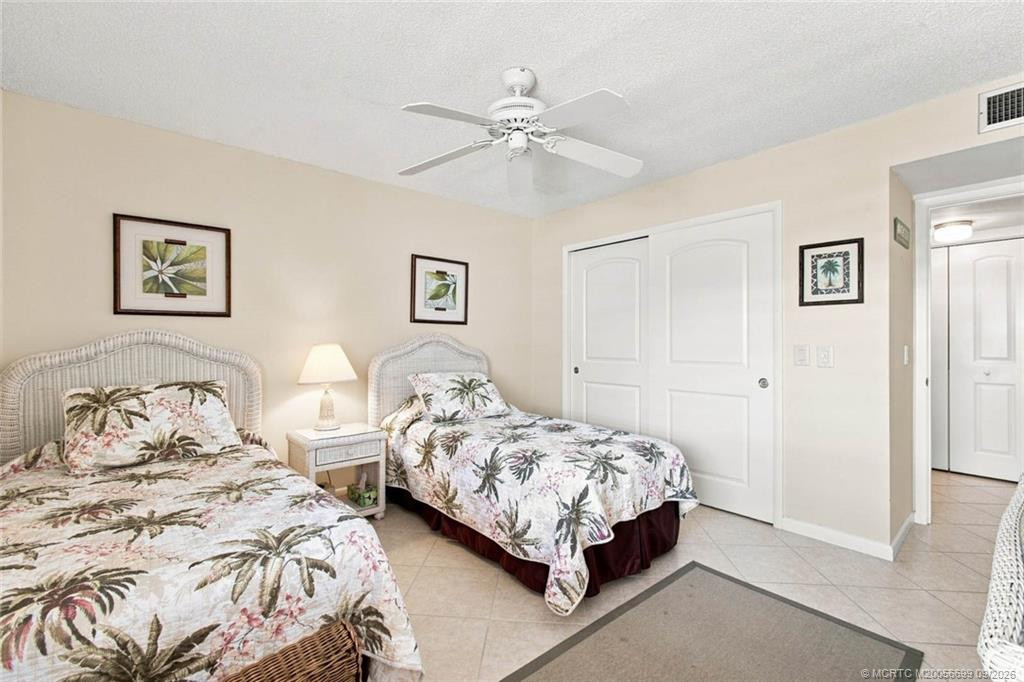
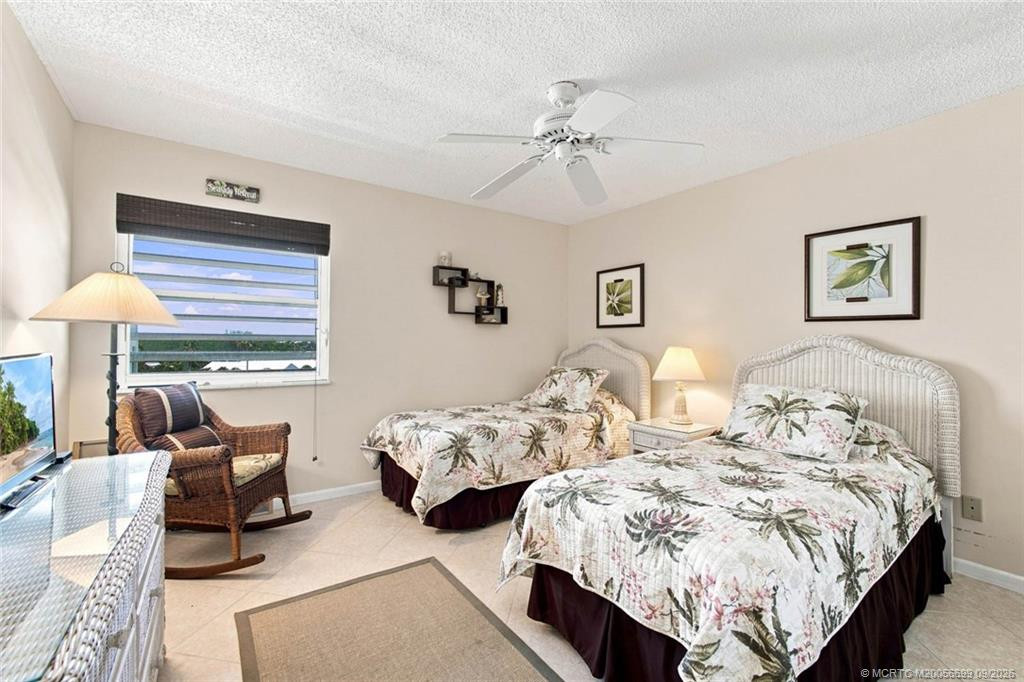
| Bedroom 2 | 12.00 | 12.00 | Main |

Listing Office: Beach Front Mann Realty/Stuart

Last Updated: November - 05 - 2026
This information is not verified for authenticity or accuracy and is not guaranteed and may not reflect all real estate activity in the market. Copyright 2026 Beaches Multiple Listing Service, Inc. All rights reserved. Information Not Guaranteed and Must Be Confirmed by End User. Site contains live data.