$279,900
Stuart, FL 34997
MLS# M20053760
2 beds | 2 baths | 1125 sqft
1 / 30
Open House (10/04/2026 - 12:00 pm - 2:00 pm)
Property Description
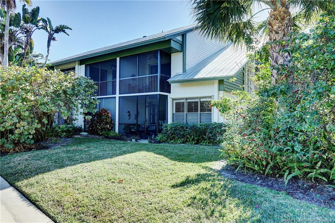
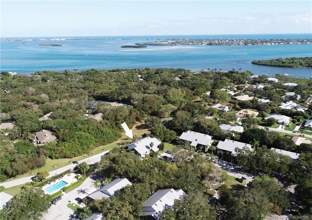
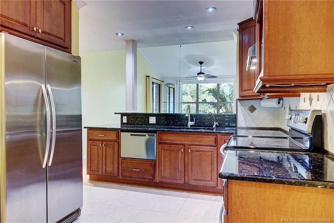
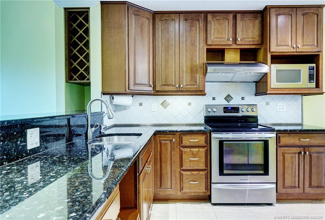
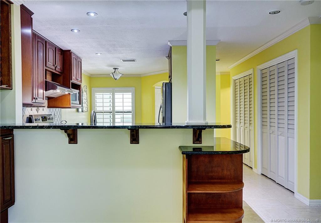
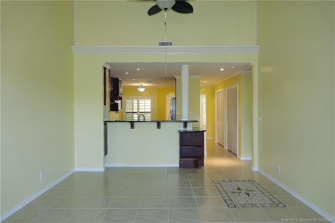
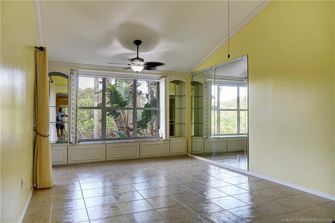
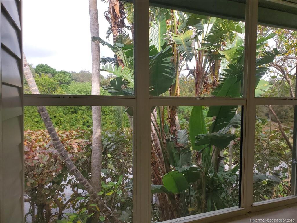
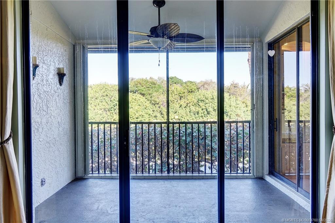
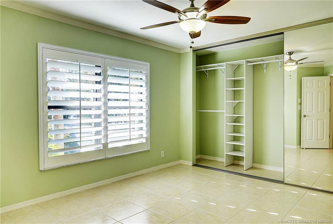
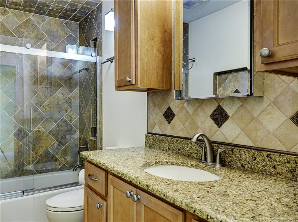
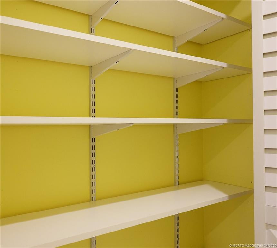
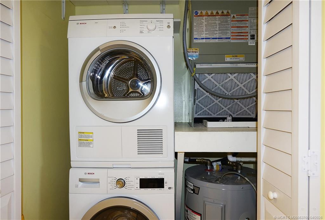
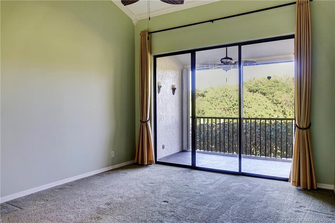
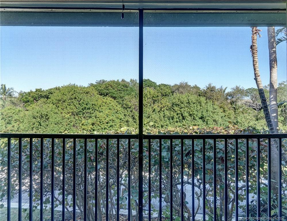
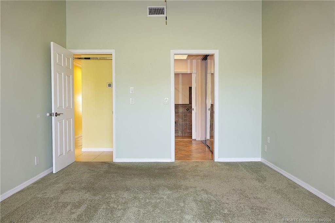
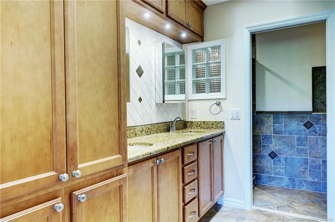
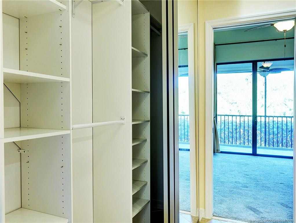
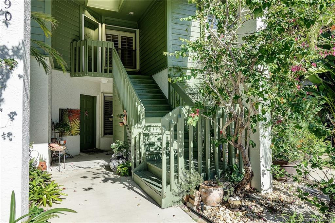
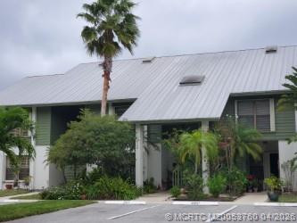
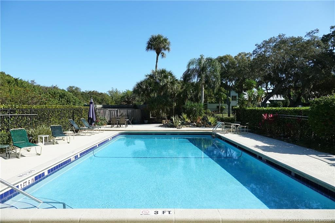
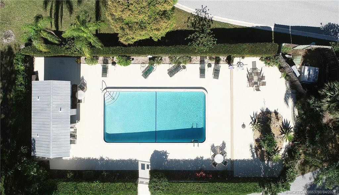
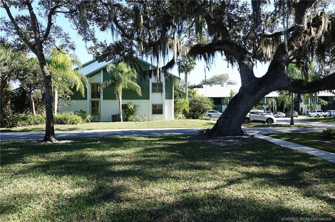
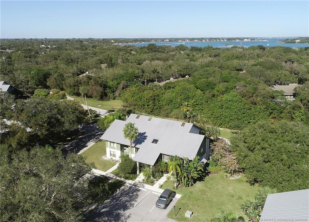
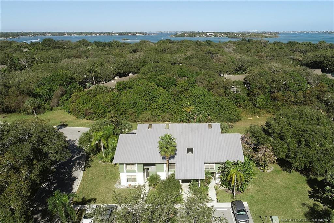
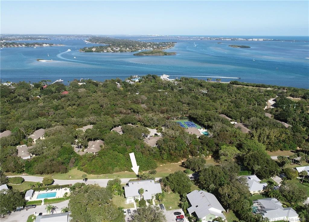
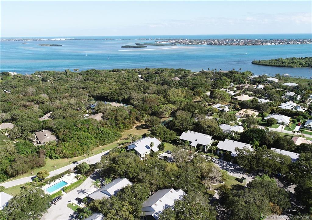
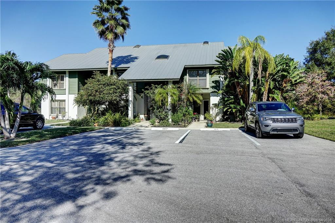
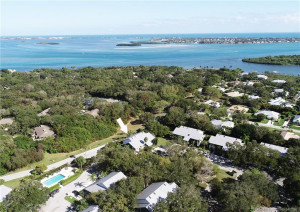
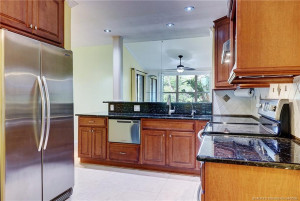
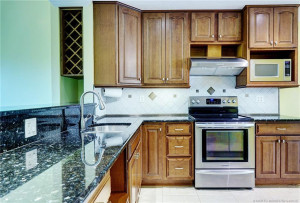
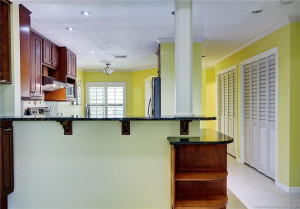
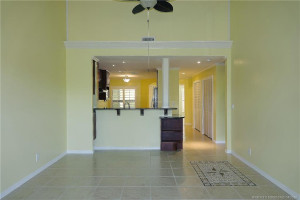
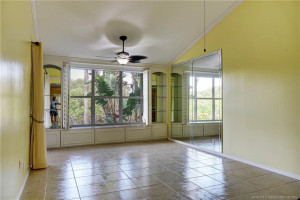
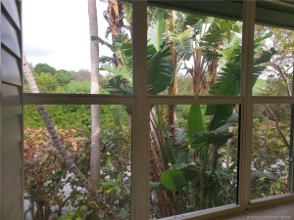
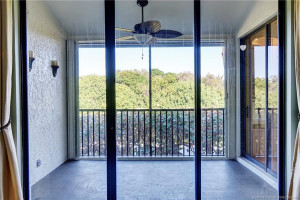
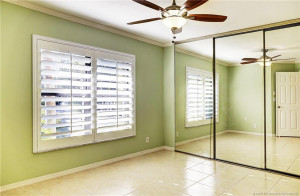
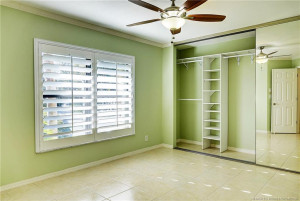
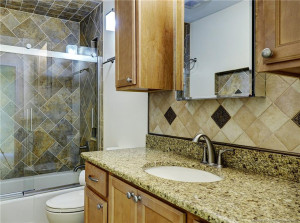
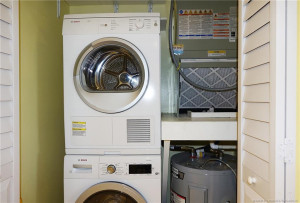
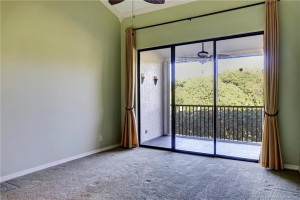
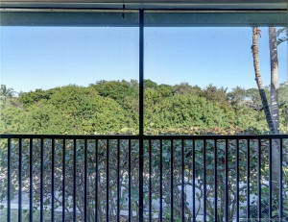
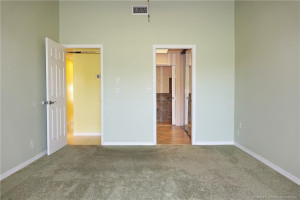
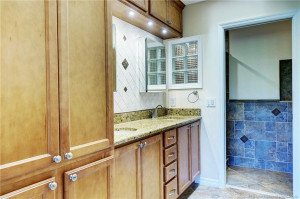
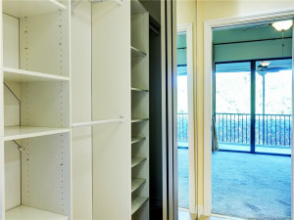
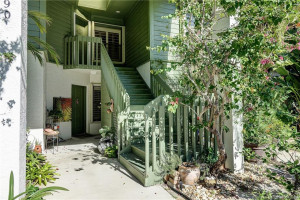
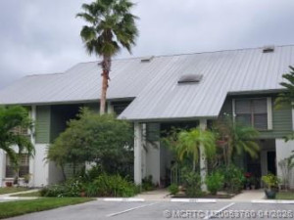
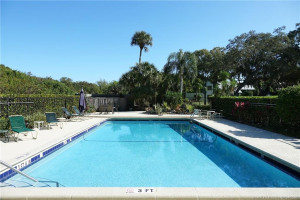
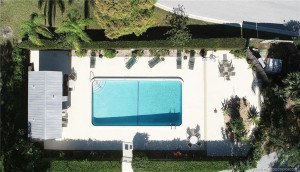
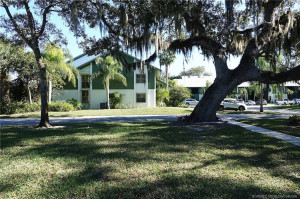
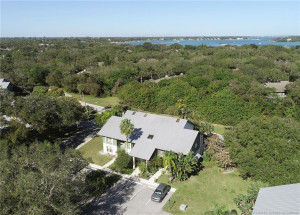
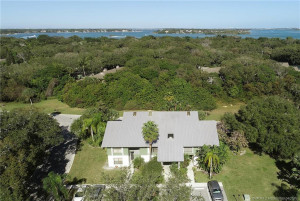
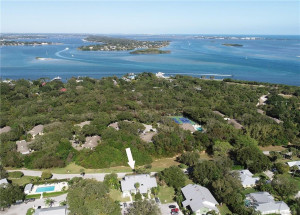
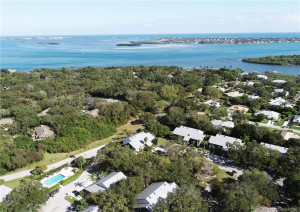
Welcome to SeaScape, 2nd story CBS condo on north end of Rocky Point. Enjoy nature at its finest at Maggie's Hammock and Twin Rivers Park walk/bike pleasures nearby. This two bedroom, 2 full bath condo is meticulously maintained, with many high end upgrades. Vaulted ceilings, custom mirror to extend outdoor view, screened patio all from rear exposure. Granite countertops, Kitchen Aide stainless appliances; refrigerator, stove, microwave, brand new Fisher/Paykel pull out dishwasher, Bosch stacked washer/dryer, custom storage closets, window seat, snack bar area and breakfast nook off kitchen. Added attic space for storage and too many upgrades to mention. Community pool nestled within mature oaks and tropical landscaping. Great demographics; young professionals, retirees and great community for all!
Details
Maps
Documents
Contract Information
Comp Sale YN: No
Listing Date: 2026-01-15
Status: Active
Original List Price: 300000
List Price: $279,900
Current Price: $279,900
Location and Legal
County Or Parish: Martin
County Parish Name: Martin
City Name: Stuart
Postal Zip: 34997
Development Name: Seascape 01 Condo
Geographic Area: MRTC - Martin County
Country: United States
Street Number: 5290
Street Direction Prefix: SE
Street Name: Seascape
Street Suffix: Way
Unit Number: 201
State Or Province: FL
Postal Code: 34997
Subdivision Name: Seascape 01 Condo
Area: 6060 - Stuart/Rocky Point
Elementary School: Port Salerno
Middle Or Junior School: Murray
High School: South Fork
Parcel Number: 483841190013020100
Directions: Rocky Point entrance to Kubin, take to 2nd to last subdivision SEASCAPE entrance (no gate), 2nd right, first left, unit on left bldg 5920, upstairs left to 201
General Property Information
Unit Floor #: 2
Living Area Main: 1125
Senior Community YN: No
Outdoor Living Spaces YN: Yes
Furnished: Unfurnished
Stories Total: 2
Pool Private YN: No
Guest House YN: No
Property Sub Type: Condominium
Bedrooms Total: 2
Bathrooms Total: 2
Bathrooms Full: 2
Building Area Main: 1125
Year Built: 1987
Direction Faces: South
Financial Information
Association Deposit YN: No
Association Membership: Mandatory
Estimated Monthly Assoc Recurring Fee: 650
Membership Fee Required YN: No
Association YN: 1
Association Fee: 650
Association Fee Frequency: Monthly
Tax Annual Amount: 742.03
Tax Year: 2025
Tax Legal Description: SEASCAPE I CONDOMINIUM BLDG. 13 UNIT 201
Office/Member Information
DXORIGMLSID: MRT
Application Information
Personal Interview Required: 1
Amenities
Pickleball Court(s): 1
Tennis Court(s): 1
Association Fee Includes
Common Areas: 1
Pool Service: 1
Reserve Funds: 1
Sewer: 1
Dining Area
Dining/Living Room: 1
Eat-In Kitchen: 1
Leasing Permitted Details
Leasing Permitted YN: Yes
Okay To Lease With Restrictions: 1
Member Equity
Membership Equity YN: No
Parking Features
Assigned: 1
Property Condition
Resale: 1
Co-Ownership
Property Management YN: Yes
Property Management Name: Advantage Management
Possession
Negotiable: 1
Sewer
Public Sewer: 1
Special Information
Deed Restrictions: 1
Utilities
Sewer Available: 1
Water Available: 1
View
Preserve: 1
Heating
Electric: 1
Unit Description
Corner/End Unit: 1
Garden Apartment: 1
Window Features
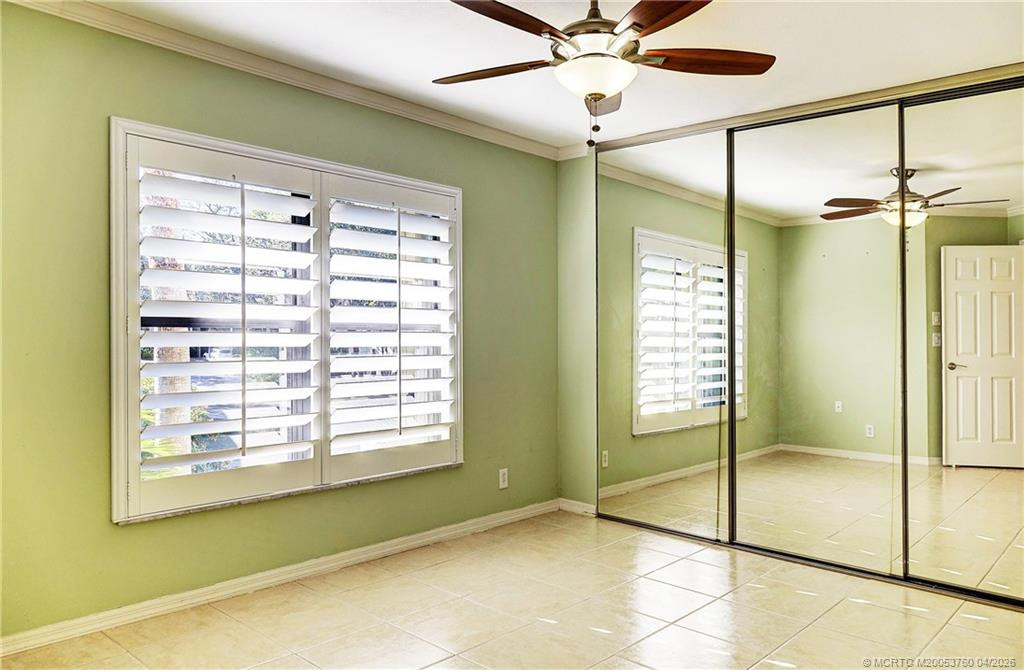
Plantation Shutters: 1
Appliances
Dishwasher: 1
Disposal: 1
Dryer: 1
Electric Range: 1
Microwave: 1
Refrigerator: 1
Washer: 1
Water Heater: 1
Construction Materials
Block: 1
Concrete: 1
Interior Features
Bar: 1
Bedroom Layout - Split: 1
Built-in Features: 1
Cathedral Ceiling(s): 1
Custom Mirrors: 1
Vaulted Ceiling(s): 1
Listing Terms
Cash: 1
Conventional: 1
Road Frontage Type
Public Road: 1
Road Surface Type
Paved: 1
Security Features
Smoke Detector(s): 1
Water Source
Public: 1
Water Heater Details
Electric Water Heater: 1
Architectural Style
Contemporary: 1
Cooling
Electric: 1
Association Type
Condominium: 1
Showing Requirements
Appointment Only: 1
Call Listing Agent: 1
Schedule Online: 1
Membership
No Membership Available: 1
Pets Allowed YN
Yes: 1
Pets Allowed
Number Limit: 1
Size Limit: 1
Pet Details
Maximum Number Of Pets: 1
Restrictions
Buyer Approval Required: 1
Lease Restrictions: 1
Parking - No Commercial Vehicles: 1
Other Leasing Restrictions
Tenant Approval: 1
Storm Protection Details
Storm Shutters: 1
Tax Information
County Only: 1
Homestead Exemption: 1
Outdoor Living Spaces
Porch: 1
Porch Details
Porch - Screened: 1
Room Types
Bedroom 2: 1
Kitchen: 1
Living Room: 1
Master Bedroom: 1
Status Change Information
Major Change Timestamp: 2026-06-03T12:57:01Z
Major Change Type: Price Reduced
Price Change Timestamp: 2026-06-03T12:57:01Z
Status Change Date: 2026-01-17
Originating Details
Originating System Key: 555465415
Originating System ID: M00000165
Property Features
Application Information: Personal Interview Required
Association Fee Includes: Common Areas; Pool Service; Reserve Funds
Dining Area: Dining/Living Room; Eat-In Kitchen
Leasing Permitted Details: Okay To Lease With Restrictions
Parking Features: Assigned
Property Condition: Resale
Appliances: Dishwasher; Disposal; Dryer; Electric Range; Microwave; Refrigerator; Washer; Water Heater
Water Heater Details: Electric Water Heater
Architectural Style: Contemporary
Construction Materials: Block; Concrete
Cooling: Electric
Association Type: Condominium
Heating: Electric
Interior Features: Bar; Bedroom Layout - Split; Built-in Features; Cathedral Ceiling(s); Custom Mirrors; Vaulted Ceiling(s)
Listing Terms: Cash; Conventional
Membership: No Membership Available
Pets Allowed YN: Yes
Pets Allowed: Number Limit; Size Limit
Possession: Negotiable
Restrictions: Buyer Approval Required; Lease Restrictions; Parking - No Commercial Vehicles
Other Leasing Restrictions: Tenant Approval
Road Frontage Type: Public Road
Road Surface Type: Paved
Security Features: Smoke Detector(s)
Sewer: Public Sewer
Special Information: Deed Restrictions
Storm Protection Details: Storm Shutters
Tax Information: County Only; Homestead Exemption
Unit Description: Corner/End Unit; Garden Apartment
Utilities: Sewer Available; Water Available
View: Preserve
Water Source: Public
Window Features: Plantation Shutters
Showing Requirements: Appointment Only; Call Listing Agent; Schedule Online
Outdoor Living Spaces: Porch
Porch Details: Porch - Screened
Room Types: Bedroom 2; Kitchen; Living Room; Master Bedroom
Room Information
| Room Name |
| Living Room |
| Kitchen |
| Master Bedroom |
| Bedroom 2 |
 2976_001
Listing Office: One Sotheby's International Realty

Last Updated: October - 04 - 2026
This information is not verified for authenticity or accuracy and is not guaranteed and may not reflect all real estate activity in the market. Copyright 2026 Beaches Multiple Listing Service, Inc. All rights reserved. Information Not Guaranteed and Must Be Confirmed by End User. Site contains live data.