

$122,500
Stuart, FL 34997
MLS# M178153
Status: Closed
3 beds | 3 baths | 2060 sqft
1 / 1
Property Description
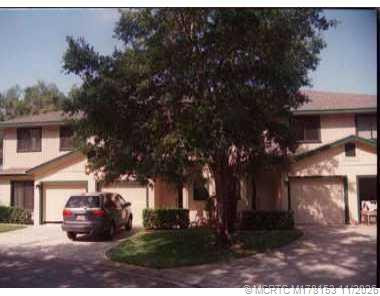
FORMER MODEL, LOVELY 2 STORY TOWNHOUSE.LOTS OF MIRRORS,TONS OF STORAGE.COMMON AREA BACKS TO POOL AREA. VERY PRIVATE BACK. WALK TO INTRACOASTAL. DAY DOCK & GAZEBO. THIS COMMUNITY HAS THE LOOK OF OLD FLORIDA. LOTS OF LUSH VEGETATION. A MUST SEE.
Details
Maps
Contract Information
Comp Sale YN: No
Listing Date: 2001-04-11
Status: Closed
Original List Price: 129900
Sold Price: $122,500
Current Price: $122,500
Location and Legal
County Or Parish: Martin
County Parish Name: Martin
City Name: Stuart
Postal Zip: 34997
Development Name: Schooner Oaks Condo
Geographic Area: MRTC - Martin County
Building Name: M
Country: United States
Street Number: 5431
Street Direction Prefix: SE
Street Name: Schooner Oaks
Street Suffix: Way
Unit Number: M
State Or Province: FL
Postal Code: 34997
Subdivision Name: Schooner Oaks Condo
Area: 6060 - Stuart/Rocky Point
Elementary School: Port Salerno
Middle Or Junior School: Murray
High School: South Fork
Parcel Number: 48384118001354310
Directions: A1A SOUTH LEFT ON COVE, R ON HORSESHOE & KUBIN. R SCHOONER OAKS WAY
General Property Information
Unit Floor #: 1
Outdoor Living Spaces YN: Yes
Furnished: Unfurnished
Pool Private YN: No
Property Sub Type: Condominium
Bedrooms Total: 3
Bathrooms Total: 3
Bathrooms Full: 2
Bathrooms Half: 1
Building Area Main: 2060
Building Area Source: Public Records
Year Built: 1997
Garage YN: 1
Attached Garage YN: 1
Parking Total: 1
Waterfront YN: 1
Direction Faces: East
Financial Information
Estimated Monthly Assoc Recurring Fee: 293
Association YN: 1
Association Fee: 293
Association Fee Frequency: Monthly
Tax Annual Amount: 1960
Tax Year: 2000
Tax Legal Description: UNIT 5431 BLDG M PHASE III SCHOONER OAKS CONDO PER 10TH AMD TO DOC IN
Office/Member Information
DXORIGMLSID: MRT
Status Change Information
Buyer Financing: Conventional
Major Change Timestamp: 2001-07-10T13:20:59Z
Major Change Type: Status Change
Under Contract Date: 2001-05-23
Close Date: 2001-07-10
Close Price: 122500
Association Fee Includes
Cable TV: 1
Pest Control: 1
Reserve Funds: 1
Security: 1
Dining Area
Eat-In Kitchen: 1
Formal Dining: 1
Flooring
Carpet: 1
Ceramic Tile: 1
Member Equity
Membership Equity YN: No
Parking Features
Covered: 1
Garage Door Opener: 1
Attached: 1
Attached Garage: 1
Garage: 1
Possession
Close Of Escrow: 1
Special Information
Disclosure: 1
View
Clubhouse: 1
Pool: 1
Window Features
Skylight(s): 1
Appliances
Dishwasher: 1
Disposal: 1
Dryer: 1
Microwave: 1
Refrigerator: 1
Washer: 1
Construction Materials
Concrete: 1
Frame: 1
Interior Features
Bedroom Layout - Split: 1
Entrance Foyer: 1
Walk-In Closet(s): 1
Laundry Features
Dryer Hookup: 1
Roof
Composition: 1
Shingle: 1
Security Features
Security System Leased: 1
Security System Owned: 1
Smoke Detector(s): 1
Waterfront Features
Intracoastal: 1
Architectural Style
Other: 1
Cooling
Ceiling Fan(s): 1
Association Type
Condominium: 1
Pets Allowed YN
Yes: 1
Tax Information
County Only: 1
Outdoor Living Spaces
Porch: 1
Porch Details
Porch - Open: 1
Room Types
Bedroom 2: 1
Bedroom 3: 1
Kitchen: 1
Living Room: 1
Master Bedroom: 1
Originating Details
Originating System Key: 37987167
Originating System ID: M00000165
Property Features
Association Fee Includes: Cable TV; Pest Control; Reserve Funds; Security
Dining Area: Eat-In Kitchen; Formal Dining
Flooring: Carpet; Ceramic Tile
Parking Features: Covered; Garage Door Opener; Attached; Attached Garage; Garage
Appliances: Dishwasher; Disposal; Dryer; Microwave; Refrigerator; Washer
Architectural Style: Other
Construction Materials: Concrete; Frame
Cooling: Ceiling Fan(s)
Association Type: Condominium
Interior Features: Bedroom Layout - Split; Entrance Foyer; Walk-In Closet(s)
Laundry Features: Dryer Hookup
Pets Allowed YN: Yes
Possession: Close Of Escrow
Roof: Composition; Shingle
Security Features: Security System Leased; Security System Owned; Smoke Detector(s)
Special Information: Disclosure
Tax Information: County Only
View: Clubhouse; Pool
Waterfront Features: Intracoastal
Window Features: Skylight(s)
Outdoor Living Spaces: Porch
Porch Details: Porch - Open
Room Types: Bedroom 2; Bedroom 3; Kitchen; Living Room; Master Bedroom
Room Information
| Room Name | Length | Width |
| Kitchen | 19.00 | 7.00 |
| Living Room | 25.00 | 13.00 |
| Master Bedroom | 17.00 | 13.00 |
| Bedroom 2 | 13.00 | 11.00 |
| Bedroom 3 | 13.00 | 10.00 |

Listing Office: RE/MAX of Stuart

Last Updated: November - 03 - 2026
This information is not verified for authenticity or accuracy and is not guaranteed and may not reflect all real estate activity in the market. Copyright 2026 Beaches Multiple Listing Service, Inc. All rights reserved. Information Not Guaranteed and Must Be Confirmed by End User. Site contains live data.
