$459,000
Greenacres, FL 33463
MLS# M20056718
3 beds | 3 baths | 2126 sqft
1 / 36
Property Description
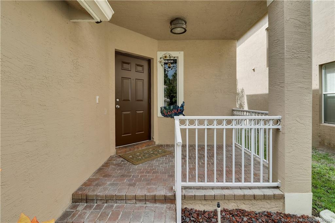
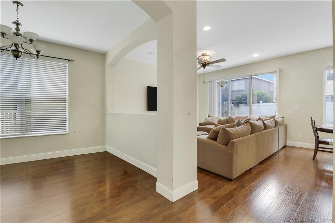
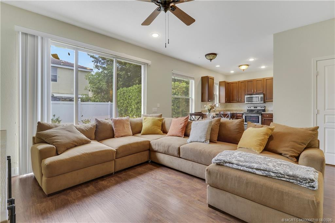
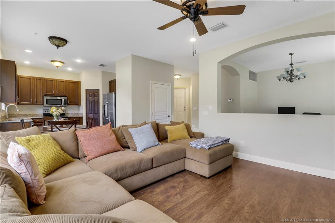
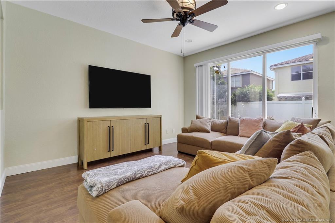
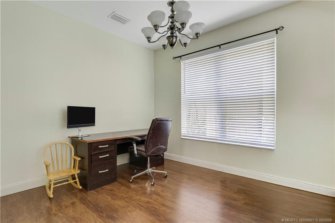
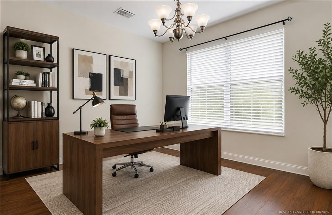
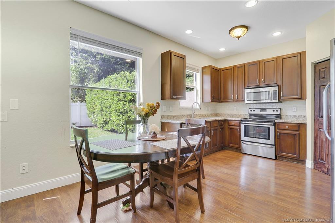
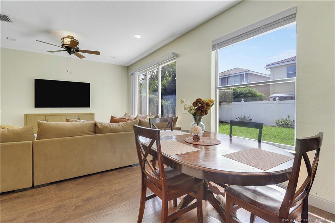
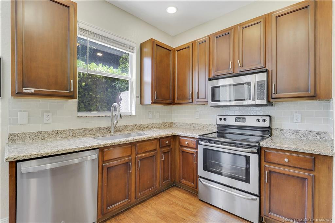
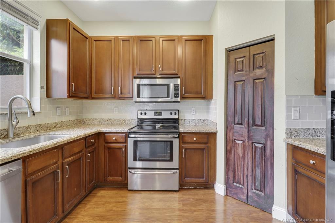
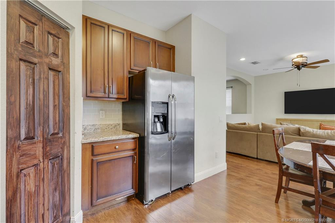
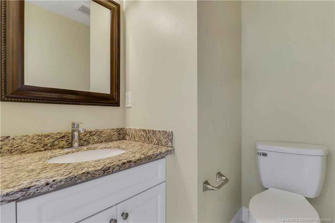
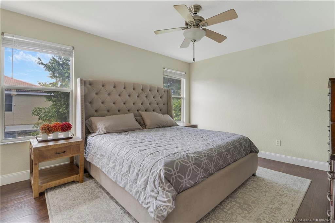
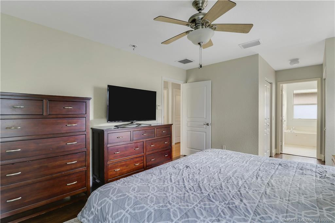
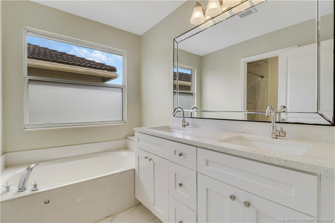
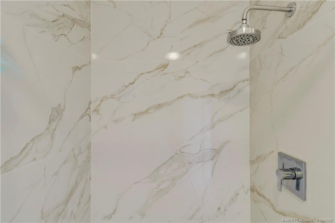
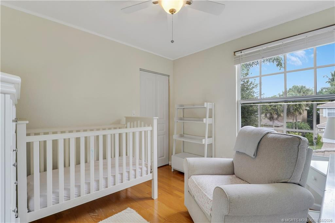
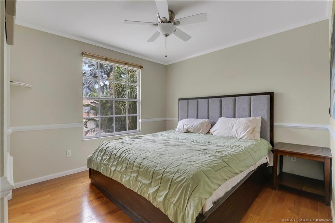
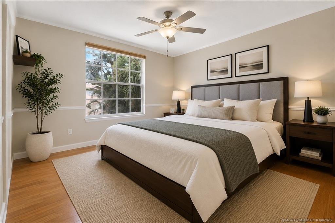
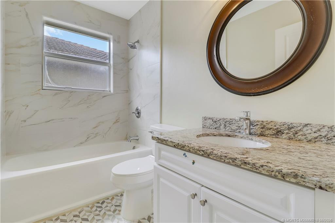
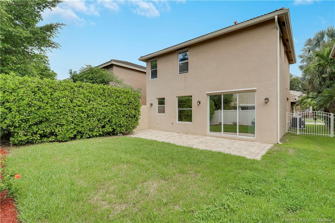
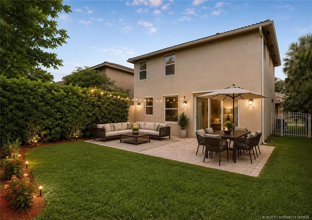
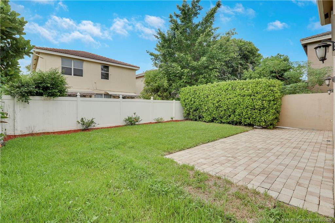
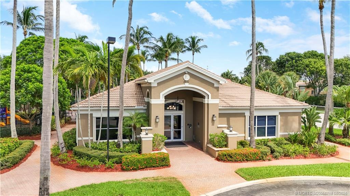
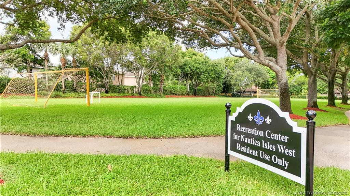
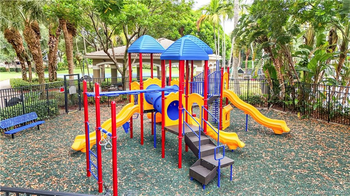
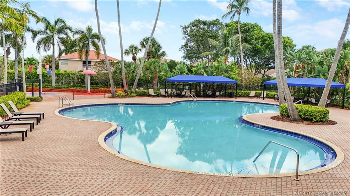
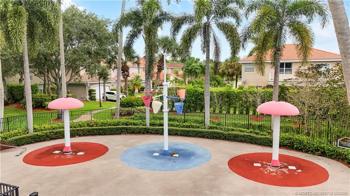
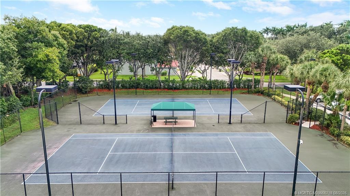
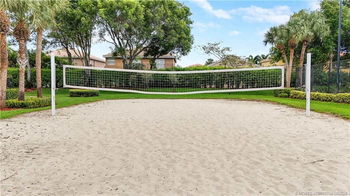
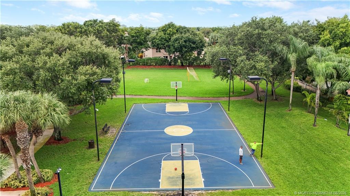
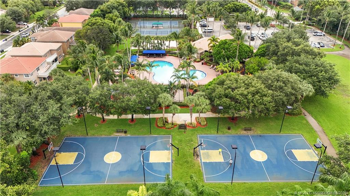
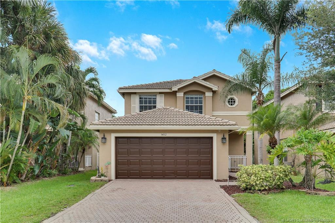
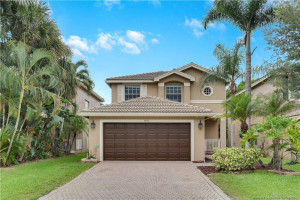
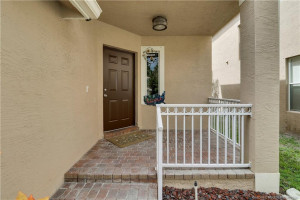
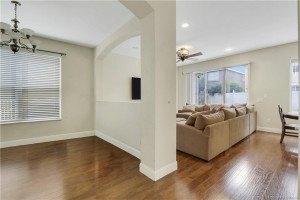
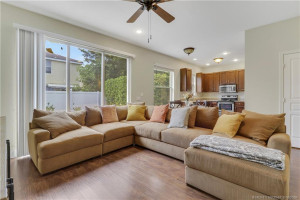
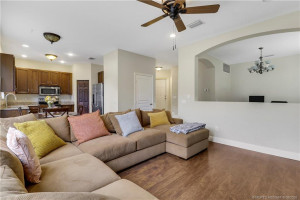
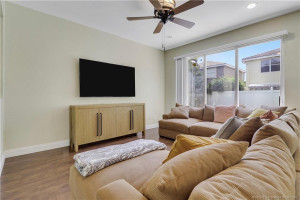
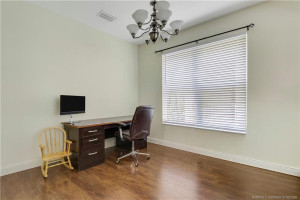
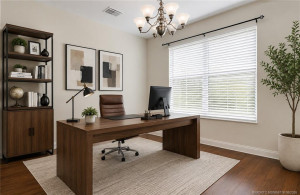
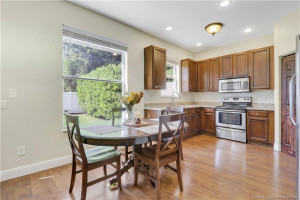
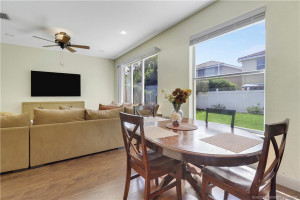
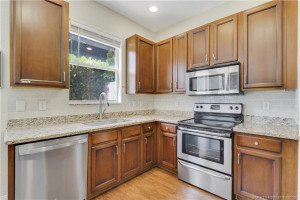
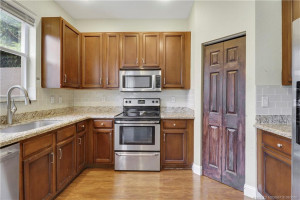
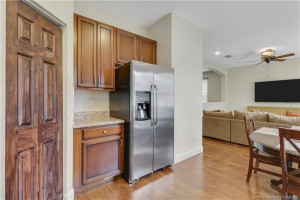
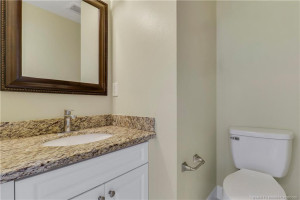
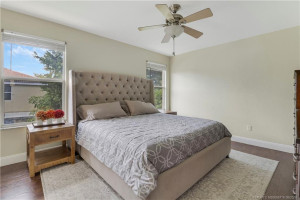
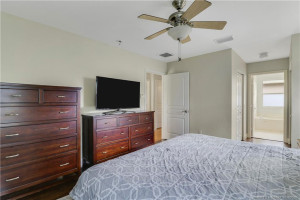
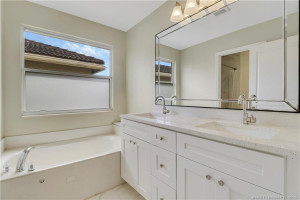
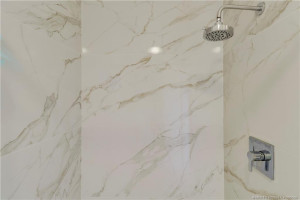
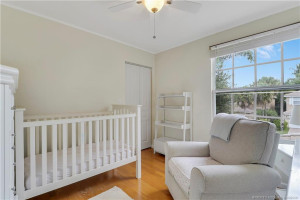
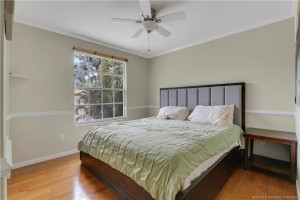
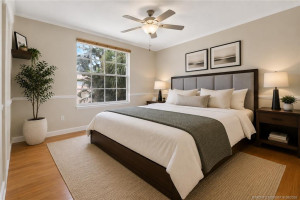
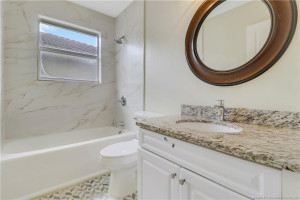
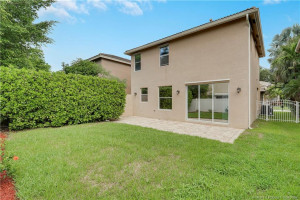
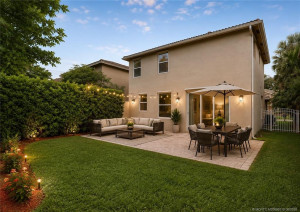
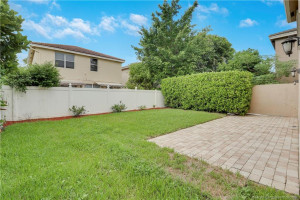
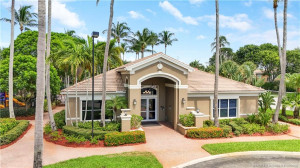
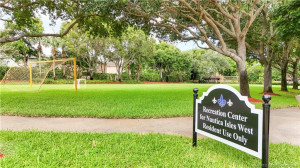
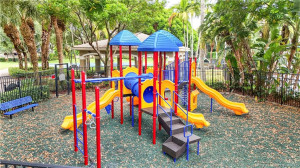
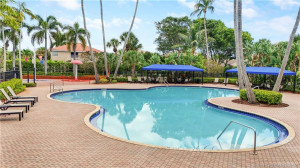
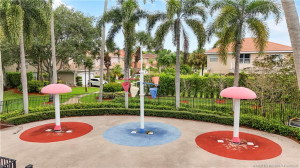
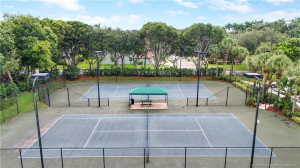
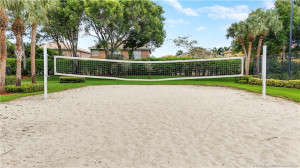
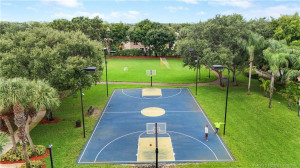
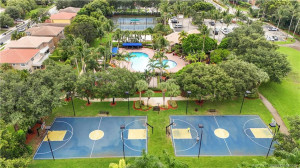
Welcome to your dream home in the gated Nautica Isles community! This beautiful 3-BR, 2.5-BA two-story residence features a two-car garage and premium amenities. The main level offers an inviting living space flowing into a modern kitchen complete with stainless steel appliances, ample cabinetry, and generous counter space, plus a convenient guest half-bath. Step outside to your private, fully fenced backyard—ideal for barbecues, pets, or outdoor relaxation. Upstairs, the layout ensures privacy with all bedrooms on the second floor. The primary suite is a true retreat, boasting a large walk-in closet, a spa-like bath with an oversized tub, separate walk-in shower, and dual vanities. The remaining upstairs bedrooms share a full bath and work perfectly for guests, kids, or a home office. Enjoy the resort-style community amenities, including a sparkling pool, tennis and basketball courts, playground, fitness center and clubhouse. Minutes from the airport, great beaches, shopping & dining!
Details
Maps
Documents
Contract Information
Comp Sale YN: No
Listing Date: 2026-08-31
Status: Active
Original List Price: 490000
List Price: $459,000
Current Price: $459,000
Location and Legal
County Or Parish: Palm Beach
County Parish Name: Palm Beach
City Name: Greenacres
Postal Zip: 33463
Development Name: Nautica Isles West 02
Country: United States
Street Number: 5432
Street Name: Sealine
Street Suffix: Boulevard
State Or Province: FL
Postal Code: 33463
Subdivision Name: Nautica Isles West 02
Area: 5730
Elementary School: Diamond View
Middle Or Junior School: Tradewinds
High School: Santaluces
Parcel Number: 18424435180003480
Directions: West on 6th Ave. South, road transitions into Melaleuca, turn left onto Haverhill, right onto Nautica Isles Blvd., follow to entrance of Nautica Isles West.
General Property Information
Living Area Main: 1616
Gated Community YN: Yes
Lot Size Area: 4212.25
Senior Community YN: No
Furnished: Unfurnished
Stories Total: 2
Pool Private YN: No
Guest House YN: No
Property Sub Type: Single Family Residence
Bedrooms Total: 3
Bathrooms Total: 3
Bathrooms Full: 2
Bathrooms Half: 1
Building Area Main: 2126
Year Built: 2005
Garage YN: 1
Attached Garage YN: 1
Parking Total: 2
Lot Size Acres: 0.1
Financial Information
Association Deposit YN: No
Association Membership: Mandatory
Estimated Monthly Assoc Recurring Fee: 210
Membership Fee Required YN: No
Association YN: 1
Association Fee: 210
Association Fee Frequency: Monthly
Tax Annual Amount: 5028
Tax Year: 2025
Tax Legal Description: NAUTICA ISLES WEST PL 2 LT 348
Amenities
Basketball Court: 1
Clubhouse: 1
Fitness Center: 1
Pool: 1
Sidewalks: 1
Tennis Court(s): 1
Association Fee Includes
Common Areas: 1
Exterior Features
Custom Lighting: 1
Flooring
Laminate: 1
Tile: 1
Member Equity
Membership Equity YN: No
Parking Features
Garage Door Opener: 1
Attached: 1
Attached Garage: 1
Garage: 1
Property Condition
Resale: 1
Fencing
Fenced: 1
Structure Type
House: 1
Possession
Close Of Escrow: 1
Negotiable: 1
Sewer
Public Sewer: 1
Special Information
Deed Restrictions: 1
Utilities
Cable Available: 1
Electricity Available: 1
Sewer Available: 1
Water Available: 1
Heating
Central: 1
Sprinkler Description
Auto Sprinkler: 1
Window Features
Double Hung Metal: 1
Appliances
Dishwasher: 1
Disposal: 1
Dryer: 1
Freezer: 1
Microwave: 1
Range: 1
Construction Materials
Block: 1
Concrete: 1
Interior Features
Pantry: 1
Roman Tub: 1
Walk-In Closet(s): 1
Listing Terms
Cash: 1
Conventional: 1
FHA: 1
VA Loan: 1
Roof
Barrel: 1
Security Features
Gated with Guard: 1
Security Guard: 1
Gated Community: 1
Water Source
Public: 1
Architectural Style
Mediterranean: 1
Cooling
Central Air: 1
Association Type
Homeowner Association: 1
Showing Requirements
Call Listing Agent: 1
Schedule Online: 1
Membership
No Membership Available: 1
Pets Allowed YN
Yes: 1
Pets Allowed
Number Limit: 1
Size Limit: 1
Other Leasing Restrictions
Leasing Prohibited 1st Year: 1
Tax Information
City/County: 1
Room Types
Bedroom 2: 1
Bedroom 2 Level: Second
Bedroom 3: 1
Bedroom 3 Level: Second
Kitchen: 1
Kitchen Level: Main
Living Room: 1
Living Room Level: Main
Master Bedroom: 1
Master Bedroom Level: Second
Acreage Description
Less Than 1/4 Acre Lot: 1
Status Change Information
Major Change Timestamp: 2026-10-17T20:22:00Z
Major Change Type: Price Reduced
Price Change Timestamp: 2026-10-17T20:22:00Z
Status Change Date: 2026-10-07
Originating Details
Originating System Key: 691476884
Originating System ID: M00000165
Property Features
Association Fee Includes: Common Areas
Exterior Features: Custom Lighting
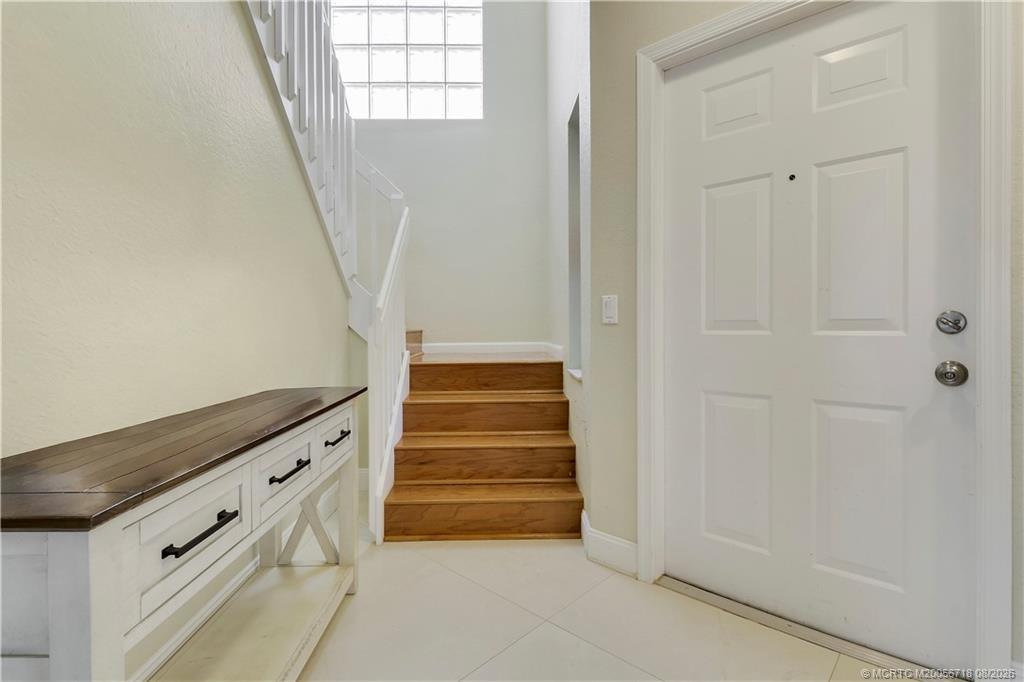
Flooring: Laminate; Tile
Parking Features: Garage Door Opener; Attached; Attached Garage; Garage
Property Condition: Resale
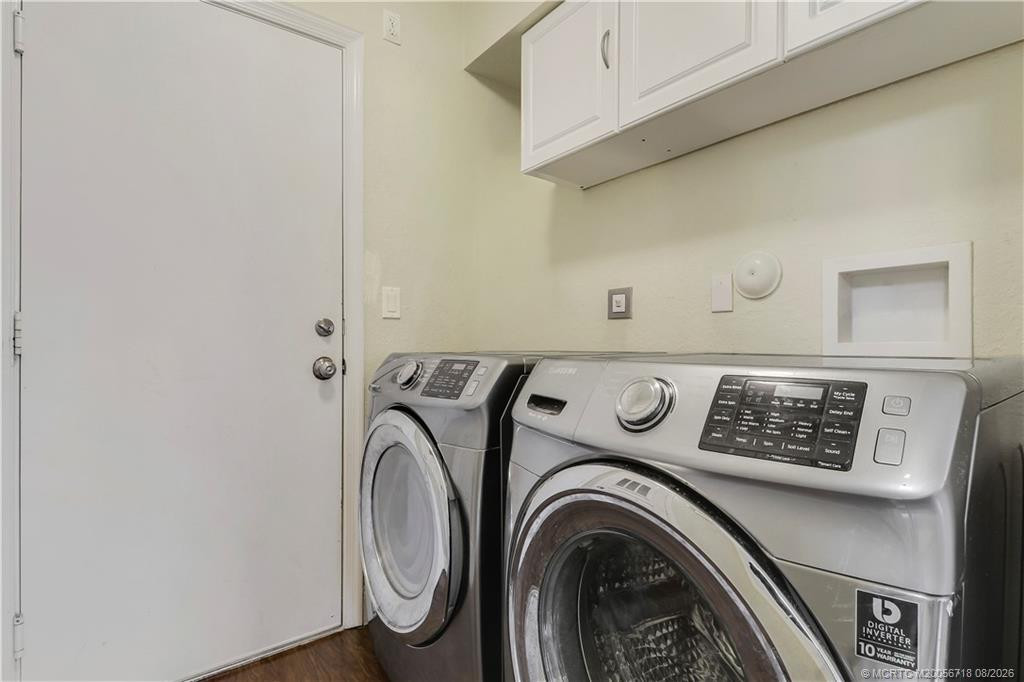
Appliances: Dishwasher; Disposal; Dryer; Freezer; Microwave; Range
Architectural Style: Mediterranean
Construction Materials: Block; Concrete
Cooling: Central Air
Association Type: Homeowner Association
Fencing: Fenced
Heating: Central
Interior Features: Pantry; Roman Tub; Walk-In Closet(s)
Listing Terms: Cash; Conventional; FHA; VA Loan
Membership: No Membership Available
Pets Allowed YN: Yes
Pets Allowed: Number Limit; Size Limit
Possession: Close Of Escrow; Negotiable
Other Leasing Restrictions: Leasing Prohibited 1st Year
Roof: Barrel
Security Features: Gated with Guard; Security Guard; Gated Community
Sewer: Public Sewer
Special Information: Deed Restrictions
Sprinkler Description: Auto Sprinkler
Structure Type: House
Tax Information: City/County
Utilities: Cable Available; Electricity Available; Sewer Available; Water Available
Water Source: Public
Window Features: Double Hung Metal
Showing Requirements: Call Listing Agent; Schedule Online
Room Types: Bedroom 2; Bedroom 3; Kitchen; Living Room; Master Bedroom
Acreage Description: Less Than 1/4 Acre Lot
Room Information
| Room Name | Length | Width | Level |
| Kitchen | 13.00 | 12.00 | Main |
| Living Room | 16.00 | 14.00 | Main |
| Master Bedroom | 14.00 | 12.00 | Second |
| Bedroom 2 | 10.00 | 10.00 | Second |
| Bedroom 3 | 10.00 | 10.00 | Second |
 2026.07.09 Rules and Regulations
Listing Office: RE/MAX of Stuart - Palm City

Last Updated: October - 17 - 2026
This information is not verified for authenticity or accuracy and is not guaranteed and may not reflect all real estate activity in the market. Copyright 2026 Beaches Multiple Listing Service, Inc. All rights reserved. Information Not Guaranteed and Must Be Confirmed by End User. Site contains live data.