$890,000
Palm City, FL 34990
MLS# M20056535
Status: Coming Soon
4 beds | 4 baths | 4165 sqft
1 / 55

Property Description
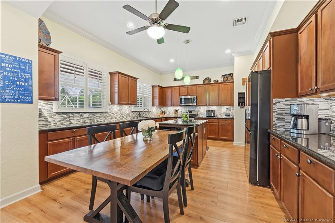
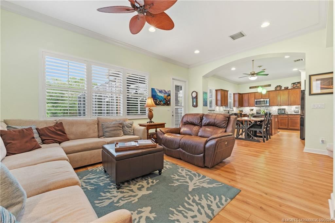
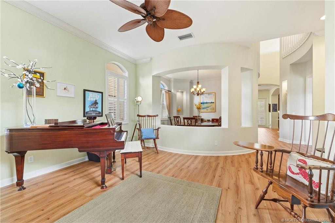
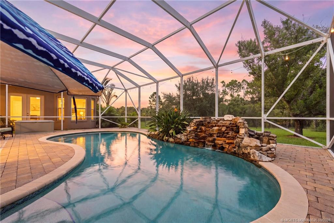
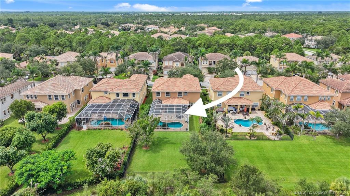
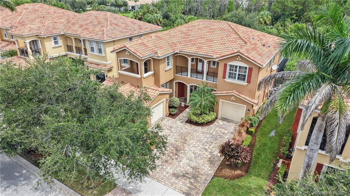
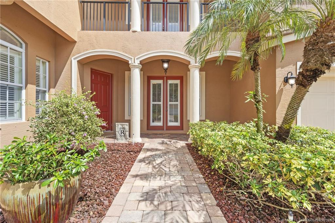
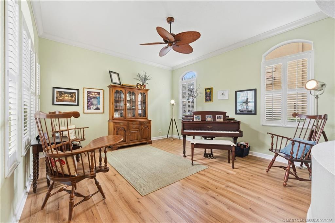
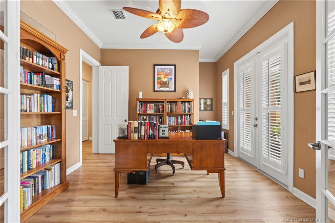
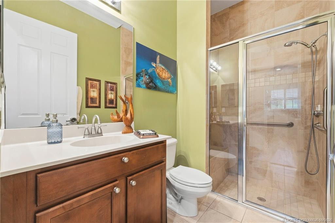
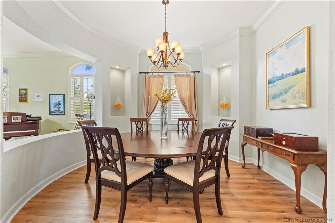
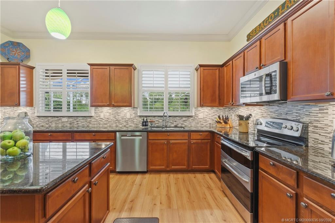
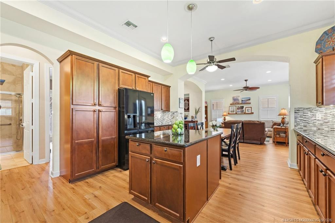
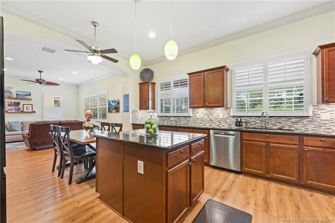
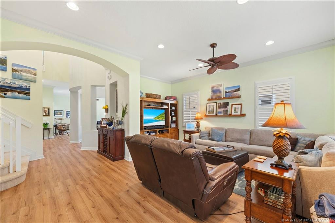
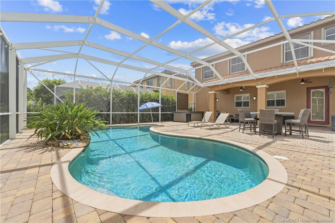
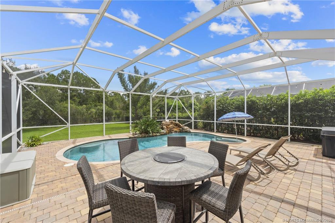
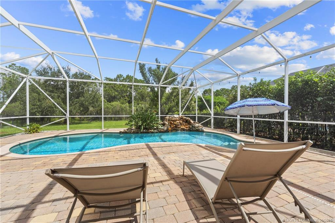
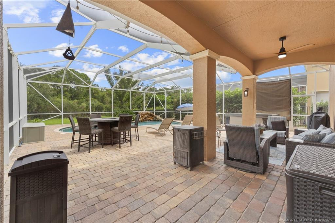
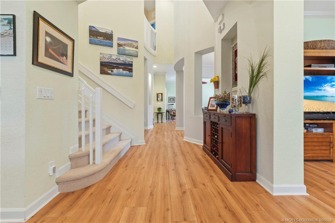
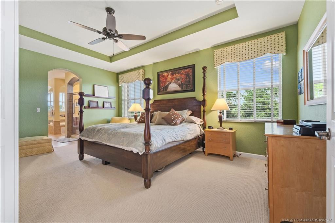
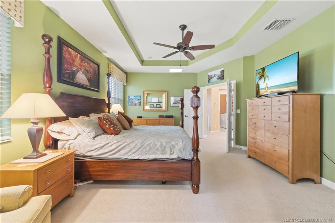
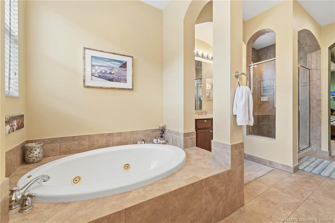
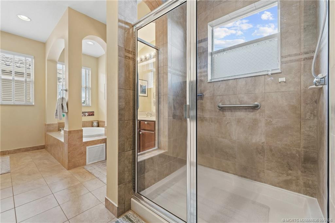
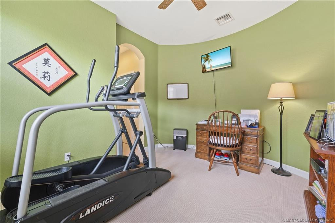
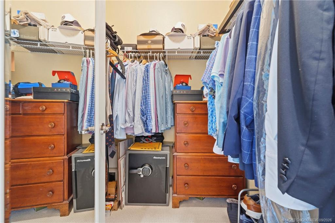
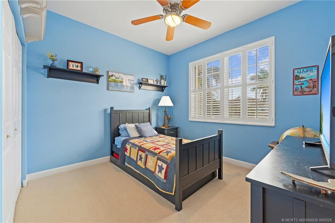
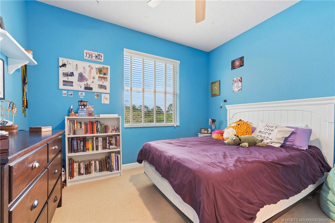
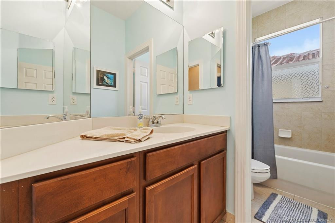
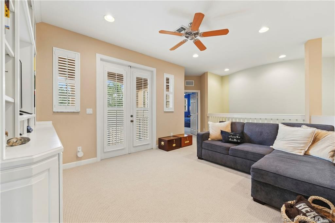
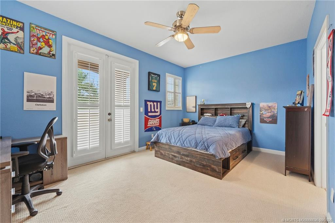
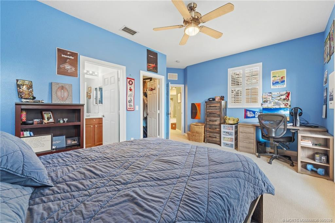
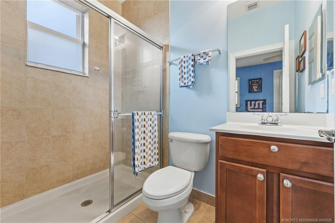
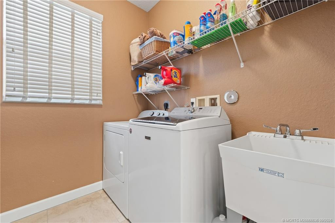
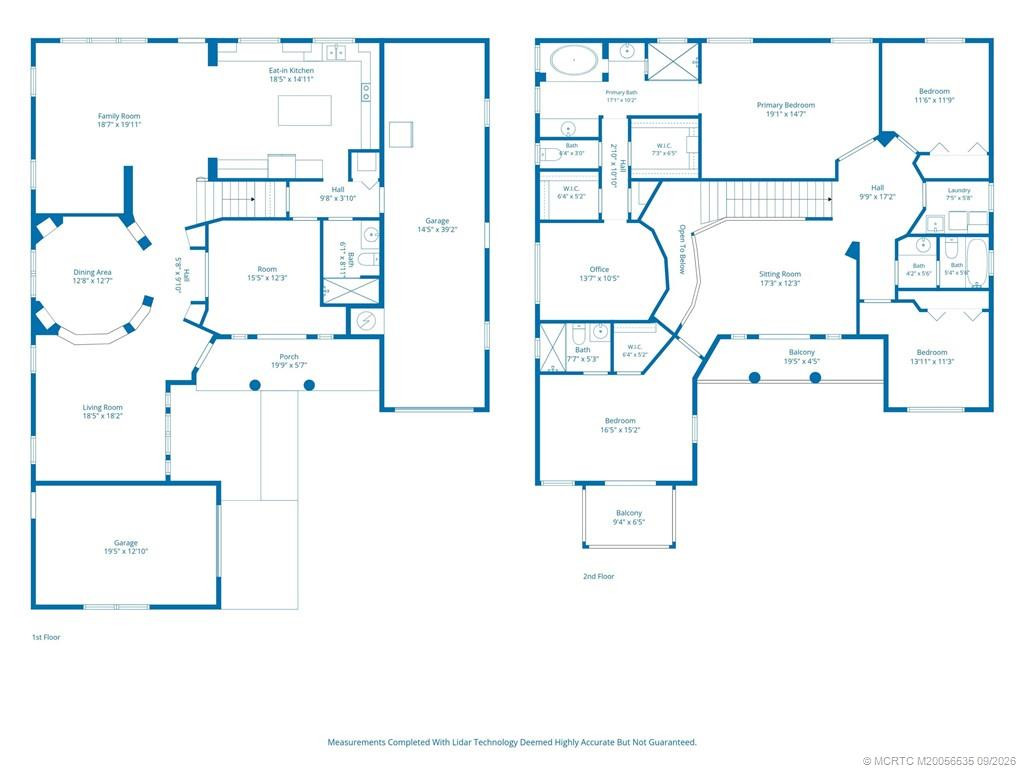
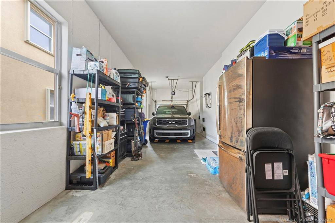
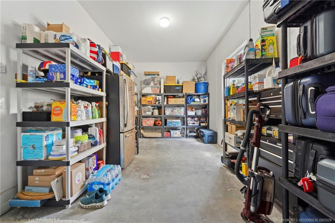
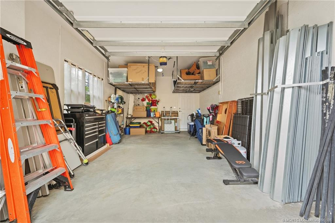
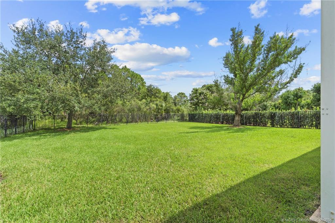
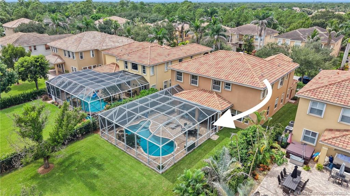
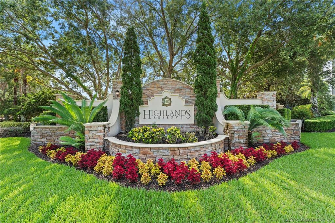
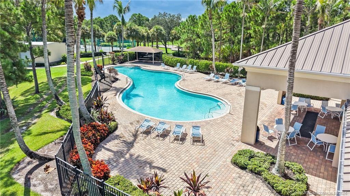
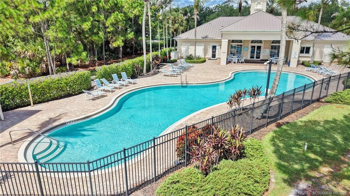
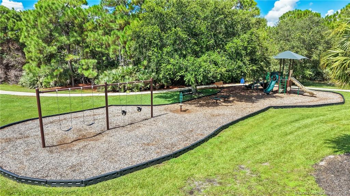
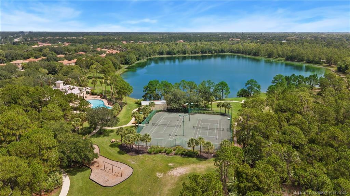
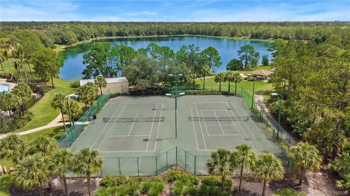
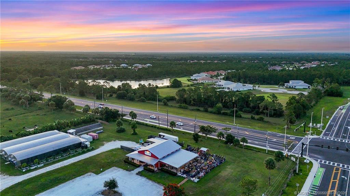
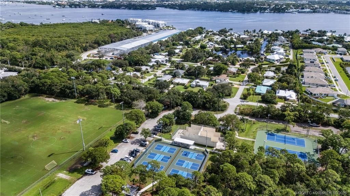
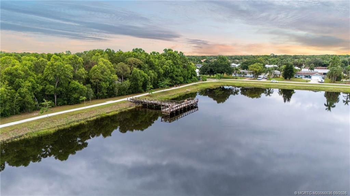
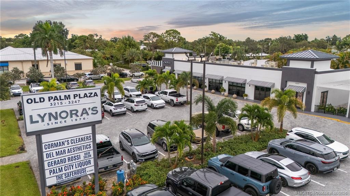
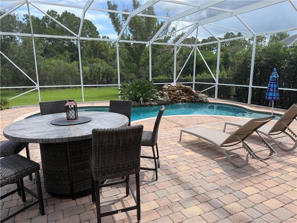
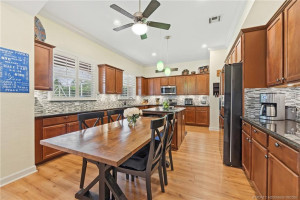
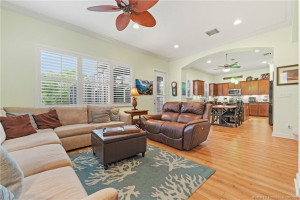
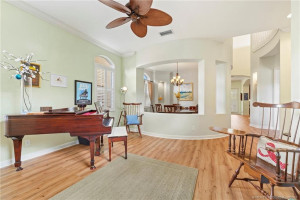
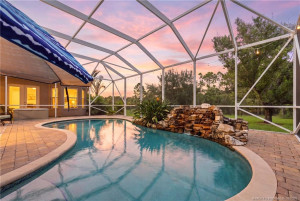
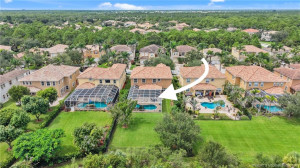
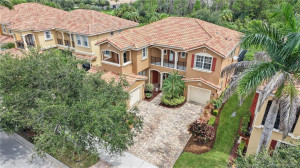
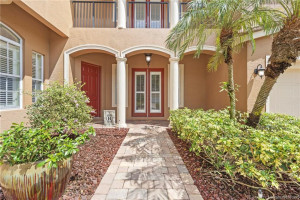
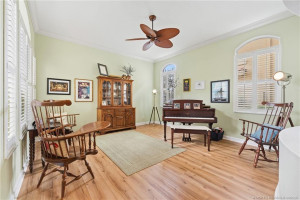
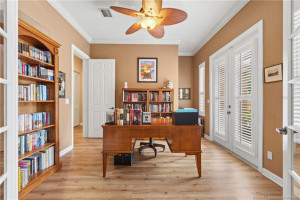
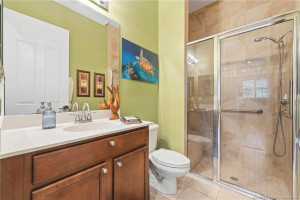
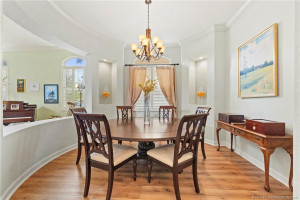
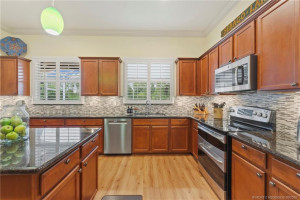
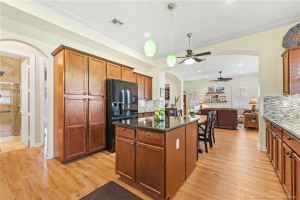
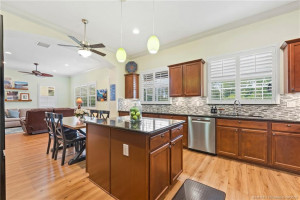
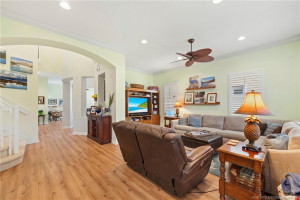
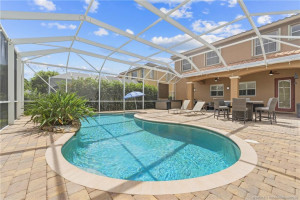
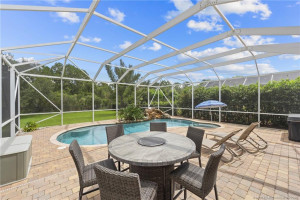
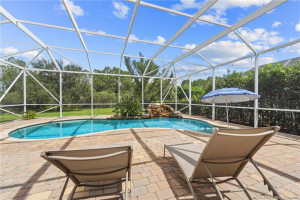
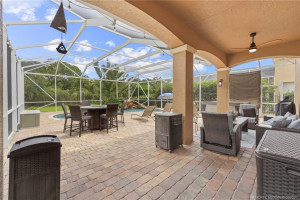
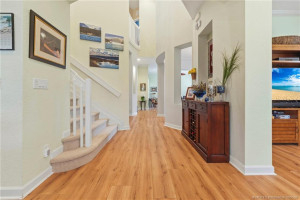
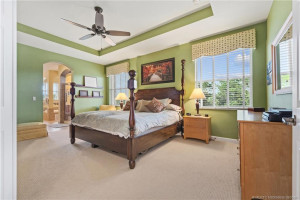
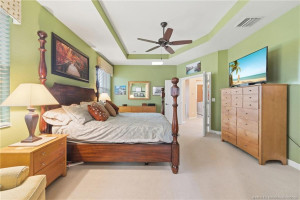
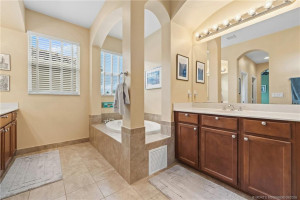
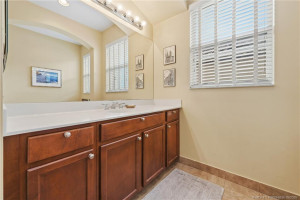
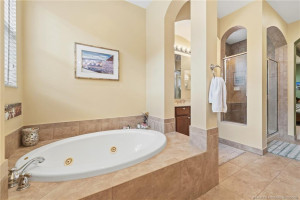
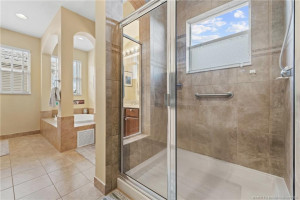
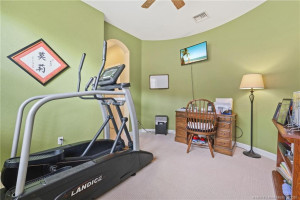
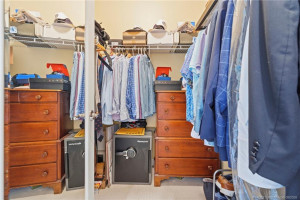
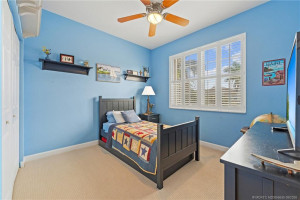
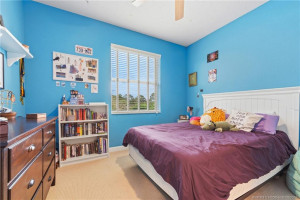
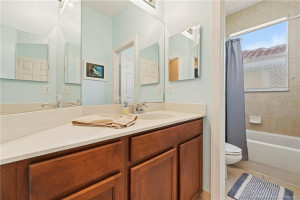
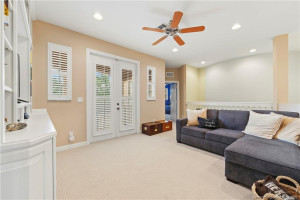
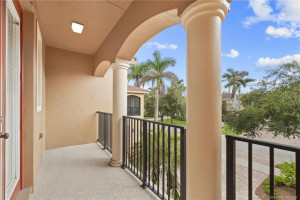
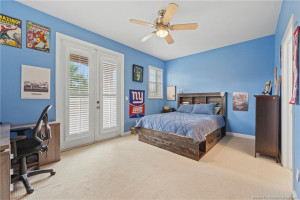
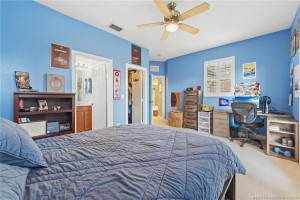
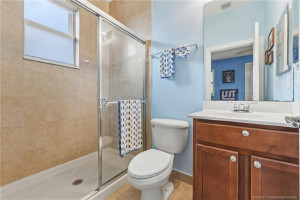
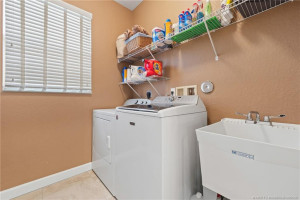
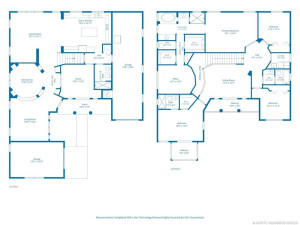
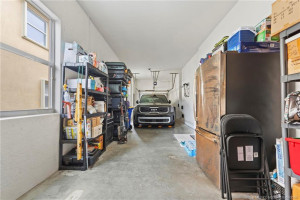
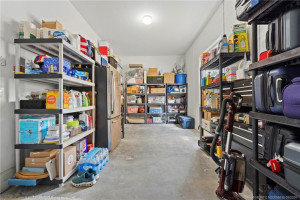
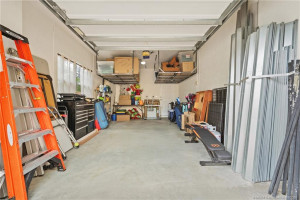
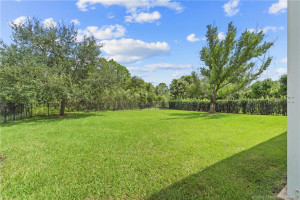
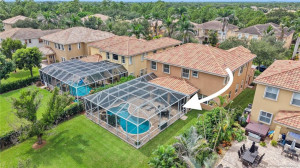
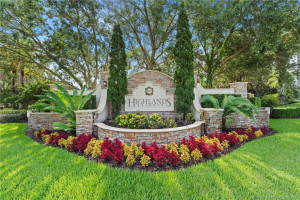
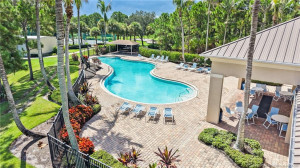
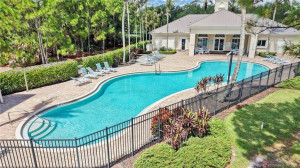
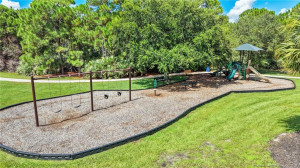
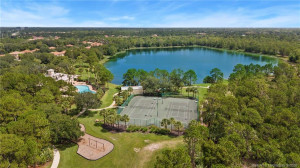
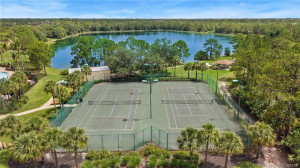
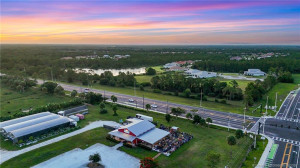
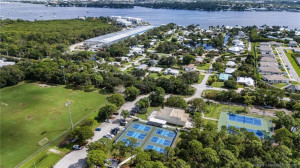
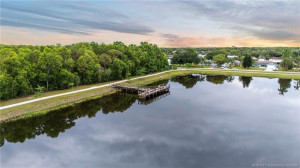
Welcome to Highlands Reserve! This spacious 4-bedroom home offers room for everyone. All four bedrooms are upstairs along with a versatile loft/bonus/flex room, while a private den/office downstairs is ideal for working from home or could be an additional bedroom. The main level features engineered wood flooring, crown molding, and plantation shutters. Garage parking accommodates three vehicles with a tandem 2-car garage plus a separate 1-car garage, offering excellent flexibility for vehicles, additional storage, or a dedicated workshop space. Step outside to your own private retreat featuring a pool, included hot tub, and a large fenced backyard overlooking the preserve—peaceful, private, and perfect for relaxing or entertaining. Additional updates include a new hot water heater and two A/C systems, with one replaced last year. Highlands Reserve is a gated community offering an impressive array of amenities, including a clubhouse, community pool, fitness center, playground, tennis courts, BBQ area, and walking trails. HOA services include lawn and landscaping, cable, internet, and more. Conveniently located near top-rated schools, with easy access to I-95 and the Turnpike, and just minutes from charming Downtown Stuart and the beautiful Treasure Coast beaches. This home offers the Florida lifestyle you've been looking for!
Details
Maps
Documents
Contract Information
Comp Sale YN: No
Listing Date: 2026-09-11
Status: Coming Soon
Original List Price: 890000
List Price: $890,000
Current Price: $890,000
Location and Legal
County Or Parish: Martin
County Parish Name: Martin
City Name: Palm City
Postal Zip: 34990
Development Name: Highlands Reserve PUD
Geographic Area: MRTC - Martin County
Country: United States
Street Number: 5541
Street Direction Prefix: SW
Street Name: Bellflower
Street Suffix: Court
State Or Province: FL
Postal Code: 34990
Subdivision Name: Highlands Reserve PUD
Area: 6090 - Palm City
Elementary School: Citrus Grove (Martin)
Middle Or Junior School: Hidden Oaks
High School: Martin County
Parcel Number: 453841001000008000
Directions: High Meadows Blvd. to Highlands Reserve main entrance. Left on Longspur and then right on Bellflower. House is on the left.
General Property Information
Living Area Main: 3346
Gated Community YN: Yes
Lot Size Area: 12501.72
Senior Community YN: No
Outdoor Living Spaces YN: Yes
Furnished: Unfurnished
Stories Total: 2
Pool Private YN: Yes
Guest House YN: No
Property Sub Type: Single Family Residence
Bedrooms Total: 4
Bathrooms Total: 4
Bathrooms Full: 4
Building Area Main: 4165
Year Built: 2009
Garage YN: 1
Attached Garage YN: 1
Parking Total: 3
Lot Size Acres: 0.29
Financial Information
Association Deposit YN: No
Association Membership: Mandatory
Estimated Monthly Assoc Recurring Fee: 430
Membership Fee Required YN: No
Association YN: 1
Association Fee: 430
Association Fee Frequency: Monthly
Tax Annual Amount: 6225
Tax Year: 2025
Tax Legal Description: LOT 80 HIGHLANDS RESERVE PUD (PB 16 PG 18)
Amenities
Clubhouse: 1
Community Room: 1
Fitness Center: 1
Jogging Path: 1
Kitchen Facilities: 1
Manager On Site: 1
Park: 1
Pickleball Court(s): 1
Picnic Area: 1
Playground: 1
Pool: 1
Sidewalks: 1
Street Lights: 1
Tennis Court(s): 1
Trail(s): 1
Association Fee Includes
Cable TV: 1
Common Areas: 1
Internet: 1
Pool Service: 1
Reserve Funds: 1
Security: 1
Dining Area
Eat-In Kitchen: 1
Formal Dining: 1
Exterior Features
Barbecue: 1
Flooring
Carpet: 1
Ceramic Tile: 1
Engineered Wood: 1
Leasing Permitted Details
Leasing Permitted YN: Yes
Okay To Lease With Restrictions: 1
Member Equity
Membership Equity YN: No
Parking Features
Driveway: 1
Garage Door Opener: 1
Attached: 1
Attached Garage: 1
Garage: 1
Property Condition
Resale: 1
Co-Ownership
Property Management YN: Yes
Property Management Name: Advantage Prop Mgmt.
Property Management Phone: 772-286-0240
Fencing
Fenced: 1
Structure Type
House: 1
Possession
Close Of Escrow: 1
Negotiable: 1
Sewer
Public Sewer: 1
Special Information
Sold As-Is: 1
Utilities
Sewer Available: 1
Water Available: 1
View
Preserve: 1
Heating
Central: 1
Electric: 1
Sprinkler Description
Auto Sprinkler: 1
Window Features
Plantation Shutters: 1
Appliances
Dishwasher: 1
Disposal: 1
Dryer: 1
Electric Range: 1
Microwave: 1
Washer: 1
Water Heater: 1
Construction Materials
Block: 1
Concrete: 1
Interior Features
Kitchen Island: 1
Upstairs Living Area: 1
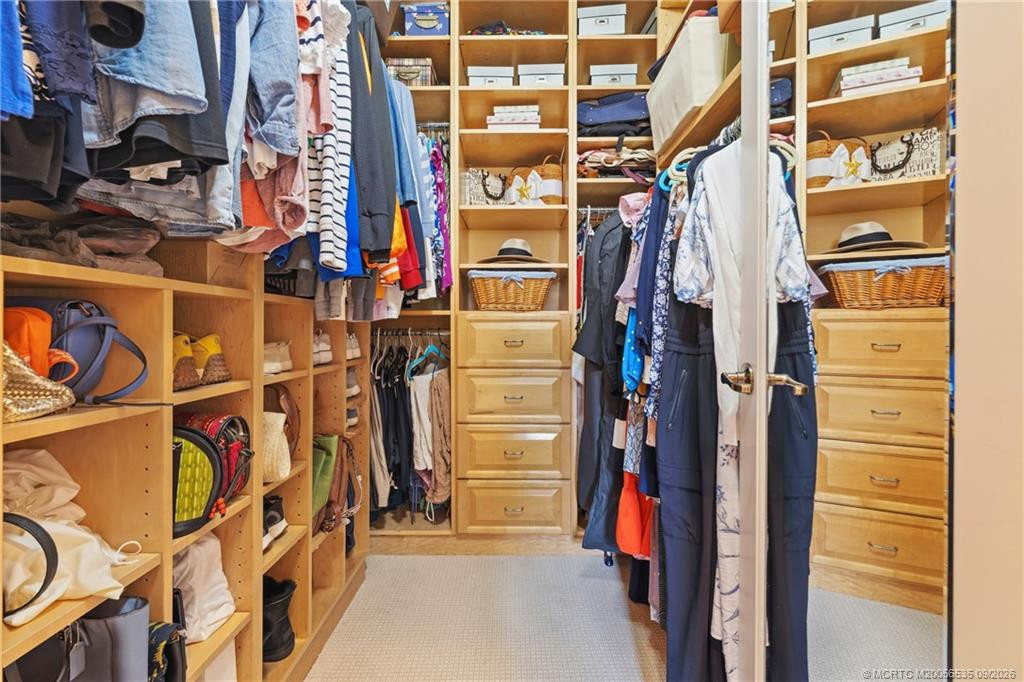
Walk-In Closet(s): 1
Listing Terms
Cash: 1
Conventional: 1
VA Loan: 1
Pool Features
Equipment Included: 1
Gunite: 1
Salt Water: 1
Screen Enclosure: 1
Roof
Concrete: 1
Tile: 1
Security Features
Gated with Guard: 1
Security Gate: 1
Security System Owned: 1
Smoke Detector(s): 1
Gated Community: 1
Water Source
Public: 1
Water Heater Details
Electric Water Heater: 1
Architectural Style
Traditional: 1
Cooling
Ceiling Fan(s): 1
Central Air: 1
Electric: 1
Association Type
Homeowner Association: 1
Showing Requirements
Appointment Only: 1
Listing Agent Must Accompany: 1
Occupied: 1
Schedule Online: 1
Master Bedroom/Bath
Master Bdrm - Upstairs: 1
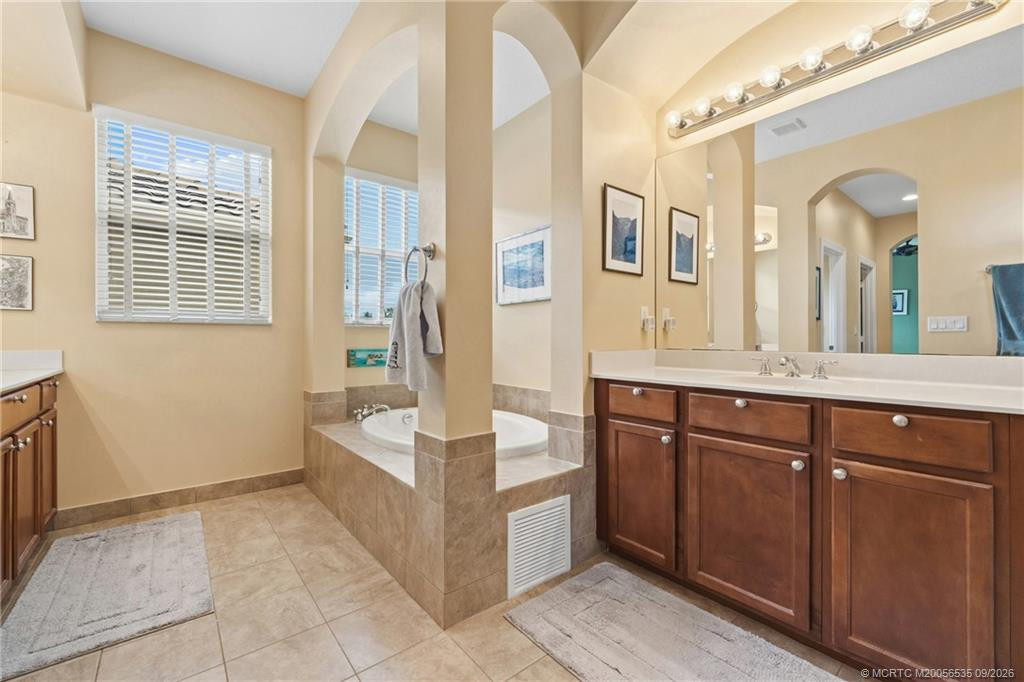
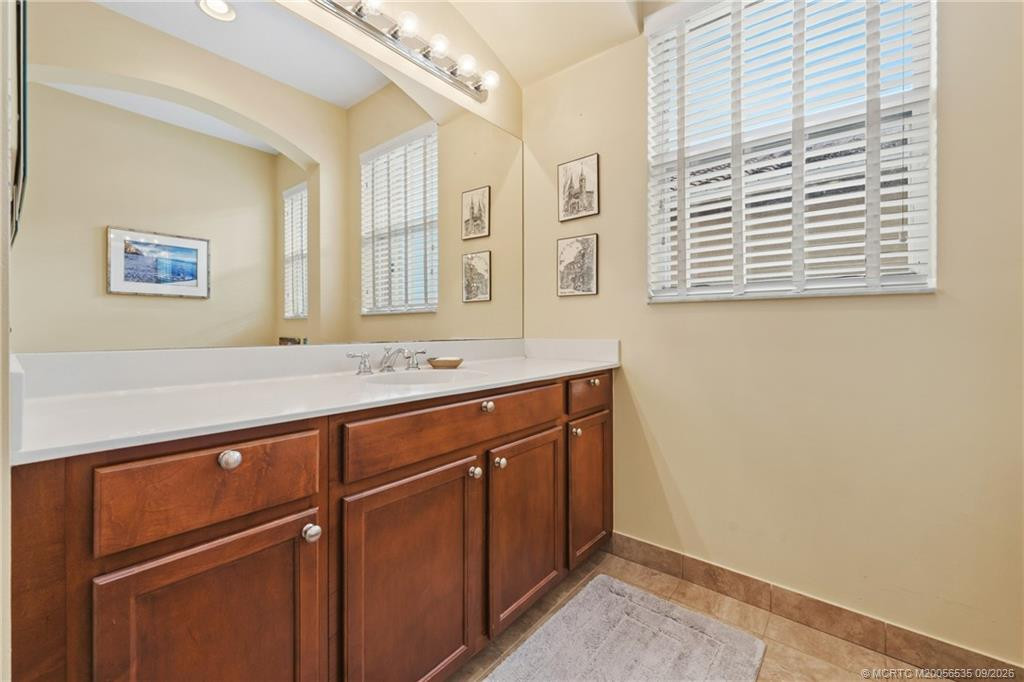
Separate Shower: 1
Separate Tub: 1
Membership
No Membership Available: 1
Pets Allowed YN
Yes: 1
Pets Allowed
Number Limit: 1
Size Limit: 1
Pet Details
Maximum Number Of Pets: 2
Restrictions
Buyer Approval Required: 1
Lease Restrictions: 1
Other Leasing Restrictions
Tenant Approval: 1
Tax Information
Homestead Exemption: 1
Outdoor Living Spaces
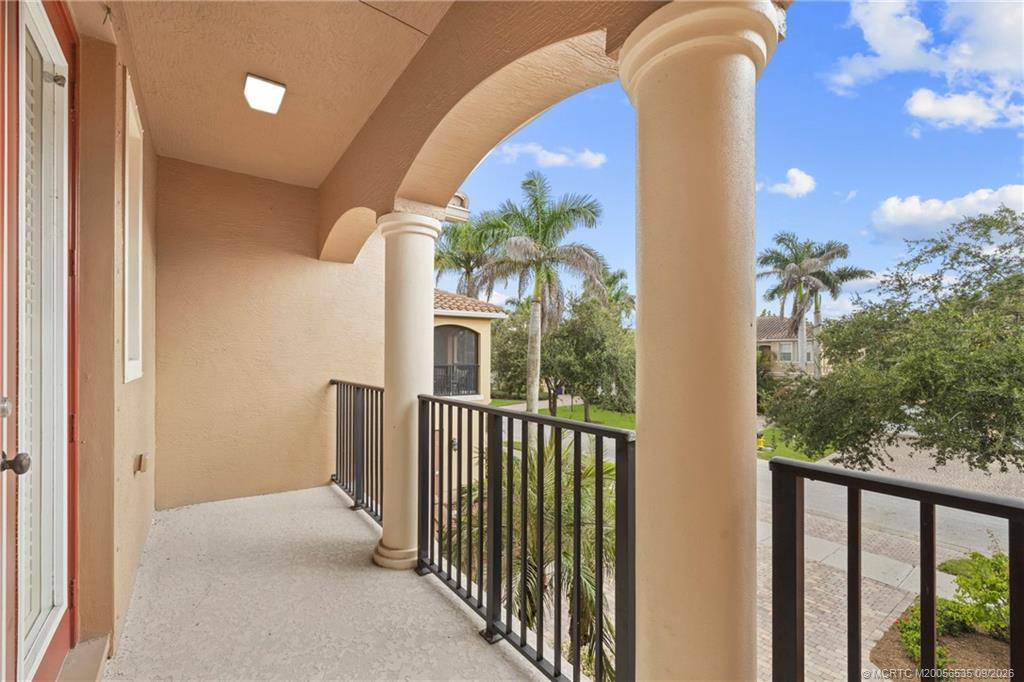
Balcony: 1
Patio: 1
Balcony Details
Balcony - Covered: 1
Patio Details
Patio - Covered: 1
Patio - Screened: 1
Acreage Description
1/4 To Less Than 1/2 Acre Lot: 1
Status Change Information
Status Change Date: 2026-09-21
Originating Details
Originating System Key: 680903746
Originating System ID: M00000165
Property Features
Association Fee Includes: Cable TV; Common Areas; Internet; Pool Service; Reserve Funds; Security
Dining Area: Eat-In Kitchen; Formal Dining
Exterior Features: Barbecue
Flooring: Carpet; Ceramic Tile; Engineered Wood
Leasing Permitted Details: Okay To Lease With Restrictions
Parking Features: Driveway; Garage Door Opener; Attached; Attached Garage; Garage
Property Condition: Resale
Appliances: Dishwasher; Disposal; Dryer; Electric Range; Microwave; Washer; Water Heater
Water Heater Details: Electric Water Heater
Architectural Style: Traditional
Construction Materials: Block; Concrete
Cooling: Ceiling Fan(s); Central Air; Electric
Association Type: Homeowner Association
Fencing: Fenced
Heating: Central; Electric
Interior Features: Kitchen Island; Upstairs Living Area; Walk-In Closet(s)
Listing Terms: Cash; Conventional; VA Loan
Membership: No Membership Available
Pets Allowed YN: Yes
Pets Allowed: Number Limit; Size Limit
Pool Features: Equipment Included; Gunite; Salt Water; Screen Enclosure
Possession: Close Of Escrow; Negotiable
Restrictions: Buyer Approval Required; Lease Restrictions
Other Leasing Restrictions: Tenant Approval
Roof: Concrete; Tile
Security Features: Gated with Guard; Security Gate; Security System Owned; Smoke Detector(s); Gated Community
Sewer: Public Sewer
Special Information: Sold As-Is
Sprinkler Description: Auto Sprinkler
Structure Type: House
Tax Information: Homestead Exemption
Utilities: Sewer Available; Water Available
View: Preserve
Water Source: Public
Window Features: Plantation Shutters
Showing Requirements: Appointment Only; Listing Agent Must Accompany; Occupied; Schedule Online
Outdoor Living Spaces: Balcony; Patio
Balcony Details: Balcony - Covered
Patio Details: Patio - Covered; Patio - Screened
Acreage Description: 1/4 To Less Than 1/2 Acre Lot
Room Information
| Room Name | Length | Width | Level |
| Den | 15.00 | 12.00 | Main |
| Family Room | 18.00 | 19.00 | Main |
| Loft | 17.00 | 12.00 | Second |
| Living Room | 18.00 | 18.00 | Main |
| Master Bedroom | 19.00 | 14.00 | Second |
| Bedroom 2 | 11.00 | 11.00 | Second |
| Bedroom 3 | 13.00 | 11.00 | Second |
| Bedroom 4 | 16.00 | 15.00 | Second |
 Coming Soon Authorization Form.png (2)
Listing Office: Keller Williams of the Treasure Coast

Last Updated: September - 24 - 2026
This information is not verified for authenticity or accuracy and is not guaranteed and may not reflect all real estate activity in the market. Copyright 2026 Beaches Multiple Listing Service, Inc. All rights reserved. Information Not Guaranteed and Must Be Confirmed by End User. Site contains live data.