$279,000
Stuart, FL 34997
MLS# M20057358
2 beds | 3 baths | 1288 sqft
1 / 32
Property Description
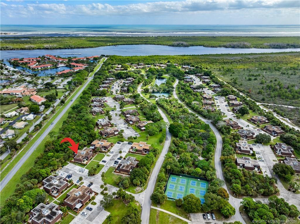
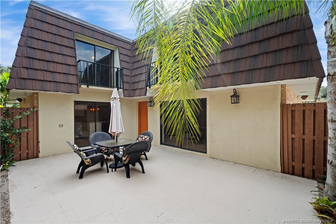
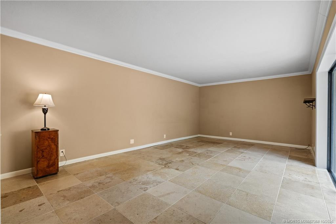
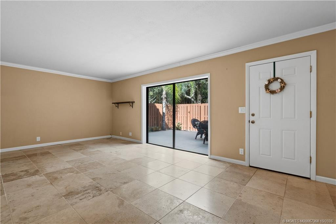
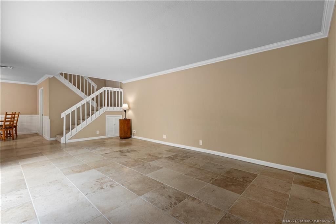
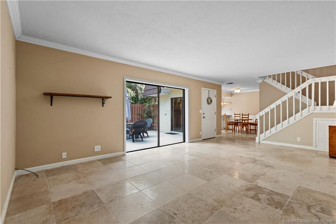
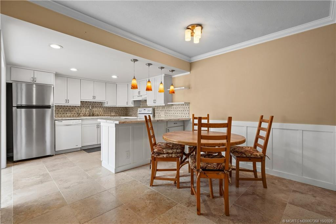
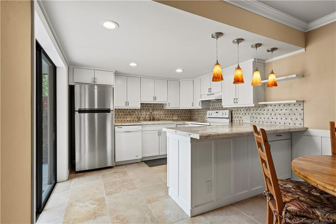
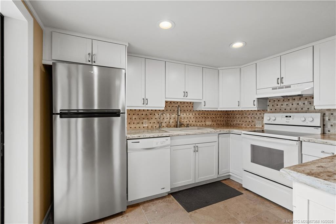
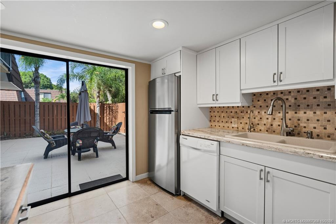
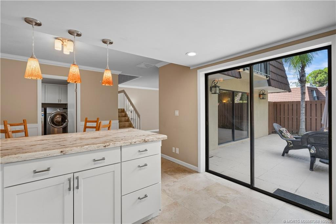
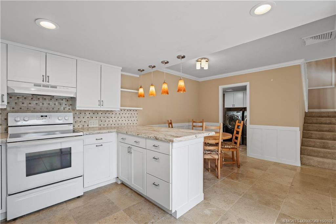
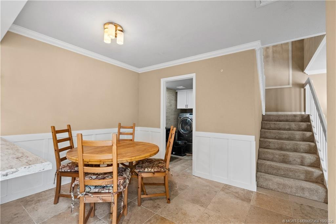
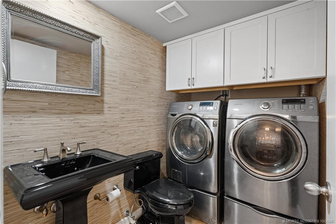
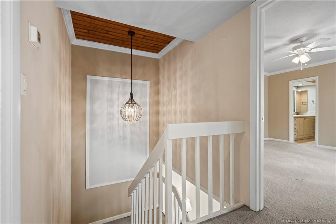
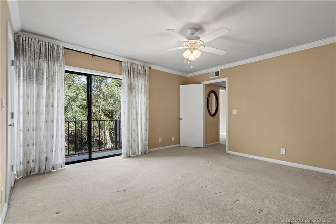
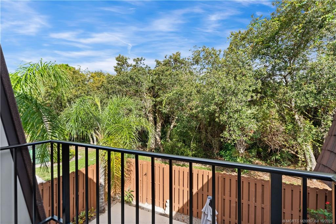
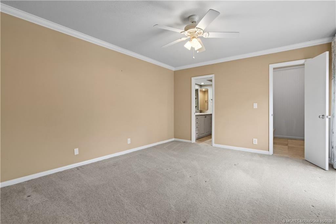
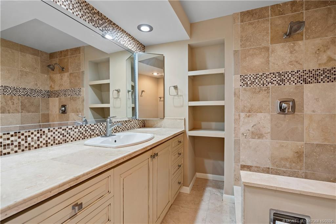
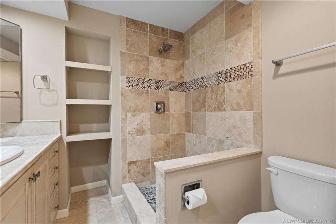
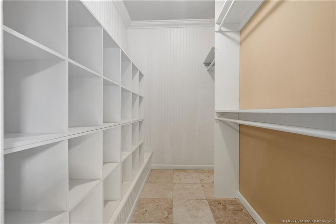
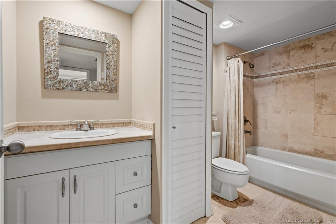
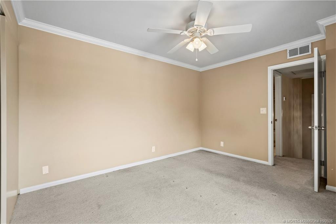
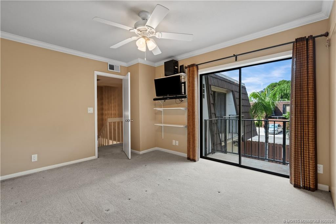
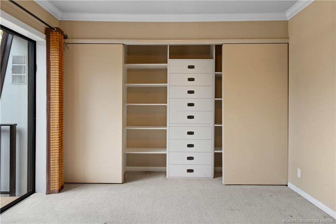
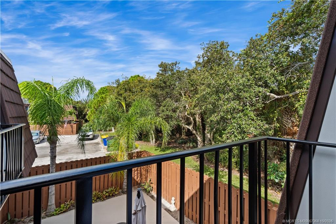
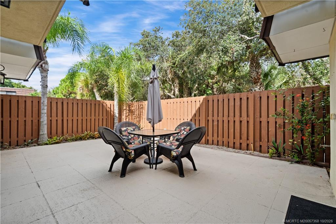
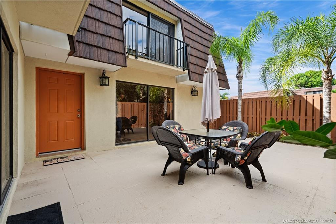
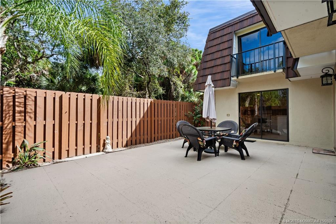
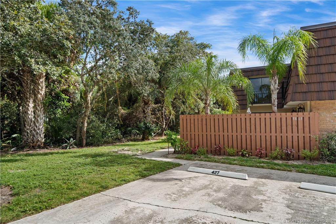
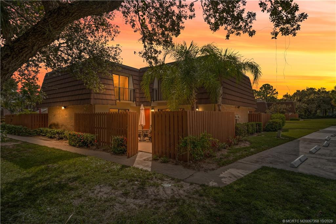
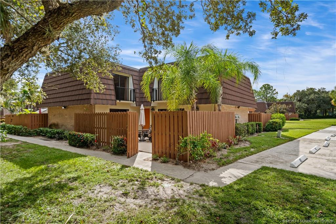
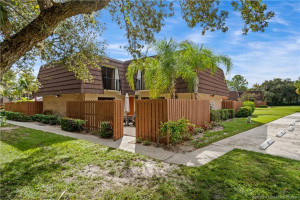
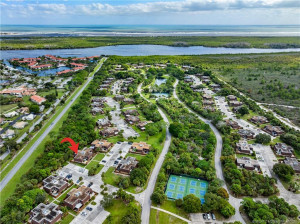
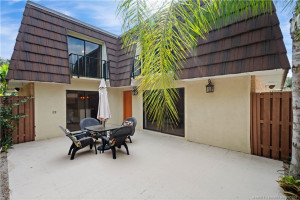
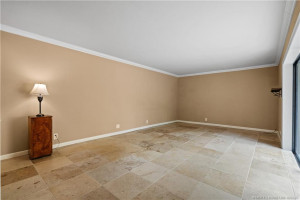
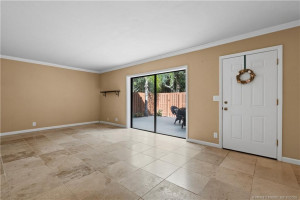
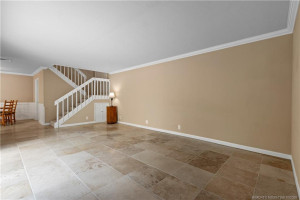
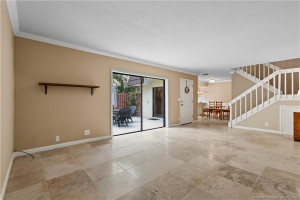
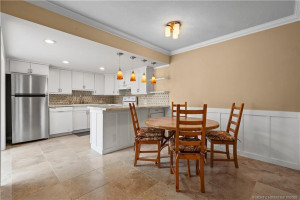
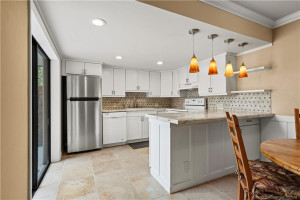
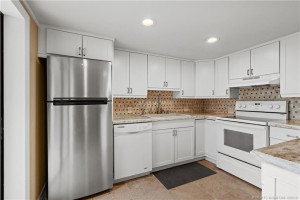
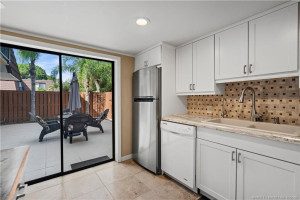
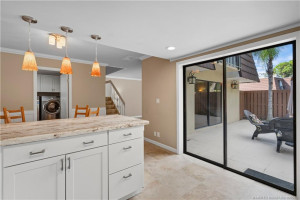
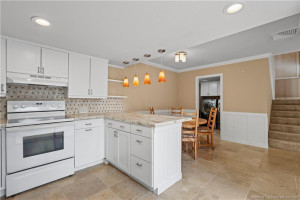
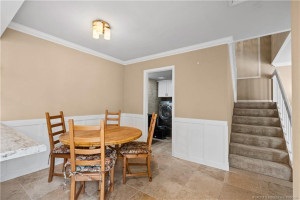
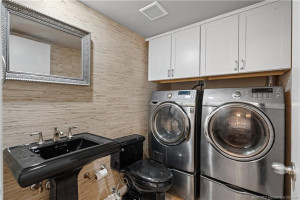
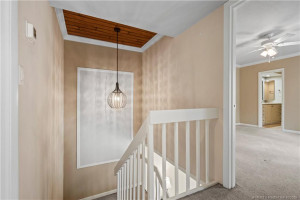
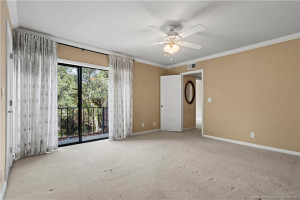
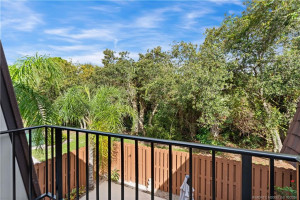
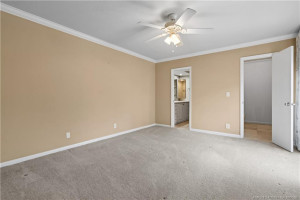
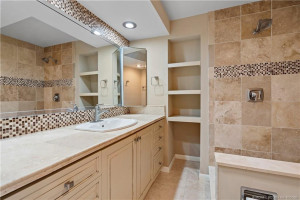
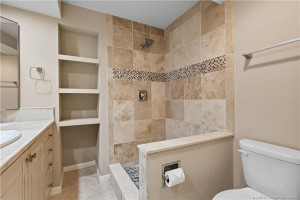
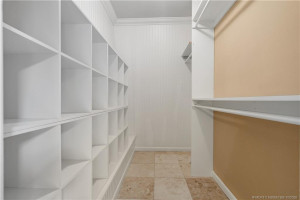
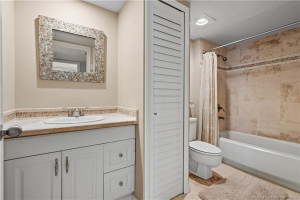
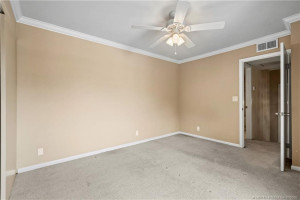
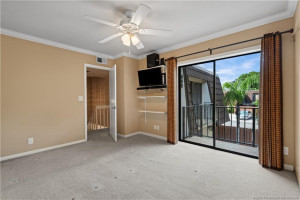
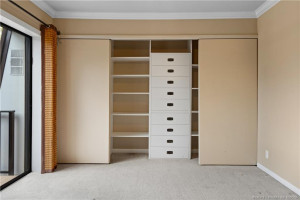
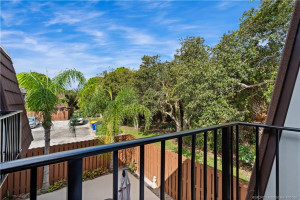
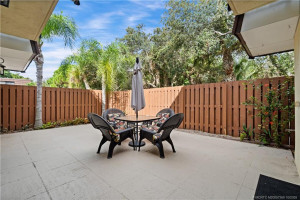
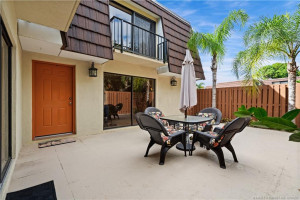
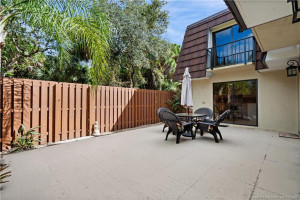
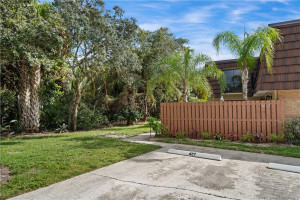
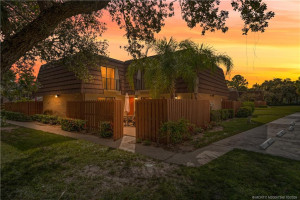
This wonderful home overlooks a peaceful natural area and has been tastefully updated! The Kitchen is open, has beautiful cabinetry and the bathrooms are modernized as well. The Master bathroom has a great walk-in shower and the bedroom has a large walk-in closet with built-ins. There is crown molding through-out, decorative wainscotting in the dining area and no popcorn on the ceiling. The private courtyard is great for outdoor living and has a brand-new permitted fence. The location is perfect. Close to the front near the amenities with quick and easy access in and out. The River Pines community is tucked away at the end of Cove Rd and near the river. It has pickel ball, tennis, pools, and there is a walking trail to a kayak launch. This is one you definitely want to see!
Details
Maps
Contract Information
Comp Sale YN: No
Listing Date: 2026-10-23
Status: Active
Original List Price: 279000
List Price: $279,000
Current Price: $279,000
Location and Legal
County Or Parish: Martin
County Parish Name: Martin
City Name: Stuart
Postal Zip: 34997
Development Name: River Pines
Geographic Area: MRTC - Martin County
Country: United States
Street Number: 5863
Street Direction Prefix: SE
Street Name: Riverboat
Street Suffix: Drive
State Or Province: FL
Postal Code: 34997
Subdivision Name: River Pines
Area: 6140 - Hobe Sound/Stuart - South of Cove Rd
Elementary School: Port Salerno
Middle Or Junior School: Murray
High School: South Fork
Parcel Number: 303842006004042602
General Property Information
Living Area Main: 1288
Lot Size Area: 1306.8
Senior Community YN: No
Outdoor Living Spaces YN: Yes
Furnished: Unfurnished
Stories Total: 2
Pool Private YN: No
Guest House YN: No
Property Sub Type: Townhouse
Bedrooms Total: 2
Bathrooms Total: 3
Bathrooms Full: 2
Bathrooms Half: 1
Building Area Main: 1288
Year Built: 1980
Lot Size Acres: 0.03
Direction Faces: North
Financial Information
Association Deposit YN: No
Association Membership: Mandatory
Estimated Monthly Assoc Recurring Fee: 418
Membership Fee Required YN: No
Association YN: 1
Association Fee: 418
Association Fee Frequency: Monthly
Tax Annual Amount: 955
Tax Year: 2025
Tax Legal Description: see deed
Application Fee Details
Application Fee Required: Yes
Application Fee: 250
Amenities
Pickleball Court(s): 1
Pool: 1
Tennis Court(s): 1
Association Fee Includes
Common Areas: 1
Dining Area
Breakfast Area: 1
Snack Bar/Counter: 1
Leasing Permitted Details
Leasing Permitted YN: Yes
Okay To Lease With Restrictions: 1
Member Equity
Membership Equity YN: No
Co-Ownership
Property Management YN: Yes
Property Management Name: Coastal Prop Mgmt
Property Management Phone: 772-221-1049
Fencing
Fenced: 1
Structure Type
Townhouse: 1
Possession
Close Of Escrow: 1
Negotiable: 1
Sewer
Public Sewer: 1
Utilities
Sewer Available: 1
Water Available: 1
Heating
Central: 1
Water Access
Other: 1
Appliances
Dishwasher: 1
Disposal: 1
Dryer: 1
Refrigerator: 1
Washer: 1
Range: 1
Construction Materials
Concrete: 1
Other: 1
Interior Features
Walk-In Closet(s): 1
Listing Terms
Cash: 1
Conventional: 1
FHA: 1
VA Loan: 1
Water Source
Public: 1
Cooling
Central Air: 1
Association Type
Homeowner Association: 1
Showing Requirements
Appointment Only: 1
Call Listing Agent: 1
Master Bedroom/Bath
Separate Shower: 1
Membership
No Membership Available: 1
Pets Allowed YN
Yes: 1
Pets Allowed
Pet Restrictions Possible: 1
Number Limit: 1
Size Limit: 1
Pet Details
Maximum Number Of Pets: 2
Restrictions
Buyer Approval Required: 1
Lease Restrictions: 1
Other Restrictions: 1
Other Leasing Restrictions
Tenant Approval: 1
Tax Information
County Only: 1
Outdoor Living Spaces
Balcony: 1
Balcony Details
Balcony - Open: 1
Status Change Information
Major Change Timestamp: 2026-10-23T04:00:00Z
Major Change Type: New Listing
Status Change Date: 2026-10-23
Originating Details
Originating System Key: 695706453
Originating System ID: M00000165
Property Features
Association Fee Includes: Common Areas
Dining Area: Breakfast Area; Snack Bar/Counter
Leasing Permitted Details: Okay To Lease With Restrictions
Appliances: Dishwasher; Disposal; Dryer; Refrigerator; Washer; Range
Construction Materials: Concrete; Other
Cooling: Central Air
Association Type: Homeowner Association
Fencing: Fenced
Heating: Central
Interior Features: Walk-In Closet(s)
Listing Terms: Cash; Conventional; FHA; VA Loan
Membership: No Membership Available
Pets Allowed YN: Yes
Pets Allowed: Pet Restrictions Possible; Number Limit; Size Limit
Possession: Close Of Escrow; Negotiable
Restrictions: Buyer Approval Required; Lease Restrictions; Other Restrictions
Other Leasing Restrictions: Tenant Approval
Sewer: Public Sewer
Structure Type: Townhouse
Tax Information: County Only
Utilities: Sewer Available; Water Available
Water Access: Other
Water Source: Public
Showing Requirements: Appointment Only; Call Listing Agent
Outdoor Living Spaces: Balcony
Balcony Details: Balcony - Open

Listing Office: Coldwell Banker Realty

Last Updated: October - 24 - 2026
This information is not verified for authenticity or accuracy and is not guaranteed and may not reflect all real estate activity in the market. Copyright 2026 Beaches Multiple Listing Service, Inc. All rights reserved. Information Not Guaranteed and Must Be Confirmed by End User. Site contains live data.