$889,000
Palm City, FL 34990
MLS# M20056851
Status: Coming Soon
3 beds | 3 baths | 3631 sqft
1 / 57
Open House (09/20/2026 - 12:00 pm - 2:00 pm)
Property Description
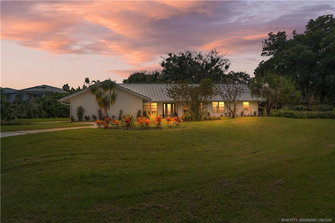
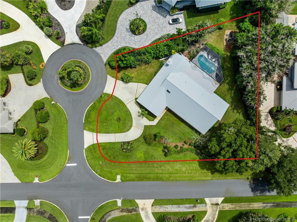
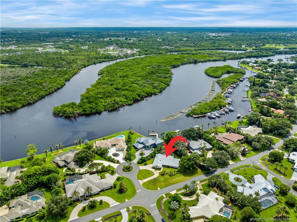
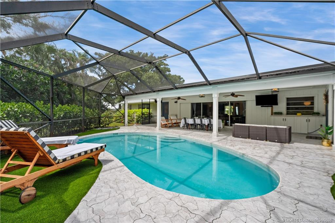
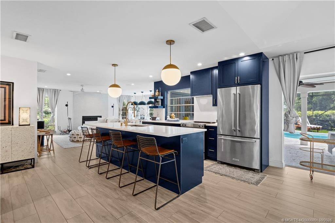
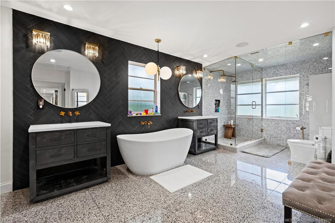
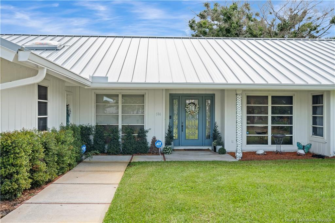
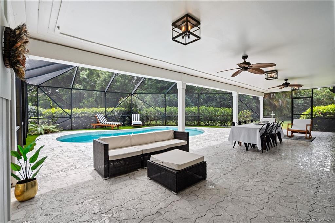
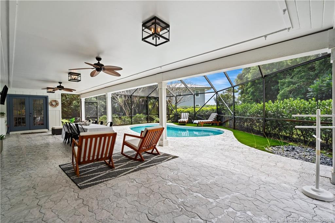
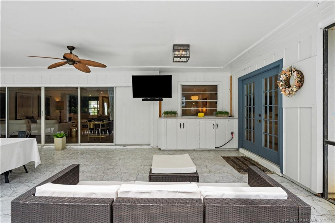
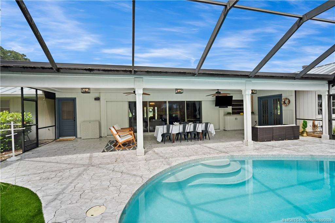
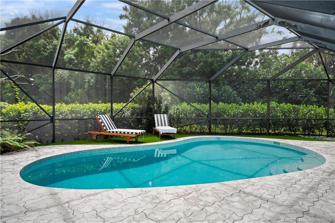
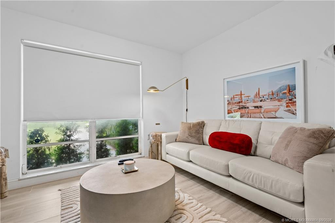
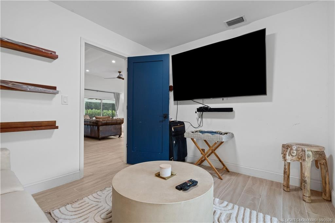
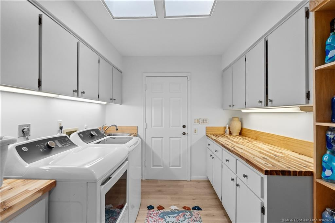
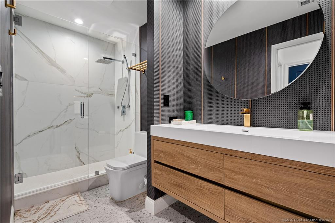
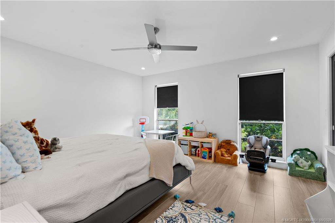
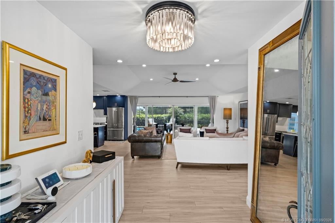
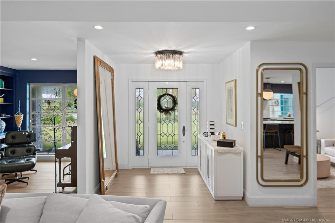
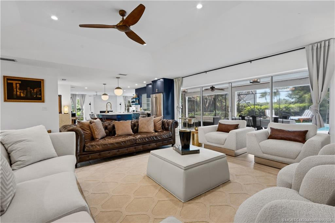
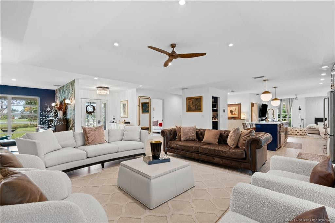
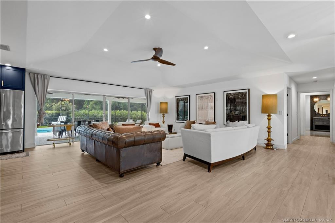
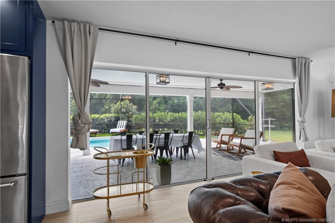
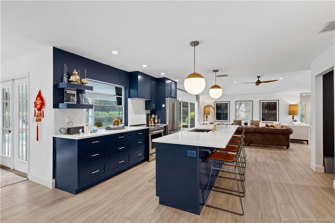
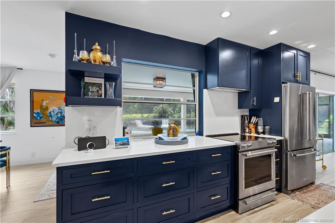
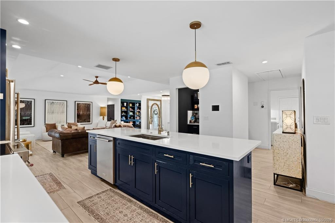
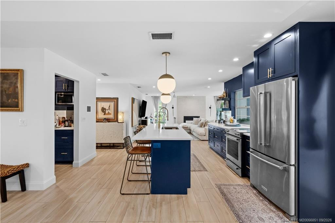
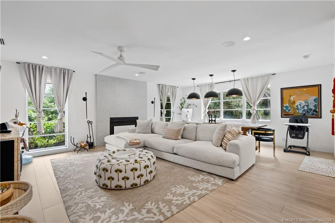
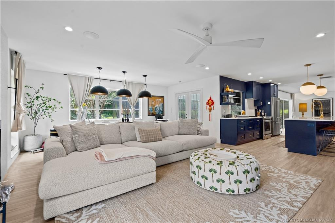
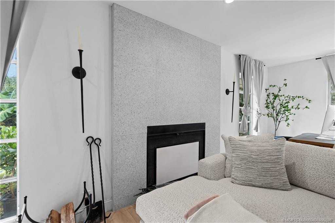
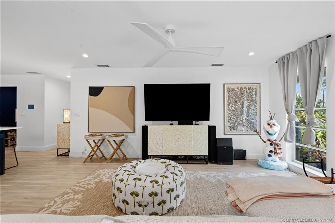
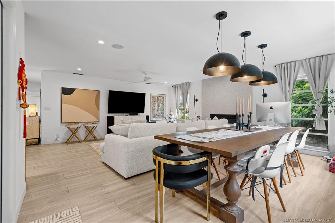
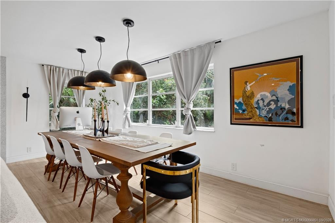
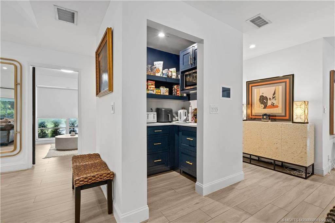
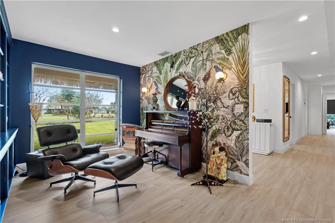
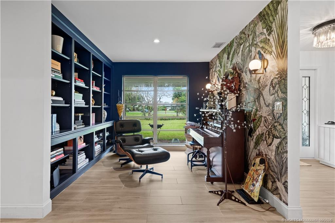
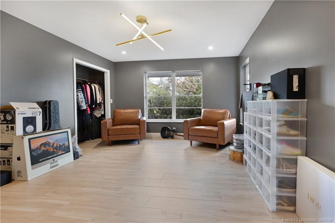
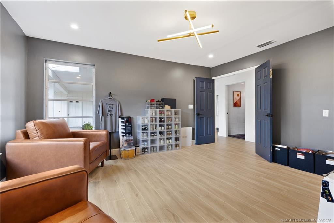
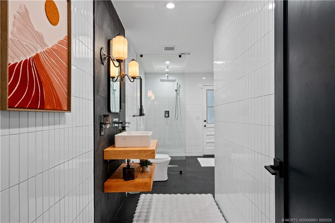
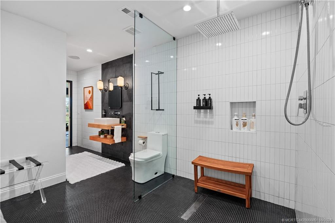
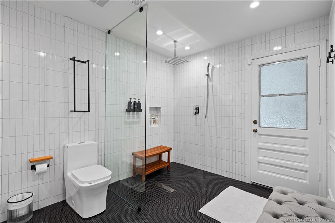
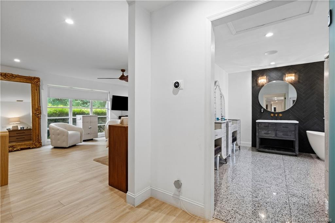
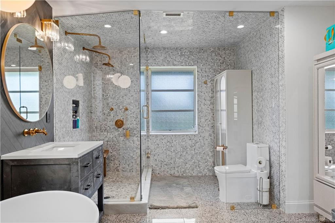
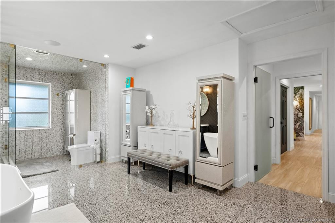
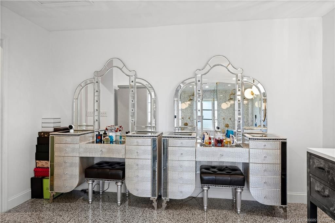
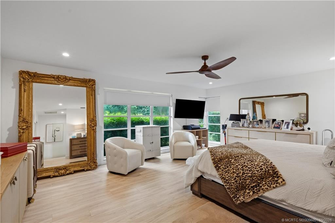
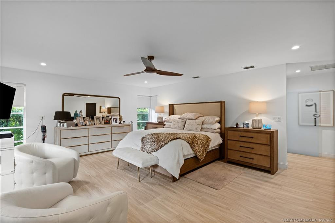
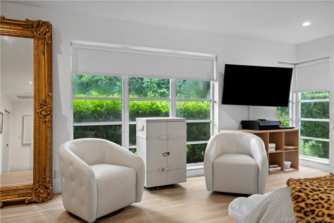
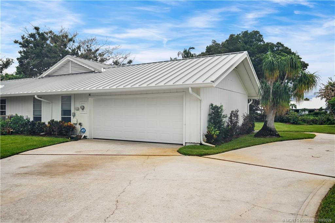
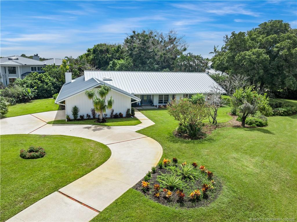
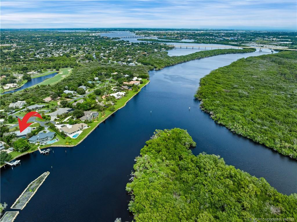
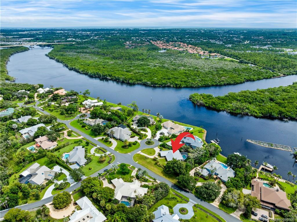
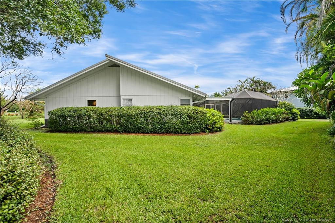
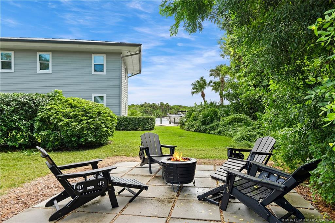
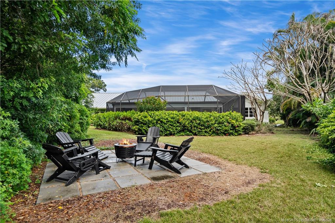
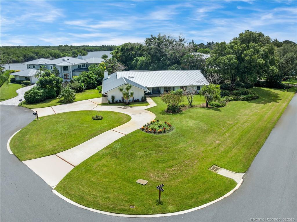
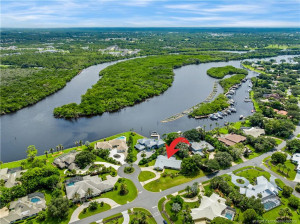
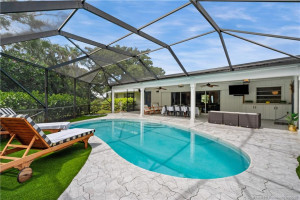
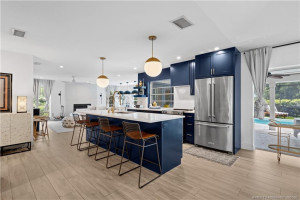
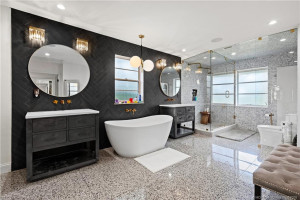
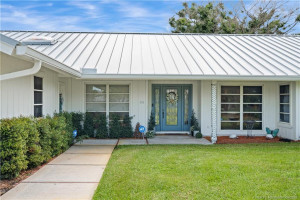
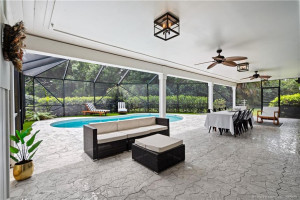
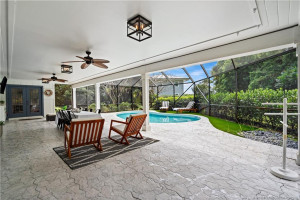
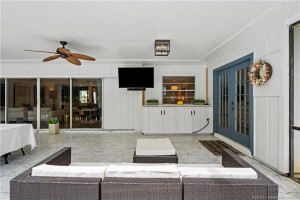
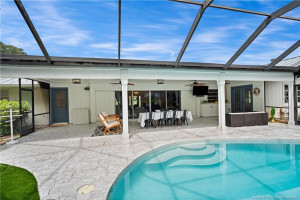
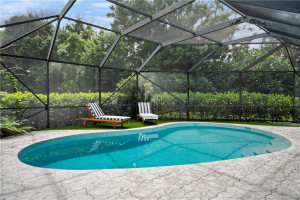
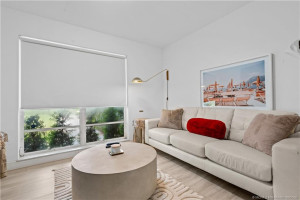
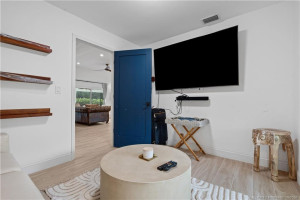
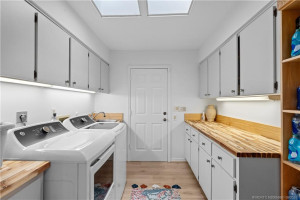
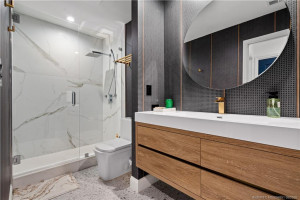
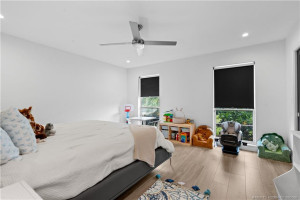
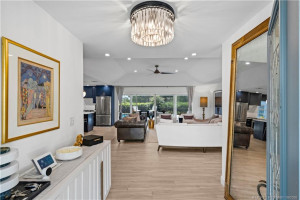
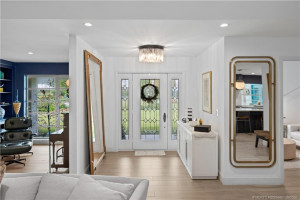
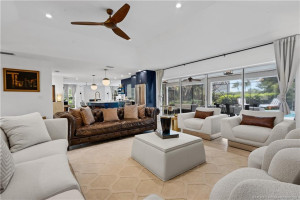
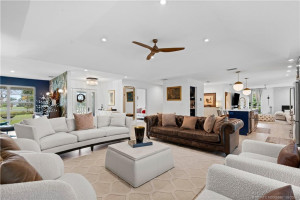
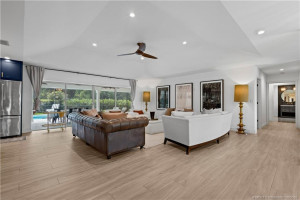
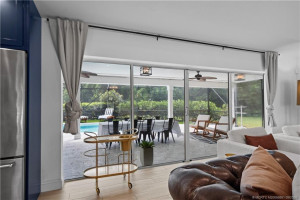
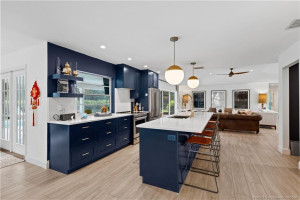
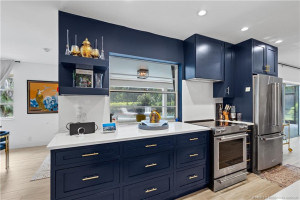
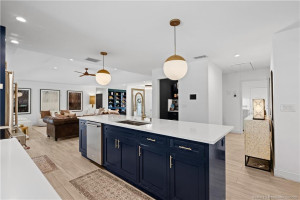
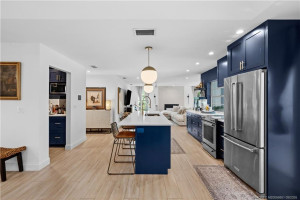
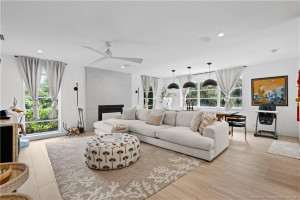
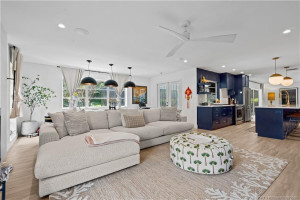
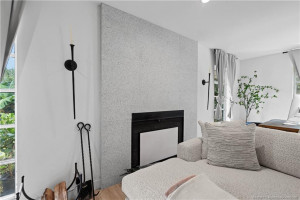
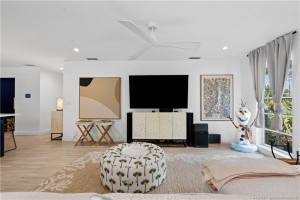
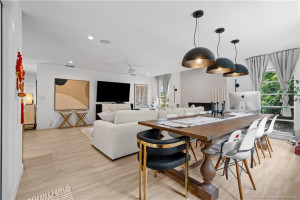
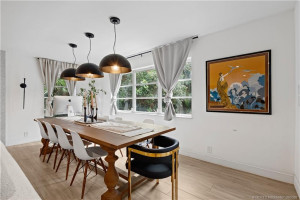
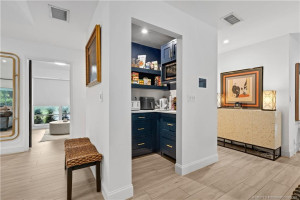
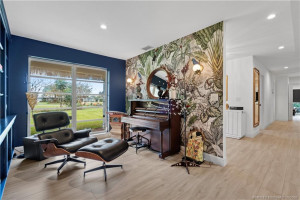
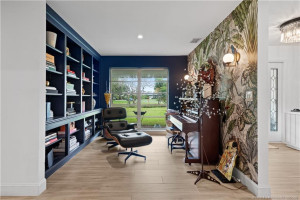
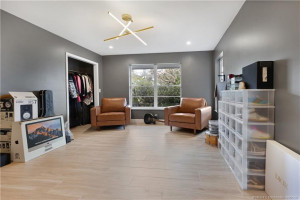
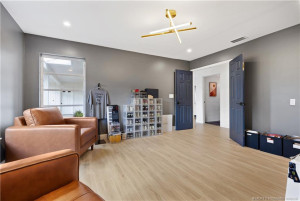
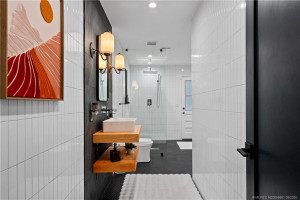
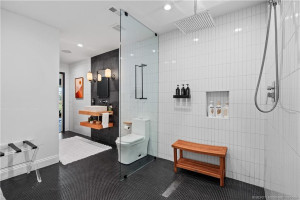
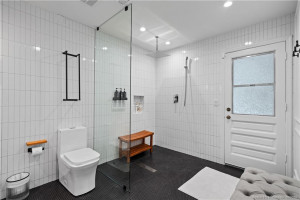
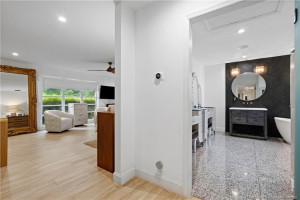
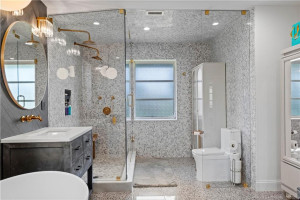
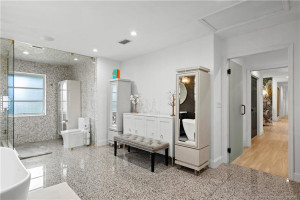
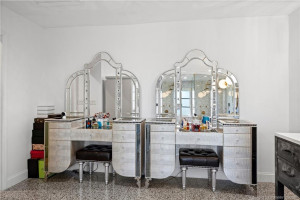
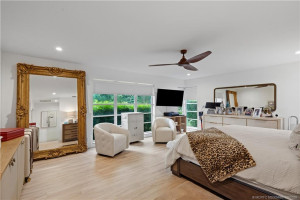
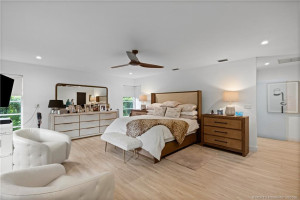
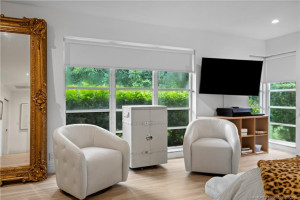
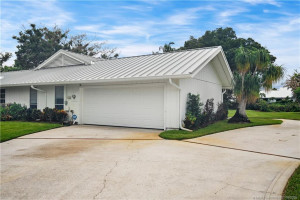
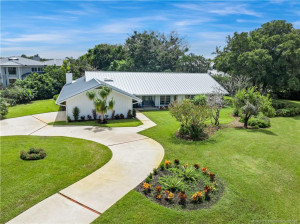
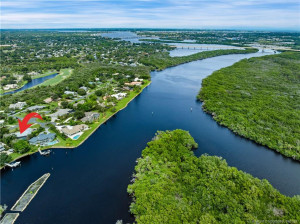
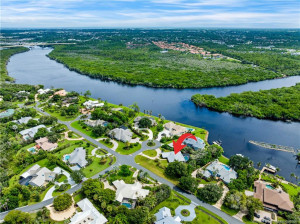
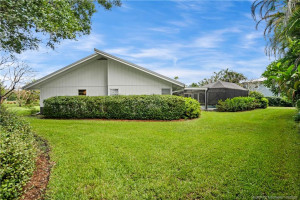
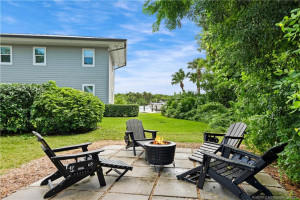
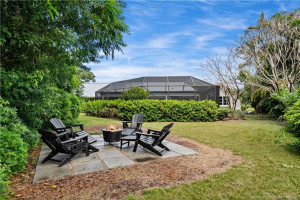
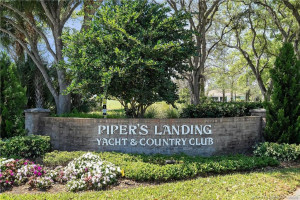
Welcome to 594 SW Thornhill Lane, a renovated retreat on a large private lot in prestigious Piper's Landing Yacht & Country Club. This 3,000+ sq ft home offers a custom kitchen with quartz countertops and a butler's pantry with refrigerated drawers, a wood-burning fireplace, and tile flooring (2019) throughout. Smart-home touches include a Sonos speaker system, Wi-Fi hotspots, and iPad home automation.The primary suite features a digital-control steam shower, dual vanities, and a soaking tub, plus two guest rooms, an office, and a flexible den. Outside, enjoy a new screen lanai, a new 2025 metal roof, 2 new A/Cs, a pool resurfaced in 2024, a new sprinkler well, plumbing ready for an outdoor kitchen, and an extra-large 2-car garage with a new garage door.Dues at this intimate 302-home, 600-acre community cover unlimited golf, tennis, pickleball, fitness classes, bocce, a dog park, clubhouse, and restaurant — you'll never wait for a tee time. Schedule your private showing today!
Details
Maps
Documents
Contract Information
Comp Sale YN: No
Listing Date: 2026-09-10
Status: Coming Soon
Original List Price: 889000
List Price: $889,000
Current Price: $889,000
Location and Legal
County Or Parish: Martin
County Parish Name: Martin
City Name: Palm City
Postal Zip: 34990
Development Name: Pipers Landing 01
Geographic Area: MRTC - Martin County
Country: United States
Street Number: 594
Street Direction Prefix: SW
Street Name: Thornhill
Street Suffix: Lane
State Or Province: FL
Postal Code: 34990
Subdivision Name: Pipers Landing 01
Area: 6090 - Palm City
Elementary School: Palm City
Middle Or Junior School: Hidden Oaks
High School: Martin County
Parcel Number: 423841010001001608
General Property Information
Living Area Main: 3081
Lot Size Area: 26658.72
Senior Community YN: No
Outdoor Living Spaces YN: Yes
Furnished: Partially
Stories Total: 1
Fireplace YN: Yes
Pool Private YN: Yes
Guest House YN: No
Year Roof Installed: 2025
Property Sub Type: Single Family Residence
Bedrooms Total: 3
Bathrooms Total: 3
Bathrooms Full: 3
Building Area Main: 3631
Year Built: 1982
Garage YN: 1
Attached Garage YN: 1
Parking Total: 2
Lot Size Acres: 0.61
Financial Information
Association Deposit YN: No
Association Membership: Mandatory
Estimated Monthly Assoc Recurring Fee: 3071
Membership Fee Required YN: Yes
Membership Fee Amount: 65000
Association YN: 1
Association Fee: 3071
Association Fee Frequency: Monthly
Tax Annual Amount: 1768
Tax Year: 2025
Tax Legal Description: PIPERS LANDING PLAT 1 LOT 16 BLK 1
Application Information
Personal Interview Required: 1
Amenities
Boating: 1
Bocce Ball: 1
Cafe/Restaurant: 1
Clubhouse: 1
Community Room: 1
Dog Park: 1
Fitness Center: 1
Golf Course: 1
Jogging Path: 1
Library: 1
Lobby: 1
Manager On Site: 1
Pickleball Court(s): 1
Pool: 1
Tennis Court(s): 1
Association Fee Includes
Cable TV: 1
Common Areas: 1
Golf: 1
Security: 1
Sewer: 1
Dining Area
Breakfast Area: 1
Family/Dining Combination: 1
Fireplace Features
Wood Burning: 1
Flooring
Ceramic Tile: 1
Leasing Permitted Details
Leasing Permitted YN: Yes
Okay To Lease With Restrictions: 1
Member Equity
Membership Equity YN: No
Parking Features
Attached: 1
Attached Garage: 1
Garage: 1
Property Condition
Resale: 1
Structure Type
House: 1
Possession
Close Of Escrow: 1
Negotiable: 1
Sewer
Public Sewer: 1
Special Information
Sold As-Is: 1
Utilities
Cable Available: 1
Electricity Available: 1
Sewer Available: 1
Water Available: 1
Underground Utilities: 1
Heating
Central: 1
Electric: 1
Sprinkler Description
Auto Sprinkler: 1
Well Sprinkler: 1
Water View
Canal: 1
Window Features
Skylight(s): 1
Appliances
Dishwasher: 1
Disposal: 1
Dryer: 1
Electric Range: 1
Microwave: 1
Refrigerator: 1
Washer: 1
Construction Materials
Frame: 1
Wood Siding: 1
Interior Features
Cathedral Ceiling(s): 1
Kitchen Island: 1
Pantry: 1
Vaulted Ceiling(s): 1
Listing Terms
Cash: 1
Conventional: 1
VA Loan: 1
Lot Features
Cul-De-Sac: 1
Pool Features
Equipment Included: 1
Heated: 1
In Ground: 1
Roof
Metal: 1
Security Features
Gated with Guard: 1
Security Guard: 1
Security Patrol: 1
Water Source
Public: 1
Architectural Style
Contemporary: 1
Boat and Dock Information
Dock: Available
Cooling
Central Air: 1
Electric: 1
Association Type
Homeowner Association: 1
Showing Requirements
24 Hour Notice: 1
Appointment Only: 1
Call Listing Agent: 1
Listing Agent Must Accompany: 1
Security Guard: 1
Membership
Club Membership Required: 1
Equity Purchase Required: 1
Pets Allowed YN
Yes: 1
Pets Allowed
Number Limit: 1
Size Limit: 1
Restrictions
Buyer Approval Required: 1
Lease Restrictions: 1
No Corporate Buyer: 1
Parking - No Commercial Vehicles: 1
Other Leasing Restrictions
Tenant Approval: 1
Tax Information
City/County: 1
Outdoor Living Spaces
Patio: 1
Patio Details
Patio - Covered: 1
Patio - Screened: 1
Acreage Description
1/2 To Less Than 1 Acre Lot: 1
Status Change Information
Status Change Date: 2026-09-10
Originating Details
Originating System Key: 692974490
Originating System ID: M00000165
Property Features
Application Information: Personal Interview Required
Association Fee Includes: Cable TV; Common Areas; Golf; Security
Dining Area: Breakfast Area; Family/Dining Combination
Fireplace Features: Wood Burning
Flooring: Ceramic Tile
Leasing Permitted Details: Okay To Lease With Restrictions
Parking Features: Attached; Attached Garage; Garage
Property Condition: Resale
Appliances: Dishwasher; Disposal; Dryer; Electric Range; Microwave; Refrigerator; Washer
Architectural Style: Contemporary
Construction Materials: Frame; Wood Siding
Cooling: Central Air; Electric
Association Type: Homeowner Association
Heating: Central; Electric
Interior Features: Cathedral Ceiling(s); Kitchen Island; Pantry; Vaulted Ceiling(s)
Listing Terms: Cash; Conventional; VA Loan
Lot Features: Cul-De-Sac
Membership: Club Membership Required; Equity Purchase Required
Pets Allowed YN: Yes
Pets Allowed: Number Limit; Size Limit
Pool Features: Equipment Included; Heated; In Ground
Possession: Close Of Escrow; Negotiable
Restrictions: Buyer Approval Required; Lease Restrictions; No Corporate Buyer; Parking - No Commercial Vehicles
Other Leasing Restrictions: Tenant Approval
Roof: Metal
Security Features: Gated with Guard; Security Guard; Security Patrol
Sewer: Public Sewer
Special Information: Sold As-Is
Sprinkler Description: Auto Sprinkler; Well Sprinkler
Structure Type: House
Tax Information: City/County
Utilities: Cable Available; Electricity Available; Sewer Available; Water Available; Underground Utilities
Water Source: Public
Water View: Canal
Window Features: Skylight(s)
Showing Requirements: 24 Hour Notice; Appointment Only; Call Listing Agent; Listing Agent Must Accompany; Security Guard
Outdoor Living Spaces: Patio
Patio Details: Patio - Covered; Patio - Screened
Acreage Description: 1/2 To Less Than 1 Acre Lot
 Fee Sheet
Listing Office: Illustrated Properties
Last Updated: September - 17 - 2026
This information is not verified for authenticity or accuracy and is not guaranteed and may not reflect all real estate activity in the market. Copyright 2026 Beaches Multiple Listing Service, Inc. All rights reserved. Information Not Guaranteed and Must Be Confirmed by End User. Site contains live data.