$2,995,888
Palm City, FL 34990
MLS# M20055666
4 beds | 5 baths | 5355 sqft
1 / 60
Property Description
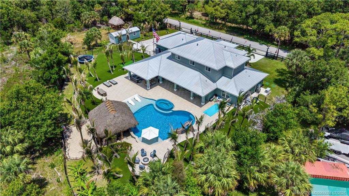
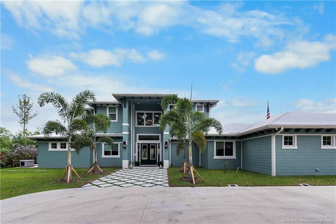
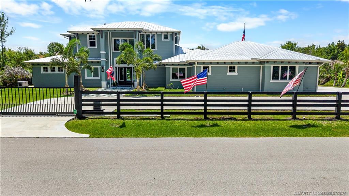
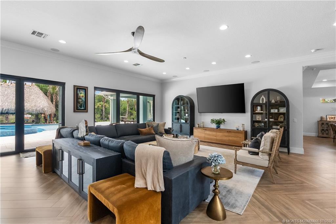
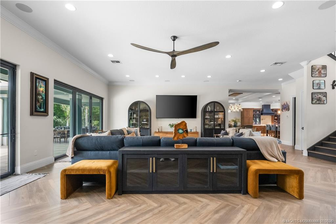
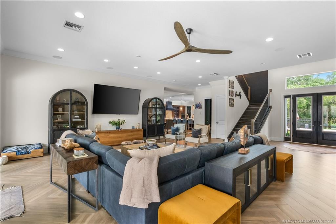
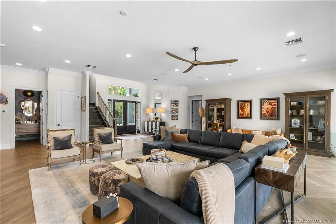
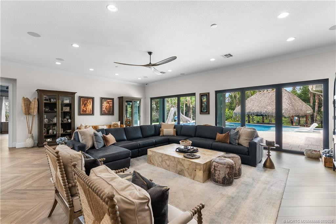
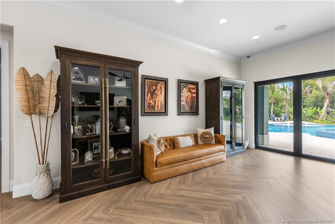
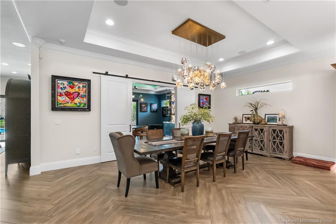
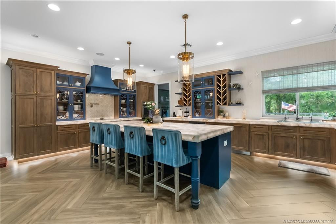
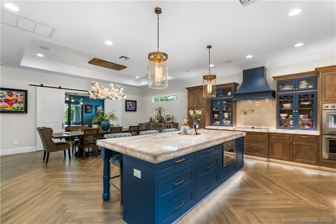
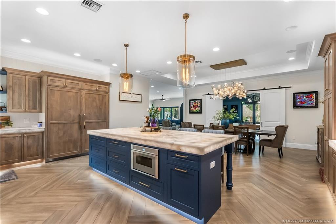
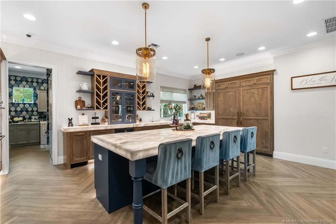
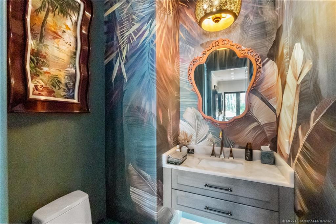
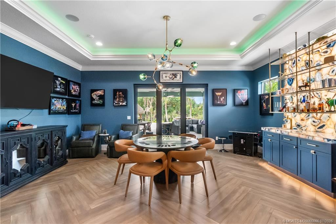
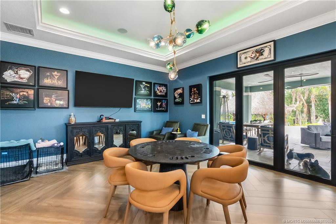
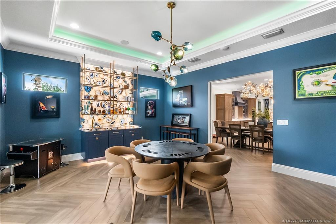
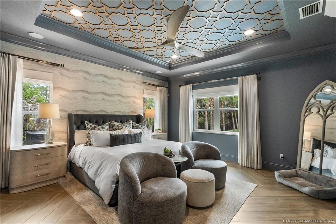
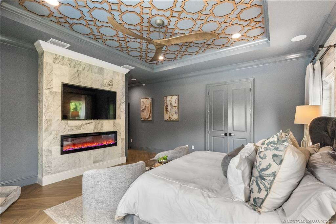
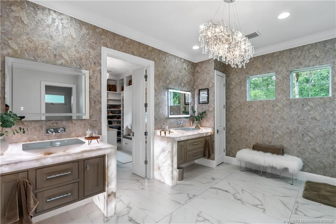
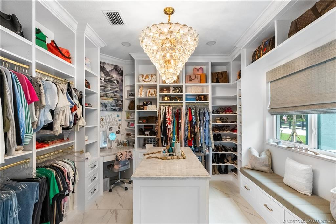
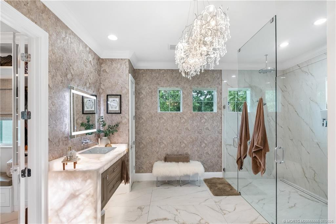
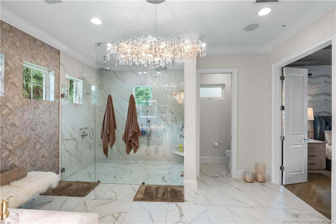
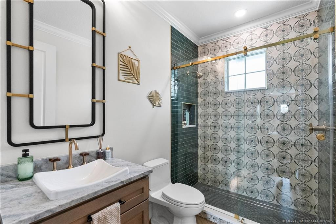
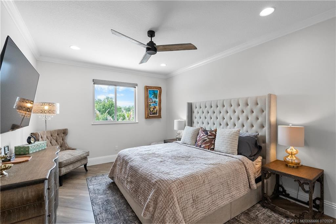
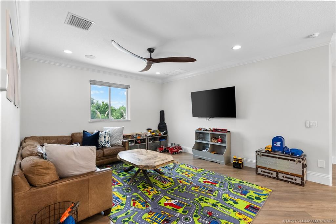
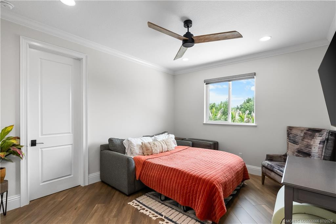
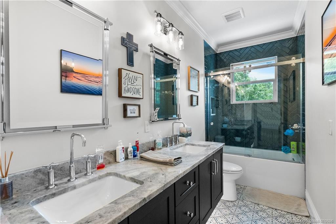
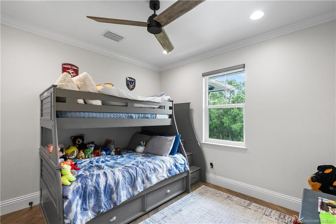
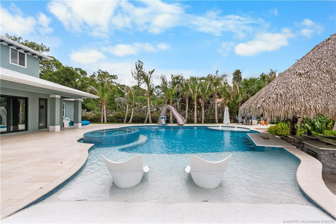
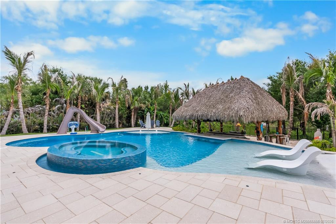
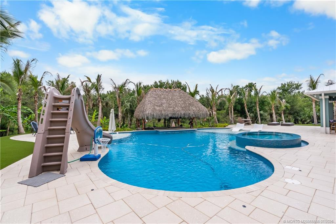
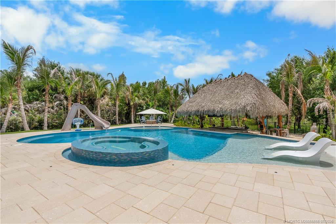
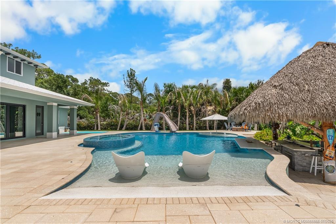
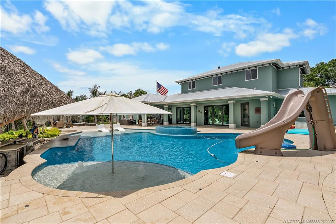
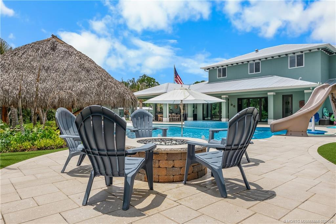
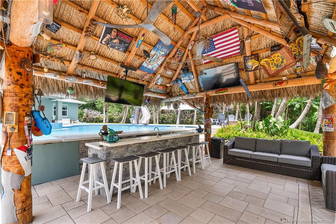
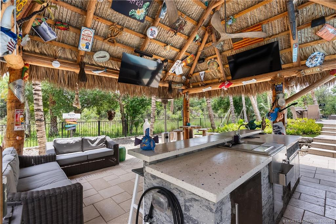
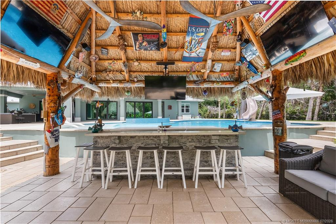
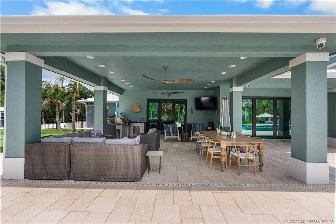
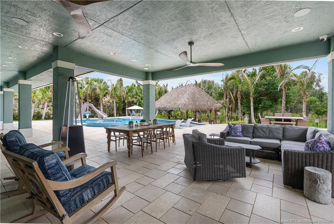
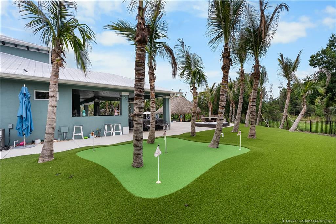
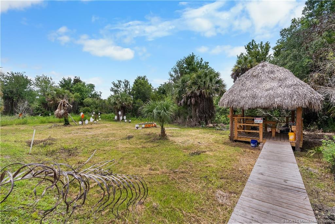
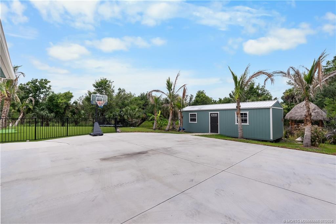
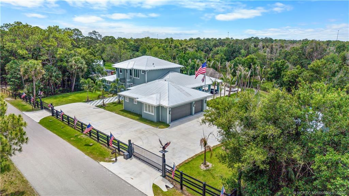
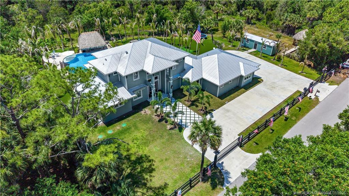
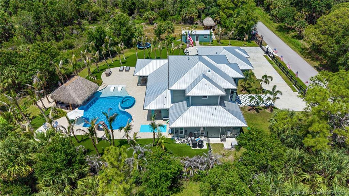
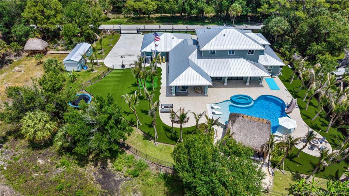
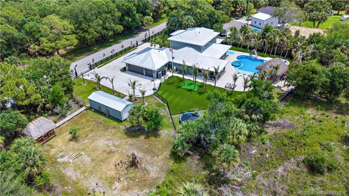
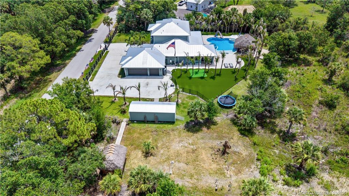
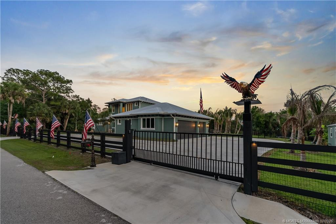
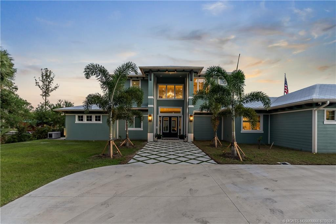
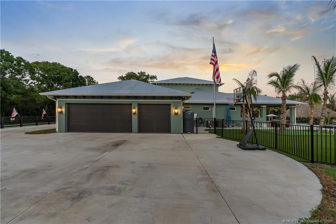
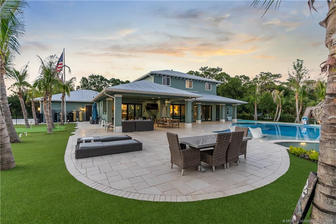
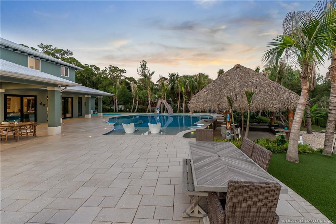
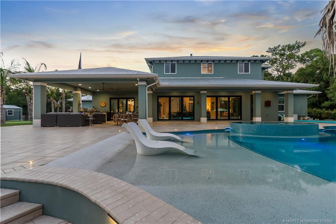
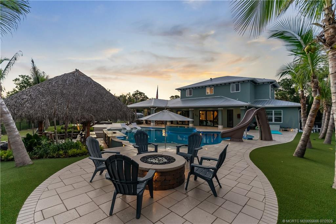
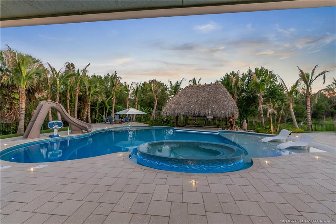
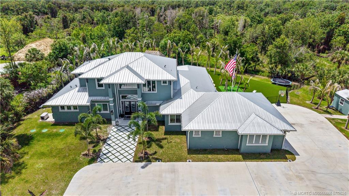
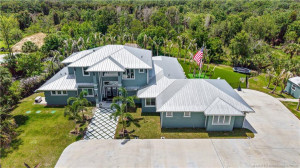
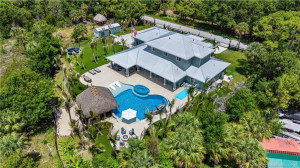
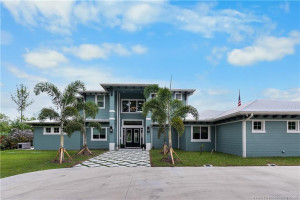
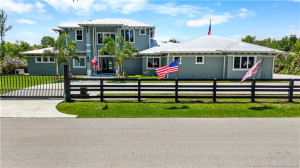
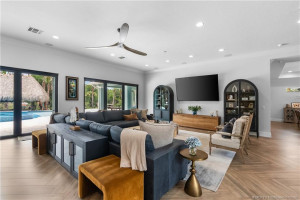
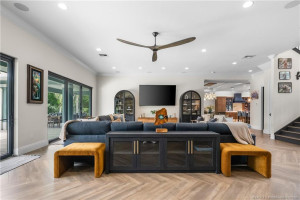
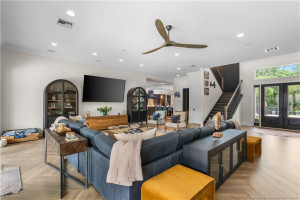
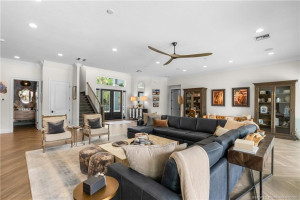
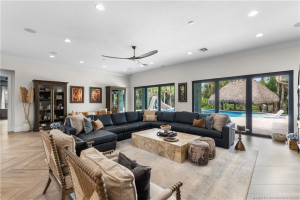
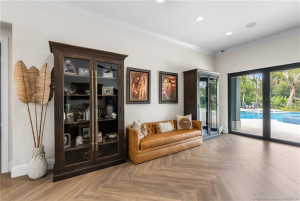
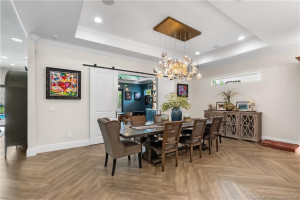
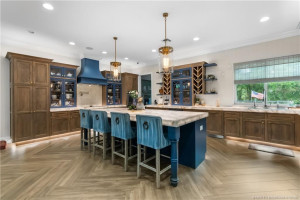
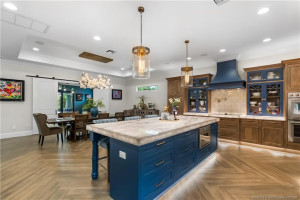
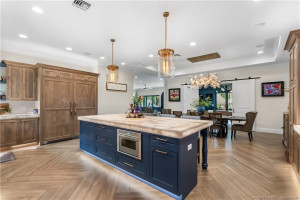
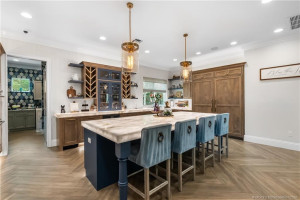
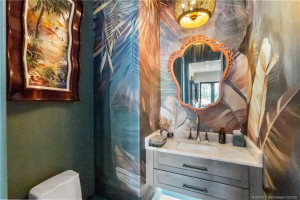
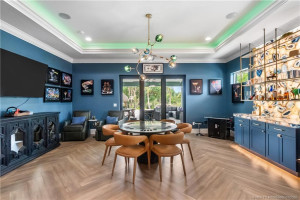
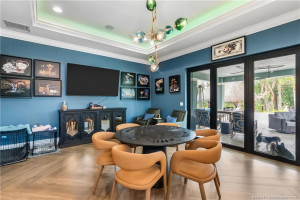
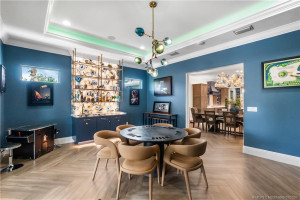
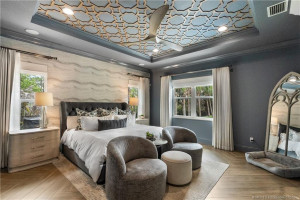
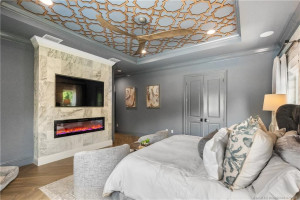
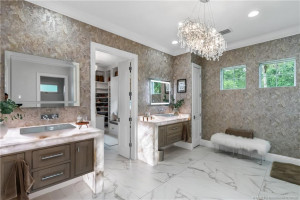
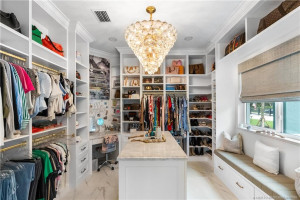
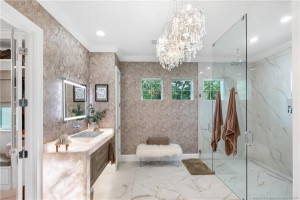
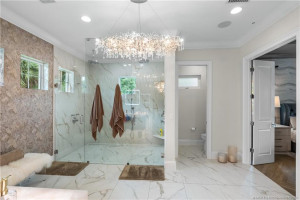
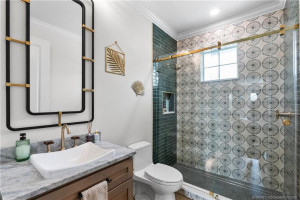
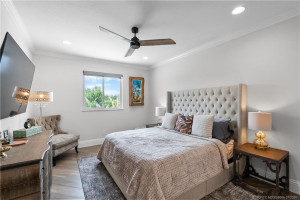
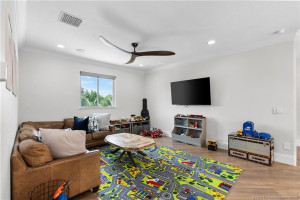
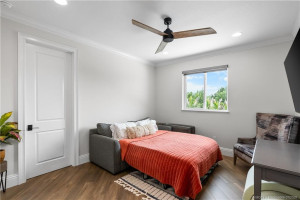
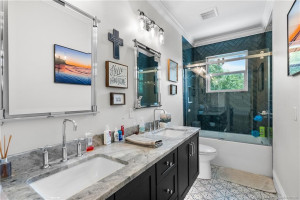
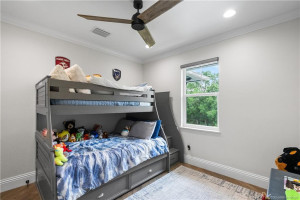
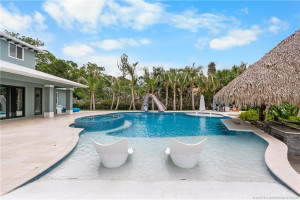
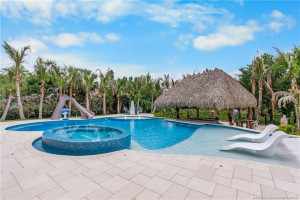
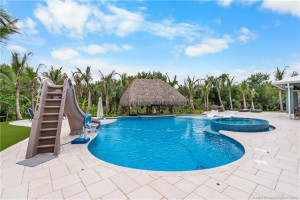
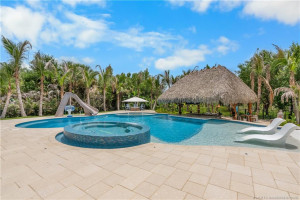
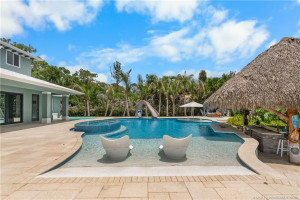
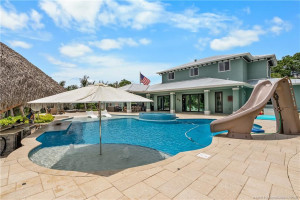
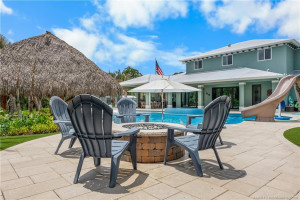
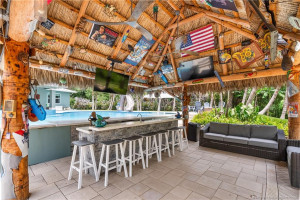
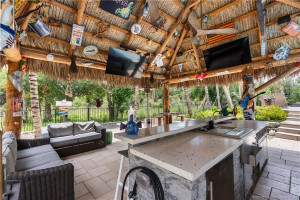
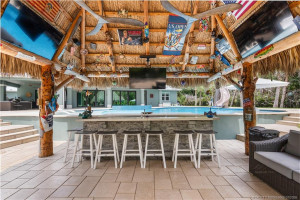
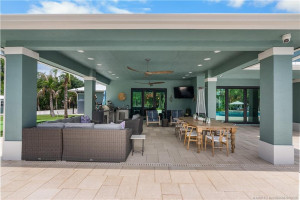
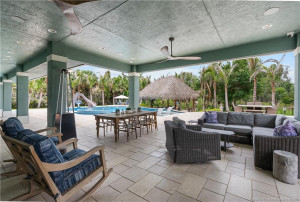
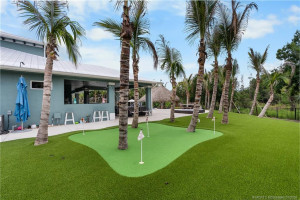
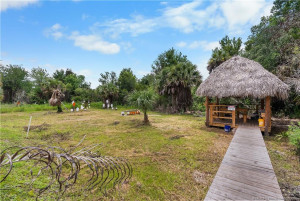
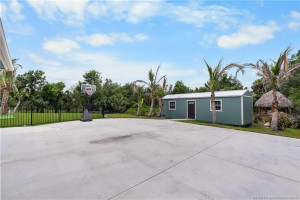
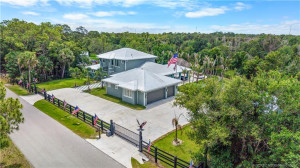
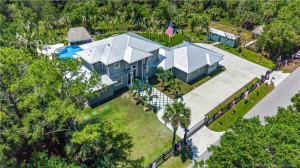
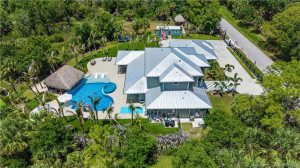
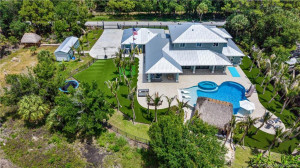
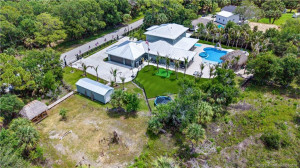
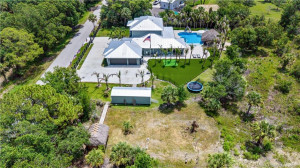
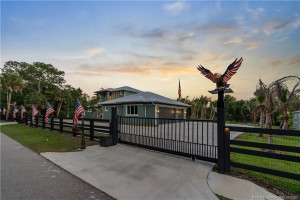
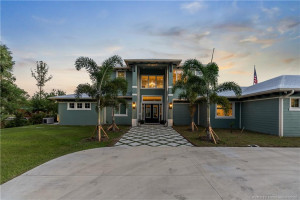
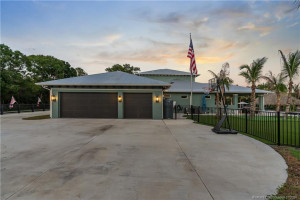
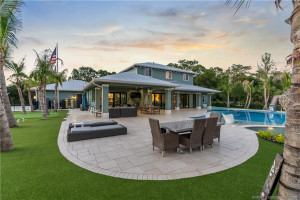
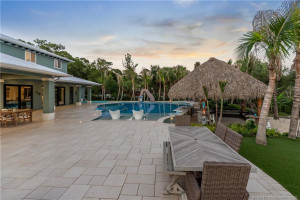
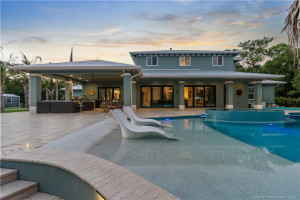
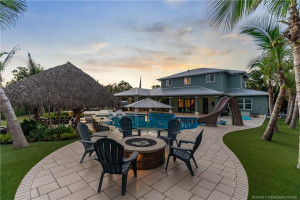
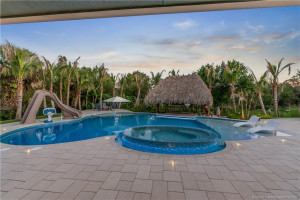
PRICED BELOW RECENT APPRAISAL!!! Behind a private electronic gate in prestigious Palm City Farms, this extraordinary near-new luxury compound offers full concrete block construction, including the second floor & ultimate privacy surrounded by preserve. The fenced & cross-fenced property features artificial turf, putting greens, coconut palms, gazebos, tiki huts, detached shed & private shooting range. Resort-style outdoor living includes a custom pool with slide, oversized spa, swim-up bar, fire pit, giant tiki bar, outdoor kitchen & expansive entertaining areas. Inside are volume ceilings, crown molding, designer lighting, custom millwork, herringbone tile floors, 8-ft doors, custom closets & ceiling speakers. The chef’s kitchen boasts Thermador appliances, double ovens, wine cooler, walk-in pantry, marble/onyx finishes & custom cabinetry. Luxurious owner’s suite, upstairs game room, en-suite guest retreat, and an oversized 3.5-car garage.
Details
Maps
Documents
Contract Information
Comp Sale YN: No
Listing Date: 2026-05-18
Status: Active
Original List Price: 3495888
List Price: $2,995,888
Current Price: $2,995,888
Location and Legal
County Or Parish: Martin
County Parish Name: Martin
City Name: Palm City
Postal Zip: 34990
Development Name: Palm City Farms
Geographic Area: MRTC - Martin County
Country: United States
Street Number: 6154
Street Direction Prefix: SW
Street Name: Woodham
Street Suffix: Street
State Or Province: FL
Postal Code: 34990
Subdivision Name: Palm City Farms
Area: 6100 - Palm City West/Indiantown
Elementary School: Citrus Grove (Martin)
Middle Or Junior School: Hidden Oaks
High School: South Fork
Parcel Number: 333840000001000103
Zoning: A-2
Directions: In Palm City from HWY 714 go South on Citrus Blvd to right on Woodham to # 6154 on the left.
General Property Information
Living Area Main: 4597
Lot Size Area: 213444
Senior Community YN: No
Outdoor Living Spaces YN: Yes
Furnished: Unfurnished
Stories Total: 2
Fireplace YN: Yes
Pool Private YN: Yes
Equestrian Features YN: Yes
Guest House YN: No
Property Sub Type: Single Family Residence
Bedrooms Total: 4
Bathrooms Total: 5
Bathrooms Full: 4
Bathrooms Half: 1
Building Area Main: 5355
Building Area Source: Public Records
Year Built: 2024
Garage YN: 1
Attached Garage YN: 1
Parking Total: 3
Lot Size Acres: 4.9
Direction Faces: North
Financial Information
Association Deposit YN: No
Estimated Monthly Assoc Recurring Fee: 0
Membership Fee Required YN: No
Tax Annual Amount: 17382
Tax Year: 2025
Tax Legal Description: 33-38-40 PALM CITY FARMS W 1/2 OF TR 1
Amenities
Trail(s): 1
Dining Area
Kitchen Dining: 1
Snack Bar/Counter: 1
Exterior Features
Built-in Barbecue: 1
Summer Kitchen: 1
Fireplace Features
Heatilator: 1
Flooring
Ceramic Tile: 1
Tile: 1
Member Equity
Membership Equity YN: No
Parking Features
Garage Door Opener: 1
Attached: 1
Attached Garage: 1
Garage: 1
Garage Faces Rear: 1
Garage Faces Side: 1
Property Condition
Resale: 1
Fencing
Fenced: 1
Structure Type
House: 1
Other Structures
Shed(s): 1
Possession
Close Of Escrow: 1
Negotiable: 1
Sewer
Septic Tank: 1
Utilities
Water Available: 1
View
Pool: 1
Heating
Central: 1
Electric: 1
Window Features
Single Hung Metal: 1
Sliding: 1
Appliances
Dishwasher: 1
Disposal: 1
Dryer: 1
Microwave: 1
Oven: 1
Refrigerator: 1
Washer: 1
Water Heater: 1
Cooktop: 1
Construction Materials
Block: 1
Concrete: 1
Interior Features
Bedroom Layout - Split: 1
Central Vacuum: 1
Closet Cabinetry: 1
Entrance Foyer: 1
High Ceilings: 1
Kitchen Island: 1
Pantry: 1
Upstairs Living Area: 1
Walk-In Closet(s): 1
Laundry Features
Laundry Tub: 1
Listing Terms
Cash: 1
Conventional: 1
FHA: 1
VA Loan: 1
Pool Features
Concrete: 1
In Ground: 1
Road Frontage Type
West of US-1: 1
Public Road: 1
Road Responsibility
Public Maintained Road: 1
Road Surface Type
Paved: 1
Roof
Metal: 1
Security Features
Security Gate: 1
Security System Owned: 1
Smoke Detector(s): 1
Water Source
Well: 1
Water Heater Details
Electric Water Heater: 1
Architectural Style
Key West: 1
Traditional: 1
Cooling
Ceiling Fan(s): 1
Central Air: 1
Electric: 1
Showing Requirements
24 Hour Notice: 1
Appointment Only: 1
Listing Agent Must Accompany: 1
Schedule Online: 1
Main Living Area
Entry Level: 1
Master Bedroom/Bath
Dual Sinks: 1
Master Bdrm - Ground: 1
Separate Shower: 1
Membership
No Membership Available: 1
Pets Allowed YN
Yes: 1
Pets Allowed
Number Limit: 1
Size Limit: 1
Restrictions
No Restrictions: 1
Storm Protection
Impact Glass: Complete
Permanent Generator: Whole House
Tax Information
Homestead Exemption: 1
Outdoor Living Spaces
Patio: 1
Patio Details
Patio - Covered: 1
Patio - Open: 1
Room Types
Bedroom 2: 1
Bedroom 2 Level: Second
Bedroom 3: 1
Bedroom 3 Level: Second
Bedroom 4: 1
Bedroom 4 Level: Main
Den: 1
Den Level: Main
Dining Room: 1
Dining Room Level: Main
Kitchen: 1
Kitchen Level: Main
Living Room: 1
Living Room Level: Main
Loft: 1
Loft Level: Second
Master Bedroom: 1
Master Bedroom Level: Main
Utility Room: 1
Utility Room Level: Main
Acreage Description
4 To Less Than 5 Acre Lot: 1
Status Change Information
Major Change Timestamp: 2026-09-25T14:36:03Z
Major Change Type: Price Reduced
Price Change Timestamp: 2026-09-25T14:36:03Z
Status Change Date: 2026-05-18
Originating Details
Originating System Key: 616124913
Originating System ID: M00000165
Property Features
Dining Area: Kitchen Dining; Snack Bar/Counter
Exterior Features: Built-in Barbecue; Summer Kitchen
Fireplace Features: Heatilator
Flooring: Ceramic Tile; Tile
Parking Features: Garage Door Opener; Attached; Attached Garage; Garage; Garage Faces Rear; Garage Faces Side
Property Condition: Resale
Appliances: Dishwasher; Disposal; Dryer; Microwave; Oven; Refrigerator; Washer; Water Heater; Cooktop
Water Heater Details: Electric Water Heater
Architectural Style: Key West; Traditional
Construction Materials: Block; Concrete
Cooling: Ceiling Fan(s); Central Air; Electric
Fencing: Fenced
Heating: Central; Electric
Interior Features: Bedroom Layout - Split; Central Vacuum; Closet Cabinetry; Entrance Foyer; High Ceilings; Kitchen Island; Pantry; Upstairs Living Area; Walk-In Closet(s)
Laundry Features: Laundry Tub
Listing Terms: Cash; Conventional; FHA; VA Loan
Main Living Area: Entry Level
Membership: No Membership Available
Other Structures: Shed(s)
Pets Allowed YN: Yes
Pets Allowed: Number Limit; Size Limit
Pool Features: Concrete; In Ground
Possession: Close Of Escrow; Negotiable
Restrictions: No Restrictions
Road Frontage Type: West of US-1; Public Road
Road Responsibility: Public Maintained Road
Road Surface Type: Paved
Roof: Metal
Security Features: Security Gate; Security System Owned; Smoke Detector(s)
Sewer: Septic Tank
Structure Type: House
Tax Information: Homestead Exemption
Utilities: Water Available
View: Pool
Water Source: Well
Window Features: Single Hung Metal; Sliding
Showing Requirements: 24 Hour Notice; Appointment Only; Listing Agent Must Accompany; Schedule Online
Outdoor Living Spaces: Patio
Patio Details: Patio - Covered; Patio - Open
Room Types: Bedroom 2; Bedroom 3; Bedroom 4; Den; Dining Room; Kitchen; Living Room; Loft; Master Bedroom; Utility Room
Acreage Description: 4 To Less Than 5 Acre Lot
Room Information
| Room Name | Length | Width | Level |
| Living Room | 31.00 | 26.00 | Main |
| Loft | 16.00 | 14.00 | Second |
| Dining Room | 20.00 | 13.00 | Main |
| Kitchen | 20.00 | 17.00 | Main |
| Utility Room | 14.00 | 13.00 | Main |
| Den | 19.00 | 11.00 | Main |
| Master Bedroom | 17.00 | 18.00 | Main |
| Bedroom 2 | 14.00 | 12.00 | Second |
| Bedroom 3 | 12.00 | 12.00 | Second |
| Bedroom 4 | 16.00 | 12.00 | Main |
 Appraisal

Listing Office: RE/MAX Select Group

Last Updated: November - 02 - 2026
This information is not verified for authenticity or accuracy and is not guaranteed and may not reflect all real estate activity in the market. Copyright 2026 Beaches Multiple Listing Service, Inc. All rights reserved. Information Not Guaranteed and Must Be Confirmed by End User. Site contains live data.