$559,000
Port St. Lucie, FL 34986
MLS# M20056266
4 beds | 3 baths | 3033 sqft
1 / 46
Open House (10/18/2026 - 11:00 am - 2:00 pm)
Property Description
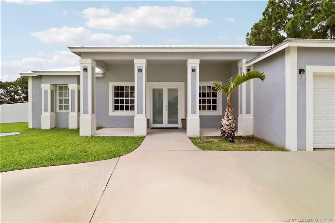
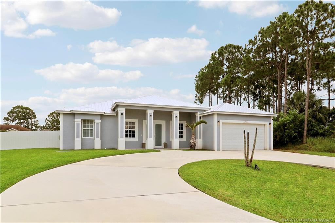
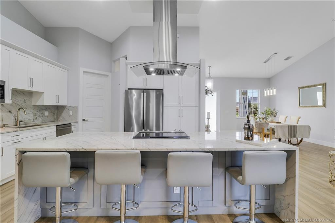
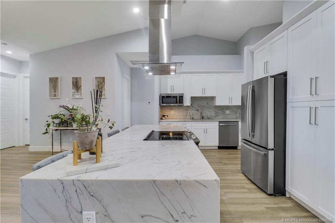
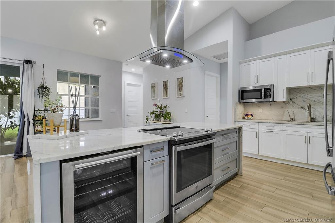
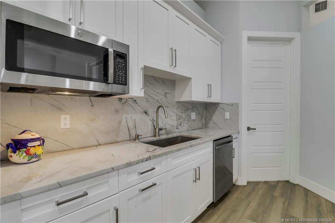
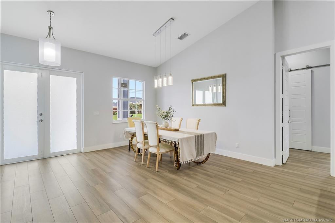
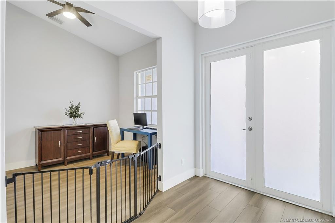
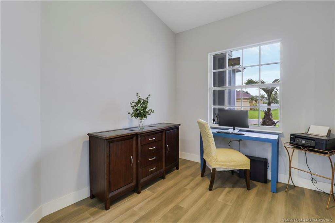
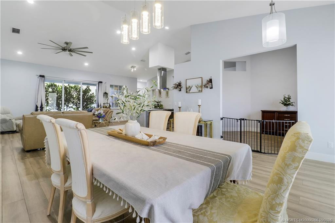
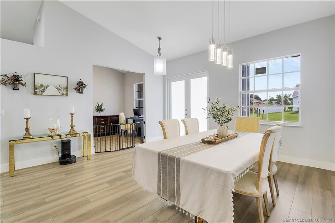
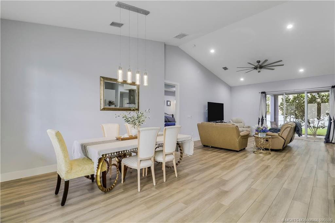
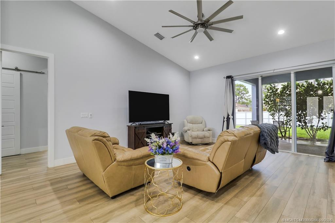
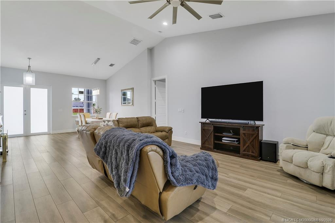
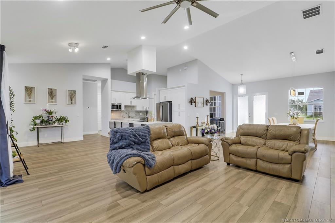
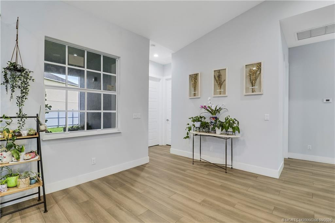
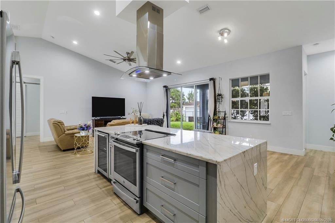
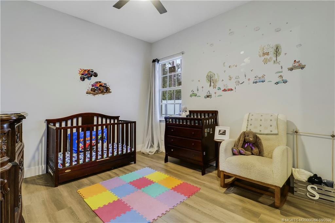
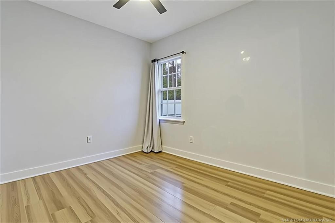
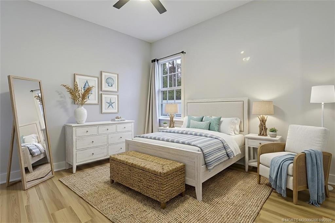
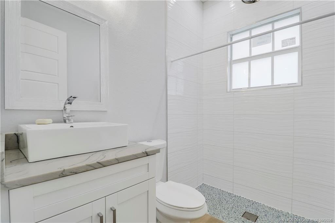
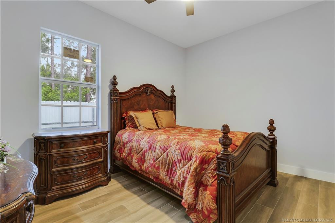
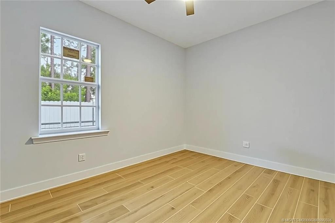
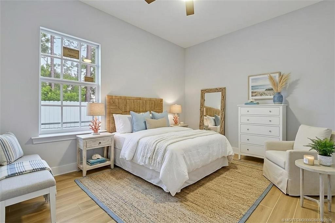
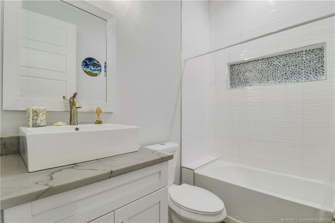
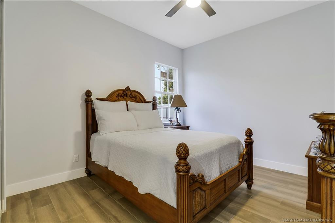
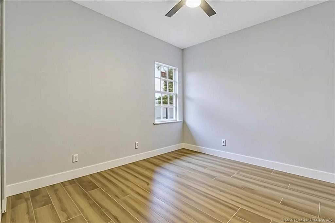
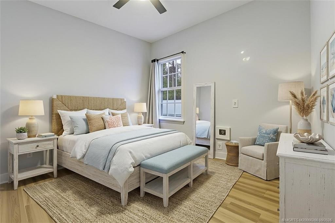
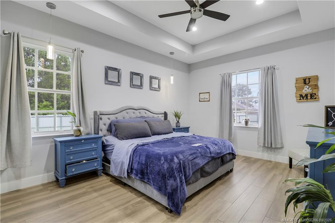
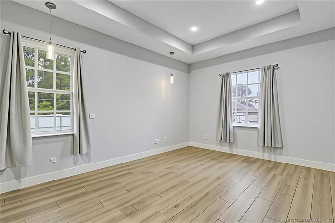
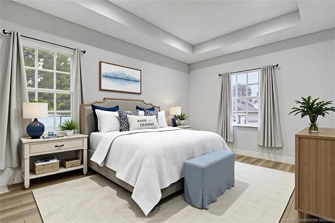
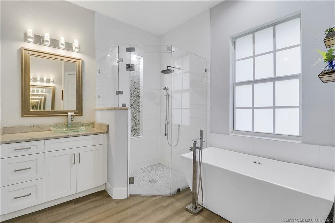
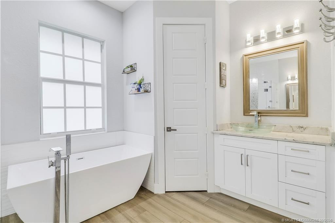
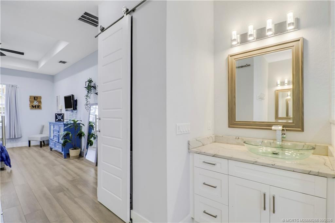
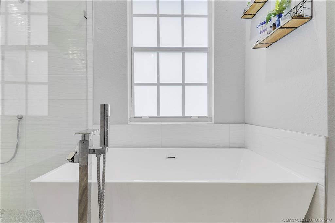
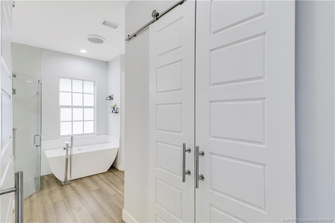
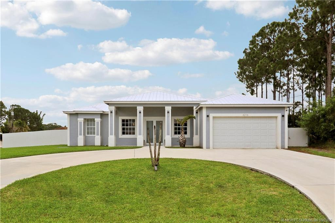
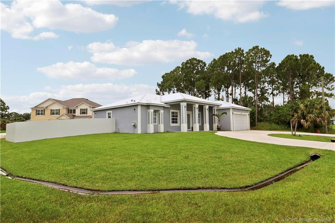
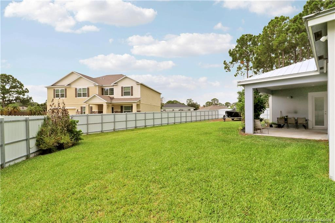
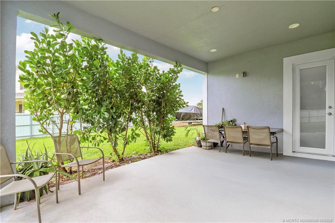
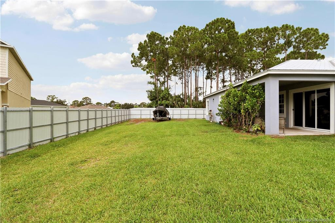
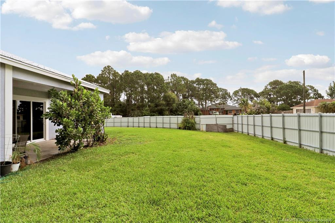
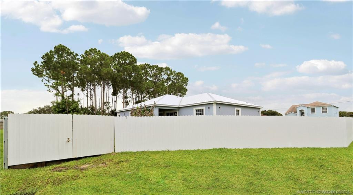
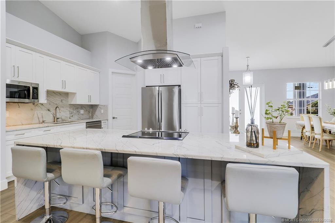
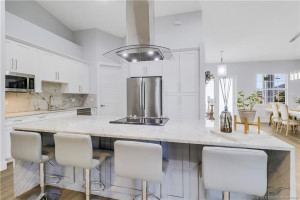
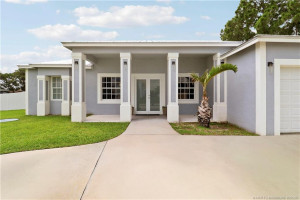
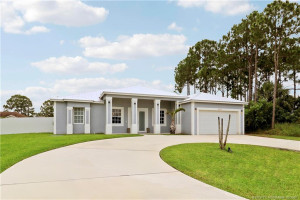
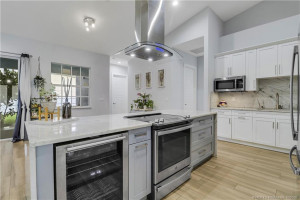
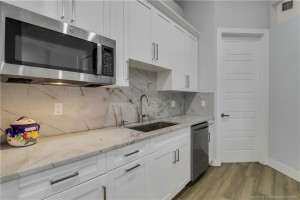
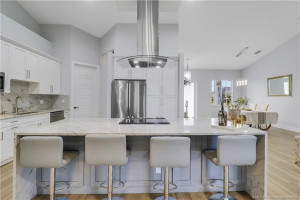
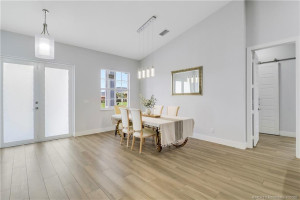
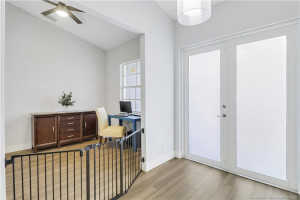
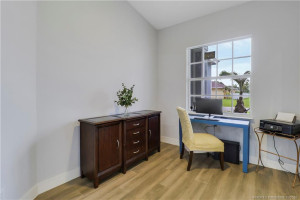
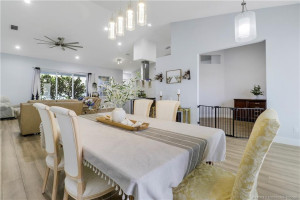
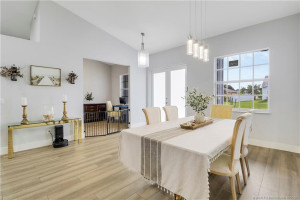
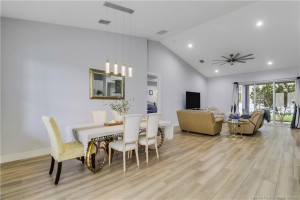
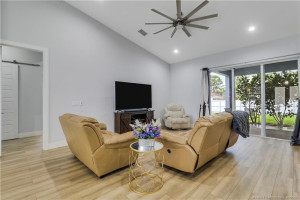
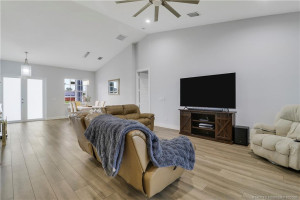
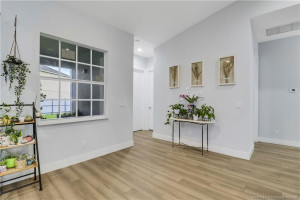
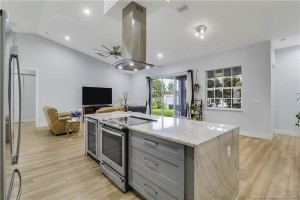
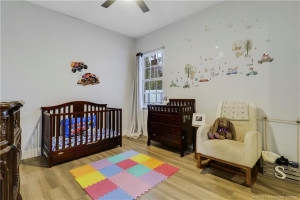
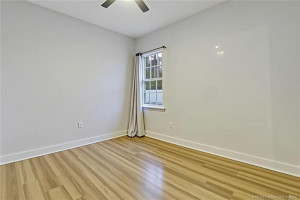
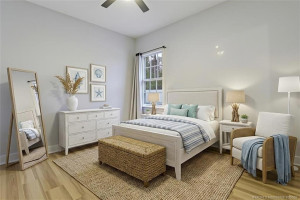
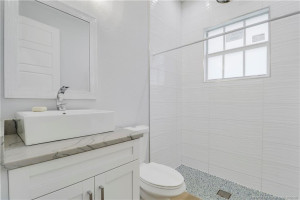
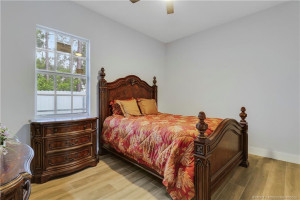
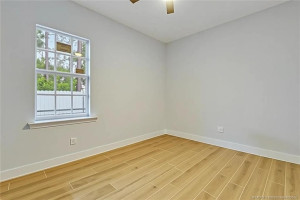
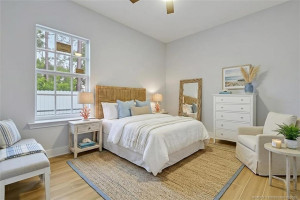
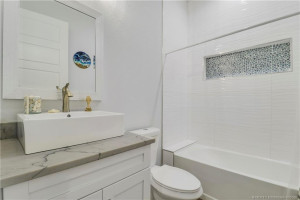
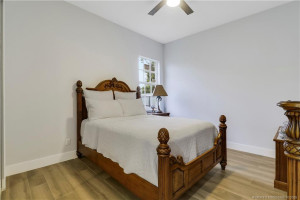
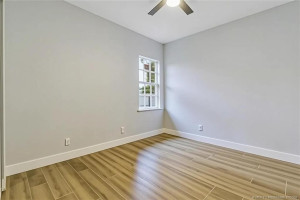
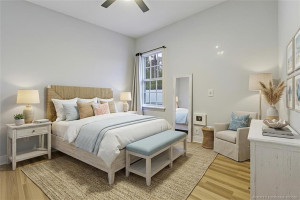
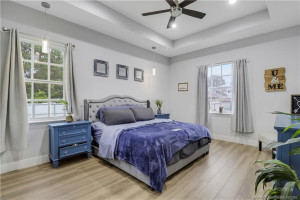
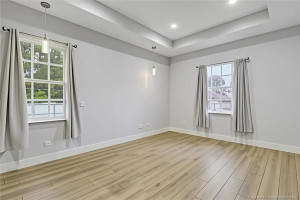
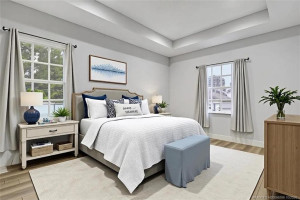
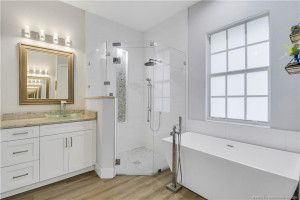
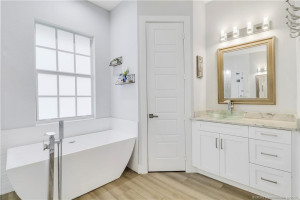
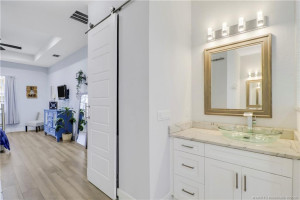
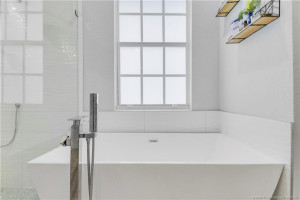
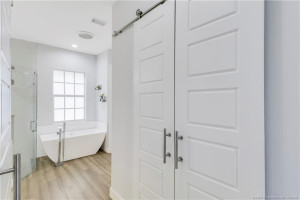
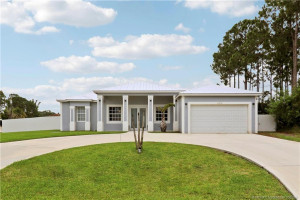
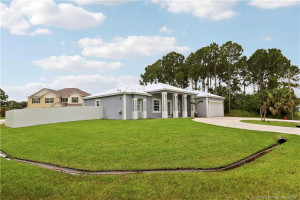
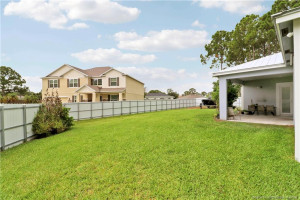
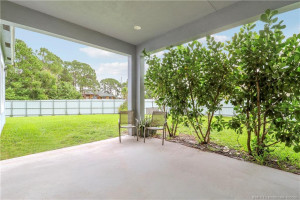
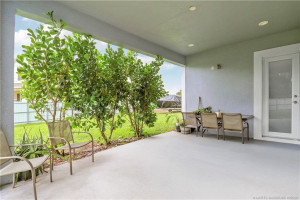
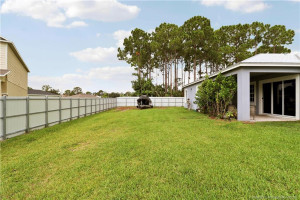
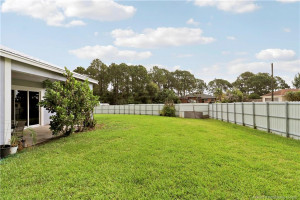
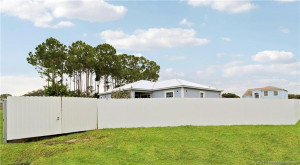
EXCEPTIONAL CUSTOM HOME~ showcasing superior craftsmanship home, premium finishes & design throughout! 1st step inside, you'll appreciate the quality construction & details that set this home apart. Bright, open floor plan features soaring 10-foot ceilings, Office, luxury porcelain tile flooring, & designer LED lighting throughout. 4BR/3BA/2CG, home with many extras, storage & oversized garage. Gourmet kitchen is the heart of the home w/ custom 42"wood cabinetry, stunning quartzite countertops throughout, custom range hood & abundant cabinetry. Primary suite featuring tray ceilings, oversized walk-in closets & spa-inspired bath with a custom walk-in shower. The expansive fenced backyard has room for entertaining, pets, play, or the pool of your dreams. Premium 5VCrimp metal roof, impact windows & doors & exceptional craftsmanship provide lasting quality, energy efficiency. Remarkable custom home blending everyday comfort with quality craftsmanship & functionality.
Details
Maps
Documents
Contract Information
Comp Sale YN: No
Listing Date: 2026-07-24
Status: Active
Original List Price: 585000
List Price: $559,000
Current Price: $559,000
Location and Legal
County Or Parish: St. Lucie
County Parish Name: St Lucie
City Name: Port St Lucie
Postal Zip: 34986
Development Name: Port St Lucie Sec 44
Country: United States
Street Number: 6216
Street Direction Prefix: NW
Street Name: West Deville
Street Suffix: Circle
State Or Province: FL
Postal Code: 34986
Subdivision Name: Port St Lucie Sec 44
Area: 7370
Parcel Number: 342072017380009
Directions: Saint Lucie West Blvd~ Peacock ~NW California~ Tornio Pkwy~Winfield ~ West Deville
General Property Information
Living Area Main: 2245
Lot Size Area: 12523.5
Senior Community YN: No
Outdoor Living Spaces YN: Yes
Furnished: Unfurnished
Stories Total: 1
Pool Private YN: No
Guest House YN: No
Property Sub Type: Single Family Residence
Bedrooms Total: 4
Bathrooms Total: 3
Bathrooms Full: 3
Building Area Main: 3033
Year Built: 2021
Garage YN: 1
Attached Garage YN: 1
Parking Total: 2
Lot Size Acres: 0.29
Direction Faces: North
Financial Information
Association Deposit YN: No
Estimated Monthly Assoc Recurring Fee: 0
Membership Fee Required YN: No
Tax Annual Amount: 9886
Tax Year: 2025
Tax Legal Description: PORT ST LUCIE-SECTION 44- BLK 3104 LOT 5 (MAP 33/14S)
Amenities
None: 1
Dining Area
Dining/Living Room: 1
Eat-In Kitchen: 1
Flooring
Ceramic Tile: 1
Member Equity
Membership Equity YN: No
Parking Features
Garage Door Opener: 1
Attached: 1
Attached Garage: 1
Garage: 1
Property Condition
Resale: 1
Fencing
Fenced: 1
Structure Type
House: 1
Possession
Negotiable: 1
Sewer
Public Sewer: 1
Utilities
Cable Available: 1
Electricity Available: 1
Sewer Available: 1
Water Available: 1
Heating
Central: 1
Sprinkler Description
Auto Sprinkler: 1
Zoned Sprinkler: 1
Appliances
Dishwasher: 1
Disposal: 1
Electric Range: 1
Ice Maker: 1
Microwave: 1
Refrigerator: 1
Washer: 1
Water Heater: 1
Construction Materials
Block: 1
Concrete: 1
Interior Features
Bedroom Layout - Split: 1
High Ceilings: 1
Kitchen Island: 1
Pantry: 1
Laundry Features
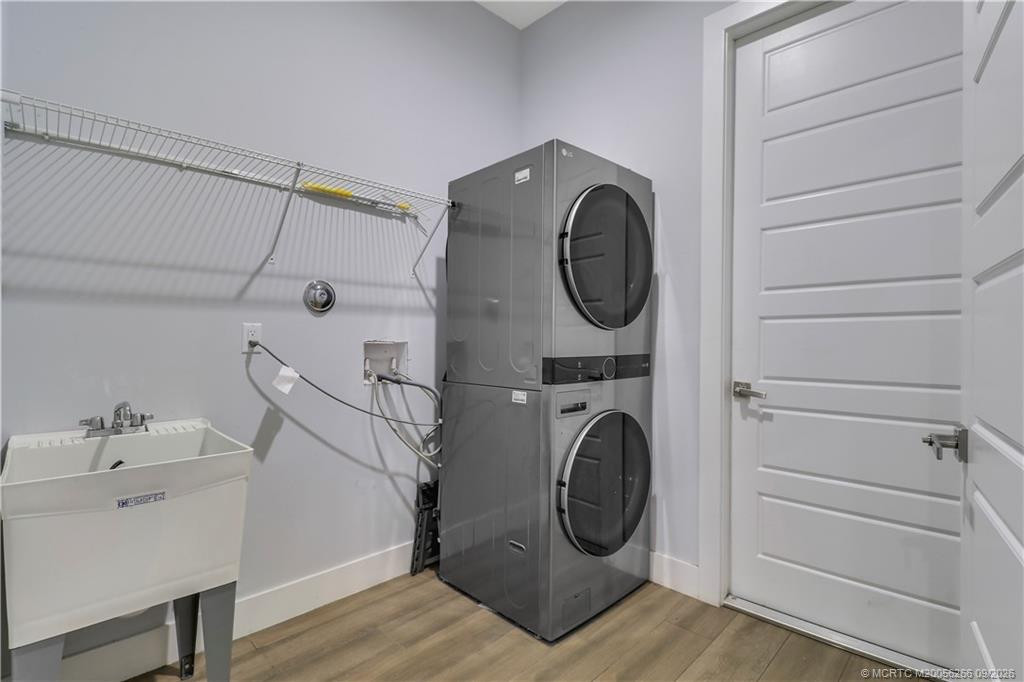
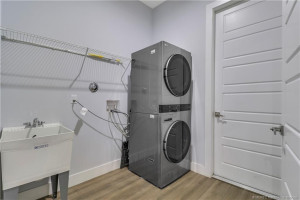
Laundry Tub: 1
Listing Terms
Cash: 1
Conventional: 1
VA Loan: 1
Lot Features
Corner Lot: 1
Cul-De-Sac: 1
Room for Pool: 1
Road Responsibility
Public Maintained Road: 1
Roof
Metal: 1
Water Source
Public: 1
Water Heater Details
Electric Water Heater: 1
Architectural Style
Contemporary: 1
Cooling
Ceiling Fan(s): 1
Central Air: 1
Showing Requirements
Appointment Only: 1
Call Listing Agent: 1
Listing Agent Must Accompany: 1
Occupied: 1
Showing Service: 1
Main Living Area
Entry Level: 1
Membership
No Membership Available: 1
Pets Allowed YN
Yes: 1
Pets Allowed
Number Limit: 1
Size Limit: 1
Restrictions
No Restrictions: 1
Storm Protection
Impact Glass: Complete
Storm Protection Details
Clear Impact Glass: 1
Tax Information
City/County: 1
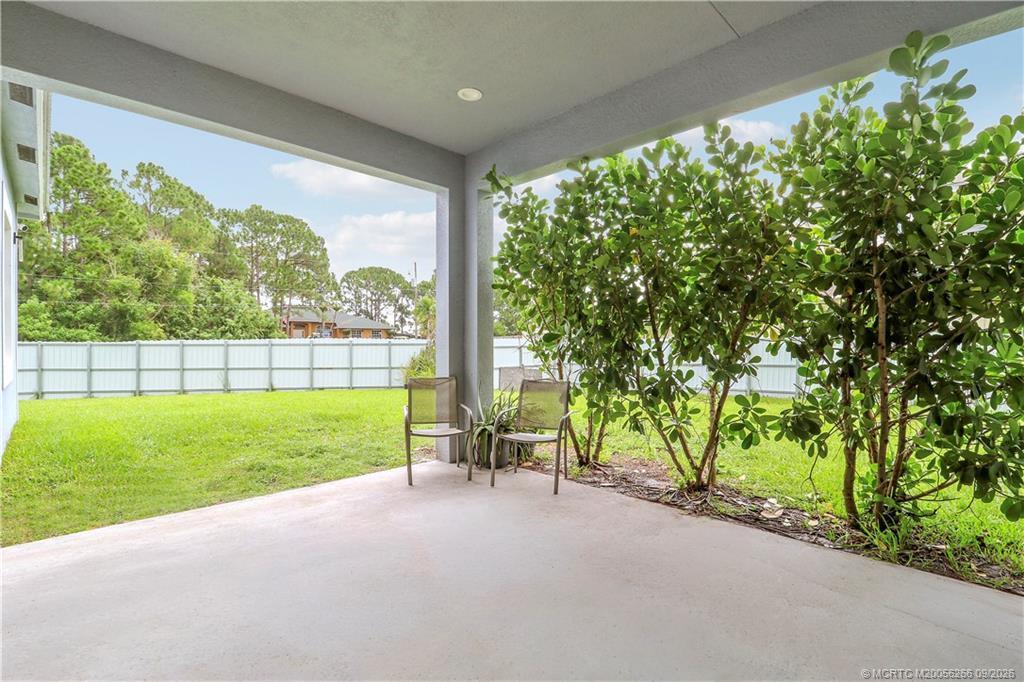
Outdoor Living Spaces
Patio: 1
Patio Details
Patio - Covered: 1
Acreage Description
1/4 To Less Than 1/2 Acre Lot: 1
Status Change Information
Major Change Timestamp: 2026-09-27T18:48:33Z
Major Change Type: Price Reduced
Price Change Timestamp: 2026-09-27T18:48:33Z
Status Change Date: 2026-07-24
Originating Details
Originating System Key: 664670022
Originating System ID: M00000165
Property Features
Dining Area: Dining/Living Room; Eat-In Kitchen
Flooring: Ceramic Tile
Parking Features: Garage Door Opener; Attached; Attached Garage; Garage
Property Condition: Resale
Appliances: Dishwasher; Disposal; Electric Range; Ice Maker; Microwave; Refrigerator; Washer; Water Heater
Water Heater Details: Electric Water Heater
Architectural Style: Contemporary
Construction Materials: Block; Concrete
Cooling: Ceiling Fan(s); Central Air
Fencing: Fenced
Heating: Central
Interior Features: Bedroom Layout - Split; High Ceilings; Kitchen Island; Pantry
Laundry Features: Laundry Tub
Listing Terms: Cash; Conventional; VA Loan
Lot Features: Corner Lot; Cul-De-Sac; Room for Pool
Main Living Area: Entry Level
Membership: No Membership Available
Pets Allowed YN: Yes
Pets Allowed: Number Limit; Size Limit
Possession: Negotiable
Restrictions: No Restrictions
Road Responsibility: Public Maintained Road
Roof: Metal
Sewer: Public Sewer
Sprinkler Description: Auto Sprinkler; Zoned Sprinkler
Storm Protection Details: Clear Impact Glass
Structure Type: House
Tax Information: City/County
Utilities: Cable Available; Electricity Available; Sewer Available; Water Available
Water Source: Public
Showing Requirements: Appointment Only; Call Listing Agent; Listing Agent Must Accompany; Occupied; Showing Service
Outdoor Living Spaces: Patio
Patio Details: Patio - Covered
Acreage Description: 1/4 To Less Than 1/2 Acre Lot
 Special Features
Listing Office: Water Pointe Realty Group

Last Updated: October - 13 - 2026
This information is not verified for authenticity or accuracy and is not guaranteed and may not reflect all real estate activity in the market. Copyright 2026 Beaches Multiple Listing Service, Inc. All rights reserved. Information Not Guaranteed and Must Be Confirmed by End User. Site contains live data.