$310,000
Hobe Sound, FL 33455
MLS# M20057467
2 beds | 2 baths | 1280 sqft
1 / 37
Open House (11/08/2026 - 12:00 pm - 2:00 pm)
Property Description
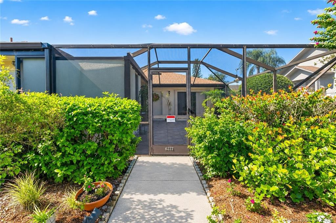
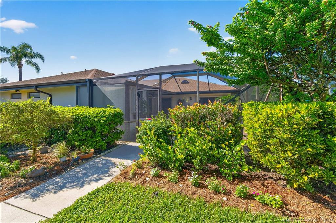
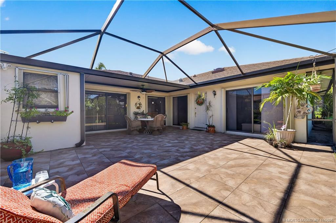
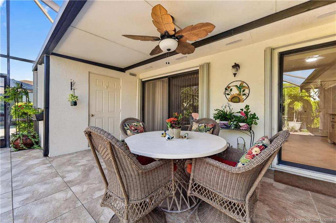
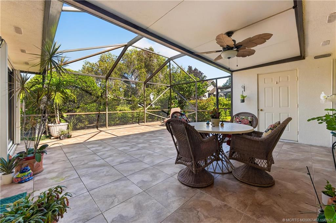
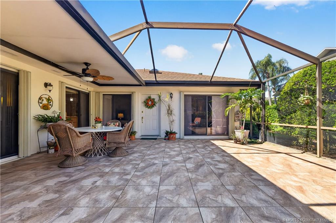
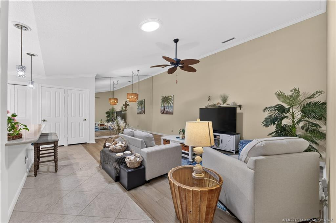
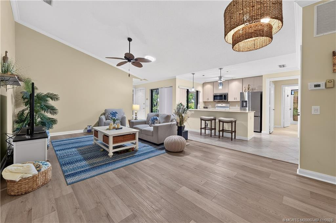
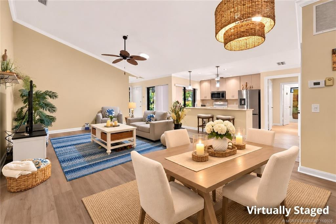
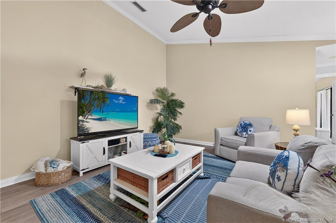
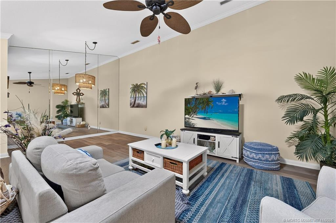
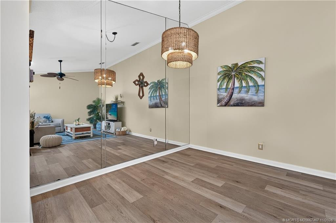
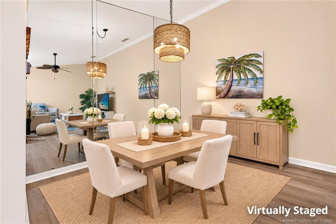
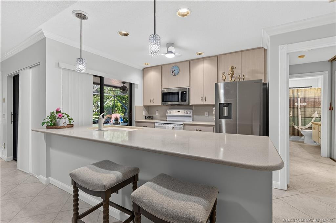
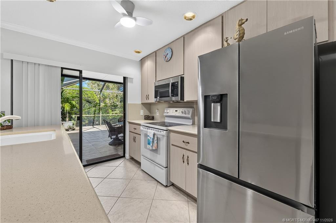
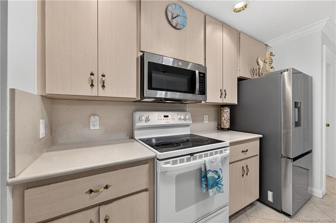
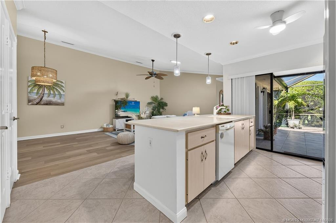
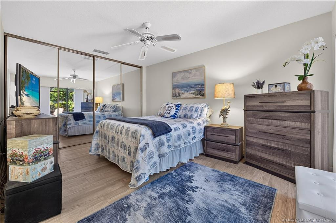
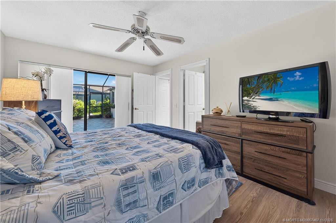
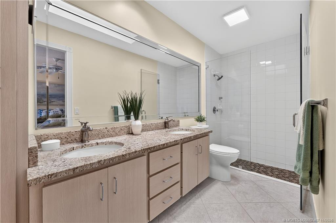
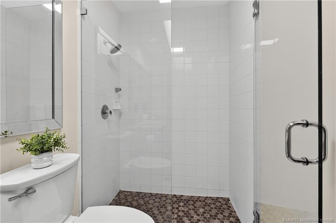
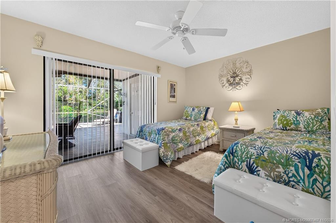
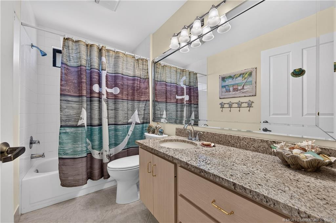
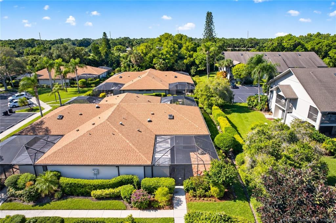
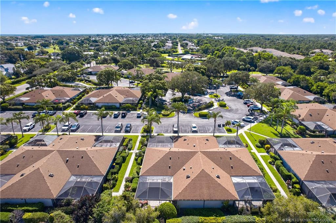
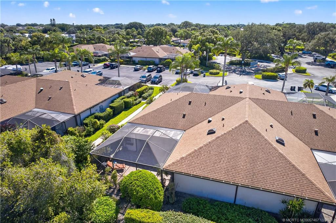
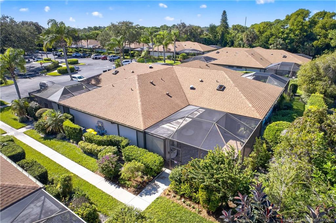
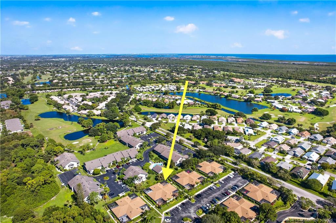
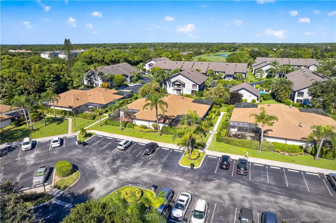
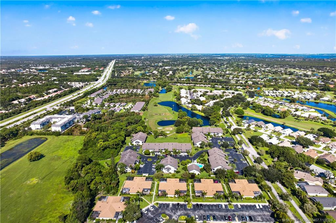
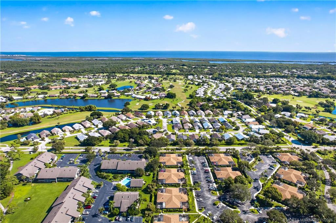
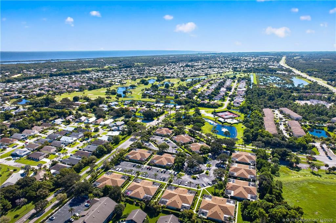
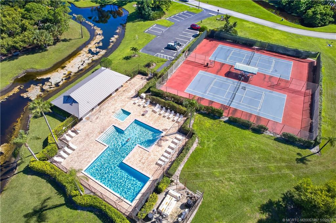
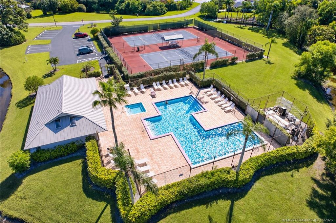
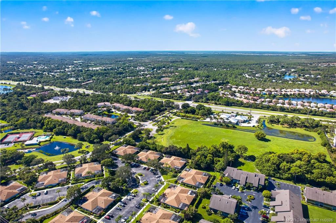
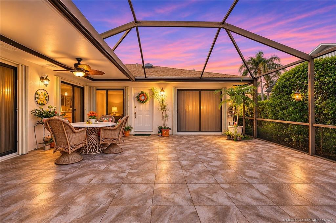
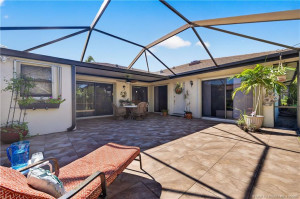
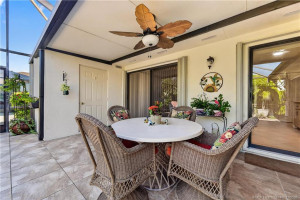
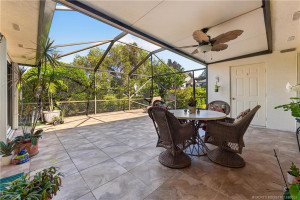
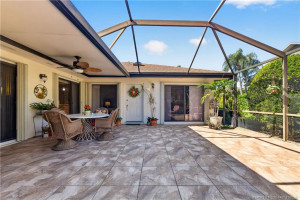
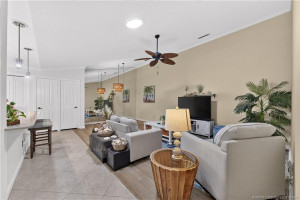
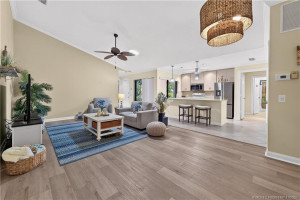
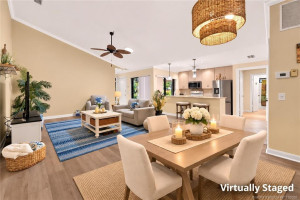
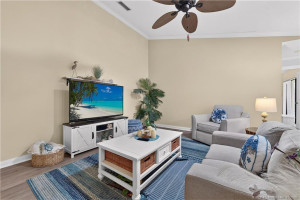
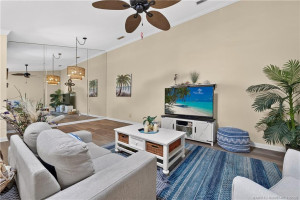
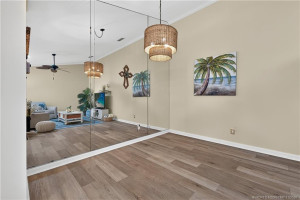
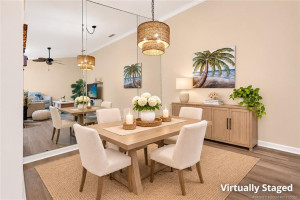
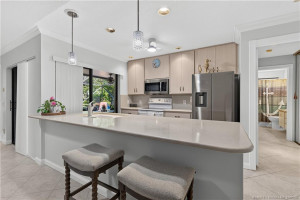
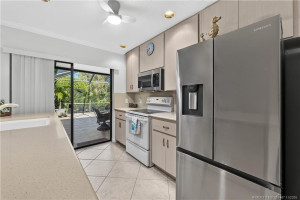
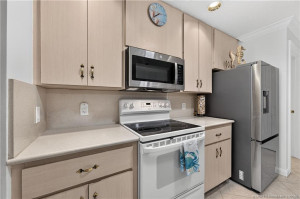
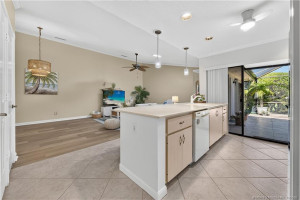
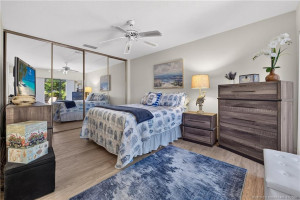
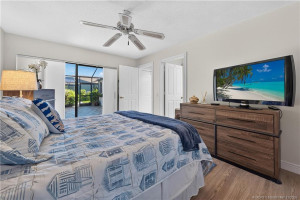
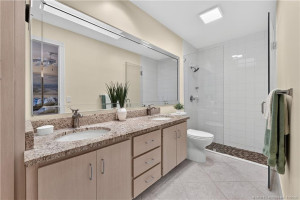
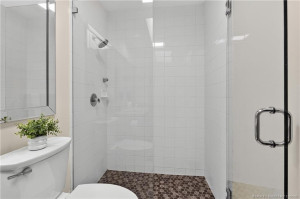
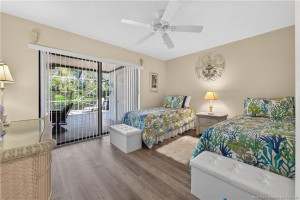
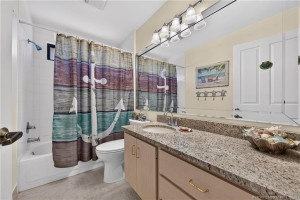
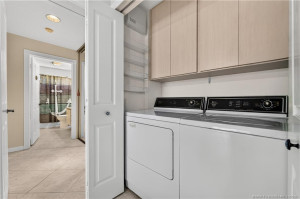
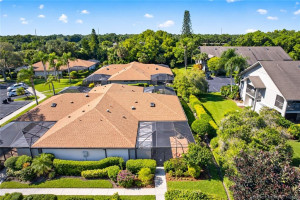
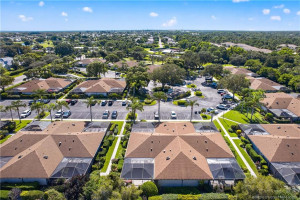
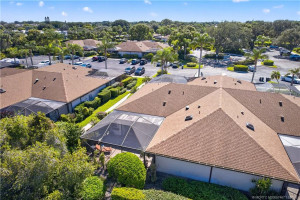
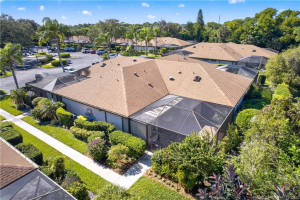
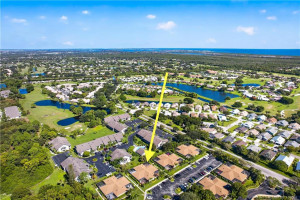
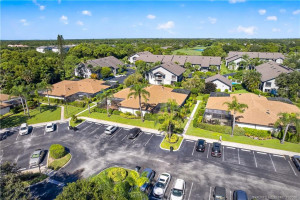
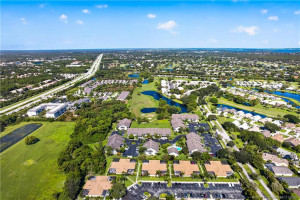
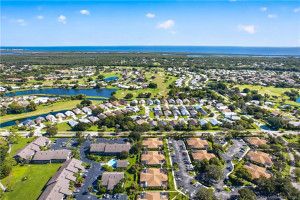
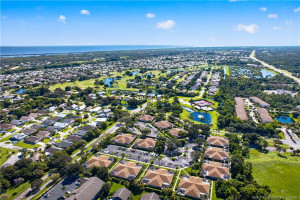
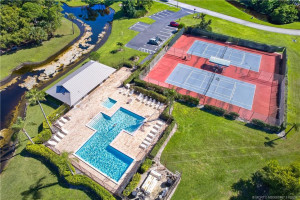
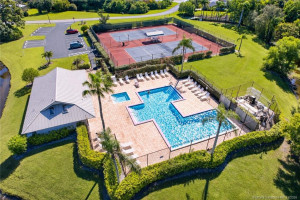
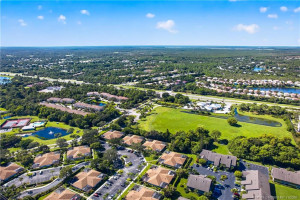
Privacy and the Florida lifestyle await in this beautifully maintained 2 bedroom, 2 bath villa in Jefferson Corners at Heritage Ridge! Tucked away in a private setting, this CBS villa offers a split floor plan and an expansive screened patio overlooking lush greenery. Multiple sliding glass doors create a seamless connection to the patio, perfect for relaxing or entertaining. Inside, enjoy luxury vinyl plank flooring throughout the living area and bedrooms, and a redesigned kitchen with an open, inviting layout. The primary bath features a beautifully updated shower. Recent improvements include a new roof in 2023, A/C in 2025, and interior paint in 2026. Accordion shutters for the sliders and an outdoor storage closet add convenience. Heritage Ridge offers a clubhouse, pool, spa, tennis & pickleball, plus Heritage Ridge Golf Club, a public course & restaurant with optional golf membership. Conveniently located near Hobe Sound's beautiful beaches, Jonathan Dickinson State Park & I-95.
Details
Maps
Contract Information
Comp Sale YN: No
Listing Date: 2026-11-04
Status: Active
Original List Price: 310000
List Price: $310,000
Current Price: $310,000
Location and Legal
County Or Parish: Martin
County Parish Name: Martin
City Name: Hobe Sound
Postal Zip: 33455
Development Name: Jefferson Corners Heritage Ridge
Geographic Area: MRTC - Martin County
Country: United States
Street Number: 6222
Street Direction Prefix: SE
Street Name: Monticello
Street Suffix: Terrace
State Or Province: FL
Postal Code: 33455
Subdivision Name: Jefferson Corners Heritage Ridge
Area: 6140 - Hobe Sound/Stuart - South of Cove Rd
Elementary School: SeaWind
Middle Or Junior School: Murray
High School: South Fork
Parcel Number: 343842092008000815
Directions: US1 to Heritage Ridge entrance. left to Lexington Ave then left to Monticello Terrace.
General Property Information
Living Area Main: 1128
Lot Size Area: 2047.32
Senior Community YN: No
Outdoor Living Spaces YN: Yes
Furnished: Unfurnished
Stories Total: 1
Pool Private YN: No
Guest House YN: No
Year Roof Installed: 2023
Property Sub Type: Villa
Bedrooms Total: 2
Bathrooms Total: 2
Bathrooms Full: 2
Building Area Main: 1280
Building Area Source: Public Records
Year Built: 1990
Lot Size Acres: 0.05
Financial Information
Association Deposit YN: No
Association Membership: Mandatory
Estimated Monthly Assoc Recurring Fee: 496
Membership Fee Required YN: No
Association YN: 1
Association Fee: 496
Association Fee Frequency: Monthly
Tax Annual Amount: 664
Tax Year: 2025
Tax Legal Description: JEFFERSON CORNERS AT HERITAGE RIDGE A P.U.D. UNIT 8-A BLDG 8
Application Fee Details
Application Fee Required: Yes
Application Fee: 300
Amenities
Clubhouse: 1
Pickleball Court(s): 1
Pool: 1
Sidewalks: 1
Spa/Hot Tub: 1
Tennis Court(s): 1
Association Fee Includes
Common Areas: 1
Dining Area
Dining/Living Room: 1
Flooring
Ceramic Tile: 1
Vinyl: 1
Leasing Permitted Details
Leasing Permitted YN: Yes
Okay To Lease With Restrictions: 1
Member Equity
Membership Equity YN: No
Parking Features
Assigned: 1
Guest: 1
Property Condition
Resale: 1
Structure Type
Villa: 1
Possession
Close Of Escrow: 1
Negotiable: 1
Sewer
Public Sewer: 1
Special Information
Deed Restrictions: 1
Utilities
Cable Available: 1
Electricity Available: 1
Sewer Available: 1
Water Available: 1
Heating
Central: 1
Electric: 1
Window Features
Skylight(s): 1
Appliances
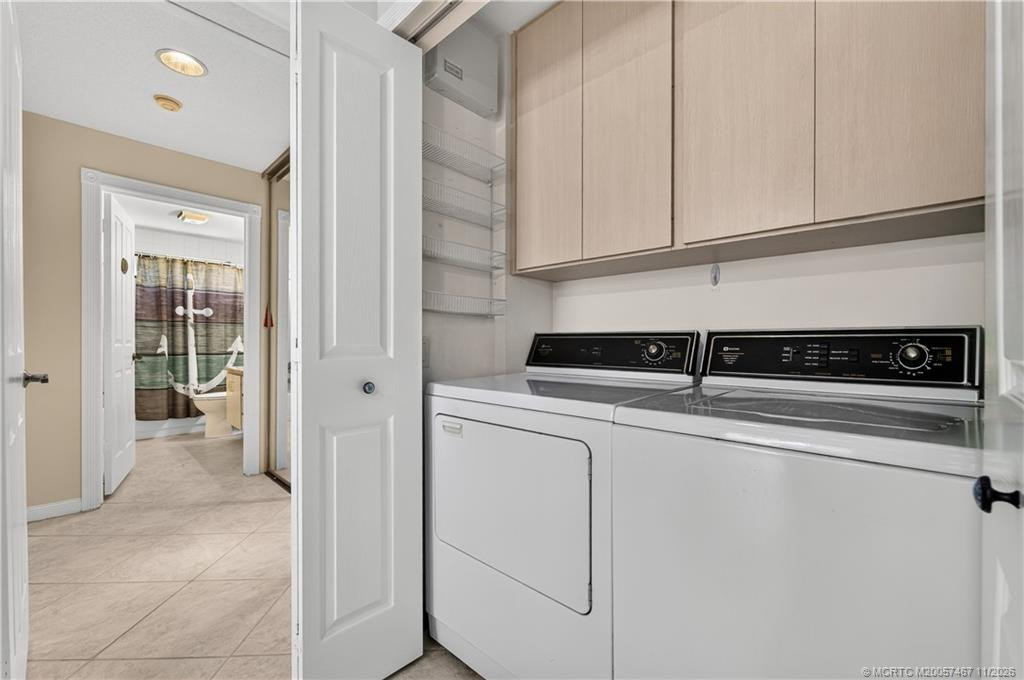
Dishwasher: 1
Dryer: 1
Electric Range: 1
Microwave: 1
Refrigerator: 1
Washer: 1
Water Heater: 1
Construction Materials
Block: 1
Concrete: 1
Interior Features
Bedroom Layout - Split: 1
Cathedral Ceiling(s): 1
Pantry: 1
Vaulted Ceiling(s): 1
Listing Terms
Cash: 1
Conventional: 1
Road Surface Type
Gravel: 1
Roof
Composition: 1
Shingle: 1
Water Source
Public: 1
Water Heater Details
Electric Water Heater: 1
Architectural Style
Quad: 1
Cooling
Central Air: 1
Association Type
Homeowner Association: 1
Showing Requirements
Appointment Only: 1
Occupied: 1
Schedule Online: 1
Main Living Area
Entry Level: 1
Master Bedroom/Bath
Dual Sinks: 1
Master Bdrm - Ground: 1
Separate Shower: 1
Membership
Other Membership Available: 1
Pets Allowed YN
Yes: 1
Pets Allowed
Number Limit: 1
Size Limit: 1
Pet Details
Maximum Number Of Pets: 1
Restrictions
Buyer Approval Required: 1
Lease Restrictions: 1
Other Leasing Restrictions
Leasing Prohibited 1st 2 Years: 1
Tenant Approval: 1
Storm Protection Details
Storm Shutters: 1
Tax Information
Homestead Exemption: 1
Outdoor Living Spaces
Patio: 1
Patio Details
Patio - Covered: 1
Patio - Screened: 1
Acreage Description
Less Than 1/4 Acre Lot: 1
Status Change Information
Major Change Timestamp: 2026-11-04T05:00:00Z
Major Change Type: New Listing
Status Change Date: 2026-11-04
Originating Details
Originating System Key: 696269105
Originating System ID: M00000165
Property Features
Association Fee Includes: Common Areas
Dining Area: Dining/Living Room
Flooring: Ceramic Tile; Vinyl
Leasing Permitted Details: Okay To Lease With Restrictions
Parking Features: Assigned; Guest
Property Condition: Resale
Appliances: Dishwasher; Dryer; Electric Range; Microwave; Refrigerator; Washer; Water Heater
Water Heater Details: Electric Water Heater
Architectural Style: Quad
Construction Materials: Block; Concrete
Cooling: Central Air
Association Type: Homeowner Association
Heating: Central; Electric
Interior Features: Bedroom Layout - Split; Cathedral Ceiling(s); Pantry; Vaulted Ceiling(s)
Listing Terms: Cash; Conventional
Main Living Area: Entry Level
Membership: Other Membership Available
Pets Allowed YN: Yes
Pets Allowed: Number Limit; Size Limit
Possession: Close Of Escrow; Negotiable
Restrictions: Buyer Approval Required; Lease Restrictions
Other Leasing Restrictions: Leasing Prohibited 1st 2 Years; Tenant Approval
Road Surface Type: Gravel
Roof: Composition; Shingle
Sewer: Public Sewer
Special Information: Deed Restrictions
Storm Protection Details: Storm Shutters
Structure Type: Villa
Tax Information: Homestead Exemption
Utilities: Cable Available; Electricity Available; Sewer Available; Water Available
Water Source: Public
Window Features: Skylight(s)
Showing Requirements: Appointment Only; Occupied; Schedule Online
Outdoor Living Spaces: Patio
Patio Details: Patio - Covered; Patio - Screened
Acreage Description: Less Than 1/4 Acre Lot
Room Information
| Room Name | Length | Width | Level |
| Kitchen | 9.00 | 11.00 | Main |
| Master Bedroom | 15.00 | 11.00 | Main |
| Bedroom 2 | 14.00 | 11.00 | Main |

Listing Office: Keller Williams of the Treasure Coast

Last Updated: November - 04 - 2026
This information is not verified for authenticity or accuracy and is not guaranteed and may not reflect all real estate activity in the market. Copyright 2026 Beaches Multiple Listing Service, Inc. All rights reserved. Information Not Guaranteed and Must Be Confirmed by End User. Site contains live data.