$6,500,000
Stuart, FL 34996
MLS# M20053128
4 beds | 6 baths | 6656 sqft
1 / 85
Property Description
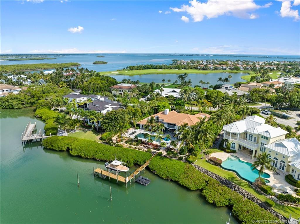
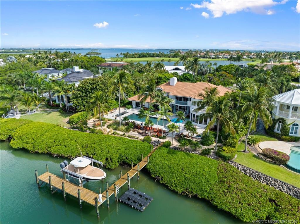
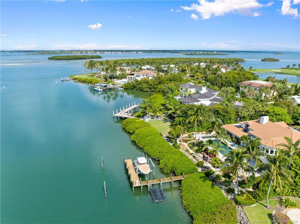
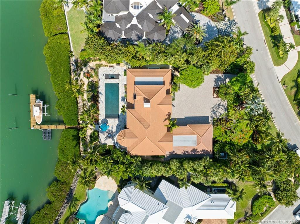
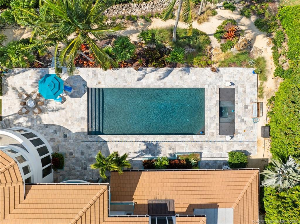
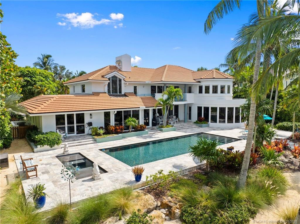
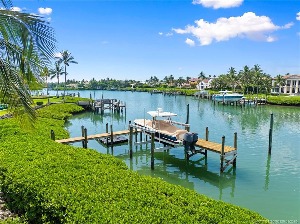
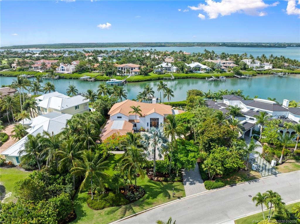
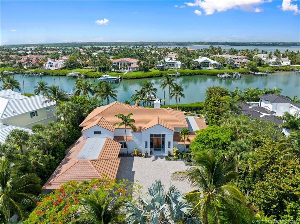
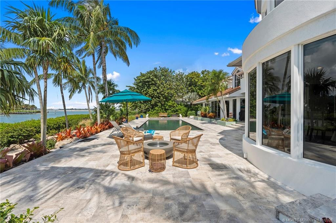
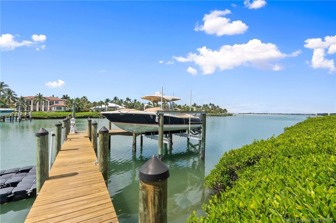
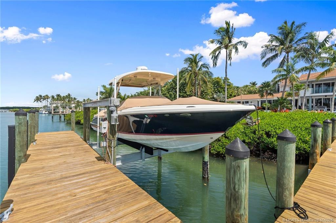
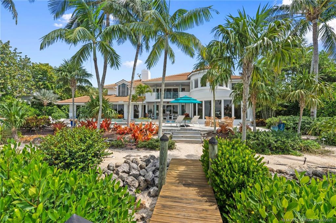
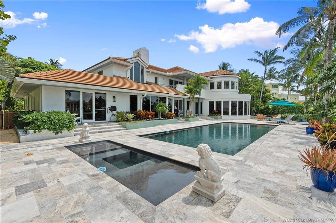
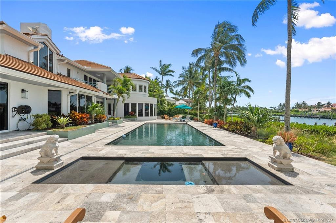
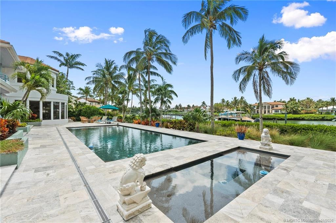
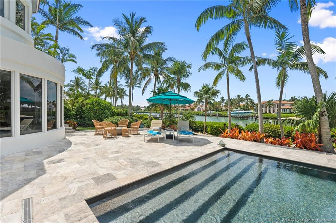
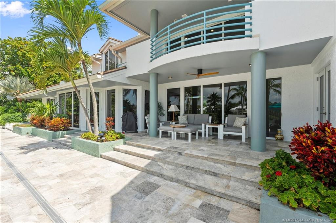
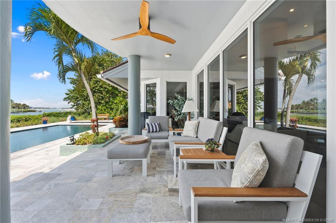
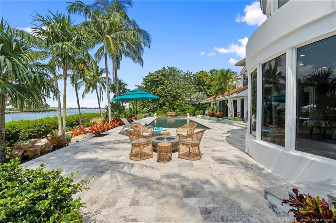
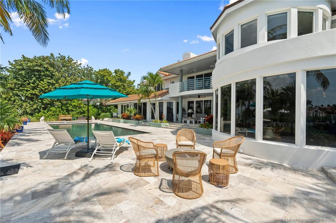
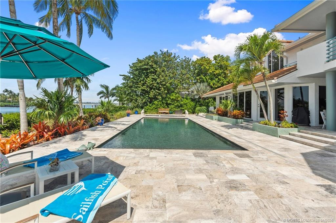
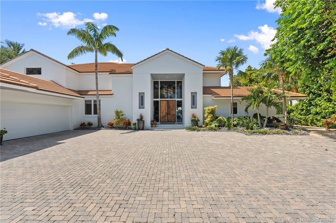
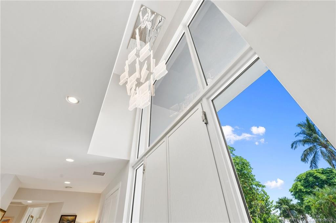
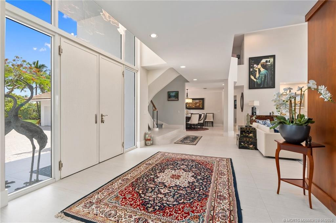
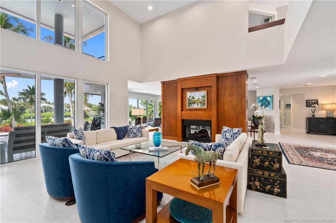
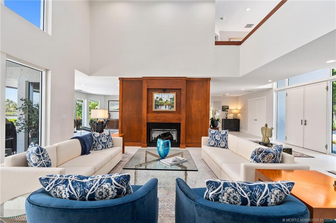
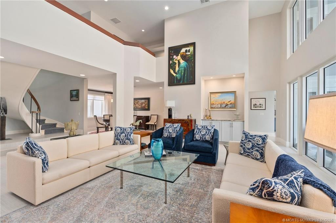
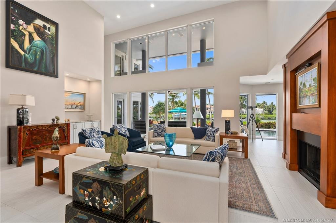
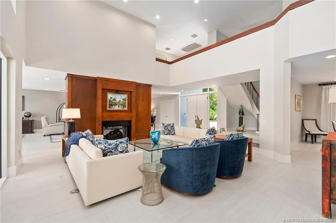
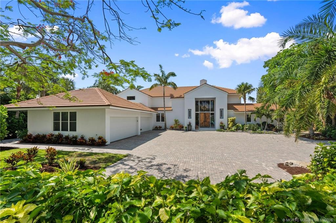
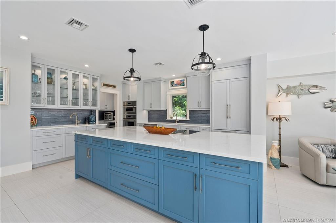
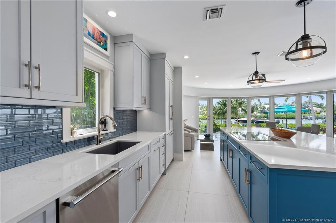
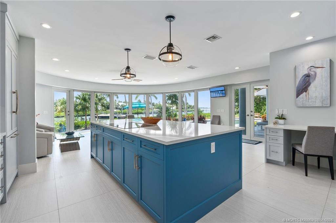
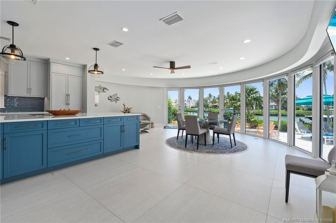
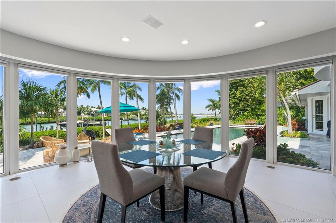
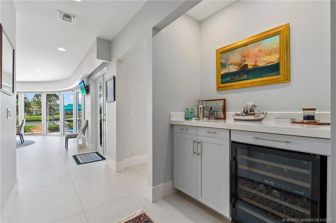
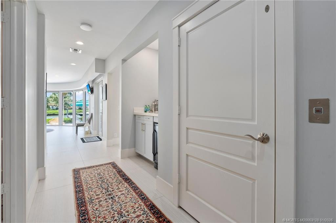
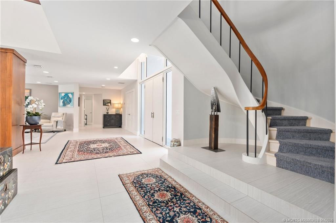
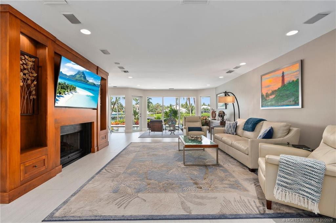
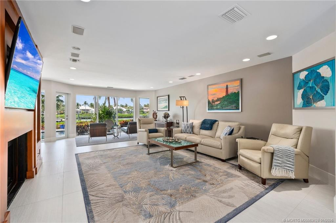
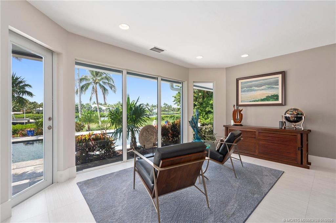
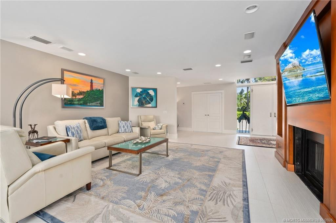
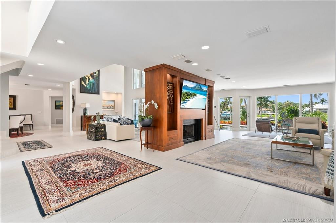
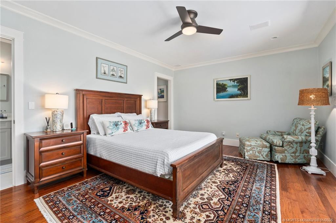
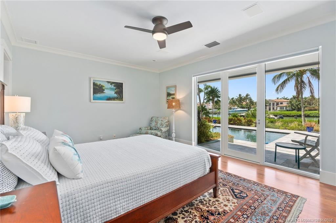
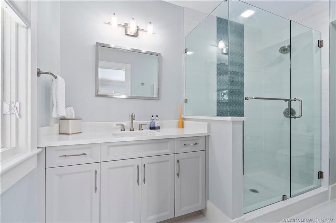
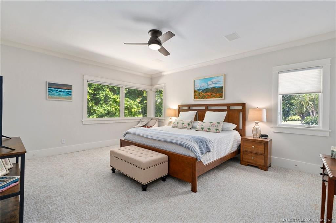
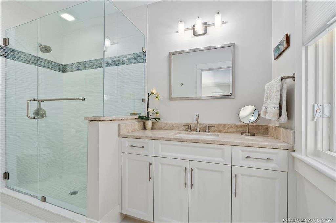
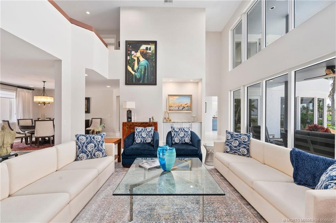
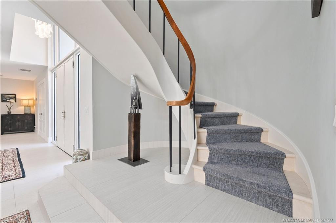
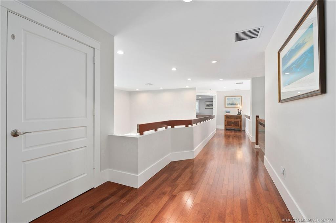
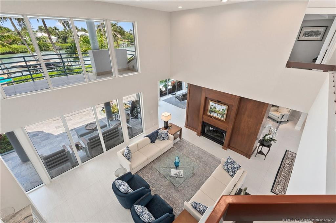
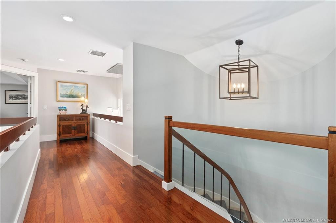
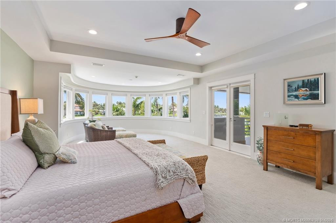
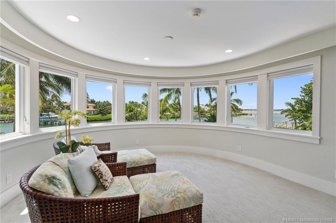
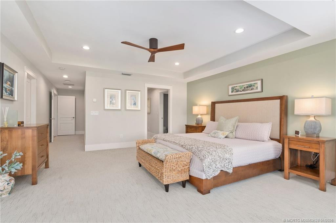
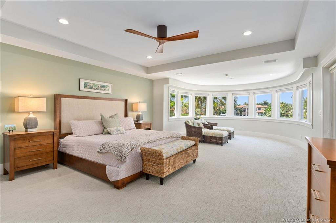
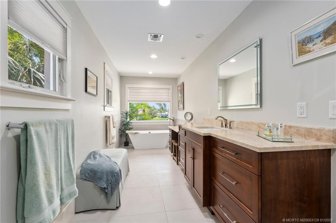
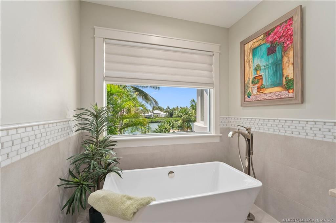
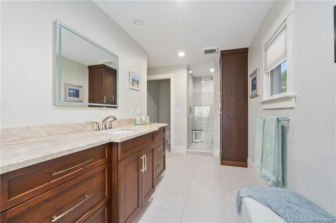
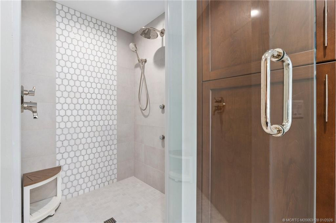
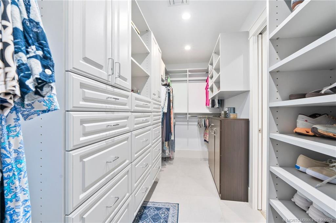
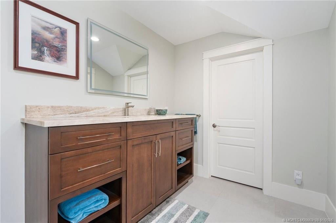
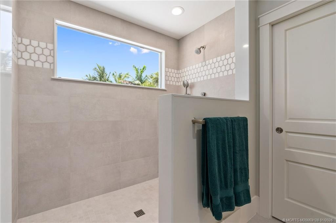
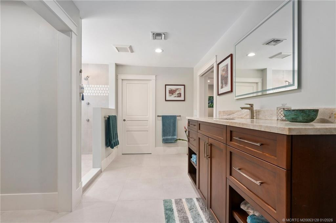
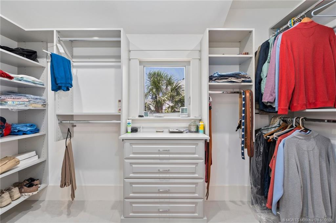
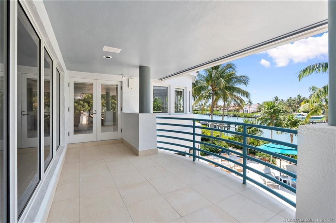
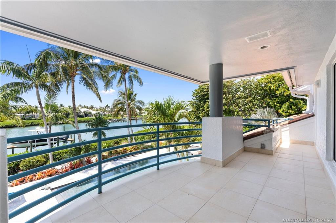
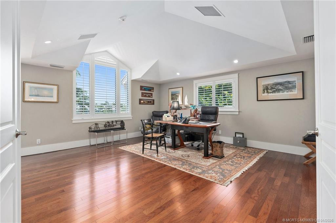
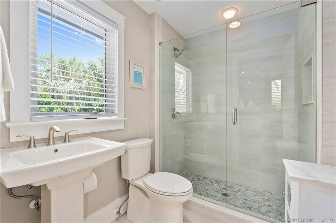
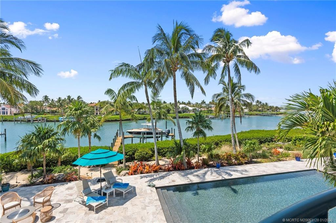
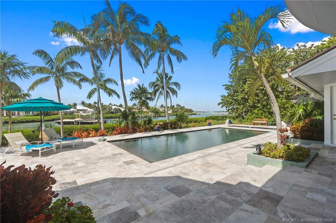
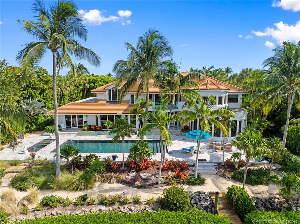
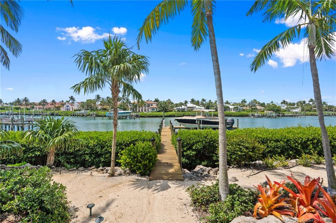
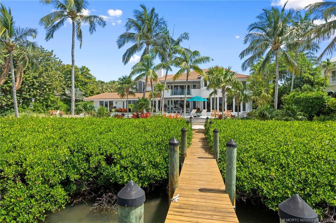
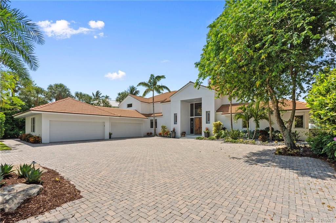
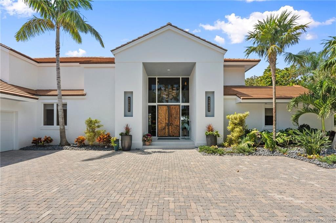
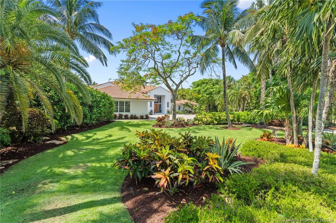
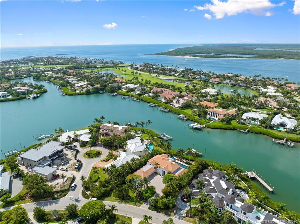
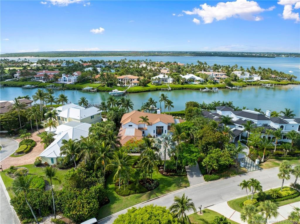
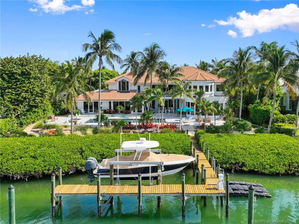
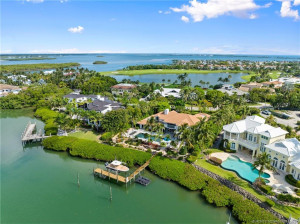
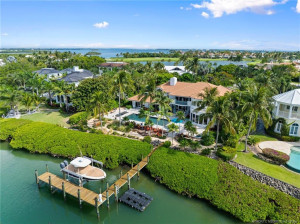
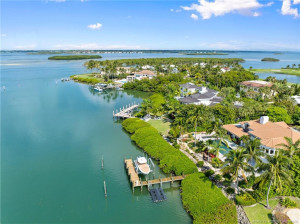
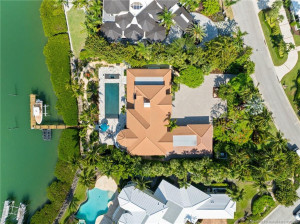
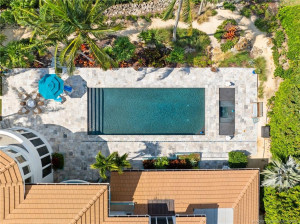
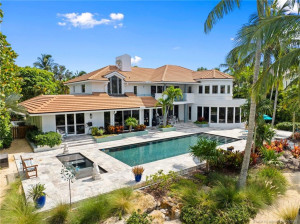
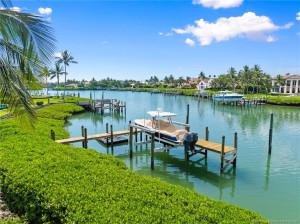
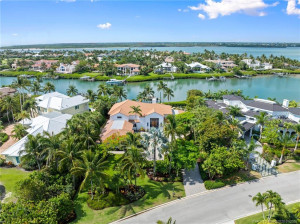
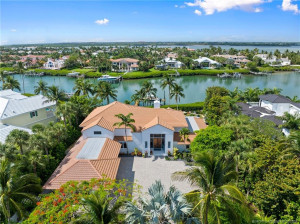
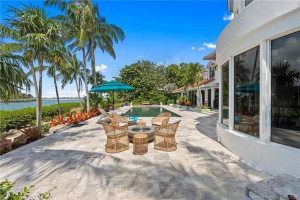
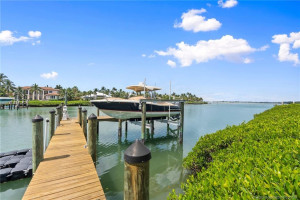
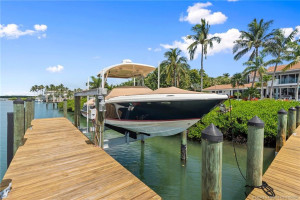
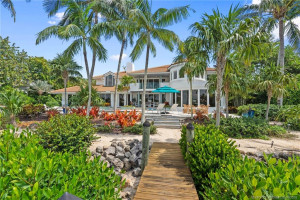
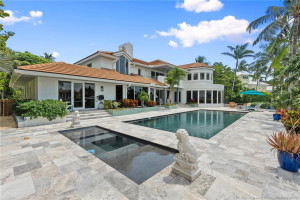
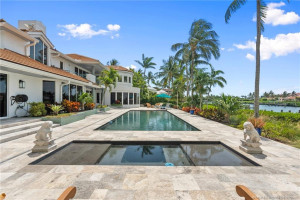
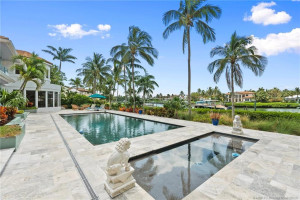
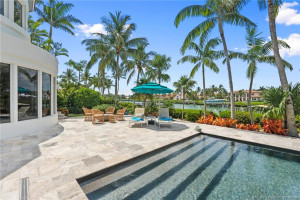
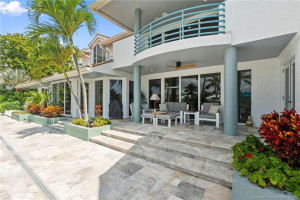
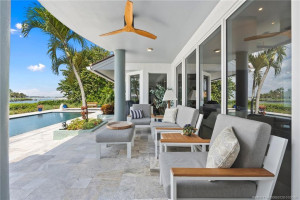
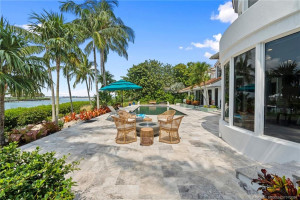
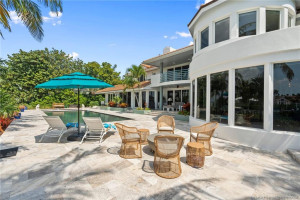
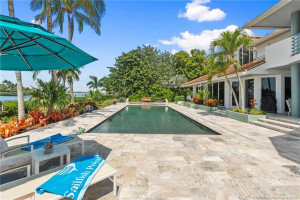
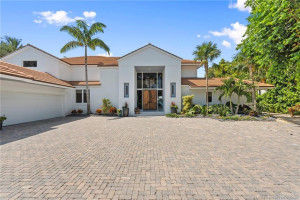
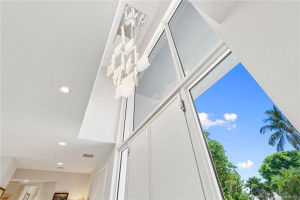
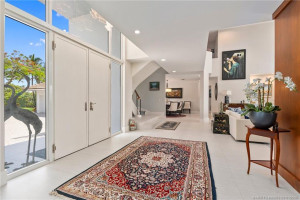
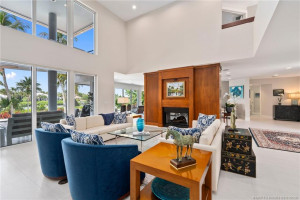
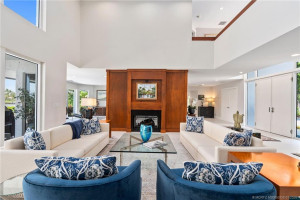
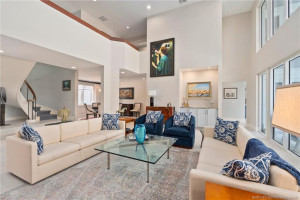
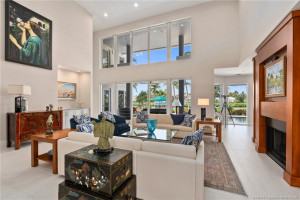
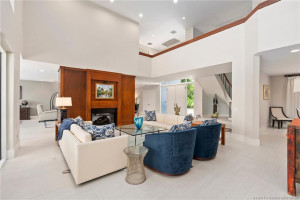
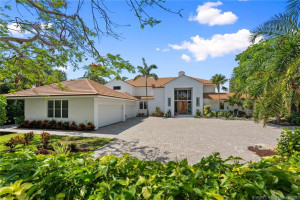
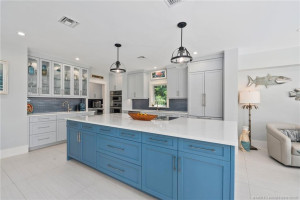
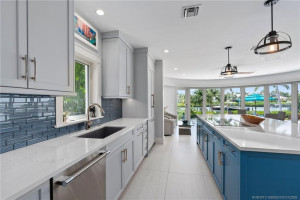
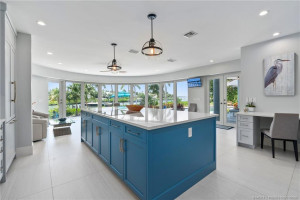
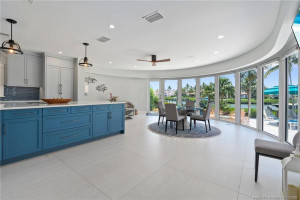
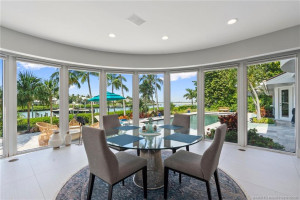
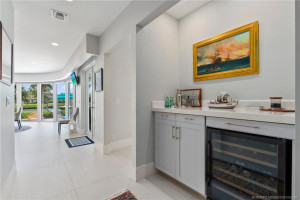
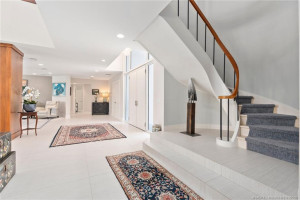
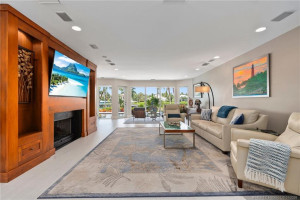
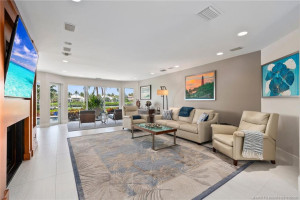
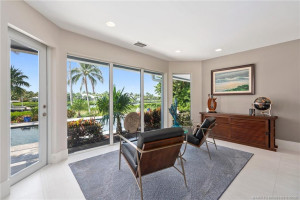
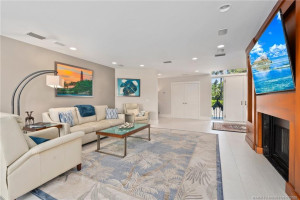
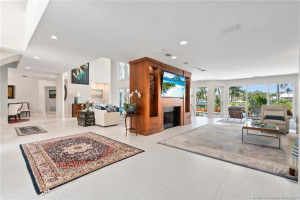
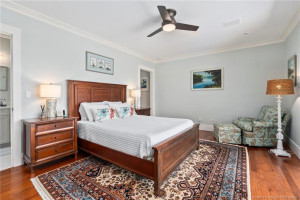
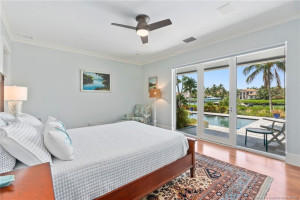
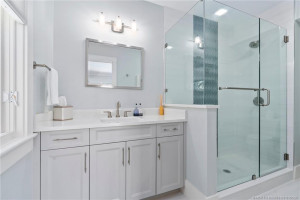
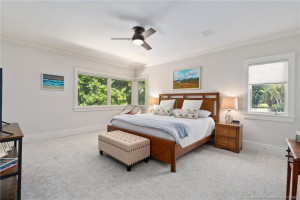
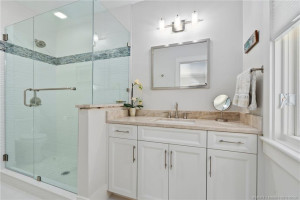
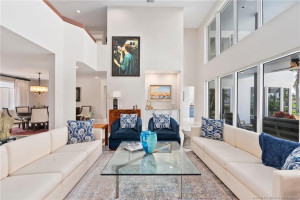
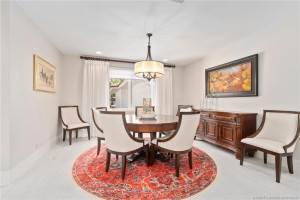
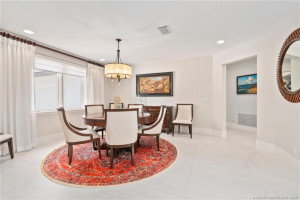
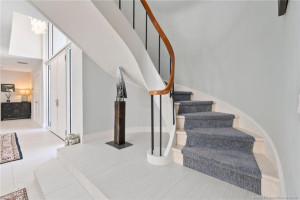
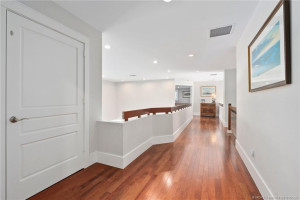
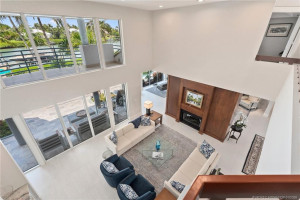
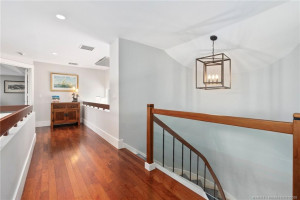
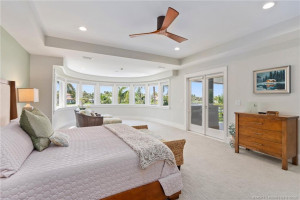
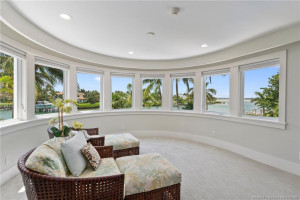
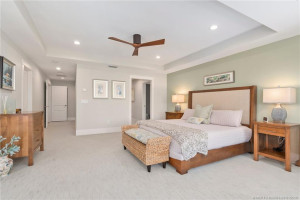
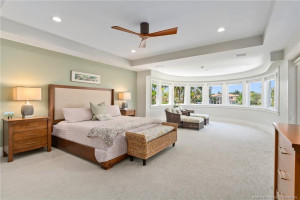
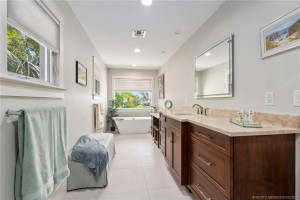
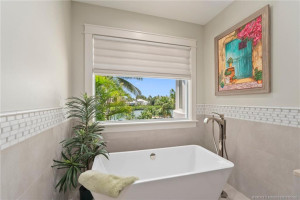
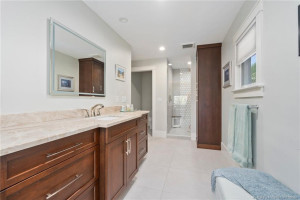
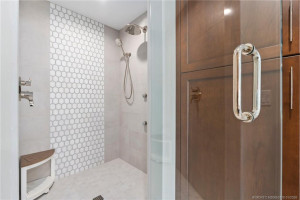
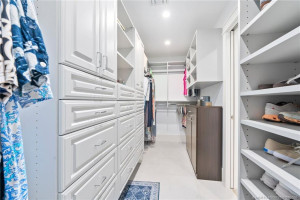
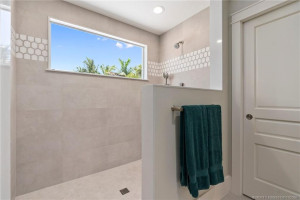
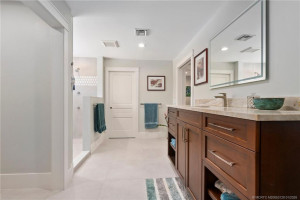
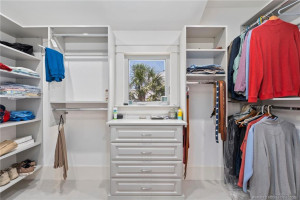
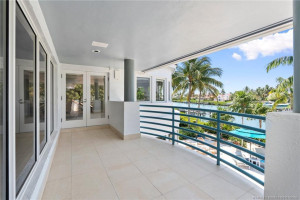
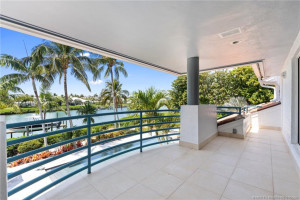
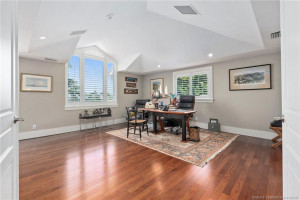
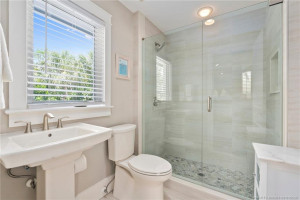
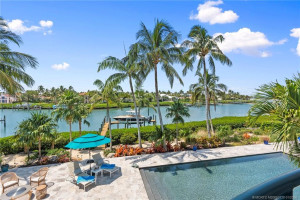
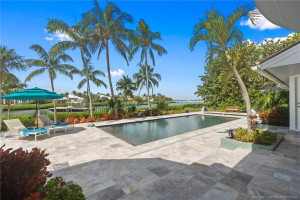
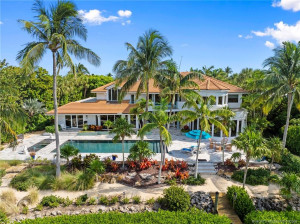
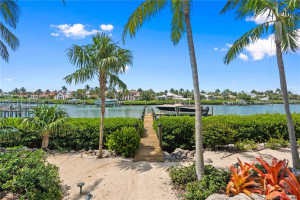
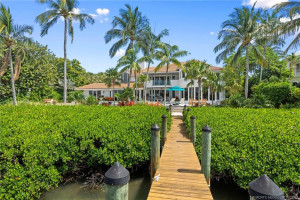
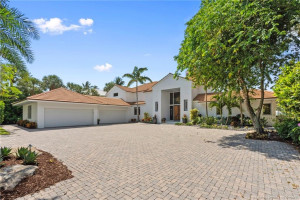
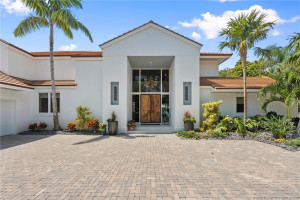
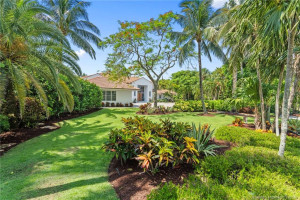
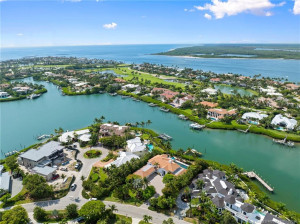
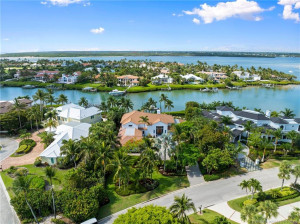
Discover this expansive Waterfront Estate located on a secluded barrier island in prestigious Sailfish Point Country Club. Enjoy stunning views, turquoise waters, 127 ft of waterfront & welcome guests by yacht at your private dock. Completely reimagined, the home blends timeless elegance w/ modern coastal luxury after a complete renovation in 2022. The chef's kitchen features high-end appliances, quartz counters, a large walk-in butler's pantry & panoramic views. The primary suite offers his-&-her spa-like baths with dual walk-in closets & expansive views. An elevator was added along with an additional bay garage- 4-car garage + 2 golf carts makes this home perfect for any car enthusiasts. Boaters will love the deep-water access, 16K lb lift & pilings for a large vessel. The beautifully redesigned pool framed by lush tropical landscaping. Enjoy the ultimate lifestyle with access to fine dining, golf, tennis, spa, fitness, private beach & an exclusive yacht club, only at Sailfish Point.
Details
Maps
Documents
Contract Information
Comp Sale YN: No
Listing Date: 2025-11-17
Status: Active
Original List Price: 6975000
List Price: $6,500,000
Current Price: $6,500,000
Location and Legal
County Or Parish: Martin
County Parish Name: Martin
City Name: Stuart
Postal Zip: 34996
Development Name: Sailfish Point PUD 04
Geographic Area: MRTC - Martin County
Country: United States
Street Number: 6460
Street Direction Prefix: SE
Street Name: Harbor
Street Suffix: Circle
State Or Province: FL
Postal Code: 34996
Subdivision Name: Sailfish Point PUD 04
Area: 6010 - Hutchinson Island - Martin County
Elementary School: Felix A. Williams
Middle Or Junior School: Stuart
High School: Jensen Beach
Parcel Number: 083842006000000303
Zoning: PUD-R
Directions: MacArthur Blvd to Sailfish Point.
General Property Information
Living Area Main: 5360
Gated Community YN: Yes
Lot Size Area: 26266.68
Senior Community YN: No
Outdoor Living Spaces YN: Yes
Furnished: Unfurnished
Stories Total: 2
Fireplace YN: Yes
Pool Private YN: Yes
Guest House YN: No
Year Roof Installed: 2016
Property Sub Type: Single Family Residence
Bedrooms Total: 4
Bathrooms Total: 6
Bathrooms Full: 4
Bathrooms Half: 2
Building Area Main: 6656
Building Area Source: Public Records
Year Built: 1991
Garage YN: 1
Attached Garage YN: 1
Parking Total: 5
Lot Size Acres: 0.6
Waterfront YN: 1
Direction Faces: North
Financial Information
Association Deposit YN: No
Association Membership: Mandatory
Estimated Monthly Assoc Recurring Fee: 2729
Membership Fee Required YN: No
Association YN: 1
Association Fee: 2729
Association Fee Frequency: Monthly
Tax Annual Amount: 54943
Tax Year: 2024
Tax Legal Description: SAILFISH POINT PLAT 4 LOT 3
Office/Member Information
DXORIGMLSID: MRT
Application Fee Details
Application Fee Required: Yes
Application Fee: 650
Application Information
Personal Interview Required: 1
Amenities
Beach Club Available: 1
Boating: 1
Cafe/Restaurant: 1
Clubhouse: 1
Fitness Center: 1
Game Room: 1
Golf Course: 1
Jogging Path: 1
Manager On Site: 1
Pickleball Court(s): 1
Pool: 1
Sidewalks: 1
Street Lights: 1
Tennis Court(s): 1
Association Fee Includes
Common Areas: 1
Security: 1
Dining Area
Breakfast Area: 1
Formal Dining: 1
Snack Bar/Counter: 1
Flooring
Carpet: 1
Ceramic Tile: 1
Wood: 1
Leasing Permitted Details
Leasing Permitted YN: Yes
Okay To Lease With Restrictions: 1
Member Equity
Membership Equity YN: No
Parking Features
Circular Driveway: 1
Garage Door Opener: 1
Golf Cart Parking: 1
Attached: 1
Attached Garage: 1
Garage: 1
Property Condition
Resale: 1
Updated/Remodeled: 1
Structure Type
House: 1
Possession
Close Of Escrow: 1
Negotiable: 1
Sewer
Public Sewer: 1
Special Information
County Jurisdiction: 1
Utilities
Sewer Available: 1
Water Available: 1
Underground Utilities: 1
Heating
Central: 1
Electric: 1
Zoned: 1
Sprinkler Description
Auto Sprinkler: 1
Water Access
Ocean Access: 1
Water View
Canal: 1
Intracoastal: 1
Window Features
Casement: 1
Appliances
Dishwasher: 1
Disposal: 1
Dryer: 1
Electric Range: 1
Microwave: 1
Oven: 1
Refrigerator: 1
Washer: 1
Water Heater: 1
Cooktop: 1
Construction Materials
Block: 1
Concrete: 1
Stucco: 1
Interior Features
Bedroom Layout - Split: 1
Built-in Features: 1
Cathedral Ceiling(s): 1
Closet Cabinetry: 1
Elevator: 1
Entrance Foyer: 1
High Ceilings: 1
Kitchen Island: 1
Pantry: 1
Upstairs Living Area: 1
Vaulted Ceiling(s): 1
Walk-In Closet(s): 1
Laundry Features
Laundry Tub: 1
Listing Terms
Cash: 1
Conventional: 1
FHA: 1
VA Loan: 1
Other Equipment
Satellite Dish: 1
Pool Features
In Ground: 1
Road Frontage Type
East of US-1: 1
Private Road: 1
Roof
Flat: 1
Tile: 1
Security Features
Gated with Guard: 1
Security Guard: 1
Security Patrol: 1
Security System Owned: 1
Smoke Detector(s): 1
Gated Community: 1
Water Source
Public: 1
Waterfront Features
Intracoastal: 1
River Front: 1
Other: 1
No Fixed Bridges: 1
Water Heater Details
Electric Water Heater: 1
Architectural Style
Mediterranean: 1
Boat and Dock Information
Dock: Yes
Cooling
Ceiling Fan(s): 1
Central Air: 1
Electric: 1
Zoned: 1
Showing Requirements
24 Hour Notice: 1
Appointment Only: 1
Listing Agent Must Accompany: 1
Schedule Online: 1
Security Guard: 1
Main Living Area
Entry Level: 1
Master Bedroom/Bath
2 Master Baths: 1
Dual Sinks: 1
Master Bdrm - Ground: 1
Separate Shower: 1
Separate Tub: 1
Membership
Club Membership Required: 1
Golf Equity Available: 1
Tennis Membership Included: 1
Pets Allowed YN
Yes: 1
Pets Allowed
Number Limit: 1
Size Limit: 1
Pet Details
Maximum Number Of Pets: 2
Restrictions
Buyer Approval Required: 1
Lease Restrictions: 1
Parking - No Commercial Vehicles: 1
Parking - No Motorcycle: 1
Parking - No RV: 1
Parking - No Truck: 1
Parking Restrictions: 1
Other Leasing Restrictions
Tenant Approval: 1
Storm Protection
Impact Glass: Partial
Permanent Generator: Whole House
Storm Protection Details
Storm Shutters: 1
Tax Information
Homestead Exemption: 1
Outdoor Living Spaces
Patio: 1
Patio Details
Patio - Covered: 1
Patio - Open: 1
Room Types
Bedroom 2: 1
Bedroom 2 Level: Second
Bedroom 3: 1
Bedroom 3 Level: Main
Bedroom 4: 1
Bedroom 4 Level: Main
Dining Room: 1
Dining Room Level: Main
Family Room: 1
Family Room Level: Main
Kitchen: 1
Kitchen Level: Main
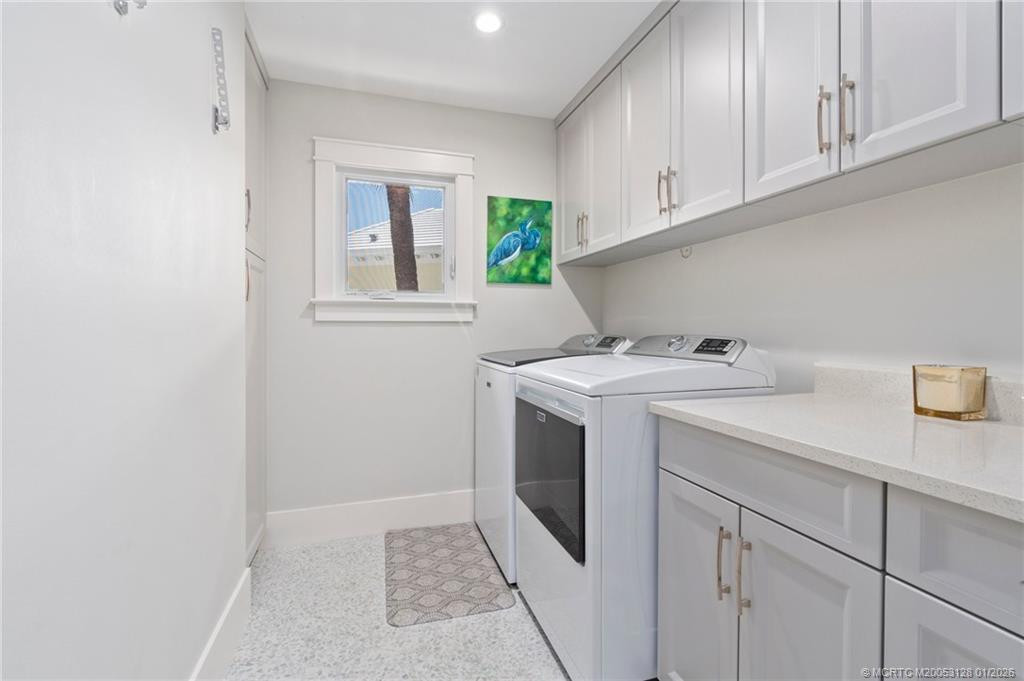
Laundry: 1
Laundry Level: Main
Living Room: 1
Living Room Level: Main
Master Bedroom: 1
Master Bedroom Level: Second
Acreage Description
1/2 To Less Than 1 Acre Lot: 1
Status Change Information
Major Change Timestamp: 2026-05-12T20:00:52Z
Major Change Type: Price Reduced
Price Change Timestamp: 2026-05-12T20:00:52Z
Status Change Date: 2025-11-17
Originating Details
Originating System Key: 553656468
Originating System ID: M00000165
Property Features
Application Information: Personal Interview Required
Association Fee Includes: Common Areas; Security
Dining Area: Breakfast Area; Formal Dining; Snack Bar/Counter
Flooring: Carpet; Ceramic Tile; Wood
Leasing Permitted Details: Okay To Lease With Restrictions
Parking Features: Circular Driveway; Garage Door Opener; Golf Cart Parking; Attached; Attached Garage; Garage
Property Condition: Resale; Updated/Remodeled
Appliances: Dishwasher; Disposal; Dryer; Electric Range; Microwave; Oven; Refrigerator; Washer; Water Heater; Cooktop
Water Heater Details: Electric Water Heater
Architectural Style: Mediterranean
Construction Materials: Block; Concrete; Stucco
Cooling: Ceiling Fan(s); Central Air; Electric; Zoned
Heating: Central; Electric; Zoned
Interior Features: Bedroom Layout - Split; Built-in Features; Cathedral Ceiling(s); Closet Cabinetry; Elevator; Entrance Foyer; High Ceilings; Kitchen Island; Pantry; Upstairs Living Area; Vaulted Ceiling(s); Walk-In Closet(s)
Laundry Features: Laundry Tub
Listing Terms: Cash; Conventional; FHA; VA Loan
Main Living Area: Entry Level
Membership: Club Membership Required; Golf Equity Available; Tennis Membership Included
Other Equipment: Satellite Dish
Pets Allowed YN: Yes
Pets Allowed: Number Limit; Size Limit
Pool Features: In Ground
Possession: Close Of Escrow; Negotiable
Restrictions: Buyer Approval Required; Lease Restrictions; Parking - No Commercial Vehicles; Parking - No Motorcycle; Parking - No RV; Parking - No Truck; Parking Restrictions
Other Leasing Restrictions: Tenant Approval
Road Frontage Type: East of US-1; Private Road
Roof: Flat; Tile
Security Features: Gated with Guard; Security Guard; Security Patrol; Security System Owned; Smoke Detector(s); Gated Community
Sewer: Public Sewer
Special Information: County Jurisdiction
Sprinkler Description: Auto Sprinkler
Storm Protection Details: Storm Shutters
Structure Type: House
Tax Information: Homestead Exemption
Utilities: Sewer Available; Water Available; Underground Utilities
Water Access: Ocean Access
Water Source: Public
Water View: Canal; Intracoastal
Waterfront Features: Intracoastal; River Front; Other; No Fixed Bridges
Window Features: Casement
Showing Requirements: 24 Hour Notice; Appointment Only; Listing Agent Must Accompany; Schedule Online; Security Guard
Outdoor Living Spaces: Patio
Patio Details: Patio - Covered; Patio - Open
Room Types: Bedroom 2; Bedroom 3; Bedroom 4; Dining Room; Family Room; Kitchen; Laundry; Living Room; Master Bedroom
Acreage Description: 1/2 To Less Than 1 Acre Lot
Room Information
| Room Name | Length | Width | Level |
| Kitchen | 18.00 | 16.00 | Main |
| Living Room | 18.00 | 25.00 | Main |
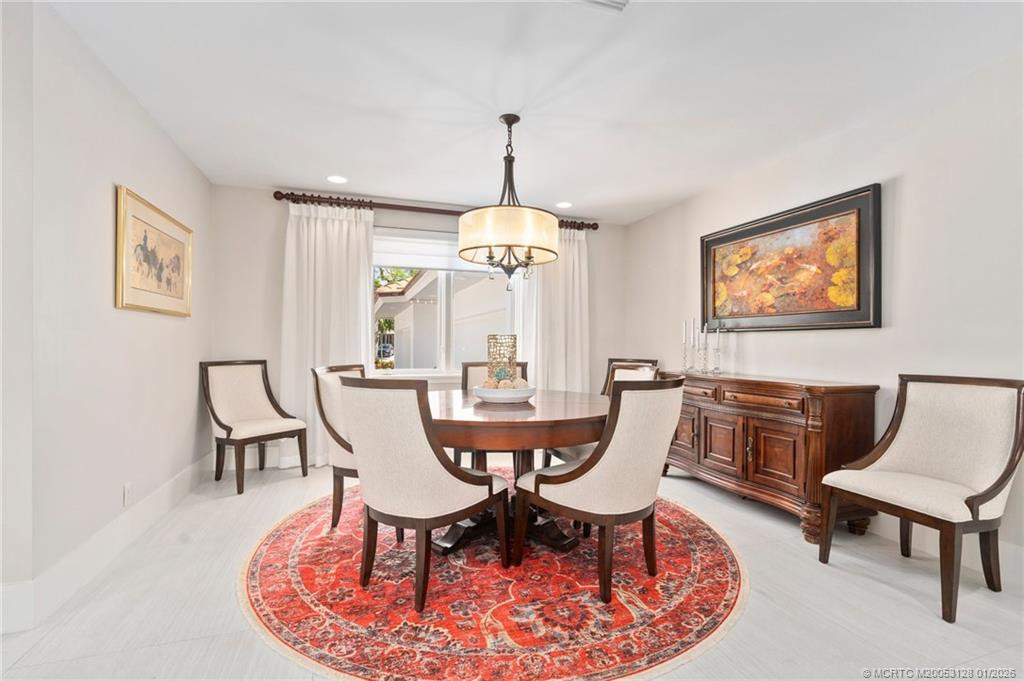
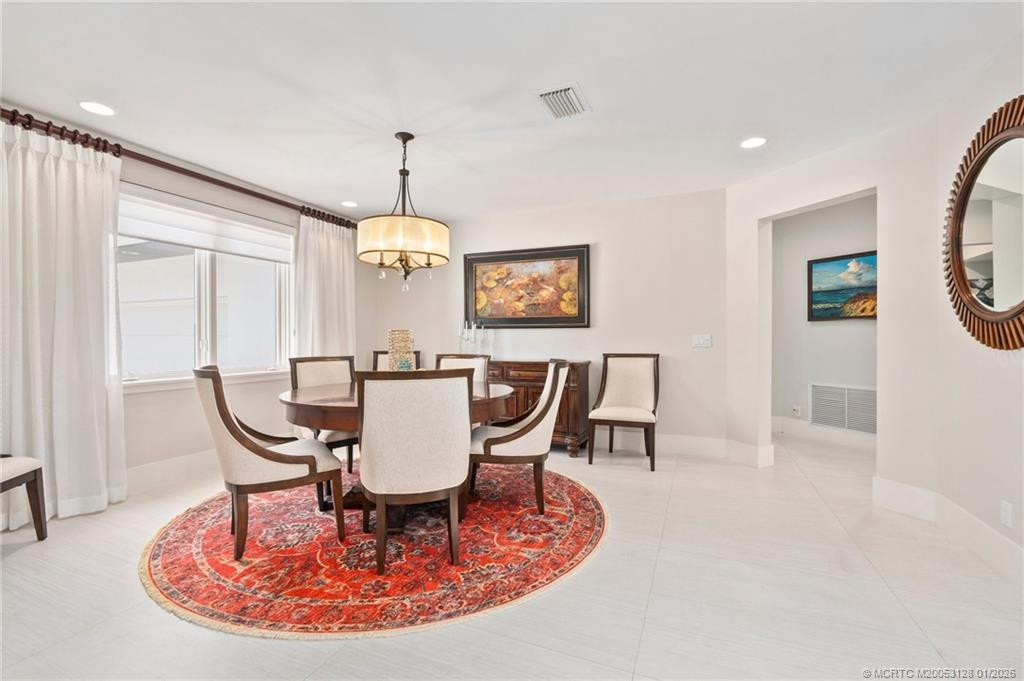
| Dining Room | 14.00 | 18.00 | Main |
| Family Room | 18.00 | 25.00 | Main |
| Master Bedroom | 23.00 | 16.00 | Second |
| Bedroom 2 | 17.00 | 13.00 | Second |
| Bedroom 3 | 17.00 | 13.00 | Main |
| Bedroom 4 | 18.00 | 16.00 | Main |
| Laundry | Second | ||
| Laundry | Main |
 Features & Upgrades

Listing Office: Illustrated Properties - SP Collective

Last Updated: November - 05 - 2026
This information is not verified for authenticity or accuracy and is not guaranteed and may not reflect all real estate activity in the market. Copyright 2026 Beaches Multiple Listing Service, Inc. All rights reserved. Information Not Guaranteed and Must Be Confirmed by End User. Site contains live data.