$419,900
Stuart, FL 34997
MLS# M20056962
3 beds | 3 baths | 1979 sqft
1 / 45


Property Description
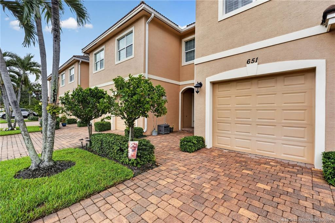
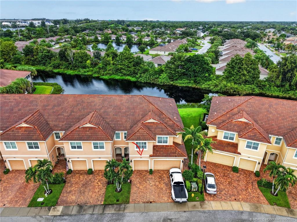
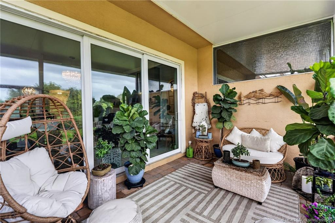
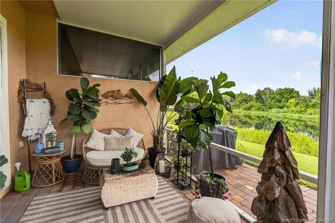
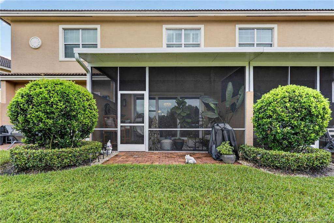
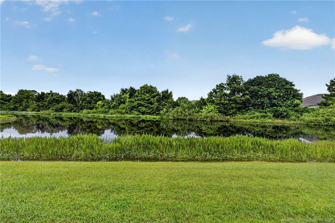
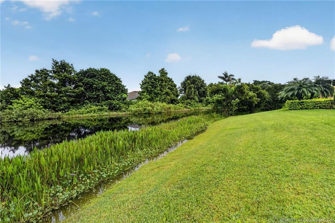
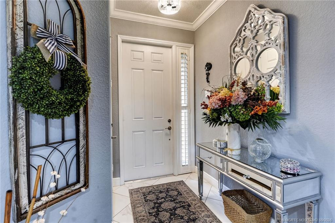
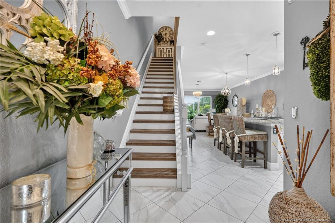
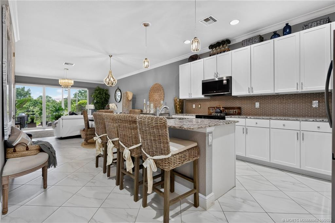
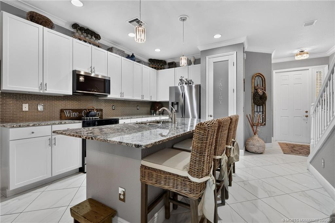
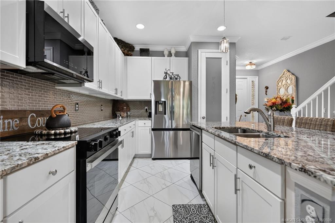
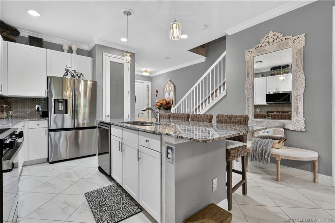
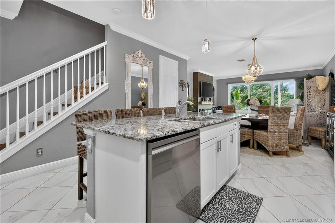
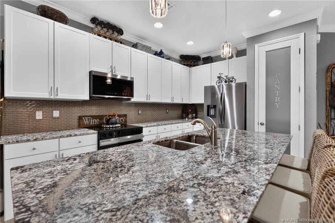
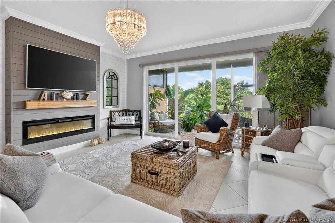
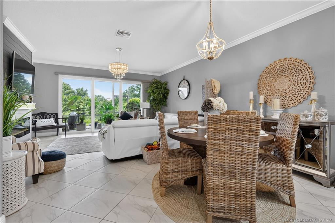
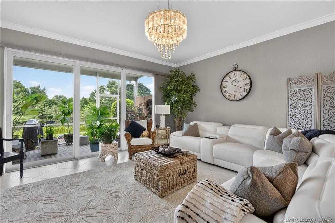
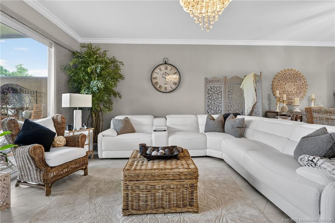
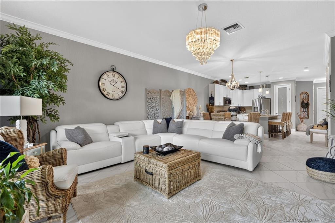
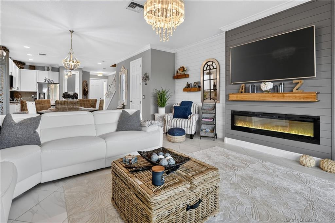
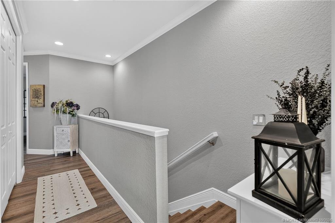
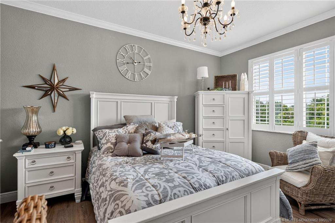
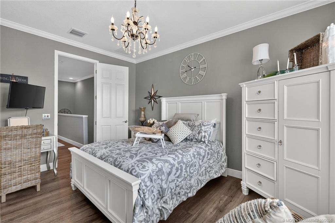
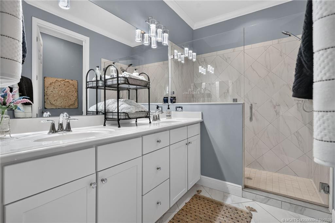
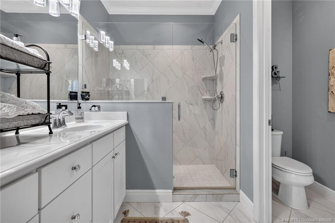
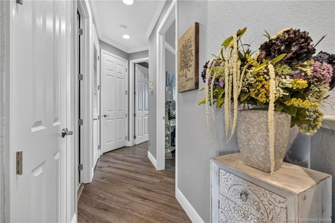
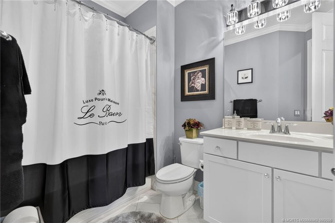
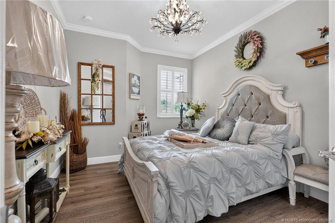
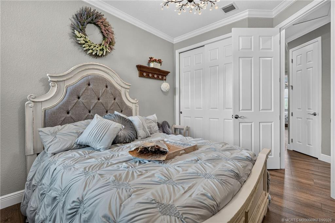
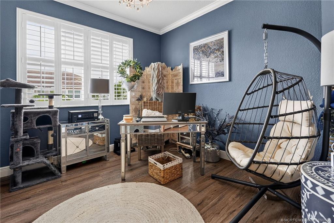
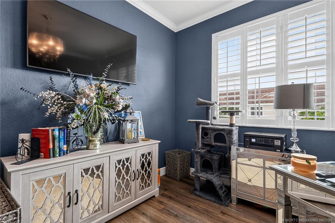
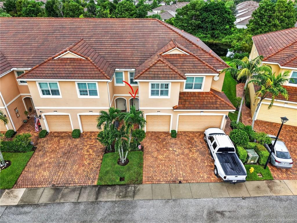
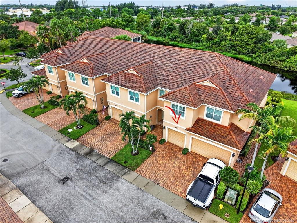
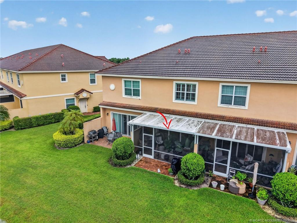
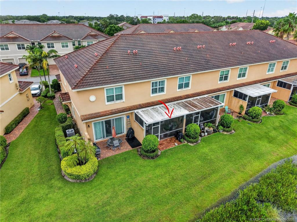
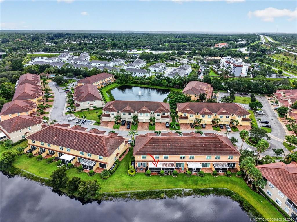
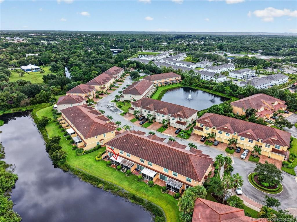
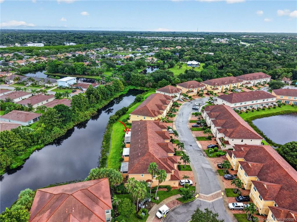
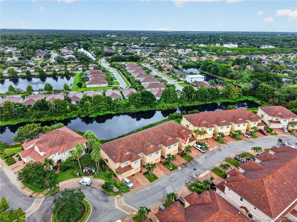
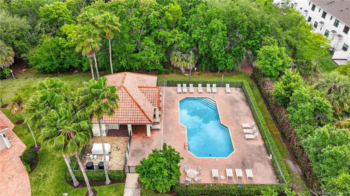
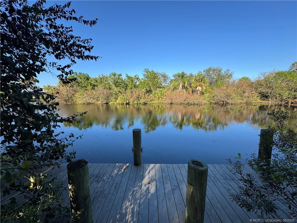
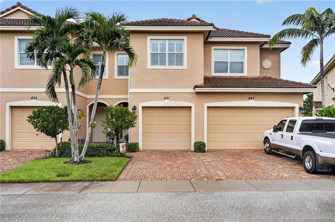
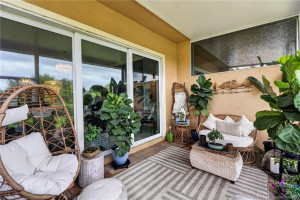
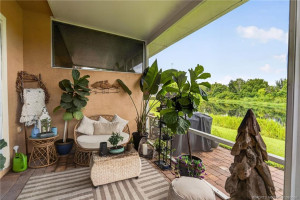
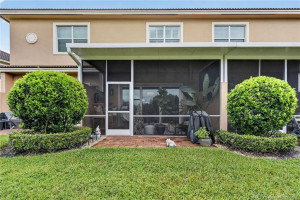
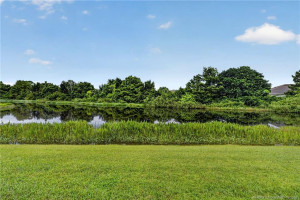
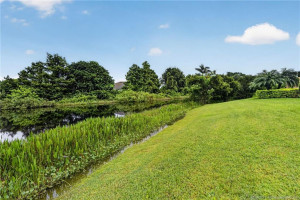
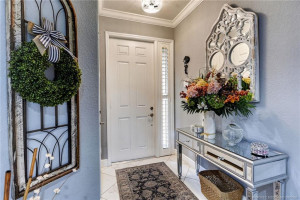
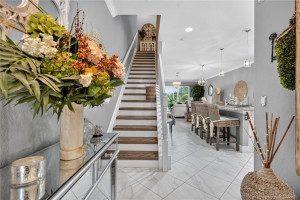
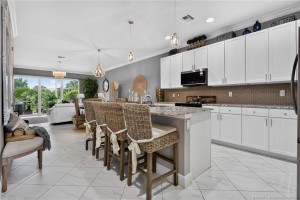
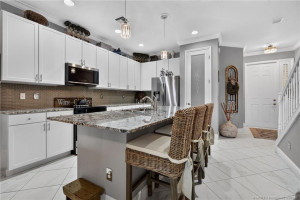
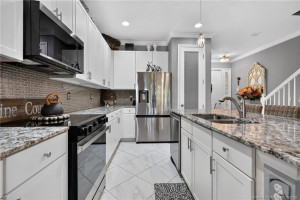
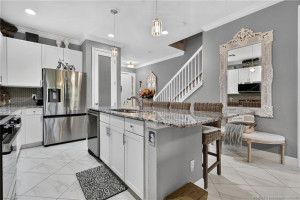
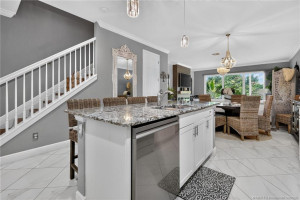
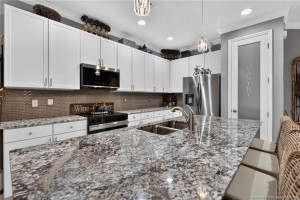
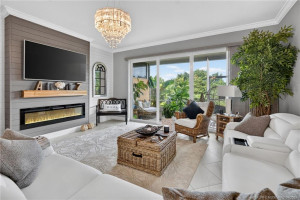
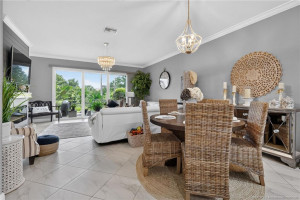
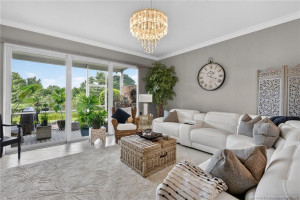
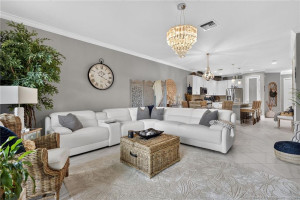
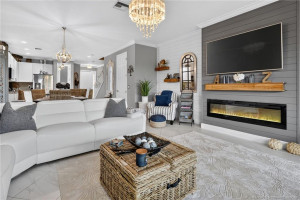
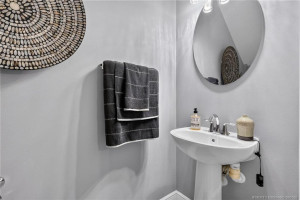
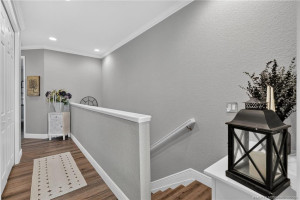
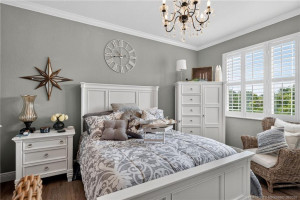
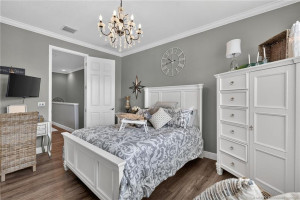
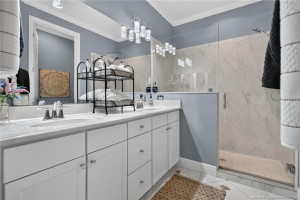
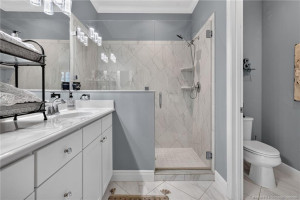
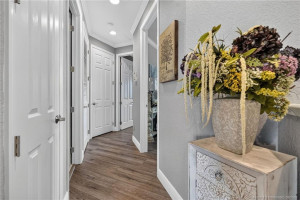
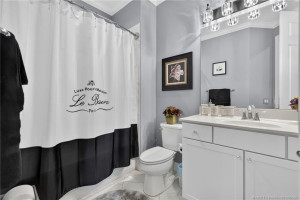
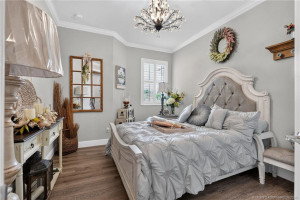
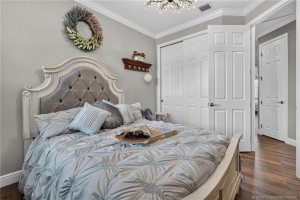
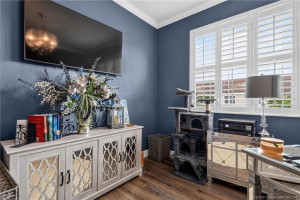
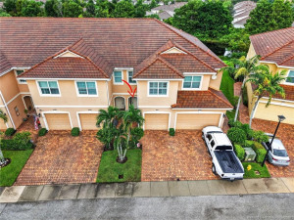
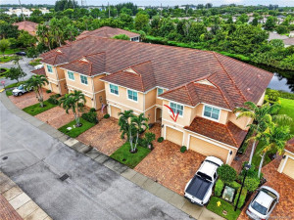
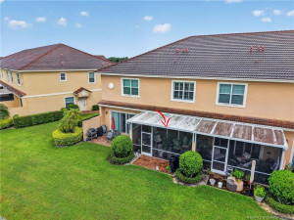
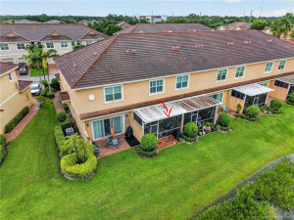
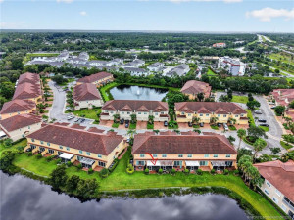
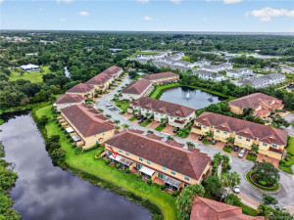
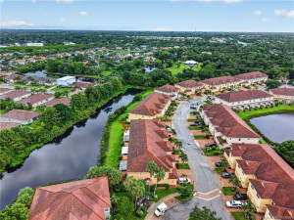
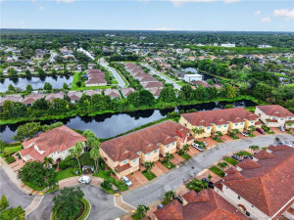
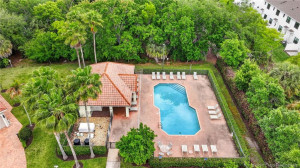
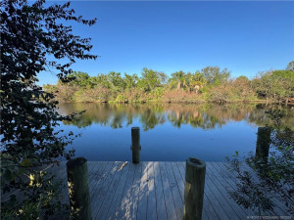
Beautifully updated townhome in the sought after waterfront community of River Glen. This home offers stylish living and serene views with $60,000 in recent improvements. Enjoy peace of mind with a new HVAC system along with complete impact windows and doors. The modern kitchen features new appliances, 42" cabinets, granite countertops, and a designer backsplash. The open concept living area feels fresh and refined, highlighted by crown molding and a built-in electric fireplace. Step outside & relax in the screened patio overlooking the lake or take in the natural riverside setting. Additional features include plantation blinds, seamless glass in primary shower, 25' washer/dryer, 26' WH and upgraded light fixtures and fans. Enjoy the community pool and a quiet, nature-rich environment just minutes from dining, beaches, downtown Stuart and convenient access to I-95. Low HOA fees, insurance & energy costs. This must see turnkey townhome blends comfort, style and outdoor living perfectly.
Details
Maps
Contract Information
Comp Sale YN: No
Listing Date: 2026-09-22
Status: Active
Original List Price: 419900
List Price: $419,900
Current Price: $419,900
Location and Legal
County Or Parish: Martin
County Parish Name: Martin
City Name: Stuart
Postal Zip: 34997
Development Name: River Glen
Geographic Area: MRTC - Martin County
Country: United States
Street Number: 651
Street Direction Prefix: SW
Street Name: Glen Crest
Street Suffix: Way
State Or Province: FL
Postal Code: 34997
Subdivision Name: River Glen
Area: 6070 - Stuart - South of Indian St
Elementary School: Crystal Lake (Martin)
Middle Or Junior School: Dr. David L. Anderson
High School: Martin County
Parcel Number: 553841311000000700
General Property Information
Living Area Main: 1708
Gated Community YN: Yes
Lot Size Area: 1742.4
Senior Community YN: No
Furnished: Unfurnished
Stories Total: 2
Pool Private YN: No
Guest House YN: No
Property Sub Type: Townhouse
Bedrooms Total: 3
Bathrooms Total: 3
Bathrooms Full: 2
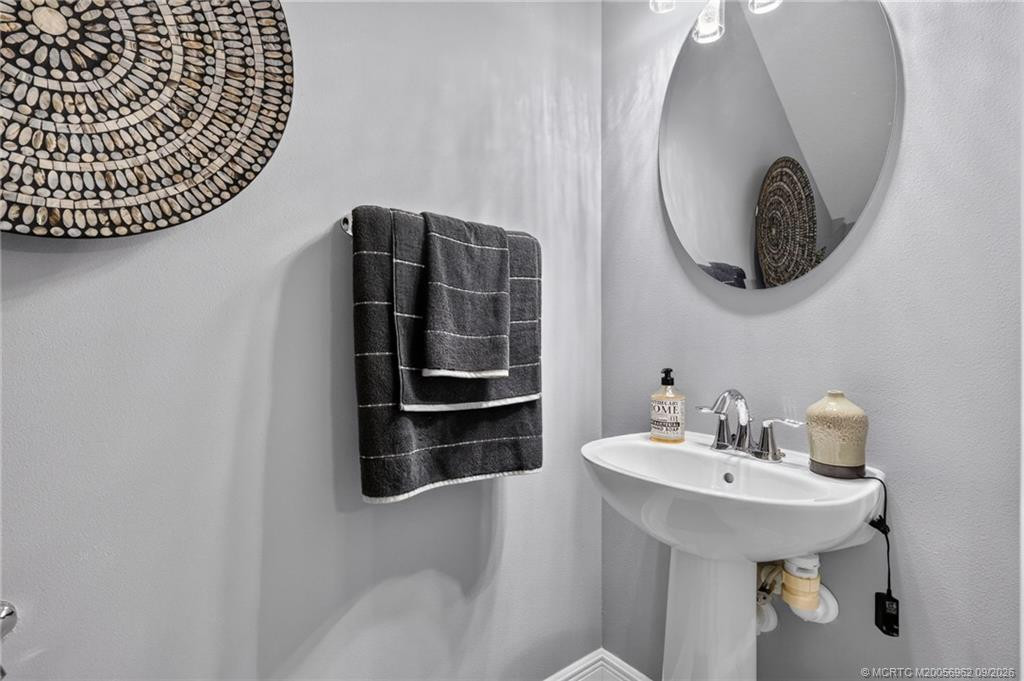
Bathrooms Half: 1
Building Area Main: 1979
Year Built: 2015
Garage YN: 1
Attached Garage YN: 1
Parking Total: 1
Lot Size Acres: 0.04
Waterfront YN: 1
Financial Information
Association Deposit YN: No
Association Membership: Mandatory
Estimated Monthly Assoc Recurring Fee: 215
Membership Fee Required YN: No
Association YN: 1
Association Fee: 215
Association Fee Frequency: Monthly
Tax Annual Amount: 3628
Tax Year: 2025
Tax Legal Description: LOT 7 - RIVER GLEN REPLAT (PB 17 PG 31)
Application Fee Details
Application Fee Required: Yes
Application Fee: 150
Amenities
Pool: 1
Association Fee Includes
Common Areas: 1
Electric
220 Volts: 1
Flooring
Ceramic Tile: 1
Vinyl: 1
Member Equity
Membership Equity YN: No
Parking Features
Driveway: 1
Attached: 1
Attached Garage: 1
Garage: 1
Property Condition
Resale: 1
Structure Type
Townhouse: 1
Possession
Negotiable: 1
Utilities
Cable Available: 1
Electricity Available: 1
Sewer Available: 1
Water Available: 1
Heating
Central: 1
Water View
Lake: 1
Window Features
Blinds: 1
Construction Materials
Block: 1
Concrete: 1
Listing Terms
Cash: 1
Conventional: 1
FHA: 1
VA Loan: 1
Security Features
Gated with Guard: 1
Gated Community: 1
Water Source
Public: 1
Waterfront Features
Lake Front: 1
Cooling
Central Air: 1
Association Type
Homeowner Association: 1
Showing Requirements
Appointment Only: 1
Listing Agent Must Accompany: 1
Schedule Online: 1
Membership
No Membership Available: 1
Pets Allowed YN
Yes: 1
Pets Allowed
Number Limit: 1
Size Limit: 1
Pet Details
Maximum Number Of Pets: 2
Restrictions
Buyer Approval Required: 1
Other Leasing Restrictions
Tenant Approval: 1
Storm Protection
Impact Glass: Complete
Tax Information
Homestead Exemption: 1
Status Change Information
Major Change Timestamp: 2026-09-22T04:00:00Z
Major Change Type: New Listing
Status Change Date: 2026-09-22
Originating Details
Originating System Key: 693773935
Originating System ID: M00000165
Property Features
Association Fee Includes: Common Areas
Electric: 220 Volts
Flooring: Ceramic Tile; Vinyl
Parking Features: Driveway; Attached; Attached Garage; Garage
Property Condition: Resale
Construction Materials: Block; Concrete
Cooling: Central Air
Association Type: Homeowner Association
Heating: Central
Listing Terms: Cash; Conventional; FHA; VA Loan
Membership: No Membership Available
Pets Allowed YN: Yes
Pets Allowed: Number Limit; Size Limit
Possession: Negotiable
Restrictions: Buyer Approval Required
Other Leasing Restrictions: Tenant Approval
Security Features: Gated with Guard; Gated Community
Structure Type: Townhouse
Tax Information: Homestead Exemption
Utilities: Cable Available; Electricity Available; Sewer Available; Water Available
Water Source: Public
Water View: Lake
Waterfront Features: Lake Front
Window Features: Blinds
Showing Requirements: Appointment Only; Listing Agent Must Accompany; Schedule Online

Listing Office: Coldwell Banker Realty

Last Updated: September - 27 - 2026
This information is not verified for authenticity or accuracy and is not guaranteed and may not reflect all real estate activity in the market. Copyright 2026 Beaches Multiple Listing Service, Inc. All rights reserved. Information Not Guaranteed and Must Be Confirmed by End User. Site contains live data.