$2,049,000
Stuart, FL 34997
MLS# M20057258
Status: Active Under Contract
4 beds | 5 baths | 5686 sqft
1 / 83
Property Description
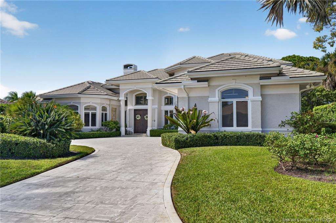
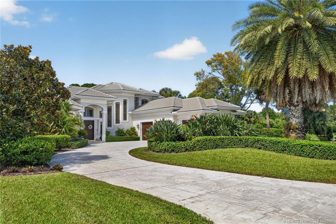
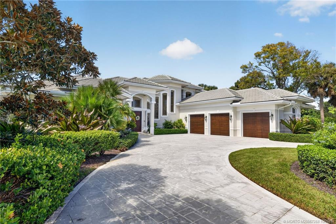
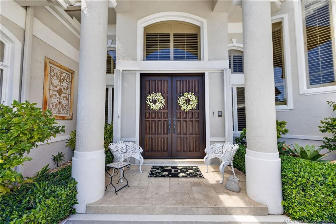
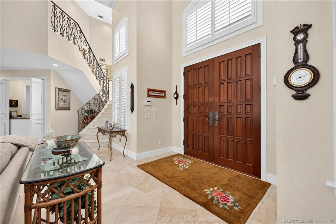
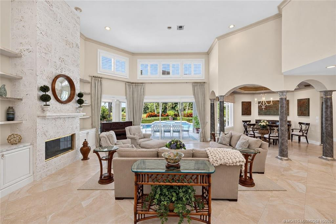
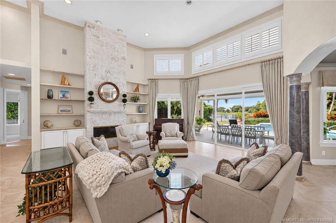
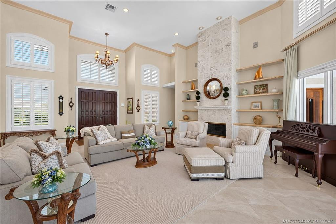
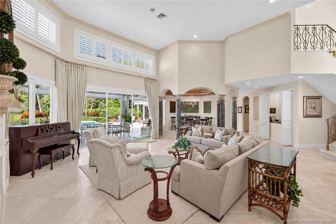
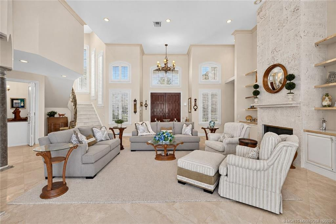
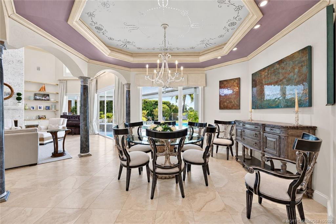
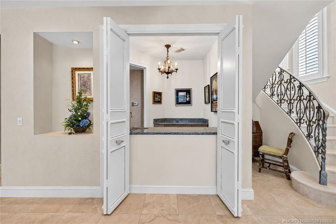
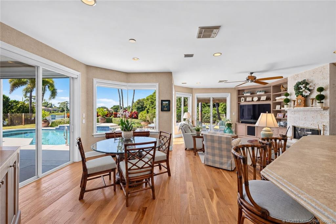
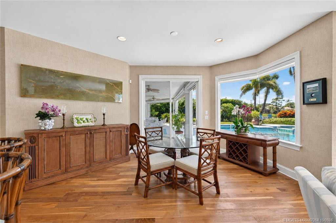
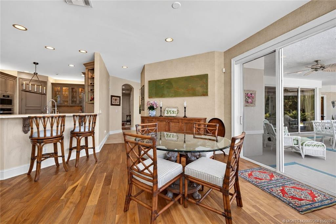
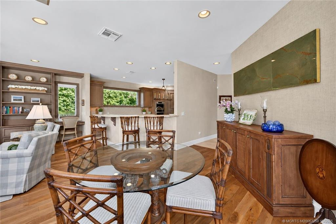
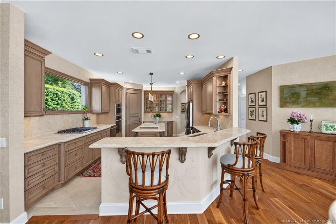
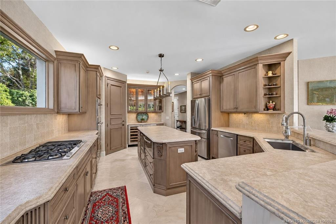
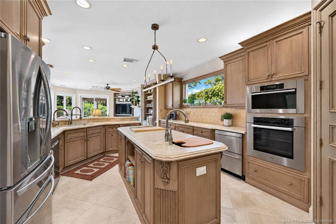
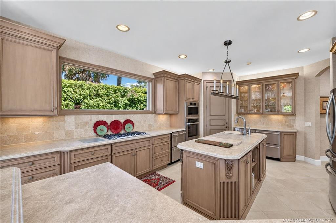
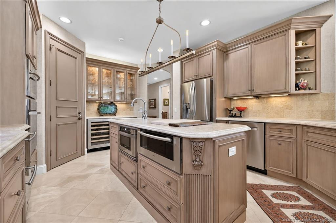
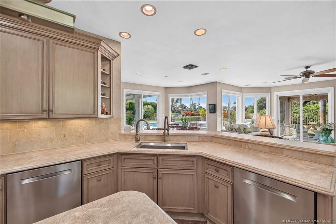
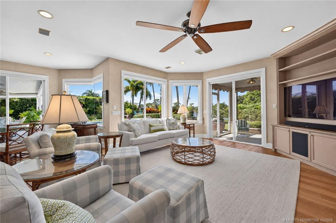
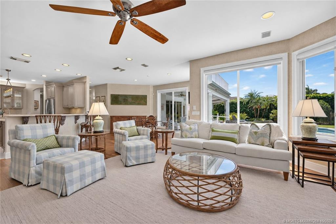
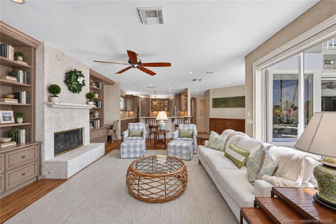
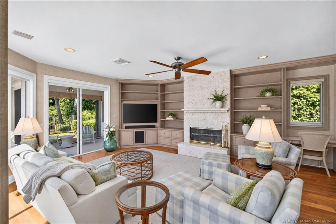
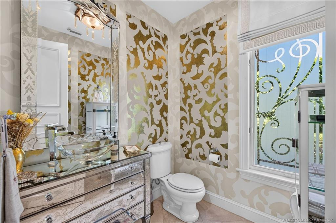
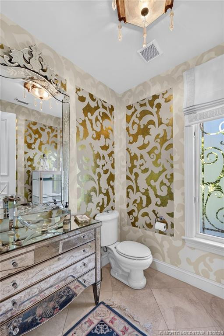
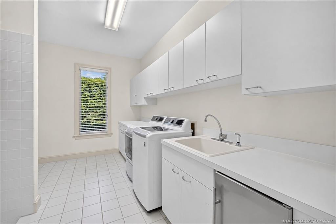
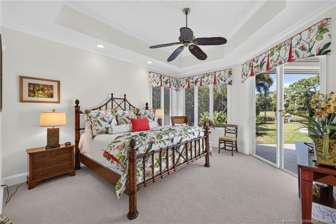
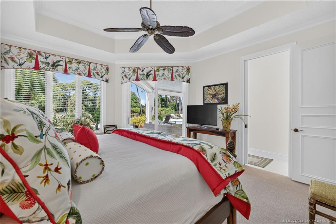
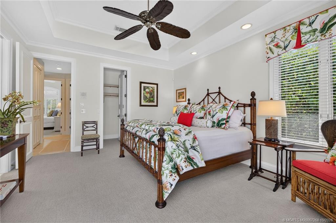
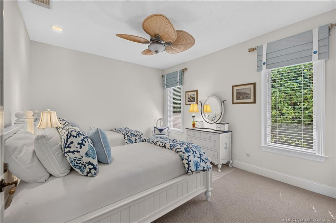
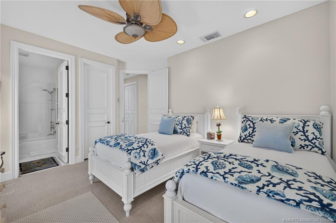
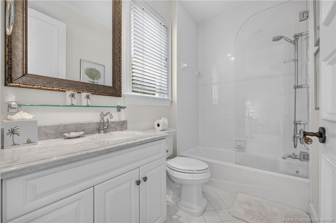
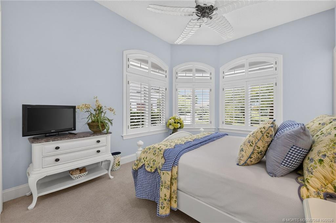
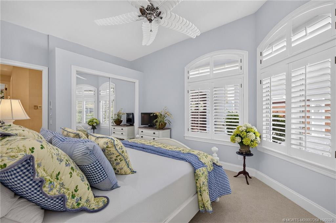
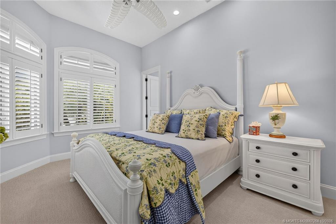
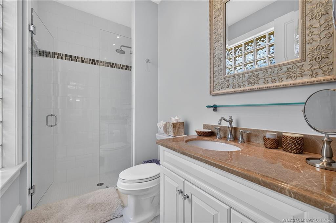
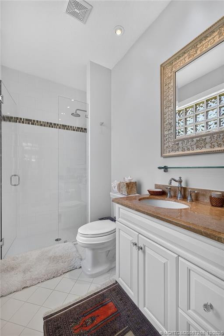
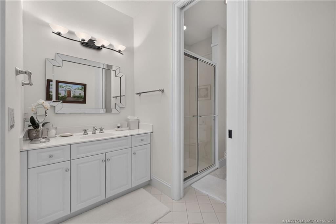
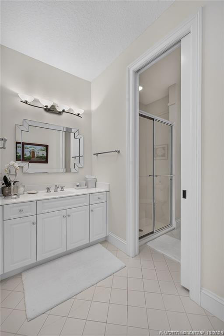
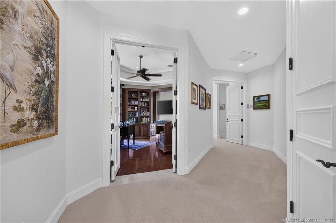
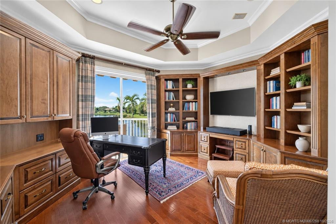
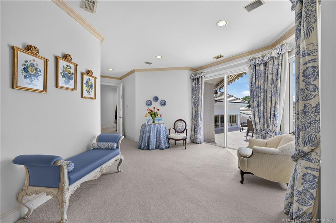
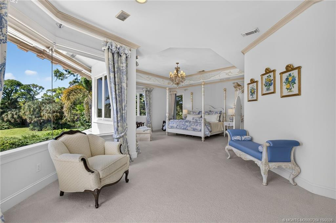
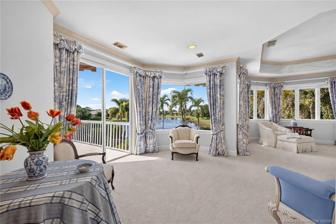
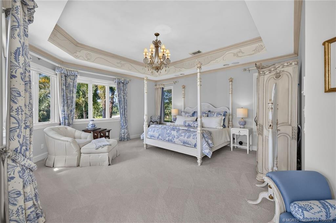
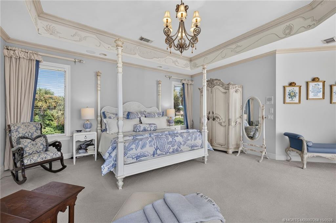
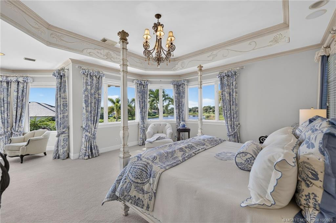
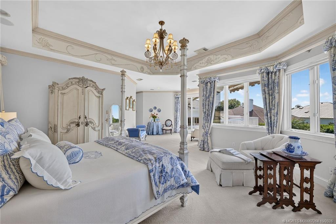
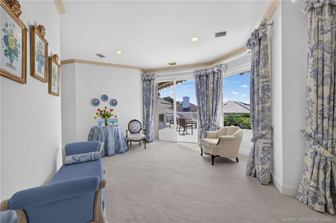
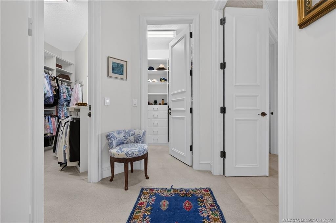
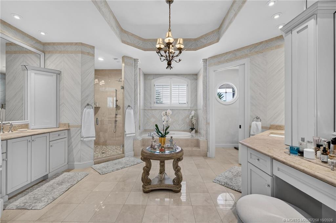
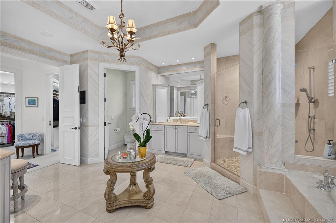
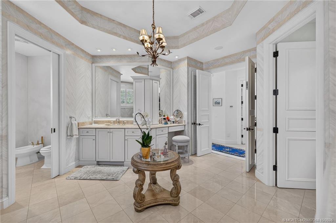
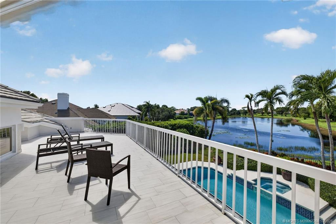
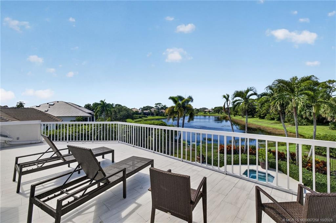
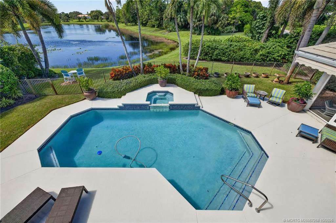
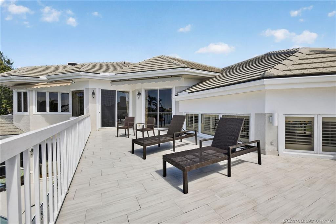
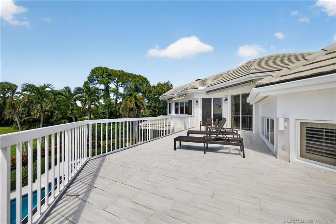
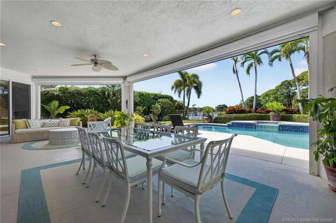
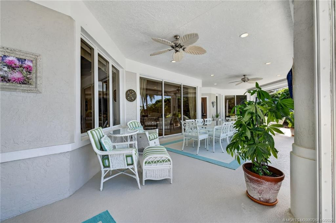
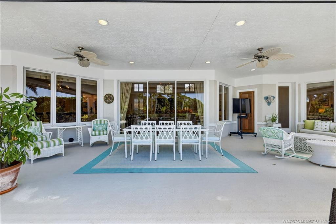
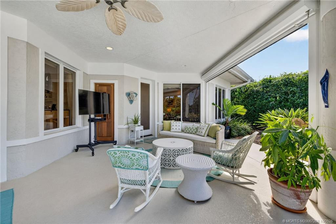
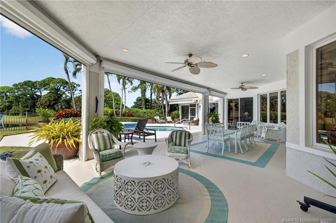
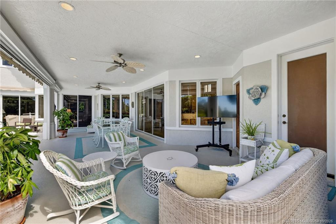
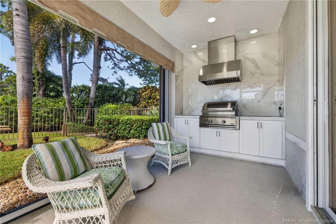
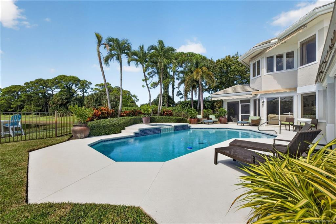
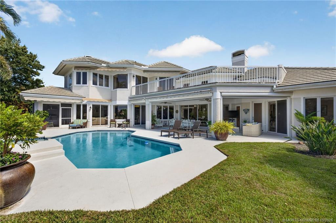
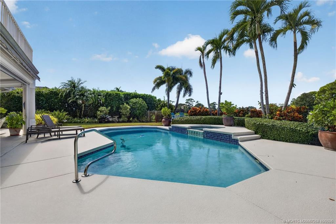
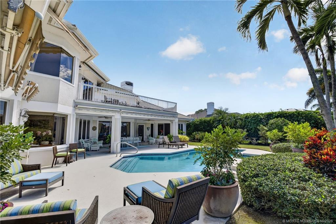
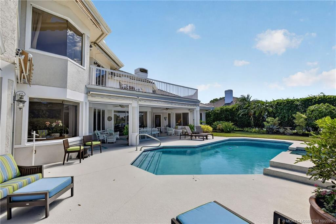
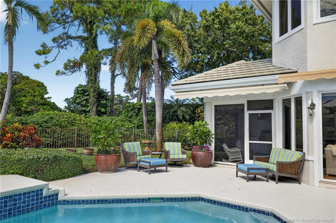
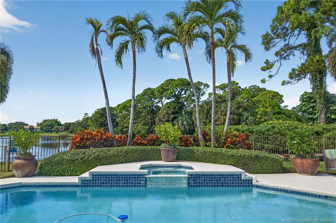
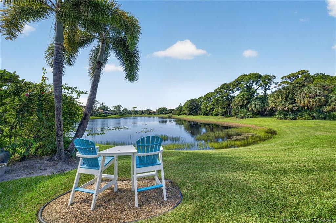
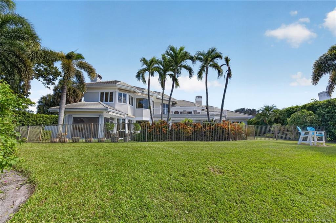
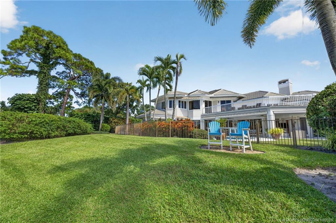
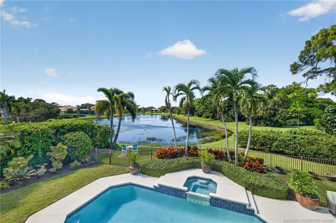
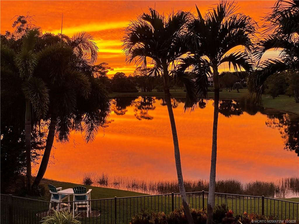
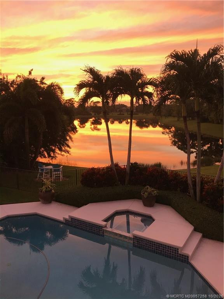
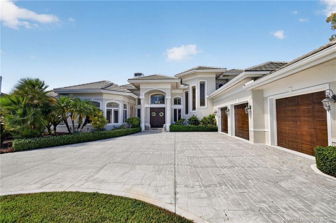
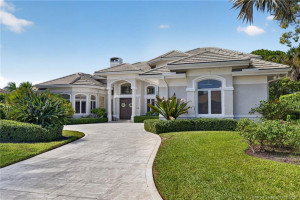
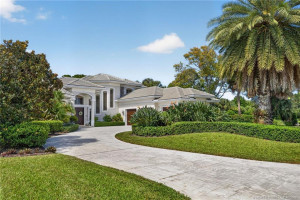
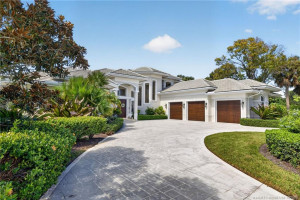
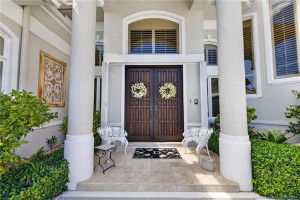
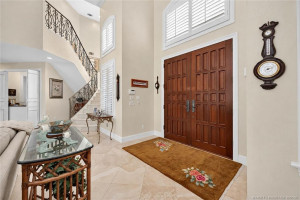
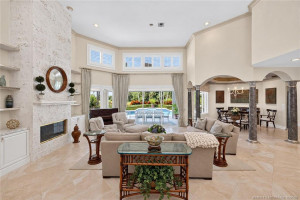
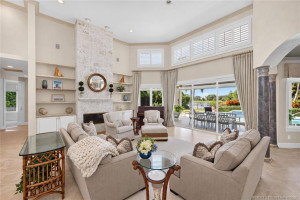
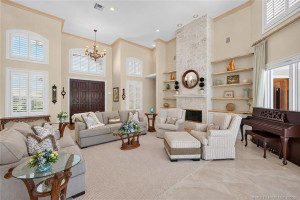
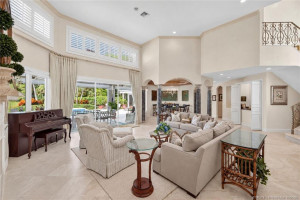
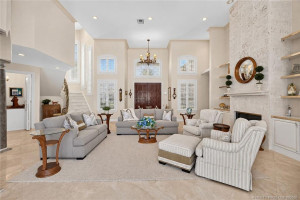
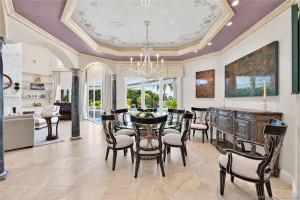
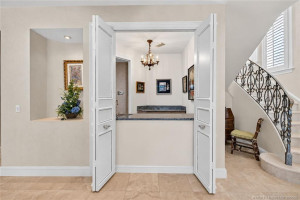
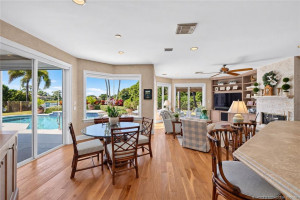
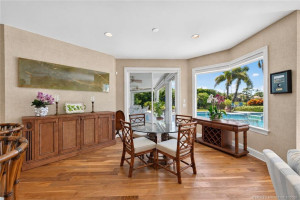
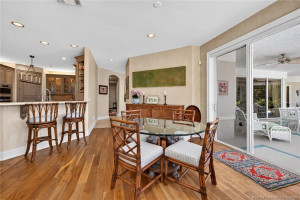
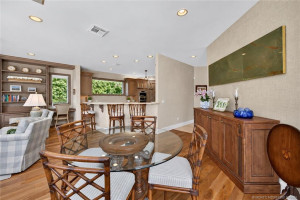
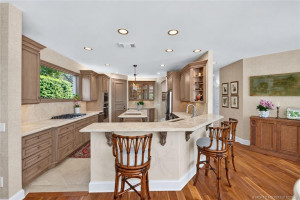
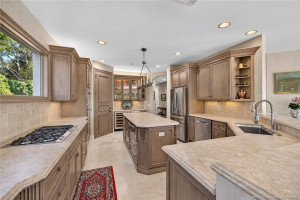
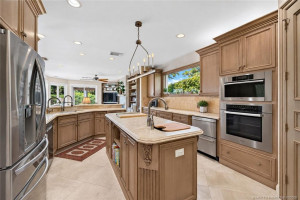
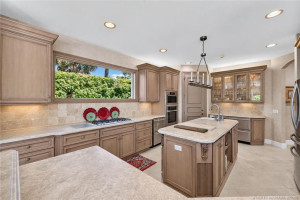
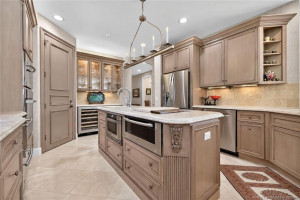
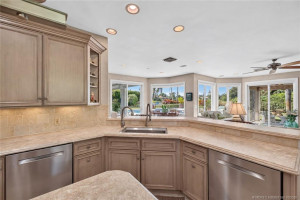
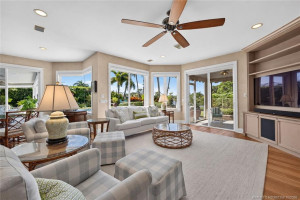
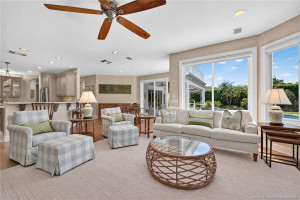
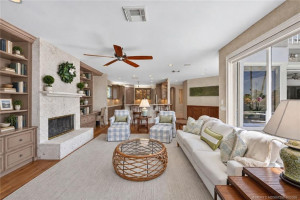
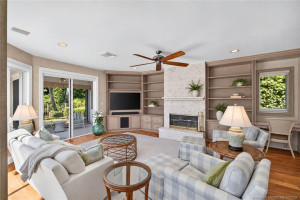
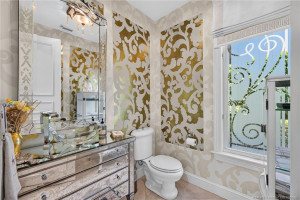
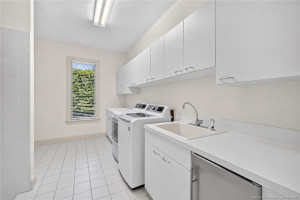
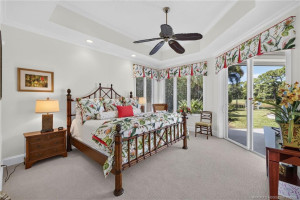
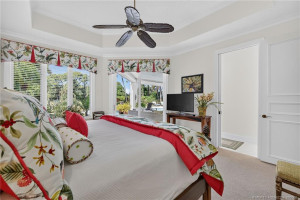
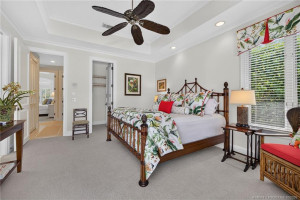
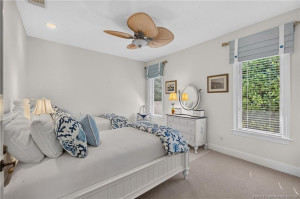
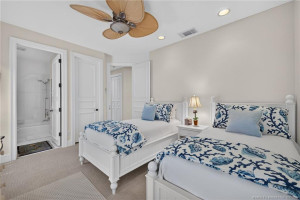
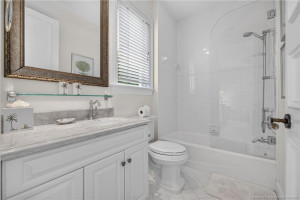
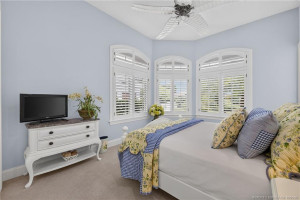
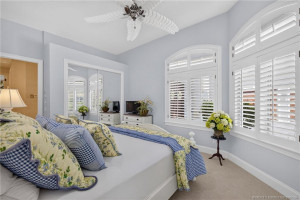
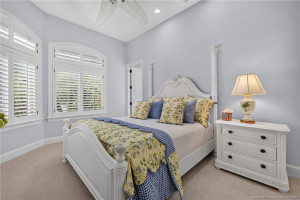
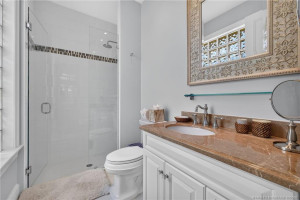
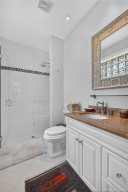
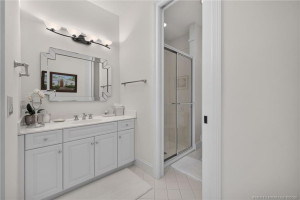
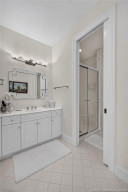
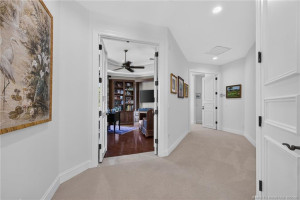
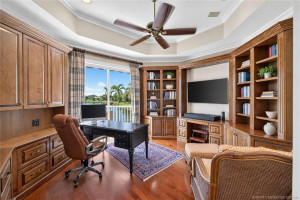
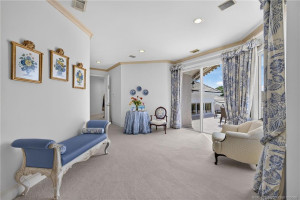
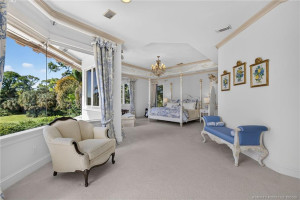
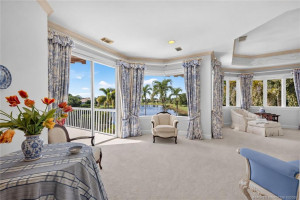
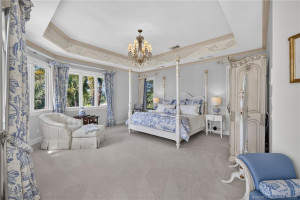
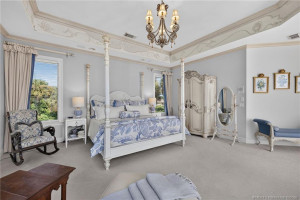
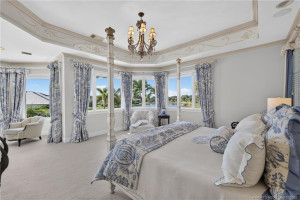
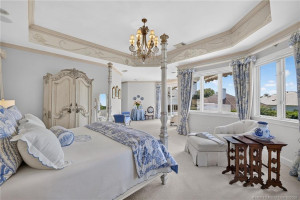
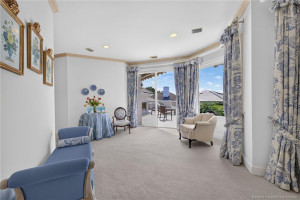
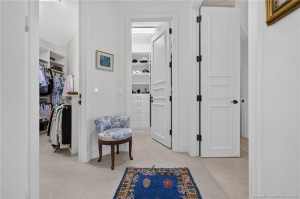
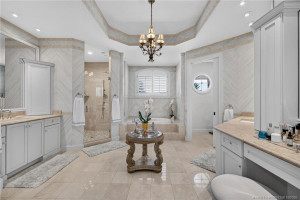
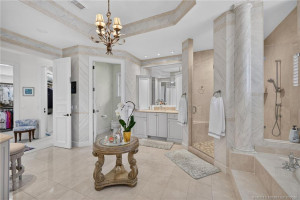
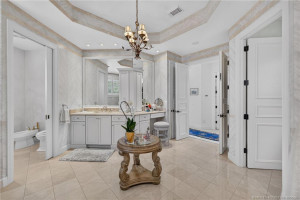
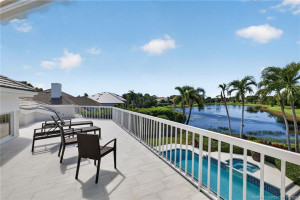
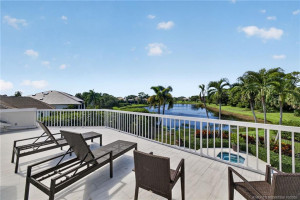
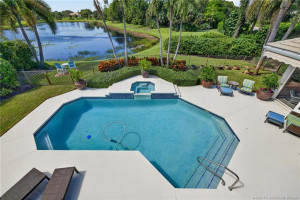
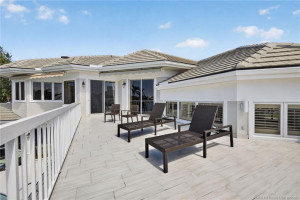
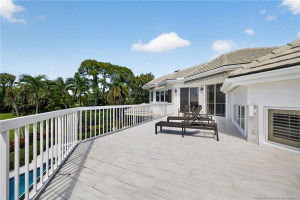
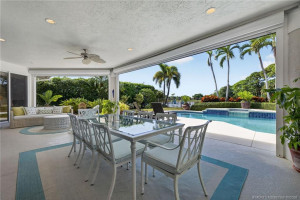
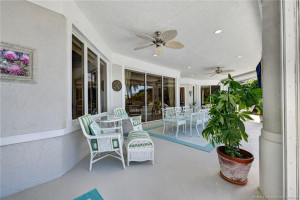
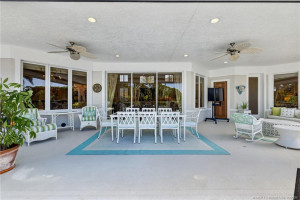
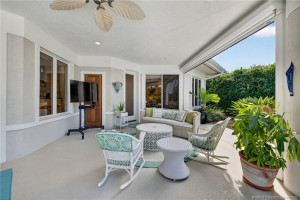
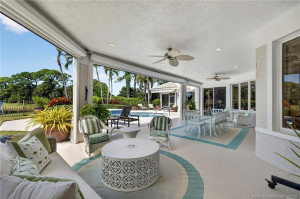
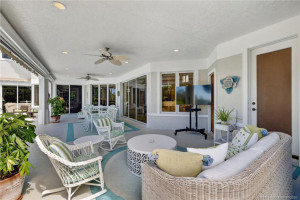
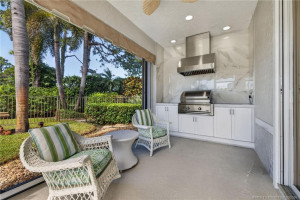
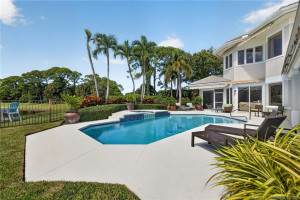
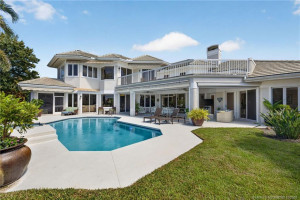
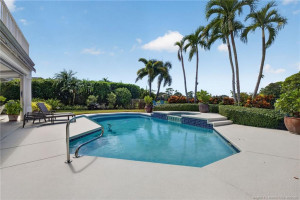
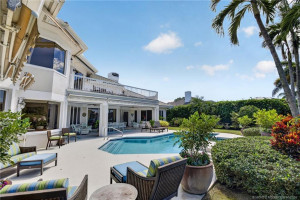
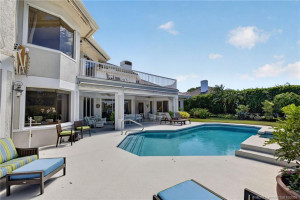
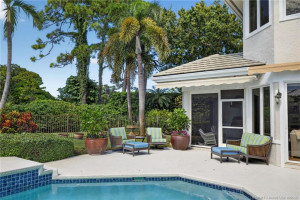
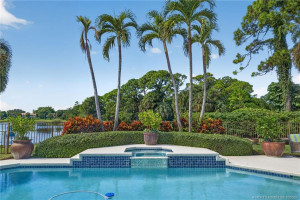
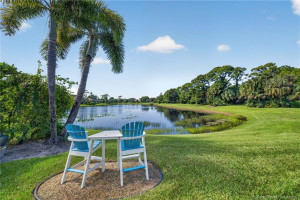
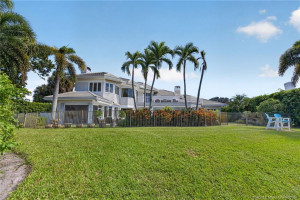
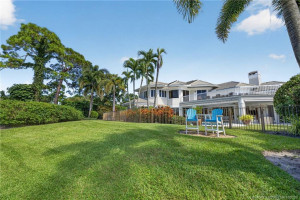
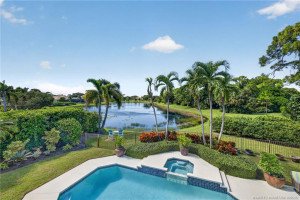
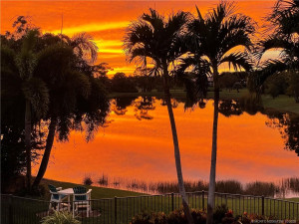
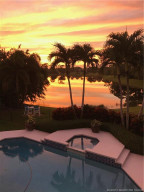
Discover refined Florida living in this one of a kind 4 bed, 4.5 bath home with dedicated office in prestigious Mariner Sands. 4,882 AC sq ft, across two levels. The home opens to an impressive foyer, soaring ceilings that flood expansive living areas with natural light. Durable CBS construction, impact windows & remote hurricane screens. The property is engineered for both resilience and comfort. Dual gas fireplaces, whole-house generator, two 500-gal tanks, dual dishwashers, four refrigerated drawers & dedicated wine refrigerator for everyday living and effortless entertaining. Full-sized 2-car garage with golf-cart space, plenty of storage & cedar closet. Step outback to a private pool & 2nd-story balcony overlooking manicured grounds, sparkling lakes & breathtaking sunsets. Expansive approach & landscaped exterior offers striking curb appeal in this exclusive golf-course community. Luxury finishes & thoughtful craftsmanship for elevated coastal Florida living.
Details
Maps
Contract Information
Comp Sale YN: No
Listing Date: 2026-10-15
Status: Active Under Contract
Original List Price: 2049000
List Price: $2,049,000
Current Price: $2,049,000
Location and Legal
County Or Parish: Martin
County Parish Name: Martin
City Name: Stuart
Postal Zip: 34997
Development Name: Mariner Sands 10
Geographic Area: MRTC - Martin County
Country: United States
Street Number: 6600
Street Direction Prefix: SE
Street Name: Barrington
Street Suffix: Drive
State Or Province: FL
Postal Code: 34997
Subdivision Name: Mariner Sands 10
Area: 6140 - Hobe Sound/Stuart - South of Cove Rd
Elementary School: SeaWind
Middle Or Junior School: Murray
High School: South Fork
Parcel Number: 313842007000002302
Zoning: Pud
General Property Information
Living Area Main: 4882
Gated Community YN: Yes
Lot Size Area: 20908.8
Senior Community YN: No
Outdoor Living Spaces YN: Yes
Furnished: Unfurnished
Stories Total: 2
Fireplace YN: Yes
Pool Private YN: Yes
Guest House YN: No
Property Sub Type: Single Family Residence
Bedrooms Total: 4
Bathrooms Total: 5
Bathrooms Full: 4
Bathrooms Half: 1
Building Area Main: 5686
Year Built: 1995
Garage YN: 1
Attached Garage YN: 1
Parking Total: 2
Lot Size Acres: 0.48
Waterfront YN: 1
Financial Information
Association Deposit YN: No
Association Membership: Mandatory
Estimated Monthly Assoc Recurring Fee: 1559
Membership Fee Required YN: No
Association YN: 1
Association Fee: 1559
Association Fee Frequency: Monthly
Tax Annual Amount: 11503
Tax Year: 2025
Tax Legal Description: LOT 23 MARINER SANDS PLAT NO 10 ACC TO THE PLAT THEREOF REC IN PLAT BOOK 10 PAGE 71 PUBLIC RECORDS MARTIN COUNTY FLORIDA
Amenities
Cabana: 1
Cafe/Restaurant: 1
Clubhouse: 1
Dog Park: 1
Fitness Center: 1
Manager On Site: 1
Pickleball Court(s): 1
Pool: 1
Putting Green: 1
Tennis Court(s): 1
Association Fee Includes
Cable TV: 1
Common Areas: 1
Dining Area
Formal Dining: 1
Kitchen Dining: 1
Exterior Features
Built-in Barbecue: 1
Custom Lighting: 1
Fireplace Features
Decorative: 1
Double Sided: 1
Gas: 1
Flooring
Carpet: 1
Marble: 1
Wood: 1
Member Equity
Membership Equity YN: Yes
Membership Equity Amount: 70000
Parking Features
Driveway: 1
Garage Door Opener: 1
Golf Cart Parking: 1
Attached: 1
Attached Garage: 1
Garage: 1
Property Condition
Resale: 1
Co-Ownership
Property Management YN: Yes
Property Management Name: Mariner Sands
Property Management Phone: 772-419-5358
Structure Type
House: 1
Possession
Close Of Escrow: 1
Sewer
Public Sewer: 1
Special Information
Sold As-Is: 1
Utilities
Cable Available: 1
Electricity Available: 1
Sewer Available: 1
Water Available: 1
View
Golf Course: 1
Heating
Central: 1
Electric: 1
Sprinkler Description
Auto Sprinkler: 1
Water View
Lake: 1
Window Features
Plantation Shutters: 1
Appliances
Dishwasher: 1
Disposal: 1
Dryer: 1
Gas Range: 1
Oven: 1
Washer: 1
Cooktop: 1
Construction Materials
Block: 1
Concrete: 1
Interior Features
Bar: 1
Built-in Features: 1
Cathedral Ceiling(s): 1
Closet Cabinetry: 1
Kitchen Island: 1
Vaulted Ceiling(s): 1
Walk-In Closet(s): 1
Listing Terms
Cash: 1
Conventional: 1
Pool Features
Gunite: 1
In Ground: 1
Road Frontage Type
Private Road: 1
Road Surface Type
Paved: 1
Roof
Concrete: 1
Tile: 1
Security Features
Gated with Guard: 1
Security Guard: 1
Security Patrol: 1
Security System: 1
Security System Owned: 1
Gated Community: 1
Water Source
Public: 1
Waterfront Features
Lake Front: 1
Cooling
Ceiling Fan(s): 1
Central Air: 1
Electric: 1
Association Type
Homeowner Association: 1
Showing Requirements
Appointment Only: 1
Call Listing Agent: 1
Master Bedroom/Bath
Dual Sinks: 1
Master Bdrm - Sitting: 1
Separate Shower: 1
Separate Tub: 1
Membership
Golf Equity Available: 1
Pets Allowed YN
Yes: 1
Pets Allowed
Number Limit: 1
Size Limit: 1
Restrictions
Buyer Approval Required: 1
Other Leasing Restrictions
Tenant Approval: 1
Storm Protection Details
High Impact Windows: 1
Tax Information
City/County: 1
Outdoor Living Spaces
Patio: 1
Patio Details
Patio - Covered: 1
Acreage Description
1/4 To Less Than 1/2 Acre Lot: 1
Status Change Information
Major Change Timestamp: 2026-10-31T17:24:03Z
Major Change Type: Status Change
Status Change Date: 2026-10-31
Under Contract Type: Active Under Contract
Under Contract Date: 2026-10-29
Originating Details
Originating System Key: 695115573
Originating System ID: M00000165
Property Features
Association Fee Includes: Cable TV; Common Areas
Dining Area: Formal Dining; Kitchen Dining
Exterior Features: Built-in Barbecue; Custom Lighting
Fireplace Features: Decorative; Double Sided; Gas
Flooring: Carpet; Marble; Wood
Parking Features: Driveway; Garage Door Opener; Golf Cart Parking; Attached; Attached Garage; Garage
Property Condition: Resale
Appliances: Dishwasher; Disposal; Dryer; Gas Range; Oven; Washer; Cooktop
Construction Materials: Block; Concrete
Cooling: Ceiling Fan(s); Central Air; Electric
Association Type: Homeowner Association
Heating: Central; Electric
Interior Features: Bar; Built-in Features; Cathedral Ceiling(s); Closet Cabinetry; Kitchen Island; Vaulted Ceiling(s); Walk-In Closet(s)
Listing Terms: Cash; Conventional
Membership: Golf Equity Available
Pets Allowed YN: Yes
Pets Allowed: Number Limit; Size Limit
Pool Features: Gunite; In Ground
Possession: Close Of Escrow
Restrictions: Buyer Approval Required
Other Leasing Restrictions: Tenant Approval
Road Frontage Type: Private Road
Road Surface Type: Paved
Roof: Concrete; Tile
Security Features: Gated with Guard; Security Guard; Security Patrol; Security System; Security System Owned; Gated Community
Sewer: Public Sewer
Special Information: Sold As-Is
Sprinkler Description: Auto Sprinkler
Storm Protection Details: High Impact Windows
Structure Type: House
Tax Information: City/County
Utilities: Cable Available; Electricity Available; Sewer Available; Water Available
View: Golf Course
Water Source: Public
Water View: Lake
Waterfront Features: Lake Front
Window Features: Plantation Shutters
Showing Requirements: Appointment Only; Call Listing Agent
Outdoor Living Spaces: Patio
Patio Details: Patio - Covered
Acreage Description: 1/4 To Less Than 1/2 Acre Lot

Listing Office: Illustrated Properties/Hobe So

Last Updated: November - 02 - 2026
This information is not verified for authenticity or accuracy and is not guaranteed and may not reflect all real estate activity in the market. Copyright 2026 Beaches Multiple Listing Service, Inc. All rights reserved. Information Not Guaranteed and Must Be Confirmed by End User. Site contains live data.