$749,000
Stuart, FL 34997
MLS# M20055683
4 beds | 4 baths | 2468 sqft
1 / 66
Open House (09/20/2026 - 12:00 pm - 3:00 pm)
Property Description
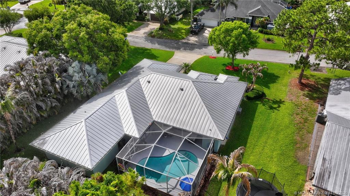
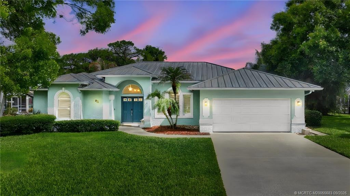
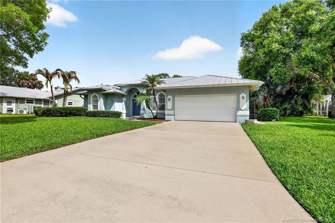
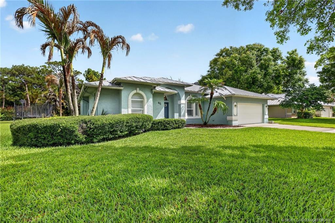
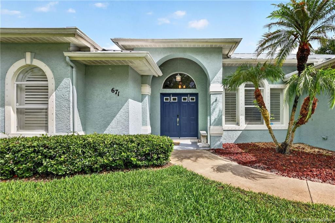
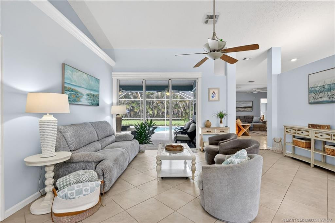
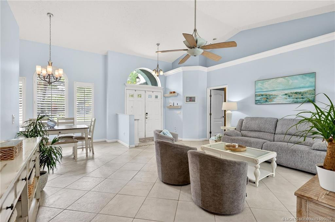
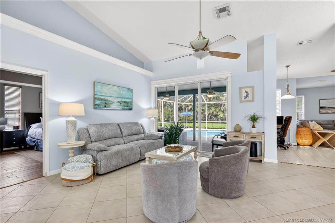
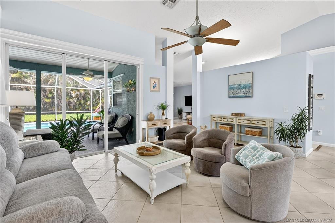
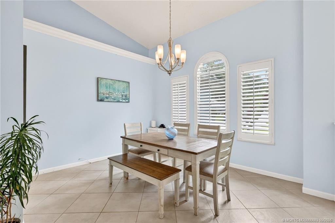
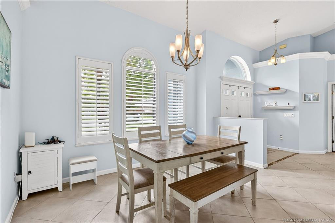
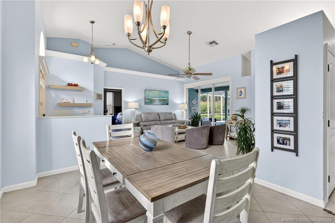
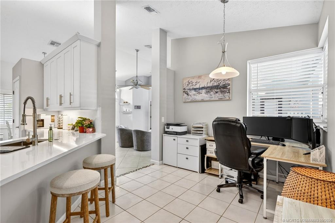
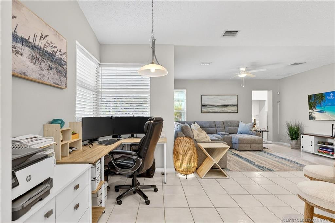
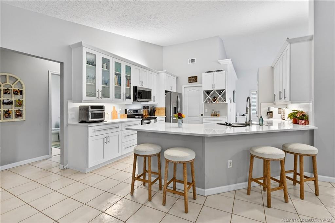
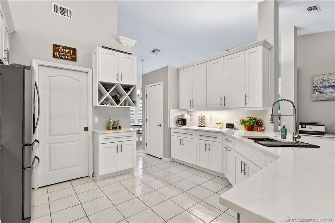
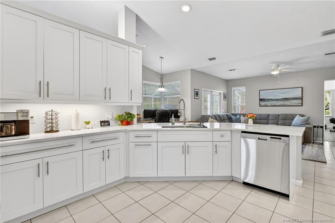
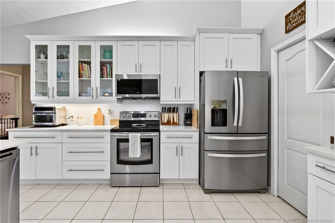
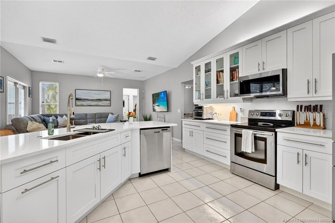
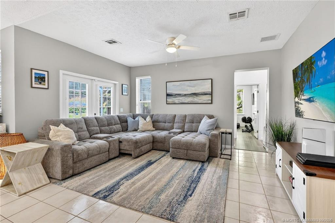
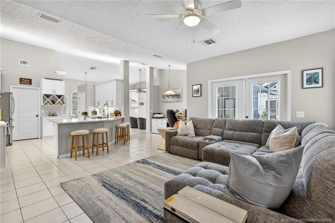
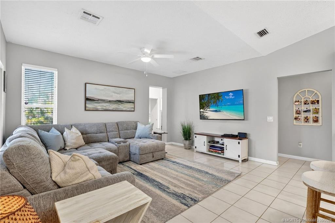
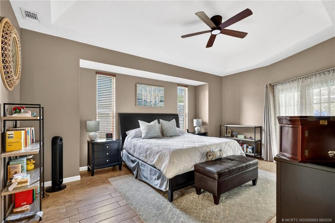
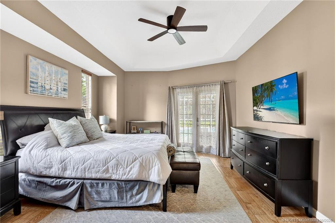
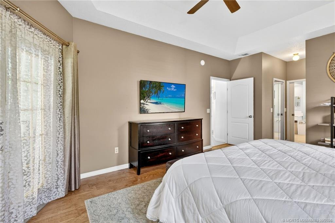
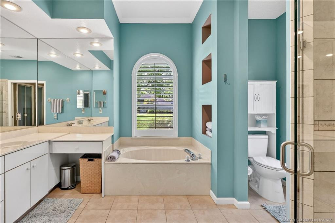
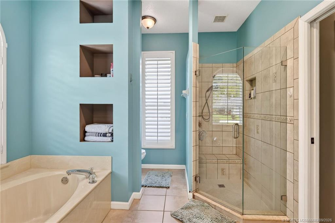
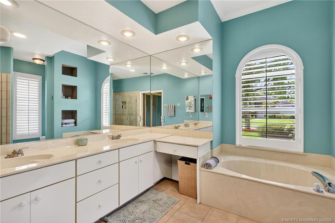
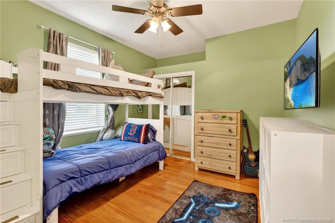
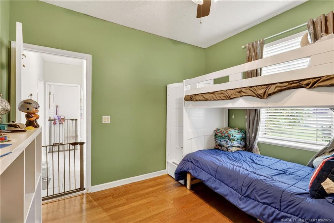
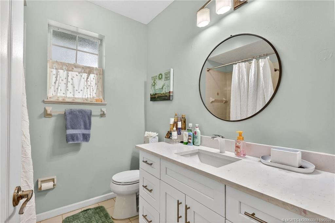
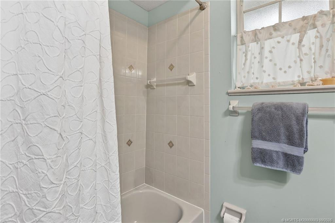
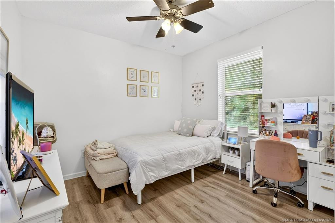
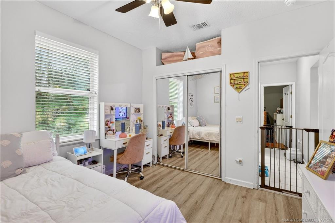
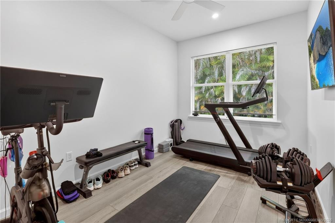
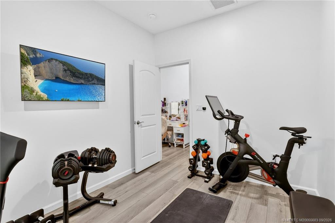
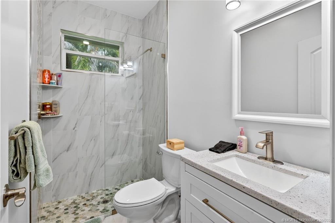
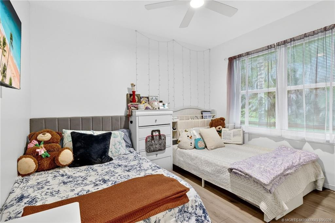
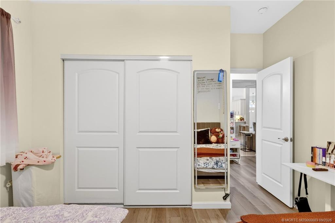
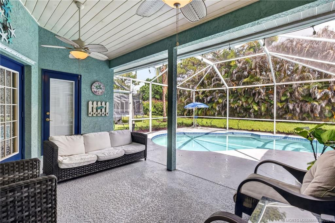
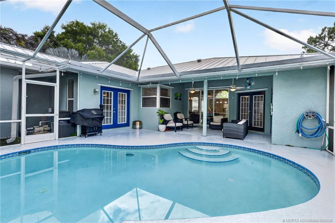
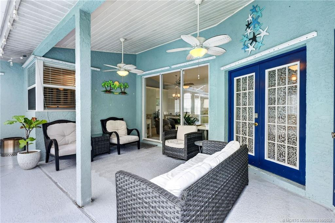
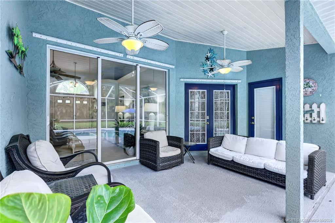
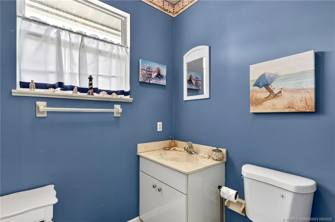
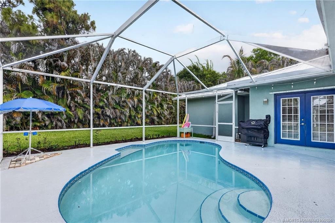
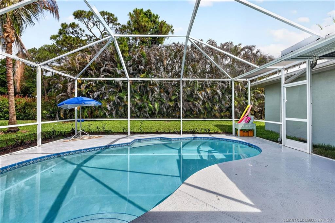
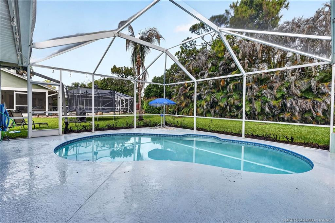
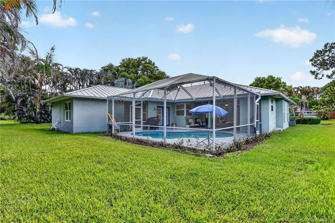
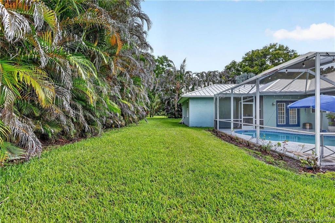
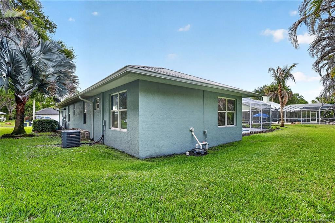
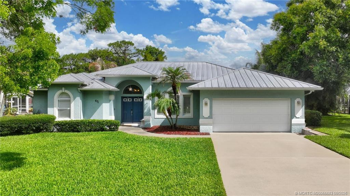
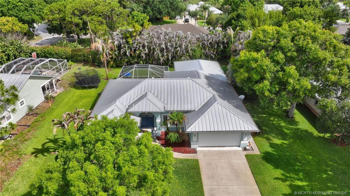
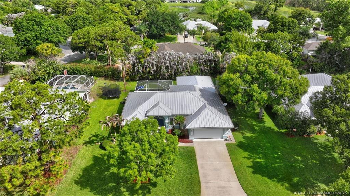
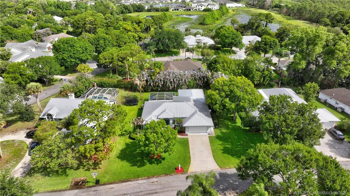
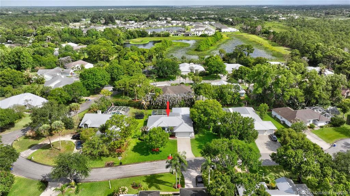
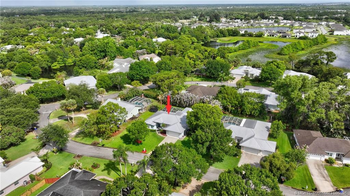
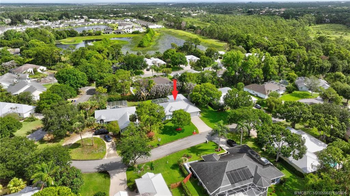
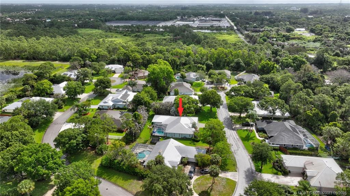
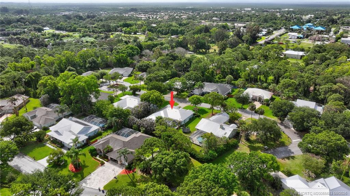
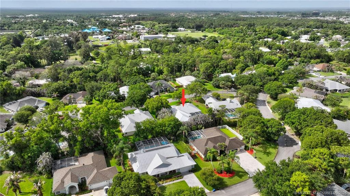
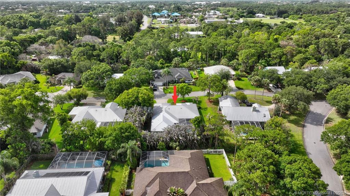
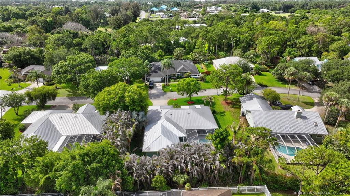
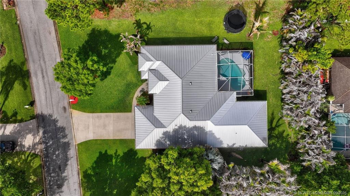
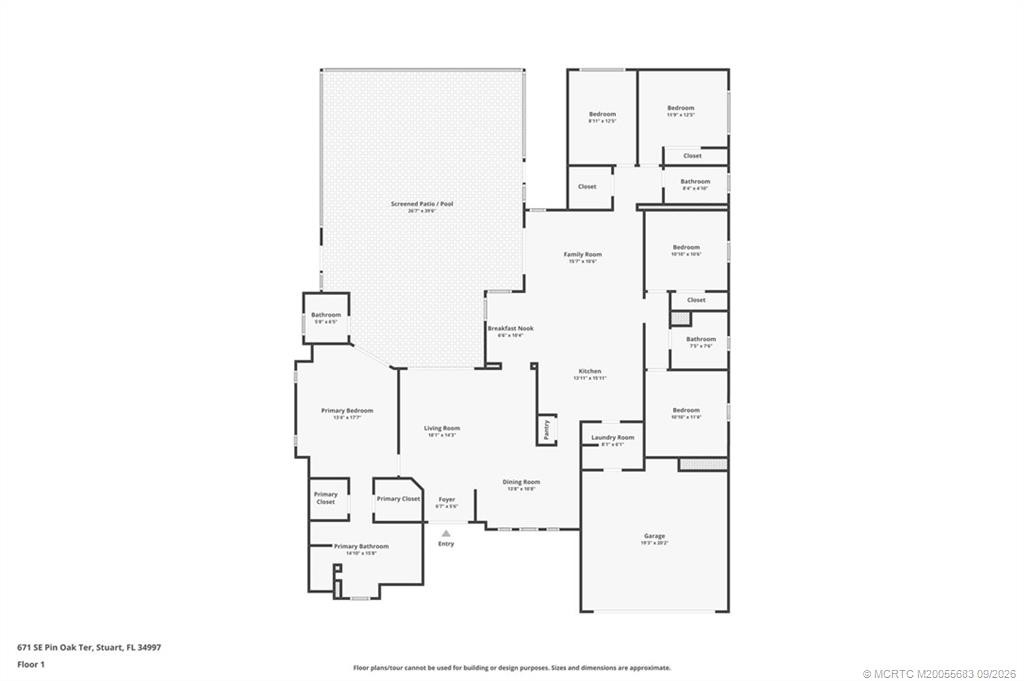
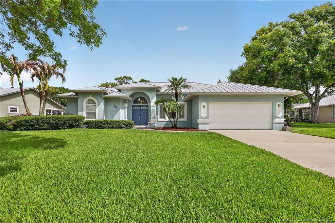
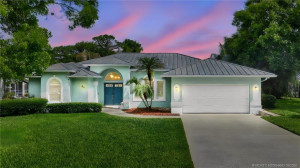
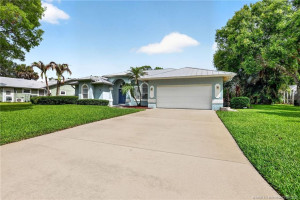
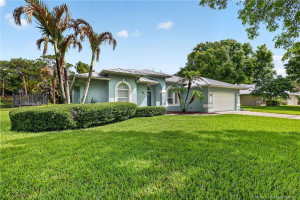
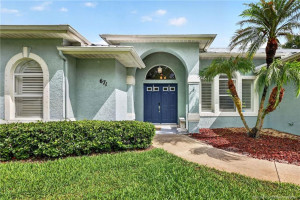
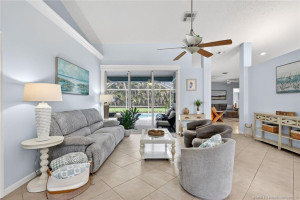
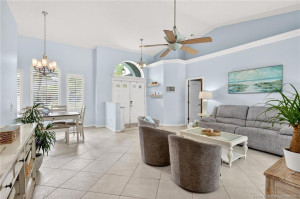
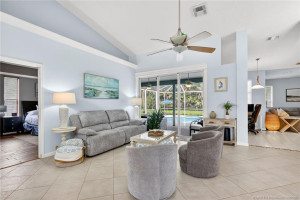
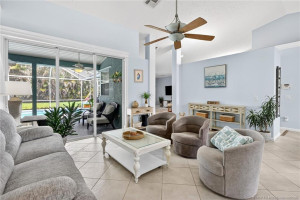
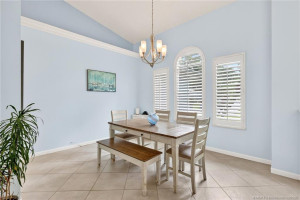
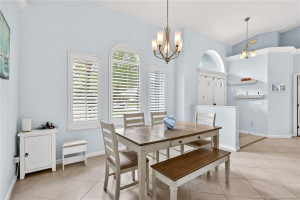
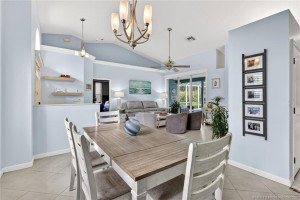
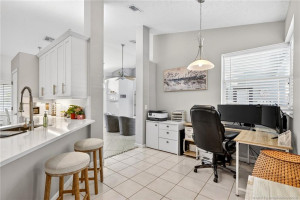
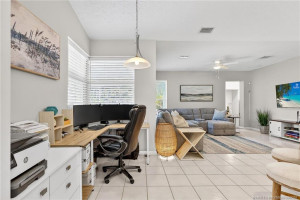
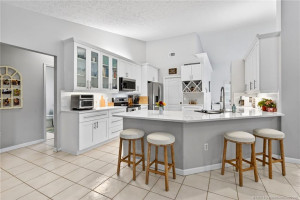
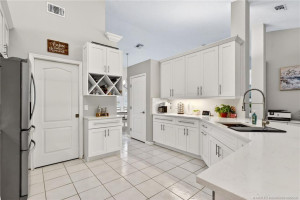
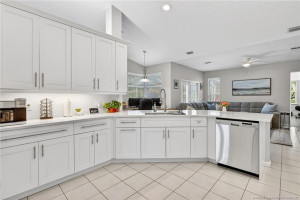
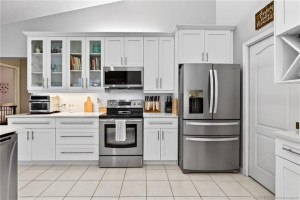
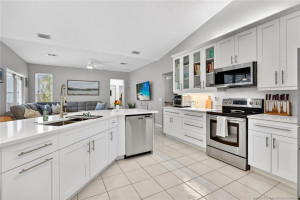
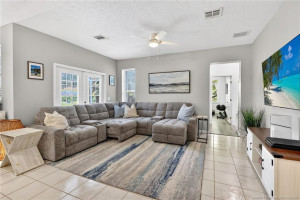
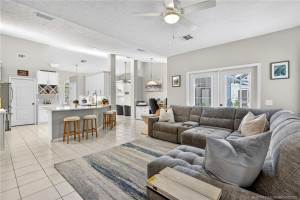
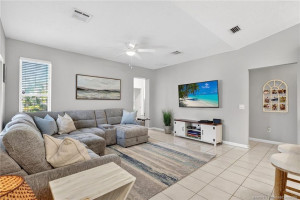
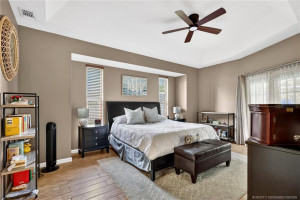
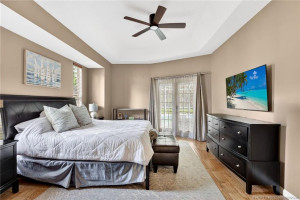
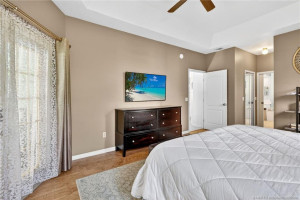
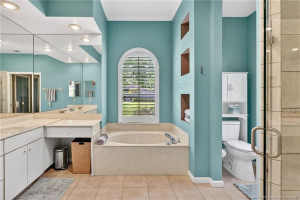
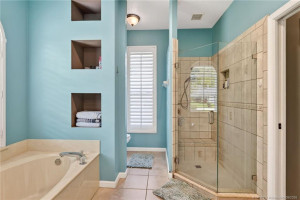
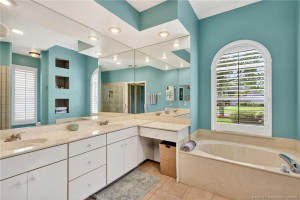
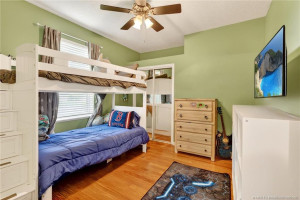
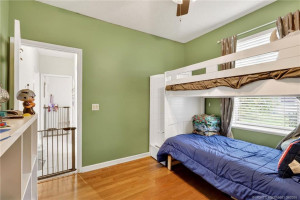
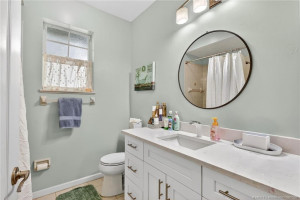
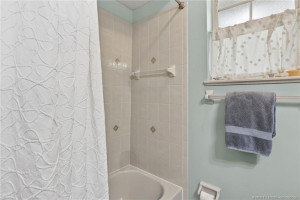
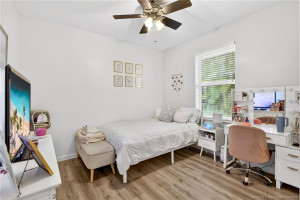
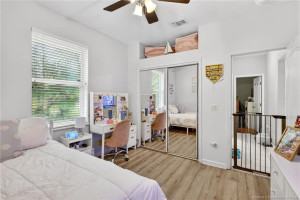
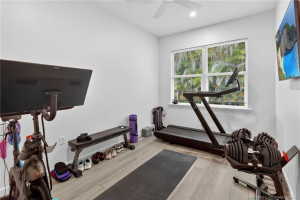
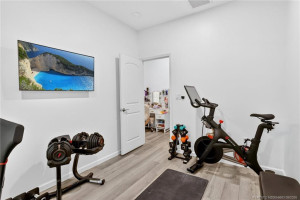
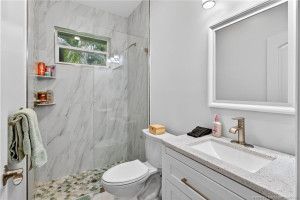
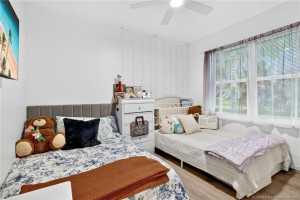
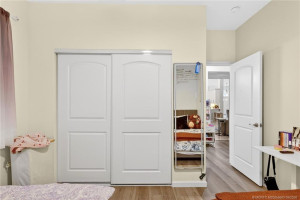
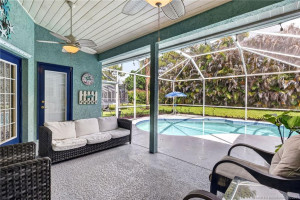
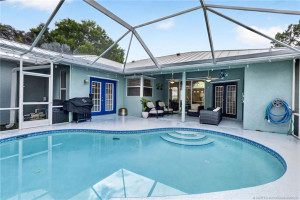
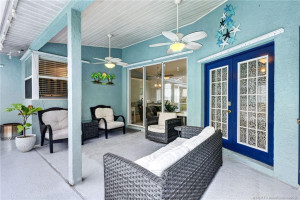
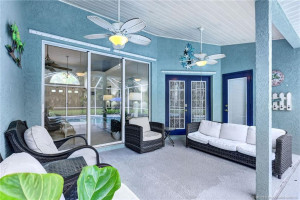
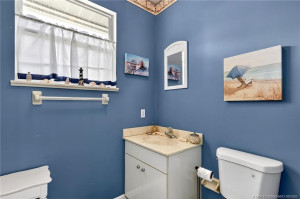
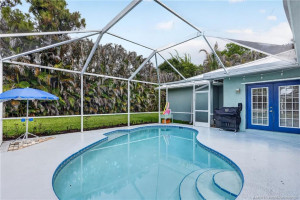
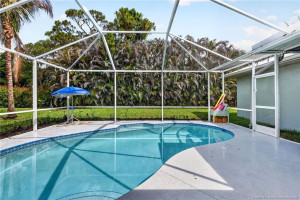
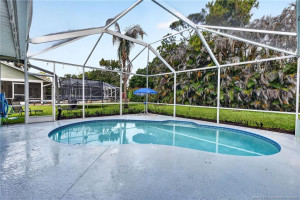
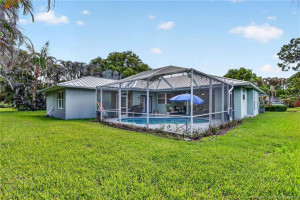
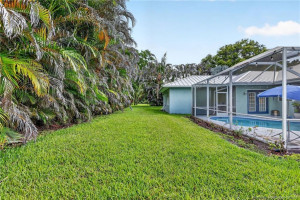
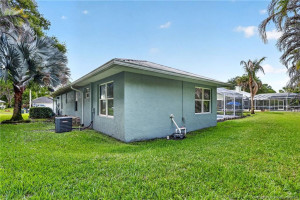
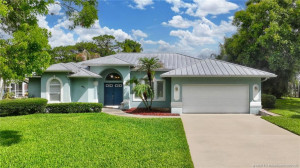
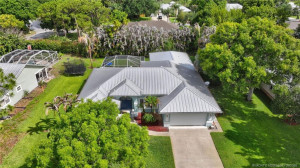
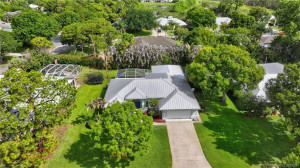
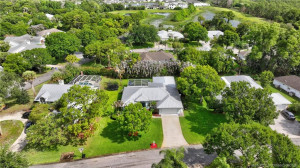
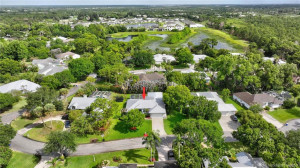
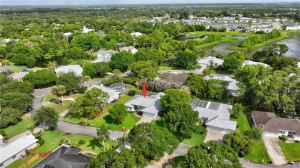
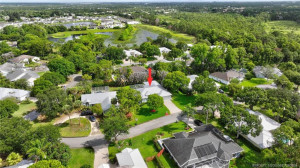
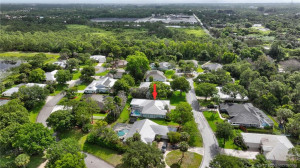
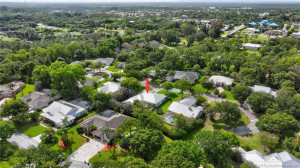
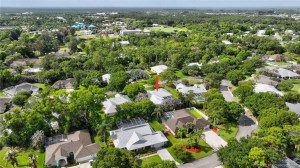
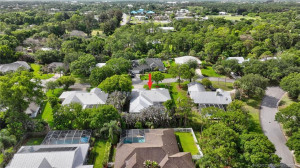
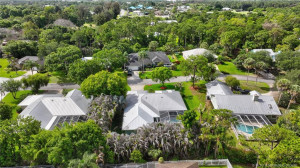
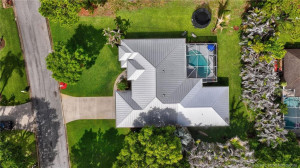
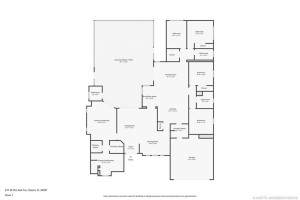
Welcome to SOUTHWOOD, a low-density, family & pet friendly established neighborhood surrounded by natural beauty, mature trees & peaceful lakes & preserves. This CBS construction home with a METAL ROOF offers light & bright living spaces, volume ceilings and soothing coastal-colored walls throughout. The spacious floor plan features 4 bedrooms, 3 full baths & one half bath. (The new addition with its bedroom, bathroom & flex space is ideal for a guest quarter or a private retreat.) The beautifully updated kitchen showcases stainless steel appliances, gorgeous quartz countertops and white cabinetry, creating the perfect space for cooking & entertaining. Step outside & enjoy the screened in pool year-round in your private backyard oasis. With low HOA & convenient location close to shops, restaurants, medical offices, I95 & just a short ride to the beaches, this home truly offers the best of Florida living.
Details
Maps
Documents
Contract Information
Comp Sale YN: No
Listing Date: 2026-05-14
Status: Active
Original List Price: 800000
List Price: $749,000
Current Price: $749,000
Location and Legal
County Or Parish: Martin
County Parish Name: Martin
City Name: Stuart
Postal Zip: 34997
Development Name: Southwood PUD
Geographic Area: MRTC - Martin County
Country: United States
Street Number: 671
Street Direction Prefix: SE
Street Name: Pin Oak
Street Suffix: Terrace
State Or Province: FL
Postal Code: 34997
Subdivision Name: Southwood PUD
Area: 6070 - Stuart - South of Indian St
Elementary School: Pinewood (Martin)
Middle Or Junior School: Dr. David L. Anderson
High School: Martin County
Parcel Number: 553841461000004701
Directions: Kanner Hwy to Southwood Trail. Turn right on Meadow Wood Way then proceed to Pin Oak Ter. Home on the left. Sign on property.
General Property Information
Living Area Main: 2389
Lot Size Area: 12588.84
Senior Community YN: No
Furnished: Unfurnished
Stories Total: 1
Pool Private YN: Yes
Guest House YN: No
Property Sub Type: Single Family Residence
Bedrooms Total: 4
Bathrooms Total: 4
Bathrooms Full: 3
Bathrooms Half: 1
Building Area Main: 2468
Year Built: 1996
Parking Total: 2
Lot Size Acres: 0.29
Financial Information
Association Deposit YN: No
Association Membership: Mandatory
Estimated Monthly Assoc Recurring Fee: 55
Membership Fee Required YN: No
Association YN: 1
Association Fee: 55
Association Fee Frequency: Monthly
Tax Annual Amount: 10389
Tax Year: 2025
Tax Legal Description: SOUTHWOOD LOT 47
Application Fee Details
Application Fee Required: Yes
Application Fee: 30
Amenities
Basketball Court: 1
Park: 1
Pickleball Court(s): 1
Picnic Area: 1
Playground: 1
Tennis Court(s): 1
Association Fee Includes
Common Areas: 1
Dining Area
Breakfast Area: 1
Eat-In Kitchen: 1
Family/Dining Combination: 1
Member Equity
Membership Equity YN: No
Property Condition
Resale: 1
Updated/Remodeled: 1
Co-Ownership
Property Management YN: Yes
Property Management Name: Signature Prop Mgmt
Property Management Phone: 772-219-4474
Structure Type
House: 1
Possession
Close Of Escrow: 1
Sewer
Public Sewer: 1
Special Information
Deed Restrictions: 1
Utilities
Sewer Available: 1
Water Available: 1
View
Garden: 1
Pool: 1
Preserve: 1
Heating
Central: 1
Electric: 1
Appliances
Dishwasher: 1
Disposal: 1
Dryer: 1
Electric Range: 1
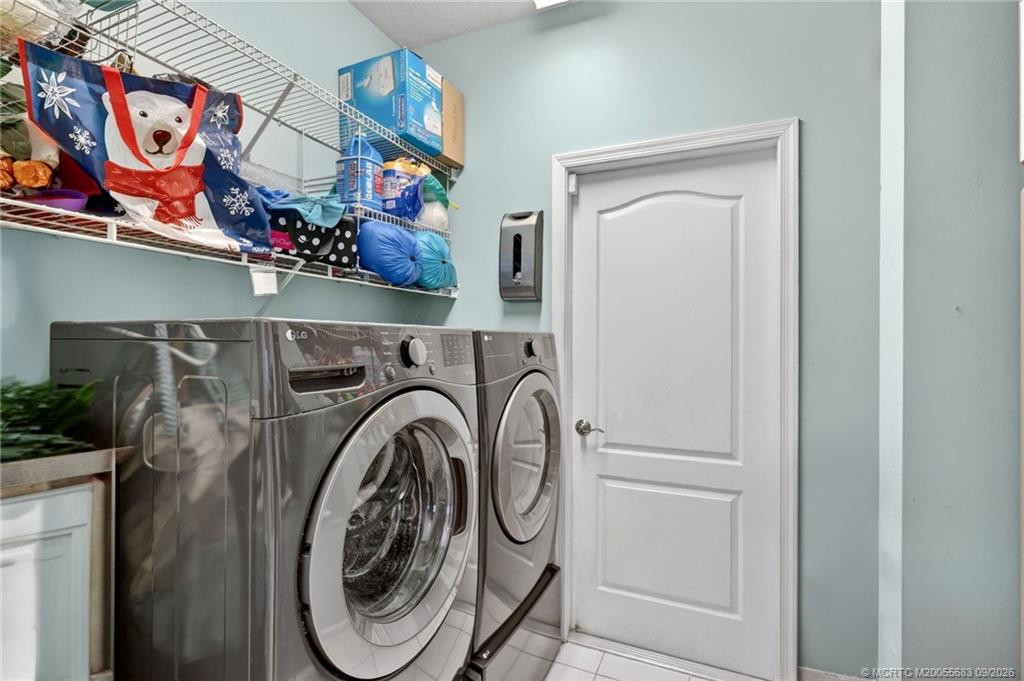
Washer: 1
Water Heater: 1
Construction Materials
Block: 1
Concrete: 1
Listing Terms
Cash: 1
Conventional: 1
Pool Features
In Ground: 1
Screen Enclosure: 1
Roof
Metal: 1
Water Source
Public: 1
Water Heater Details
Electric Water Heater: 1
Architectural Style
Ranch: 1
Traditional: 1
Cooling
Central Air: 1
Electric: 1
Association Type
Homeowner Association: 1
Showing Requirements
Listing Agent Must Accompany: 1
Schedule Online: 1
Sign On Property: 1
Membership
No Membership Available: 1
Pets Allowed YN
Yes: 1
Pets Allowed
Number Limit: 1
Size Limit: 1
Restrictions
Other Restrictions: 1
Tax Information
No Homestead: 1
Acreage Description
1/4 To Less Than 1/2 Acre Lot: 1
Status Change Information
Major Change Timestamp: 2026-09-05T20:42:19Z
Major Change Type: Price Reduced
Price Change Timestamp: 2026-09-05T20:42:19Z
Status Change Date: 2026-05-20
Originating Details
Originating System Key: 619756463
Originating System ID: M00000165
Property Features
Association Fee Includes: Common Areas
Dining Area: Breakfast Area; Eat-In Kitchen; Family/Dining Combination
Property Condition: Resale; Updated/Remodeled
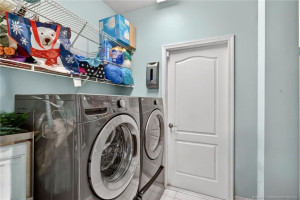
Appliances: Dishwasher; Disposal; Dryer; Electric Range; Washer; Water Heater
Water Heater Details: Electric Water Heater
Architectural Style: Ranch; Traditional
Construction Materials: Block; Concrete
Cooling: Central Air; Electric
Association Type: Homeowner Association
Heating: Central; Electric
Listing Terms: Cash; Conventional
Membership: No Membership Available
Pets Allowed YN: Yes
Pets Allowed: Number Limit; Size Limit
Pool Features: In Ground; Screen Enclosure
Possession: Close Of Escrow
Restrictions: Other Restrictions
Roof: Metal
Sewer: Public Sewer
Special Information: Deed Restrictions
Structure Type: House
Tax Information: No Homestead
Utilities: Sewer Available; Water Available
View: Garden; Pool; Preserve
Water Source: Public
Showing Requirements: Listing Agent Must Accompany; Schedule Online; Sign On Property
Acreage Description: 1/4 To Less Than 1/2 Acre Lot
 Southwood Amended and Declaration of Cov
Listing Office: Coldwell Banker Realty
Last Updated: September - 14 - 2026
This information is not verified for authenticity or accuracy and is not guaranteed and may not reflect all real estate activity in the market. Copyright 2026 Beaches Multiple Listing Service, Inc. All rights reserved. Information Not Guaranteed and Must Be Confirmed by End User. Site contains live data.