$499,000
Stuart, FL 34997
MLS# M20057400
3 beds | 2 baths | 1890 sqft
1 / 35
Open House (11/08/2026 - 12:00 pm - 2:00 pm)
Property Description
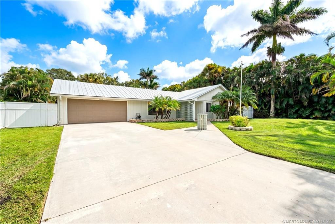
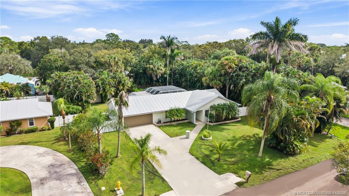
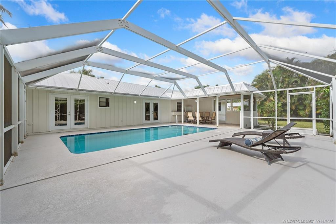
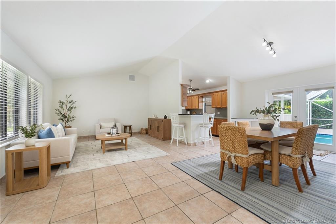
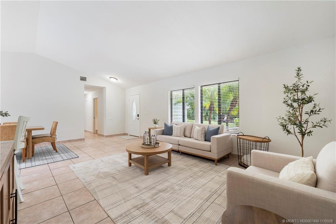
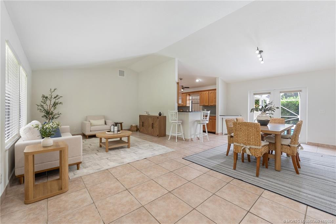
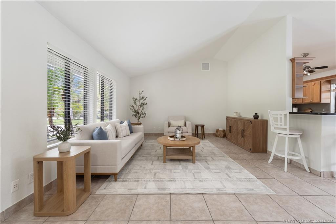
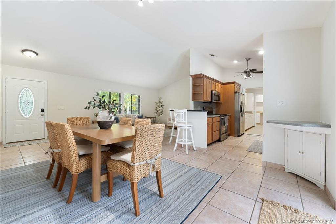
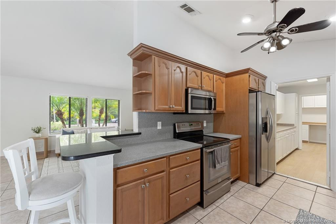
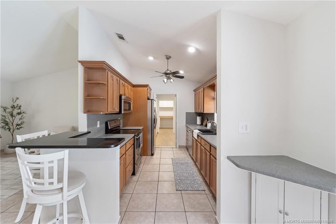
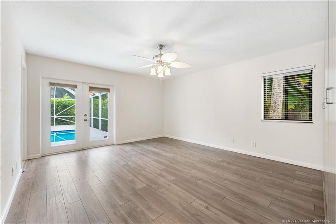
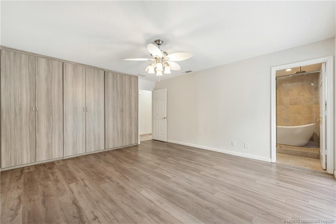
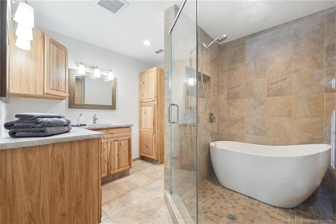
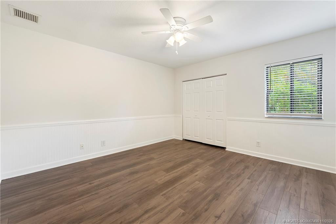
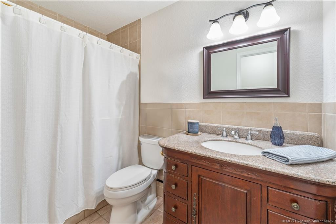
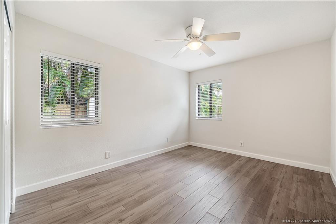
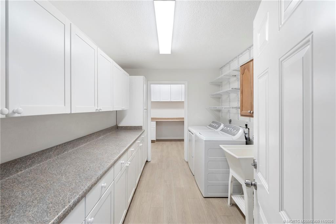
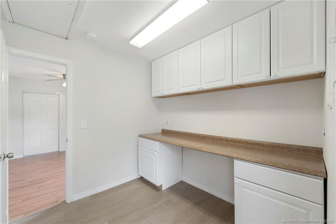
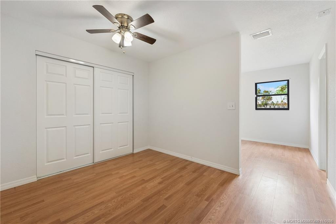
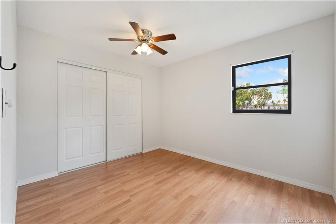
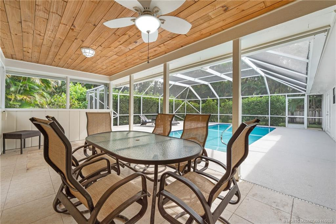
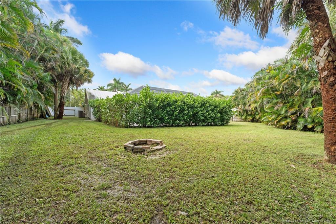
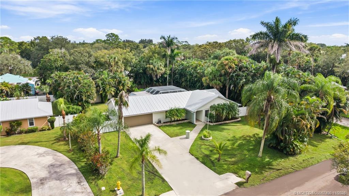
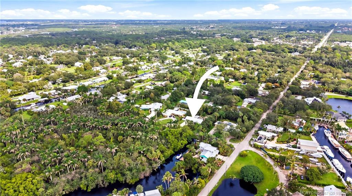
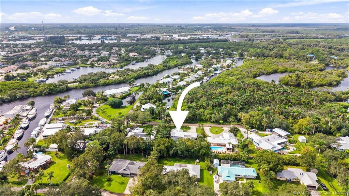
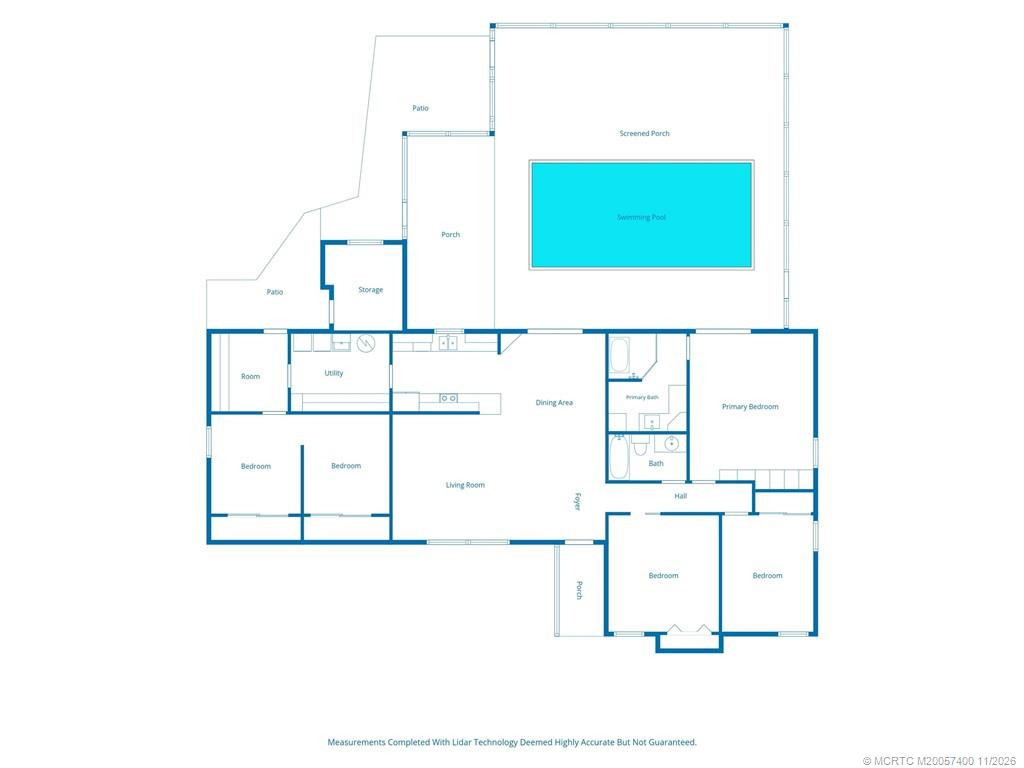
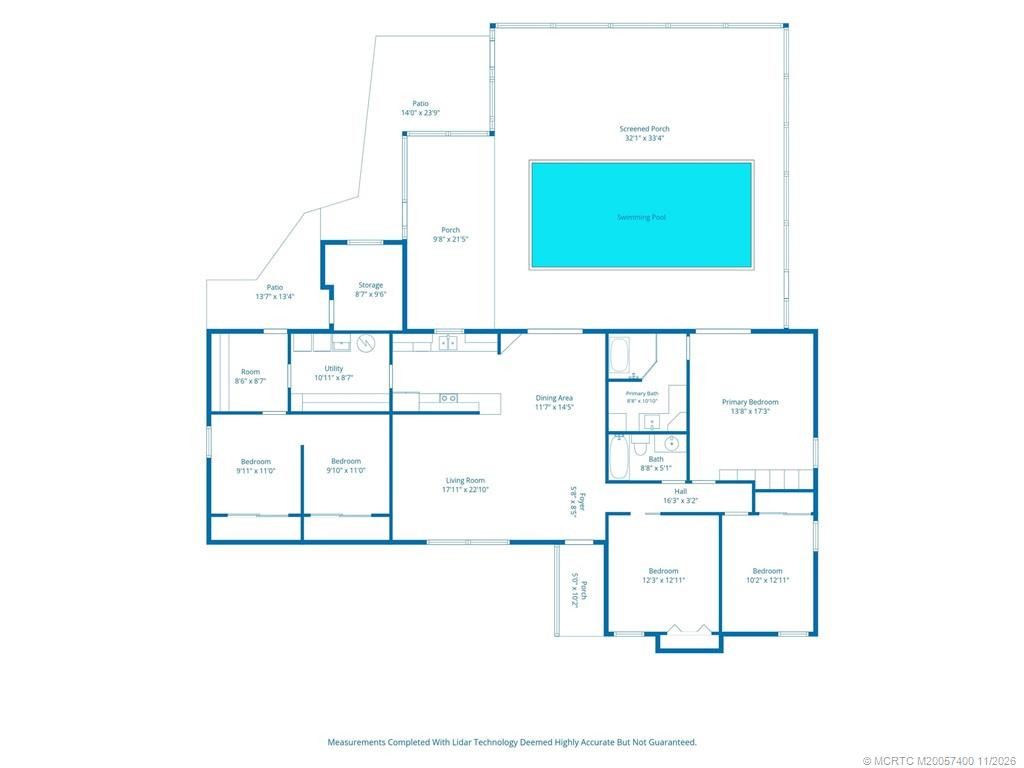
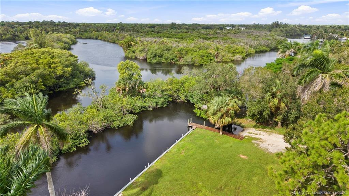
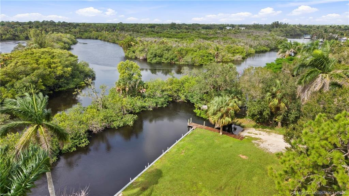
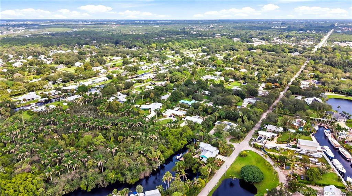
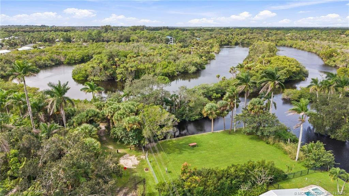
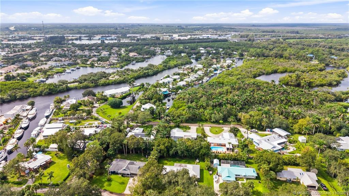
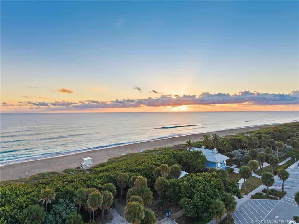
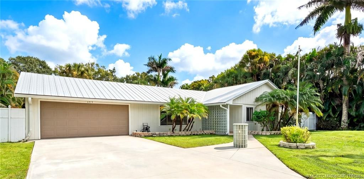
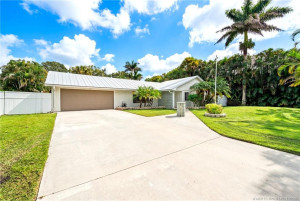
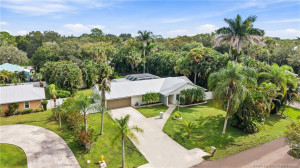
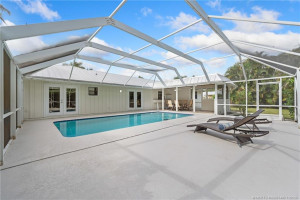
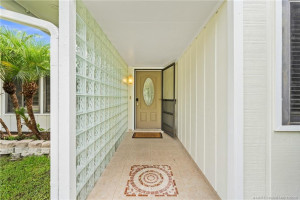
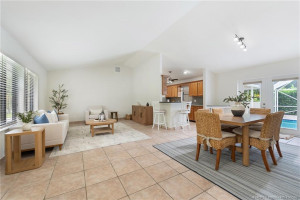
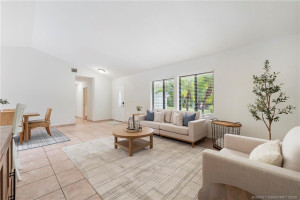
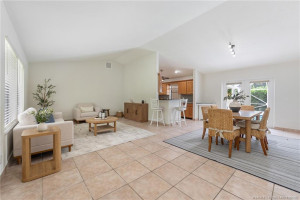
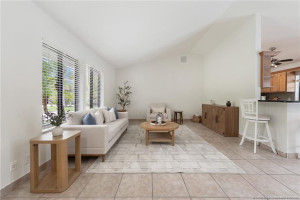
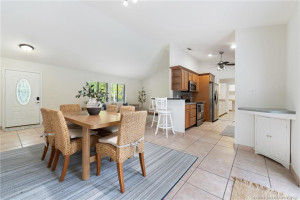
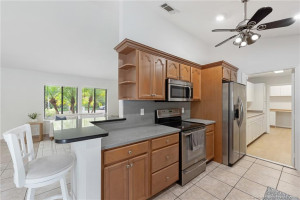
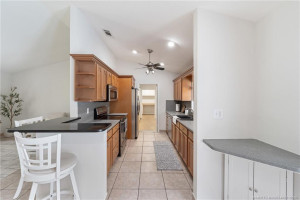
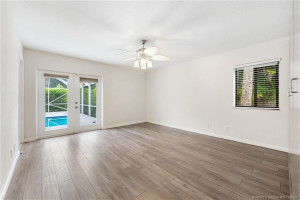
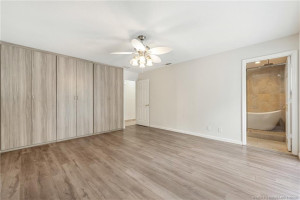
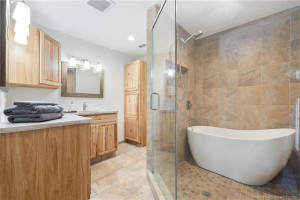
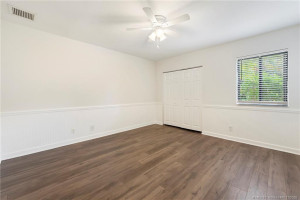
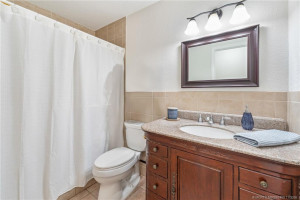
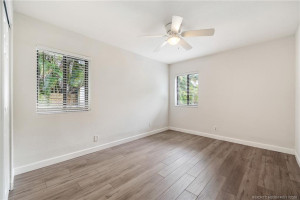
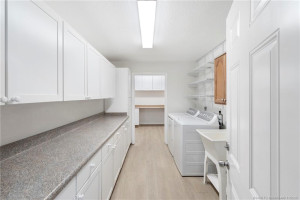
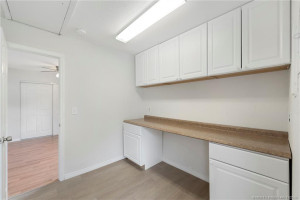
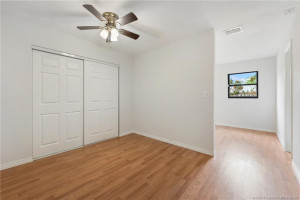
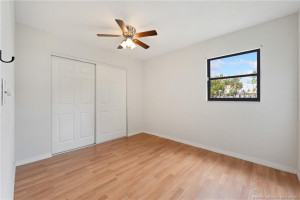
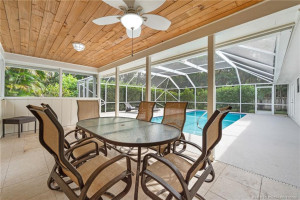
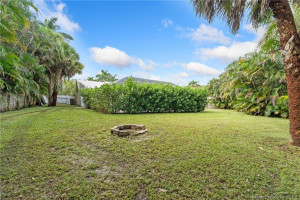
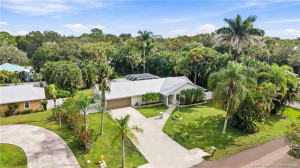
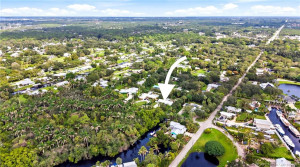
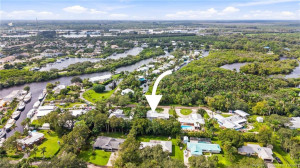
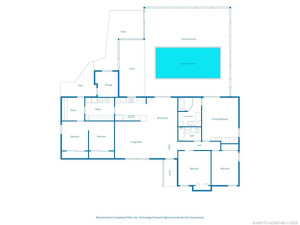
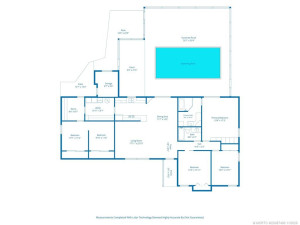
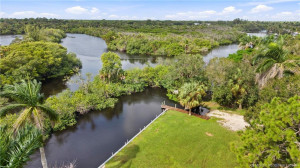
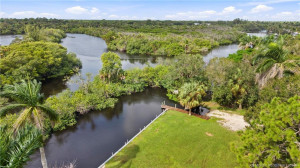
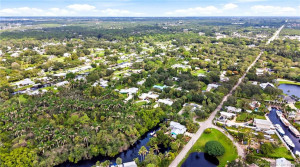
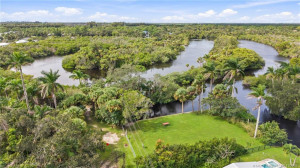
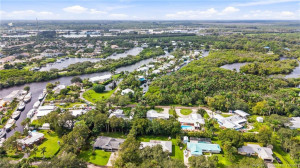
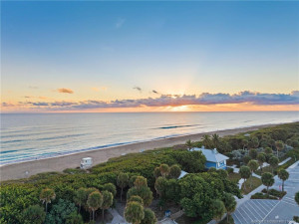
Bring your boat! Welcome to this charming 3-bedroom, 2-bath pool home located on a quiet dead end street, in the desirable Harbor Estates community. Freshly painted inside and out, this home offers comfortable living with plenty of flexibility. The converted garage provides two additional finished flex rooms with closets, ideal for a home office, bedroom,hobby room, or other versatile uses. Step outside to your private pool and spacious outdoor area, offering ample room for relaxing, and entertaining. Boating enthusiasts will appreciate the freedom of no HOA, along with optional access to the community park and boat ramp for just $100 annually. With room to park your boat, a private pool, and flexible living space, this home offers a wonderful opportunity to enjoy the best of Florida living.
Details
Maps
Documents
Contract Information
Comp Sale YN: No
Listing Date: 2026-11-05
Status: Active
Original List Price: 499000
List Price: $499,000
Current Price: $499,000
Location and Legal
County Or Parish: Martin
County Parish Name: Martin
City Name: Stuart
Postal Zip: 34997
Development Name: Harbor Estates
Geographic Area: MRTC - Martin County
Country: United States
Street Number: 6867
Street Direction Prefix: SW
Street Name: Garnett
Street Suffix: Drive
State Or Province: FL
Postal Code: 34997
Subdivision Name: Harbor Estates
Area: 6070 - Stuart - South of Indian St
Elementary School: Crystal Lake (Martin)
Middle Or Junior School: Dr. David L. Anderson
High School: Martin County
Parcel Number: 553841007000003810
Directions: From Kanner Hwy, head west on Salerno Rd. Turn right onto SW GArnett Drive
General Property Information
Living Area Main: 1410
Lot Size Area: 15158.88
Senior Community YN: No
Outdoor Living Spaces YN: Yes
Furnished: Unfurnished
Stories Total: 1
Pool Private YN: Yes
Guest House YN: No
Property Sub Type: Single Family Residence
Bedrooms Total: 3
Bathrooms Total: 2
Bathrooms Full: 2
Building Area Main: 1890
Year Built: 1979
Lot Size Acres: 0.35
Financial Information
Association Deposit YN: No
Association Membership: Voluntary
Estimated Monthly Assoc Recurring Fee: 0
Membership Fee Required YN: No
Association YN: 1
Tax Annual Amount: 3475
Tax Year: 2025
Tax Legal Description: HARBOR ESTATES SEC 3 LOT 38 B (S1/2 OF LOT 38) OR 347/869 & W 1/2 OF CANAL ADJ E/LN
Amenities
Boating: 1
Park: 1
Dining Area
Dining/Living Room: 1
Flooring
Tile: 1
Vinyl: 1
Member Equity
Membership Equity YN: No
Parking Features
Driveway: 1
Property Condition
Resale: 1
Fencing
Fenced: 1
Structure Type
House: 1
Other Structures
Shed(s): 1
Possession
Close Of Escrow: 1
Negotiable: 1
Sewer
Septic Tank: 1
Utilities
Cable Available: 1
Electricity Available: 1
Water Available: 1
Heating
Central: 1
Electric: 1
Window Features
Blinds: 1
Appliances
Dishwasher: 1
Dryer: 1
Electric Range: 1
Microwave: 1
Refrigerator: 1
Washer: 1
Water Heater: 1
Water Softener: 1
Construction Materials
Frame: 1
Interior Features
Cathedral Ceiling(s): 1
Vaulted Ceiling(s): 1
Listing Terms
Cash: 1
Conventional: 1
FHA: 1
VA Loan: 1
Pool Features
In Ground: 1
Roof
Metal: 1
Security Features
Security Fence: 1
Water Source
Well: 1
Water Heater Details
Electric Water Heater: 1
Water Softener Details
Water Softener Owned: 1
Architectural Style
Ranch: 1
Boat and Dock Information
Dock Details: Community Ramp
Cooling
Ceiling Fan(s): 1
Central Air: 1
Electric: 1
Association Type
Homeowner Association: 1
Showing Requirements
Schedule Online: 1
Master Bedroom/Bath
Dual Sinks: 1
Membership
Other Membership Available: 1
Pets Allowed YN
Yes: 1
Pets Allowed
Number Limit: 1
Size Limit: 1
Restrictions
No Restrictions: 1
Tax Information
City/County: 1
Homestead Exemption: 1
Outdoor Living Spaces
Patio: 1
Patio Details
Patio - Covered: 1
Patio - Screened: 1
Acreage Description
Less Than 1/4 Acre Lot: 1
Status Change Information
Major Change Timestamp: 2026-11-05T05:00:00Z
Major Change Type: New Listing
Status Change Date: 2026-11-05
Originating Details
Originating System Key: 695883972
Originating System ID: M00000165
Property Features
Dining Area: Dining/Living Room
Flooring: Tile; Vinyl
Parking Features: Driveway
Property Condition: Resale
Appliances: Dishwasher; Dryer; Electric Range; Microwave; Refrigerator; Washer; Water Heater; Water Softener
Water Heater Details: Electric Water Heater
Water Softener Details: Water Softener Owned
Architectural Style: Ranch
Construction Materials: Frame
Cooling: Ceiling Fan(s); Central Air; Electric
Association Type: Homeowner Association
Fencing: Fenced
Heating: Central; Electric
Interior Features: Cathedral Ceiling(s); Vaulted Ceiling(s)
Listing Terms: Cash; Conventional; FHA; VA Loan
Membership: Other Membership Available
Other Structures: Shed(s)
Pets Allowed YN: Yes
Pets Allowed: Number Limit; Size Limit
Pool Features: In Ground
Possession: Close Of Escrow; Negotiable
Restrictions: No Restrictions
Roof: Metal
Security Features: Security Fence
Sewer: Septic Tank
Structure Type: House
Tax Information: City/County; Homestead Exemption
Utilities: Cable Available; Electricity Available; Water Available
Water Source: Well
Window Features: Blinds
Showing Requirements: Schedule Online
Outdoor Living Spaces: Patio
Patio Details: Patio - Covered; Patio - Screened
Acreage Description: Less Than 1/4 Acre Lot
 Flood Disclosure

Listing Office: Fulton Grace Realty

Last Updated: November - 08 - 2026
This information is not verified for authenticity or accuracy and is not guaranteed and may not reflect all real estate activity in the market. Copyright 2026 Beaches Multiple Listing Service, Inc. All rights reserved. Information Not Guaranteed and Must Be Confirmed by End User. Site contains live data.