$1,498,000
Palm City, FL 34990
MLS# M20056780
4 beds | 3 baths | 3817 sqft
1 / 40
Property Description
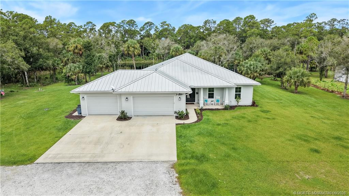
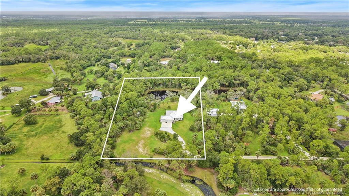
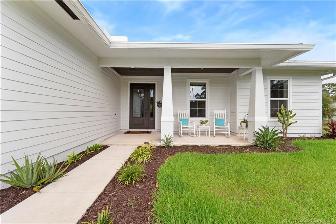
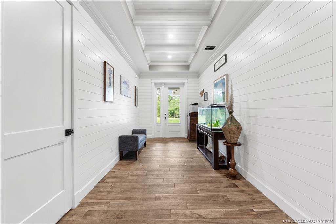
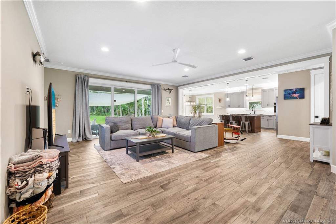
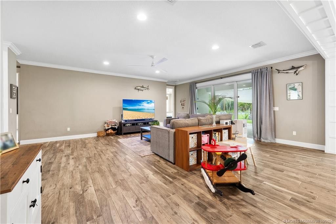
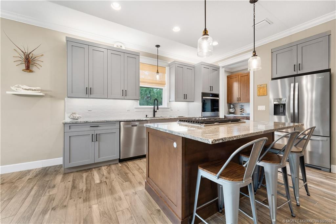
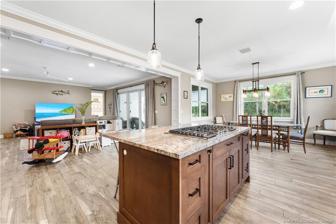
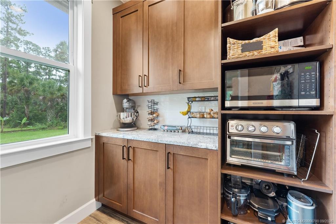
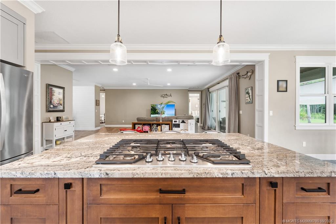
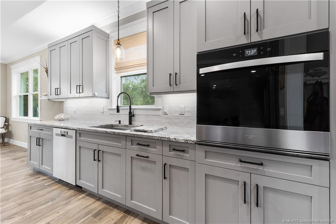
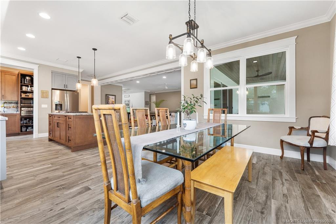
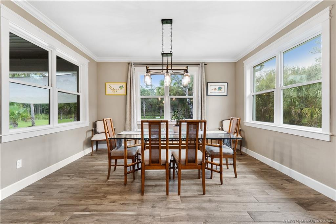
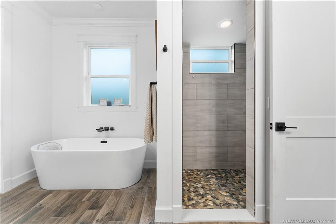
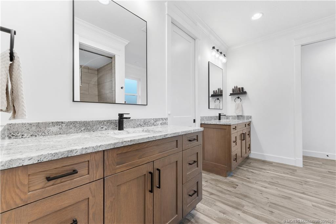
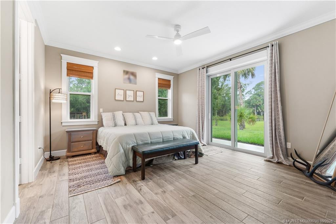
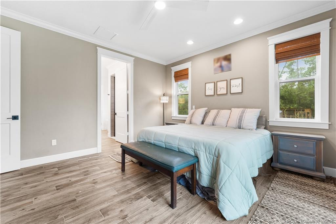
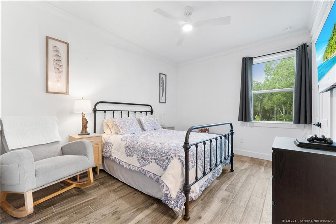
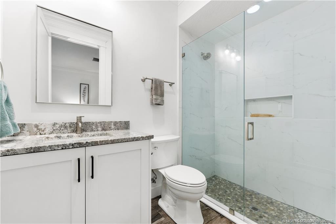
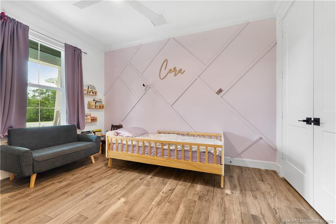
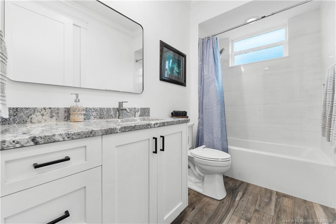
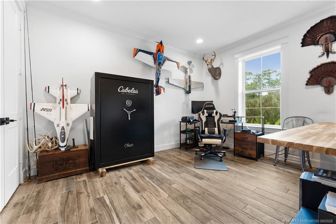
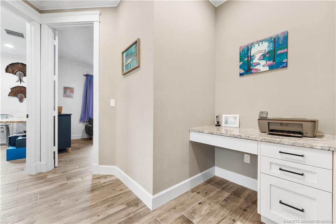
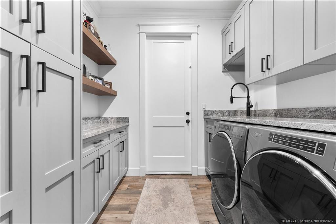
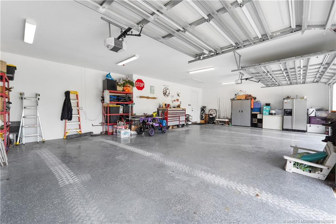
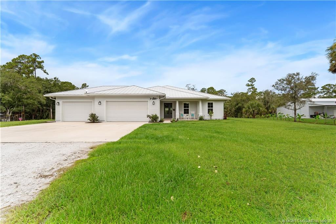
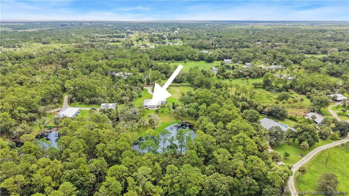
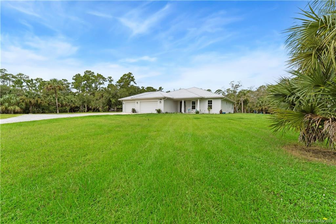
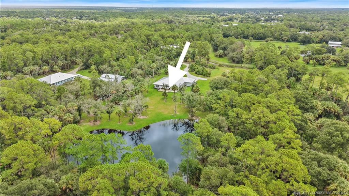
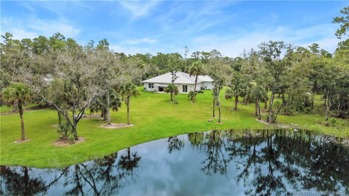
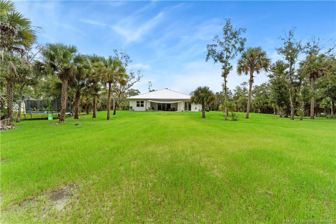
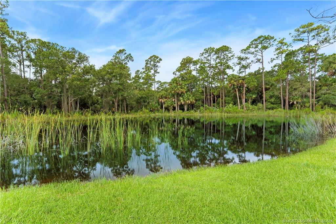
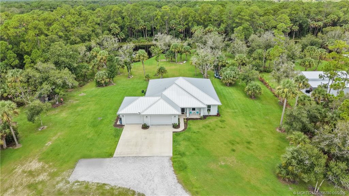
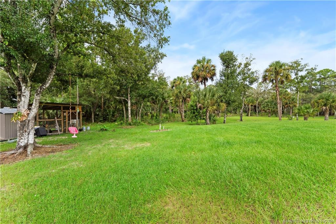
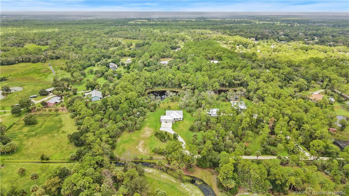
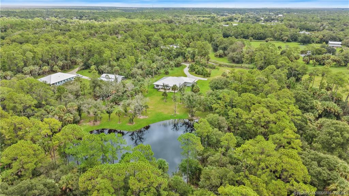
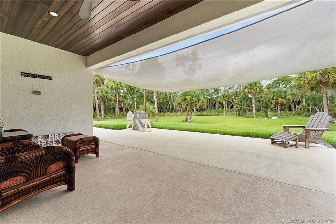
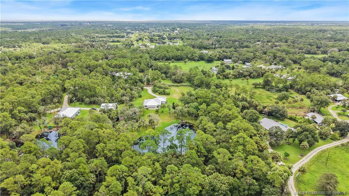
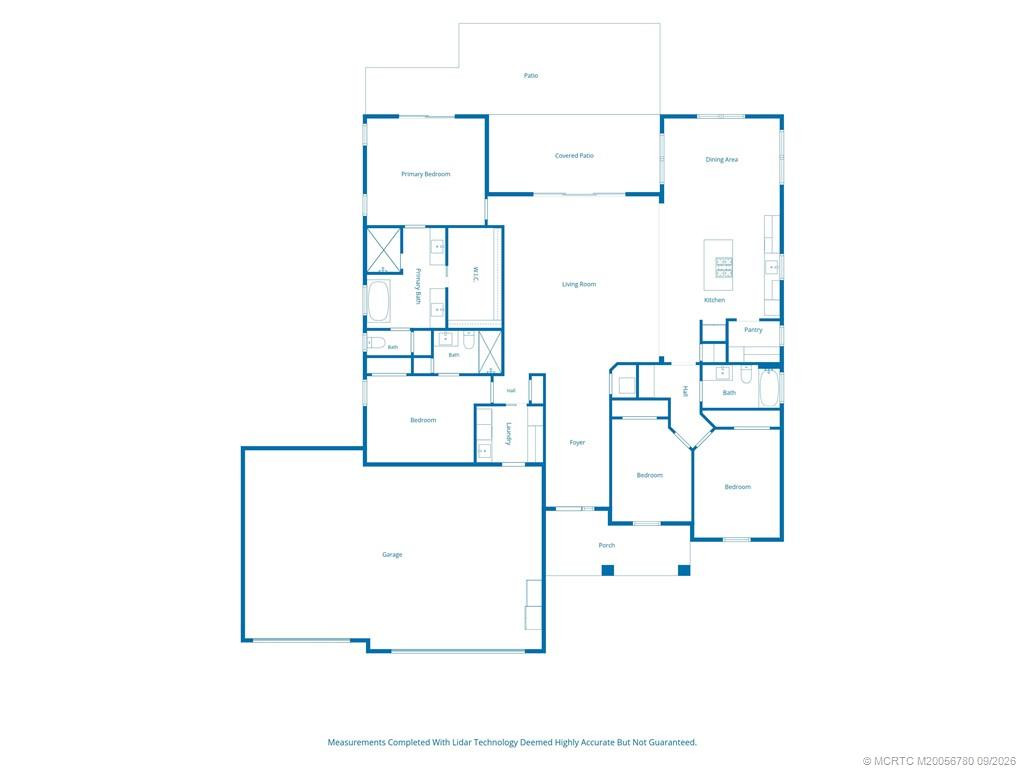
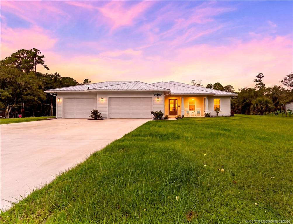
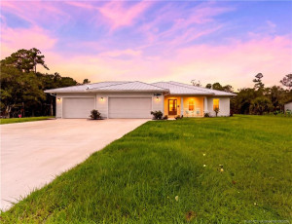
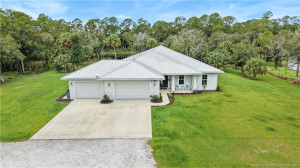
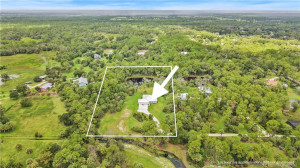
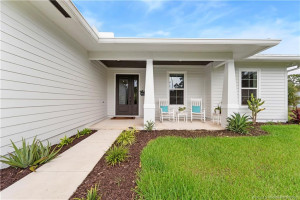
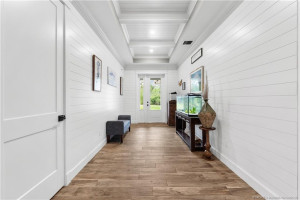
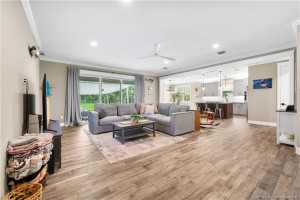
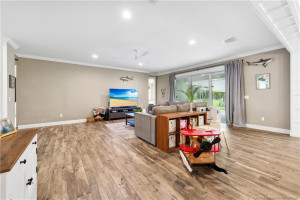
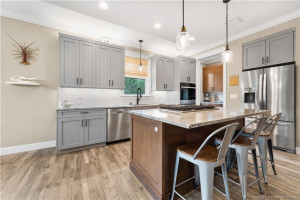
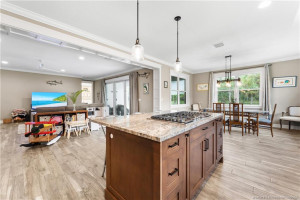
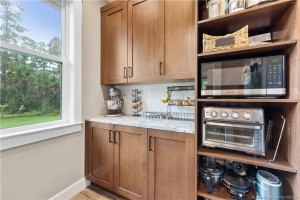
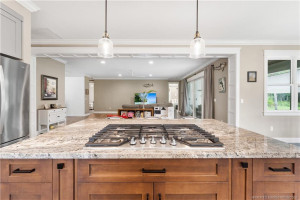
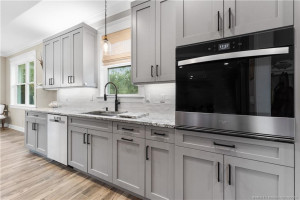
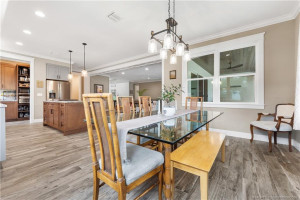
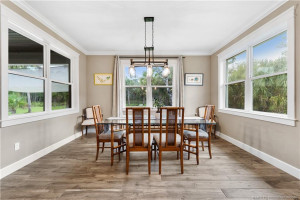
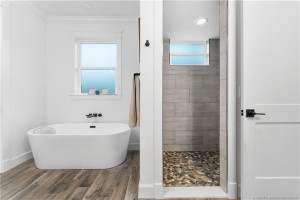
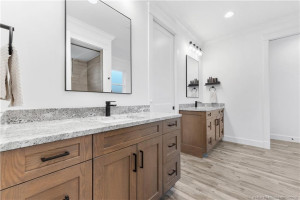
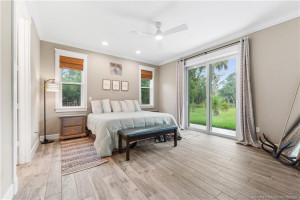
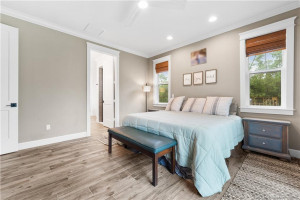
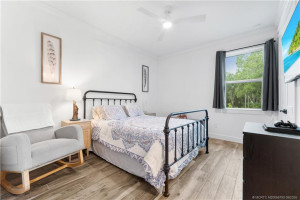
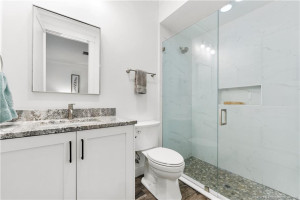
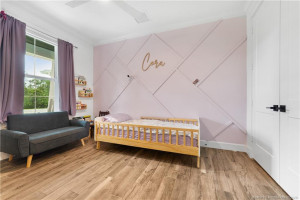
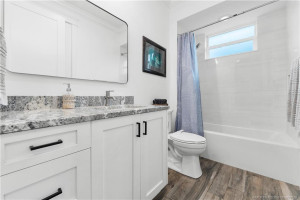
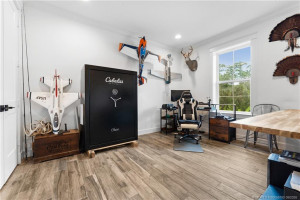
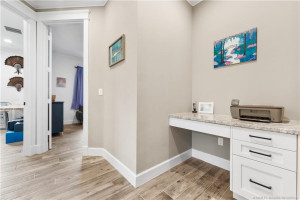
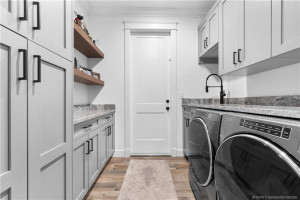
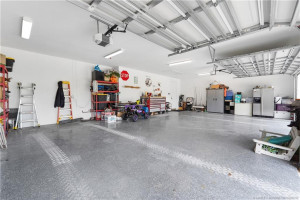
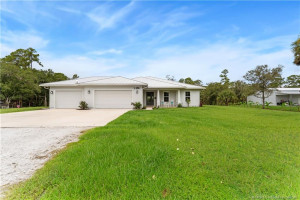
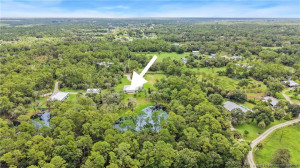
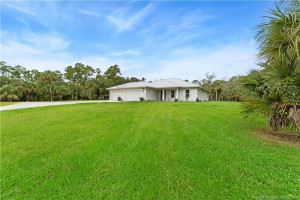
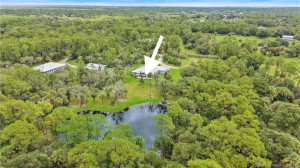
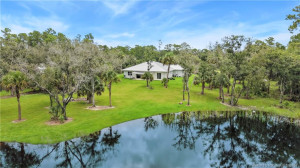
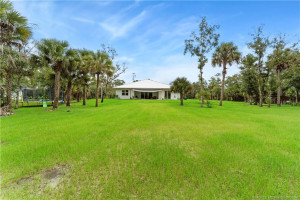
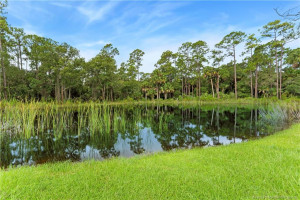
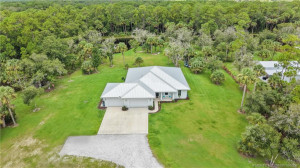
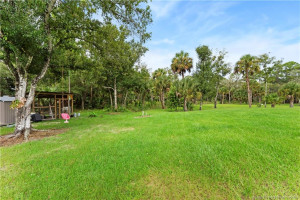
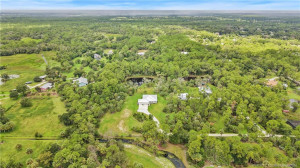
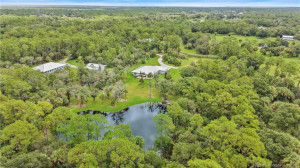
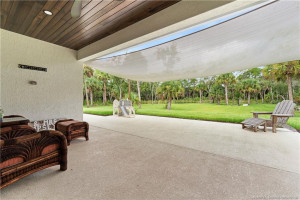
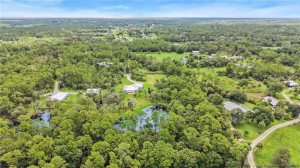
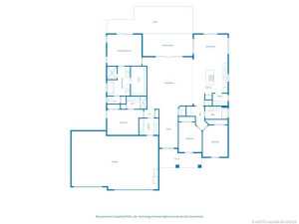
Discover your private five-acre sanctuary! This beautifully crafted CBS home with a metal roof sits on 5 gorgeous acres featuring a stunning pond and serene preserve area. Offering 4 bedrooms, 3 baths, and a spacious 3-car garage, the thoughtful floor plan includes a bedroom with private en-suite, ideal for guests or multigenerational living. The open-concept design is perfect for entertaining and gatherings. Exceptional craftsmanship shines through extensive woodwork, crown molding, and tongue-and-groove ceilings on both front and back porches. The kitchen features granite countertops and a 5-burner gas cooktop, with granite also in the bathrooms and laundry room. A 1,000-gallon propane tank and whole-house generator prep add peace of mind. Enjoy a chicken coop, room to expand, privacy, and peaceful living with modern conveniences! Close to the turnpike, I 95, shopping and dining
Details
Maps
Contract Information
Comp Sale YN: No
Listing Date: 2026-09-01
Status: Active
Original List Price: 1600000
List Price: $1,498,000
Current Price: $1,498,000
Location and Legal
County Or Parish: Martin
County Parish Name: Martin
City Name: Palm City
Postal Zip: 34990
Development Name: Palm City Farms Tr 42
Geographic Area: MRTC - Martin County
Country: United States
Street Number: 6930
Street Direction Prefix: SW
Street Name: Rattlesnake
Street Suffix: Run
State Or Province: FL
Postal Code: 34990
Subdivision Name: Palm City Farms Tr 42
Area: 6100 - Palm City West/Indiantown
Elementary School: Citrus Grove (Martin)
Middle Or Junior School: Hidden Oaks
High School: South Fork
Parcel Number: 213840000042000100
Directions: West on 714,South on 72nd,East on Rattlesnake Run ,South at mailbox (6930) easement.
General Property Information
Living Area Main: 2479
Lot Size Area: 204732
Senior Community YN: No
Outdoor Living Spaces YN: Yes
Furnished: Unfurnished
Stories Total: 1
Pool Private YN: No
Equestrian Features YN: Yes
Guest House YN: No
Property Sub Type: Single Family Residence
Bedrooms Total: 4
Bathrooms Total: 3
Bathrooms Full: 3
Building Area Main: 3817
Year Built: 2023
Parking Total: 3
Lot Size Acres: 4.7
Direction Faces: East
Financial Information
Association Deposit YN: No
Estimated Monthly Assoc Recurring Fee: 0
Membership Fee Required YN: No
Tax Annual Amount: 10186
Tax Year: 2025
Tax Legal Description: SOUTH 1/2 OF TR 42 PALM CITY FARMS 21-38-40 (LESS ROW)
Amenities
Trail(s): 1
Dining Area
Family/Dining Combination: 1
Exterior Features
Outdoor Shower: 1
Flooring
Ceramic Tile: 1
Member Equity
Membership Equity YN: No
Parking Features
Garage Door Opener: 1
Property Condition
Resale: 1
Structure Type
House: 1
Possession
Close Of Escrow: 1
Negotiable: 1
Utilities
Electricity Available: 1
Natural Gas Available: 1
Water Available: 1
Heating
Central: 1
Appliances
Dishwasher: 1
Disposal: 1
Dryer: 1
Gas Range: 1
Microwave: 1
Oven: 1
Refrigerator: 1
Washer: 1
Water Heater: 1
Construction Materials
Block: 1
Concrete: 1
Interior Features
Bedroom Layout - Split: 1
Entrance Foyer: 1
Kitchen Island: 1
Pantry: 1
Walk-In Closet(s): 1
Laundry Features
Laundry Tub: 1
Listing Terms
Cash: 1
Conventional: 1
Lot Features
Room for Pool: 1
Road Frontage Type
Private Road: 1
Road Surface Type
Dirt: 1
Roof
Metal: 1
Security Features
Smoke Detector(s): 1
Water Source
Well: 1
Water Heater Details
Electric Water Heater: 1
Architectural Style
Traditional: 1
Cooling
Central Air: 1
Showing Requirements
24 Hour Notice: 1
Call Listing Agent: 1
Master Bedroom/Bath
Separate Shower: 1
Separate Tub: 1
Membership
No Membership Available: 1
Pets Allowed YN
Yes: 1
Pets Allowed
Number Limit: 1
Size Limit: 1
Restrictions
No Restrictions: 1
Tax Information
Homestead Exemption: 1
Outdoor Living Spaces
Patio: 1
Patio Details
Patio - Covered: 1
Acreage Description
4 To Less Than 5 Acre Lot: 1
Status Change Information
Major Change Timestamp: 2026-09-15T16:24:26Z
Major Change Type: Price Reduced
Price Change Timestamp: 2026-09-15T16:24:26Z
Status Change Date: 2026-09-02
Originating Details
Originating System Key: 691839193
Originating System ID: M00000165
Property Features
Dining Area: Family/Dining Combination
Exterior Features: Outdoor Shower
Flooring: Ceramic Tile
Parking Features: Garage Door Opener
Property Condition: Resale
Appliances: Dishwasher; Disposal; Dryer; Gas Range; Microwave; Oven; Refrigerator; Washer; Water Heater
Water Heater Details: Electric Water Heater
Architectural Style: Traditional
Construction Materials: Block; Concrete
Cooling: Central Air
Heating: Central
Interior Features: Bedroom Layout - Split; Entrance Foyer; Kitchen Island; Pantry; Walk-In Closet(s)
Laundry Features: Laundry Tub
Listing Terms: Cash; Conventional
Lot Features: Room for Pool
Membership: No Membership Available
Pets Allowed YN: Yes
Pets Allowed: Number Limit; Size Limit
Possession: Close Of Escrow; Negotiable
Restrictions: No Restrictions
Road Frontage Type: Private Road
Road Surface Type: Dirt
Roof: Metal
Security Features: Smoke Detector(s)
Structure Type: House
Tax Information: Homestead Exemption
Utilities: Electricity Available; Natural Gas Available; Water Available
Water Source: Well
Showing Requirements: 24 Hour Notice; Call Listing Agent
Outdoor Living Spaces: Patio
Patio Details: Patio - Covered
Acreage Description: 4 To Less Than 5 Acre Lot
Room Information
| Room Name | Length | Width |
| Kitchen | 15.00 | 14.00 |
| Living Room | 25.00 | 23.00 |
| Master Bedroom | 15.00 | 14.00 |
| Bedroom 2 | 11.00 | 14.00 |
| Bedroom 3 | 13.00 | 10.00 |
| Bedroom 4 | 13.00 | 11.00 |

Listing Office: Berkshire Hathaway Florida Rea

Last Updated: November - 04 - 2026
This information is not verified for authenticity or accuracy and is not guaranteed and may not reflect all real estate activity in the market. Copyright 2026 Beaches Multiple Listing Service, Inc. All rights reserved. Information Not Guaranteed and Must Be Confirmed by End User. Site contains live data.