$2,600,000
Stuart, FL 34996
MLS# M20056394
Status: Pending
3 beds | 3 baths | 4120 sqft
1 / 73
Property Description
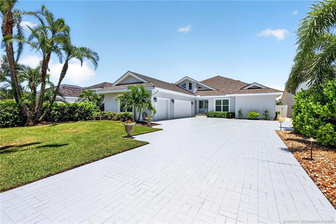
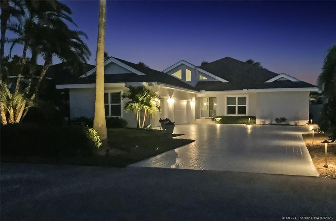
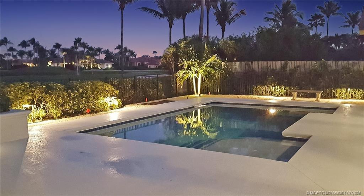
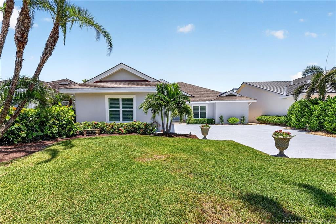
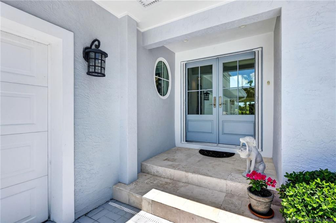
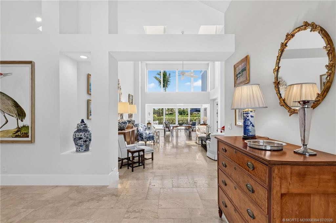
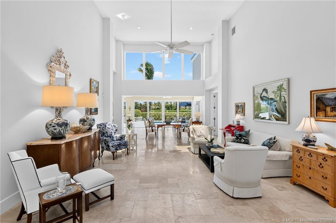
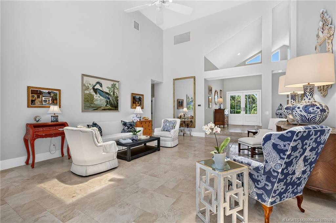
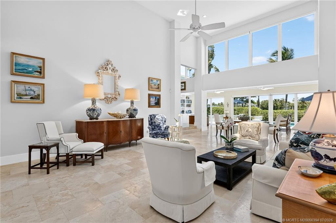
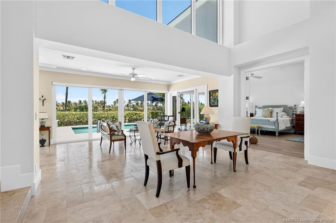
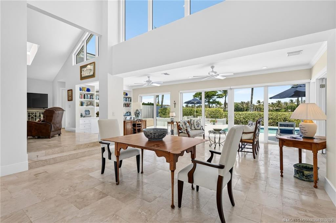
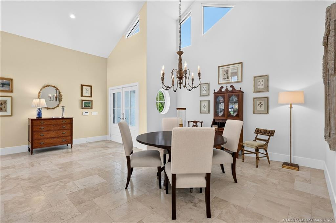
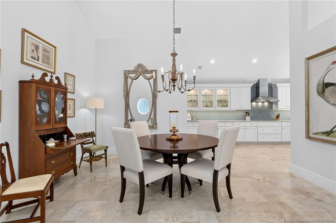
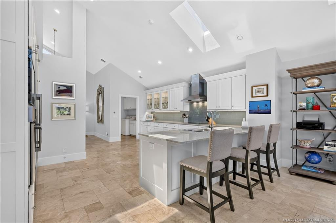
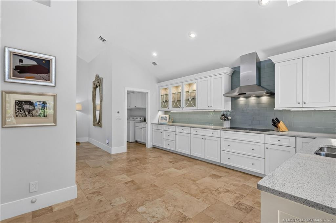
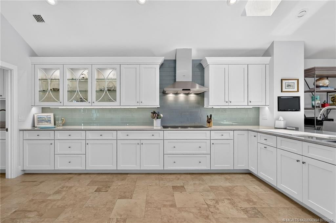
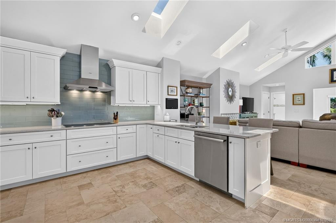
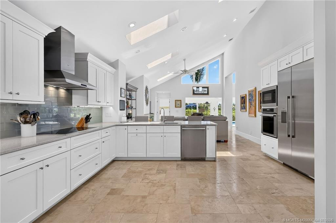
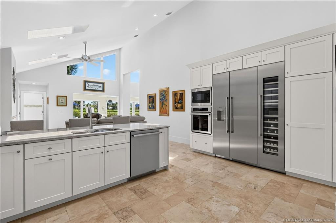
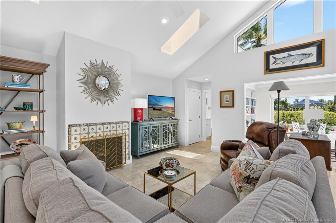
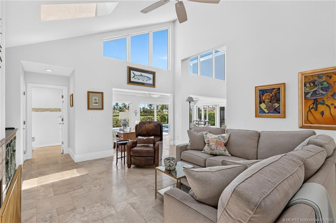
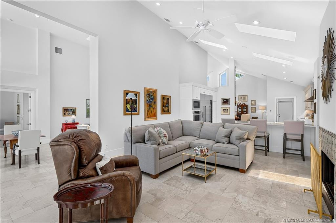
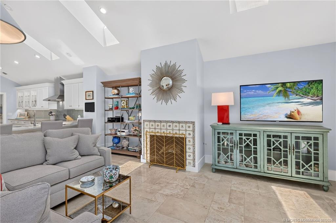
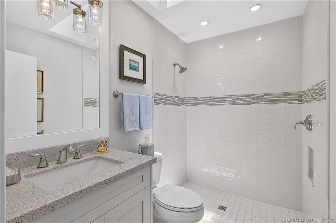
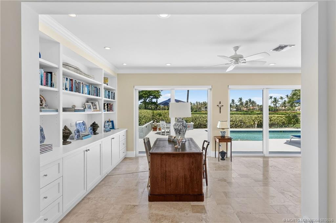
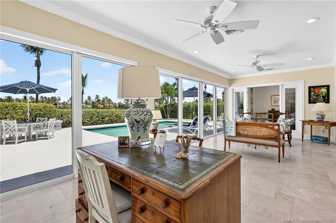
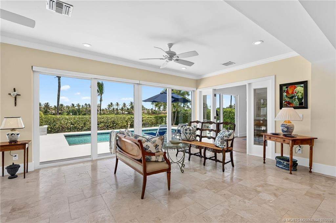
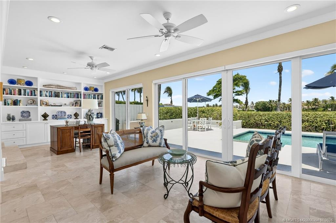
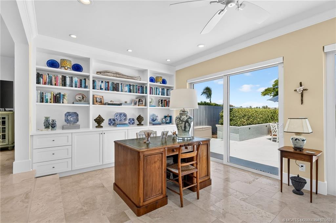
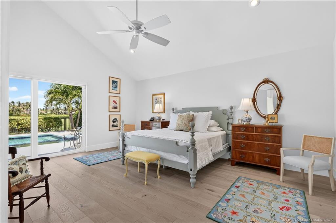
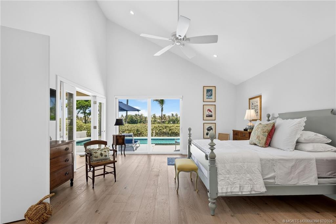
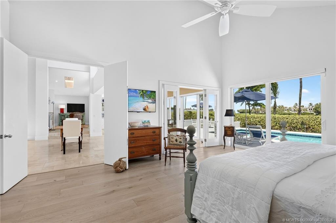
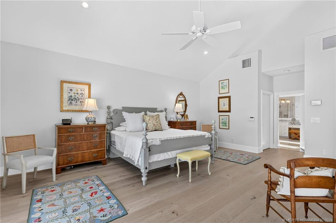
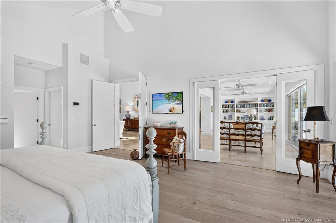
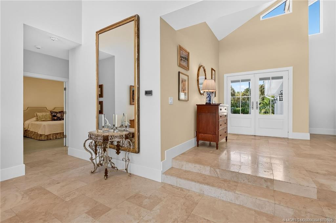
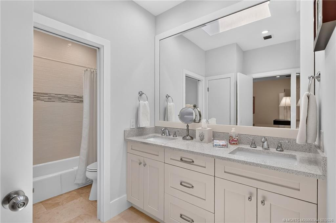
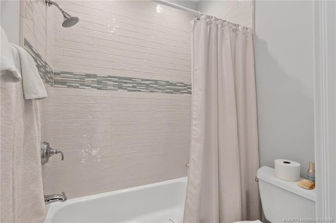
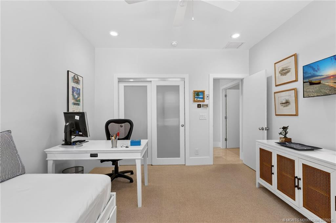
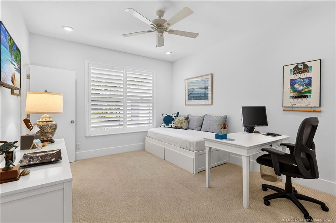
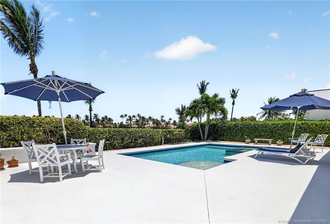
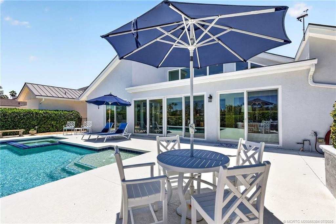
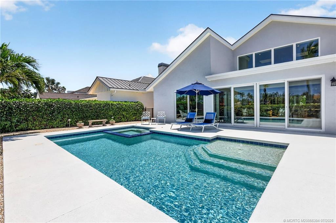
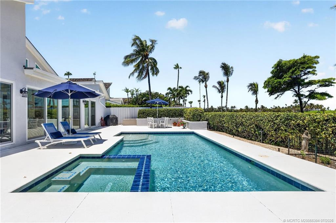
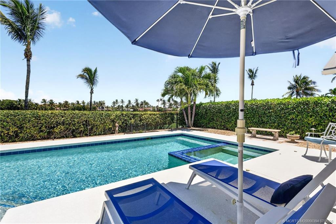
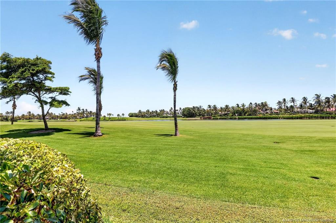
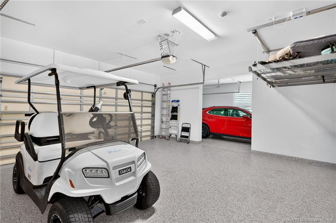
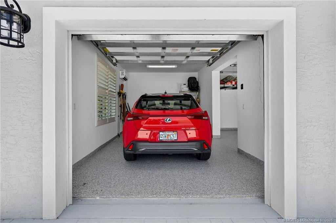
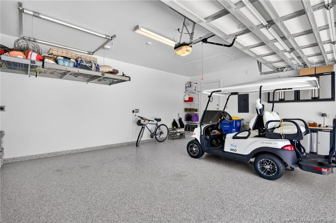
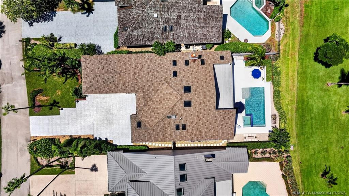
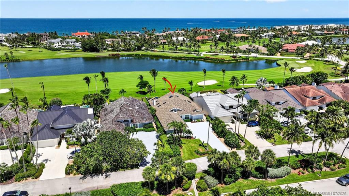
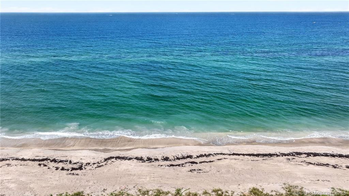
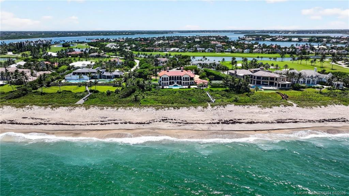
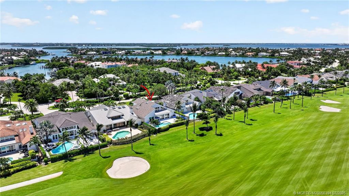
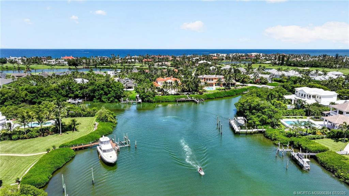
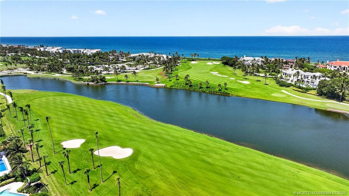
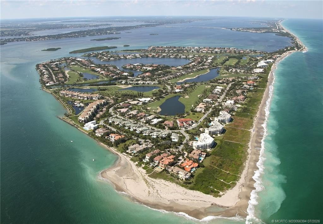
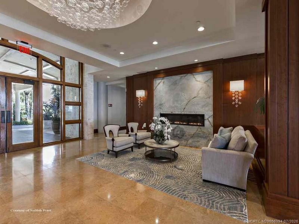
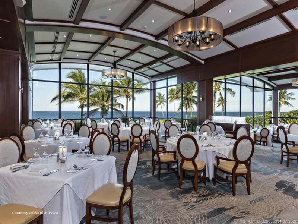
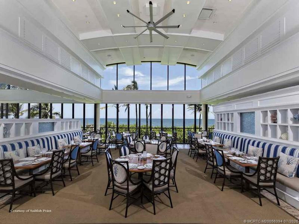
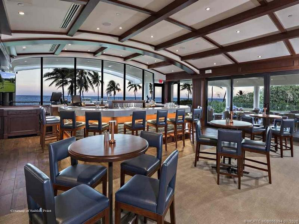
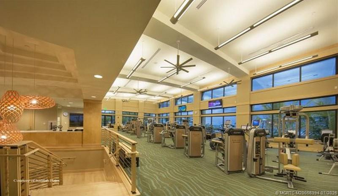
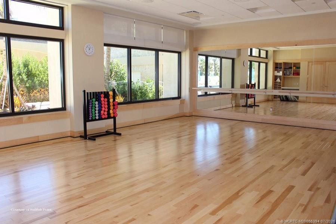
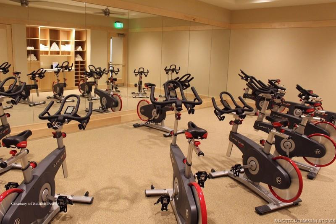
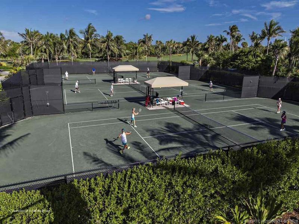
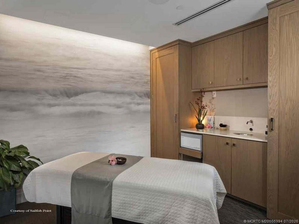
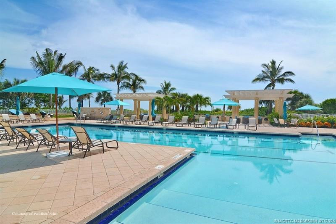
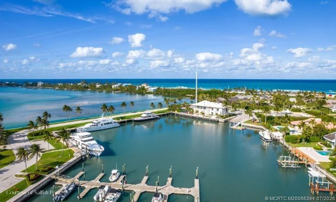
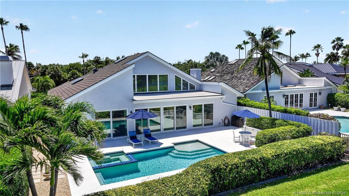
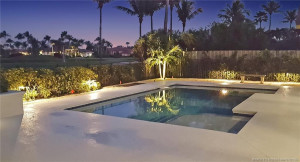
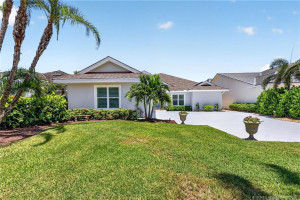
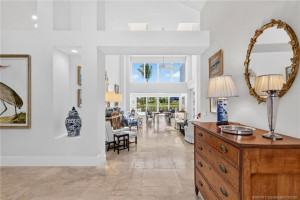
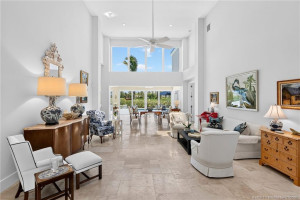
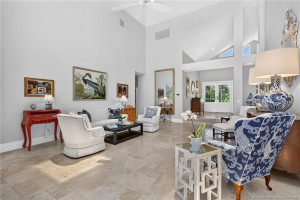
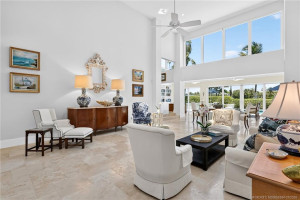
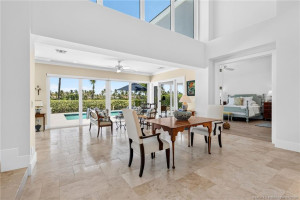
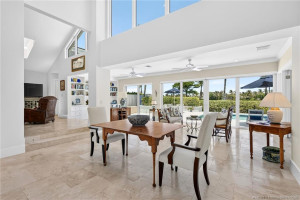
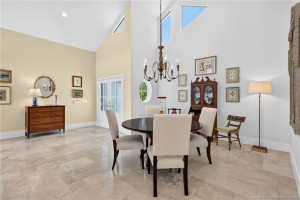
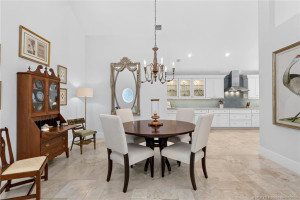
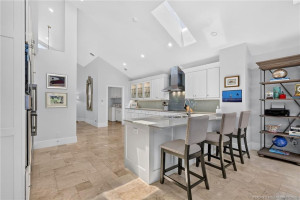
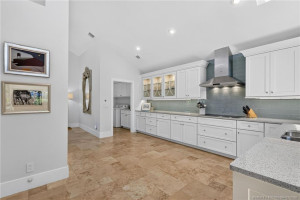
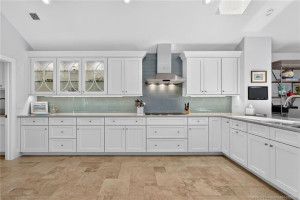
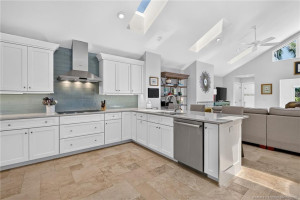
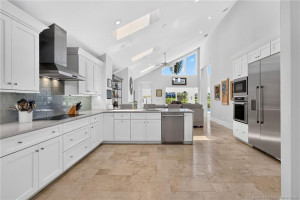
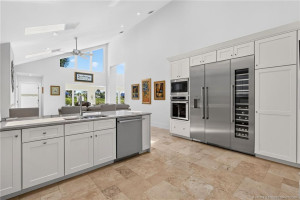
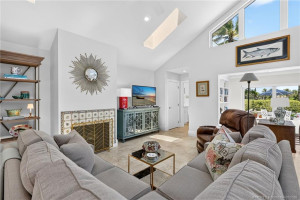
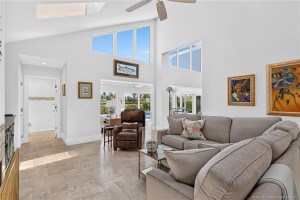
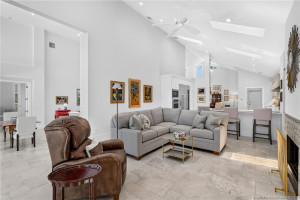
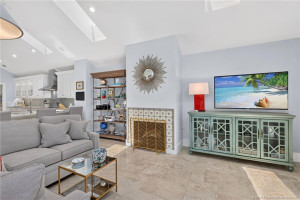
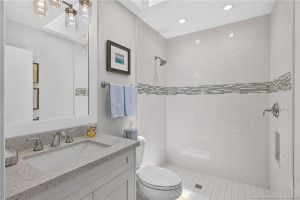
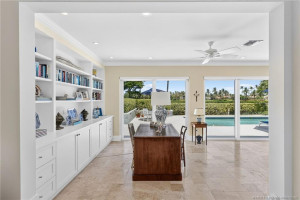
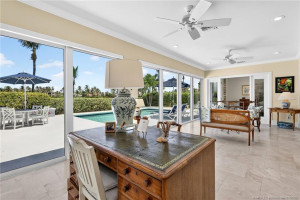
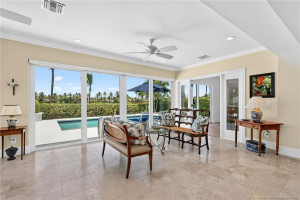
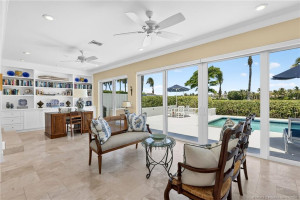
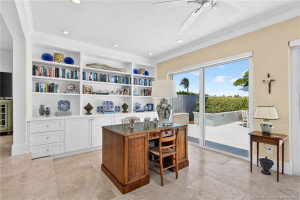
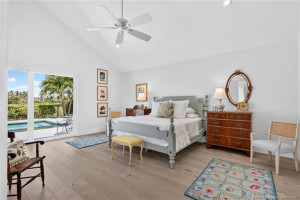
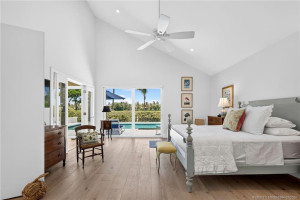
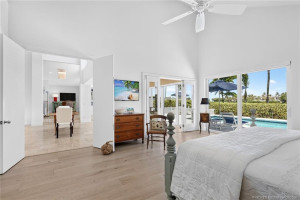
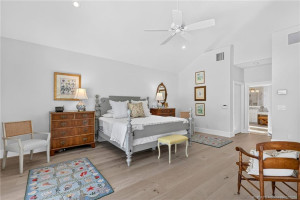
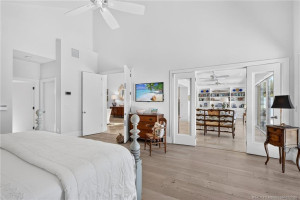
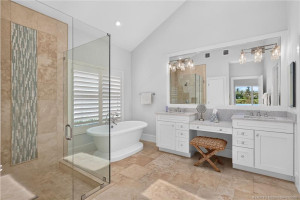
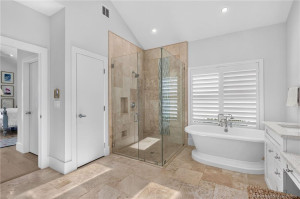
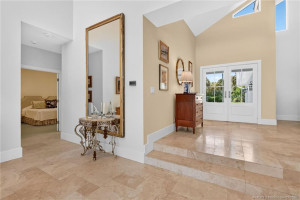
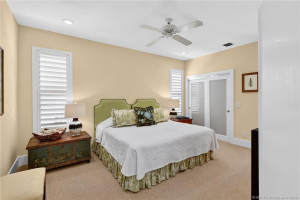
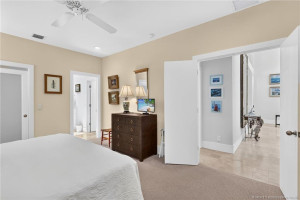
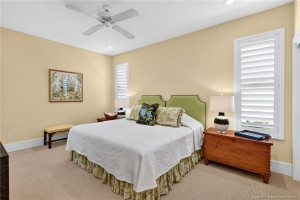
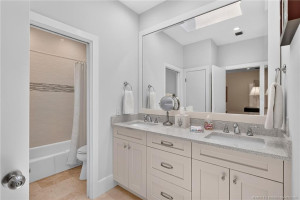
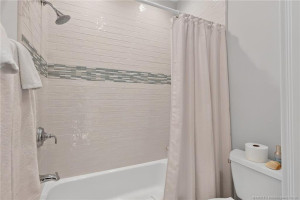
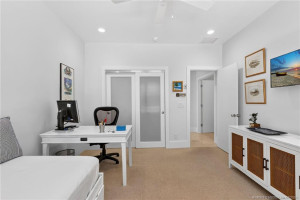
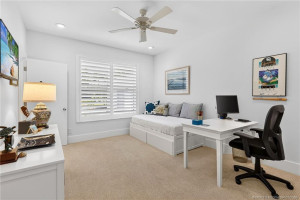
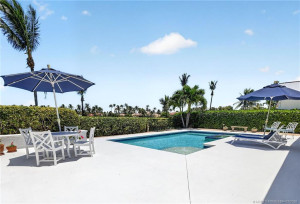
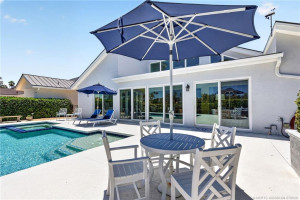
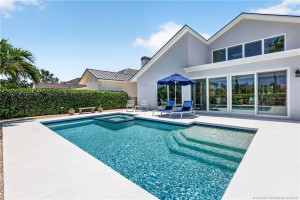
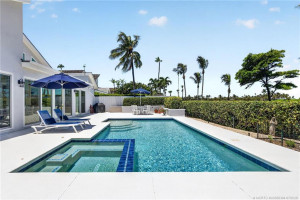
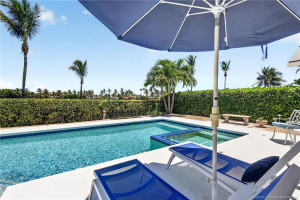
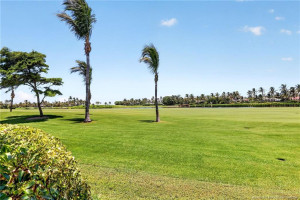
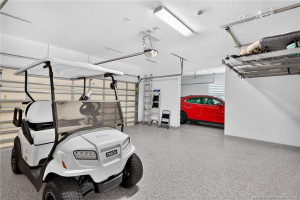
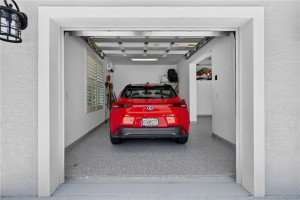
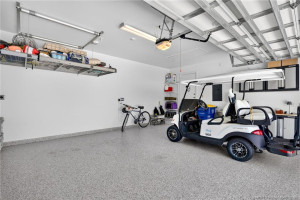
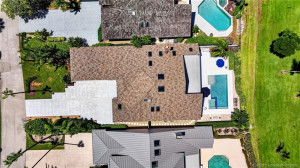
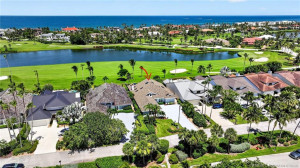
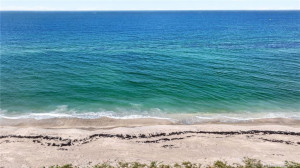
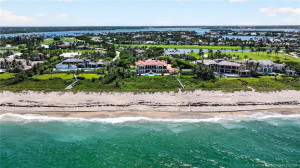
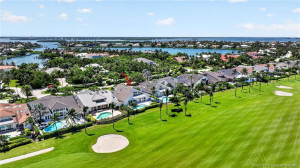
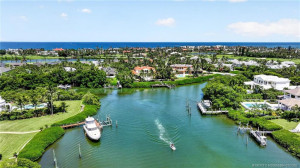
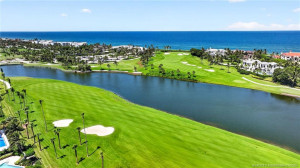
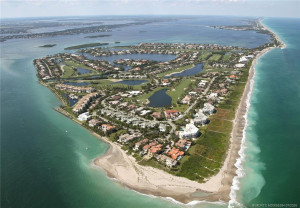
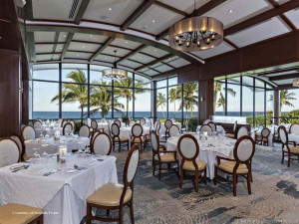
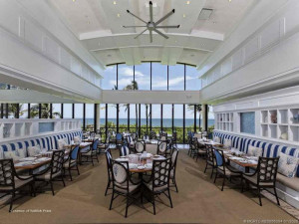
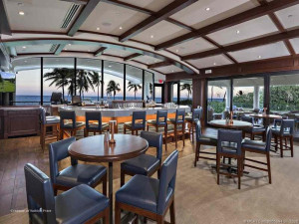
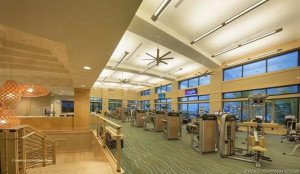
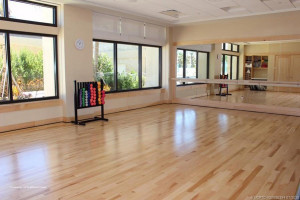
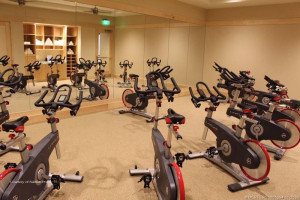
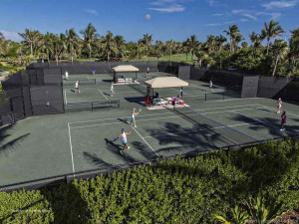
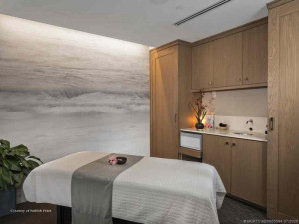
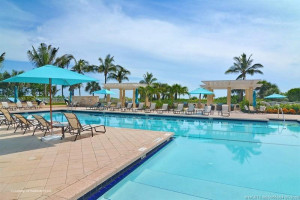
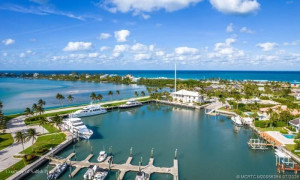
Nestled within the exclusive community of Sailfish Point, this light-filled three-bedroom, three-bath residence overlooks the Jack Nicklaus 'Signature' golf course and lake. Watch birds gathering at the water's edge, unwind on the sun shelf of your saltwater pool, or relax in the spa as gentle breezes and soothing sounds of the Atlantic Ocean fill the air. Completely renovated, this exceptional home defines relaxed elegance. Features include: a three-car garage, impact glass, volume ceilings, travertine floors in the main living area, soft coastal interiors, and a stunning kitchen with custom cabinetry, Thermador cooktop, refrigerator, wine cooler, and quartz countertops. Formal living and dining rooms, a family room with fireplace, and an integrated lanai create effortless entertaining space. Residents enjoy an oceanfront club, dining, spa, fitness and aquatics complex, tennis, pickleball, a full-service marina, and the ultimate in private security. Golf membership may be available.
Details
Maps
Contract Information
Comp Sale YN: No
Listing Date: 2026-07-23
Status: Pending
Original List Price: 2600000
List Price: $2,600,000
Current Price: $2,600,000
Location and Legal
County Or Parish: Martin
County Parish Name: Martin
City Name: Stuart
Postal Zip: 34996
Development Name: Sailfish Point
Geographic Area: MRTC - Martin County
Country: United States
Street Number: 6943
Street Direction Prefix: SE
Street Name: Harbor
Street Suffix: Circle
State Or Province: FL
Postal Code: 34996
Subdivision Name: Sailfish Point
Area: 6010 - Hutchinson Island - Martin County
Elementary School: Felix A. Williams
Middle Or Junior School: Stuart
High School: Jensen Beach
Parcel Number: 083842014000001703
Zoning: PUD-R
Directions: East Ocean to south on MacArthur Blvd. Proceed to the gates at Sailfish Point
General Property Information
Living Area Main: 3328
Gated Community YN: Yes
Lot Size Area: 13939.2
Senior Community YN: No
Outdoor Living Spaces YN: Yes
Furnished: Unfurnished
Stories Total: 1
Fireplace YN: Yes
Pool Private YN: Yes
Spa YN: Yes
Guest House YN: No
Year Roof Installed: 2018
Property Sub Type: Single Family Residence
Bedrooms Total: 3
Bathrooms Total: 3
Bathrooms Full: 3
Building Area Main: 4120
Building Area Source: Public Records
Year Built: 1988
Garage YN: 1
Attached Garage YN: 1
Parking Total: 3
Lot Size Acres: 0.32
Direction Faces: West
Financial Information
Association Deposit YN: No
Association Membership: Mandatory
Estimated Monthly Assoc Recurring Fee: 2989
Membership Fee Required YN: No
Association YN: 1
Association Fee: 2989
Association Fee Frequency: Monthly
Tax Annual Amount: 10672
Tax Year: 2025
Tax Legal Description: SAILFISH POINT PLAT NO 11 LOT 17
Application Fee Details
Application Fee Required: Yes
Application Fee: 650
Amenities
Beach Access: 1
Boating: 1
Bocce Ball: 1
Business Center: 1
Cafe/Restaurant: 1
Clubhouse: 1
Fitness Center: 1
Golf Course: 1
Lobby: 1
Manager On Site: 1
Pickleball Court(s): 1
Pool: 1
Putting Green: 1
Sauna: 1
Spa/Hot Tub: 1
Tennis Court(s): 1
Association Fee Includes
Common Areas: 1
Security: 1
Dining Area
Eat-In Kitchen: 1
Formal Dining: 1
Fireplace Features
Gas: 1
Flooring
Carpet: 1
Engineered Wood: 1
Other: 1
Leasing Permitted Details
Leasing Permitted YN: Yes
Okay To Lease With Restrictions: 1
Member Equity
Membership Equity YN: No
Parking Features
Garage Door Opener: 1
Attached: 1
Attached Garage: 1
Garage: 1
Fencing
Fenced: 1
Structure Type
House: 1
Possession
Close Of Escrow: 1
Negotiable: 1
Sewer
Public Sewer: 1
Special Information
Deed Restrictions: 1
Utilities
Cable Available: 1
Sewer Available: 1
Water Available: 1
View
Golf Course: 1
Heating
Electric: 1
Sprinkler Description
Auto Sprinkler: 1
Water View
Pond: 1
Window Features
Skylight(s): 1
Appliances
Dishwasher: 1
Disposal: 1
Dryer: 1
Microwave: 1
Oven: 1
Refrigerator: 1
Washer: 1
Water Heater: 1
Cooktop: 1
Construction Materials
Block: 1
Concrete: 1
Stucco: 1
Interior Features
Built-in Features: 1
Entrance Foyer: 1
French Doors: 1
High Ceilings: 1
Walk-In Closet(s): 1
Laundry Features
Laundry Tub: 1
Listing Terms
Cash: 1
Lot Features
On Golf Course: 1
Pool Features
Concrete: 1
Heated: 1
In Ground: 1
Salt Water: 1
Road Frontage Type
Private Road: 1
Roof
Concrete: 1
Tile: 1
Security Features
Gated with Guard: 1
Security Fence: 1
Security Guard: 1
Security System: 1
Gated Community: 1
Water Source
Public: 1
Water Heater Details
Electric Water Heater: 1
Architectural Style
Other: 1
Boat and Dock Information
Dock: Yes
Dock Details: Community Ramp
Cooling
Electric: 1
Association Type
Homeowner Association: 1
Showing Requirements
24 Hour Notice: 1
Appointment Only: 1
Call Listing Agent: 1
Listing Agent Must Accompany: 1
Occupied: 1
Schedule Online: 1
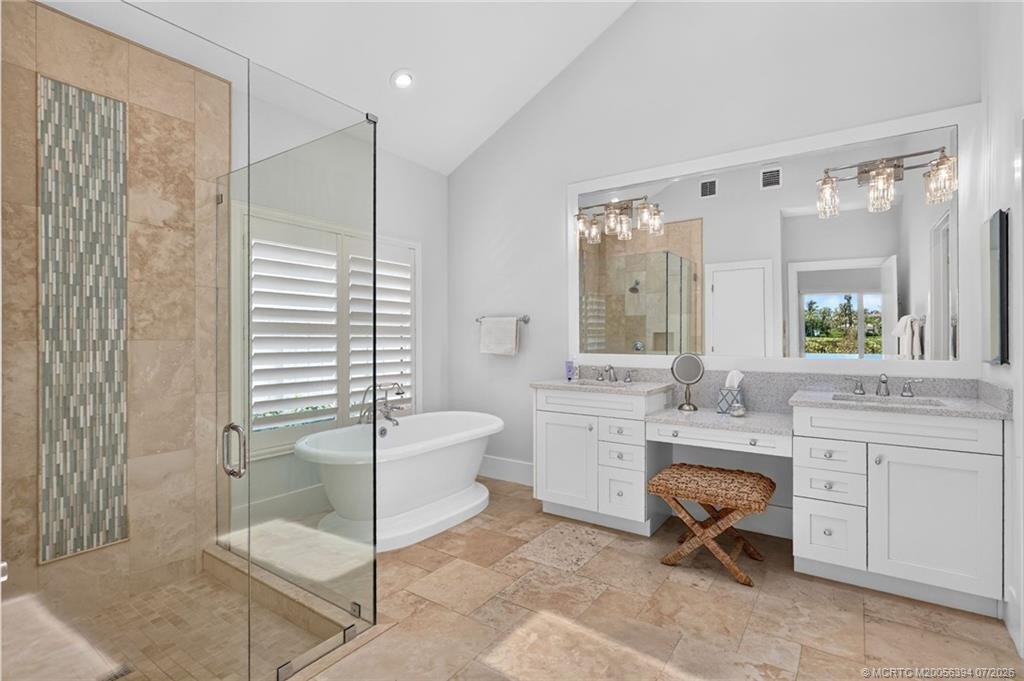
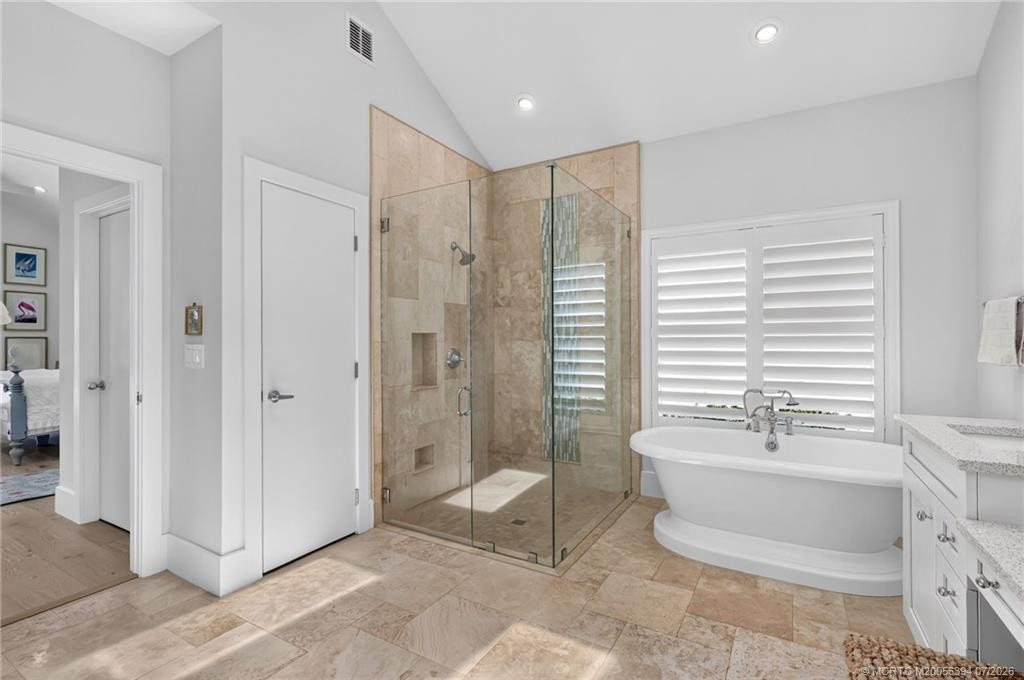
Master Bedroom/Bath
Dual Sinks: 1
Separate Shower: 1
Separate Tub: 1
Membership
Club Membership Required: 1
Tennis Membership Included: 1
Yacht Club: 1
Pets Allowed YN
Yes: 1
Pets Allowed
Number Limit: 1
Size Limit: 1
Pet Details
Maximum Number Of Pets: 2
Restrictions
Buyer Approval Required: 1
Lease Restrictions: 1
Other Leasing Restrictions
Tenant Approval: 1
Storm Protection Details
Clear Impact Glass: 1
Tax Information
County Only: 1
Outdoor Living Spaces
Patio: 1
Patio Details
Patio - Open: 1
Room Types
Bedroom 2: 1
Bedroom 2 Level: Main
Bedroom 3: 1
Bedroom 3 Level: Main
Dining Room: 1
Dining Room Level: Main
Family Room: 1
Family Room Level: Main
Florida Room: 1
Florida Room Level: Main
Kitchen: 1
Kitchen Level: Main
Living Room: 1
Living Room Level: Main
Master Bedroom: 1
Master Bedroom Level: Main
Acreage Description
1/4 To Less Than 1/2 Acre Lot: 1
Status Change Information
Major Change Timestamp: 2026-10-27T12:55:47Z
Major Change Type: Status Change
Status Change Date: 2026-10-27
Under Contract Type: Pending
Under Contract Date: 2026-10-26
Originating Details
Originating System Key: 668900300
Originating System ID: M00000165
Property Features
Association Fee Includes: Common Areas; Security
Dining Area: Eat-In Kitchen; Formal Dining
Fireplace Features: Gas
Flooring: Carpet; Engineered Wood; Other
Leasing Permitted Details: Okay To Lease With Restrictions
Parking Features: Garage Door Opener; Attached; Attached Garage; Garage
Appliances: Dishwasher; Disposal; Dryer; Microwave; Oven; Refrigerator; Washer; Water Heater; Cooktop
Water Heater Details: Electric Water Heater
Architectural Style: Other
Construction Materials: Block; Concrete; Stucco
Cooling: Electric
Association Type: Homeowner Association
Fencing: Fenced
Heating: Electric
Interior Features: Built-in Features; Entrance Foyer; French Doors; High Ceilings; Walk-In Closet(s)
Laundry Features: Laundry Tub
Listing Terms: Cash
Lot Features: On Golf Course
Membership: Club Membership Required; Tennis Membership Included; Yacht Club
Pets Allowed YN: Yes
Pets Allowed: Number Limit; Size Limit
Pool Features: Concrete; Heated; In Ground; Salt Water
Possession: Close Of Escrow; Negotiable
Restrictions: Buyer Approval Required; Lease Restrictions
Other Leasing Restrictions: Tenant Approval
Road Frontage Type: Private Road
Roof: Concrete; Tile
Security Features: Gated with Guard; Security Fence; Security Guard; Security System; Gated Community
Sewer: Public Sewer
Special Information: Deed Restrictions
Sprinkler Description: Auto Sprinkler
Storm Protection Details: Clear Impact Glass
Structure Type: House
Tax Information: County Only
Utilities: Cable Available; Sewer Available; Water Available
View: Golf Course
Water Source: Public
Water View: Pond
Window Features: Skylight(s)
Showing Requirements: 24 Hour Notice; Appointment Only; Call Listing Agent; Listing Agent Must Accompany; Occupied; Schedule Online
Outdoor Living Spaces: Patio
Patio Details: Patio - Open
Room Types: Bedroom 2; Bedroom 3; Dining Room; Family Room; Florida Room; Kitchen; Living Room; Master Bedroom
Acreage Description: 1/4 To Less Than 1/2 Acre Lot
Room Information
| Room Name | Length | Width | Level |
| Florida Room | 29.00 | 12.00 | Main |
| Kitchen | 18.00 | 17.00 | Main |
| Family Room | 20.00 | 17.00 | Main |
| Living Room | 26.00 | 17.00 | Main |
| Dining Room | 16.00 | 13.00 | Main |
| Master Bedroom | 19.00 | 19.00 | Main |
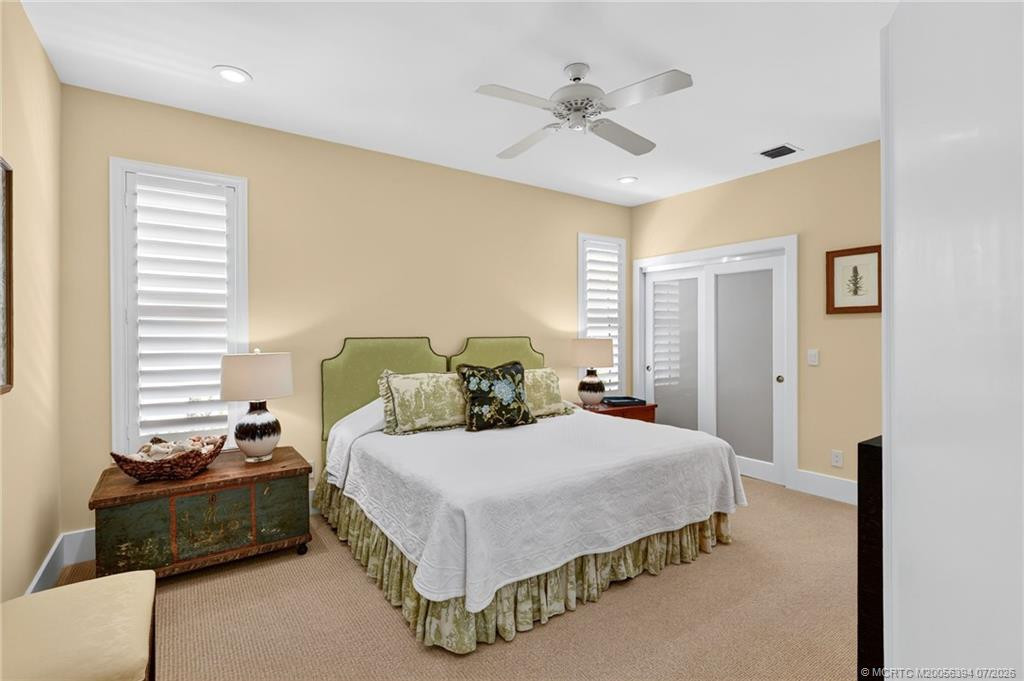
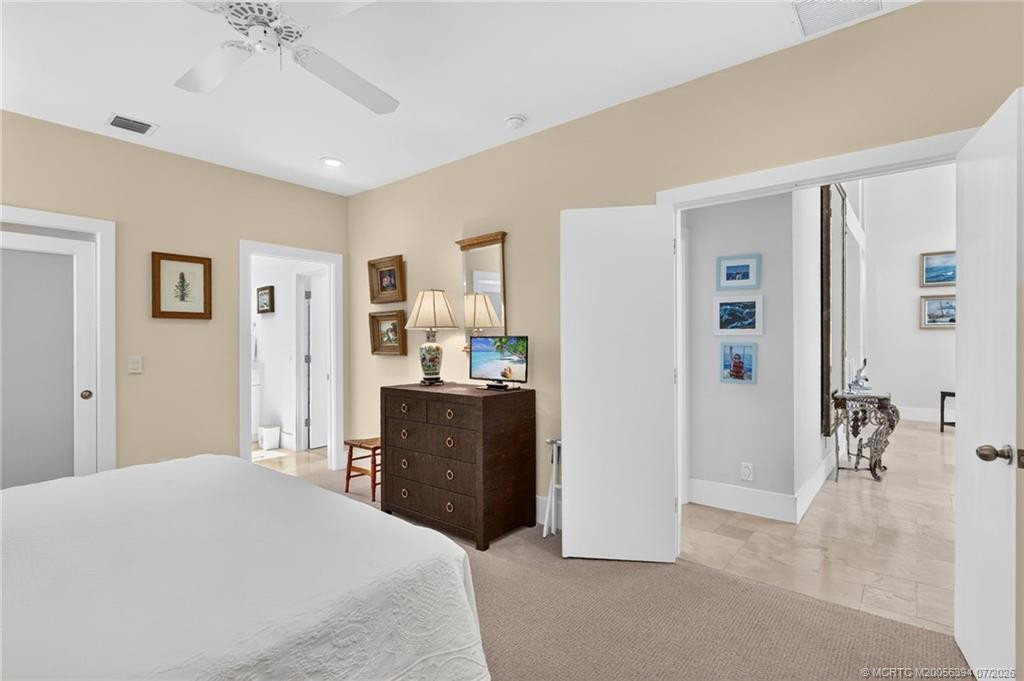
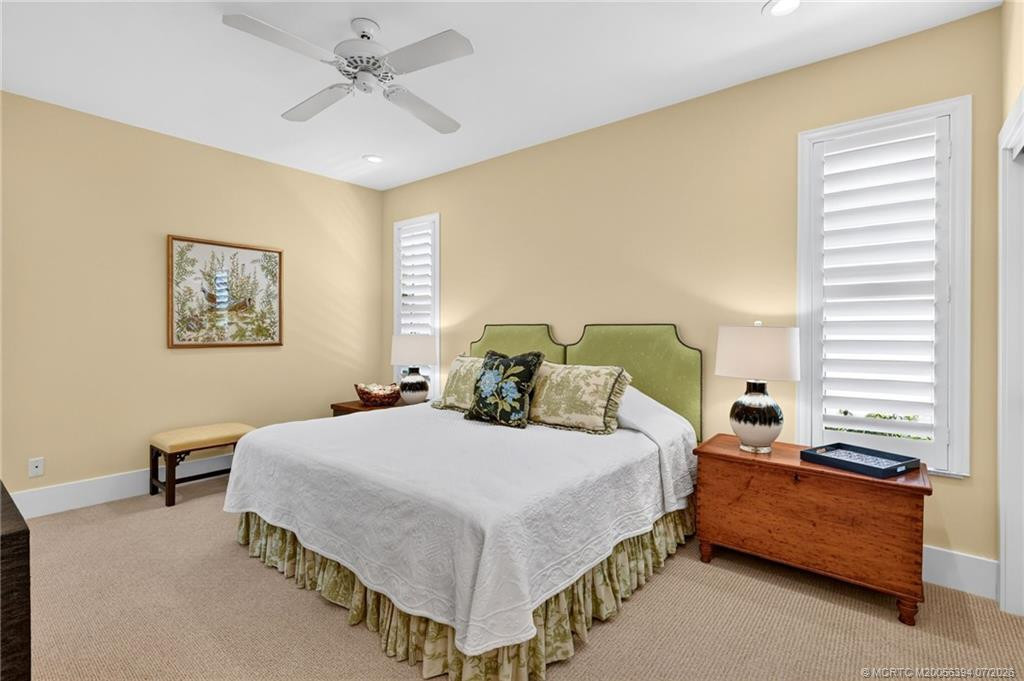
| Bedroom 2 | 13.00 | 10.00 | Main |
| Bedroom 3 | 14.00 | 11.00 | Main |

Listing Office: Berkshire Hathaway Florida Rea

Last Updated: November - 02 - 2026
This information is not verified for authenticity or accuracy and is not guaranteed and may not reflect all real estate activity in the market. Copyright 2026 Beaches Multiple Listing Service, Inc. All rights reserved. Information Not Guaranteed and Must Be Confirmed by End User. Site contains live data.