$699,000
Stuart, FL 34997
MLS# M20057193
4 beds | 3 baths | 2702 sqft
1 / 50
Property Description
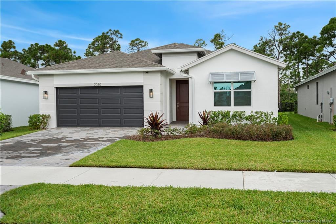
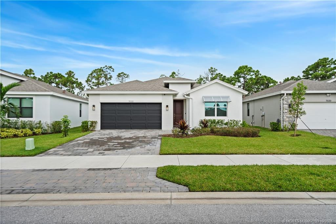
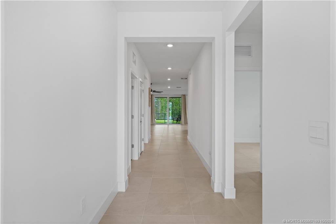
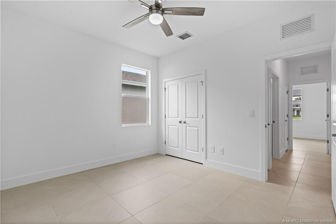
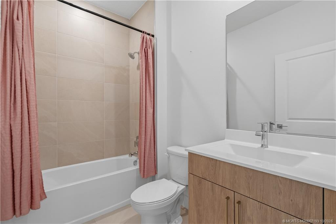
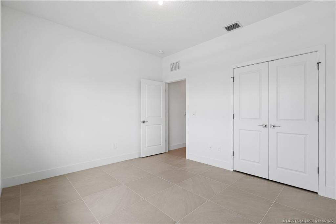
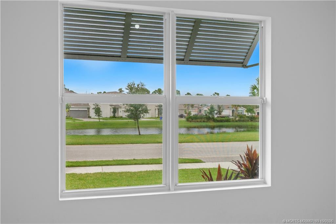
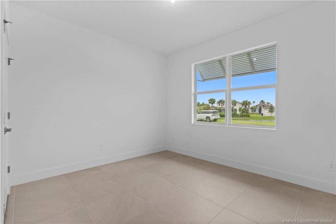
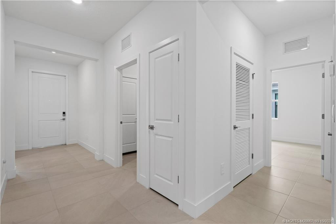
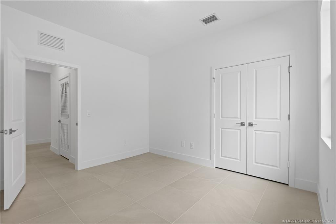
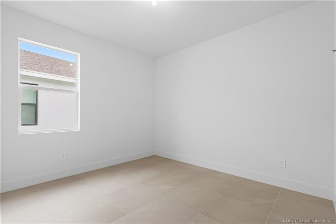
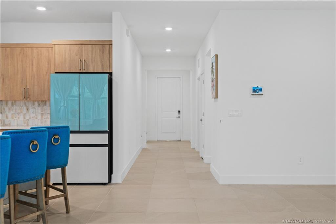
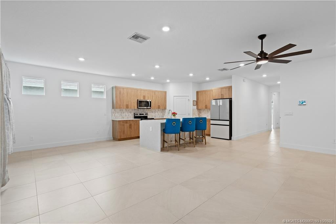
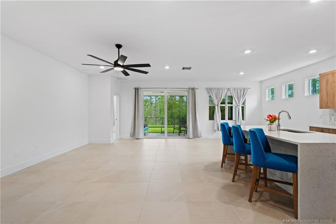
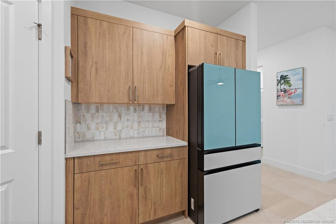
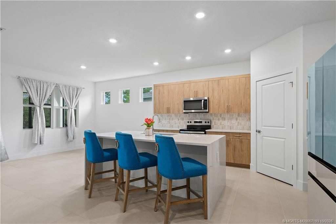
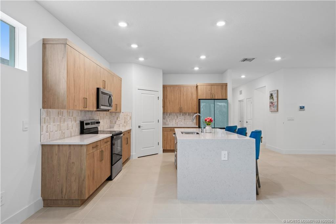
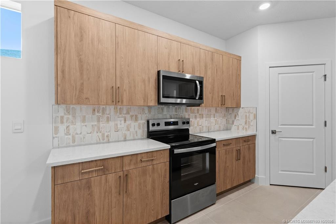
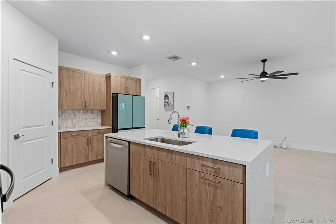
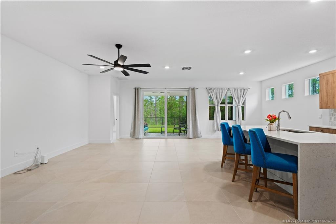
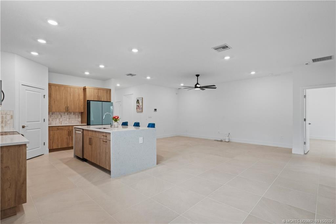
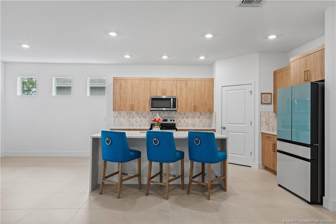
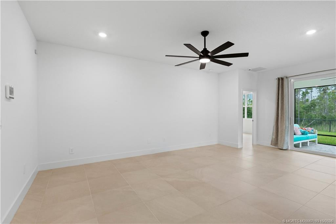
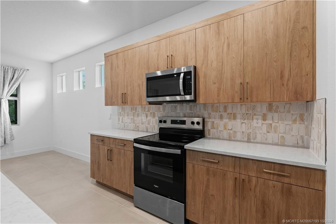
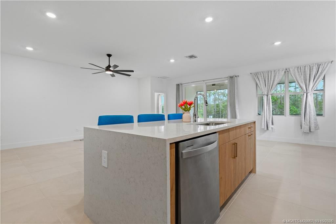
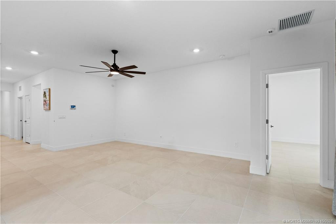
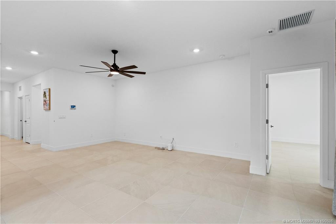
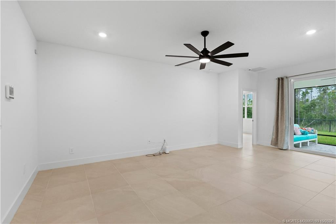
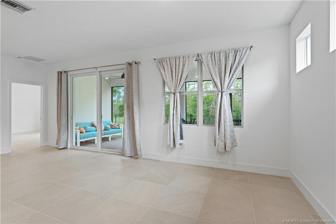
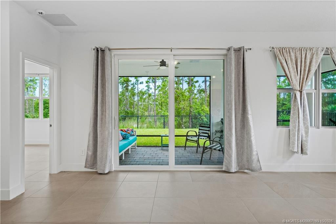
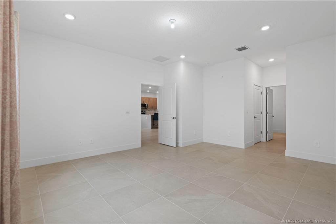
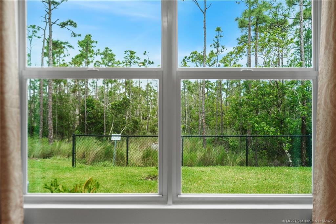
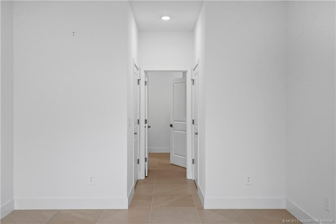
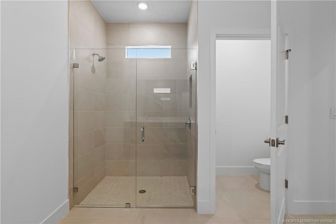
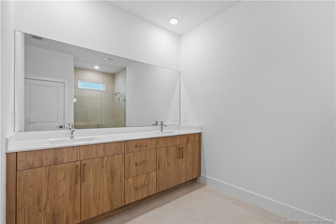
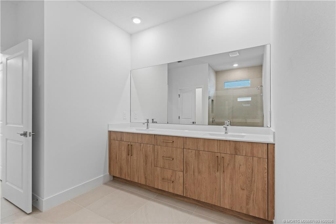
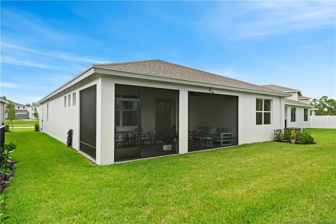
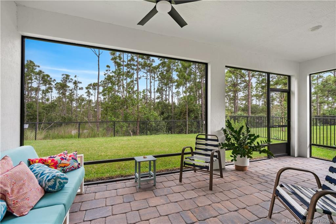
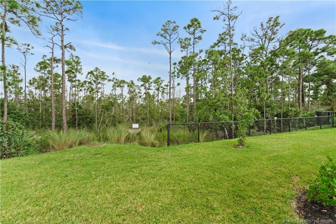
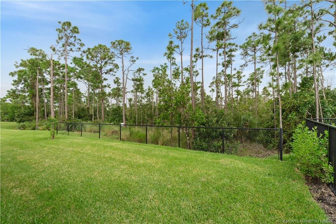
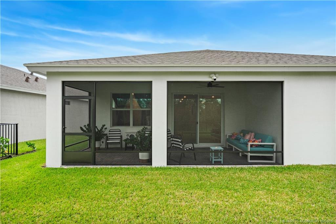
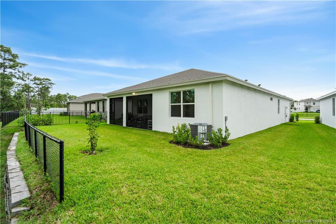
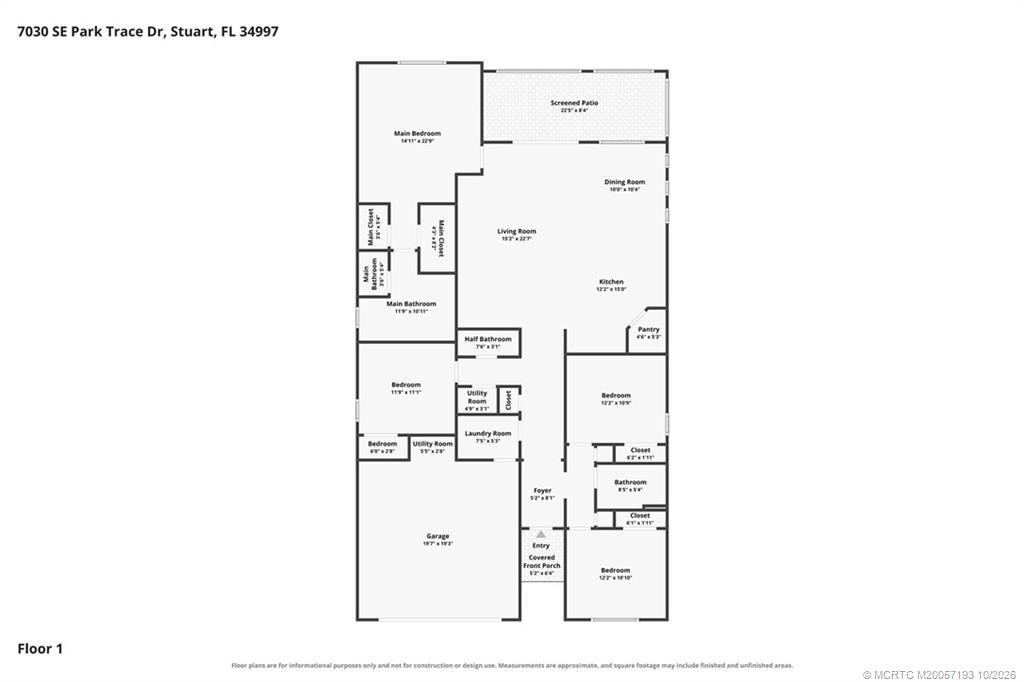
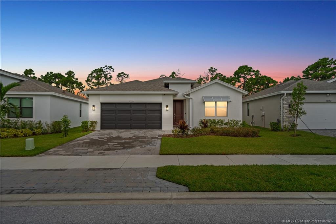
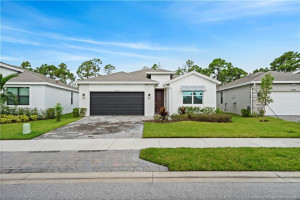
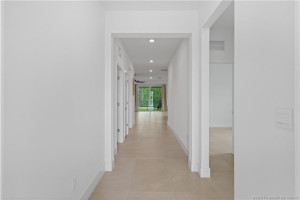
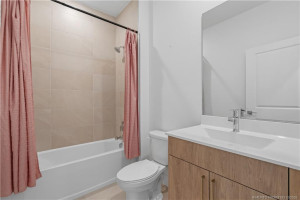
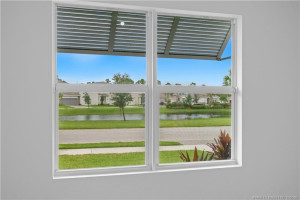
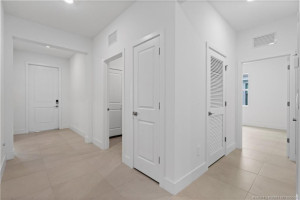
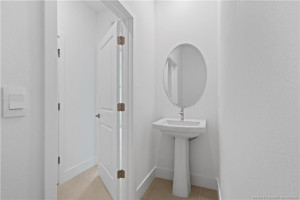
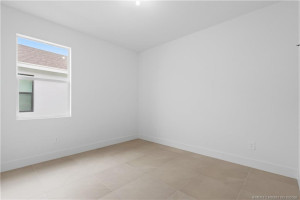
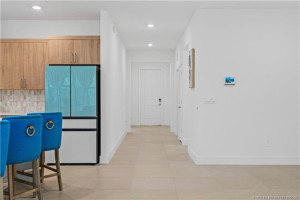
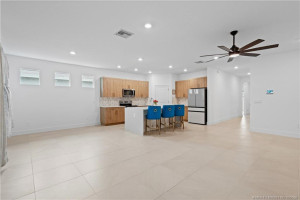
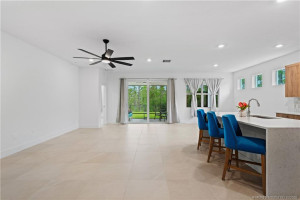
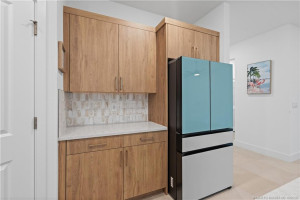
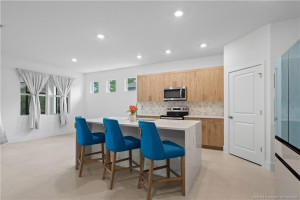
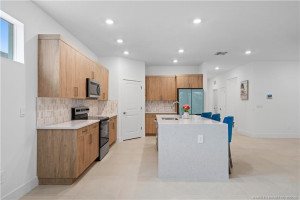
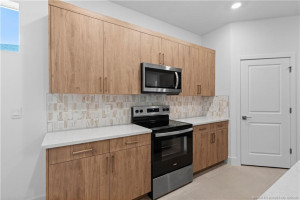
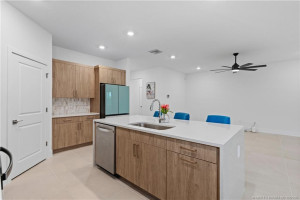
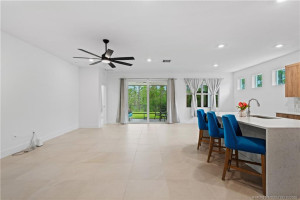
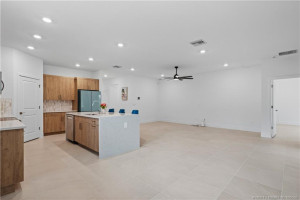
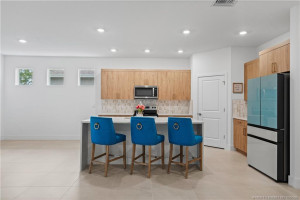
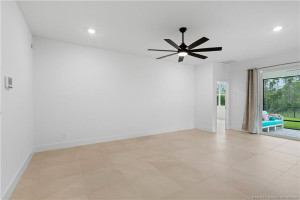
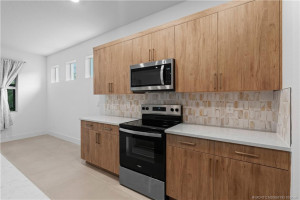
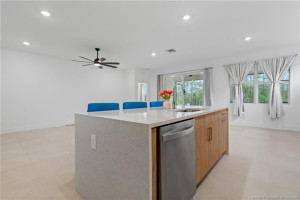
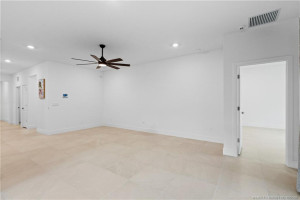
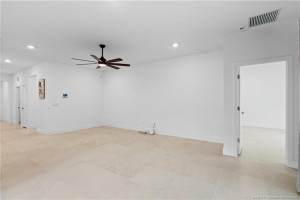
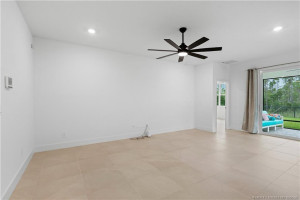
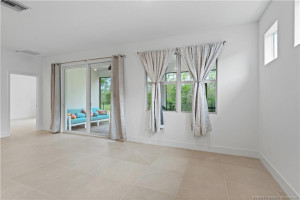
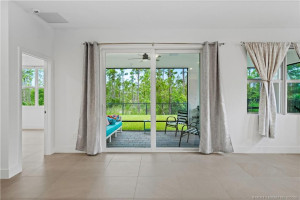
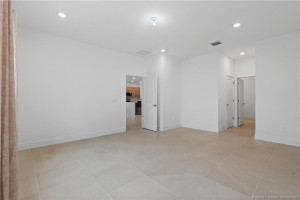
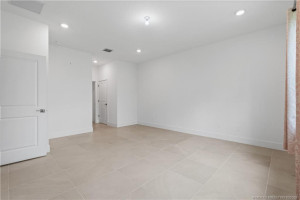
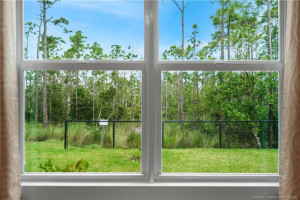
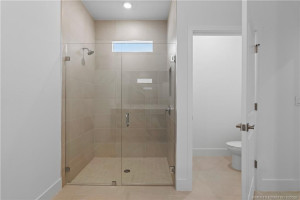
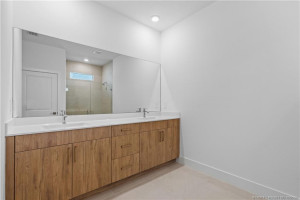
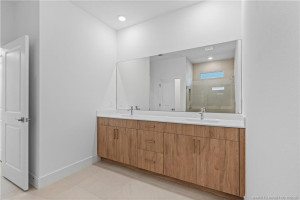
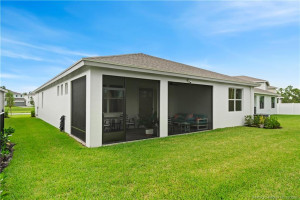
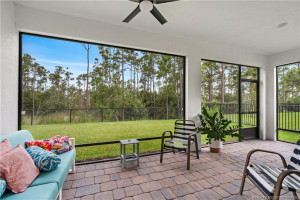
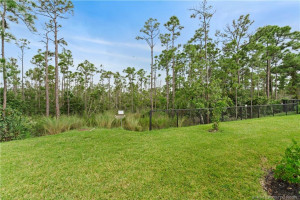
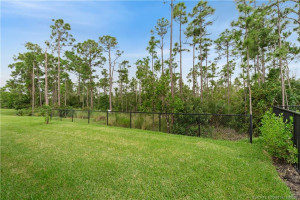
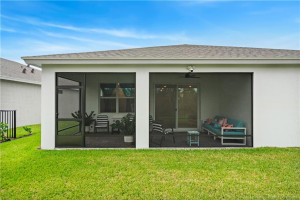
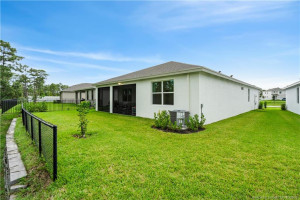
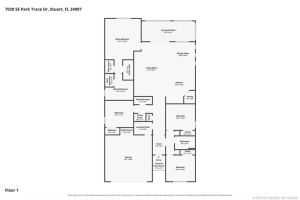
Is privacy what you desire? Look no further. No direct front or rear neighbors. This 4-bedroom, 2.5 bath-upgraded Delaney model from the high-end Emerald Coastal Series sits all the way at the back of Park Trace and backs right up to Atlantic Ridge Preserve, so the view out back is nothing but trees and a beautiful water view in the front yard. It's quiet back here, the kind of quiet you notice the minute you step outside. Inside you've got 2,034 sq ft of living space plus a 2-car garage. The community pool is a short walk down the street, and the schools are A-rated, highly desired, Martin County Schools, assigned by the Florida Department of Education. Buyer to verify school assignment. Homes that back to the preserve don't come up often, so come see this one in person it won't last long.
Details
Maps
Documents
Contract Information
Comp Sale YN: No
Listing Date: 2026-10-12
Status: Active
Original List Price: 699000
List Price: $699,000
Current Price: $699,000
Location and Legal
County Or Parish: Martin
County Parish Name: Martin
City Name: Stuart
Postal Zip: 34997
Development Name: Preserve/Pk Trace PUD
Geographic Area: MRTC - Martin County
Country: United States
Street Number: 7030
Street Direction Prefix: SE
Street Name: Park Trace
Street Suffix: Drive
State Or Province: FL
Postal Code: 34997
Subdivision Name: Preserve/Pk Trace PUD
Area: 6140 - Hobe Sound/Stuart - South of Cove Rd
Elementary School: SeaWind
Middle Or Junior School: Murray
High School: South Fork
Parcel Number: 343841002000006000
Directions: Turn into the neighborhood off of cove & Willoughby and head south on park trace drive.
General Property Information
Living Area Main: 2034
Gated Community YN: Yes
Lot Size Area: 6098.4
Senior Community YN: No
Outdoor Living Spaces YN: Yes
Furnished: Unfurnished
Stories Total: 1
Pool Private YN: No
Guest House YN: No
Property Sub Type: Single Family Residence
Bedrooms Total: 4
Bathrooms Total: 3
Bathrooms Full: 2
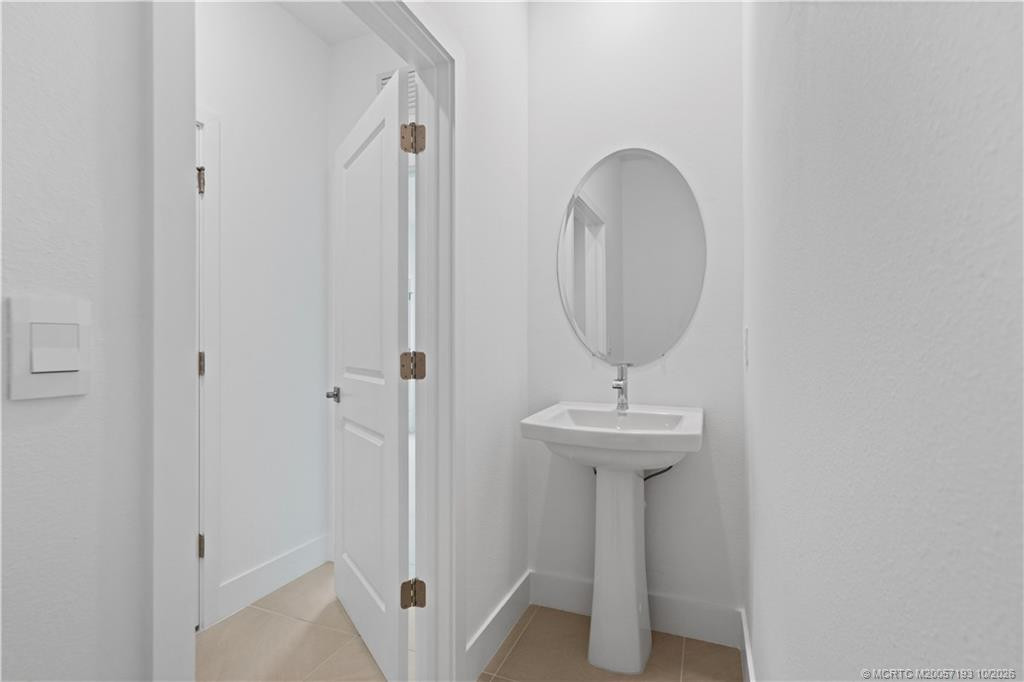
Bathrooms Half: 1
Building Area Main: 2702
Building Area Source: Owner
Year Built: 2025
Garage YN: 1
Attached Garage YN: 1
Parking Total: 2
Lot Size Acres: 0.14
Waterfront YN: 1
Financial Information
Association Deposit YN: No
Association Membership: Mandatory
Estimated Monthly Assoc Recurring Fee: 280
Membership Fee Required YN: No
Association YN: 1
Association Fee: 280
Association Fee Frequency: Monthly
Tax Annual Amount: 1092
Tax Year: 2025
Tax Legal Description: LOT 60 THE PRESERVE AT PARK TRACE PUD (PB 20/8)
Amenities
Cabana: 1
Pool: 1
Sidewalks: 1
Street Lights: 1
Association Fee Includes
Common Areas: 1
Insurance: 1
Legal/Accounting: 1
Pool Service: 1
Security: 1
Dining Area
Formal Dining: 1
Flooring
Ceramic Tile: 1
Other: 1
Leasing Permitted Details
Leasing Permitted YN: Yes
Okay To Lease With Restrictions: 1
Member Equity
Membership Equity YN: No
Parking Features
Garage Door Opener: 1
Attached: 1
Attached Garage: 1
Garage: 1
Property Condition
Resale: 1
Structure Type
House: 1
Possession
Close Of Escrow: 1
Negotiable: 1
Sewer
Public Sewer: 1
Special Information
Deed Restrictions: 1
Utilities
Electricity Available: 1
Sewer Available: 1
Water Available: 1
Heating
Central: 1
Sprinkler Description
Auto Sprinkler: 1
Appliances
Dishwasher: 1
Disposal: 1
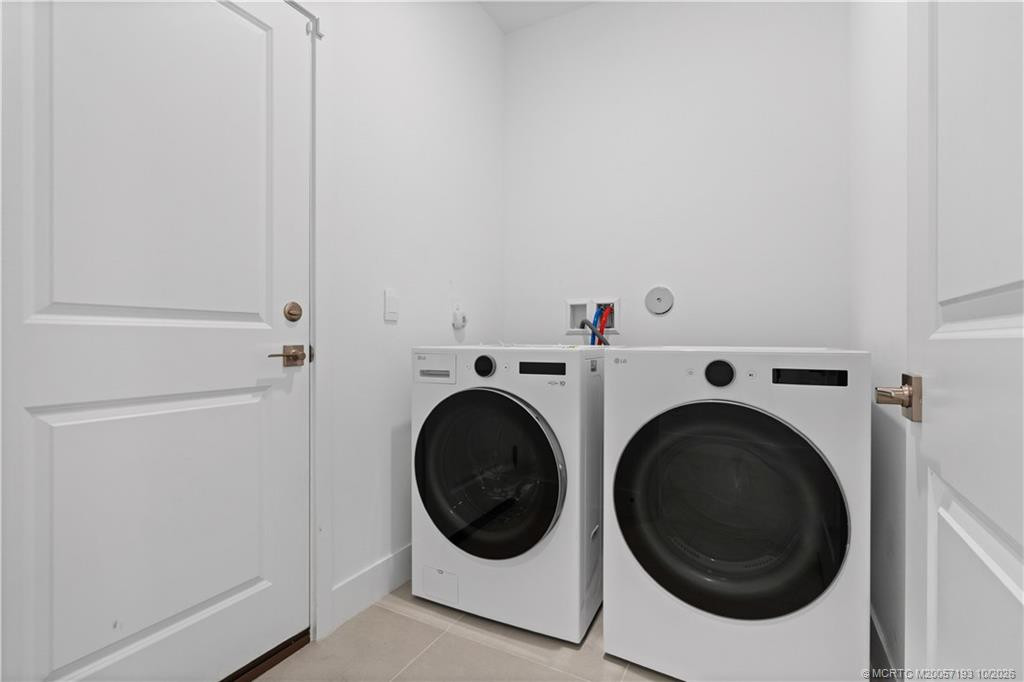
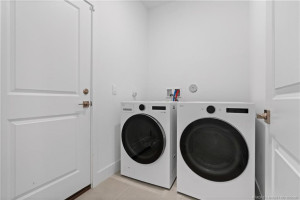
Dryer: 1
Electric Range: 1
Freezer: 1
Ice Maker: 1
Microwave: 1
Refrigerator: 1
Washer: 1
Water Heater: 1
Cooktop: 1
Construction Materials
Block: 1
Concrete: 1
Interior Features
Pantry: 1
Walk-In Closet(s): 1
Listing Terms
Cash: 1
Conventional: 1
FHA: 1
VA Loan: 1
Roof
Composition: 1
Shingle: 1
Security Features
Fire Alarm: 1
Gated with Guard: 1
Motion Detector(s): 1
Security Gate: 1
Security System: 1
Smoke Detector(s): 1
Gated Community: 1
Water Source
Public: 1
Waterfront Features
Pond: 1
Water Heater Details
Electric Water Heater: 1
Architectural Style
Other: 1
Cooling
Central Air: 1
Association Type
Homeowner Association: 1
Showing Requirements
Appointment Only: 1
Call Listing Agent: 1
Membership
No Membership Available: 1
Pets Allowed YN
Yes: 1
Pets Allowed
Pet Restrictions Possible: 1
Restrictions
Lease Restrictions: 1
Storm Protection
Impact Glass: Complete
Tax Information
City/County: 1
Outdoor Living Spaces
Patio: 1
Patio Details
Patio - Covered: 1
Patio - Open: 1
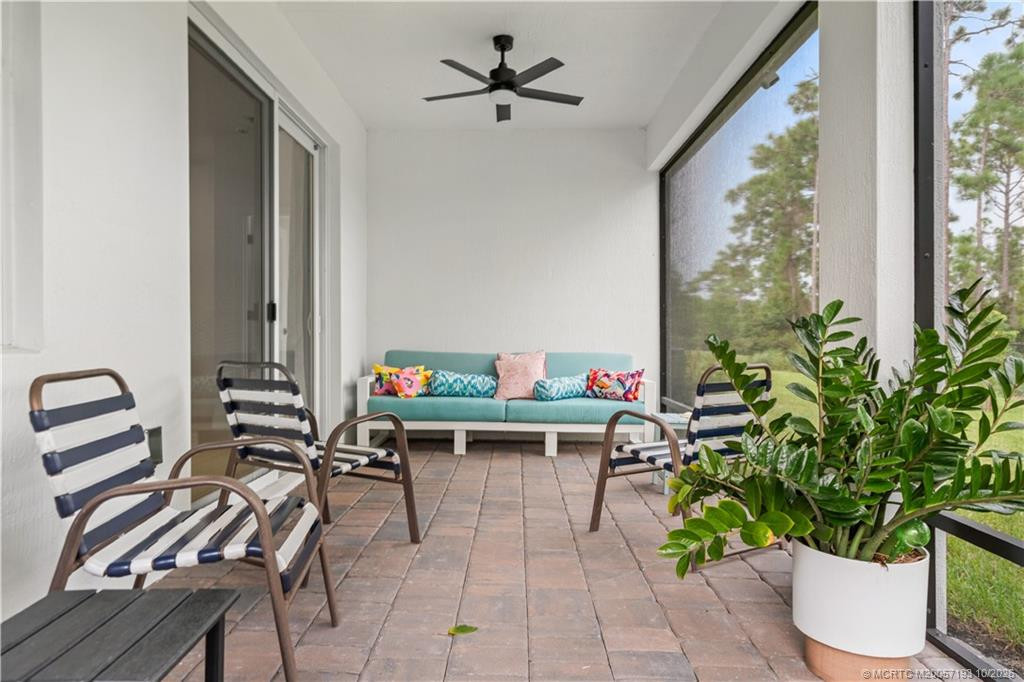
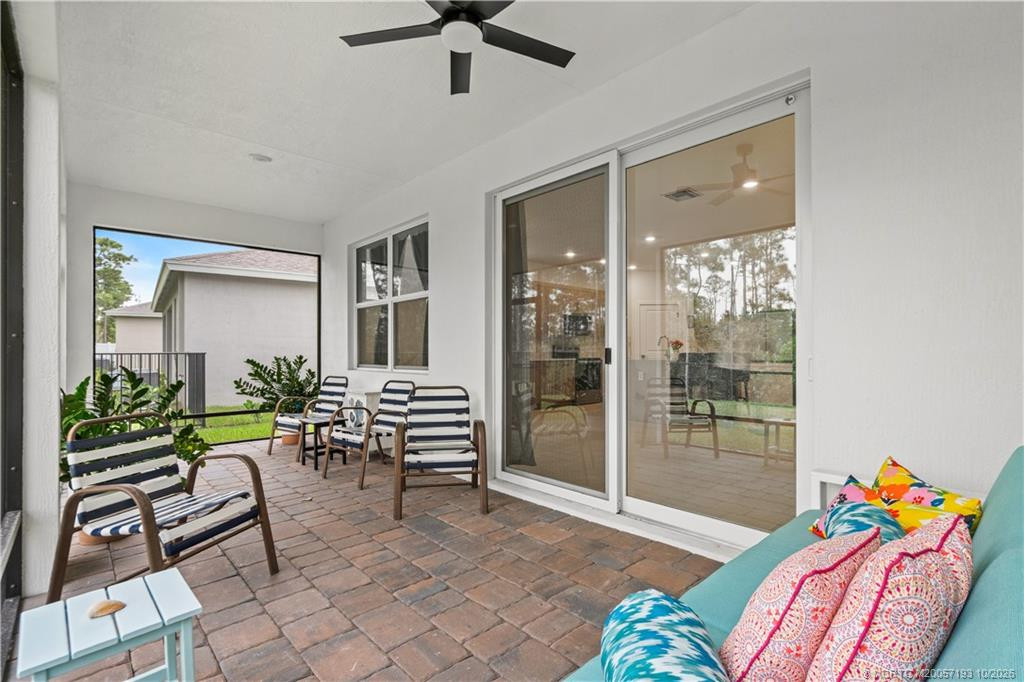
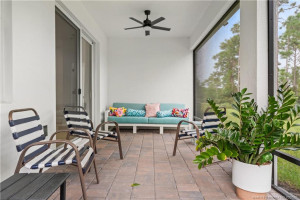
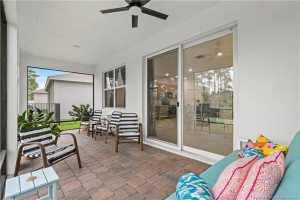
Patio - Screened: 1
Room Types
Bedroom 2: 1
Bedroom 2 Level: Main
Bedroom 3: 1
Bedroom 3 Level: Main
Bedroom 4: 1
Bedroom 4 Level: Main
Master Bedroom: 1
Master Bedroom Level: Main
Acreage Description
Less Than 1/4 Acre Lot: 1
Status Change Information
Major Change Timestamp: 2026-10-12T04:00:00Z
Major Change Type: New Listing
Status Change Date: 2026-10-15
Originating Details
Originating System Key: 694789586
Originating System ID: M00000165
Property Features
Association Fee Includes: Common Areas; Insurance; Legal/Accounting; Pool Service; Security
Dining Area: Formal Dining
Flooring: Ceramic Tile; Other
Leasing Permitted Details: Okay To Lease With Restrictions
Parking Features: Garage Door Opener; Attached; Attached Garage; Garage
Property Condition: Resale
Appliances: Dishwasher; Disposal; Dryer; Electric Range; Freezer; Ice Maker; Microwave; Refrigerator; Washer; Water Heater; Cooktop
Water Heater Details: Electric Water Heater
Architectural Style: Other
Construction Materials: Block; Concrete
Cooling: Central Air
Association Type: Homeowner Association
Heating: Central
Interior Features: Pantry; Walk-In Closet(s)
Listing Terms: Cash; Conventional; FHA; VA Loan
Membership: No Membership Available
Pets Allowed YN: Yes
Pets Allowed: Pet Restrictions Possible
Possession: Close Of Escrow; Negotiable
Restrictions: Lease Restrictions
Roof: Composition; Shingle
Security Features: Fire Alarm; Gated with Guard; Motion Detector(s); Security Gate; Security System; Smoke Detector(s); Gated Community
Sewer: Public Sewer
Special Information: Deed Restrictions
Sprinkler Description: Auto Sprinkler
Structure Type: House
Tax Information: City/County
Utilities: Electricity Available; Sewer Available; Water Available
Water Source: Public
Waterfront Features: Pond
Showing Requirements: Appointment Only; Call Listing Agent
Outdoor Living Spaces: Patio
Patio Details: Patio - Covered; Patio - Open; Patio - Screened
Room Types: Bedroom 2; Bedroom 3; Bedroom 4; Master Bedroom
Acreage Description: Less Than 1/4 Acre Lot
Room Information
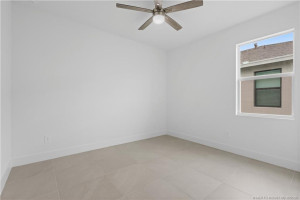
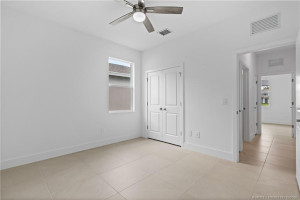
| Room Name | Length | Width | Level |
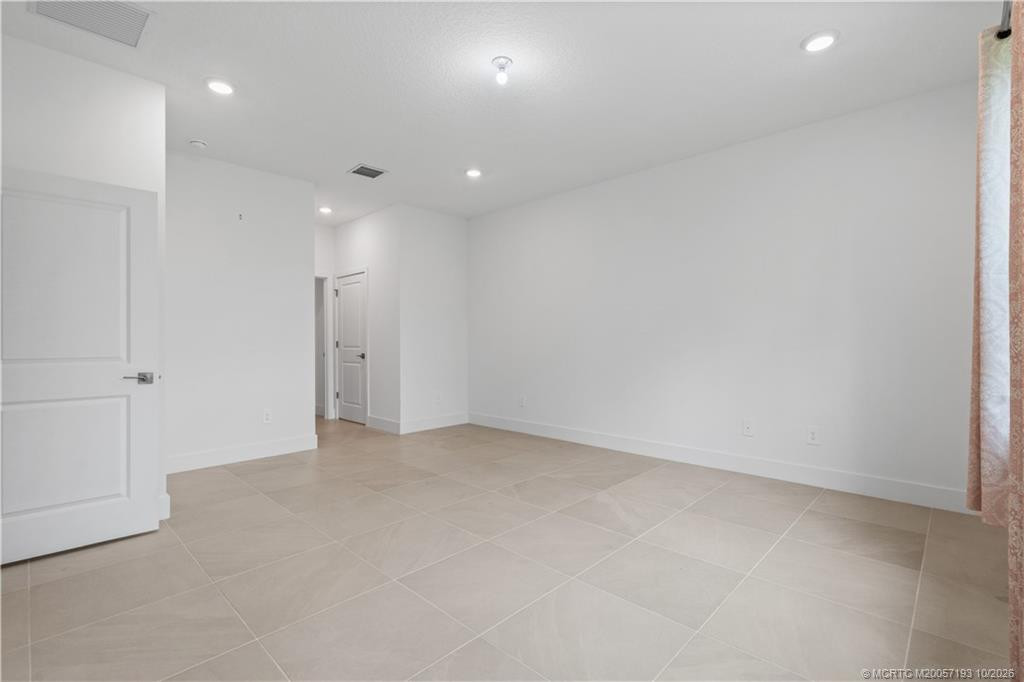
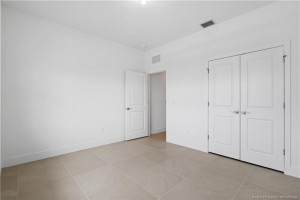
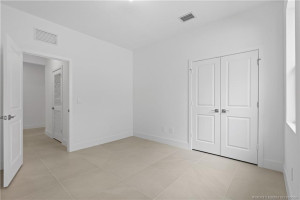
| Master Bedroom | 15.00 | 23.00 | Main |
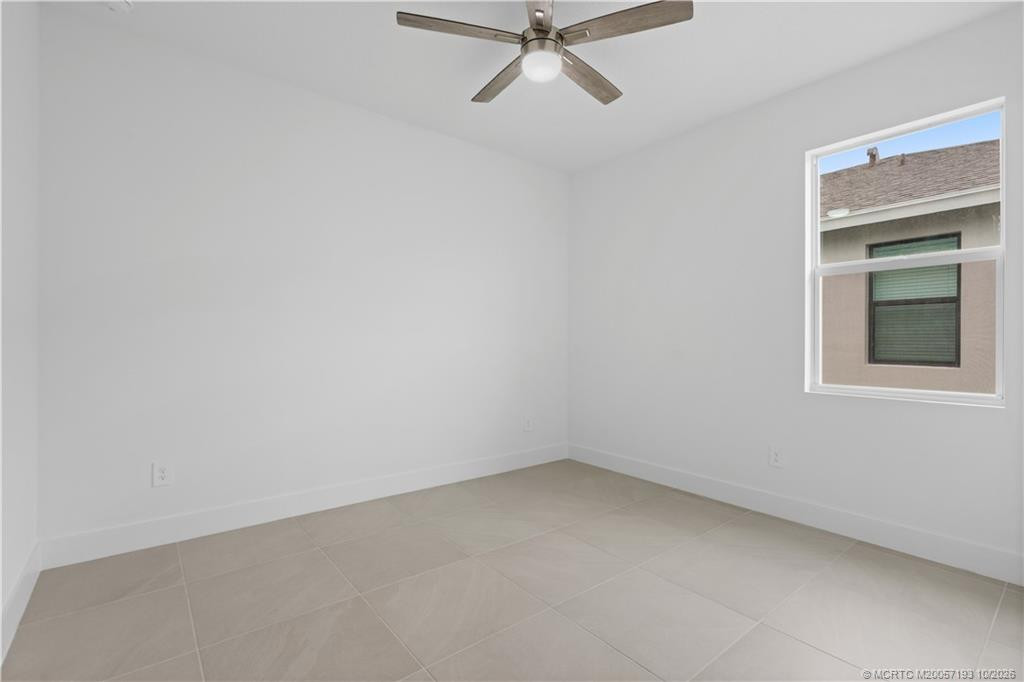
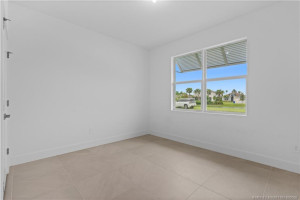
| Bedroom 2 | 12.00 | 11.00 | Main |
| Bedroom 3 | 12.00 | 11.00 | Main |
| Bedroom 4 | 12.00 | 11.00 | Main |
 HOA

Listing Office: RE/MAX of Stuart

Last Updated: November - 06 - 2026
This information is not verified for authenticity or accuracy and is not guaranteed and may not reflect all real estate activity in the market. Copyright 2026 Beaches Multiple Listing Service, Inc. All rights reserved. Information Not Guaranteed and Must Be Confirmed by End User. Site contains live data.