$419,995
Port St. Lucie, FL 34986
MLS# M20056574
3 beds | 2 baths | 2662 sqft
1 / 48
Property Description
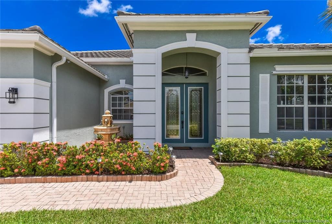
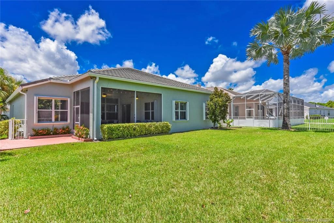
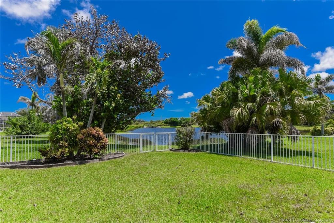
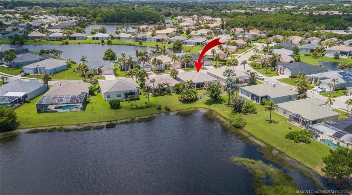
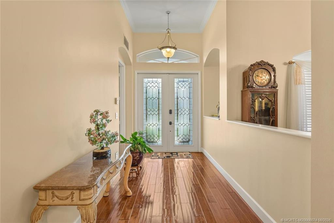
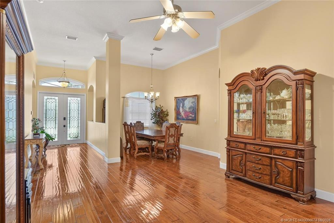
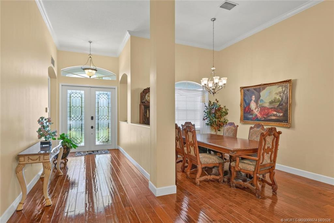
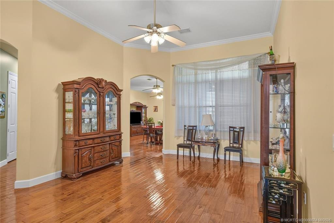
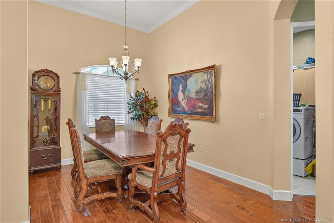
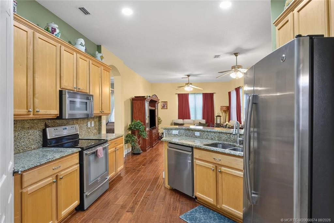
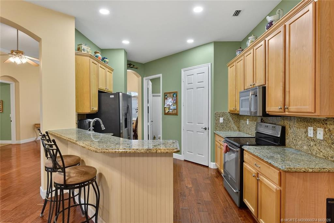
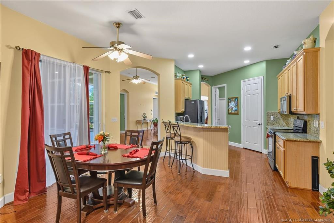
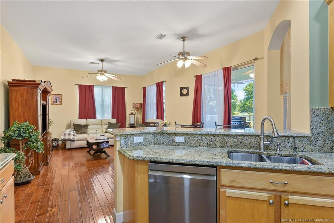
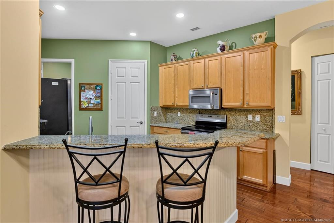
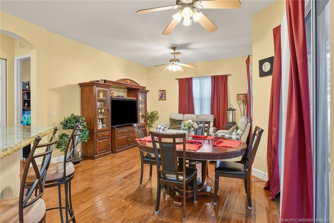
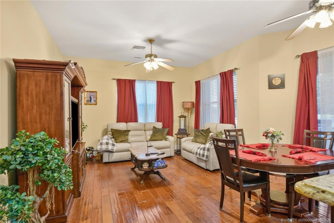
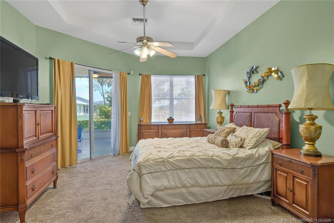
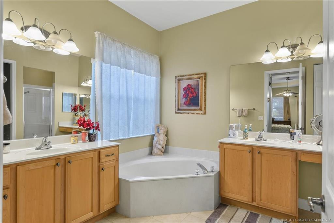
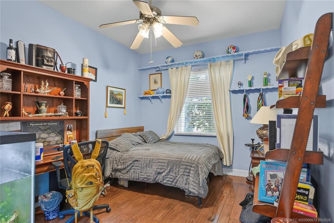
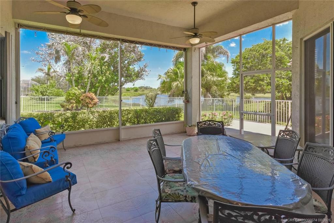
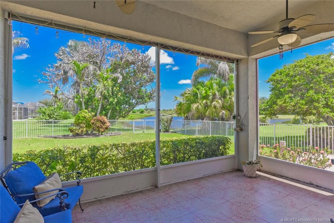
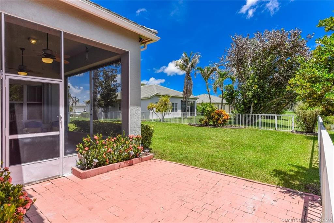
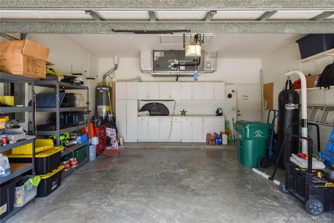
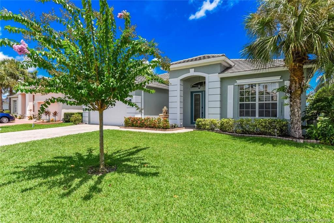
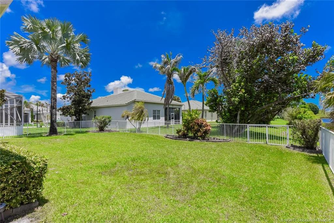
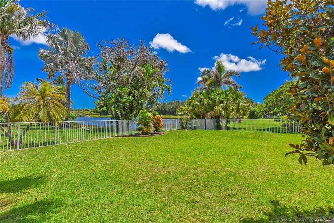
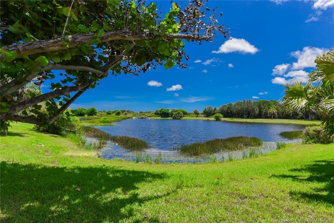
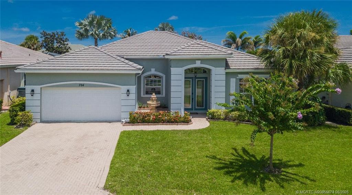
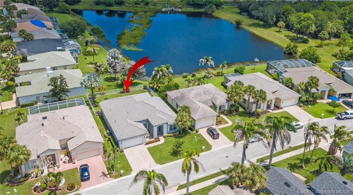
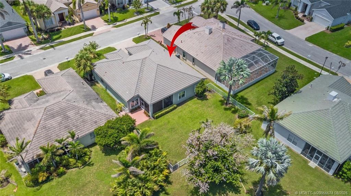
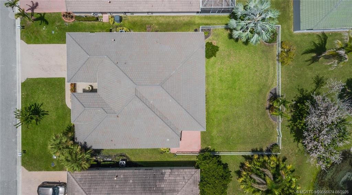
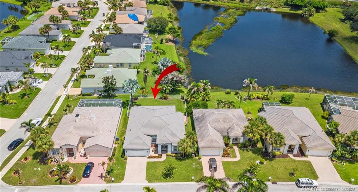
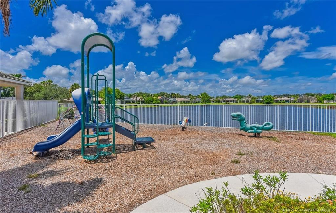
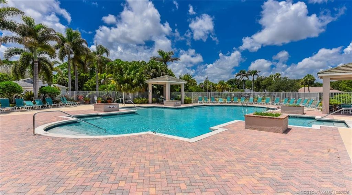
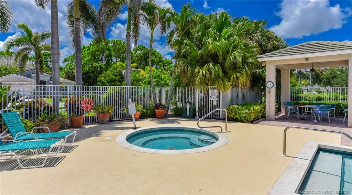
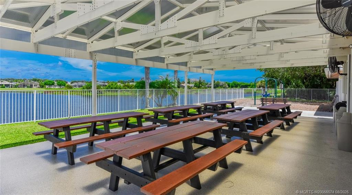
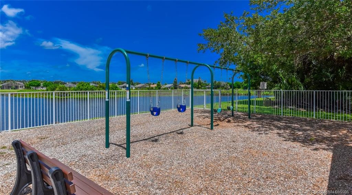
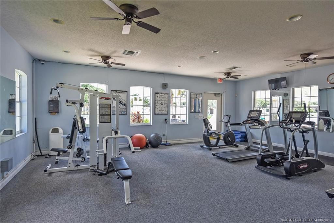
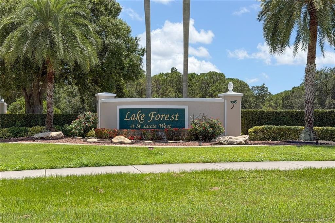
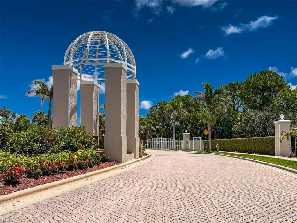
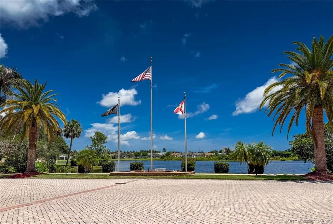
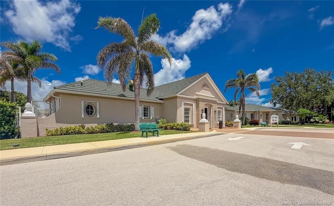
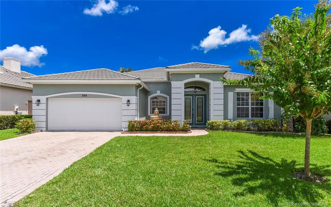
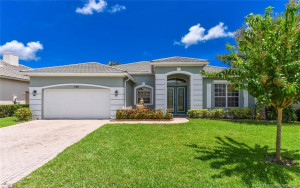
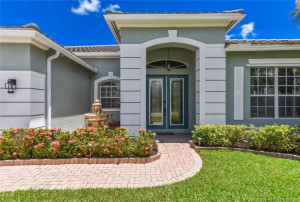
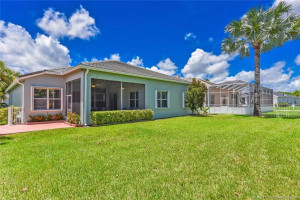
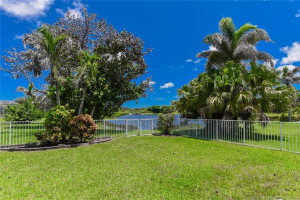
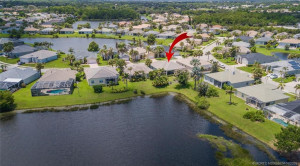
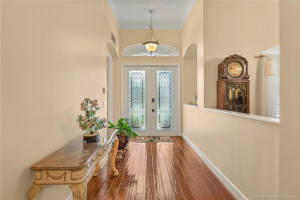
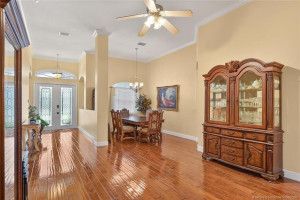
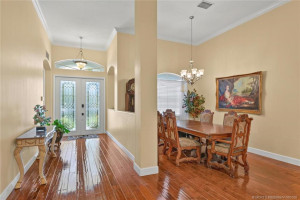
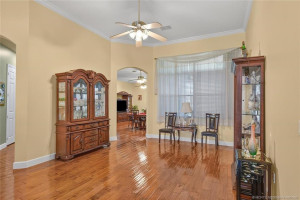
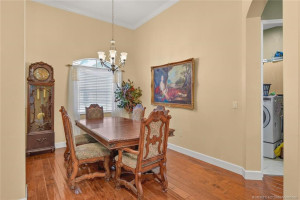
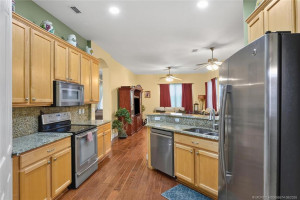
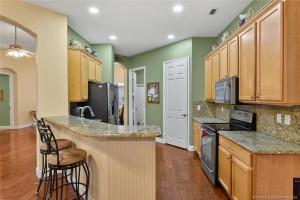
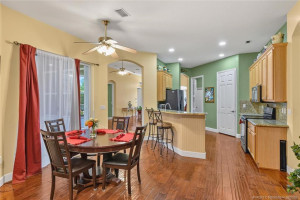
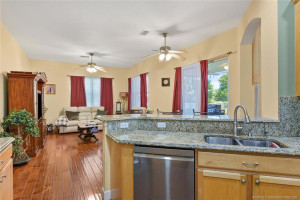
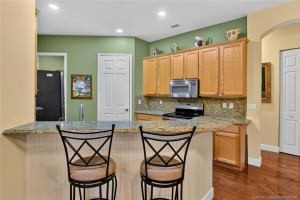
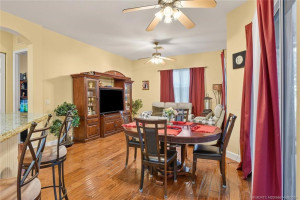
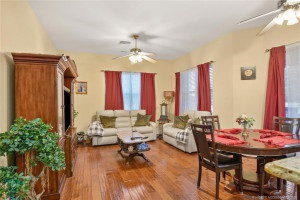
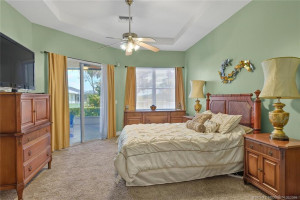
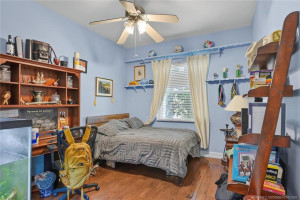
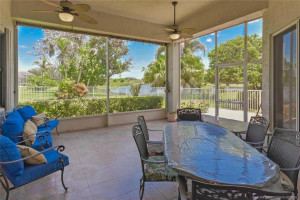
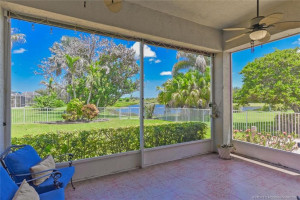
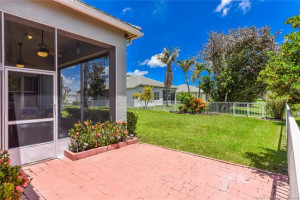
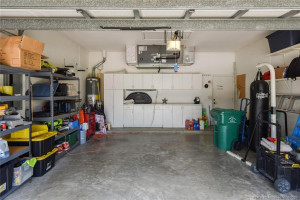
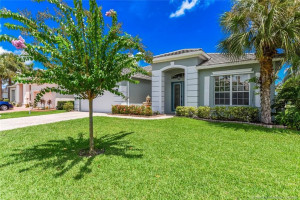
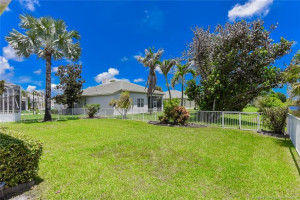
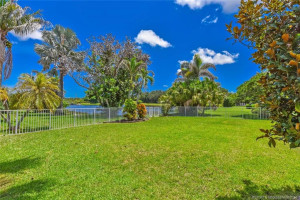
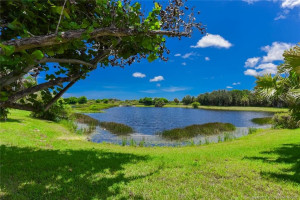
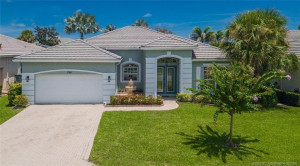
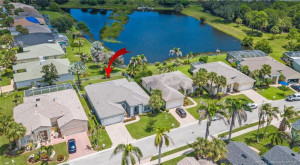
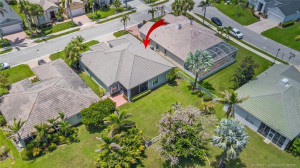
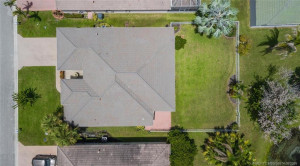
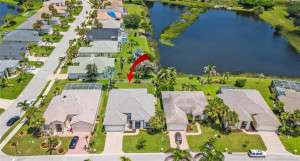
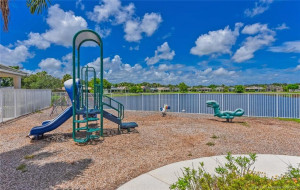
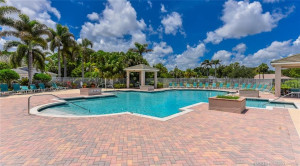
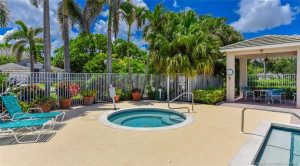
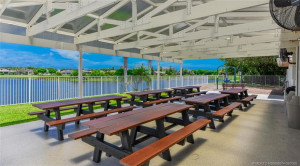
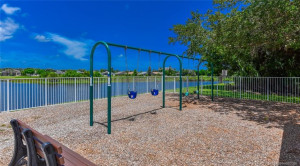
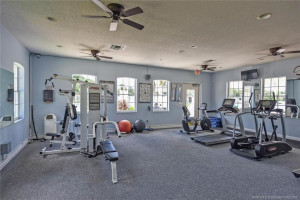
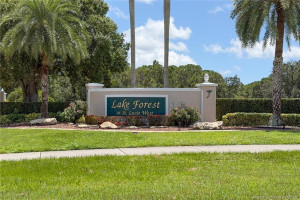
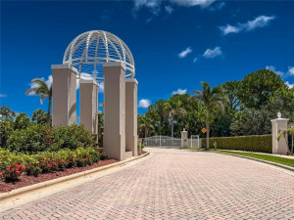
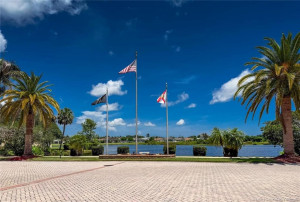
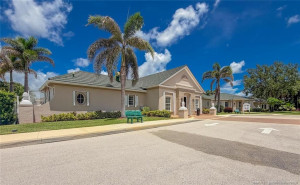
Come home to this 3 bedroom plus den, 2 car garage lakefront home in Lake Forest with a fountain at the entry, real wood floors and covered lanai. Desirable split floor plan, fenced backyard, volume ceilings throughout make this a great home for a family or entertaining guests. Home exterior has recently been painted. Lake Forest offers a gated entry, 2 pools, spa, fitness center and children's playground. Low monthly HOA includes access to all the amenities, lawn care, wifi and cable.
Details
Maps
Documents
Contract Information
Comp Sale YN: No
Listing Date: 2026-08-12
Status: Active
Original List Price: 425000
List Price: $419,995
Current Price: $419,995
Location and Legal
County Or Parish: St. Lucie
County Parish Name: St Lucie
City Name: Port St Lucie
Postal Zip: 34986
Development Name: Lake Forest
Country: United States
Street Number: 704
Street Direction Prefix: SW
Street Name: Myakka River
Street Suffix: Trace
Street Direction Suffix: SW
State Or Province: FL
Postal Code: 34986
Subdivision Name: Lake Forest
Area: 7500
Elementary School: Bayshore
Middle Or Junior School: St. Lucie West K-8
Parcel Number: 332394600270001
Directions: St Lucie West Blvd to S on Cashmere to Comm Gate. R on Lake Forest Way to L on Manatee Way R on Myakka River Trace and house is on left
General Property Information
Living Area Main: 2242
Lot Size Area: 7797.24
Senior Community YN: No
Outdoor Living Spaces YN: Yes
Furnished: Unfurnished
Stories Total: 1
Pool Private YN: No
Guest House YN: No
Property Sub Type: Single Family Residence
Bedrooms Total: 3
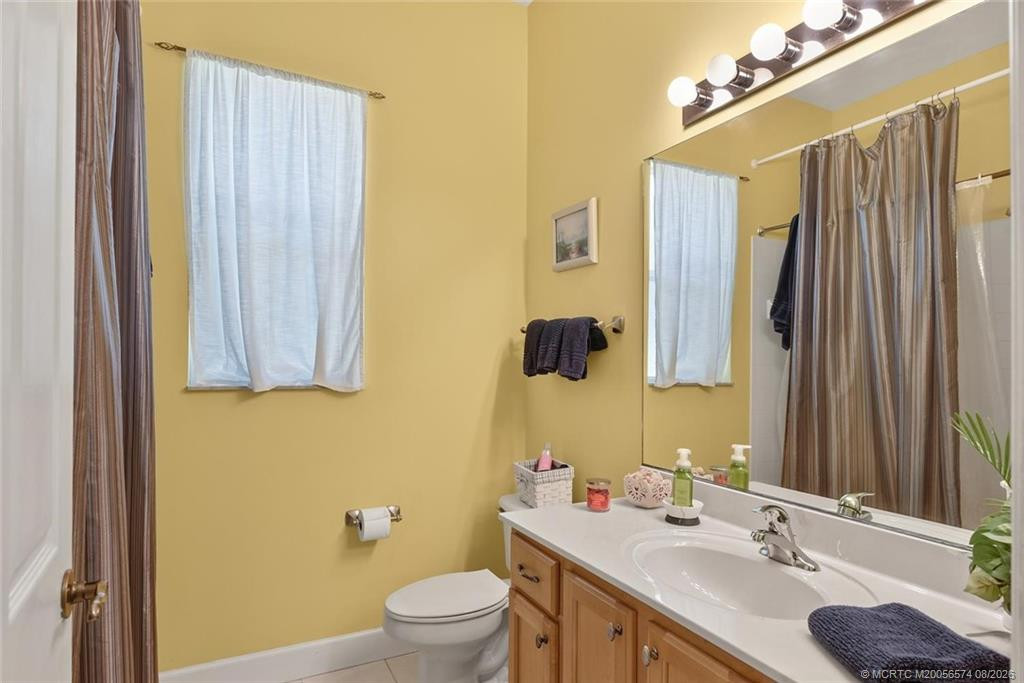
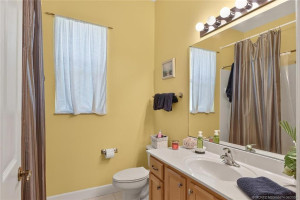
Bathrooms Total: 2
Bathrooms Full: 2
Building Area Main: 2662
Year Built: 2003
Garage YN: 1
Attached Garage YN: 1
Parking Total: 2
Lot Size Acres: 0.18
Waterfront YN: 1
Financial Information
Association Deposit YN: No
Association Membership: Mandatory
Estimated Monthly Assoc Recurring Fee: 270
Membership Fee Required YN: No
Association YN: 1
Association Fee: 270
Association Fee Frequency: Monthly
Tax Annual Amount: 5511
Tax Year: 2025
Tax Legal Description: ST LUCIE WEST PLAT #139 LAKE FOREST AT ST LUCIE WEST PHASE III BLOCK D LOT 32 (OR 3039-1001; 3058-1301)
Application Fee Details
Application Fee Required: Yes
Application Fee: 300
Amenities
Basketball Court: 1
Clubhouse: 1
Fitness Center: 1
Picnic Area: 1
Playground: 1
Pool: 1
Spa/Hot Tub: 1
Association Fee Includes
Cable TV: 1
Member Equity
Membership Equity YN: No
Parking Features
Garage Door Opener: 1
Attached: 1
Attached Garage: 1
Garage: 1
Property Condition
Resale: 1
Fencing
Fenced: 1
Structure Type
House: 1
Possession
Negotiable: 1
Special Information
Deed Restrictions: 1
Utilities
Cable Available: 1
Electricity Available: 1
Natural Gas Available: 1
Sewer Available: 1
Heating
Central: 1
Sprinkler Description
Zoned Sprinkler: 1
Lake/Canal Sprinkler: 1
Water Access
Lake Access: 1
Window Features
Tinted Windows: 1
Appliances
Dishwasher: 1
Disposal: 1
Electric Range: 1
Ice Maker: 1
Microwave: 1
Refrigerator: 1
Washer: 1
Water Heater: 1
Construction Materials
Block: 1
Concrete: 1
Interior Features
Bedroom Layout - Split: 1
Cathedral Ceiling(s): 1
Vaulted Ceiling(s): 1
Walk-In Closet(s): 1
Laundry Features
Dryer Hookup: 1
Listing Terms
Cash: 1
Conventional: 1
FHA: 1
VA Loan: 1
Lot Features
Room for Pool: 1
Roof
Concrete: 1
Tile: 1
Security Features
Gated with Guard: 1
Waterfront Features
Lake Front: 1
Water Heater Details
Gas Water Heater: 1
Architectural Style
Ranch: 1
Cooling
Ceiling Fan(s): 1
Central Air: 1
Association Type
Homeowner Association: 1
Showing Requirements
Call Listing Agent: 1
Master Bedroom/Bath
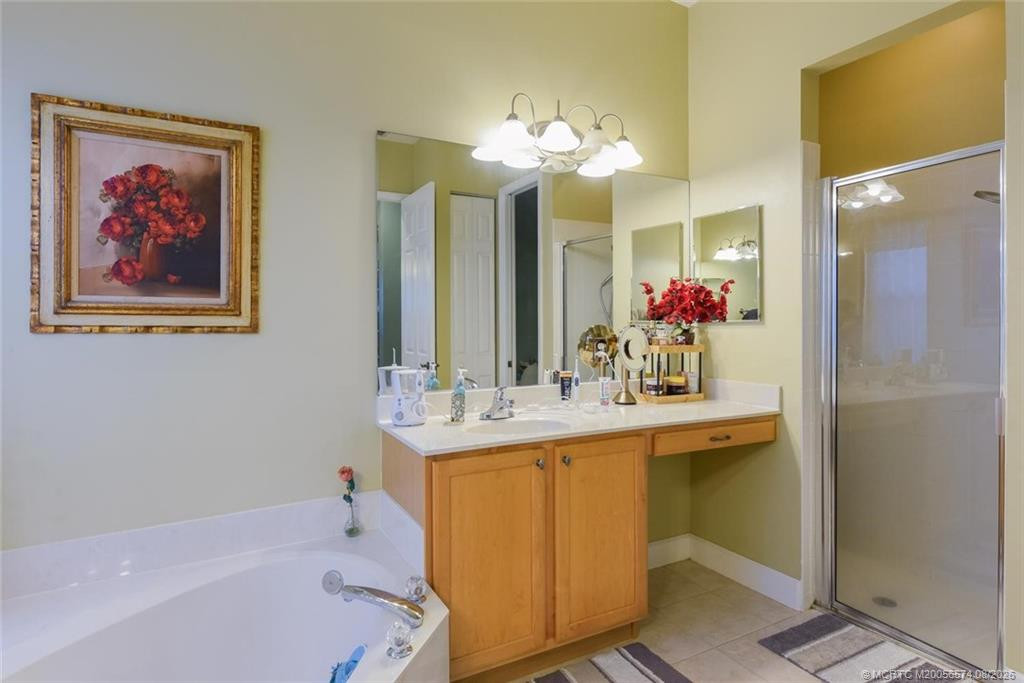
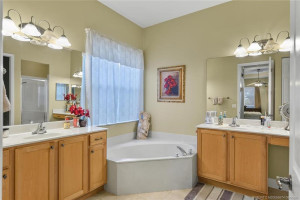
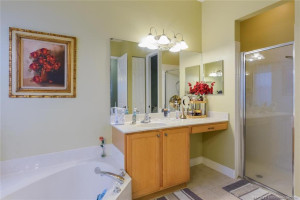
Dual Sinks: 1
Separate Shower: 1
Separate Tub: 1
Membership
No Membership Available: 1
Pets Allowed YN
Yes: 1
Pets Allowed
Number Limit: 1
Size Limit: 1
Pet Details
Maximum Number Of Pets: 2
Restrictions
Buyer Approval Required: 1
Other Leasing Restrictions
Tenant Approval: 1
Storm Protection Details
Storm Shutters: 1
Tax Information
Homestead Exemption: 1
Outdoor Living Spaces
Patio: 1
Patio Details
Patio - Covered: 1
Patio - Screened: 1
Room Types
Bedroom 2: 1
Bedroom 2 Level: Main
Bedroom 3: 1
Bedroom 3 Level: Main
Den: 1
Den Level: Main
Dining Room: 1
Dining Room Level: Main
Family Room: 1
Kitchen: 1
Kitchen Level: Main
Living Room: 1
Living Room Level: Main
Master Bedroom: 1
Master Bedroom Level: Main
Utility Room: 1
Acreage Description
Less Than 1/4 Acre Lot: 1
Status Change Information
Major Change Timestamp: 2026-09-14T12:39:33Z
Major Change Type: Price Reduced
Price Change Timestamp: 2026-09-14T12:39:33Z
Status Change Date: 2026-08-12
Originating Details
Originating System Key: 682682668
Originating System ID: M00000165
Property Features
Association Fee Includes: Cable TV
Parking Features: Garage Door Opener; Attached; Attached Garage; Garage
Property Condition: Resale
Appliances: Dishwasher; Disposal; Electric Range; Ice Maker; Microwave; Refrigerator; Washer; Water Heater
Water Heater Details: Gas Water Heater
Architectural Style: Ranch
Construction Materials: Block; Concrete
Cooling: Ceiling Fan(s); Central Air
Association Type: Homeowner Association
Fencing: Fenced
Heating: Central
Interior Features: Bedroom Layout - Split; Cathedral Ceiling(s); Vaulted Ceiling(s); Walk-In Closet(s)
Laundry Features: Dryer Hookup
Listing Terms: Cash; Conventional; FHA; VA Loan
Lot Features: Room for Pool
Membership: No Membership Available
Pets Allowed YN: Yes
Pets Allowed: Number Limit; Size Limit
Possession: Negotiable
Restrictions: Buyer Approval Required
Other Leasing Restrictions: Tenant Approval
Roof: Concrete; Tile
Security Features: Gated with Guard
Special Information: Deed Restrictions
Sprinkler Description: Zoned Sprinkler; Lake/Canal Sprinkler
Storm Protection Details: Storm Shutters
Structure Type: House
Tax Information: Homestead Exemption
Utilities: Cable Available; Electricity Available; Natural Gas Available; Sewer Available
Water Access: Lake Access
Waterfront Features: Lake Front
Window Features: Tinted Windows
Showing Requirements: Call Listing Agent
Outdoor Living Spaces: Patio
Patio Details: Patio - Covered; Patio - Screened
Room Types: Bedroom 2; Bedroom 3; Den; Dining Room; Family Room; Kitchen; Living Room; Master Bedroom; Utility Room
Acreage Description: Less Than 1/4 Acre Lot
Room Information
| Room Name | Length | Width | Level |
| Living Room | 14.00 | 17.00 | Main |
| Family Room | 14.00 | 16.00 | |
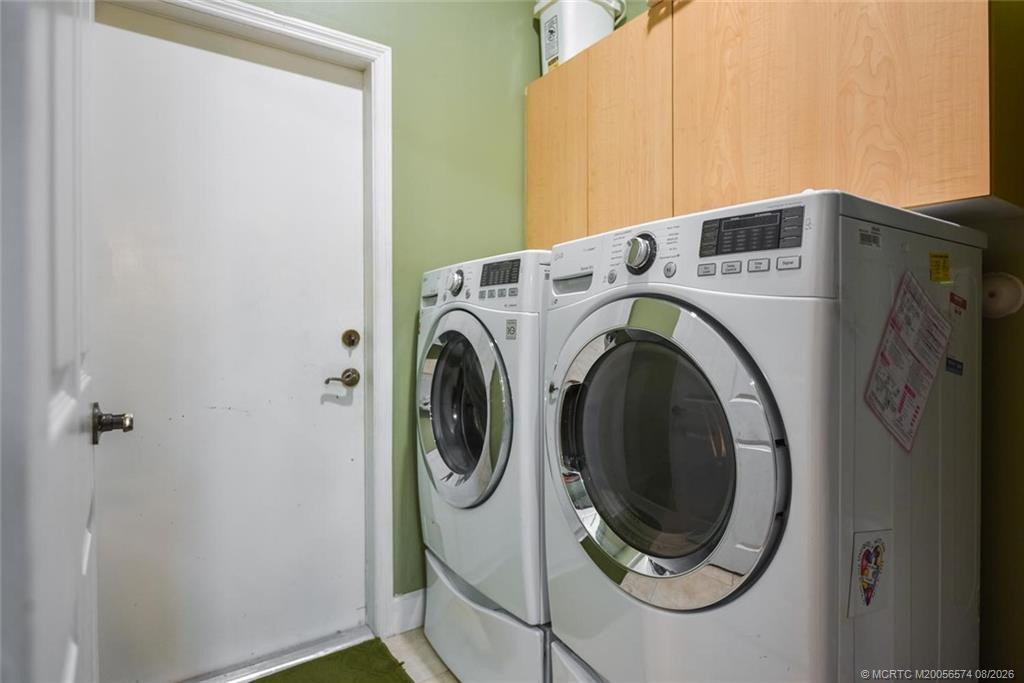
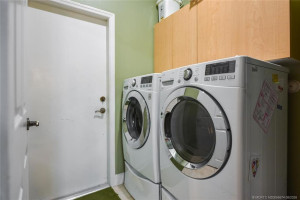
| Utility Room | 7.00 | 6.00 | |
| Dining Room | 10.00 | 15.00 | Main |
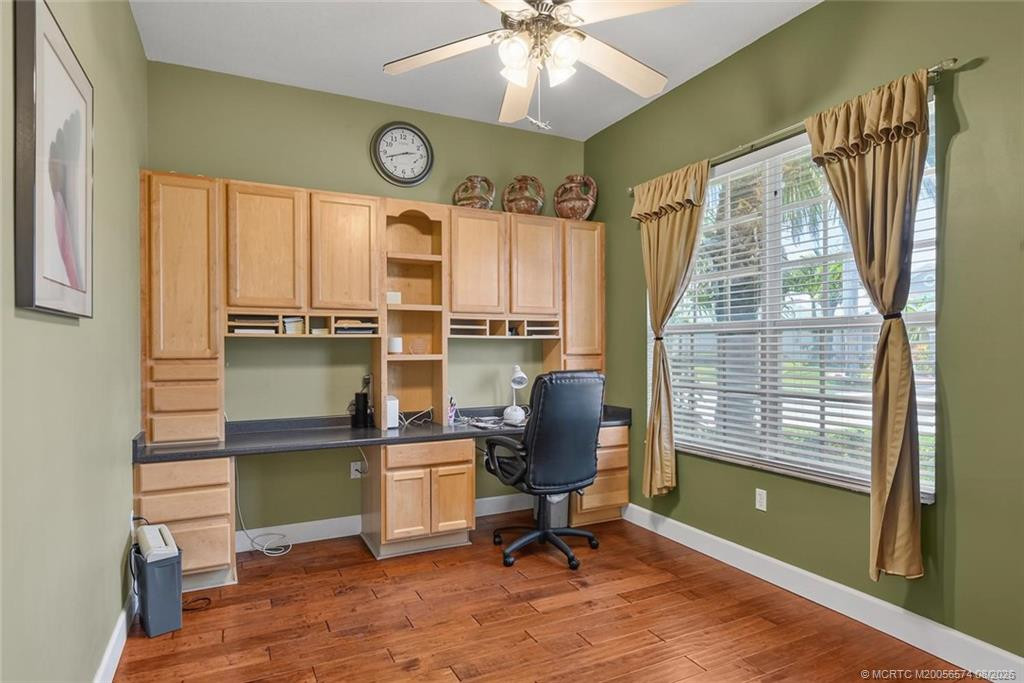
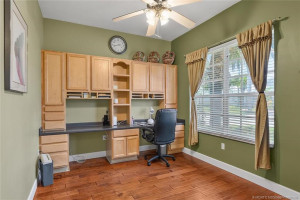
| Den | 13.00 | 10.00 | Main |
| Kitchen | 12.00 | 14.00 | Main |
| Master Bedroom | 14.00 | 17.00 | Main |
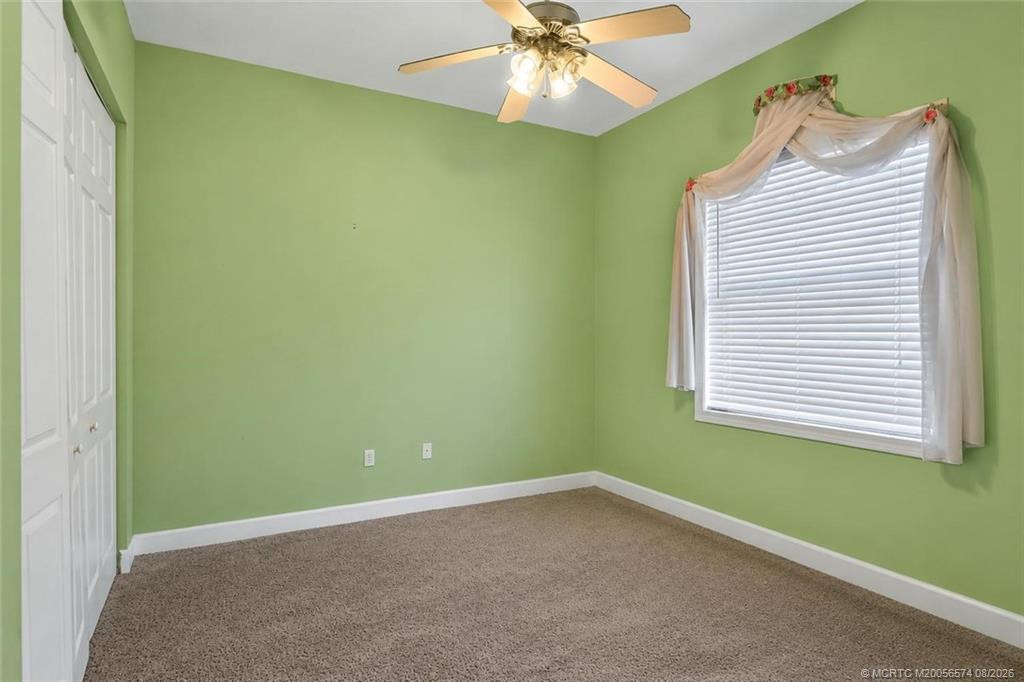
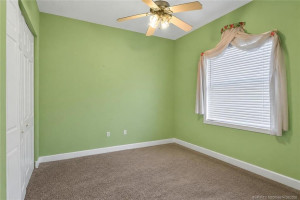
| Bedroom 2 | 11.00 | 15.00 | Main |
| Bedroom 3 | 11.00 | 14.00 | Main |
 HOA Application
Listing Office: RE/MAX Masterpiece Realty
Last Updated: September - 14 - 2026
This information is not verified for authenticity or accuracy and is not guaranteed and may not reflect all real estate activity in the market. Copyright 2026 Beaches Multiple Listing Service, Inc. All rights reserved. Information Not Guaranteed and Must Be Confirmed by End User. Site contains live data.