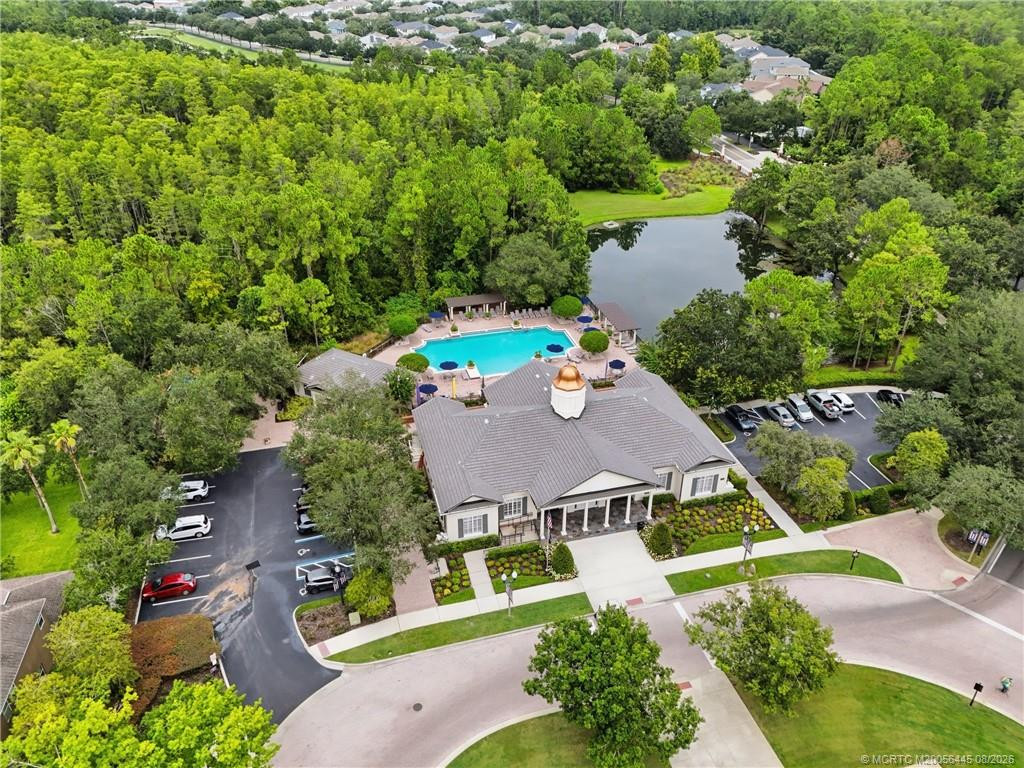
$2,400,000
Winter Garden, FL 34787
MLS# M20056445
Status: Active Under Contract
7 beds | 5 baths | 8126 sqft
1 / 54
Property Description
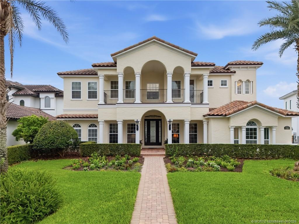
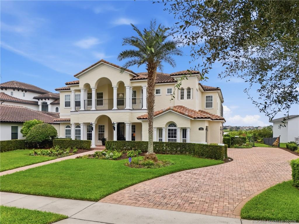
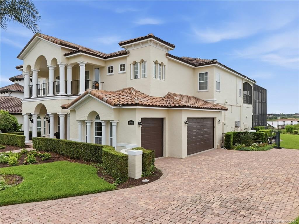
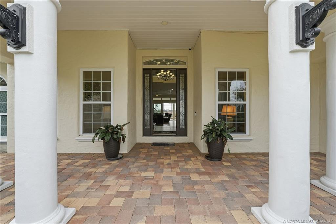
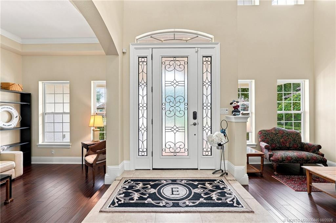
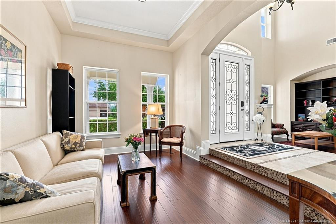
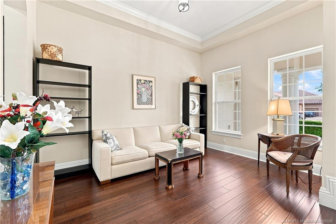
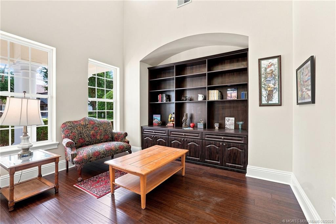
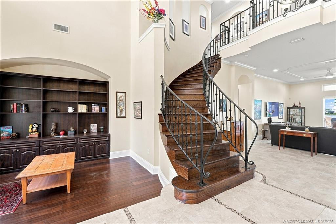
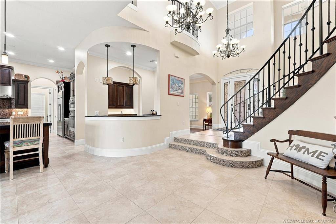
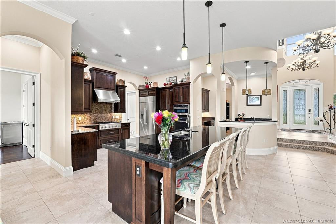
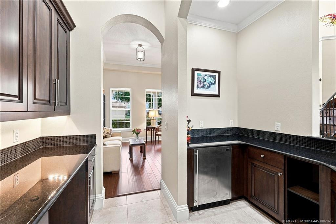
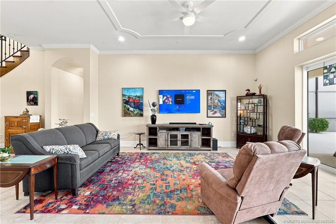
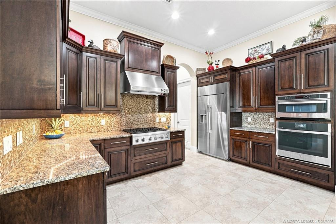
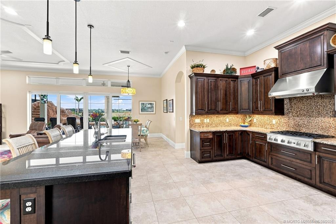
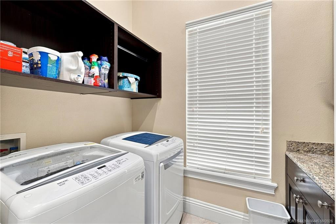
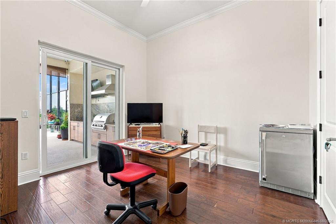
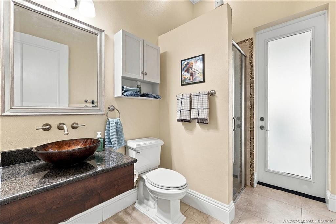
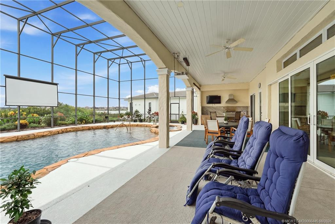
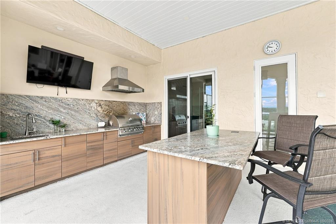
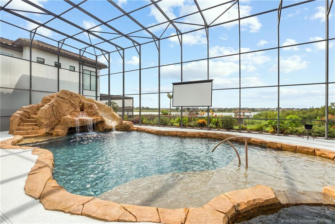
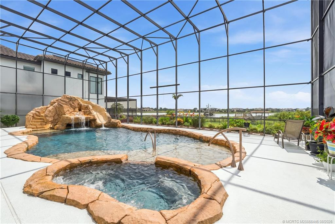
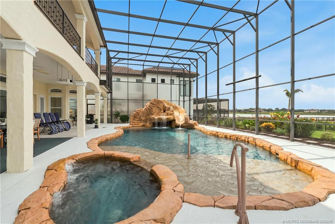
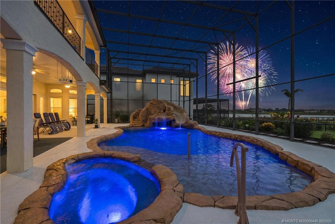
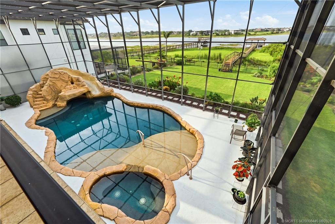
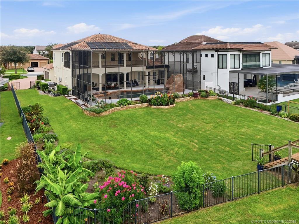
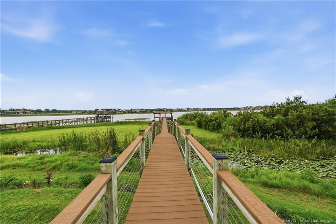
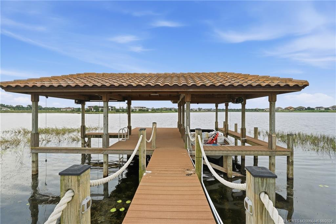
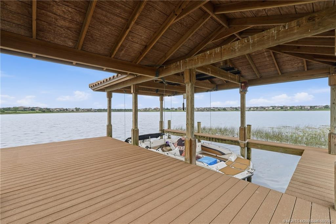
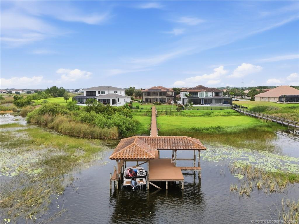
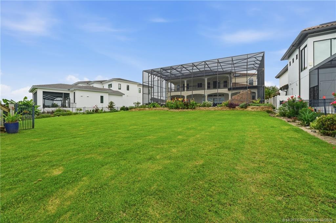
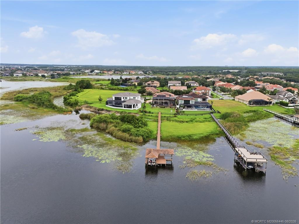
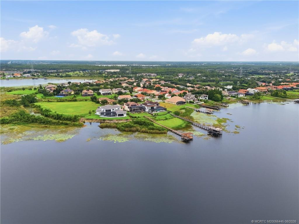
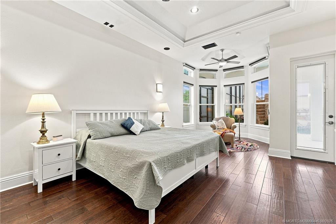
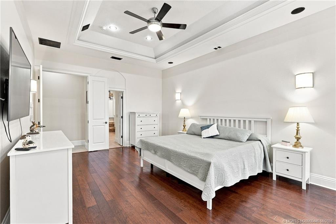
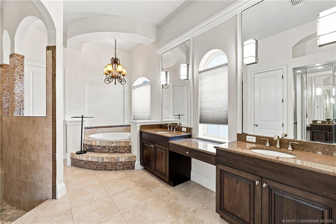
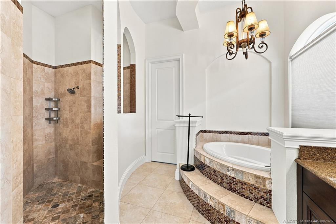
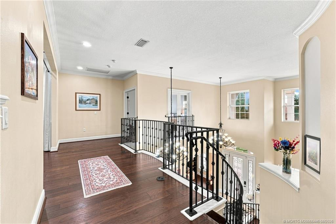
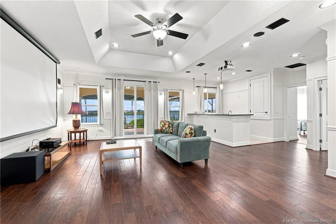
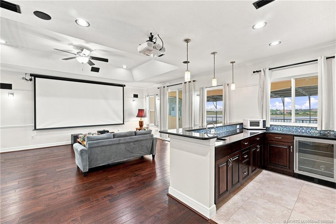
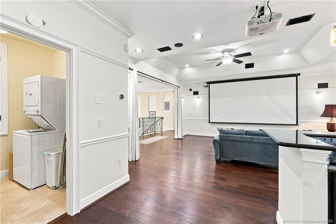
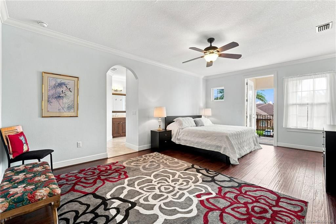
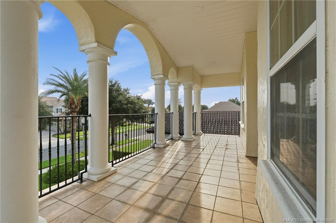
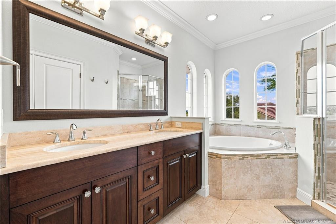
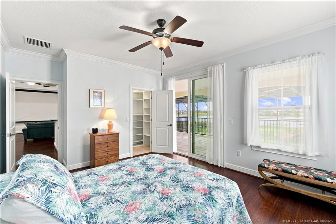
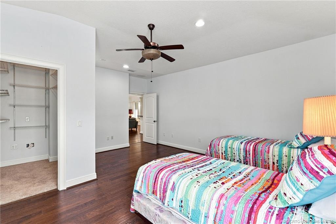
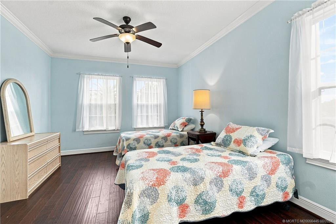
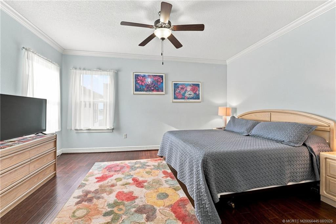
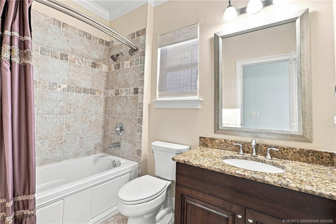
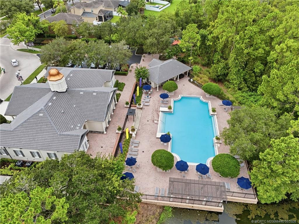
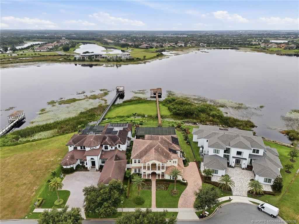
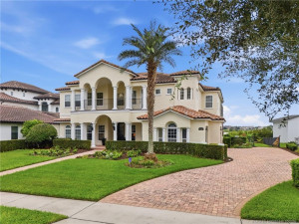
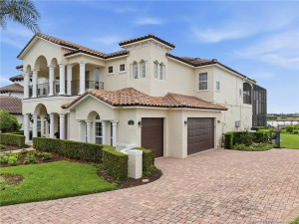
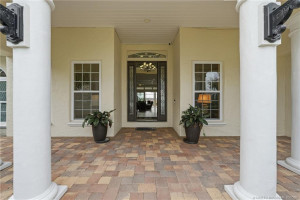
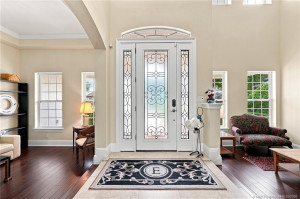
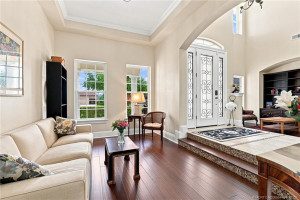
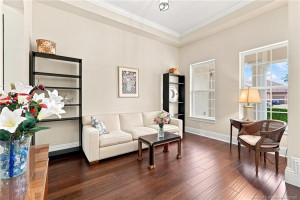
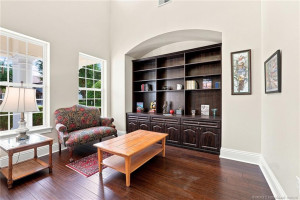
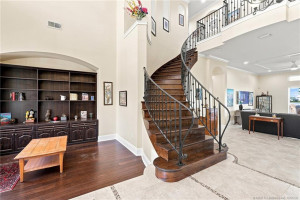
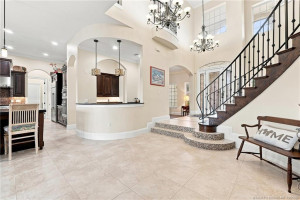
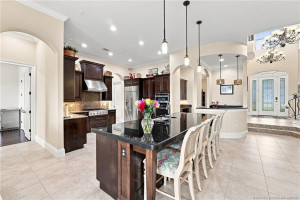
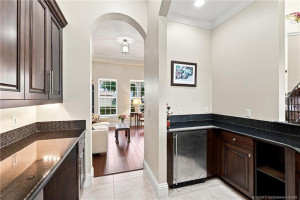
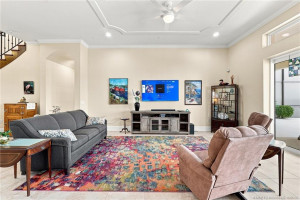
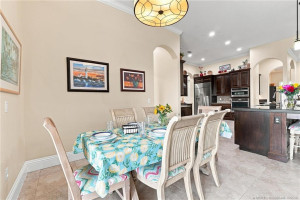
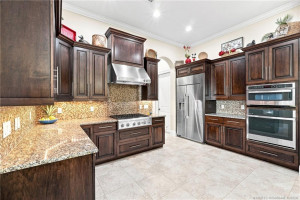
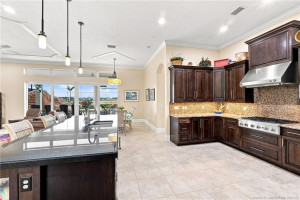
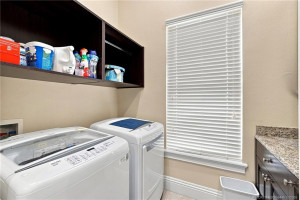
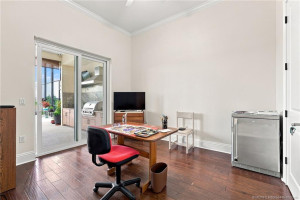
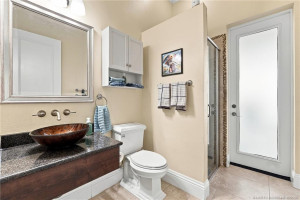
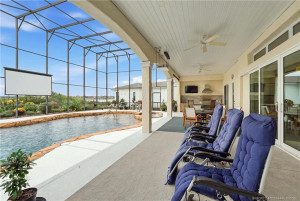
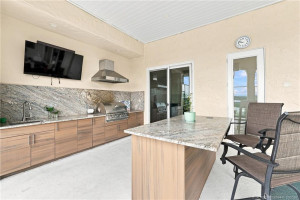
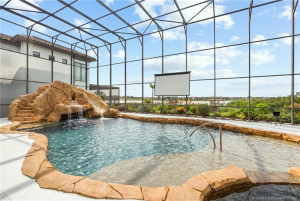
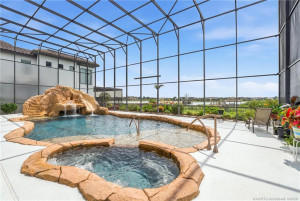
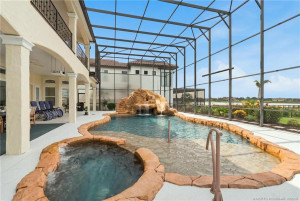
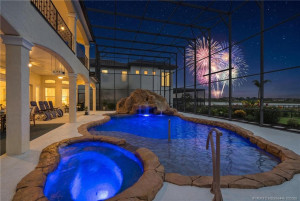
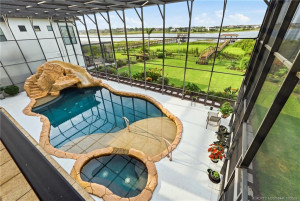
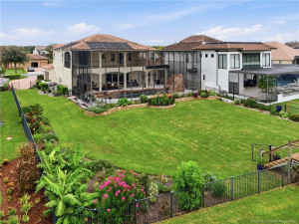
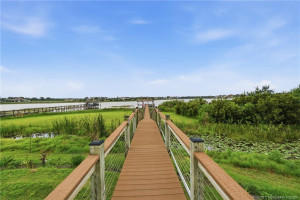
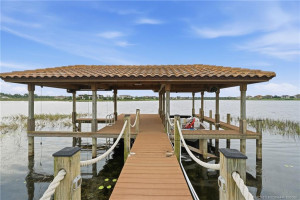
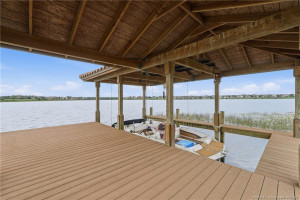
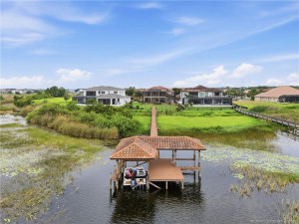
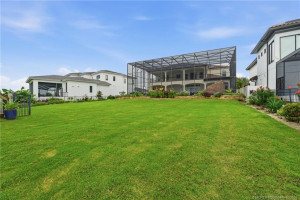
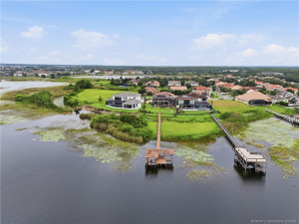
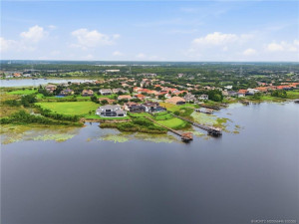
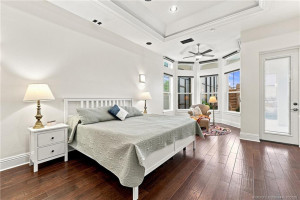
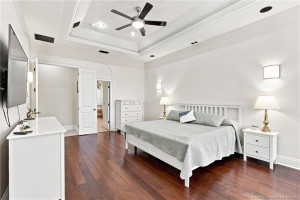
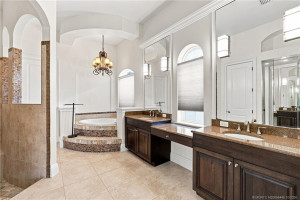
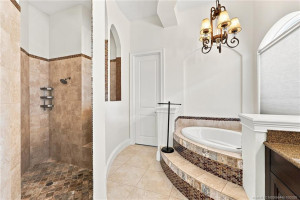
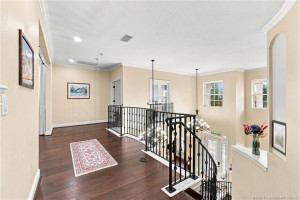
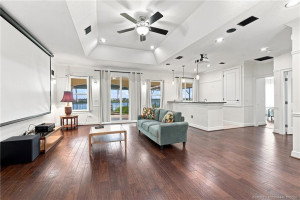
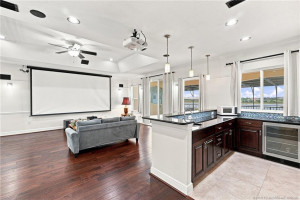
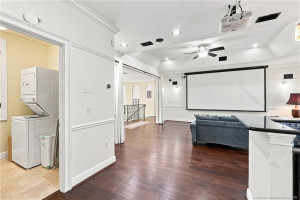
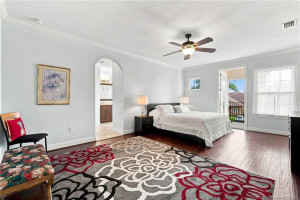
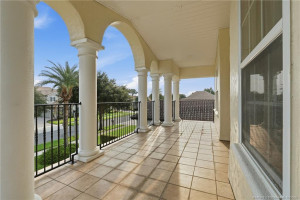
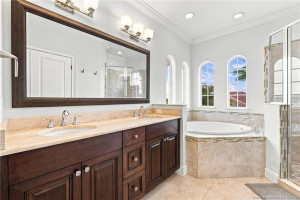
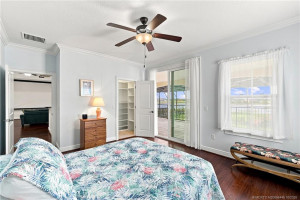
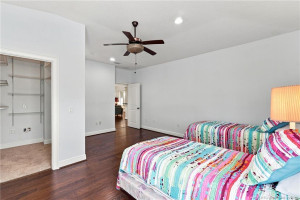
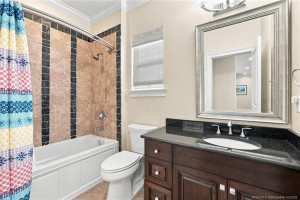
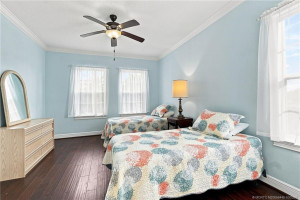
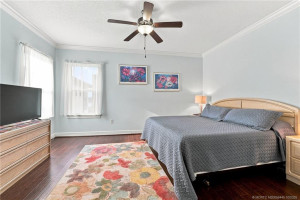
Custom built home on Hancock Lake has a private covered dock protecting a 20' +/- boat/lift and 2 jet skis lifts. The cul-de-sac lot has a BIG fenced yard, one of few in the neighborhood. The 2-story screened patio shelters an outdoor Kitchen with Weatherstrong cabinetry and a custom salt, solar heated pool/spa with water slide, fiber optic lights, & Disney characters embedded in the rock wall. Relax to lake views, or pull down the projector screen for a movie before Disney’s fireworks begin over the lake. Impressive entryway captures the first glimpse of the lake. The Kitchen blends into the family area has newer appliances, walk-in pantry, island and informal seating. The downstairs primary suite has private patio access and a beautiful bay window area. The loft is equipped big screen action too. Also upstairs are two bedroom suites and 3 other bedrooms and a laundry room. Updated A/C Systems, patio doors, reinforced exterior balcony railings, and LR/DR flooring along w/many extras!
Details
Maps
Documents
Contract Information
Comp Sale YN: No
Listing Date: 2026-08-03
Status: Active Under Contract
Original List Price: 2860000
List Price: $2,400,000
Current Price: $2,400,000
Location and Legal
County Or Parish: Orange
County Parish Name: Orange
City Name: Winter Garden
Postal Zip: 34787
Development Name: Signature Lakes Independence
Geographic Area: Other
Country: United States
Street Number: 7301
Street Name: Wild Blackberry
Street Suffix: Trail
State Or Province: FL
Postal Code: 34787
Subdivision Name: Signature Lakes Independence
Area: 5940 - Other Florida County
Parcel Number: 282327812907340
Directions: Take 429S. Exit at New Independence Pkwy. Turn Right on New Independence Pkwy. and stay on it thru round about to stay on New Independence Pkwy. Right on Old Thicket Trace. Right onto Ticklegrass St. Right onto Wild Blackberry. Home will be on the left of the cul-de-sac.
General Property Information
Living Area Main: 5403
Lot Size Dimensions: 71.5 x 624.69 x 90 x 617.12
Lot Size Area: 56192.4
Senior Community YN: No
Outdoor Living Spaces YN: Yes
Stories Total: 2
Pool Private YN: Yes
Guest House YN: No
Year Roof Installed: 2012
Property Sub Type: Single Family Residence
Bedrooms Total: 7
Bathrooms Total: 5
Bathrooms Full: 5
Building Area Main: 8126
Building Area Source: Public Records
Year Built: 2012
Garage YN: 1
Attached Garage YN: 1
Parking Total: 3
Lot Size Acres: 1.29
Waterfront YN: 1
Direction Faces: North
Financial Information
Association Deposit YN: No
Association Membership: Mandatory
Estimated Monthly Assoc Recurring Fee: 189
Membership Fee Required YN: No
Association YN: 1
Association Fee: 189
Association Fee Frequency: Monthly
Tax Annual Amount: 19494.07
Tax Year: 2025
Tax Legal Description: SIGNATURE LAKES PARCEL 1D PHASE 2 65/137 LOT 734
Remarks and Miscellaneous
Public Historical Remarks: Boat Services: Private Dock
Amenities
Basketball Court: 1
Billiard Room: 1
Boating: 1
Business Center: 1
Clubhouse: 1
Dog Park: 1
Fitness Center: 1
Game Room: 1
Jogging Path: 1
Manager On Site: 1
Park: 1
Playground: 1
Pool: 1
Sidewalks: 1
Street Lights: 1
Tennis Court(s): 1
Association Fee Includes
Common Areas: 1
Dining Area
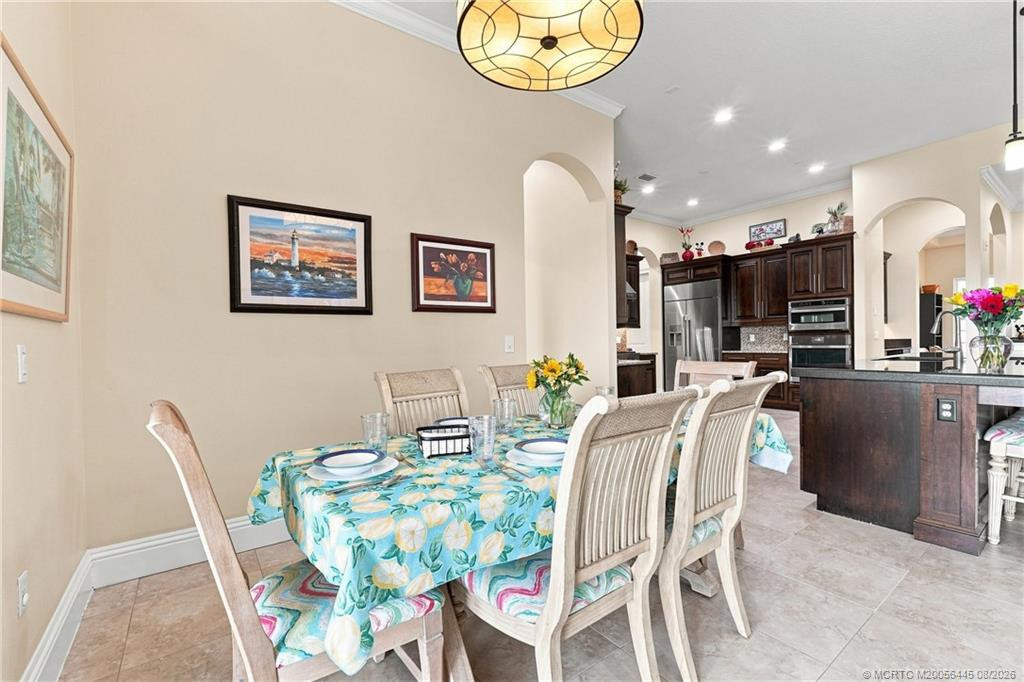
Family/Dining Combination: 1
Snack Bar/Counter: 1
Exterior Features
Built-in Barbecue: 1
Summer Kitchen: 1
Flooring
Ceramic Tile: 1
Engineered Wood: 1
Leasing Permitted Details
Leasing Permitted YN: Yes
Okay To Lease With Restrictions: 1
Member Equity
Membership Equity YN: No
Parking Features
Driveway: 1
Garage Door Opener: 1
Attached: 1
Attached Garage: 1
Garage: 1
Property Condition
Resale: 1
Co-Ownership
Property Management YN: Yes
Property Management Name: 1st Svc Residential
Property Management Phone: 866-378-1099
Fencing
Fenced: 1
Structure Type
House: 1
Other Structures
Cabana: 1
Possession
Close Of Escrow: 1
Negotiable: 1
Sewer
Public Sewer: 1
Special Information
County Jurisdiction: 1
Deed Restrictions: 1
Property Survey Available: 1
Sold As-Is: 1
Title Insurance Policy Available: 1
Utilities
Cable Available: 1
Electricity Available: 1
Natural Gas Available: 1
Sewer Available: 1
Water Available: 1
Underground Utilities: 1
View
Garden: 1
Heating
Central: 1
Electric: 1
Solar: 1
Sprinkler Description
Auto Sprinkler: 1
Lake/Canal Sprinkler: 1
Water Access
Lake Access: 1
Water View
Lake: 1
Appliances
Dishwasher: 1
Disposal: 1
Dryer: 1
Gas Range: 1
Microwave: 1
Oven: 1
Refrigerator: 1
Washer: 1
Water Heater: 1
Water Purifier: 1
Cooktop: 1
Construction Materials
Block: 1
Concrete: 1
Stucco: 1
Interior Features
Bar: 1
Bedroom Layout - Split: 1
Entrance Foyer: 1
High Ceilings: 1
Pantry: 1
Roman Tub: 1
Upstairs Living Area: 1
Walk-In Closet(s): 1
Laundry Features
Laundry Tub: 1
Listing Terms
Cash: 1
Conventional: 1
Lot Features
Cul-De-Sac: 1
Interior Lot: 1
Pool Features
Child Gate: 1
Concrete: 1
Equipment Included: 1
Heated: 1
In Ground: 1
Salt Water: 1
Screen Enclosure: 1
Solar Heat: 1
Road Frontage Type
Public Road: 1
Road Responsibility
Public Maintained Road: 1
Road Surface Type
Paved: 1
Roof
Barrel: 1
Spanish Tile: 1
Security Features
Closed Circuit Camera(s): 1
Fire Alarm: 1
Security Fence: 1
Security System Leased: 1
Smoke Detector(s): 1
Water Source
Public: 1
Waterfront Features
Lake Front: 1
Navigable Water: 1
Water Heater Details
Gas Water Heater: 1
Tankless Water Heater: 1
Water Purifier Details
Water Purifier Owned: 1
Architectural Style
Mediterranean: 1
Boat and Dock Information
Dock: Yes
Boat Max Length: 20
Dock Details: Community Ramp
Cooling
Central Air: 1
Electric: 1
Association Type
Homeowner Association: 1
Showing Requirements
Appointment Only: 1
Call Listing Agent: 1
No Sign: 1
Occupied: 1
Master Bedroom/Bath
2 Master Suites: 1
Master Bdrm - Ground: 1
Master Bdrm - Upstairs: 1
Separate Shower: 1
Separate Tub: 1
Membership
No Membership Available: 1
Pets Allowed YN
Yes: 1
Pets Allowed
Pet Restrictions Possible: 1
Number Limit: 1
Size Limit: 1
Pet Details
Maximum Number Of Pets: 2
Restrictions
Lease Restrictions: 1
Tax Information
County Only: 1
Homestead Exemption: 1
Outdoor Living Spaces
Balcony: 1
Patio: 1
Balcony Details
Balcony - Covered: 1
Balcony - Screened: 1
Patio Details
Patio - Covered: 1
Patio - Screened: 1
Room Types
Bedroom 2: 1
Bedroom 2 Level: Second
Bedroom 3: 1
Bedroom 3 Level: Second
Bedroom 4: 1
Bedroom 4 Level: Second
Bedroom 5: 1
Bedroom 5 Level: Second
Dining Room: 1
Dining Room Level: Main
Great Room: 1
Great Room Level: Main
Kitchen: 1
Kitchen Level: Main
Laundry: 1
Laundry Level: Main
Living Room: 1
Living Room Level: Main
Master Bedroom: 1
Master Bedroom Level: Main
Acreage Description
1 To Less Than 2 Acre Lot: 1
Status Change Information
Major Change Timestamp: 2026-10-30T18:07:29Z
Major Change Type: Status Change
Price Change Timestamp: 2026-10-05T21:18:32Z
Status Change Date: 2026-10-30
Under Contract Type: Active Under Contract
Under Contract Date: 2026-10-30
Originating Details
Originating System Key: 672403857
Originating System ID: M00000165
Property Features
Association Fee Includes: Common Areas
Dining Area: Family/Dining Combination; Snack Bar/Counter
Exterior Features: Built-in Barbecue; Summer Kitchen
Flooring: Ceramic Tile; Engineered Wood
Leasing Permitted Details: Okay To Lease With Restrictions
Parking Features: Driveway; Garage Door Opener; Attached; Attached Garage; Garage
Property Condition: Resale
Appliances: Dishwasher; Disposal; Dryer; Gas Range; Microwave; Oven; Refrigerator; Washer; Water Heater; Water Purifier; Cooktop
Water Heater Details: Gas Water Heater; Tankless Water Heater
Water Purifier Details: Water Purifier Owned
Architectural Style: Mediterranean
Construction Materials: Block; Concrete; Stucco
Cooling: Central Air; Electric
Association Type: Homeowner Association
Fencing: Fenced
Heating: Central; Electric; Solar
Interior Features: Bar; Bedroom Layout - Split; Entrance Foyer; High Ceilings; Pantry; Roman Tub; Upstairs Living Area; Walk-In Closet(s)
Laundry Features: Laundry Tub
Listing Terms: Cash; Conventional
Lot Features: Cul-De-Sac; Interior Lot
Membership: No Membership Available
Other Structures: Cabana
Pets Allowed YN: Yes
Pets Allowed: Pet Restrictions Possible; Number Limit; Size Limit
Pool Features: Child Gate; Concrete; Equipment Included; Heated; In Ground; Salt Water; Screen Enclosure; Solar Heat
Possession: Close Of Escrow; Negotiable
Restrictions: Lease Restrictions
Road Frontage Type: Public Road
Road Responsibility: Public Maintained Road
Road Surface Type: Paved
Roof: Barrel; Spanish Tile
Security Features: Closed Circuit Camera(s); Fire Alarm; Security Fence; Security System Leased; Smoke Detector(s)
Sewer: Public Sewer
Special Information: County Jurisdiction; Deed Restrictions; Property Survey Available; Sold As-Is; Title Insurance Policy Available
Sprinkler Description: Auto Sprinkler; Lake/Canal Sprinkler
Structure Type: House
Tax Information: County Only; Homestead Exemption
Utilities: Cable Available; Electricity Available; Natural Gas Available; Sewer Available; Water Available; Underground Utilities
View: Garden
Water Access: Lake Access
Water Source: Public
Water View: Lake
Waterfront Features: Lake Front; Navigable Water
Showing Requirements: Appointment Only; Call Listing Agent; No Sign; Occupied
Outdoor Living Spaces: Balcony; Patio
Balcony Details: Balcony - Covered; Balcony - Screened
Patio Details: Patio - Covered; Patio - Screened
Room Types: Bedroom 2; Bedroom 3; Bedroom 4; Bedroom 5; Dining Room; Great Room; Kitchen; Laundry; Living Room; Master Bedroom
Acreage Description: 1 To Less Than 2 Acre Lot
Room Information
| Room Name | Length | Width | Level |
| Kitchen | 11.00 | 14.00 | Main |
| Great Room | 32.00 | 18.00 | Main |
| Laundry | 8.00 | 6.00 | Main |
| Living Room | 9.00 | 12.00 | Main |
| Dining Room | 9.00 | 13.00 | Main |
| Master Bedroom | 13.00 | 20.00 | Main |
| Bedroom 2 | 13.00 | 15.00 | Second |
| Bedroom 3 | 14.00 | 17.00 | Second |
| Bedroom 4 | 13.00 | 15.00 | Second |
| Bedroom 5 | 15.00 | 11.00 | Second |
 BrightDoor Media Created Floor Plan

Listing Office: Berkshire Hathaway Florida Rea

Last Updated: November - 02 - 2026
This information is not verified for authenticity or accuracy and is not guaranteed and may not reflect all real estate activity in the market. Copyright 2026 Beaches Multiple Listing Service, Inc. All rights reserved. Information Not Guaranteed and Must Be Confirmed by End User. Site contains live data.