$568,000
Hobe Sound, FL 33455
MLS# M20056265
2 beds | 2 baths | 2593 sqft
1 / 33



Property Description
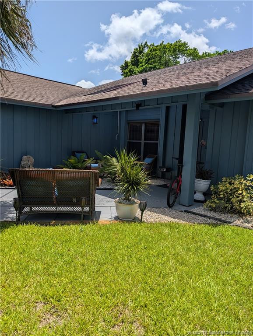
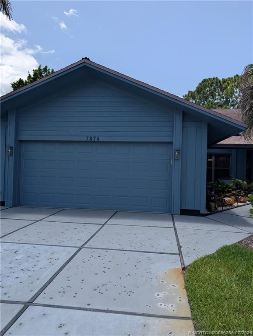
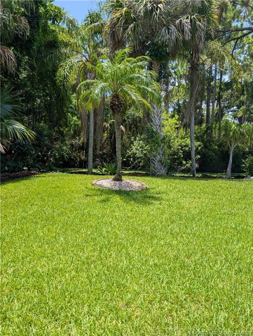
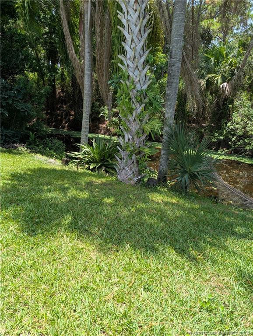
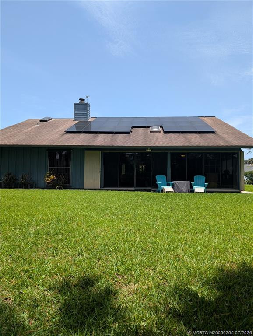
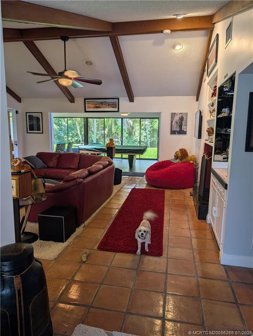
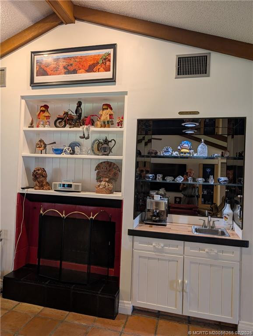
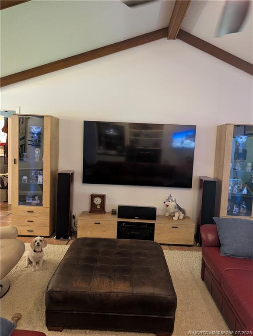
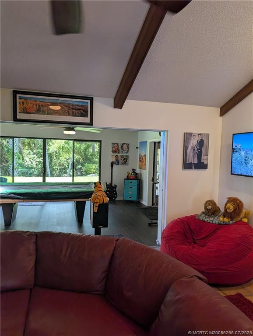
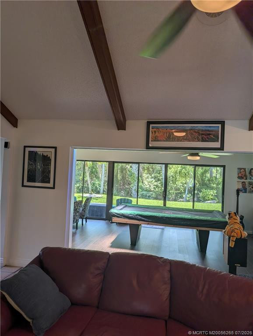
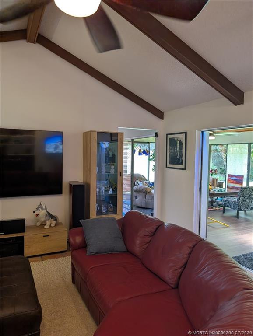
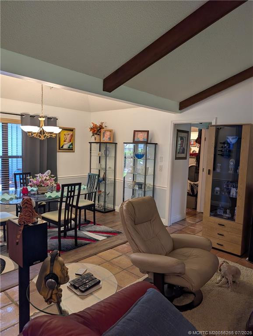
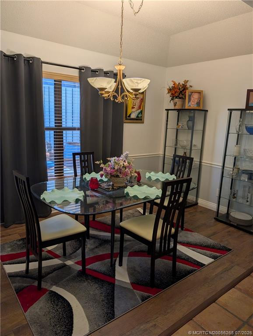
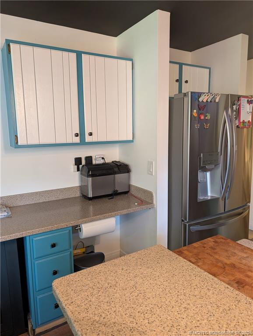
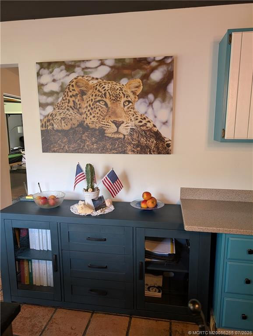
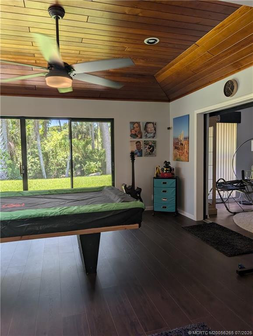
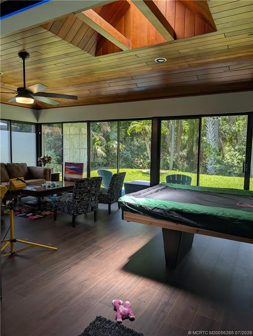
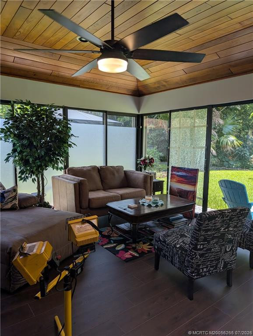
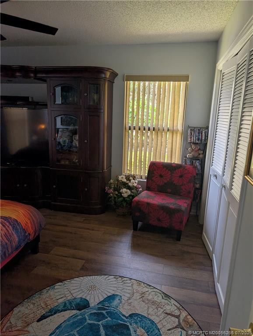
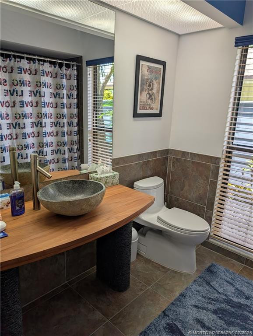
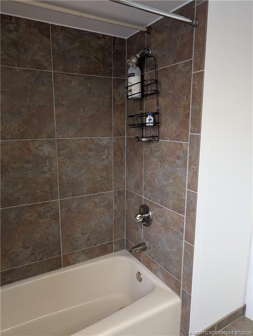
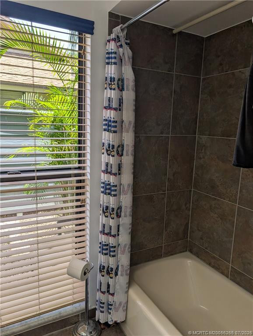
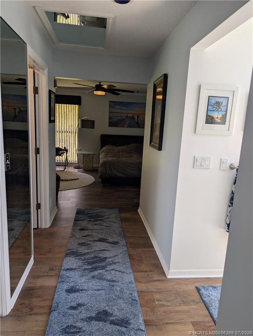
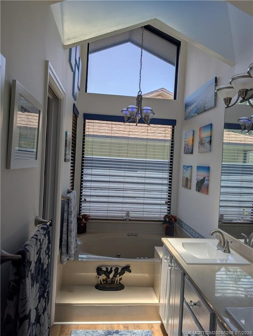
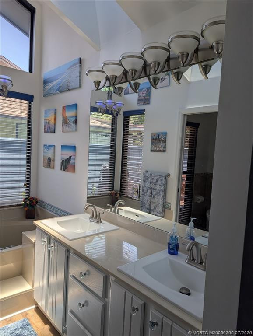
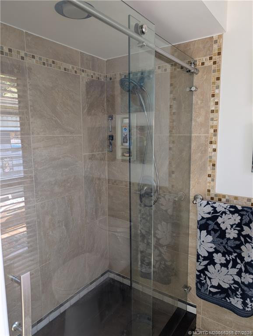
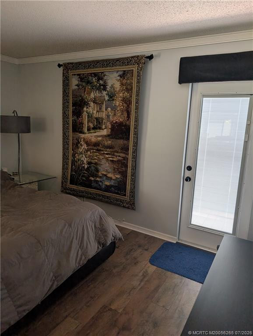
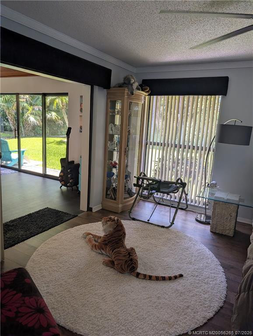
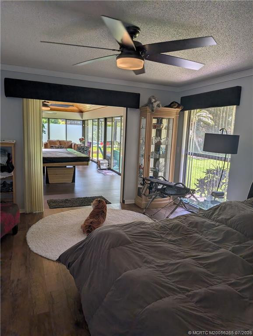
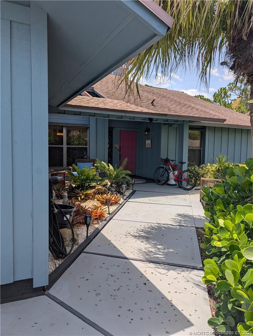
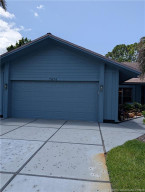
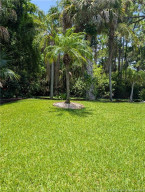
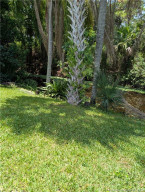
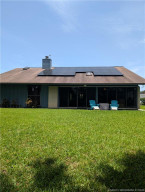
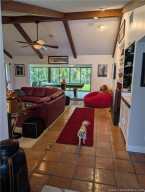
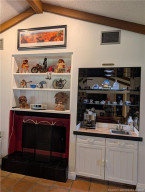
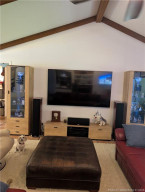
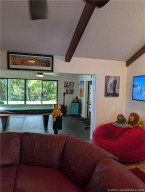
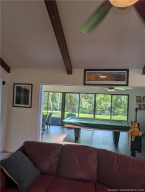
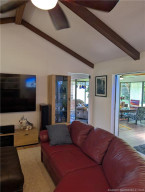
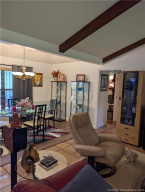
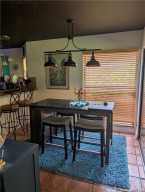
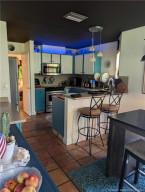
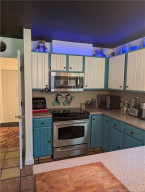
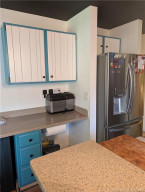
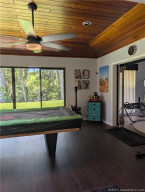
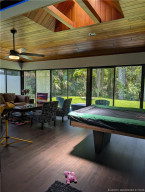
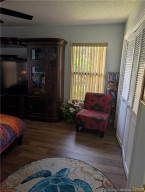
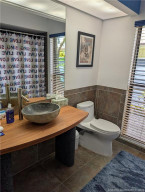
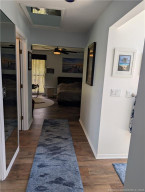
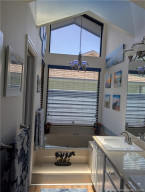
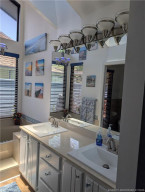
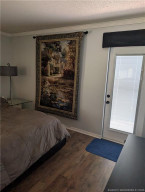
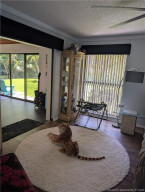
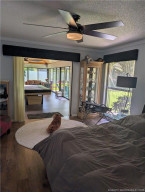
Desirable Lexington Wood rancher in Heritage Ridge. This spacious 2 bed. 2 bath home has a private backyard with water views and lush greenery. The home is light and bright with an open floor plan and vaulted ceilings. Spacious florida room with pool table. Solar panels for low electric bills $30-$40 per month. Fireplace and wet bar compliment the living room.Large 2 car garage with nice work area. The large attic area ..is floored for added storage space. AC is 2021. Low HOA fees of only $42.00 per month. Just a short walk to the pool and tennis courts. Everything you need to enjoy Florida living.
Details
Maps
Contract Information
Comp Sale YN: No
Listing Date: 2026-07-13
Status: Active
Original List Price: 568000
List Price: $568,000
Current Price: $568,000
Location and Legal
County Or Parish: Martin
County Parish Name: Martin
City Name: Hobe Sound
Postal Zip: 33455
Development Name: Heritage Ridge North Sec 01 Lexington
Geographic Area: MRTC - Martin County
Country: United States
Street Number: 7874
Street Direction Prefix: SE
Street Name: Lexington
Street Suffix: Avenue
State Or Province: FL
Postal Code: 33455
Subdivision Name: Heritage Ridge North Sec 01 Lexington
Area: 6140 - Hobe Sound/Stuart - South of Cove Rd
Elementary School: SeaWind
Middle Or Junior School: Murray
High School: South Fork
Parcel Number: 343842054001000601
Zoning: Res
Directions: US 1 to Heritage Ridge Blvd to Lexington Ave.
General Property Information
Living Area Main: 2007
Lot Size Area: 9016.92
Senior Community YN: No
Furnished: Partially
Stories Total: 1
Fireplace YN: Yes
Pool Private YN: No
Guest House YN: No
Property Sub Type: Single Family Residence
Bedrooms Total: 2
Bathrooms Total: 2
Bathrooms Full: 2
Building Area Main: 2593
Year Built: 1985
Garage YN: 1
Attached Garage YN: 1
Parking Total: 2
Lot Size Acres: 0.21
Waterfront YN: 1
Direction Faces: East
Financial Information
Association Deposit YN: No
Association Membership: Mandatory
Estimated Monthly Assoc Recurring Fee: 42
Membership Fee Required YN: No
Association YN: 1
Association Fee: 42
Association Fee Frequency: Monthly
Tax Annual Amount: 4250
Tax Year: 2025
Tax Legal Description: HERITAGE RIDGE NORTH SECTION 1 LEXINGTON LOT 6 BLK A
Amenities
Clubhouse: 1
Pool: 1
Tennis Court(s): 1
Association Fee Includes
Common Areas: 1
Dining Area
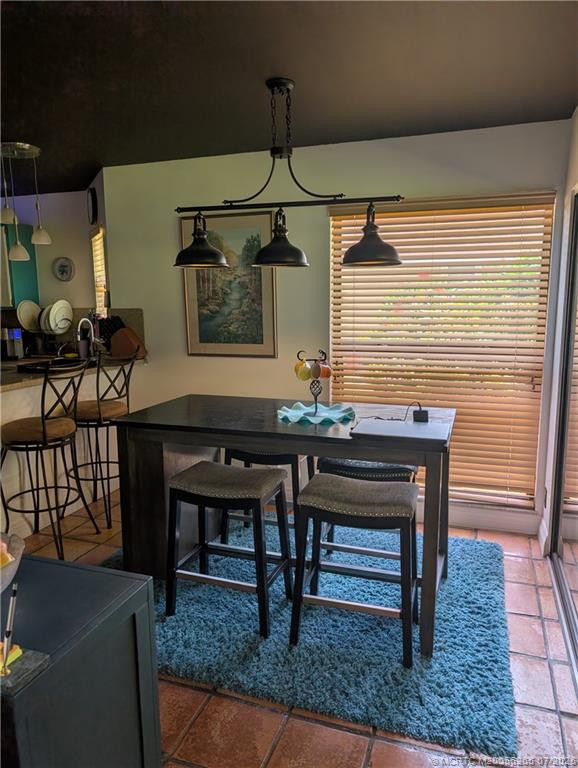
Breakfast Area: 1
Dining/Living Room: 1
Electric
220 Volts: 1
Fireplace Features
Wood Burning: 1
Flooring
Laminate: 1
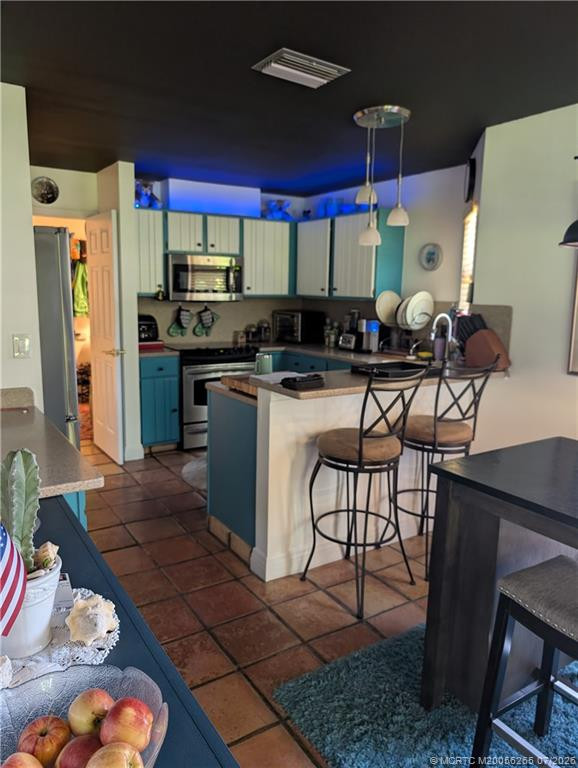
Mexican Tile: 1
Member Equity
Membership Equity YN: No
Parking Features
Garage Door Opener: 1
Attached: 1
Attached Garage: 1
Garage: 1
Property Condition
Resale: 1
Co-Ownership
Property Management YN: Yes
Property Management Name: Heritage Ridge North
Property Management Phone: 772-287-8882
Structure Type
House: 1
Possession
Close Of Escrow: 1
Sewer
Public Sewer: 1
Special Information
Sold As-Is: 1
Utilities
Electricity Available: 1
Sewer Available: 1
Water Available: 1
Heating
Central: 1
Solar: 1
Sprinkler Description
Auto Sprinkler: 1
Well Sprinkler: 1
Window Features
Casement: 1
Appliances
Dishwasher: 1
Disposal: 1
Dryer: 1
Electric Range: 1
Freezer: 1
Microwave: 1
Refrigerator: 1
Washer: 1
Construction Materials
Frame: 1
Green Energy Generation
Solar: 1
Interior Features
Bedroom Layout - Split: 1
Central Vacuum: 1
High Ceilings: 1
Pull Down Stairs: 1
Wet Bar: 1
Listing Terms
Cash: 1
Conventional: 1
FHA: 1
VA Loan: 1
Other Equipment
Satellite Dish: 1
Roof
Composition: 1
Shingle: 1
Security Features
Smoke Detector(s): 1
Architectural Style
Ranch: 1
Cooling
Central Air: 1
Association Type
Homeowner Association: 1
Showing Requirements
Call Listing Agent: 1
Membership
No Membership Available: 1
Pets Allowed YN
Yes: 1
Pets Allowed
Number Limit: 1
Size Limit: 1
Pet Details
Maximum Number Of Pets: 1
Restrictions
Buyer Approval Required: 1
Other Leasing Restrictions
Tenant Approval: 1
Storm Protection Details
Storm Shutters: 1
Tax Information
County Only: 1
Canal Width
Canal Width 1-80 Feet: 1
Acreage Description
Less Than 1/4 Acre Lot: 1
Status Change Information
Major Change Timestamp: 2026-07-13T04:00:00Z
Major Change Type: New Listing
Status Change Date: 2026-07-14
Originating Details
Originating System Key: 664668940
Originating System ID: M00000165
Property Features
Association Fee Includes: Common Areas
Dining Area: Breakfast Area; Dining/Living Room
Electric: 220 Volts
Fireplace Features: Wood Burning
Flooring: Laminate; Mexican Tile
Parking Features: Garage Door Opener; Attached; Attached Garage; Garage
Property Condition: Resale
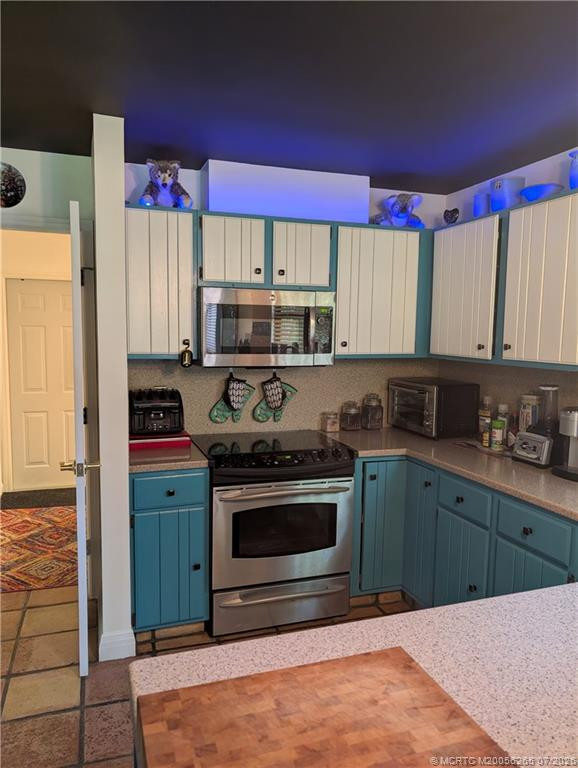
Appliances: Dishwasher; Disposal; Dryer; Electric Range; Freezer; Microwave; Refrigerator; Washer
Architectural Style: Ranch
Construction Materials: Frame
Cooling: Central Air
Association Type: Homeowner Association
Green Energy Generation: Solar
Heating: Central; Solar
Interior Features: Bedroom Layout - Split; Central Vacuum; High Ceilings; Pull Down Stairs; Wet Bar
Listing Terms: Cash; Conventional; FHA; VA Loan
Membership: No Membership Available
Other Equipment: Satellite Dish
Pets Allowed YN: Yes
Pets Allowed: Number Limit; Size Limit
Possession: Close Of Escrow
Restrictions: Buyer Approval Required
Other Leasing Restrictions: Tenant Approval
Roof: Composition; Shingle
Security Features: Smoke Detector(s)
Sewer: Public Sewer
Special Information: Sold As-Is
Sprinkler Description: Auto Sprinkler; Well Sprinkler
Storm Protection Details: Storm Shutters
Structure Type: House
Tax Information: County Only
Utilities: Electricity Available; Sewer Available; Water Available
Canal Width: Canal Width 1-80 Feet
Window Features: Casement
Showing Requirements: Call Listing Agent
Acreage Description: Less Than 1/4 Acre Lot
Room Information
| Room Name | Length | Width | Level |
| Laundry | 8.00 | 8.00 | Main |
| Dining Room | 12.00 | 9.00 | Main |
| Kitchen | 11.00 | 10.00 | Main |
| Florida Room | 29.00 | 12.00 | Main |
| Living Room | 19.00 | 19.00 | Main |
| Master Bedroom | 17.00 | 14.00 | Main |
| Bedroom 2 | 15.00 | 13.00 | Main |

Listing Office: Berkshire Hathaway Florida Realty

Last Updated: October - 22 - 2026
This information is not verified for authenticity or accuracy and is not guaranteed and may not reflect all real estate activity in the market. Copyright 2026 Beaches Multiple Listing Service, Inc. All rights reserved. Information Not Guaranteed and Must Be Confirmed by End User. Site contains live data.