$6,700,000
Jensen Beach, FL 34957
MLS# M20056004
5 beds | 7 baths | 8277 sqft
1 / 69


Property Description
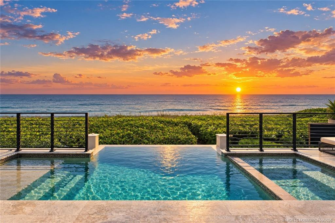
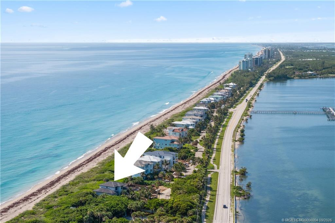
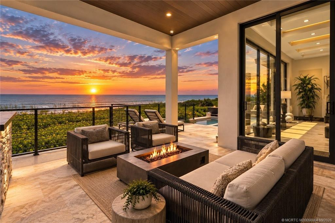
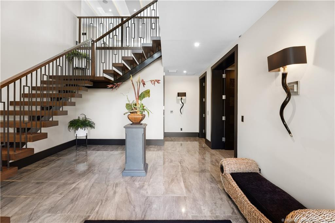
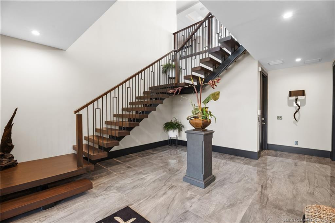
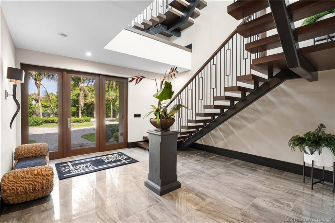
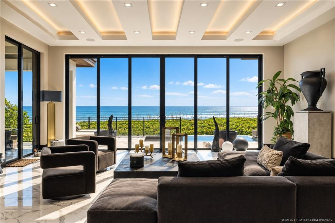
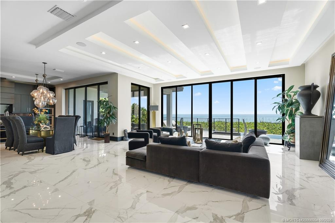
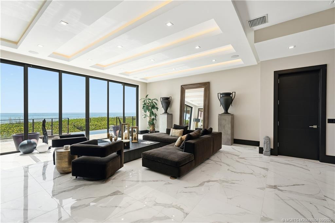
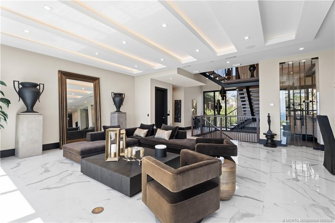
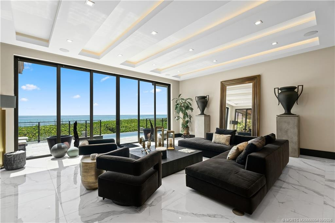
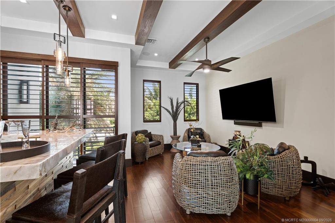
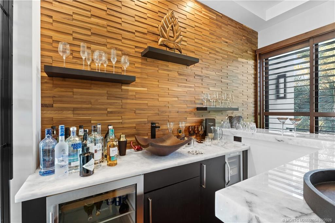
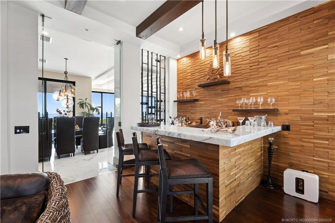
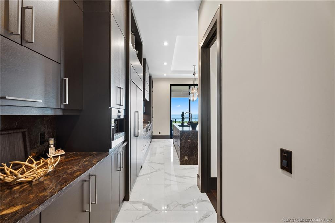
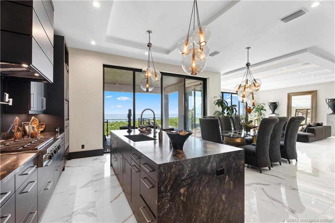
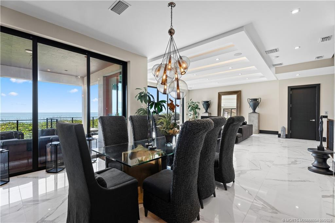
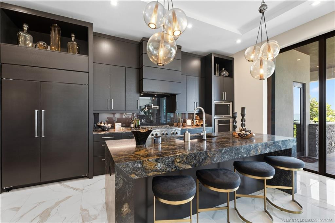
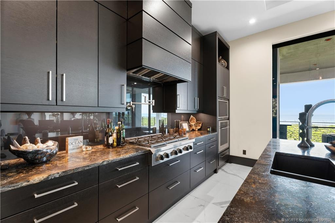
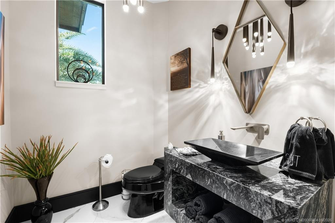
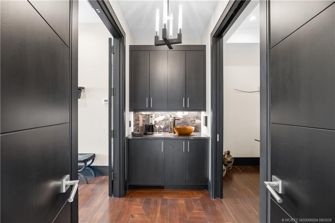
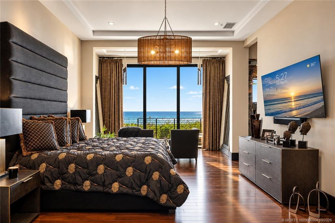
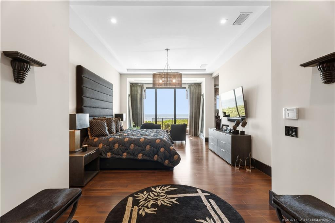
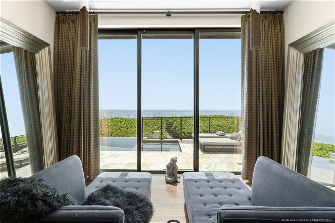
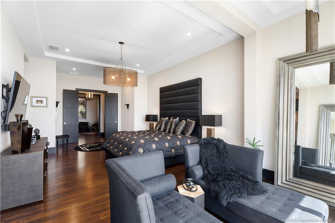
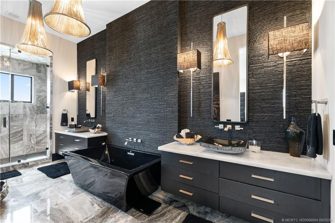
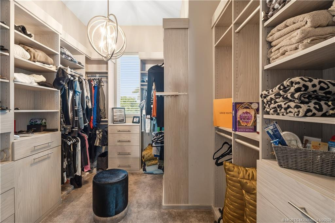
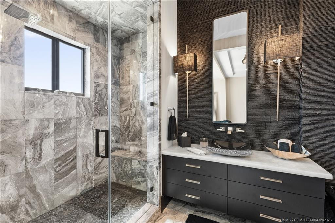
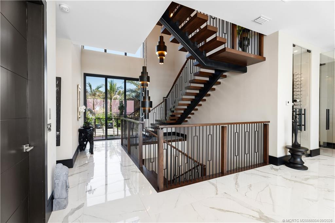
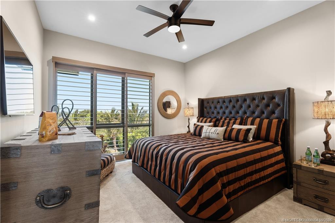
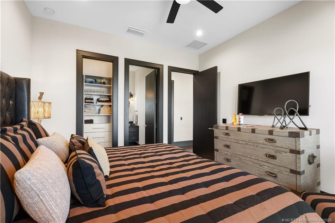
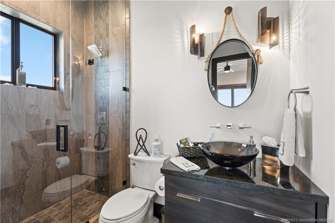
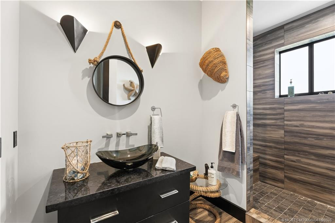
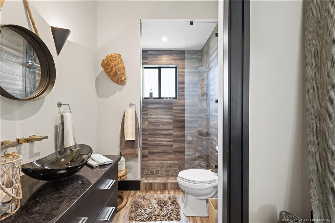
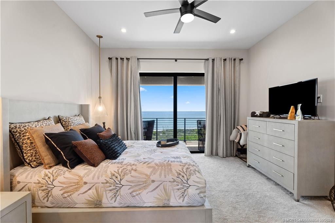
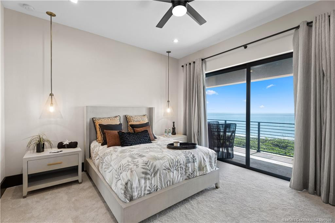
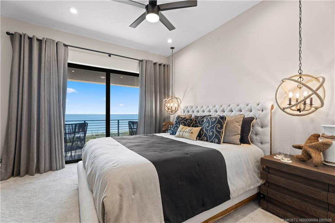
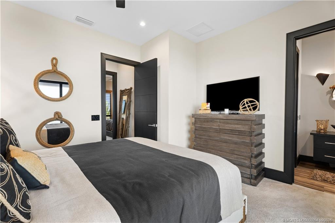
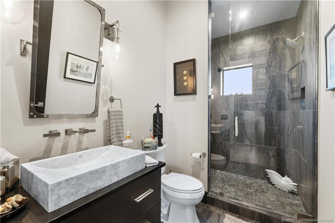
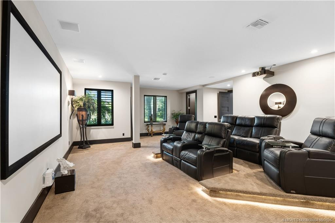
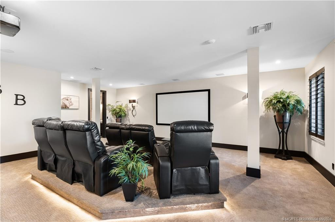
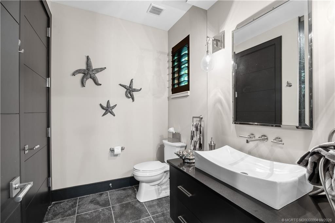
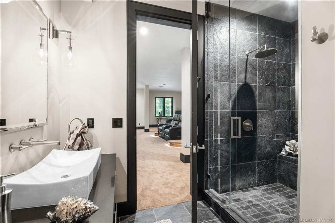
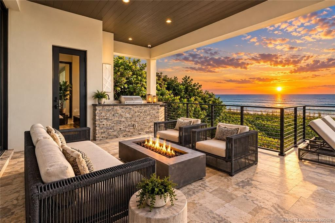
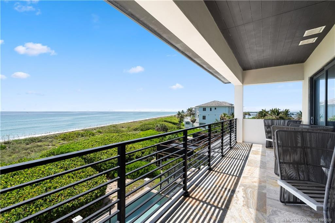
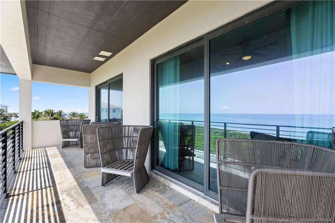
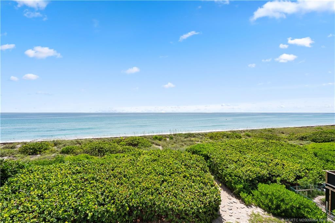
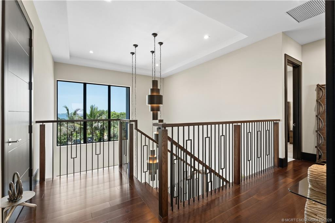
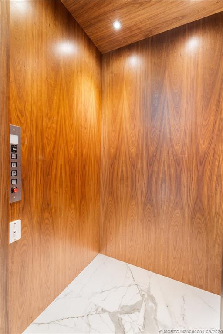
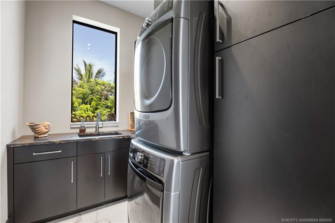
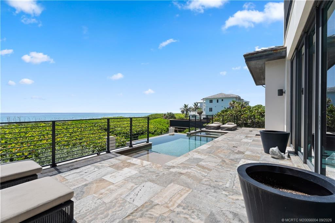
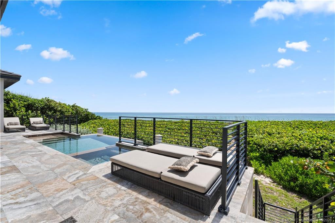
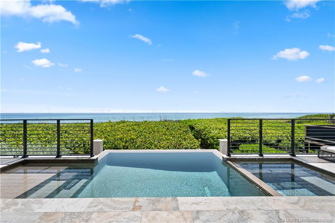
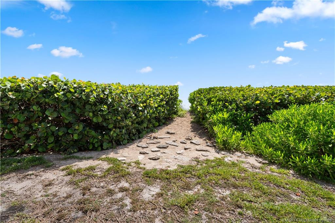
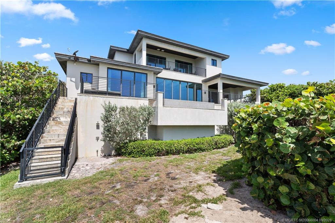
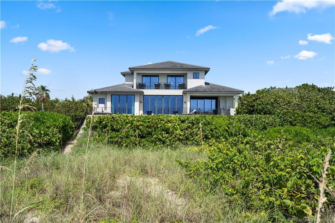
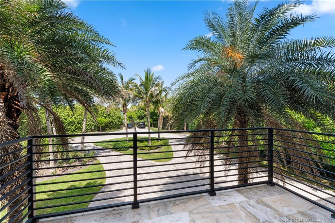
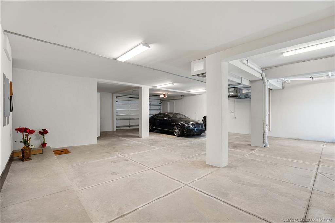
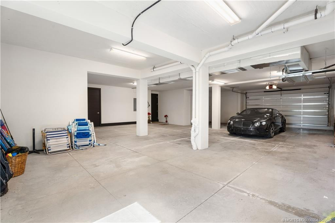
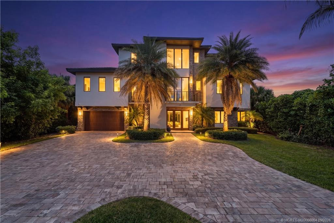
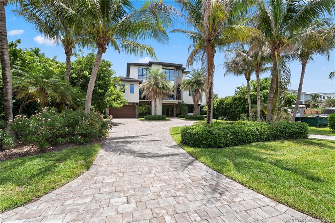
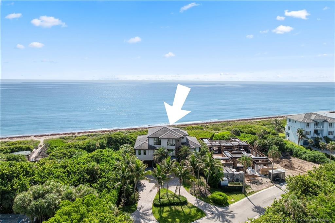
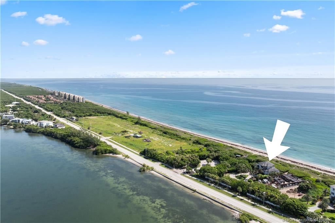
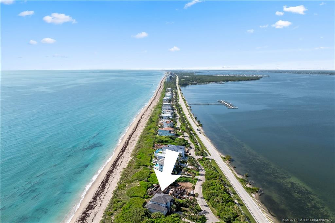
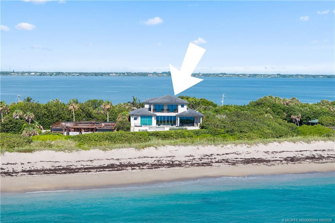
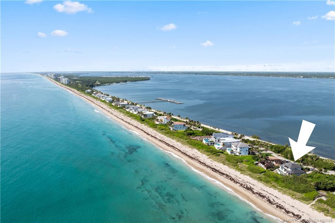
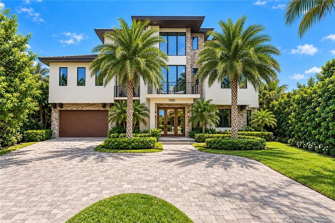
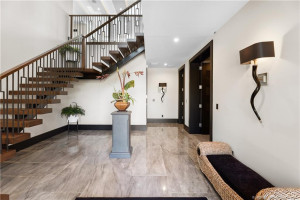
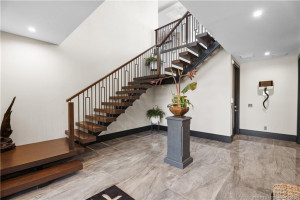
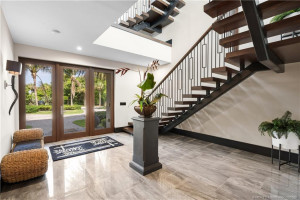
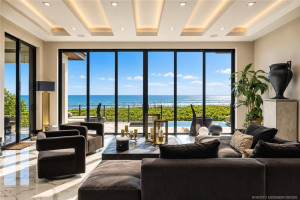
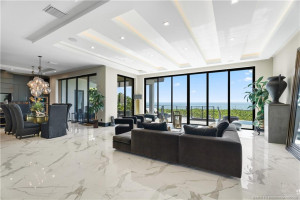
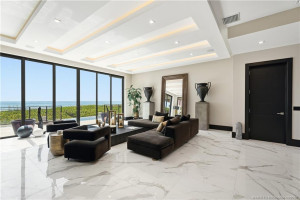
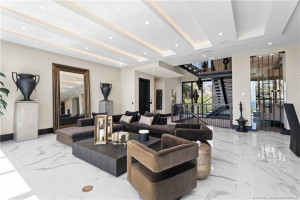
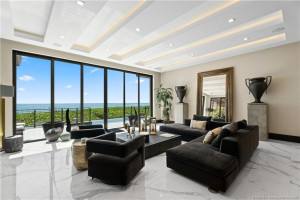
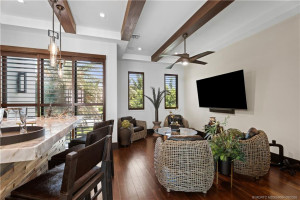
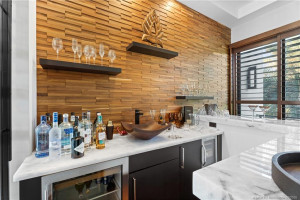
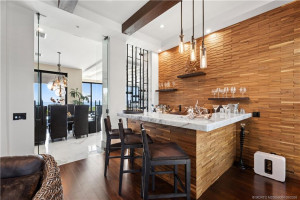
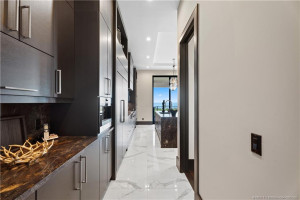
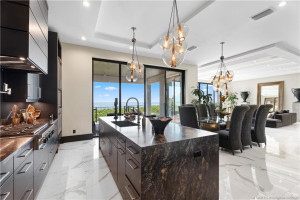
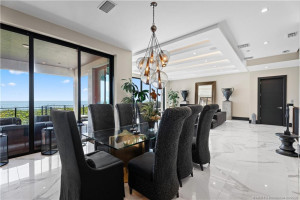
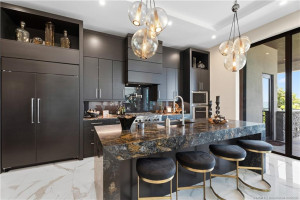
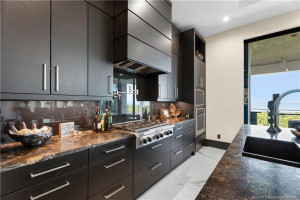
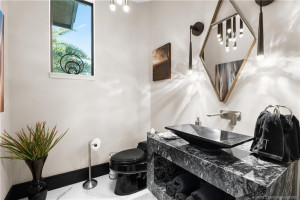
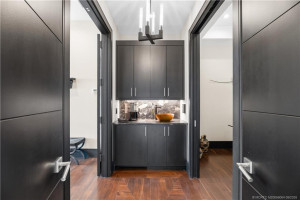
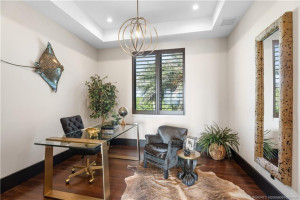
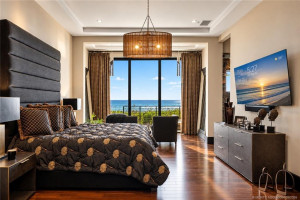
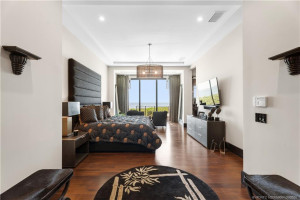
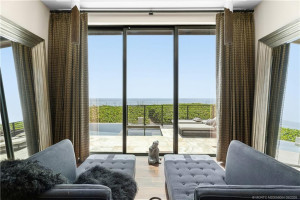
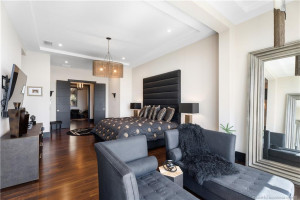
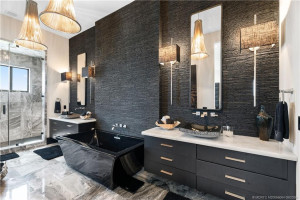
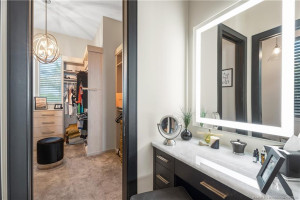
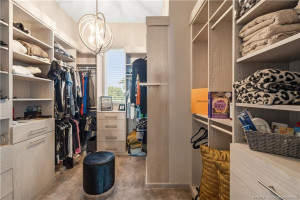
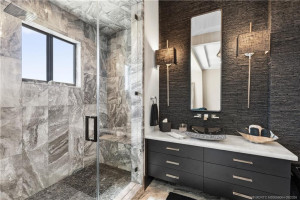
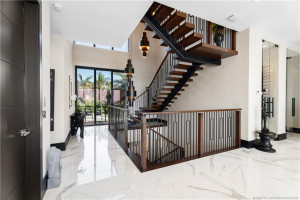
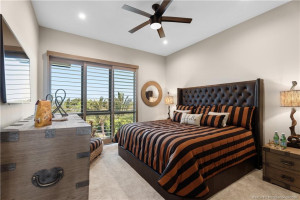
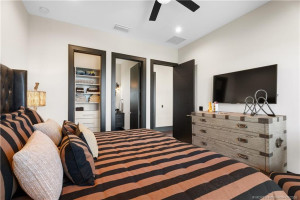
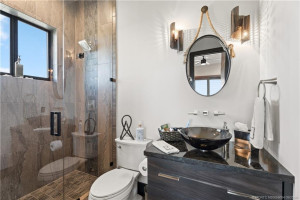
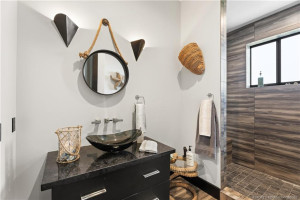
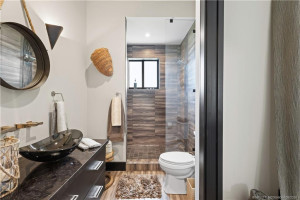
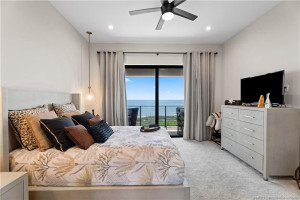
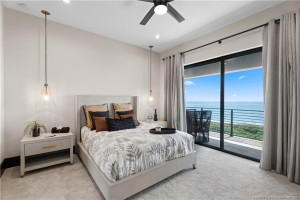
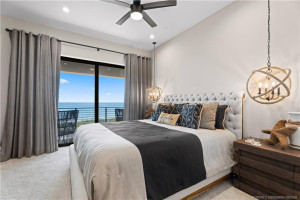
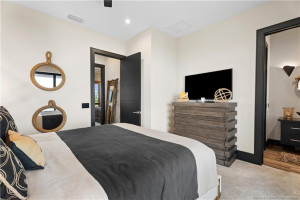
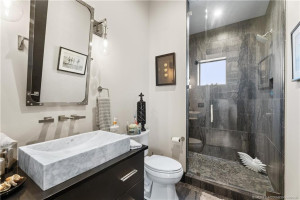
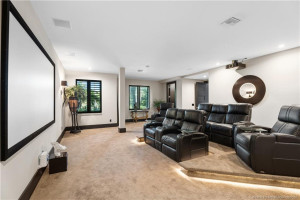
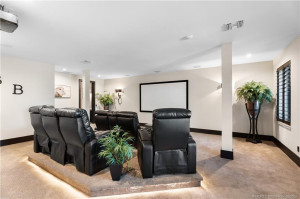
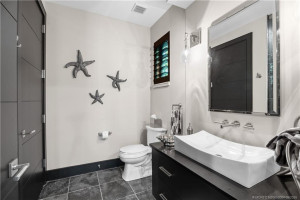
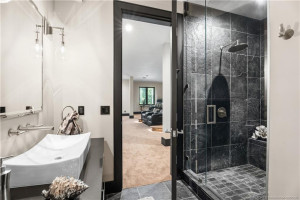
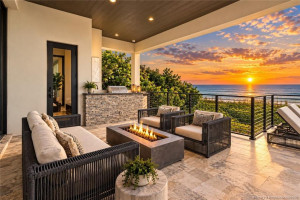
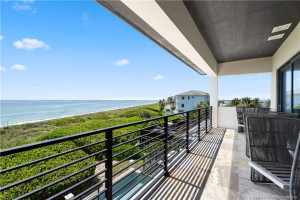
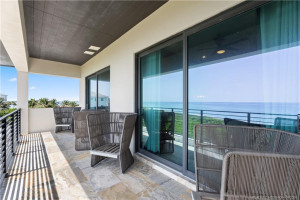
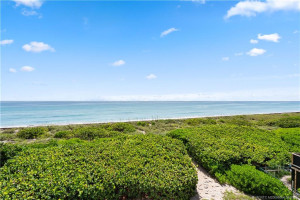
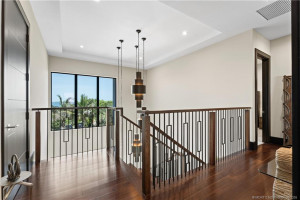
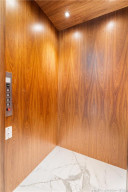
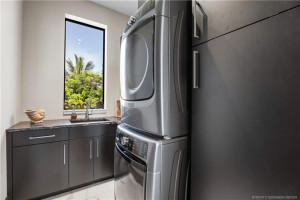
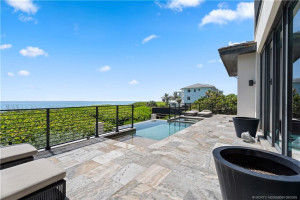
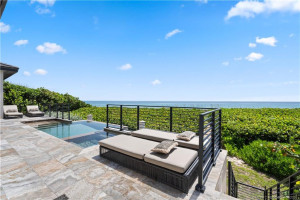
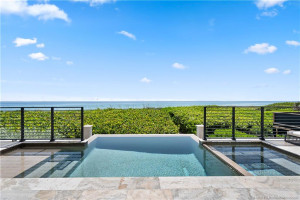
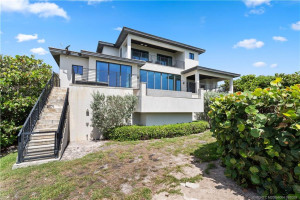
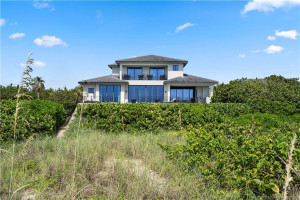
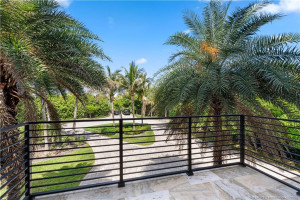
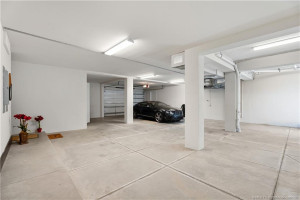
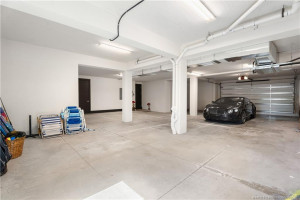
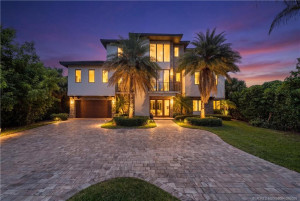
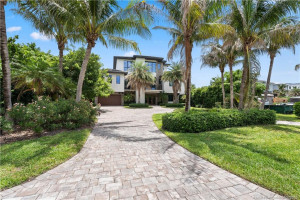
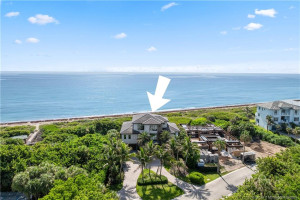
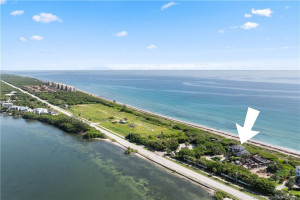
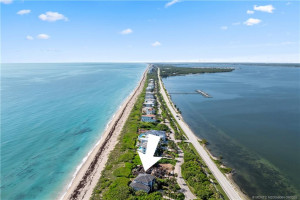
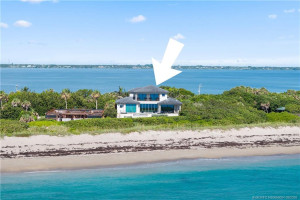
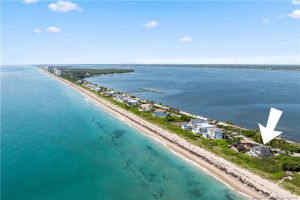
Ocean to River! Diamond Sands' Most Private Estate-Positioned on nearly an acre in the exclusive gated community of Diamond Sands, this extraordinary oceanfront estate offers the rare opportunity to enjoy breathtaking Atlantic sunrises and stunning Indian River sunsets. This 5-bedroom, 5-full bath, 2-half bath residence features an exceptional floor plan and an oversized 5-car garage. As the northernmost home in Diamond Sands, bordered by a protected preserve, it enjoys the community's most private setting. Designed with timeless sophistication, the home showcases quartz, marble, porcelain, and onyx finishes, custom lighting, and designer furnishings. Wolf and Sub-Zero appliances, a wine cellar, entertainment lounge with custom bar and humidor, theater, wellness room, elevator, pool, spa, and summer kitchen complete this exceptional coastal retreat near private aviation, championship golf, fine dining, shopping, and boating.
Details
Maps
Contract Information
Comp Sale YN: No
Listing Date: 2026-07-17
Status: Active
Original List Price: 7200000
List Price: $6,700,000
Current Price: $6,700,000
Location and Legal
County Or Parish: St. Lucie
County Parish Name: St Lucie
City Name: Jensen Beach
Postal Zip: 34957
Development Name: Diamond Sands 2
Country: United States
Street Number: 7900
Street Direction Prefix: S
Street Name: Ocean
Street Suffix: Drive
State Or Province: FL
Postal Code: 34957
Subdivision Name: Diamond Sands 2
Area: 7015
Parcel Number: 352750100020009
Directions: Jensen Beach Blvd to North on A1A.
General Property Information
Living Area Main: 5670
Gated Community YN: Yes
Lot Size Area: 40510.8
Senior Community YN: No
Outdoor Living Spaces YN: Yes
Furnished: Unfurnished
Stories Total: 3
Pool Private YN: Yes
Guest House YN: No
Property Sub Type: Single Family Residence
Bedrooms Total: 5
Bathrooms Total: 7
Bathrooms Full: 5
Bathrooms Half: 2
Building Area Main: 8277
Year Built: 2018
Garage YN: 1
Attached Garage YN: 1
Parking Total: 5
Lot Size Acres: 0.93
Waterfront YN: 1
Financial Information
Association Deposit YN: No
Association Membership: Mandatory
Estimated Monthly Assoc Recurring Fee: 575
Membership Fee Required YN: No
Association YN: 1
Association Fee: 575
Association Fee Frequency: Monthly
Tax Annual Amount: 102818
Tax Year: 2025
Tax Legal Description: DIAMOND SANDS PLAT NO. 2 (PB 54-40) LOT 1
Application Fee Details
Application Fee Required: Yes
Application Fee: 100
Amenities
Beach Access: 1
Private Beach Pavilion: 1
Street Lights: 1
Association Fee Includes
Common Areas: 1
Security: 1
Dining Area
Dining/Living Room: 1
Eat-In Kitchen: 1
Family/Dining Combination: 1
Florida/Dining Combination: 1
Formal Dining: 1
Kitchen Dining: 1
Electric
220 Volts: 1
Exterior Features
Custom Lighting: 1
Summer Kitchen: 1
Flooring
Carpet: 1
Marble: 1
Leasing Permitted Details
Leasing Permitted YN: Yes
Okay To Lease: 1
Member Equity
Membership Equity YN: No
Parking Features
Attached: 1
Attached Garage: 1
Garage: 1
Property Condition
Resale: 1
Co-Ownership
Property Management YN: Yes
Property Management Phone: 772-600-8900
Structure Type
House: 1
Possession
Negotiable: 1
Sewer
Public Sewer: 1
Special Information
Sold As-Is: 1
Utilities
Sewer Available: 1
Water Available: 1
Underground Utilities: 1
Heating
Central: 1
Electric: 1
Zoned: 1
Sprinkler Description
Auto Sprinkler: 1
Water View
Beach: 1
Ocean: 1
River: 1
Appliances
Dishwasher: 1
Dryer: 1
Gas Range: 1
Microwave: 1
Oven: 1
Refrigerator: 1
Washer: 1
Water Heater: 1
Construction Materials
Block: 1
Concrete: 1
Stucco: 1
Interior Features
Bar: 1
Bedroom Layout - Split: 1
Built-in Features: 1
Cathedral Ceiling(s): 1
Closet Cabinetry: 1
Elevator: 1
Entrance Foyer: 1
Kitchen Island: 1
Pantry: 1
Vaulted Ceiling(s): 1
Walk-In Closet(s): 1
Wet Bar: 1
Laundry Features
Laundry Tub: 1
Listing Terms
Cash: 1
Conventional: 1
Pool Features
Heated: 1
Roof
Flat: 1
Tile: 1
Security Features
Gated with Guard: 1
Security Gate: 1
Gated Community: 1
Water Source
Public: 1
Waterfront Features
Ocean Front: 1
River Front: 1
Water Heater Details
Gas Water Heater: 1
Architectural Style
Contemporary: 1
Cooling
Ceiling Fan(s): 1
Central Air: 1
Electric: 1
Zoned: 1
Association Type
Homeowner Association: 1
Showing Requirements
Schedule Online: 1
Membership
No Membership Available: 1
Pets Allowed YN
Yes: 1
Pets Allowed
Number Limit: 1
Size Limit: 1
Storm Protection
Impact Glass: Complete
Tax Information
City/County: 1
New Construction: 1
Outdoor Living Spaces
Balcony: 1
Deck: 1
Patio: 1
Balcony Details
Balcony - Covered: 1
Balcony - Open: 1
Patio Details
Patio - Open: 1
Room Types
Bedroom 2: 1
Bedroom 2 Level: Third
Bedroom 3: 1
Bedroom 3 Level: Third
Bedroom 4: 1
Bedroom 4 Level: Third
Den: 1
Den Level: Second
Dining Room: 1
Dining Room Level: Second
Family Room: 1
Family Room Level: Second
Great Room: 1
Great Room Level: Second
Kitchen: 1
Kitchen Level: Second
Laundry: 1
Laundry Level: Second
Master Bedroom: 1
Master Bedroom Level: Second
Media Room: 1
Media Room Level: Main
Acreage Description
1/2 To Less Than 1 Acre Lot: 1
Status Change Information
Major Change Timestamp: 2026-07-18T17:29:31Z
Major Change Type: Price Reduced
Price Change Timestamp: 2026-07-18T17:29:31Z
Status Change Date: 2026-07-17
Originating Details
Originating System Key: 650258892
Originating System ID: M00000165
Property Features
Association Fee Includes: Common Areas; Security
Dining Area: Dining/Living Room; Eat-In Kitchen; Family/Dining Combination; Florida/Dining Combination; Formal Dining; Kitchen Dining
Electric: 220 Volts
Exterior Features: Custom Lighting; Summer Kitchen
Flooring: Carpet; Marble
Leasing Permitted Details: Okay To Lease
Parking Features: Attached; Attached Garage; Garage
Property Condition: Resale
Appliances: Dishwasher; Dryer; Gas Range; Microwave; Oven; Refrigerator; Washer; Water Heater
Water Heater Details: Gas Water Heater
Architectural Style: Contemporary
Construction Materials: Block; Concrete; Stucco
Cooling: Ceiling Fan(s); Central Air; Zoned
Association Type: Homeowner Association
Heating: Central; Electric; Zoned
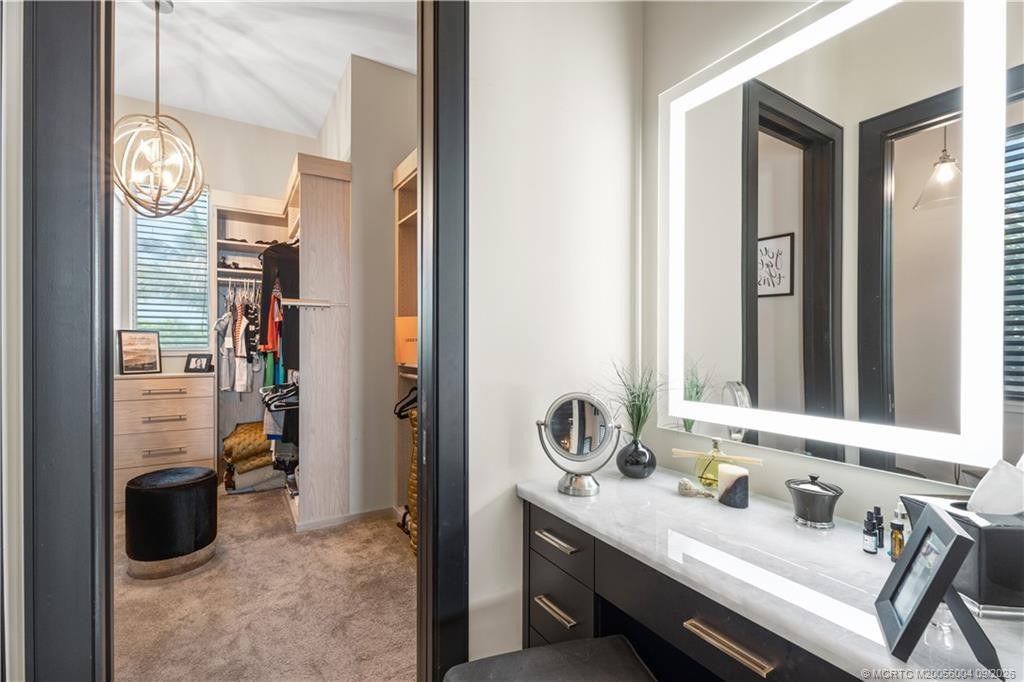
Interior Features: Bar; Bedroom Layout - Split; Built-in Features; Cathedral Ceiling(s); Closet Cabinetry; Elevator; Entrance Foyer; Kitchen Island; Pantry; Vaulted Ceiling(s); Walk-In Closet(s); Wet Bar
Laundry Features: Laundry Tub
Listing Terms: Cash; Conventional
Membership: No Membership Available
Pets Allowed YN: Yes
Pets Allowed: Number Limit; Size Limit
Pool Features: Heated
Possession: Negotiable
Roof: Flat; Tile
Security Features: Gated with Guard; Security Gate; Gated Community
Sewer: Public Sewer
Special Information: Sold As-Is
Sprinkler Description: Auto Sprinkler
Structure Type: House
Tax Information: City/County; New Construction
Utilities: Sewer Available; Water Available; Underground Utilities
Water Source: Public
Water View: Beach; Ocean; River
Waterfront Features: Ocean Front; River Front
Showing Requirements: Schedule Online
Outdoor Living Spaces: Balcony; Deck; Patio
Balcony Details: Balcony - Covered; Balcony - Open
Patio Details: Patio - Open
Room Types: Bedroom 2; Bedroom 3; Bedroom 4; Den; Dining Room; Family Room; Great Room; Kitchen; Laundry; Master Bedroom; Media Room
Acreage Description: 1/2 To Less Than 1 Acre Lot
Room Information
| Room Name | Length | Width | Level |
| Dining Room | 15.00 | 11.00 | Second |
| Kitchen | 19.00 | 12.00 | Second |
| Great Room | 17.00 | 20.00 | Second |
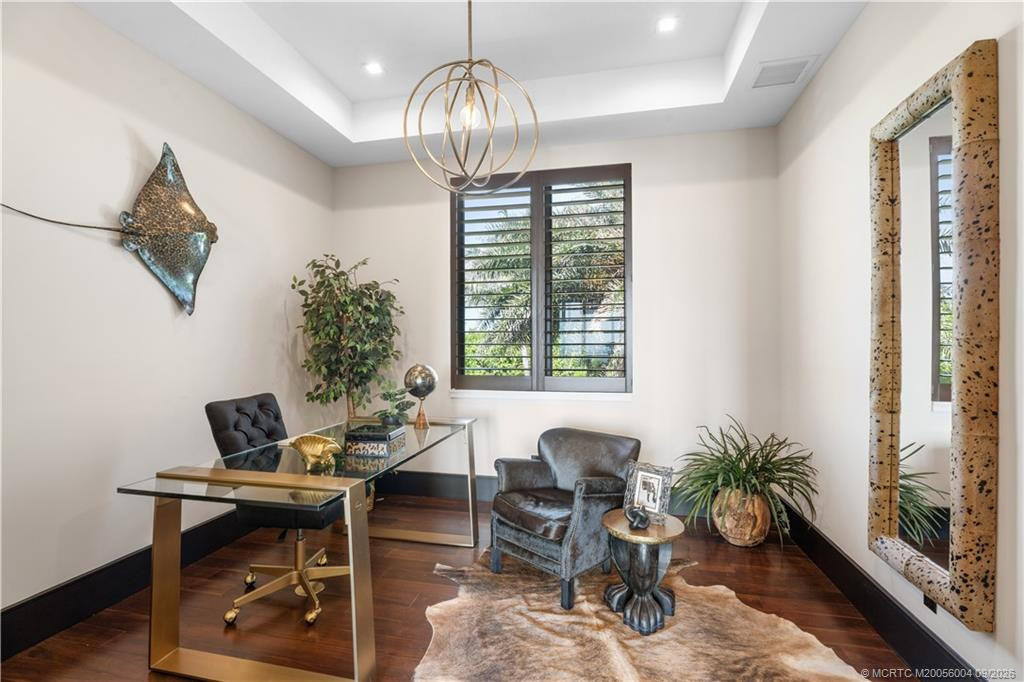
| Den | 11.00 | 12.00 | Second |
| Media Room | 42.00 | 19.00 | Main |
| Laundry | 8.00 | 10.00 | Second |
| Family Room | 20.00 | 23.00 | Second |
| Master Bedroom | 28.00 | 14.00 | Second |
| Bedroom 2 | 13.00 | 12.00 | Third |
| Bedroom 3 | 13.00 | 13.00 | Third |
| Bedroom 4 | 13.00 | 14.00 | Third |

Listing Office: RE/MAX of Stuart - Palm City
Last Updated: September - 20 - 2026
This information is not verified for authenticity or accuracy and is not guaranteed and may not reflect all real estate activity in the market. Copyright 2026 Beaches Multiple Listing Service, Inc. All rights reserved. Information Not Guaranteed and Must Be Confirmed by End User. Site contains live data.