$1,200,000
Hobe Sound, FL 33455
MLS# M20056552
Status: Pending
4 beds | 3 baths | 3612 sqft
1 / 59
Property Description
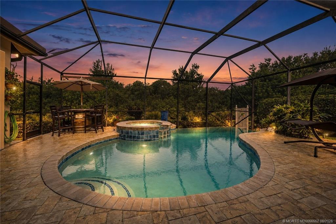
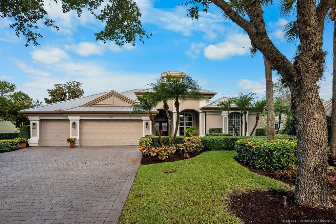
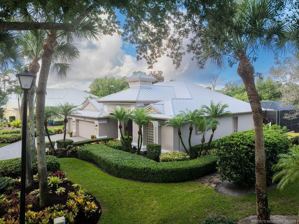
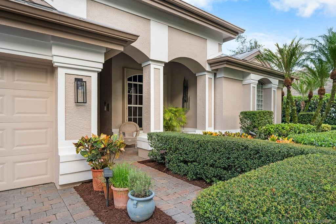
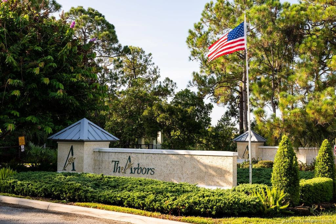
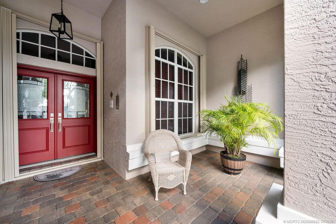
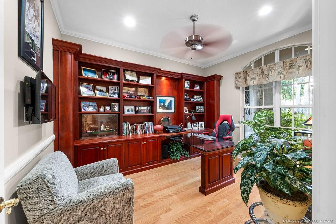
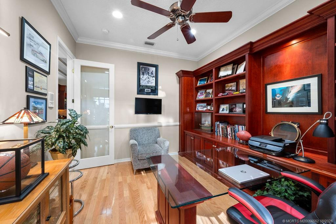
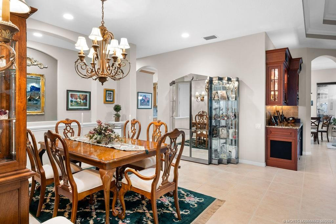
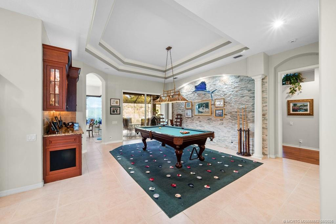
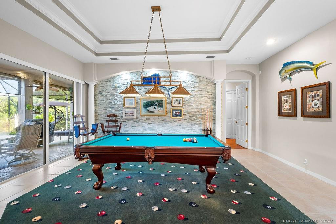
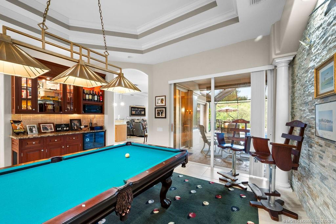
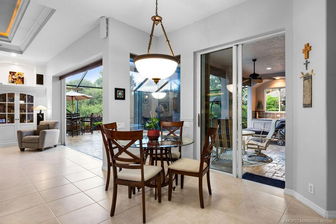
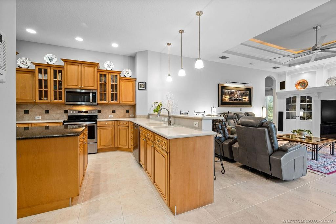
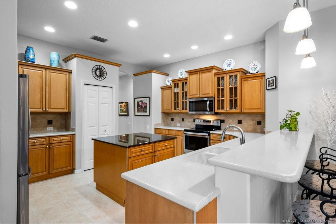
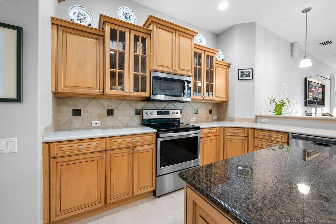
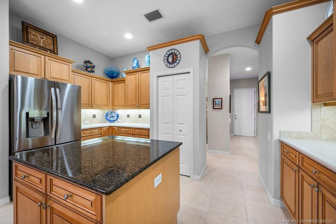
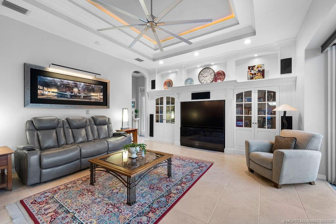
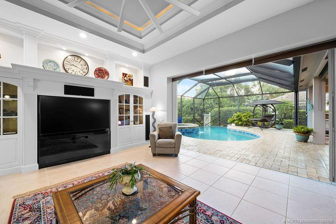
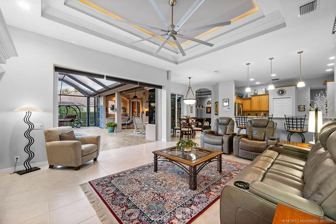
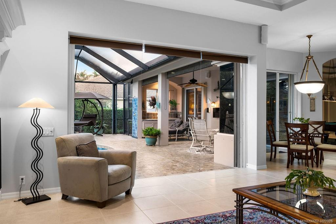
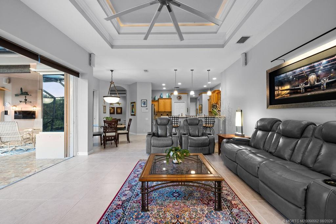
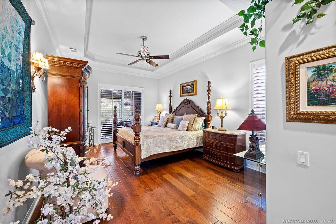
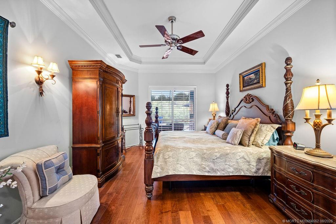
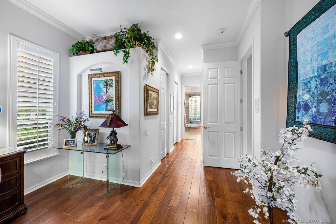
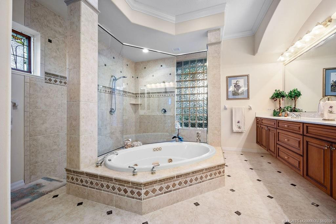
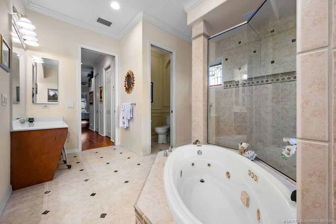
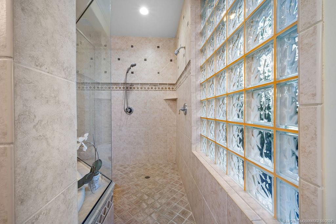
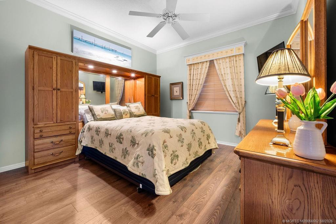
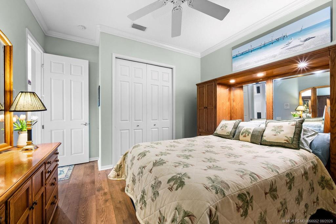
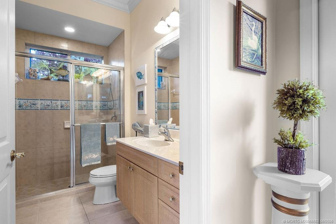
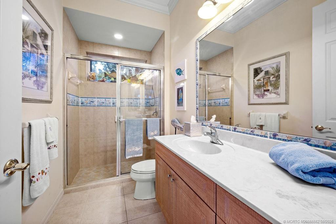
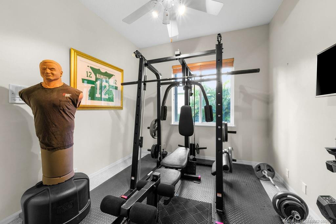
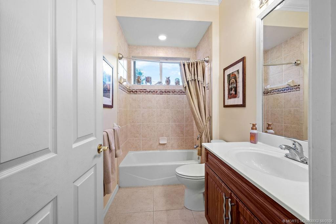
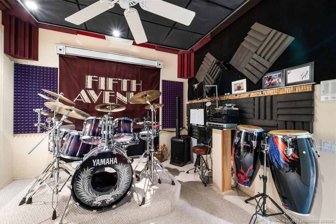
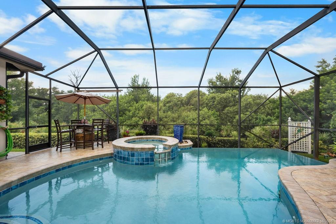
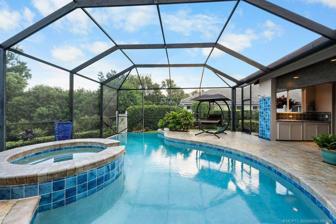
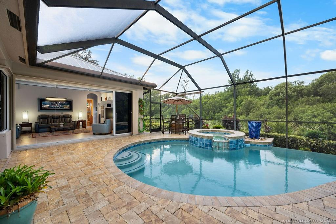
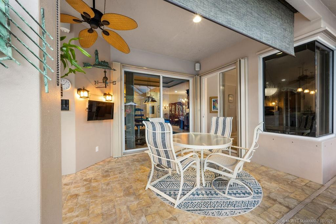
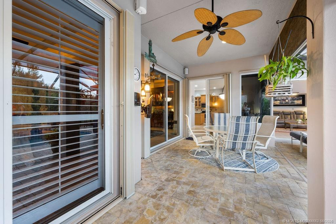
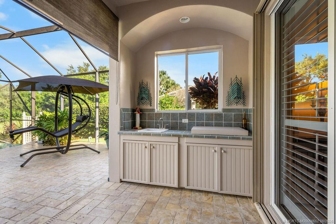
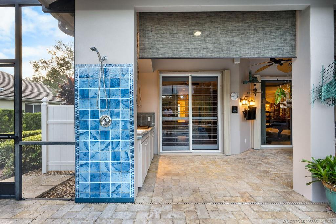
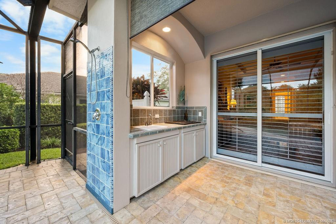
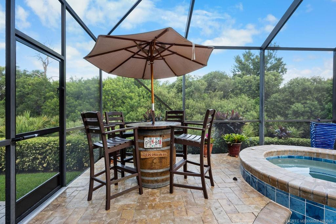
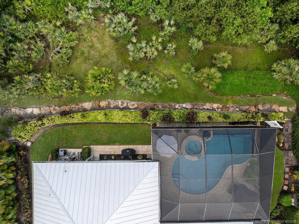
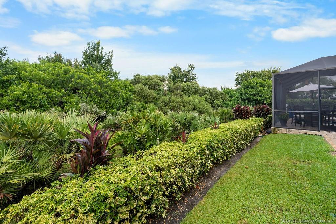
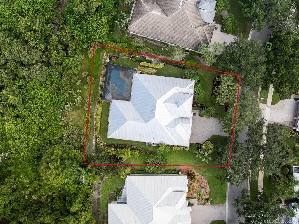
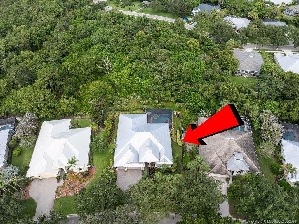
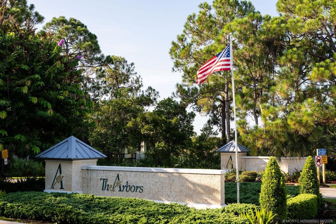
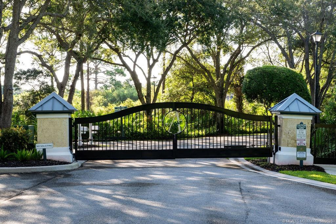
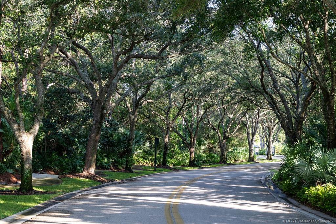
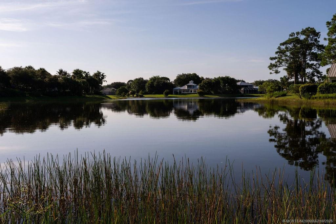
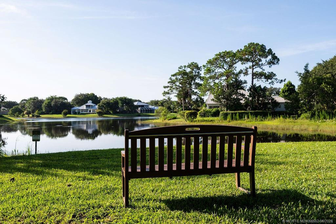
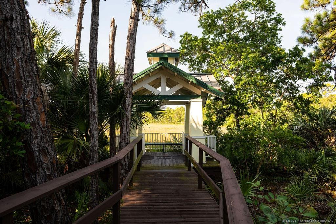
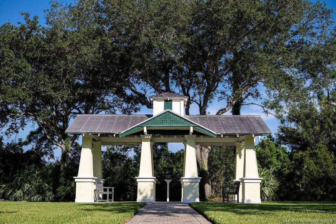
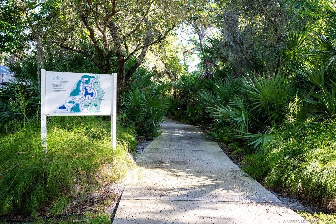
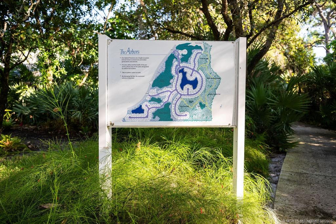
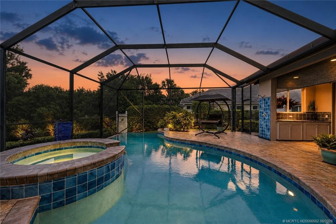
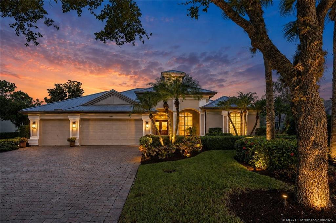
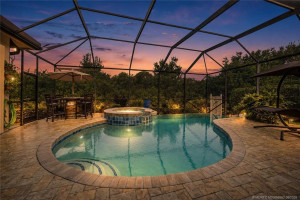
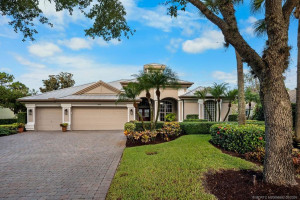
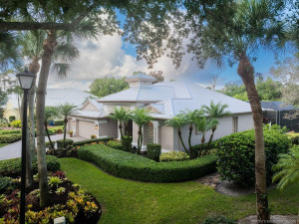
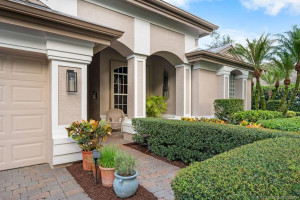
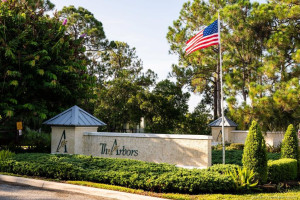
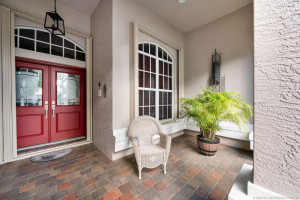
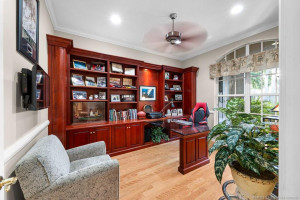
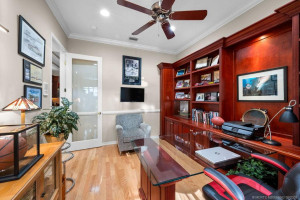
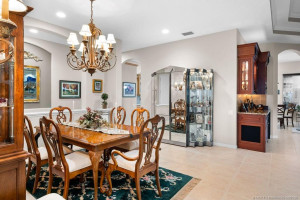
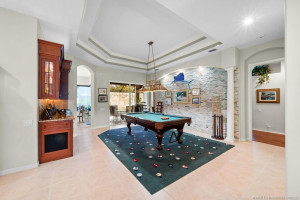
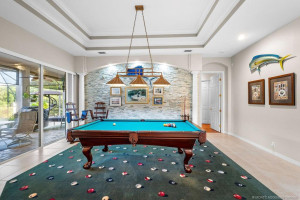
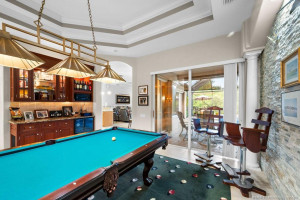
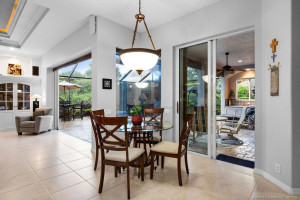
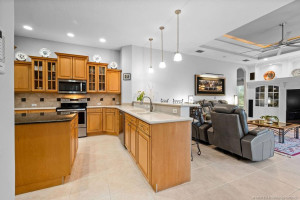
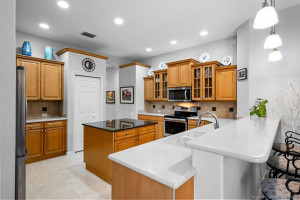
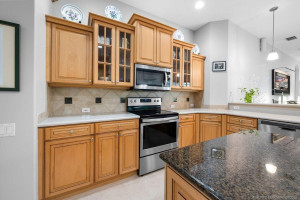
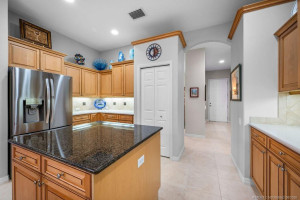
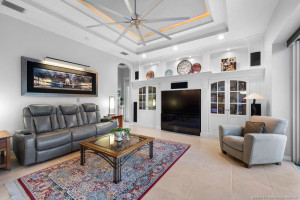
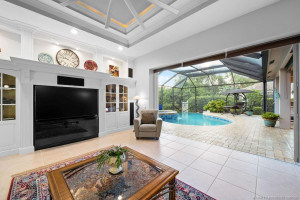
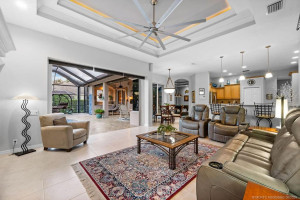
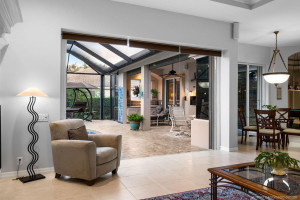
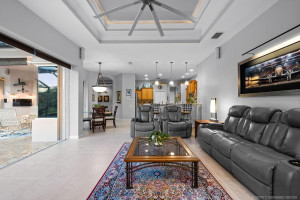
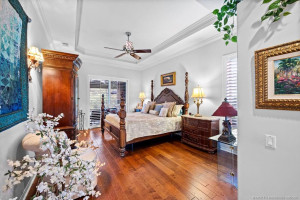
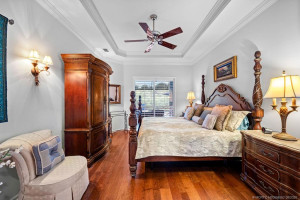
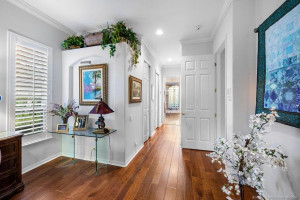
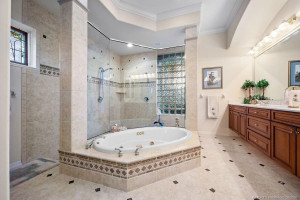
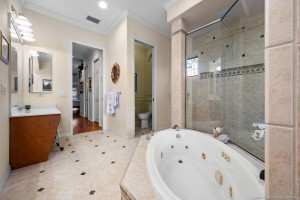
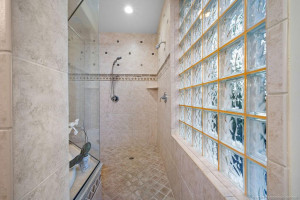
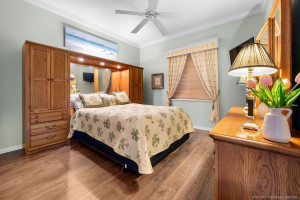
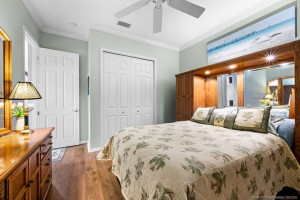
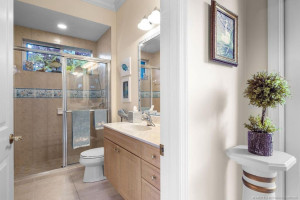
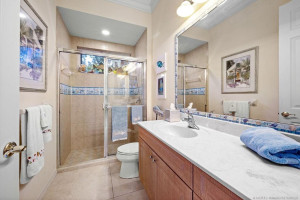
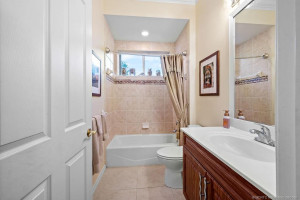
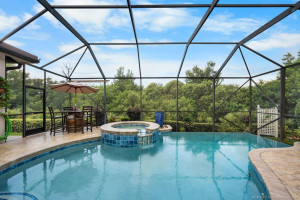
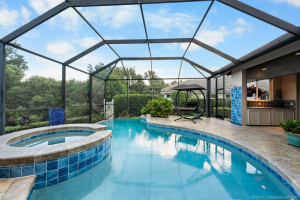
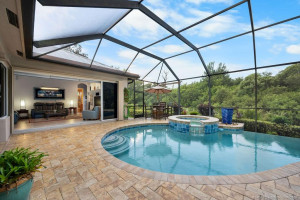
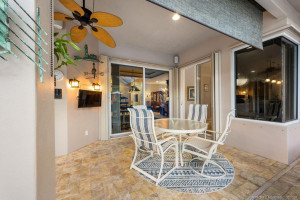
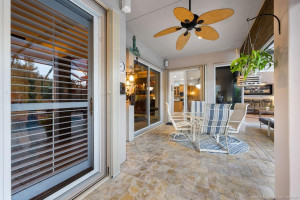
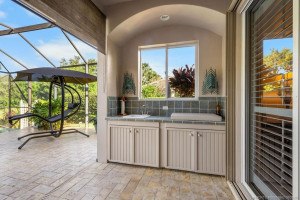
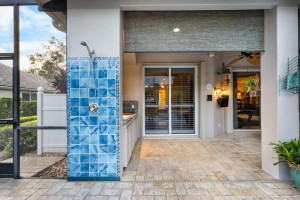
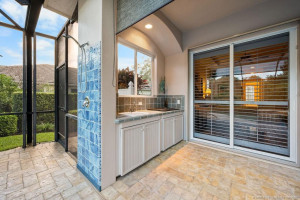
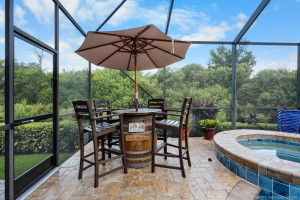
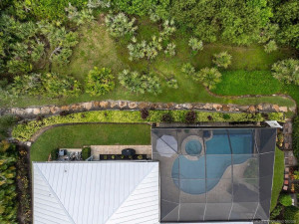
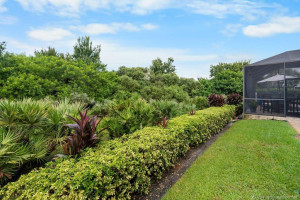
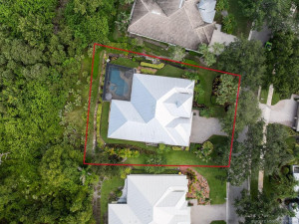
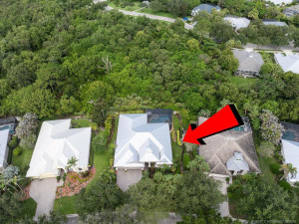
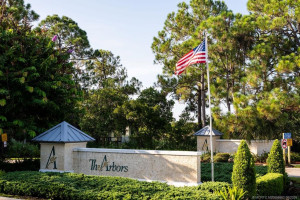
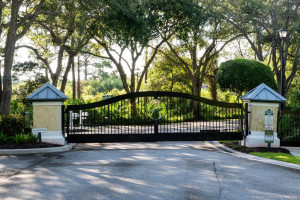
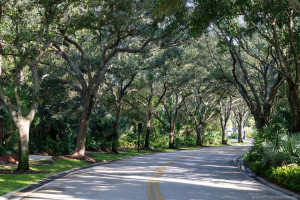
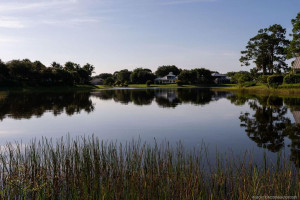
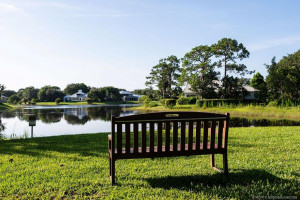
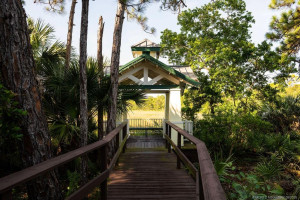
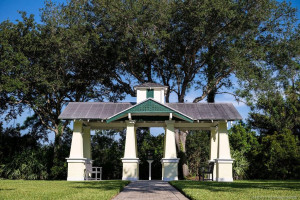
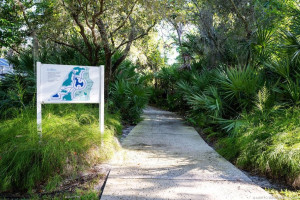
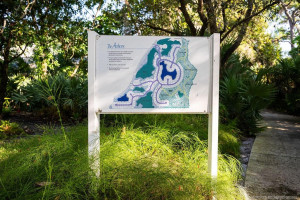
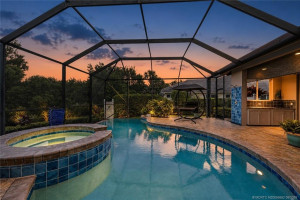
Welcome Home to The Arbors in Hobe Sound! Presenting this beautiful Rutenberg home for sale by the original owners. At just over 3,000 sq. ft. it boasts 4 Bedrooms plus an office with custom built-in cherrywood fixtures. There are 3 full baths including a cabana bath, and an amazing primary bath suite with jetted tub and walk-through shower. There is a 3 car garage with A/C for your comfort. Dual electrical panels with 350 amps. The recently resurfaced infinity edge pool has a spill over spa and gas heat. The triple sliders vanish behind the wall, and the sweeping Preserve views afford all the privacy you could ask for in your back yard oasis. The home has a 2019 metal roof, 2023 Rheem dual zone AC, 2023 Water Heater with recirculating pump for instant-on hot water. The property is beautifully landscaped with custom lighting. The Arbors is a beautiful gated enclave of just 190 homes. The private streets are lined with over 450 mature oaks. Miles of nature trails and acres of preserves.
Details
Maps
Documents
Contract Information
Comp Sale YN: No
Listing Date: 2026-08-11
Status: Pending
Original List Price: 1200000
List Price: $1,200,000
Current Price: $1,200,000
Location and Legal
County Or Parish: Martin
County Parish Name: Martin
City Name: Hobe Sound
Postal Zip: 33455
Development Name: The Arbors
Geographic Area: MRTC - Martin County
Country: United States
Street Number: 7960
Street Direction Prefix: SE
Street Name: Sequoia
Street Suffix: Drive
State Or Province: FL
Postal Code: 33455
Subdivision Name: The Arbors
Area: 6140 - Hobe Sound/Stuart - South of Cove Rd
Elementary School: SeaWind
Middle Or Junior School: Murray
High School: South Fork
Parcel Number: 343842735000018000
Directions: US1 to Seabranch Blvd. East to The Arbors entrance on your left (Forest Glade Trail). Proceed to call box and then through the gate. Follow GPS to the property.
General Property Information
Living Area Main: 3002
Gated Community YN: Yes
Lot Size Area: 14549.04
Senior Community YN: No
Outdoor Living Spaces YN: Yes
Furnished: Unfurnished
Stories Total: 1
Pool Private YN: Yes
Guest House YN: No
Property Sub Type: Single Family Residence
Bedrooms Total: 4
Bathrooms Total: 3
Bathrooms Full: 3
Building Area Main: 3612
Year Built: 2002
Garage YN: 1
Attached Garage YN: 1
Parking Total: 3
Lot Size Acres: 0.33
Direction Faces: East
Financial Information
Association Deposit YN: No
Association Membership: Mandatory
Estimated Monthly Assoc Recurring Fee: 262
Membership Fee Required YN: No
Association YN: 1
Association Fee: 262
Association Fee Frequency: Monthly
Tax Annual Amount: 6375
Tax Year: 2025
Tax Legal Description: FOREST GLADE PL 3 LOT 180
Amenities
Sidewalks: 1
Association Fee Includes
Cable TV: 1
Common Areas: 1
Reserve Funds: 1
Dining Area
Breakfast Area: 1
Formal Dining: 1
Electric
200+ Amp Service: 1
Exterior Features
Built-in Barbecue: 1
Custom Lighting: 1
Outdoor Shower: 1
Flooring
Carpet: 1
Ceramic Tile: 1
Engineered Wood: 1
Leasing Permitted Details
Leasing Permitted YN: Yes
Okay To Lease With Restrictions: 1
Member Equity
Membership Equity YN: No
Parking Features
Decorative: 1
Garage Door Opener: 1
Attached: 1
Attached Garage: 1
Garage: 1
Property Condition
Resale: 1
Co-Ownership
Property Management YN: Yes
Property Management Name: Advantage PM
Property Management Phone: 772-334-8900
Structure Type
House: 1
Possession
Negotiable: 1
Sewer
Public Sewer: 1
Septic Tank: 1
Special Information
Deed Restrictions: 1
Sold As-Is: 1
Utilities
Cable Available: 1
Electricity Available: 1
Natural Gas Available: 1
Sewer Available: 1
Water Available: 1
Underground Utilities: 1
View
Preserve: 1
Heating
Central: 1
Electric: 1
Sprinkler Description
Auto Sprinkler: 1
Well Sprinkler: 1
Zoned Sprinkler: 1
Window Features
Blinds: 1
Double Hung Metal: 1
Plantation Shutters: 1
Appliances
Dishwasher: 1
Disposal: 1
Dryer: 1
Electric Range: 1
Freezer: 1
Microwave: 1
Refrigerator: 1
Washer: 1
Water Heater: 1
Construction Materials
Block: 1
Concrete: 1
Interior Features
Bar: 1
Bedroom Layout - Split: 1
Built-in Features: 1
Cathedral Ceiling(s): 1
Central Vacuum: 1
Closet Cabinetry: 1
High Ceilings: 1
Kitchen Island: 1
Pantry: 1
Pull Down Stairs: 1
Roman Tub: 1
Vaulted Ceiling(s): 1
Walk-In Closet(s): 1
Laundry Features
Laundry Tub: 1
Listing Terms
Cash: 1
Conventional: 1
Pool Features
Chlorination - Auto: 1
Gunite: 1
Heated: 1
In Ground: 1
Screen Enclosure: 1
Road Frontage Type
Private Road: 1
Road Surface Type
Paved: 1
Roof
Metal: 1
Security Features
Gated with Guard: 1
Security Gate: 1
Smoke Detector(s): 1
Gated Community: 1
Water Source
Public: 1
Water Heater Details
Electric Water Heater: 1
Architectural Style
Traditional: 1
Cooling
Central Air: 1
Electric: 1
Association Type
Homeowner Association: 1
Showing Requirements
Appointment Only: 1
Listing Agent Must Accompany: 1
Occupied: 1
Schedule Online: 1
Main Living Area
Entry Level: 1
Master Bedroom/Bath
Dual Sinks: 1
Master Bdrm - Ground: 1
Master Bdrm - Sitting: 1
Separate Shower: 1
Separate Tub: 1
Whirlpool Tub: 1
Membership
No Membership Available: 1
Pets Allowed YN
Yes: 1
Pets Allowed
Number Limit: 1
Size Limit: 1
Restrictions
Buyer Approval Required: 1
Lease Restrictions: 1
Parking - No Commercial Vehicles: 1
Other Leasing Restrictions
Tenant Approval: 1
Storm Protection Details
Storm Shutters: 1
Tax Information
Homestead Exemption: 1
Outdoor Living Spaces
Patio: 1
Patio Details
Patio - Covered: 1
Patio - Screened: 1
Room Types
Bedroom 2: 1
Bedroom 2 Level: Main
Bedroom 3: 1
Bedroom 3 Level: Main
Bedroom 4: 1
Bedroom 4 Level: Main
Dining Room: 1
Dining Room Level: Main
Family Room: 1
Family Room Level: Main
Kitchen: 1
Kitchen Level: Main
Living Room: 1
Living Room Level: Main
Master Bedroom: 1
Master Bedroom Level: Main
Acreage Description
1/4 To Less Than 1/2 Acre Lot: 1
Status Change Information
Major Change Timestamp: 2026-11-07T21:28:54Z
Major Change Type: Status Change
Status Change Date: 2026-11-07
Under Contract Type: Pending
Under Contract Date: 2026-11-07
Originating Details
Originating System Key: 681076401
Originating System ID: M00000165
Property Features
Association Fee Includes: Cable TV; Common Areas; Reserve Funds
Dining Area: Breakfast Area; Formal Dining
Electric: 200+ Amp Service
Exterior Features: Built-in Barbecue; Custom Lighting; Outdoor Shower
Flooring: Carpet; Ceramic Tile; Engineered Wood
Leasing Permitted Details: Okay To Lease With Restrictions
Parking Features: Decorative; Garage Door Opener; Attached; Attached Garage; Garage
Property Condition: Resale
Appliances: Dishwasher; Disposal; Dryer; Electric Range; Freezer; Microwave; Refrigerator; Washer; Water Heater
Water Heater Details: Electric Water Heater
Architectural Style: Traditional
Construction Materials: Block; Concrete
Cooling: Central Air
Association Type: Homeowner Association
Heating: Central; Electric
Interior Features: Bar; Bedroom Layout - Split; Built-in Features; Cathedral Ceiling(s); Central Vacuum; Closet Cabinetry; High Ceilings; Kitchen Island; Pantry; Pull Down Stairs; Roman Tub; Vaulted Ceiling(s); Walk-In Closet(s)
Laundry Features: Laundry Tub
Listing Terms: Cash; Conventional
Main Living Area: Entry Level
Membership: No Membership Available
Pets Allowed YN: Yes
Pets Allowed: Number Limit; Size Limit
Pool Features: Chlorination - Auto; Gunite; Heated; In Ground; Screen Enclosure
Possession: Negotiable
Restrictions: Buyer Approval Required; Lease Restrictions; Parking - No Commercial Vehicles
Other Leasing Restrictions: Tenant Approval
Road Frontage Type: Private Road
Road Surface Type: Paved
Roof: Metal
Security Features: Gated with Guard; Security Gate; Smoke Detector(s); Gated Community
Sewer: Public Sewer; Septic Tank
Special Information: Deed Restrictions; Sold As-Is
Sprinkler Description: Auto Sprinkler; Well Sprinkler; Zoned Sprinkler
Storm Protection Details: Storm Shutters
Structure Type: House
Tax Information: Homestead Exemption
Utilities: Cable Available; Electricity Available; Natural Gas Available; Sewer Available; Water Available; Underground Utilities
View: Preserve
Water Source: Public
Window Features: Blinds; Double Hung Metal; Plantation Shutters
Showing Requirements: Appointment Only; Listing Agent Must Accompany; Occupied; Schedule Online
Outdoor Living Spaces: Patio
Patio Details: Patio - Covered; Patio - Screened
Room Types: Bedroom 2; Bedroom 3; Bedroom 4; Dining Room; Family Room; Kitchen; Living Room; Master Bedroom
Acreage Description: 1/4 To Less Than 1/2 Acre Lot
Room Information
| Room Name | Length | Width | Level |
| Kitchen | 15.00 | 14.00 | Main |
| Dining Room | 16.00 | 12.00 | Main |
| Master Bedroom | 19.00 | 13.00 | Main |
| Bedroom 2 | 15.00 | 13.00 | Main |
| Bedroom 3 | 12.00 | 12.00 | Main |
| Bedroom 4 | 12.00 | 12.00 | Main |
| Family Room | 23.00 | 15.00 | Main |
| Living Room | 20.00 | 18.00 | Main |
 Sales Application

Listing Office: RE/MAX of Stuart

Last Updated: November - 07 - 2026
This information is not verified for authenticity or accuracy and is not guaranteed and may not reflect all real estate activity in the market. Copyright 2026 Beaches Multiple Listing Service, Inc. All rights reserved. Information Not Guaranteed and Must Be Confirmed by End User. Site contains live data.