$429,900
Hobe Sound, FL 33455
MLS# M20055247
2 beds | 2 baths | 2051 sqft
1 / 32
Property Description
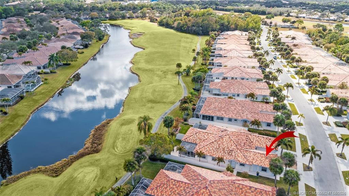
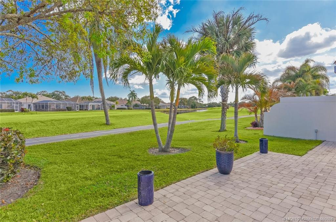
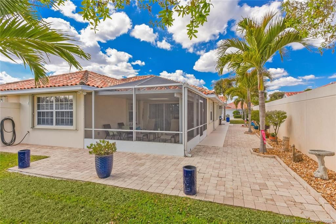
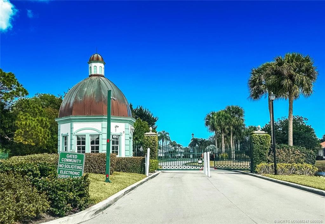
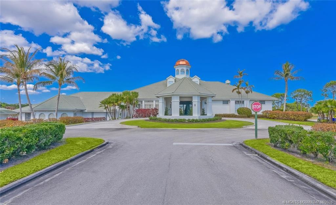
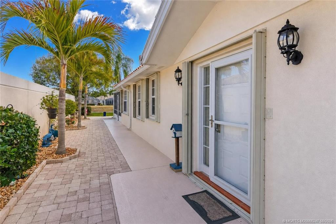
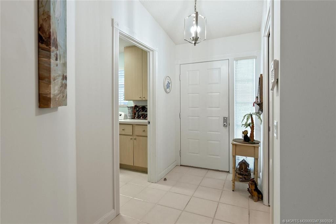
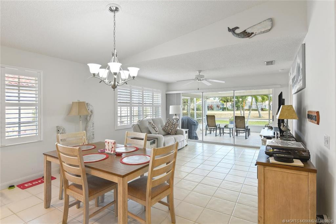
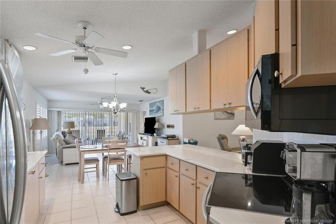
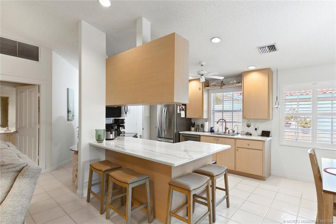
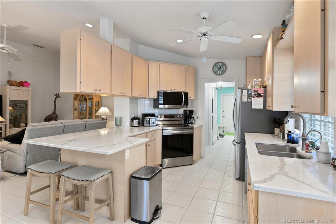
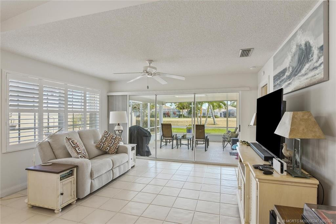
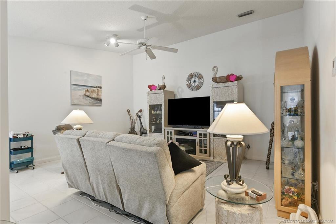
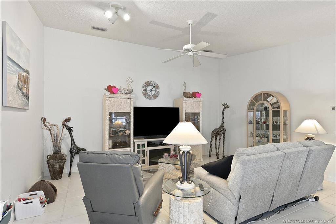
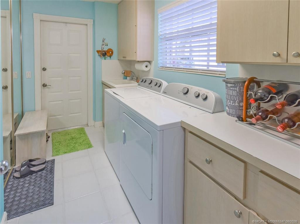
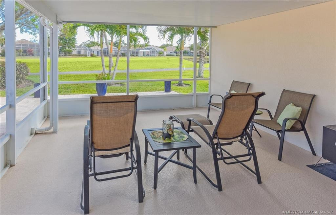
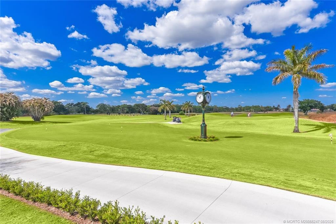
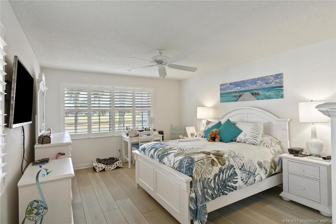
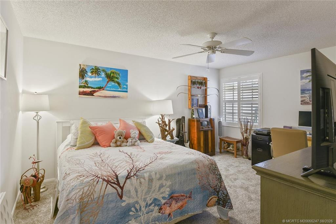
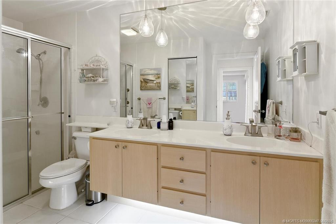
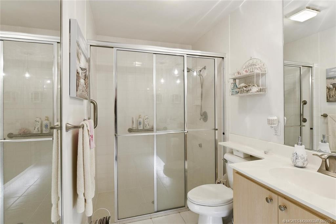
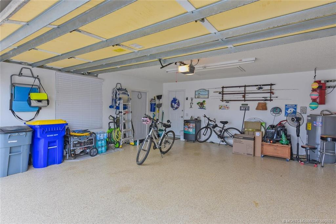
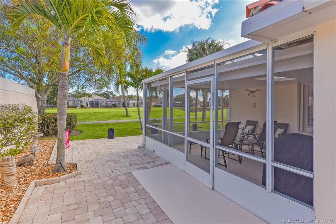
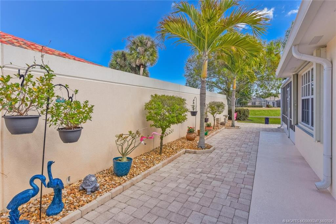
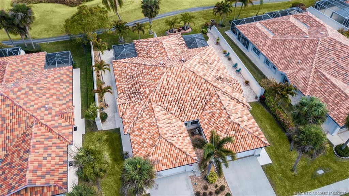
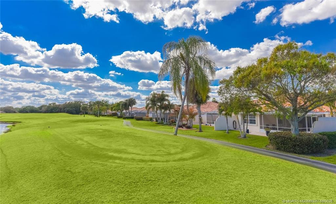
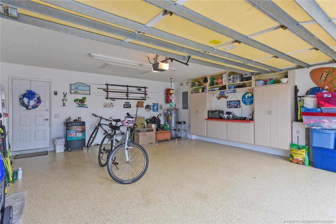
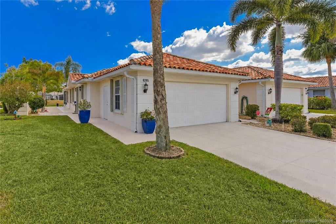
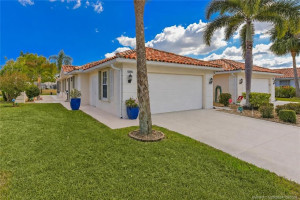
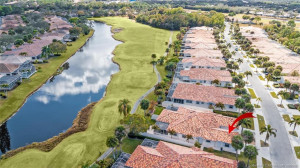
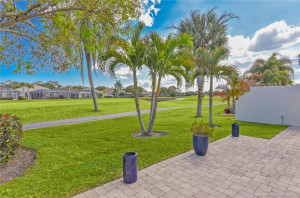
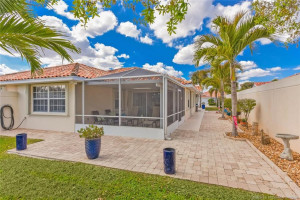
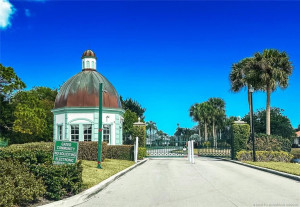
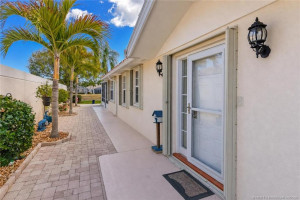
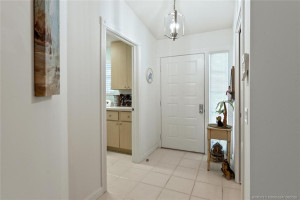
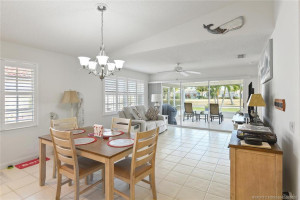
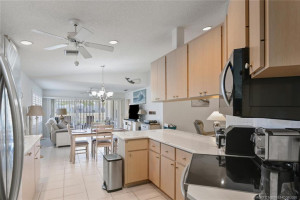
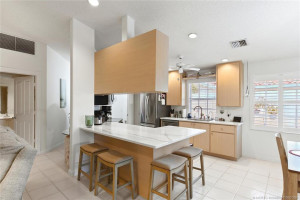
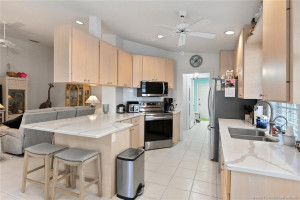
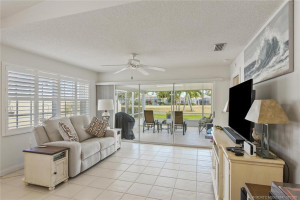
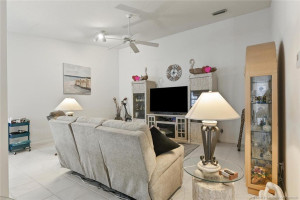
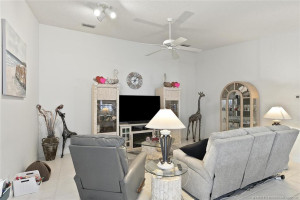
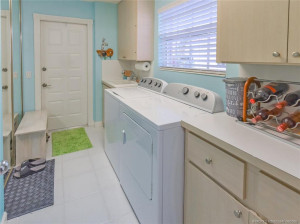
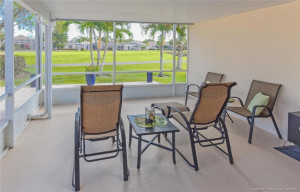
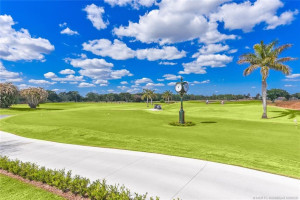
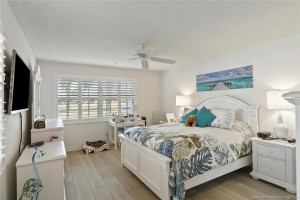
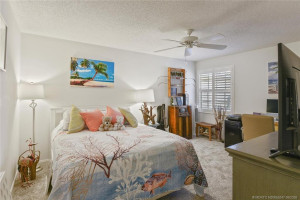
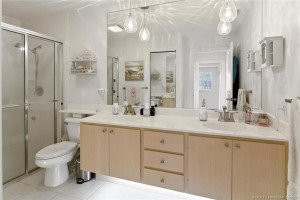
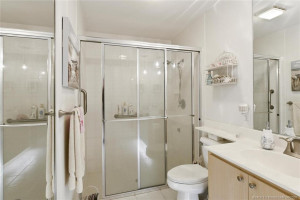
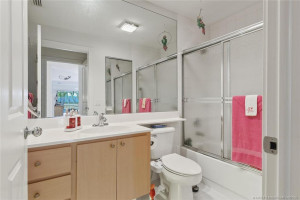
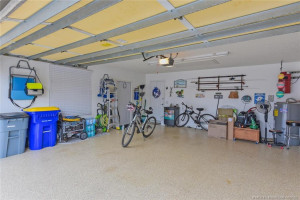
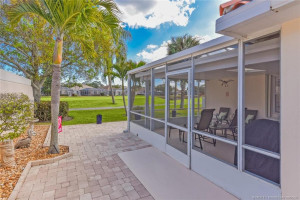
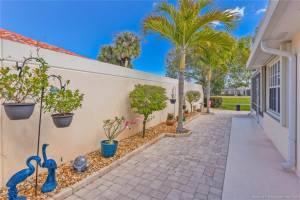
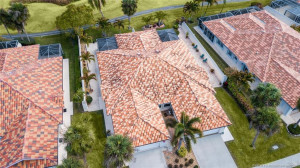
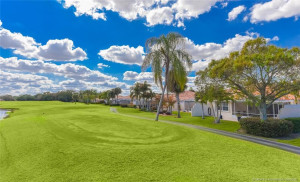
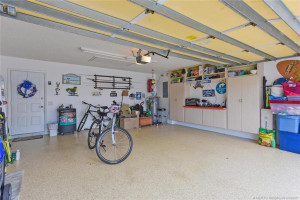
Location, location , Double Tree of Lost Lake is nestled betweenseaside towns of Jupiter, Stuart & Port Salerno. Easy access toshopping, restaurants and excellent beaches and parks. Enjoy the SEOcean breezes on your lanai overlooking the beautiful 11th Fairway ofthe Private Lost Lake Golf Club Fazio-designed course. Impressivelyexpanded pavers create an outdoor living area that greets yourguests at the front door and extends the outdoor space. The homefeatures Plantation Shutters throughout, with high, soaring ceilingsthat make this home bright and happy. Large walk in closets in bothbedrooms for easy storage. Quartz countertops, New appliances andwasher and dryer. A large two stall garage featuring storage cabinetsand epoxy floor. A solid concrete poured quality DiVosta home withaccordion shutters.
Details
Maps
Contract Information
Comp Sale YN: No
Listing Date: 2026-04-12
Status: Active
Original List Price: 429900
List Price: $429,900
Current Price: $429,900
Location and Legal
County Or Parish: Martin
County Parish Name: Martin
City Name: Hobe Sound
Postal Zip: 33455
Development Name: Double Tree 01
Geographic Area: MRTC - Martin County
Country: United States
Street Number: 8285
Street Direction Prefix: SE
Street Name: Double Tree
Street Suffix: Drive
State Or Province: FL
Postal Code: 33455
Subdivision Name: Double Tree 01
Area: 6140 - Hobe Sound/Stuart - South of Cove Rd
Elementary School: SeaWind
Middle Or Junior School: Murray
High School: South Fork
Parcel Number: 013941001000025304
Zoning: Single Family
Directions: US1 to Seabranch West to The Founda Ave Entrance. The Gate Code is 2333. Make a left on Double Tree Drive, continue west PAST Spicewood Cir. # 8285 will be on the left, South Side . Blue Flower pots
General Property Information
Living Area Main: 1610
Gated Community YN: Yes
Lot Size Area: 5270.76
Senior Community YN: No
Outdoor Living Spaces YN: Yes
Furnished: Unfurnished
Stories Total: 1
Pool Private YN: No
Guest House YN: No
Property Sub Type: Villa
Bedrooms Total: 2
Bathrooms Total: 2
Bathrooms Full: 2
Building Area Main: 2051
Building Area Source: Public Records
Year Built: 1995
Parking Total: 2
Lot Size Acres: 0.12
Waterfront YN: 1
Direction Faces: West
Financial Information
Association Deposit YN: No
Association Membership: Mandatory
Estimated Monthly Assoc Recurring Fee: 315
Membership Fee Required YN: No
Association YN: 1
Association Fee: 315
Association Fee Frequency: Monthly
Tax Annual Amount: 2535
Tax Year: 2025
Tax Legal Description: DOUBLE TREE PLAT 4 P.U.D. LOT 253
Amenities
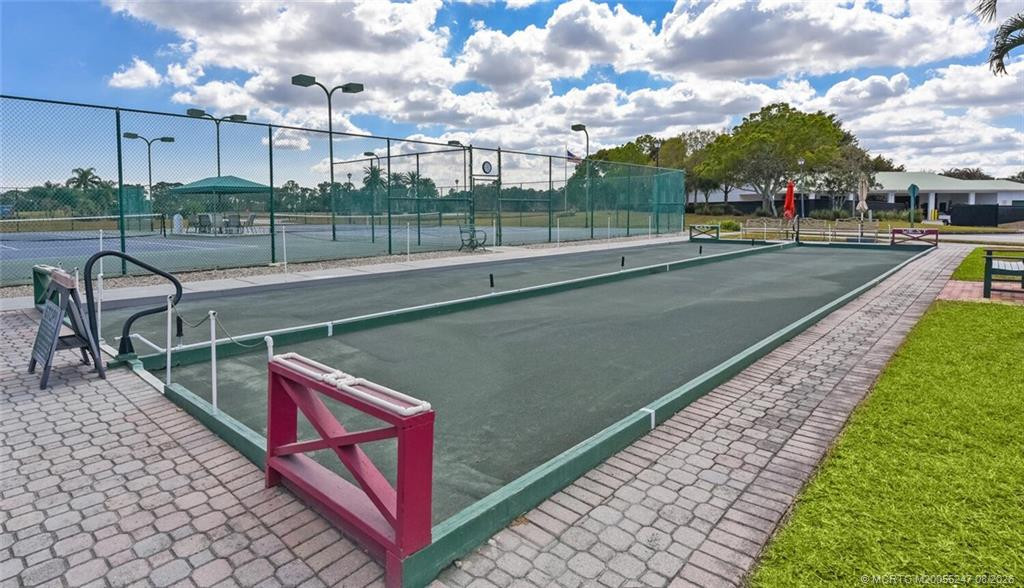
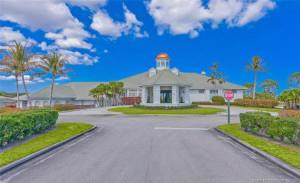
Clubhouse: 1
Community Room: 1
Jogging Path: 1
Pool: 1
Association Fee Includes
Cable TV: 1
Common Areas: 1
Common Real Estate Tax: 1
Internet: 1
Reserve Funds: 1
Member Equity
Membership Equity YN: No
Parking Features
Garage Door Opener: 1
Property Condition
Resale: 1
Co-Ownership
Property Management YN: Yes
Property Management Name: Advantage Property
Property Management Phone: 772-334-8900
Structure Type
Villa: 1
Possession
Close Of Escrow: 1
View
Golf Course: 1
Heating
Central Individual: 1
Electric: 1
Water View
Lake: 1
Window Features
Single Hung Metal: 1
Appliances
Dryer: 1
Electric Range: 1
Refrigerator: 1
Washer: 1
Construction Materials
Block: 1
Concrete: 1
Interior Features
Bedroom Layout - Split: 1
Closet Cabinetry: 1
Entrance Foyer: 1
Kitchen Island: 1
Listing Terms
Cash: 1
Conventional: 1
Road Frontage Type
Private Road: 1
Road Surface Type
Paved: 1
Roof
Barrel: 1
Security Features
Gated with Guard: 1
Security Gate: 1
Security Lights: 1
Security System: 1
Gated Community: 1
Waterfront Features
Lake Front: 1
Cooling
Central Individual: 1
Electric: 1
Association Type
Homeowner Association: 1
Showing Requirements
Call Listing Agent: 1
No Sign: 1
Occupied: 1
Schedule Online: 1
Main Living Area
Entry Level: 1
Master Bedroom/Bath
2 Master Baths: 1
2 Master Suites: 1
Membership
No Membership Available: 1
Pets Allowed YN
Yes: 1
Pets Allowed
Number Limit: 1
Size Limit: 1
Restrictions
Buyer Approval Required: 1
Parking - No Commercial Vehicles: 1
Parking - No RV: 1
Parking - No Truck: 1
Other Leasing Restrictions
Tenant Approval: 1
Tax Information
County Only: 1
Outdoor Living Spaces
Patio: 1
Patio Details
Patio - Covered: 1
Room Types
Dining Room: 1
Dining Room Level: Main
Family Room: 1
Family Room Level: Main
Kitchen: 1
Kitchen Level: Main
Living Room: 1
Living Room Level: Main
Master Bedroom: 1
Master Bedroom Level: Main
Utility Room: 1
Utility Room Level: Main
Status Change Information
Major Change Timestamp: 2026-04-12T04:00:00Z
Major Change Type: New Listing
Status Change Date: 2026-04-12
Originating Details
Originating System Key: 596629217
Originating System ID: M00000165
Property Features
Association Fee Includes: Cable TV; Common Areas; Common Real Estate Tax; Internet; Reserve Funds
Parking Features: Garage Door Opener
Property Condition: Resale
Appliances: Dryer; Electric Range; Refrigerator; Washer
Construction Materials: Block; Concrete
Cooling: Central Individual; Electric
Association Type: Homeowner Association
Heating: Central Individual; Electric
Interior Features: Bedroom Layout - Split; Closet Cabinetry; Entrance Foyer; Kitchen Island
Listing Terms: Cash; Conventional
Main Living Area: Entry Level
Membership: No Membership Available
Pets Allowed YN: Yes
Pets Allowed: Number Limit; Size Limit
Possession: Close Of Escrow
Restrictions: Buyer Approval Required; Parking - No Commercial Vehicles; Parking - No RV; Parking - No Truck
Other Leasing Restrictions: Tenant Approval
Road Frontage Type: Private Road
Road Surface Type: Paved
Roof: Barrel
Security Features: Gated with Guard; Security Gate; Security Lights; Security System; Gated Community
Structure Type: Villa
Tax Information: County Only
View: Golf Course
Water View: Lake
Waterfront Features: Lake Front
Window Features: Single Hung Metal
Showing Requirements: Call Listing Agent; No Sign; Occupied; Schedule Online
Outdoor Living Spaces: Patio
Patio Details: Patio - Covered
Room Types: Dining Room; Family Room; Kitchen; Living Room; Master Bedroom; Utility Room
Room Information
| Room Name | Length | Width | Level |
| Dining Room | 17.00 | 7.00 | Main |
| Kitchen | 11.00 | 11.00 | Main |
| Utility Room | 11.00 | 5.00 | Main |
| Living Room | 18.00 | 13.00 | Main |
| Family Room | 14.00 | 11.00 | Main |
| Master Bedroom | 17.00 | 13.00 | Main |

Listing Office: The Stuart Real Estate Shop

Last Updated: October - 31 - 2026
This information is not verified for authenticity or accuracy and is not guaranteed and may not reflect all real estate activity in the market. Copyright 2026 Beaches Multiple Listing Service, Inc. All rights reserved. Information Not Guaranteed and Must Be Confirmed by End User. Site contains live data.