$685,000
Hobe Sound, FL 33455
MLS# M20056875
3 beds | 2 baths | 2519 sqft
1 / 52
Property Description
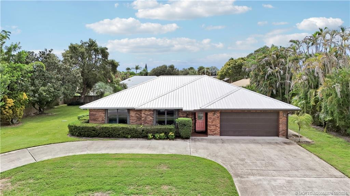
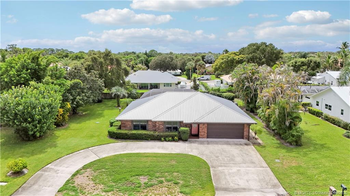
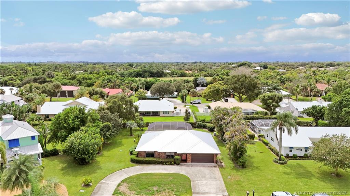
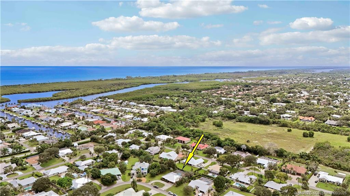
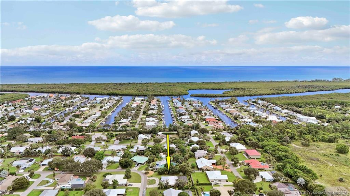
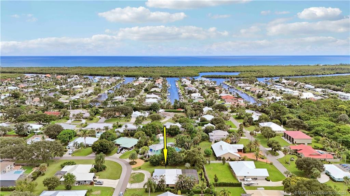
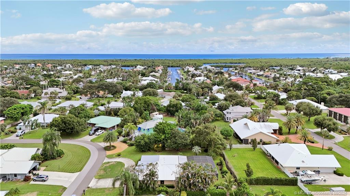
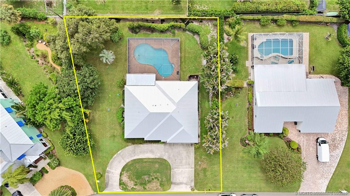
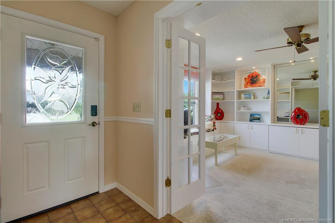
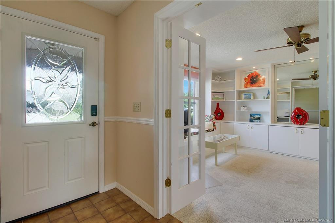
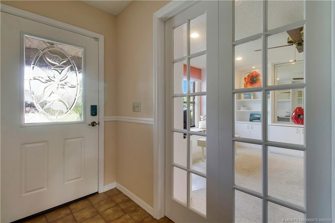
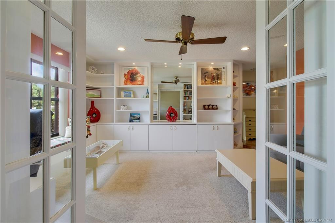
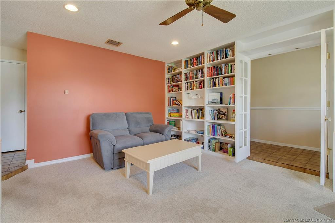
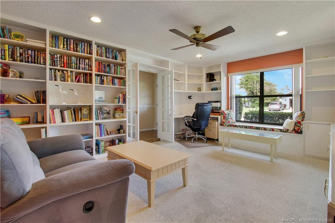
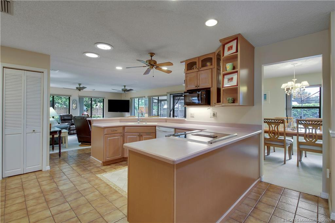
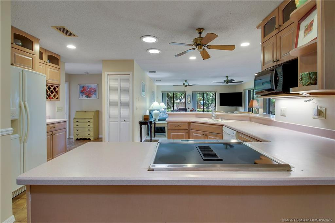
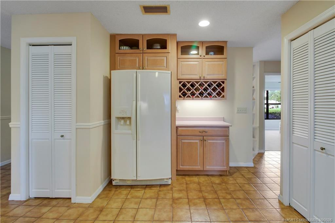
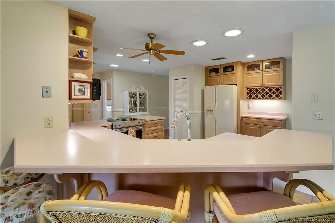
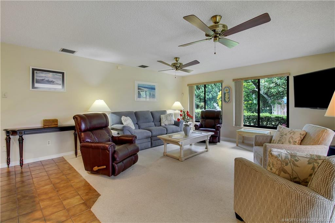
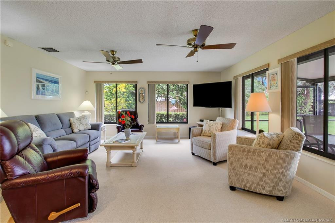
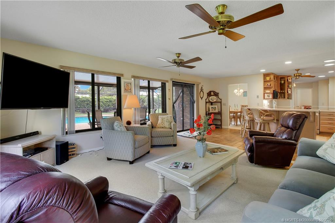
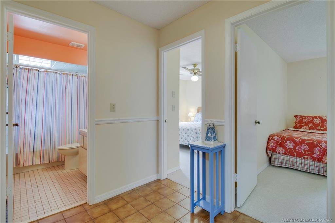
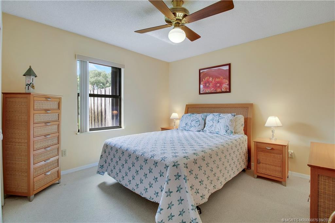
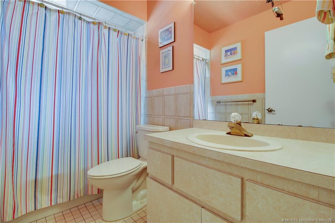
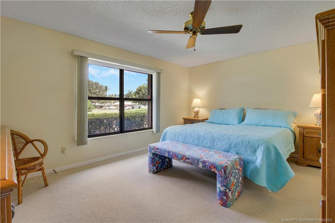
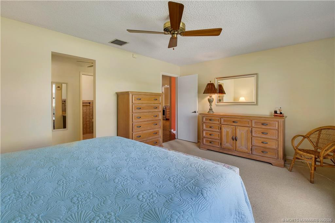
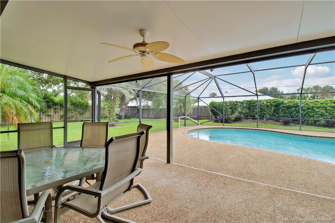
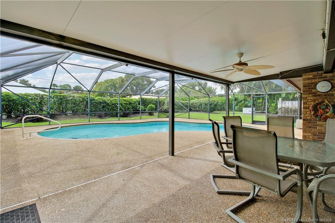
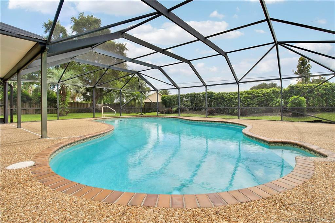
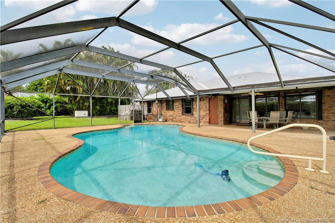
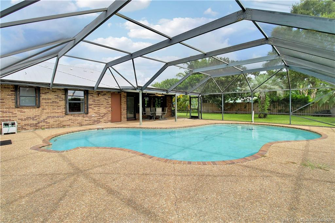
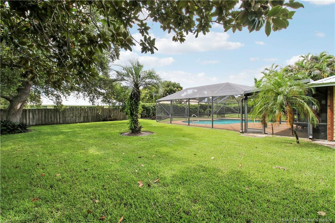
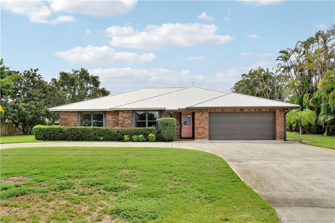
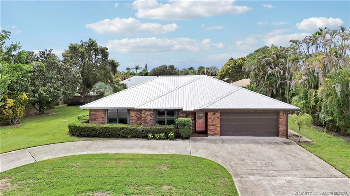
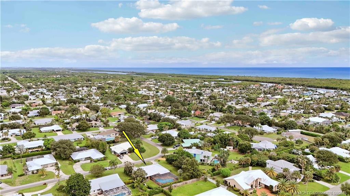
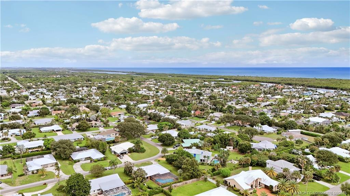
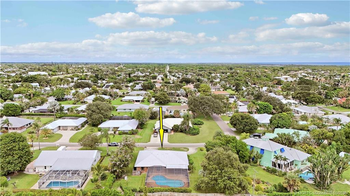
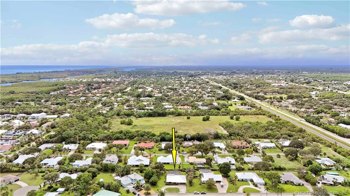
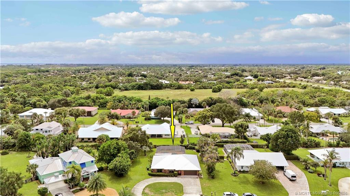
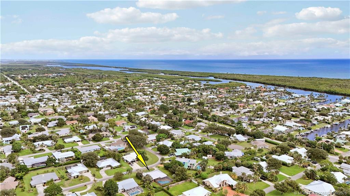
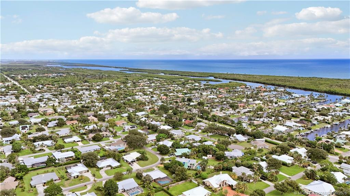
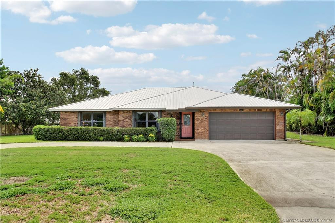
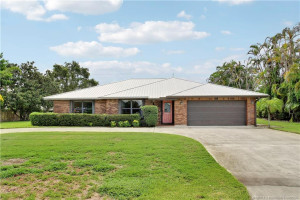
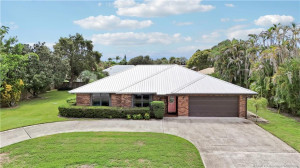
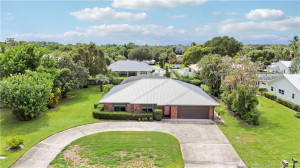
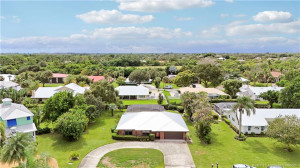
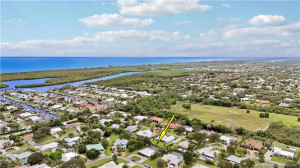
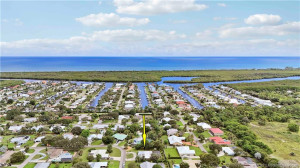
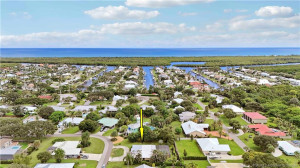
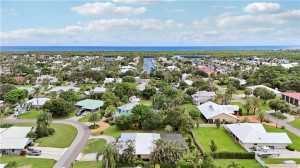
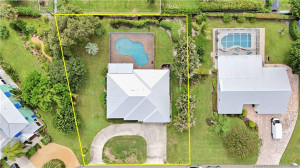
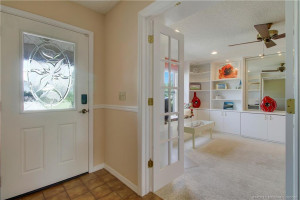
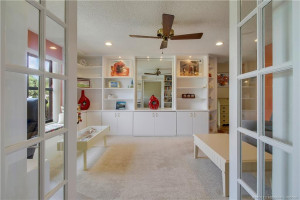
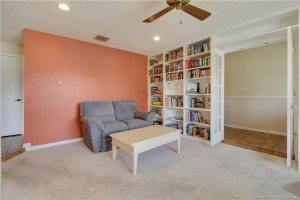
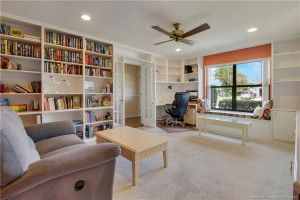
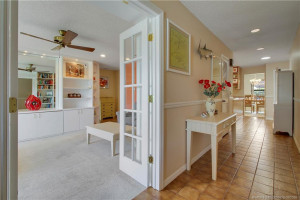
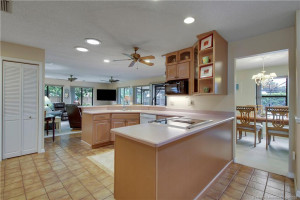
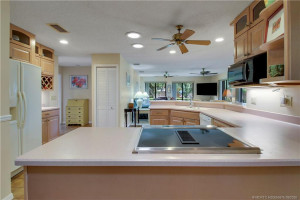
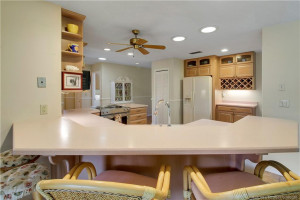
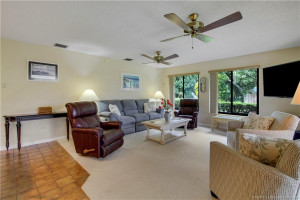
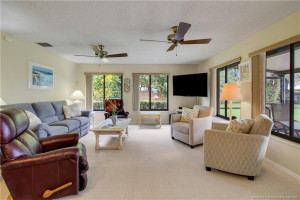
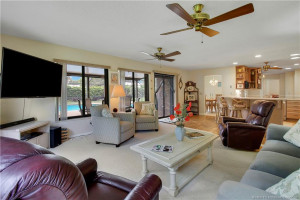
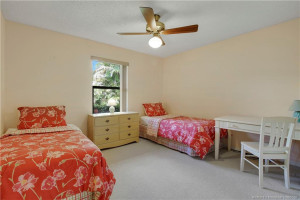
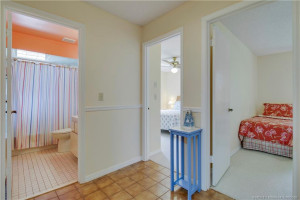
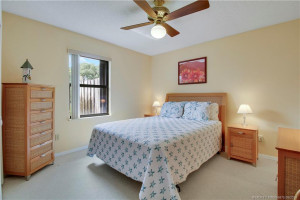
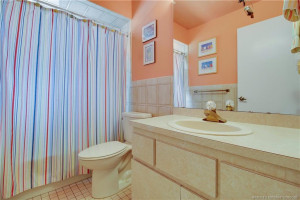
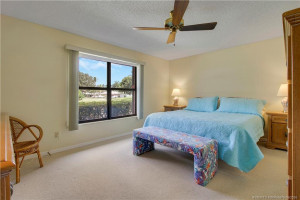
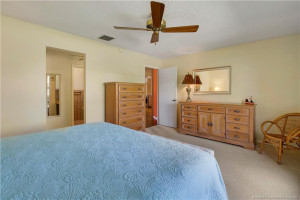
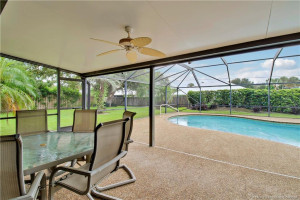
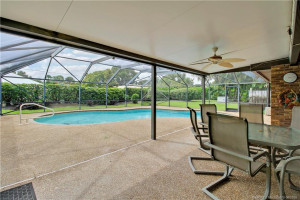
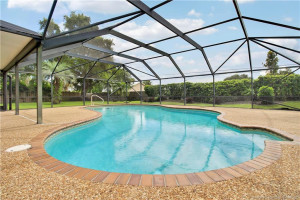
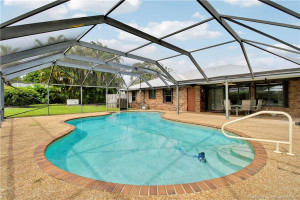
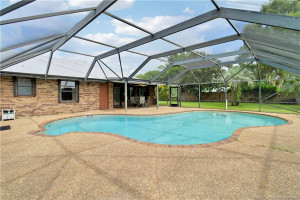
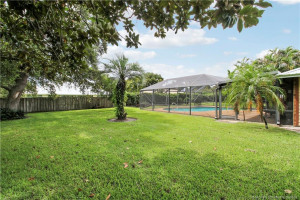
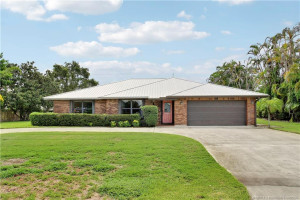
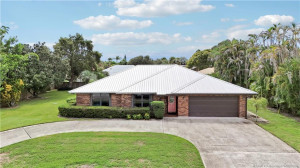
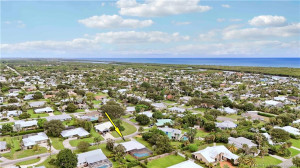
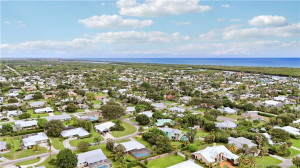
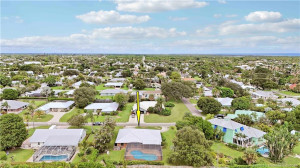
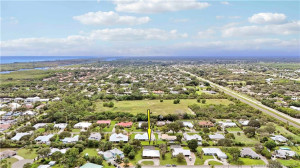
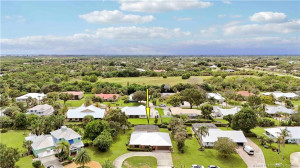
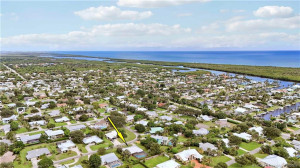
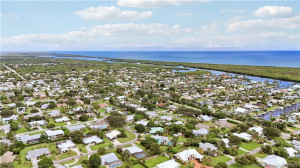
Welcome home! This lovingly maintained 3-bedroom, 2-bath home offers a wonderful floor plan, spacious office, 2-car garage, whole-house generator, and a NEW ROOF. But the real magic is outside—an exceptional backyard with a beautiful pool & expansive patio creates the perfect setting for family gatherings, entertaining friends, or simply relaxing in the Florida sunshine. There is plenty of room for kids, toys, pets, and all the outdoor fun that makes Florida living so special. Located in a wonderful Hobe Sound community known for its friendly neighbors and relaxed Old Florida charm, you’re close enough to bike to the beach, enjoy evening walks, and take advantage of the area's beautiful surroundings. Shopping, dining, & everyday amenities in Stuart and Palm Beach's. This is more than just a house—it’s an exceptional home ready for its next chapter and a place where memories will be made. Come see why Hobe Sound is such a special place is to call home!
Details
Maps
Contract Information
Comp Sale YN: No
Listing Date: 2026-09-25
Status: Active
Original List Price: 585000
List Price: $685,000
Current Price: $685,000
Location and Legal
County Or Parish: Martin
County Parish Name: Martin
City Name: Hobe Sound
Postal Zip: 33455
Development Name: Heritage Plantation
Geographic Area: MRTC - Martin County
Country: United States
Street Number: 8303
Street Direction Prefix: SE
Street Name: Cumberland
Street Suffix: Circle
State Or Province: FL
Postal Code: 33455
Subdivision Name: Heritage Plantation
Area: 6140 - Hobe Sound/Stuart - South of Cove Rd
Elementary School: Hobe Sound
Middle Or Junior School: Murray
High School: South Fork
Parcel Number: 343842305000003108
Directions: Dixie Highway to Crossrip EAST. Turn right on Gomez. Community will be on your right.
General Property Information
Living Area Main: 1991
Lot Size Area: 16030.08
Senior Community YN: No
Outdoor Living Spaces YN: Yes
Furnished: Unfurnished
Stories Total: 1
Pool Private YN: Yes
Guest House YN: No
Year Roof Installed: 2023
Property Sub Type: Single Family Residence
Bedrooms Total: 3
Bathrooms Total: 2
Bathrooms Full: 2
Building Area Main: 2519
Year Built: 1985
Garage YN: 1
Attached Garage YN: 1
Parking Total: 2
Lot Size Acres: 0.37
Direction Faces: North
Financial Information
Association Deposit YN: No
Association Membership: Mandatory
Estimated Monthly Assoc Recurring Fee: 17
Membership Fee Required YN: No
Association YN: 1
Association Fee: 17
Association Fee Frequency: Monthly
Tax Annual Amount: 3091
Tax Year: 2025
Tax Legal Description: HERITAGE PLANTATION LOT 31
Amenities
None: 1
Association Fee Includes
Common Areas: 1
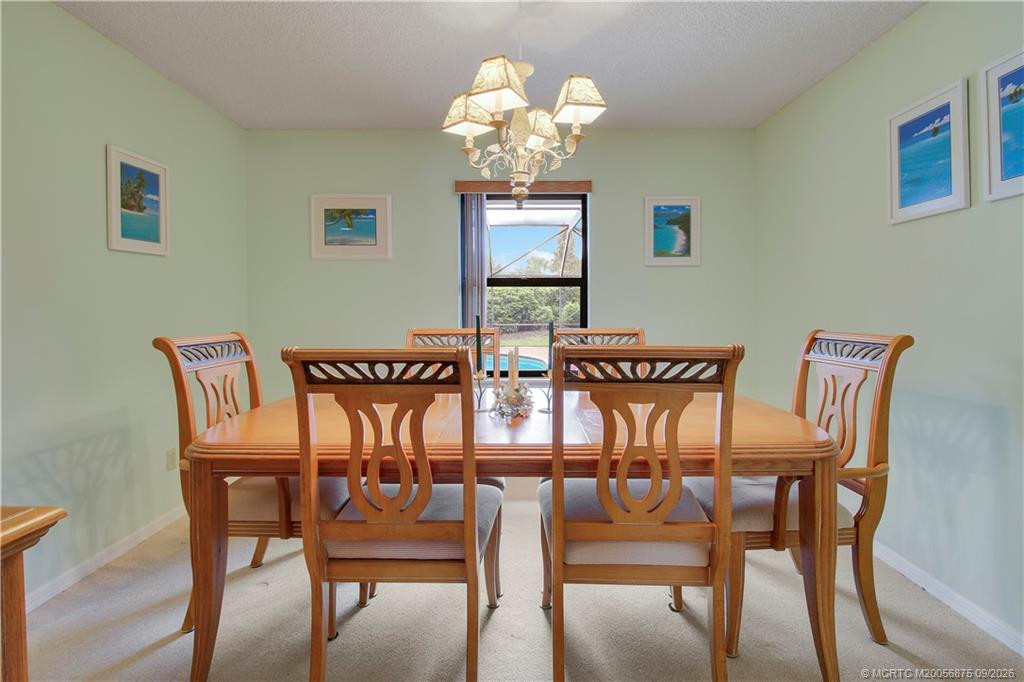
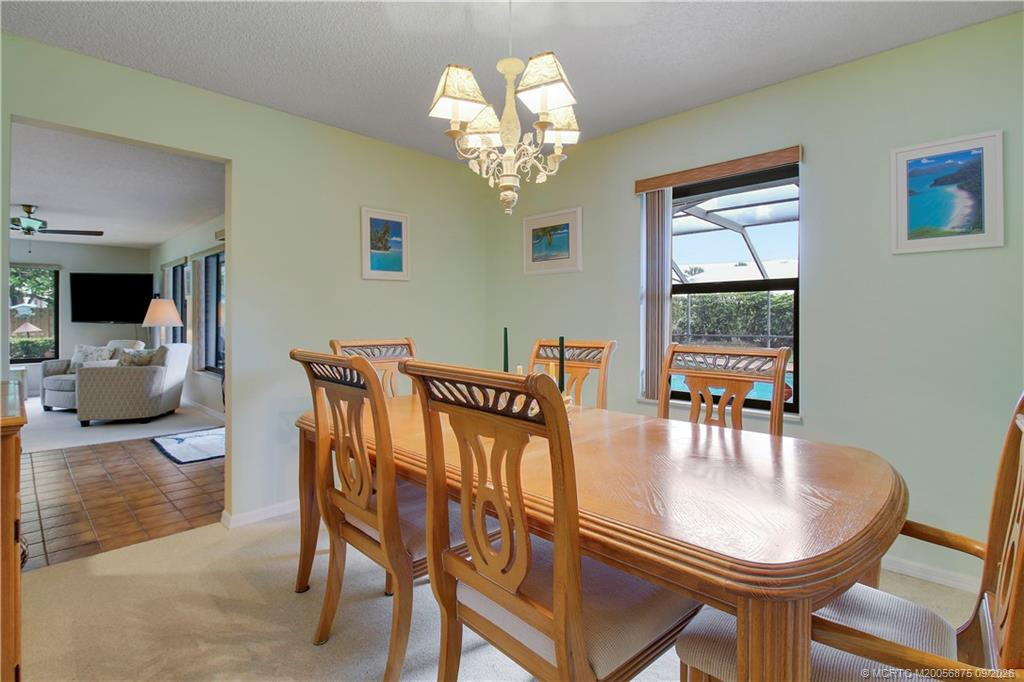
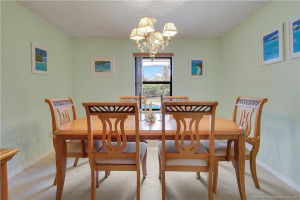
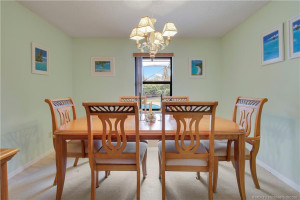
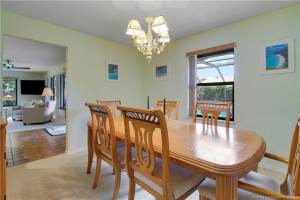
Dining Area
Breakfast Area: 1
Formal Dining: 1
Snack Bar/Counter: 1
Flooring
Carpet: 1
Ceramic Tile: 1
Leasing Permitted Details
Leasing Permitted YN: Yes
Okay To Lease: 1
Member Equity
Membership Equity YN: No
Parking Features
Driveway: 1
Attached: 1
Attached Garage: 1
Garage: 1
Property Condition
Resale: 1
Structure Type
House: 1
Possession
Negotiable: 1
Sewer
Septic Tank: 1
Special Information
Deed Restrictions: 1
Utilities
Water Available: 1
Heating
Central: 1
Window Features
Shutters: 1
Appliances
Dishwasher: 1
Disposal: 1
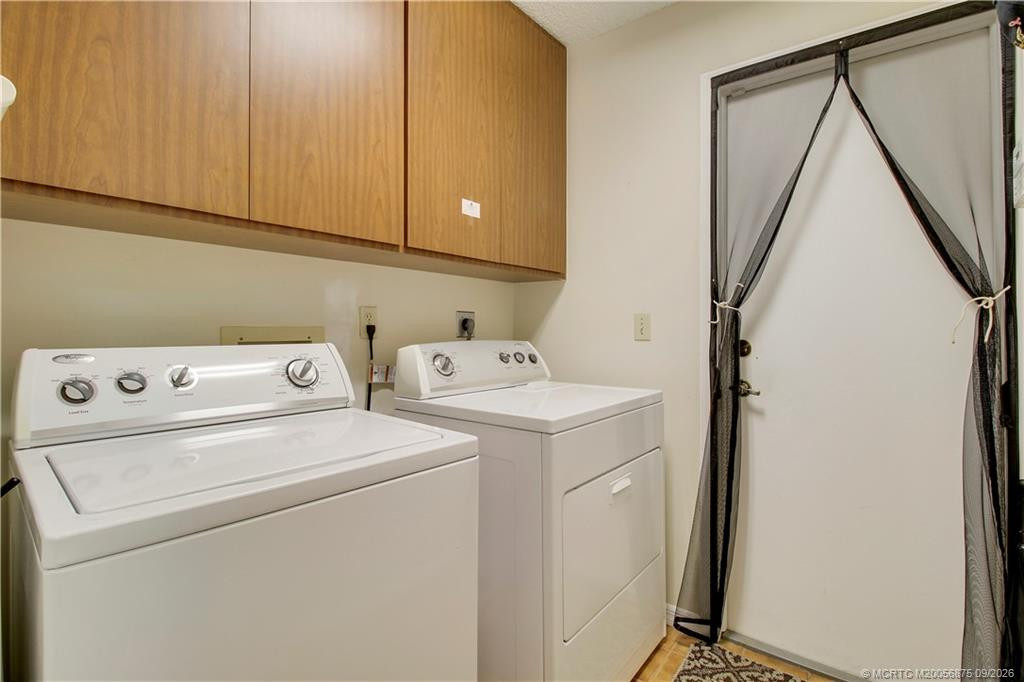
Dryer: 1
Electric Range: 1
Microwave: 1
Refrigerator: 1
Washer: 1
Cooktop: 1
Construction Materials
Brick: 1
Frame: 1
Interior Features
Bedroom Layout - Split: 1
Central Vacuum: 1
Entrance Foyer: 1
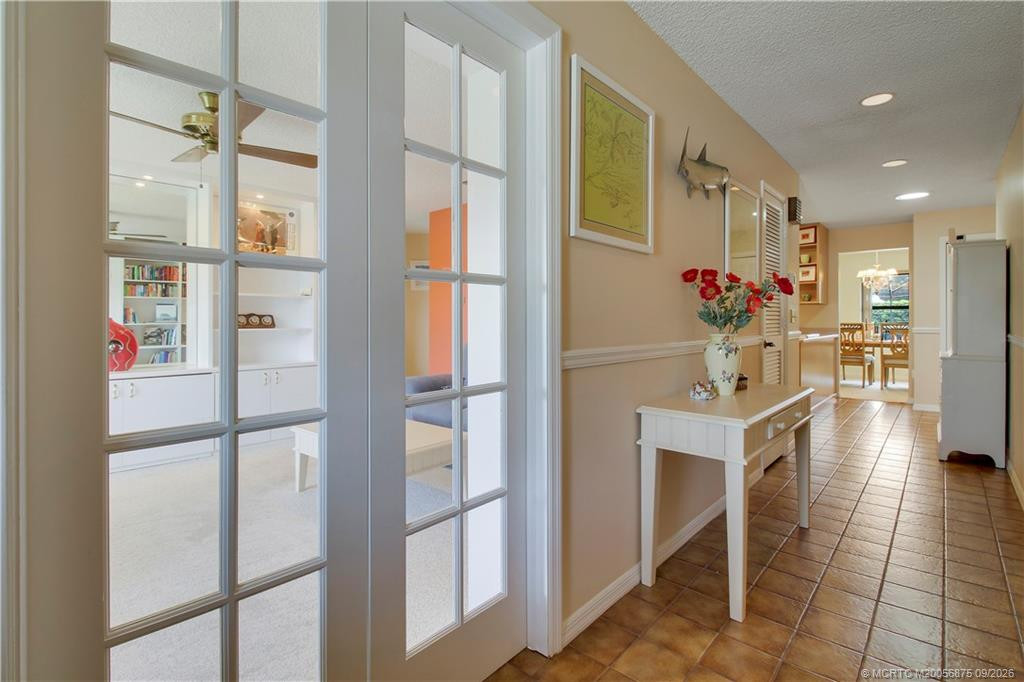
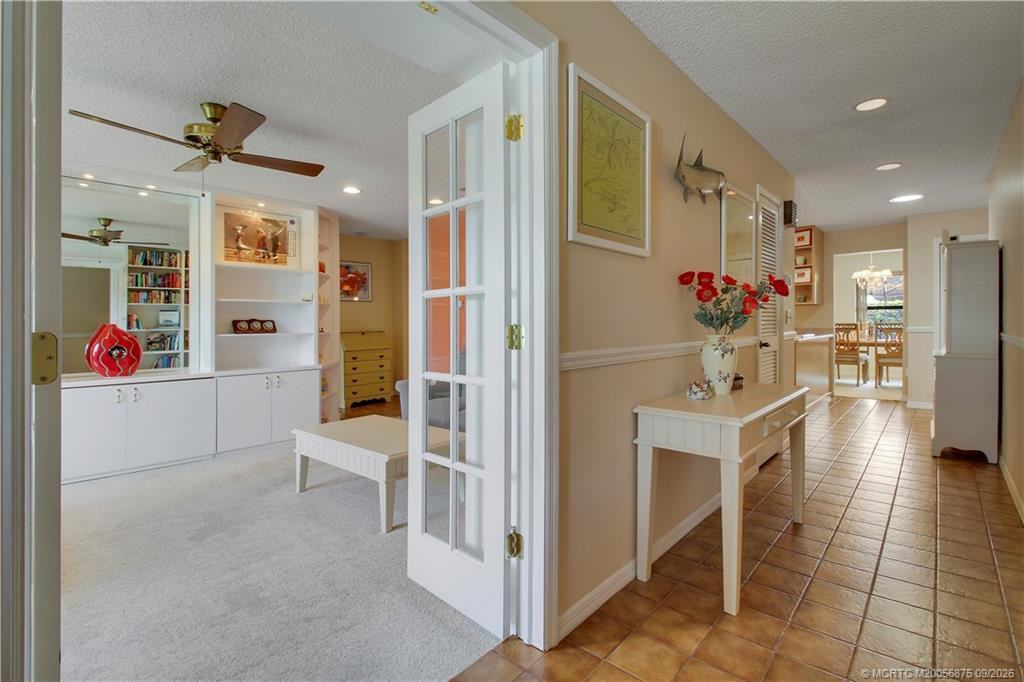
French Doors: 1
High Ceilings: 1
Kitchen Island: 1
Pantry: 1
Listing Terms
Cash: 1
Conventional: 1
FHA: 1
VA Loan: 1
Lot Features
Irregular Lot: 1
Pool Features
Concrete: 1
Equipment Included: 1
In Ground: 1
Road Frontage Type
County Road: 1
Roof
Metal: 1
Water Source
Public: 1
Architectural Style
Ranch: 1
Cooling
Ceiling Fan(s): 1
Central Air: 1
Association Type
Homeowner Association: 1
Showing Requirements
Appointment Only: 1
Call Listing Agent: 1
Combination Lock Box: 1
Schedule Online: 1
Showing Service: 1
Sign On Property: 1
Main Living Area
Entry Level: 1
Master Bedroom/Bath
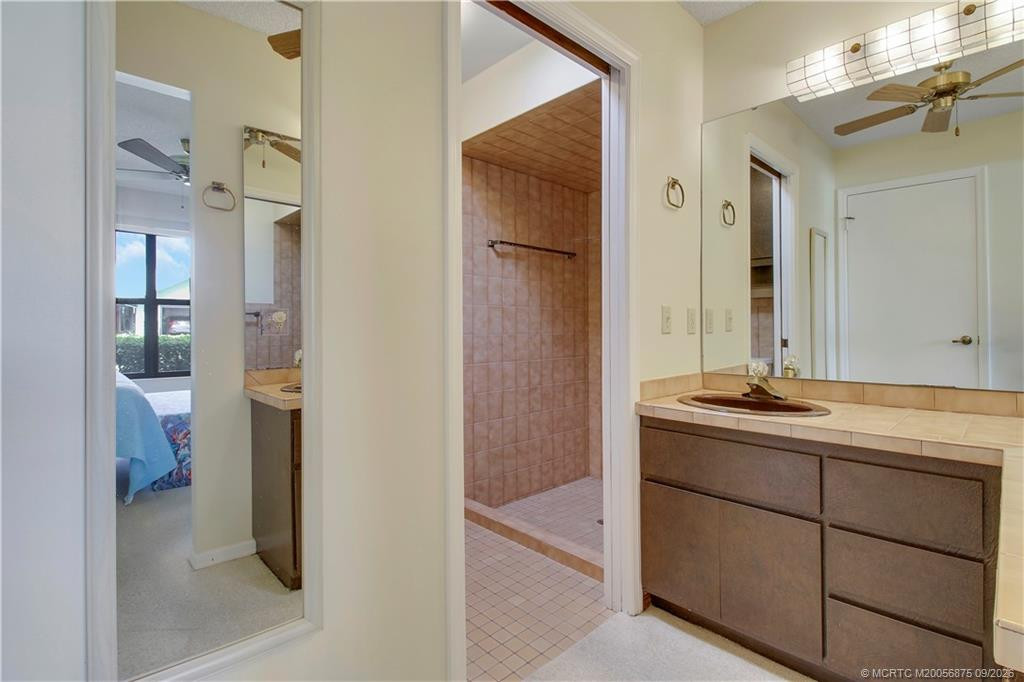
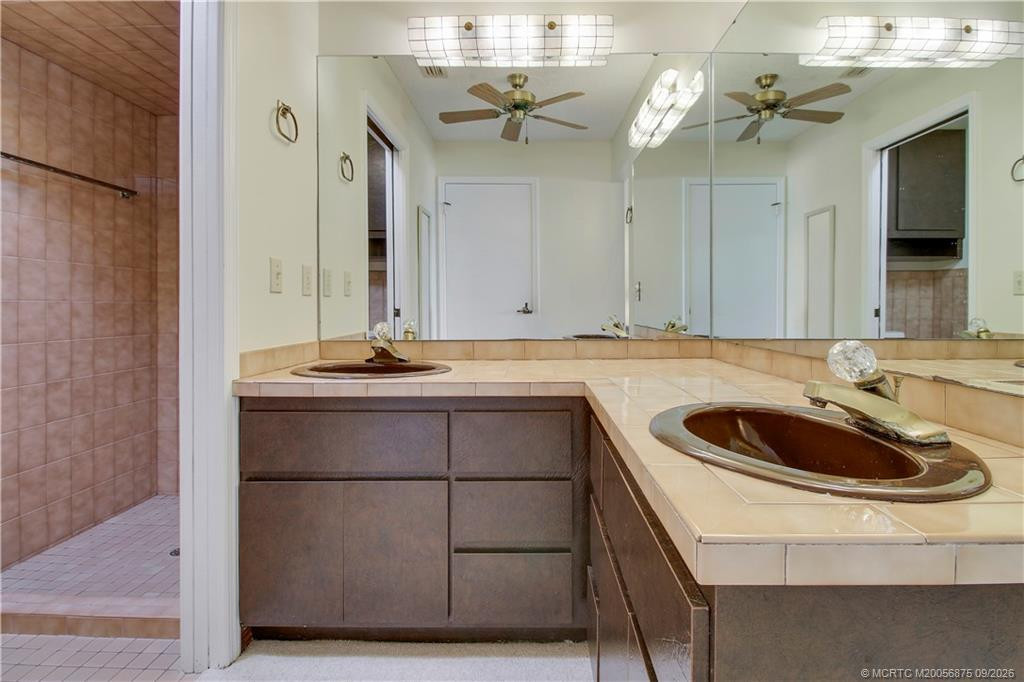
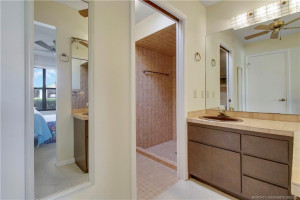
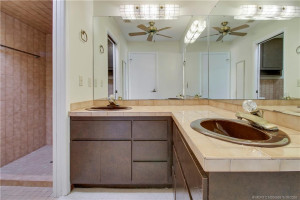
Dual Sinks: 1
Separate Shower: 1
Membership
No Membership Available: 1
Pets Allowed YN
Yes: 1
Pets Allowed
Number Limit: 1
Size Limit: 1
Storm Protection
Impact Glass: Partial
Permanent Generator: Whole House
Storm Protection Details
Storm Shutters: 1
Tax Information
City/County: 1
Outdoor Living Spaces
Patio: 1
Patio Details
Patio - Covered: 1
Patio - Screened: 1
Acreage Description
1/4 To Less Than 1/2 Acre Lot: 1
Status Change Information
Major Change Timestamp: 2026-09-26T00:27:33Z
Major Change Type: Price Change
Price Change Timestamp: 2026-09-26T00:27:33Z
Status Change Date: 2026-09-25
Originating Details
Originating System Key: 693294284
Originating System ID: M00000165
Property Features
Association Fee Includes: Common Areas
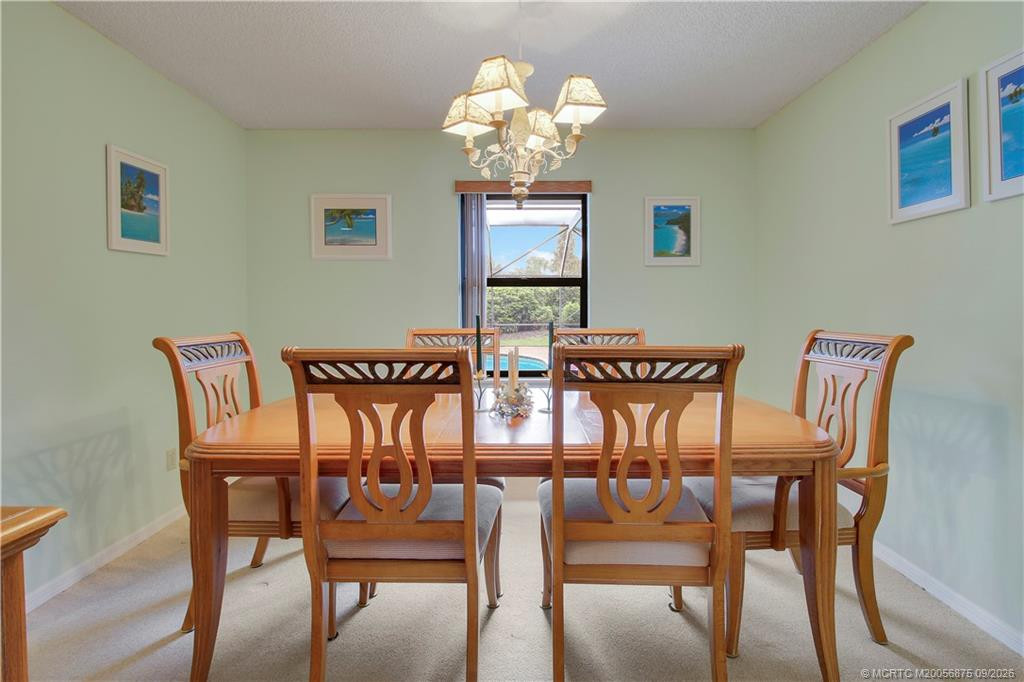
Dining Area: Breakfast Area; Formal Dining; Snack Bar/Counter
Flooring: Carpet; Ceramic Tile
Leasing Permitted Details: Okay To Lease
Parking Features: Driveway; Attached; Attached Garage; Garage
Property Condition: Resale
Appliances: Dishwasher; Disposal; Dryer; Electric Range; Microwave; Refrigerator; Washer; Cooktop
Architectural Style: Ranch
Construction Materials: Brick; Frame
Cooling: Ceiling Fan(s); Central Air
Association Type: Homeowner Association
Heating: Central
Interior Features: Bedroom Layout - Split; Central Vacuum; Entrance Foyer; French Doors; High Ceilings; Kitchen Island; Pantry
Listing Terms: Cash; Conventional; FHA; VA Loan
Lot Features: Irregular Lot
Main Living Area: Entry Level
Membership: No Membership Available
Pets Allowed YN: Yes
Pets Allowed: Number Limit; Size Limit
Pool Features: Concrete; Equipment Included; In Ground
Possession: Negotiable
Road Frontage Type: County Road
Roof: Metal
Sewer: Septic Tank
Special Information: Deed Restrictions
Storm Protection Details: Storm Shutters
Structure Type: House
Tax Information: City/County
Utilities: Water Available
Water Source: Public
Window Features: Shutters
Showing Requirements: Appointment Only; Call Listing Agent; Combination Lock Box; Schedule Online; Showing Service; Sign On Property
Outdoor Living Spaces: Patio
Patio Details: Patio - Covered; Patio - Screened
Acreage Description: 1/4 To Less Than 1/2 Acre Lot
Room Information
| Room Name | Length | Width | Level |
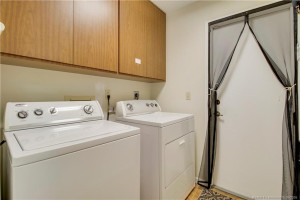
| Utility Room | 6.00 | 8.00 | Main |
| Kitchen | 12.00 | 12.00 | Main |
| Family Room | 16.00 | 20.00 | Main |
| Living Room | 16.00 | 20.00 | Main |
| Dining Room | 10.00 | 10.00 | Main |
| Master Bedroom | 12.00 | 16.00 | Main |
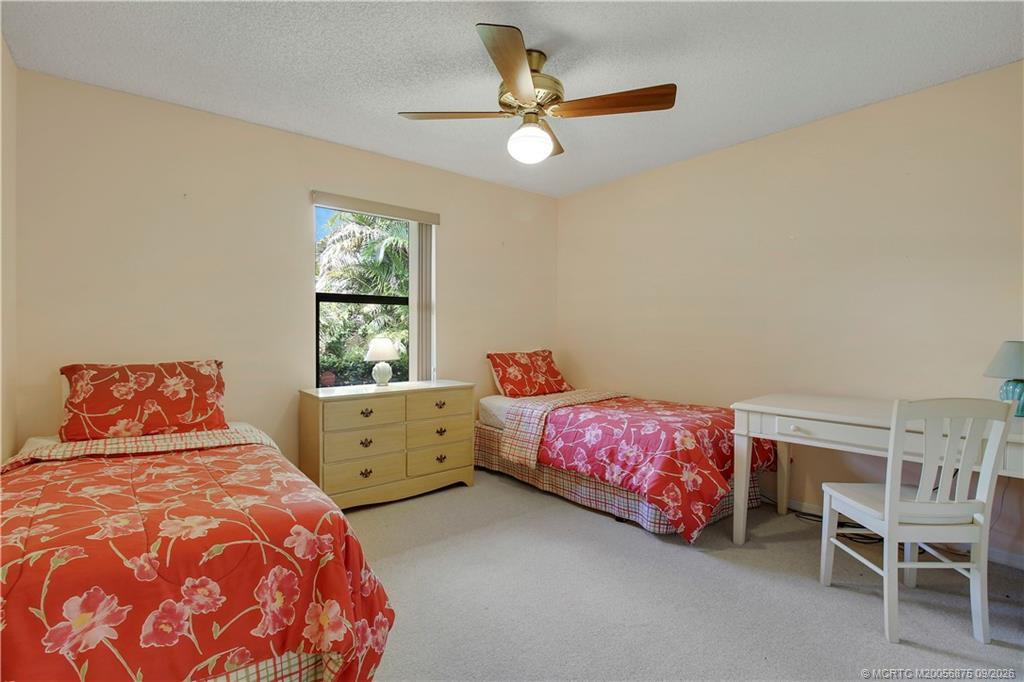
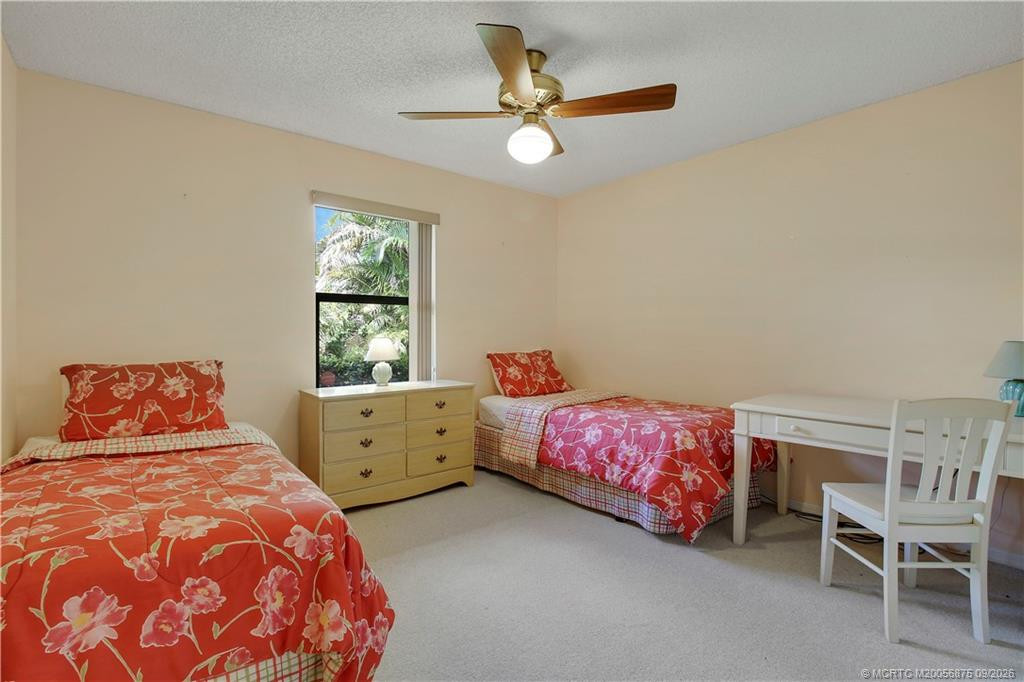
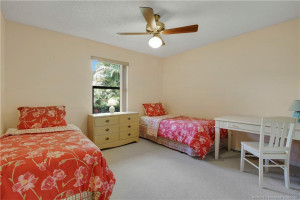
| Bedroom 2 | 10.00 | 12.00 | Main |
| Bedroom 3 | 10.00 | 12.00 | Main |

Listing Office: Water Pointe Realty Group

Last Updated: September - 28 - 2026
This information is not verified for authenticity or accuracy and is not guaranteed and may not reflect all real estate activity in the market. Copyright 2026 Beaches Multiple Listing Service, Inc. All rights reserved. Information Not Guaranteed and Must Be Confirmed by End User. Site contains live data.