$515,000
Hobe Sound, FL 33455
MLS# M20054404
2 beds | 2 baths | 2051 sqft
1 / 27

Property Description
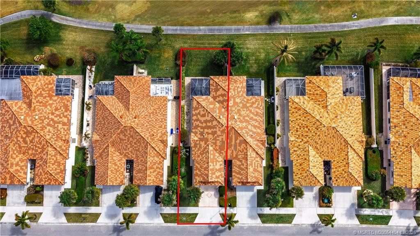
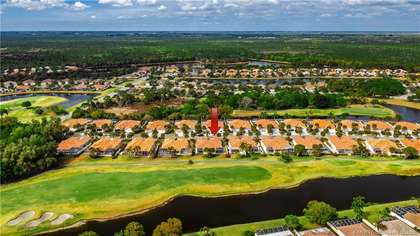
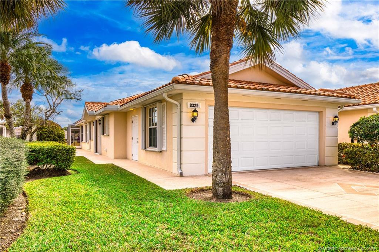
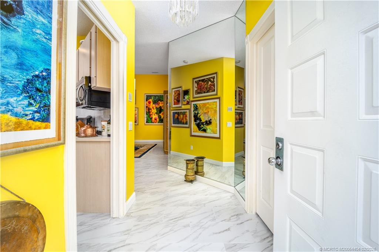
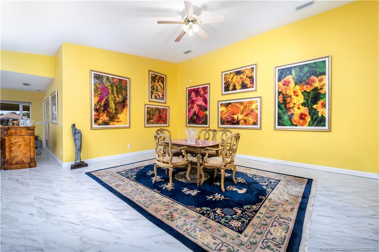
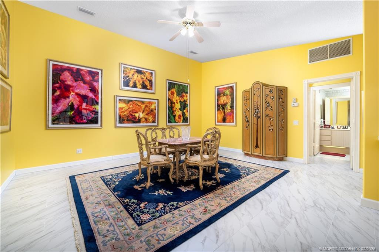
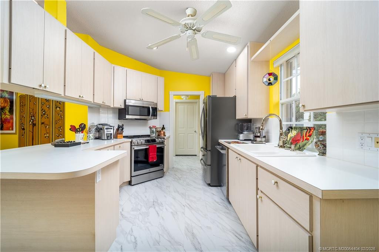
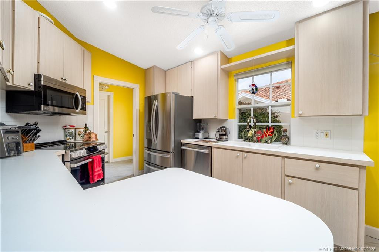
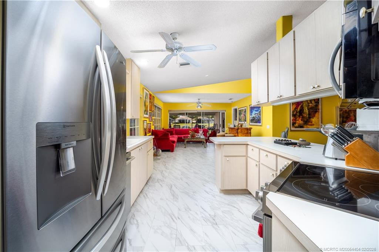
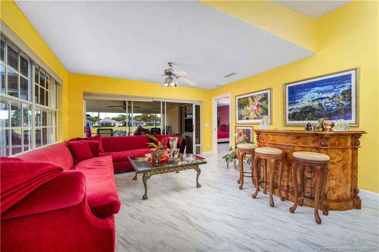
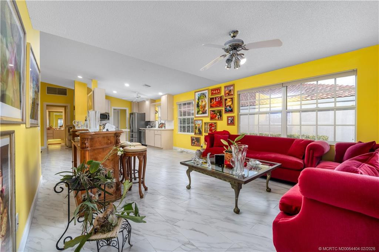
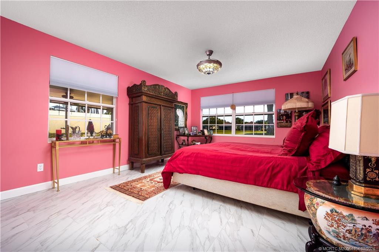
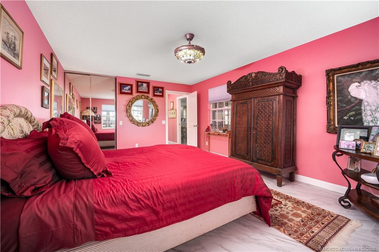
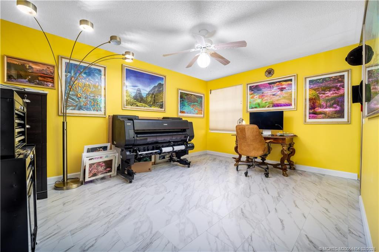
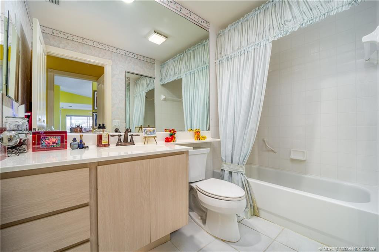
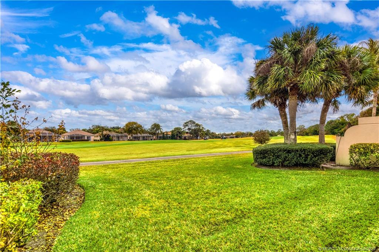
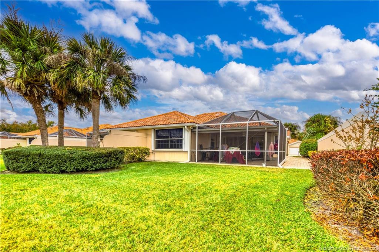
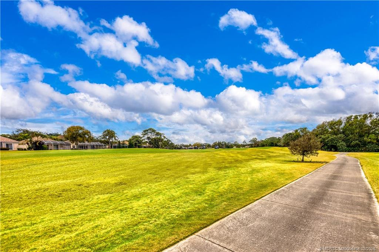
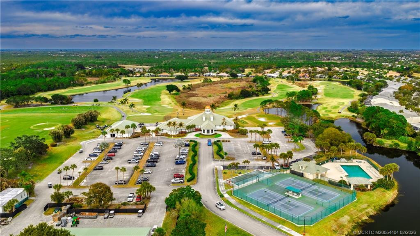
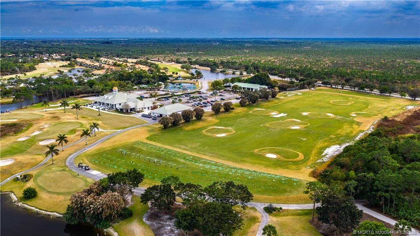
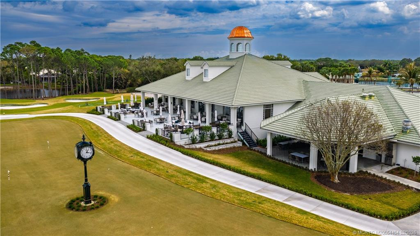
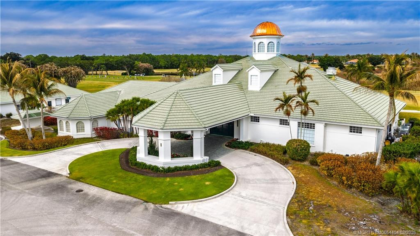
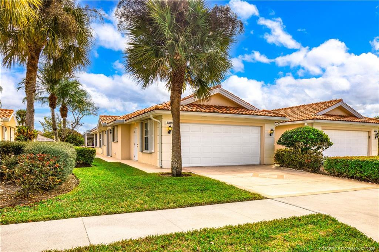
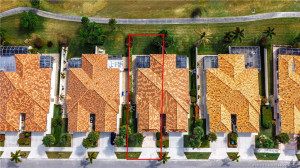
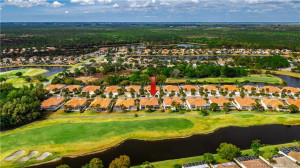
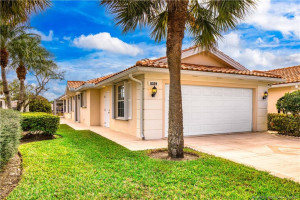
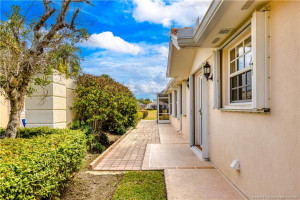
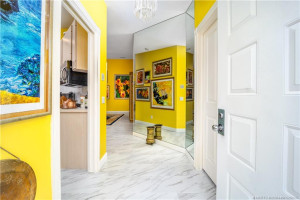
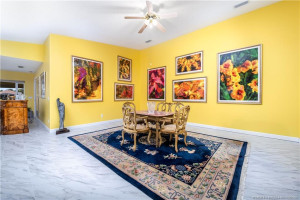
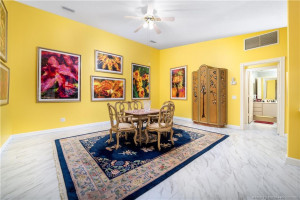
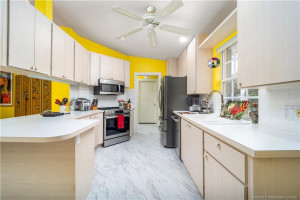
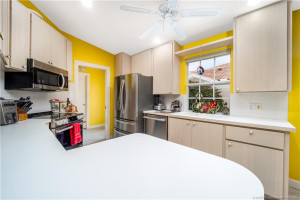
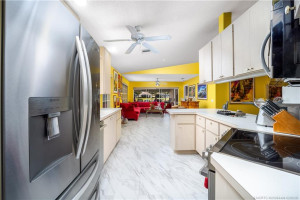
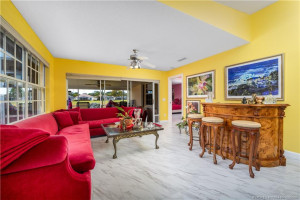
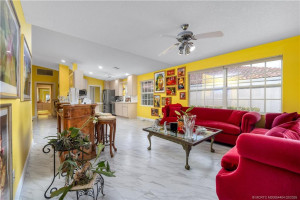
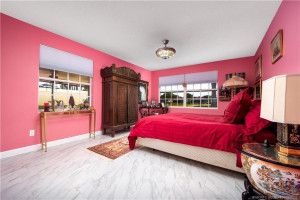
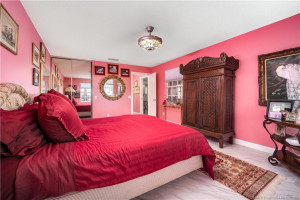
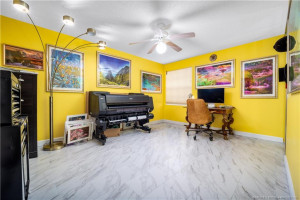
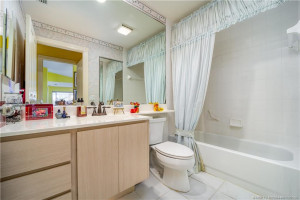
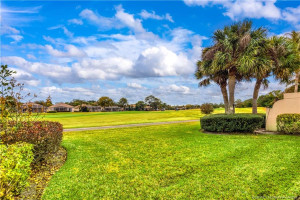
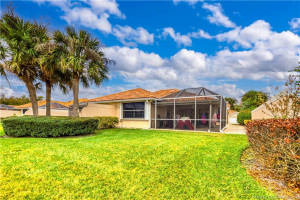
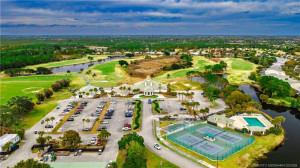
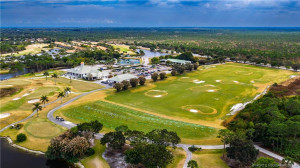
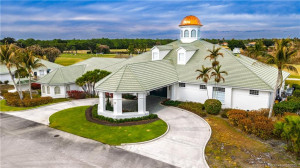
This extended Capri offers the sought after Southeast exposure and practical improvements. Divosta’s open floor plan with pocketing sliders to effortlessly merge the screen porch overlooking the golf course and lake with the interior is perfect for Florida’s lifestyle. The Owner artistically displays her original art that she creates in the studio that is traditionally the 2nd ensuite. The marble-like ceramic flooring was professionally installed. The tile roof was restored in 2024 with high quality materials and in conjunction with the neighbor making it a cohesive installation. The interior’s poly-pipe plumbing was eliminated. A superior water filtration system purifies the interior & exterior sources. The hot water heater was installed in 2025. The LG oven has conventional, air, sous vide and convection cooking options. Accordion shutters protect every window. The resident’s access gate to Seabranch is less than a mile to the villa. Your Happy Place Awaits!
Details
Maps
Documents
Contract Information
Comp Sale YN: No
Listing Date: 2026-02-17
Status: Active
Original List Price: 515000
List Price: $515,000
Current Price: $515,000
Location and Legal
County Or Parish: Martin
County Parish Name: Martin
City Name: Hobe Sound
Postal Zip: 33455
Development Name: Double Tree 01, Lost Lakes
Geographic Area: MRTC - Martin County
Country: United States
Street Number: 8329
Street Direction Prefix: SE
Street Name: Double Tree
Street Suffix: Drive
State Or Province: FL
Postal Code: 33455
Subdivision Name: Double Tree 01, Lost Lakes
Area: 6140 - Hobe Sound/Stuart - South of Cove Rd
Elementary School: SeaWind
Middle Or Junior School: Murray
High School: South Fork
Parcel Number: 013941001000024305
General Property Information
Living Area Main: 1610
Gated Community YN: Yes
Lot Size Area: 5227.2
Senior Community YN: No
Outdoor Living Spaces YN: Yes
Furnished: Unfurnished
Stories Total: 1
Pool Private YN: No
Guest House YN: No
Property Sub Type: Villa
Bedrooms Total: 2
Bathrooms Total: 2
Bathrooms Full: 2
Building Area Main: 2051
Year Built: 1995
Garage YN: 1
Attached Garage YN: 1
Parking Total: 2
Lot Size Acres: 0.12
Waterfront YN: 1
Financial Information
Association Deposit YN: No
Association Membership: Mandatory
Estimated Monthly Assoc Recurring Fee: 305
Membership Fee Required YN: No
Association YN: 1
Association Fee: 304.33
Association Fee Frequency: Monthly
Tax Annual Amount: 6390
Tax Year: 2025
Tax Legal Description: DOUBLE TREE PLAT 4 P.U.D. LOT 243
Office/Member Information
DXORIGMLSID: MRT
Application Fee Details
Application Fee Required: Yes
Application Fee: 100
Application Information
Personal Interview Required: 1
Amenities
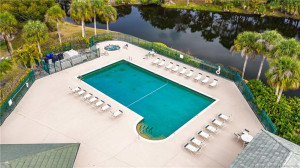
Bocce Ball: 1
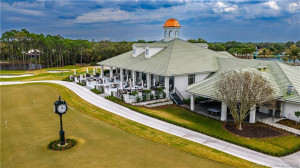
Manager On Site: 1
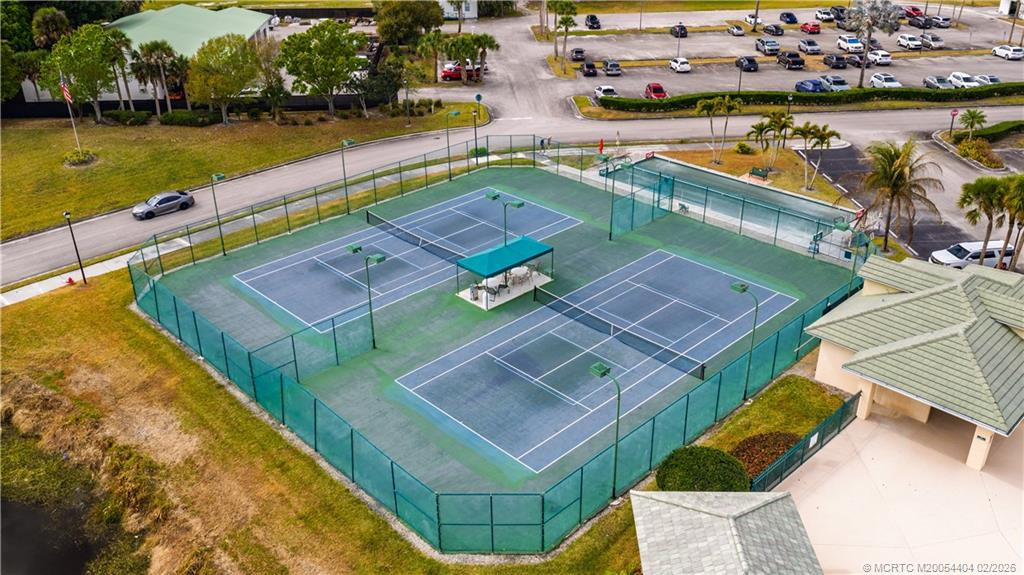
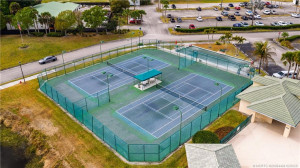
Pickleball Court(s): 1
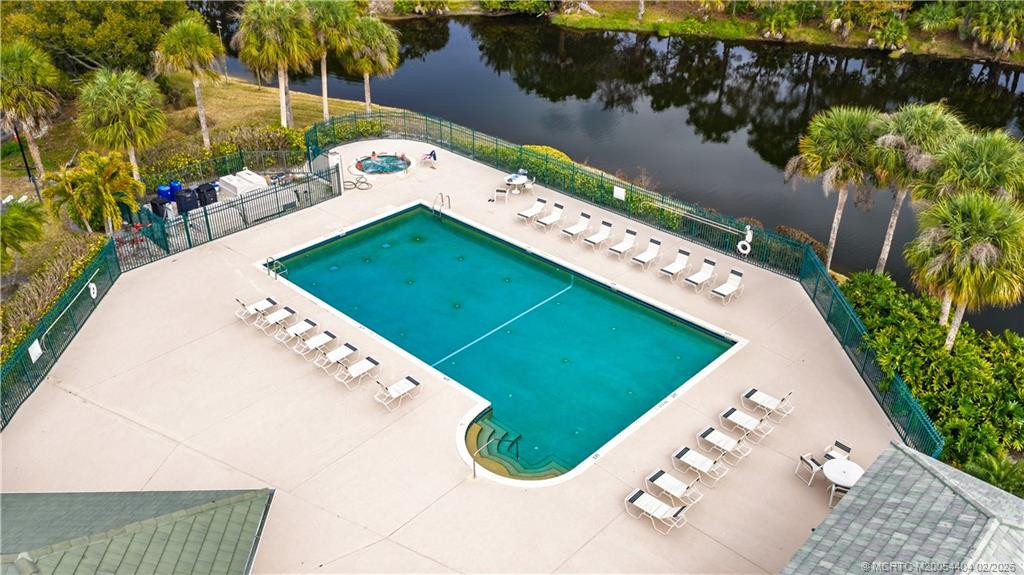
Pool: 1
Sidewalks: 1
Street Lights: 1
Tennis Court(s): 1
Association Fee Includes
Cable TV: 1
Common Areas: 1
Internet: 1
Legal/Accounting: 1
Reserve Funds: 1
Security: 1
Dining Area
Family/Dining Combination: 1
Snack Bar/Counter: 1
Flooring
Ceramic Tile: 1
Member Equity
Membership Equity YN: No
Parking Features
Garage Door Opener: 1
Attached: 1
Attached Garage: 1
Garage: 1
Property Condition
Resale: 1
Co-Ownership
Property Management YN: Yes
Property Management Name: Advantage Prop Mgmt
Property Management Phone: 772-334-8900
Possession
Close Of Escrow: 1
Negotiable: 1
Sewer
Public Sewer: 1
Special Information
County Jurisdiction: 1
Deed Restrictions: 1
Sold As-Is: 1
Utilities
Cable Available: 1
Sewer Available: 1
Water Available: 1
Heating
Central: 1
Electric: 1
Appliances
Dishwasher: 1
Disposal: 1
Dryer: 1
Electric Range: 1
Microwave: 1
Refrigerator: 1
Washer: 1
Water Heater: 1
Water Purifier: 1
Construction Materials
Block: 1
Concrete: 1
Stucco: 1
Interior Features
Bedroom Layout - Split: 1
Entrance Foyer: 1
Pantry: 1
Walk-In Closet(s): 1
Laundry Features
Laundry Tub: 1
Listing Terms
Cash: 1
Conventional: 1
VA Loan: 1
Road Frontage Type
Private Road: 1
Road Surface Type
Paved: 1
Roof
Barrel: 1
Security Features
Gated with Guard: 1
Gated Community: 1
Water Source
Public: 1
Waterfront Features
Lake Front: 1
Water Heater Details
Electric Water Heater: 1
Water Purifier Details
Water Purifier Owned: 1
Architectural Style
Mediterranean: 1
Cooling
Central Air: 1
Electric: 1
Association Type
Homeowner Association: 1
Showing Requirements
Appointment Only: 1
Listing Agent Must Accompany: 1
No Sign: 1
Occupied: 1
Schedule Online: 1
Main Living Area
Entry Level: 1
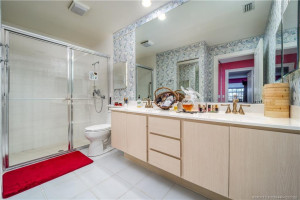
Master Bedroom/Bath
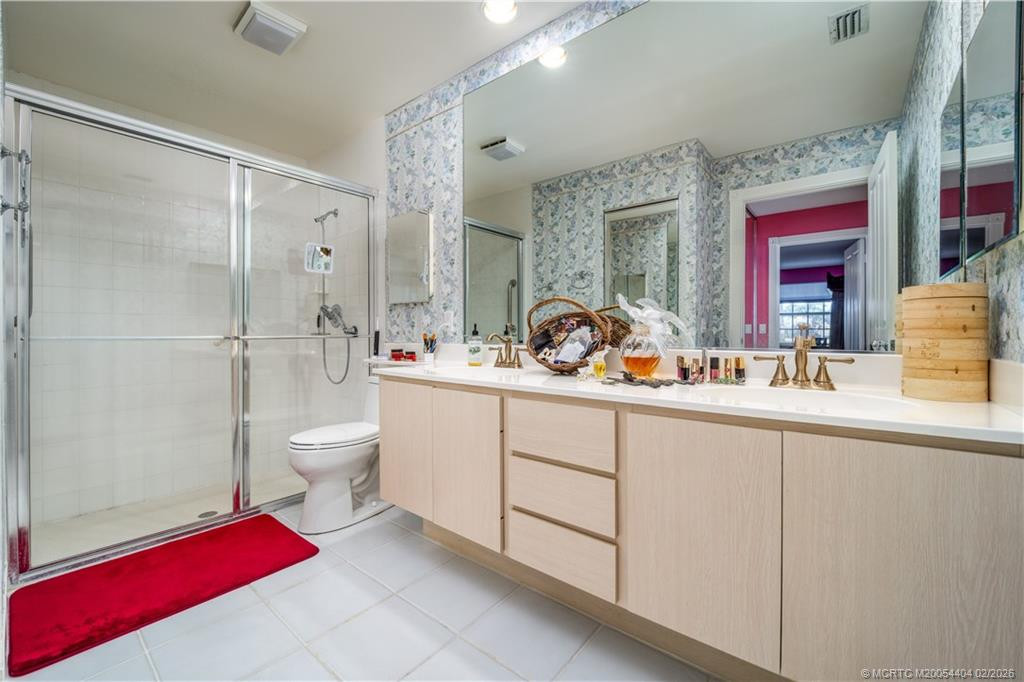
Dual Sinks: 1
Separate Shower: 1
Membership
No Membership Available: 1
Pets Allowed YN
Yes: 1
Pets Allowed
Number Limit: 1
Size Limit: 1
Restrictions
Buyer Approval Required: 1
Other Leasing Restrictions
Leasing Prohibited 1st 2 Years: 1
Tenant Approval: 1
Storm Protection Details
Storm Shutters: 1
Tax Information
County Only: 1
No Homestead: 1
Outdoor Living Spaces
Porch: 1
Porch Details
Porch - Screened: 1
Status Change Information
Major Change Timestamp: 2026-02-17T05:00:00Z
Major Change Type: New Listing
Status Change Date: 2026-02-17
Originating Details
Originating System Key: 557289025
Originating System ID: M00000165
Property Features
Application Information: Personal Interview Required
Association Fee Includes: Cable TV; Common Areas; Internet; Legal/Accounting; Reserve Funds; Security
Dining Area: Family/Dining Combination; Snack Bar/Counter
Flooring: Ceramic Tile
Parking Features: Garage Door Opener; Attached; Attached Garage; Garage
Property Condition: Resale
Appliances: Dishwasher; Disposal; Dryer; Electric Range; Microwave; Refrigerator; Washer; Water Heater; Water Purifier
Water Heater Details: Electric Water Heater
Water Purifier Details: Water Purifier Owned
Architectural Style: Mediterranean
Construction Materials: Block; Concrete; Stucco
Cooling: Central Air; Electric
Association Type: Homeowner Association
Heating: Central; Electric
Interior Features: Bedroom Layout - Split; Entrance Foyer; Pantry; Walk-In Closet(s)
Laundry Features: Laundry Tub
Listing Terms: Cash; Conventional; VA Loan
Main Living Area: Entry Level
Membership: No Membership Available
Pets Allowed YN: Yes
Pets Allowed: Number Limit; Size Limit
Possession: Close Of Escrow; Negotiable
Restrictions: Buyer Approval Required
Other Leasing Restrictions: Leasing Prohibited 1st 2 Years; Tenant Approval
Road Frontage Type: Private Road
Road Surface Type: Paved
Roof: Barrel
Security Features: Gated with Guard; Gated Community
Sewer: Public Sewer
Special Information: County Jurisdiction; Deed Restrictions; Sold As-Is
Storm Protection Details: Storm Shutters
Tax Information: County Only; No Homestead
Utilities: Cable Available; Sewer Available; Water Available
Water Source: Public
Waterfront Features: Lake Front
Showing Requirements: Appointment Only; Listing Agent Must Accompany; No Sign; Occupied; Schedule Online
Outdoor Living Spaces: Porch
Porch Details: Porch - Screened
 Villa Features

Listing Office: Berkshire Hathaway Florida Rea

Last Updated: November - 04 - 2026
This information is not verified for authenticity or accuracy and is not guaranteed and may not reflect all real estate activity in the market. Copyright 2026 Beaches Multiple Listing Service, Inc. All rights reserved. Information Not Guaranteed and Must Be Confirmed by End User. Site contains live data.