$2,075,000
Hobe Sound, FL 33455
MLS# M20057543
Status: Coming Soon
3 beds | 3 baths | 4767 sqft
1 / 2
Property Description
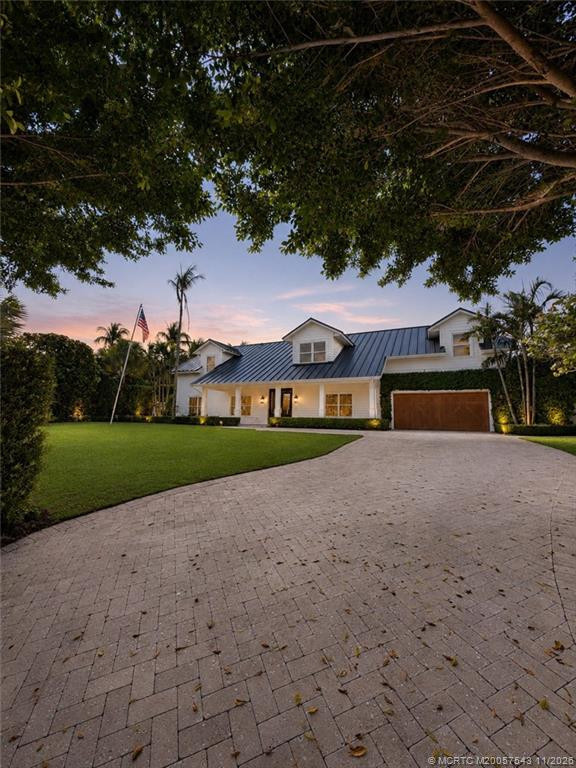
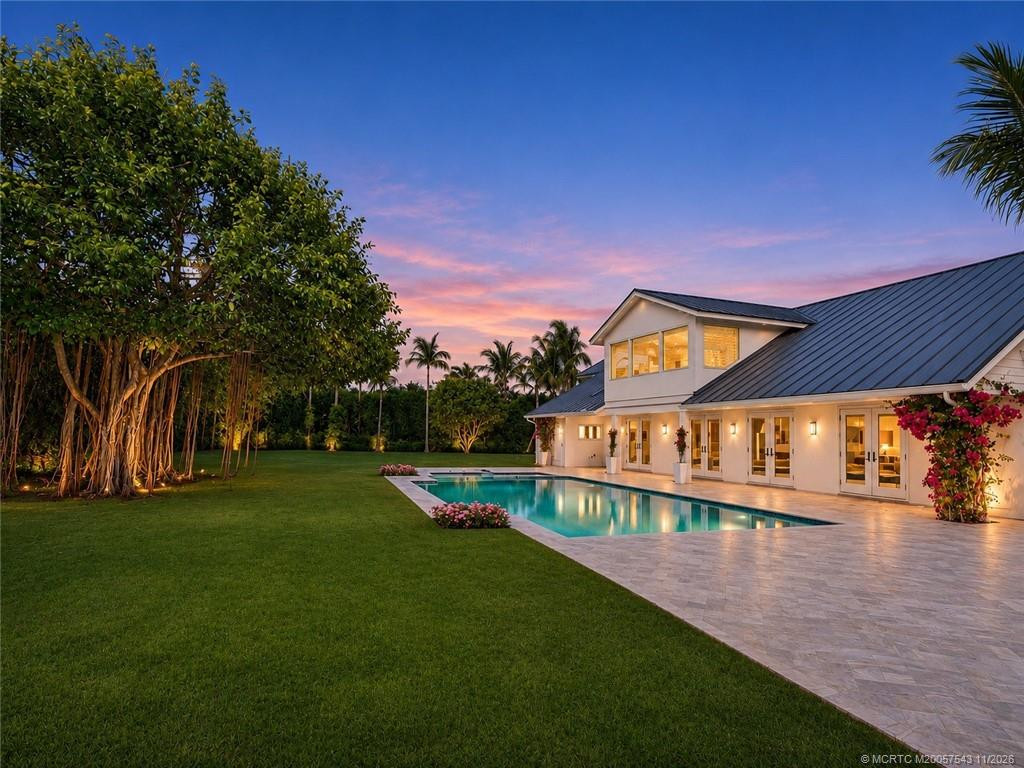
Set on over half an acre in Hobe Sound, this 4,700+ SF residence was taken to the studs and rebuilt in 2020 with exceptional construction quality, including CBS construction, steel interior walls and trusses, & a standing seam metal roof with added strapping. The interior features wide-plank floors, open living spaces, & a chef’s kitchen with Thermador and Fulgor Milano appliances, including a dual-fuel gas range. Upstairs, the primary suite features vaulted ceilings, a fireplace, and a Calcutta marble bath. Outdoors, lush, estate-caliber tropical landscaping surrounds a private resort setting with an outdoor kitchen, expansive patio, and a 45' x 15' saltwater pool & spa, both heated and cooled, framed by marble decking. Additional upgrades include select hurricane-rated triple-pane Low-E windows, an impact-rated garage, commercial-grade irrigation with well, security, & indoor/outdoor surround sound. Minutes from Hobe Sound beaches, Bridge Road, & Jonathan Dickinson State Park.
Details
Maps
Contract Information
Comp Sale YN: No
Listing Date: 2026-11-10
Status: Coming Soon
Original List Price: 2075000
List Price: $2,075,000
Current Price: $2,075,000
Location and Legal
County Or Parish: Martin
County Parish Name: Martin
City Name: Hobe Sound
Postal Zip: 33455
Development Name: Sablewood
Geographic Area: MRTC - Martin County
Country: United States
Street Number: 8389
Street Direction Prefix: SE
Street Name: Woodcrest
Street Suffix: Place
State Or Province: FL
Postal Code: 33455
Subdivision Name: Sablewood
Area: 6140 - Hobe Sound/Stuart - South of Cove Rd
Elementary School: Hobe Sound
Middle Or Junior School: Murray
High School: South Fork
Parcel Number: 343842326000001301
General Property Information
Number Of Units In Community: 39
Living Area Main: 3436
Lot Size Area: 22302.72
Senior Community YN: No
Outdoor Living Spaces YN: Yes
Furnished: Unfurnished
Stories Total: 2
Fireplace YN: Yes
Pool Private YN: Yes
Guest House YN: No
Property Sub Type: Single Family Residence
Bedrooms Total: 3
Bathrooms Total: 3
Bathrooms Full: 2
Bathrooms Half: 1
Building Area Main: 4767
Building Area Source: Public Records
Year Built: 1998
Garage YN: 1
Attached Garage YN: 1
Parking Total: 2
Lot Size Acres: 0.51
Financial Information
Association Deposit YN: No
Association Membership: Mandatory
Estimated Monthly Assoc Recurring Fee: 133
Membership Fee Required YN: No
Association YN: 1
Association Fee: 133
Association Fee Frequency: Monthly
Tax Annual Amount: 10767
Tax Year: 2025
Tax Legal Description: SABLEWOOD LOT 13
Application Fee Details
Application Fee Required: Yes
Application Fee: 250
Amenities
Street Lights: 1
Association Fee Includes
Common Areas: 1
Dining Area
Family/Dining Combination: 1
Exterior Features
Custom Lighting: 1
Summer Kitchen: 1
Member Equity
Membership Equity YN: No
Parking Features
Attached: 1
Attached Garage: 1
Garage: 1
Property Condition
Resale: 1
Updated/Remodeled: 1
Co-Ownership
Property Management Name: SABLEWOOD POA
Fencing
Fenced: 1
Structure Type
House: 1
Possession
Close Of Escrow: 1
Utilities
Water Available: 1
View
Pool: 1
Heating
Central: 1
Construction Materials
Block: 1
Concrete: 1
Interior Features
Kitchen Island: 1
Walk-In Closet(s): 1
Listing Terms
Cash: 1
Conventional: 1
Pool Features
Heated: 1
Road Frontage Type
East of US-1: 1
Roof
Metal: 1
Security Features
Gated with Guard: 1
Security Gate: 1
Water Source
Public: 1
Well: 1
Architectural Style
Traditional: 1
Cooling
Central Air: 1
Association Type
Homeowner Association: 1
Showing Requirements
24 Hour Notice: 1
Call Listing Agent: 1
Master Bedroom/Bath
Master Bdrm - Upstairs: 1
Membership
No Membership Available: 1
Pets Allowed YN
Yes: 1
Pets Allowed
Number Limit: 1
Size Limit: 1
Restrictions
Buyer Approval Required: 1
Other Restrictions: 1
Other Leasing Restrictions
Tenant Approval: 1
Storm Protection
Impact Glass: Partial
Tax Information
City/County: 1
Outdoor Living Spaces
Patio: 1
Patio Details
Patio - Covered: 1
Acreage Description
1/2 To Less Than 1 Acre Lot: 1
Status Change Information
Status Change Date: 2026-11-10
Originating Details
Originating System Key: 696571120
Originating System ID: M00000165
Property Features
Association Fee Includes: Common Areas
Dining Area: Family/Dining Combination
Exterior Features: Custom Lighting; Summer Kitchen
Parking Features: Attached; Attached Garage; Garage
Property Condition: Resale; Updated/Remodeled
Architectural Style: Traditional
Construction Materials: Block; Concrete
Cooling: Central Air
Association Type: Homeowner Association
Fencing: Fenced
Heating: Central
Interior Features: Kitchen Island; Walk-In Closet(s)
Listing Terms: Cash; Conventional
Membership: No Membership Available
Pets Allowed YN: Yes
Pets Allowed: Number Limit; Size Limit
Pool Features: Heated
Possession: Close Of Escrow
Restrictions: Buyer Approval Required; Other Restrictions
Other Leasing Restrictions: Tenant Approval
Road Frontage Type: East of US-1
Roof: Metal
Security Features: Gated with Guard; Security Gate
Structure Type: House
Tax Information: City/County
Utilities: Water Available
View: Pool
Water Source: Public; Well
Showing Requirements: 24 Hour Notice; Call Listing Agent
Outdoor Living Spaces: Patio
Patio Details: Patio - Covered
Acreage Description: 1/2 To Less Than 1 Acre Lot

Listing Office: One Sotheby's International Realty

Last Updated: November - 10 - 2026
This information is not verified for authenticity or accuracy and is not guaranteed and may not reflect all real estate activity in the market. Copyright 2026 Beaches Multiple Listing Service, Inc. All rights reserved. Information Not Guaranteed and Must Be Confirmed by End User. Site contains live data.