$540,000
Palm City, FL 34990
MLS# M20056683
3 beds | 3 baths | 1826 sqft
1 / 57




Property Description
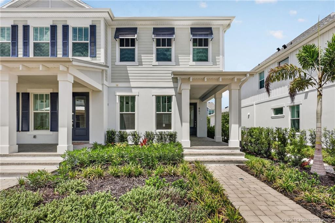
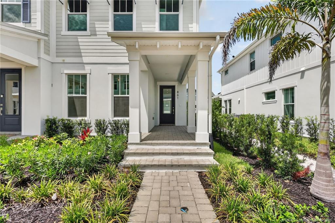
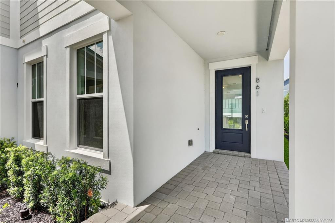
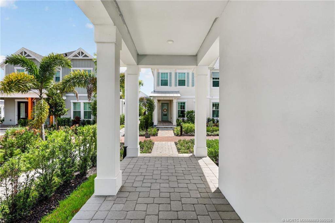
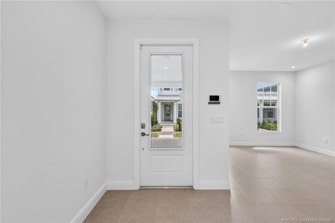
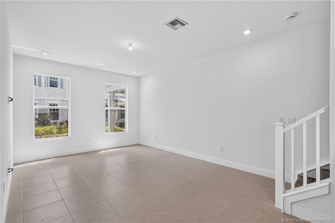
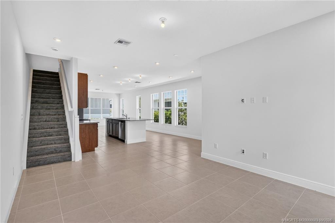
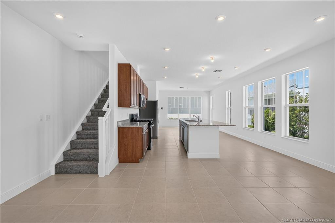
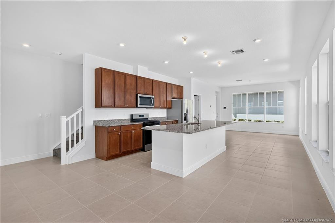
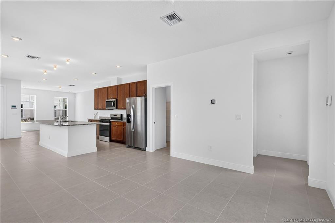
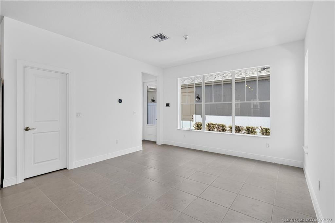
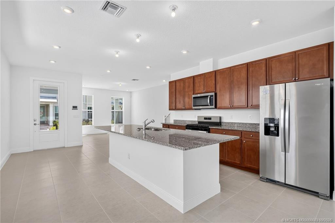
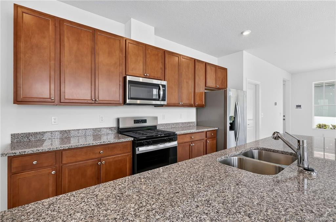
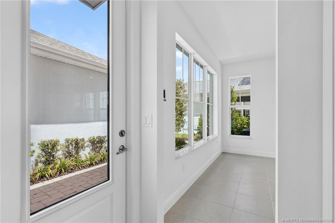
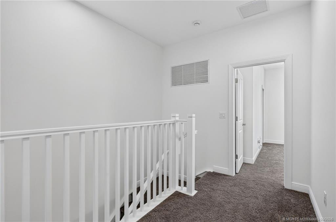
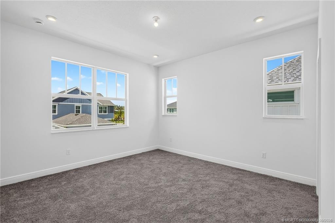
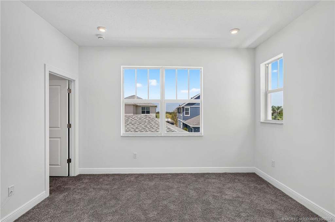
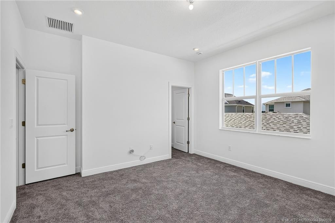
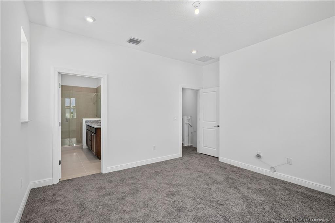
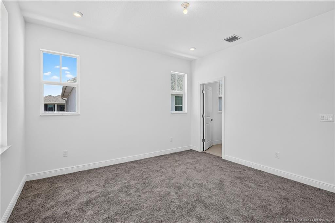
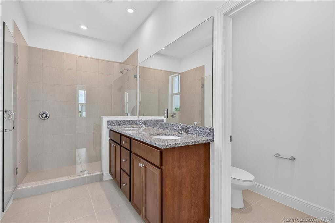
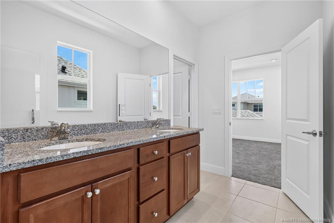
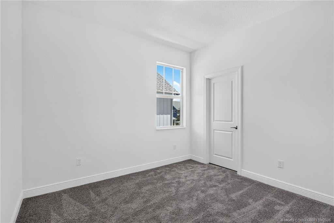
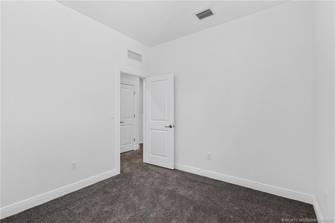
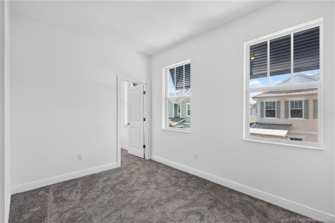
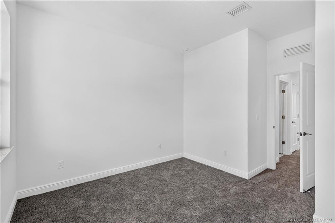
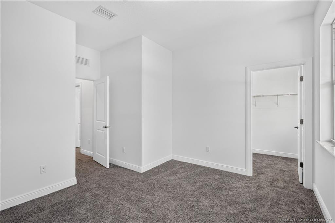
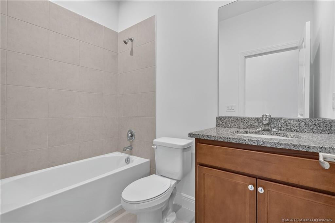
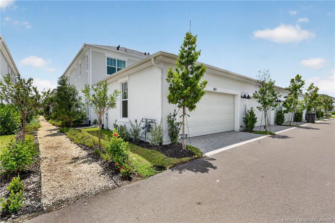
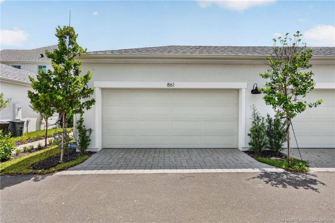
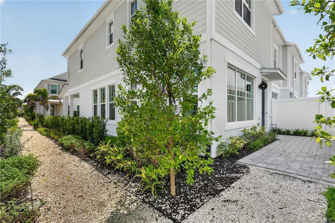
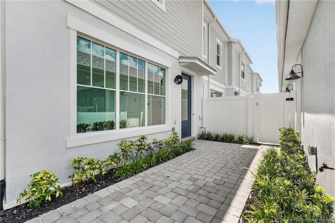
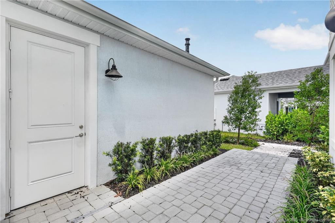
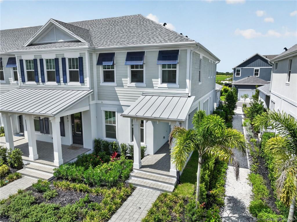
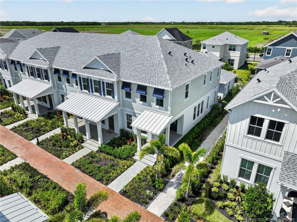
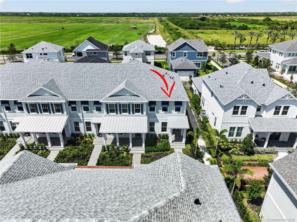
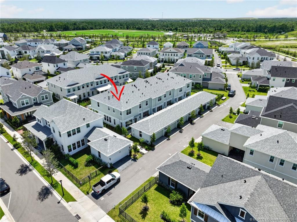
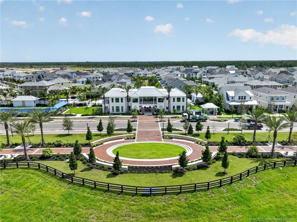
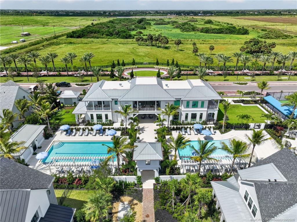
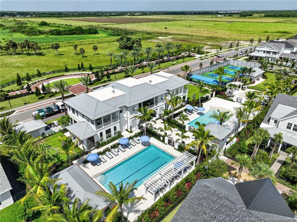
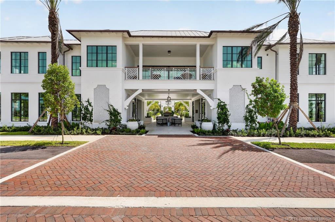
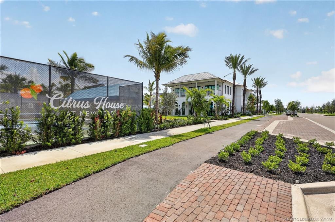
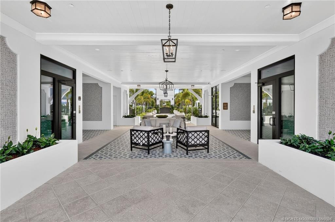
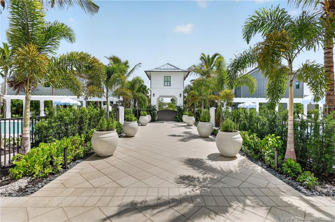
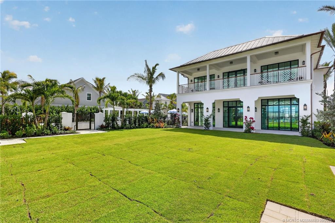
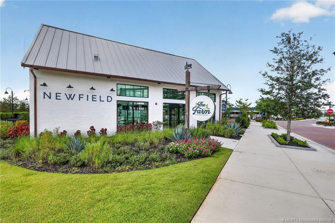
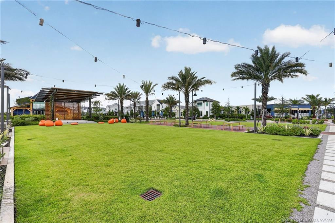
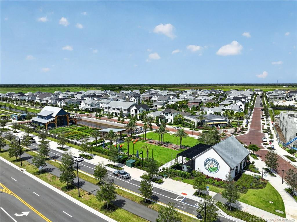
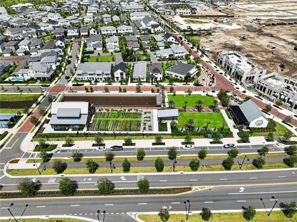
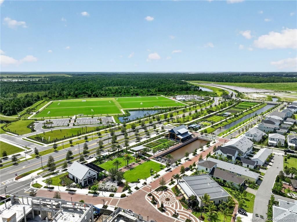
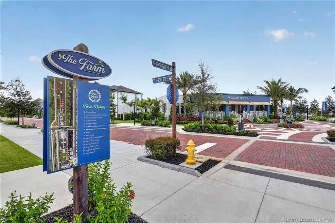
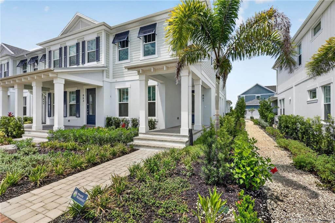
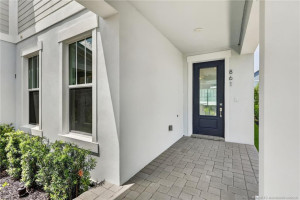
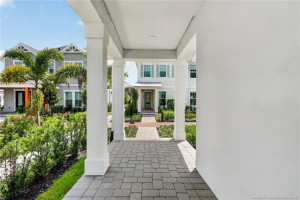
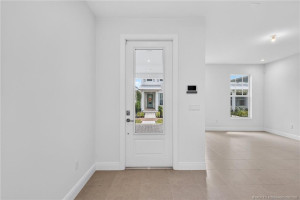
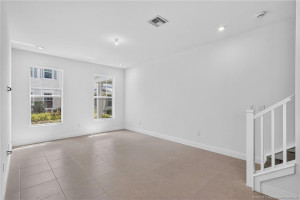
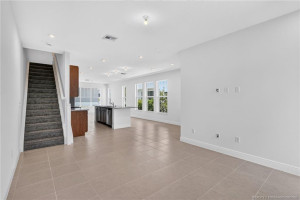
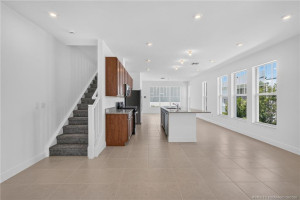
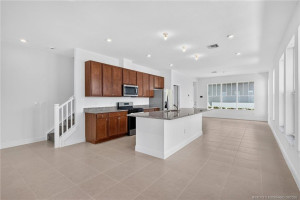
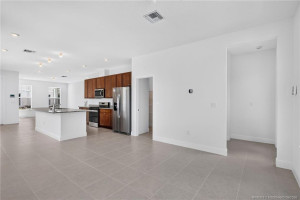
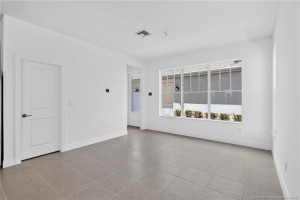
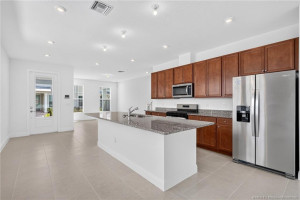
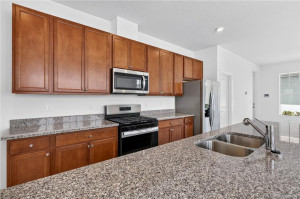
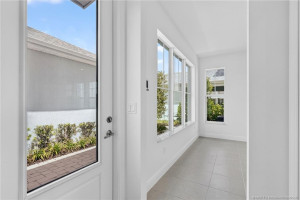
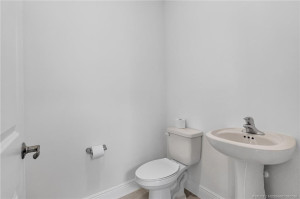
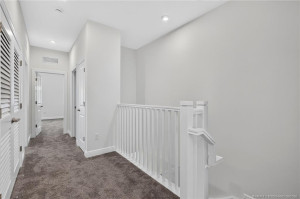
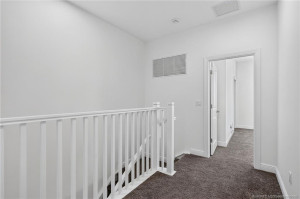
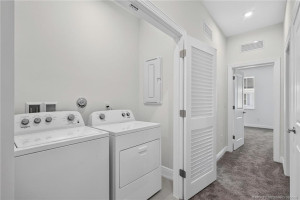
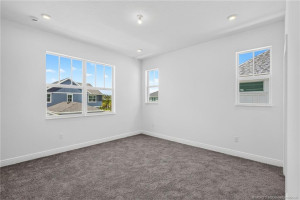
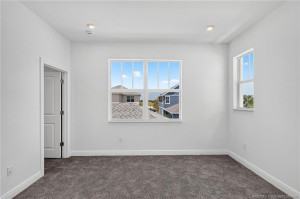
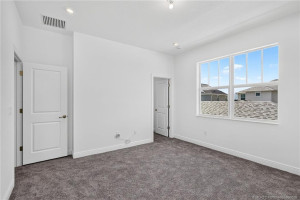
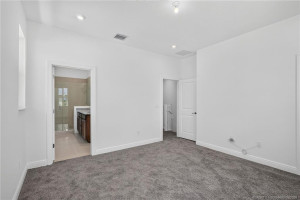
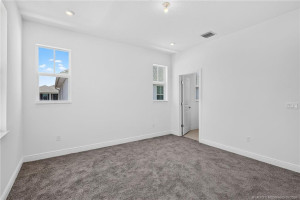
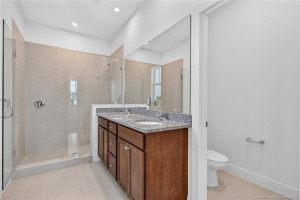
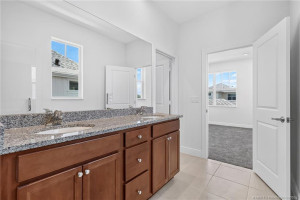
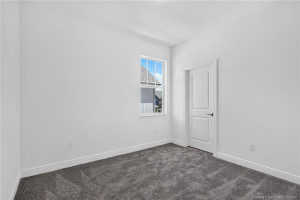
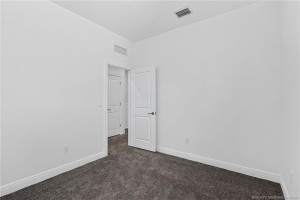
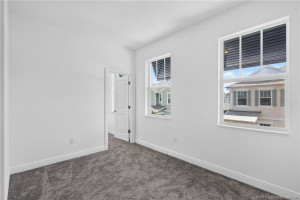
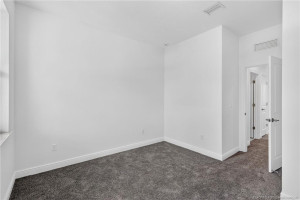
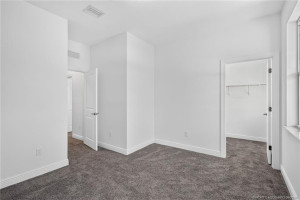
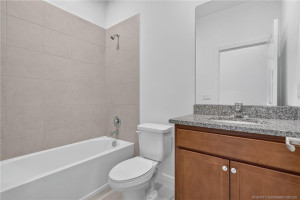
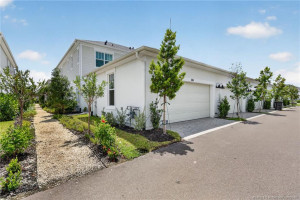
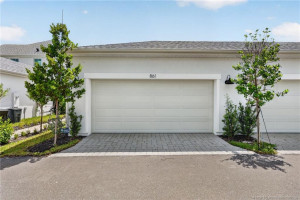
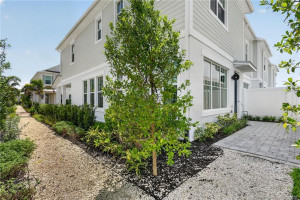
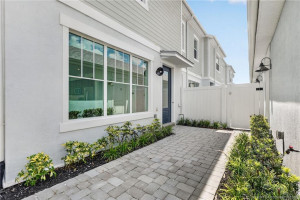
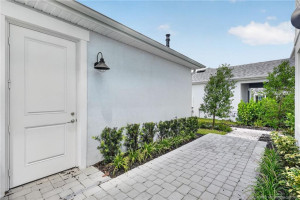
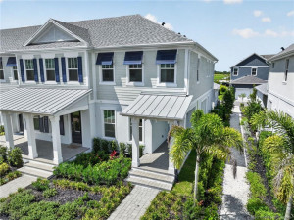
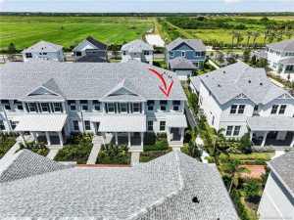
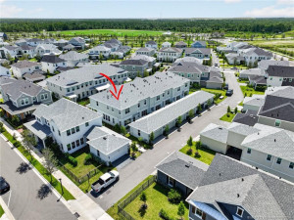
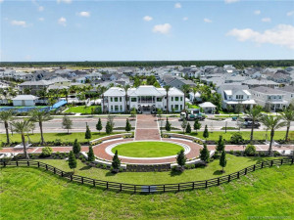
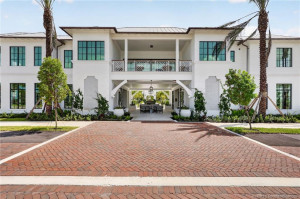
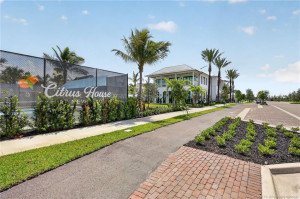
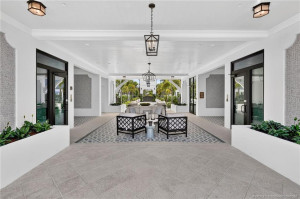
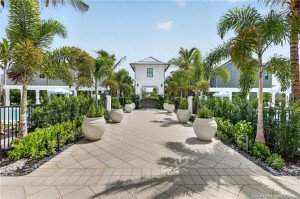
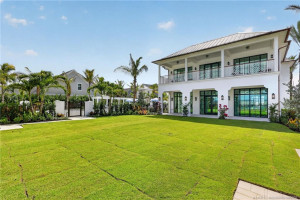
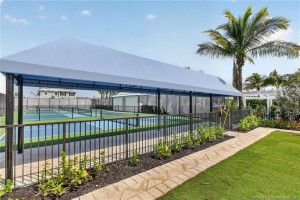
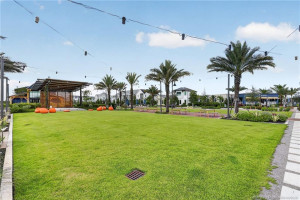
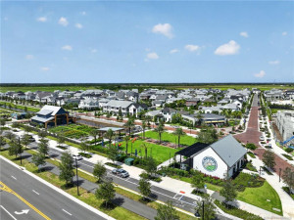
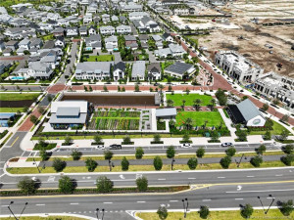
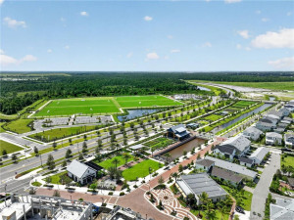
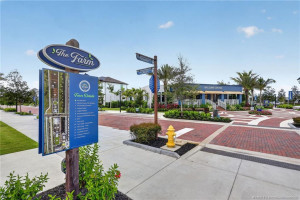
Skip the builder wait list — this one's move-in ready. Rare opportunity to own a Prairie floorplan townhome in Newfield, a discontinued model that's larger than any of the new townhomes currently offered by the builder. This end-unit gem delivers 3 bedrooms, 2.5 baths, and sun-drenched open living space thanks to extra windows and soaring ceilings that make it live larger than its square footage. Move in and skip the upgrade invoices: impact windows, a paver patio, privacy fence, and a spacious pantry with walk-in closets are already done. Front porch, two-car garage, and a short walk to the Citrus House amenity center, farm, barn, and market complete the package — no lot premiums, no waiting on construction timelines, no guessing what you'll pay for options.
Details
Maps
Contract Information
Comp Sale YN: No
Listing Date: 2026-08-24
Status: Active
Original List Price: 540000
List Price: $540,000
Current Price: $540,000
Location and Legal
County Or Parish: Martin
County Parish Name: Martin
City Name: Palm City
Postal Zip: 34990
Development Name: Newfield Crossroads Ph 1a-3
Geographic Area: MRTC - Martin County
Country: United States
Street Number: 861
Street Direction Prefix: SW
Street Name: Bushel
Street Suffix: Trail
State Or Province: FL
Postal Code: 34990
Subdivision Name: Newfield Crossroads Ph 1a-3
Area: 6100 - Palm City West/Indiantown
Elementary School: Citrus Grove (Martin)
Middle Or Junior School: Hidden Oaks
High School: South Fork
Parcel Number: 053840003000009800
General Property Information
Lot Size Area: 2613.6
Senior Community YN: No
Furnished: Unfurnished
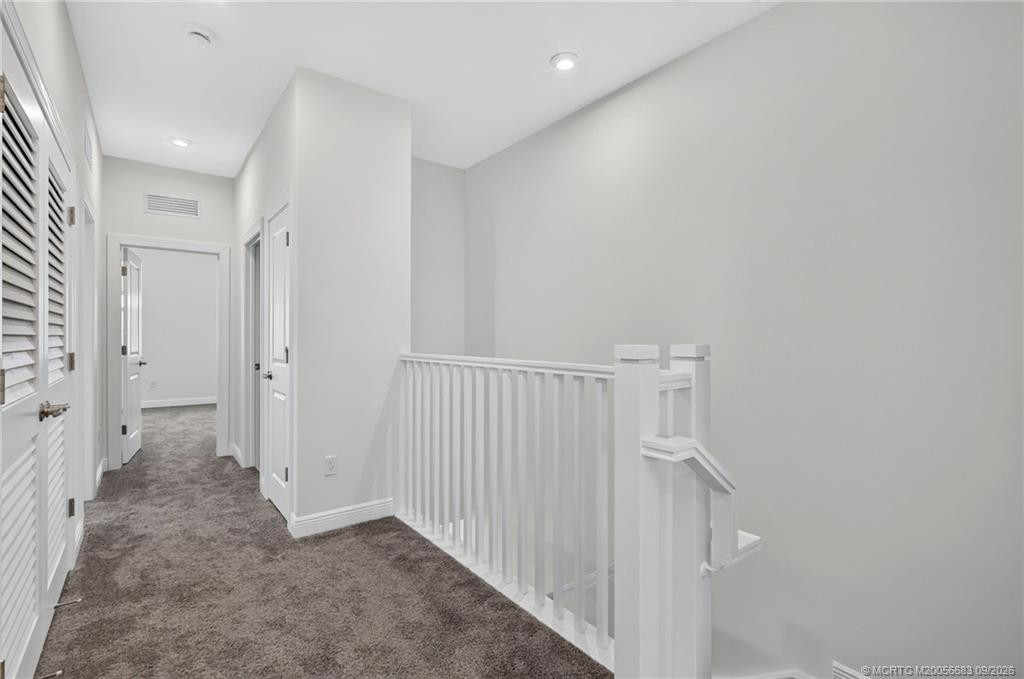
Stories Total: 2
Pool Private YN: No
Guest House YN: No
Property Sub Type: Townhouse
Bedrooms Total: 3
Bathrooms Total: 3
Bathrooms Full: 2
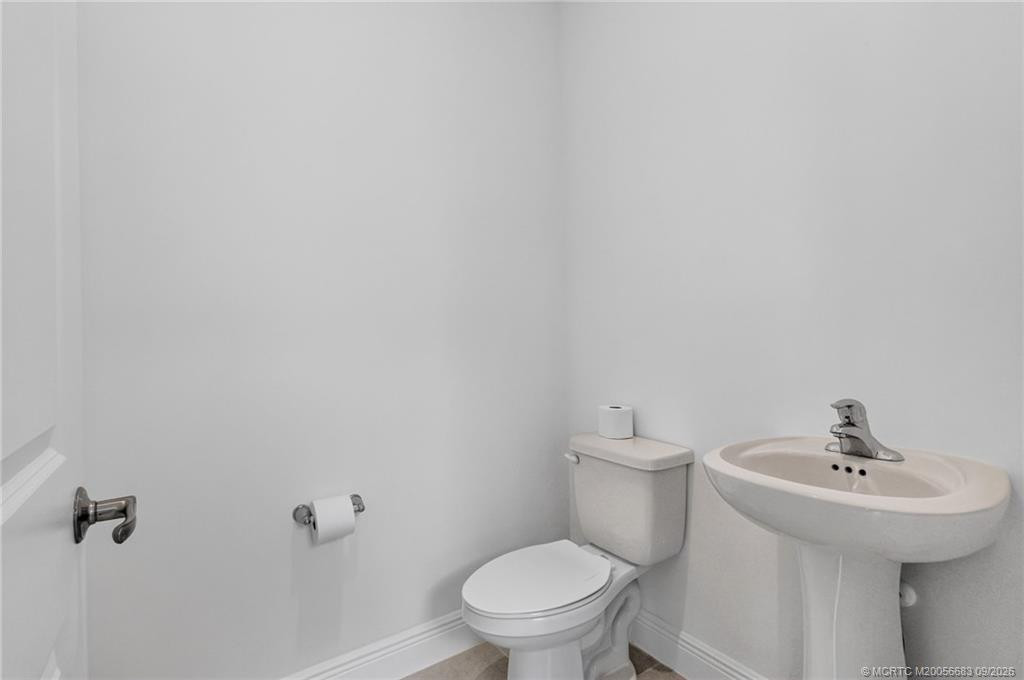
Bathrooms Half: 1
Building Area Main: 1826
Building Area Source: Plans
Year Built: 2025
Garage YN: 1
Attached Garage YN: 1
Parking Total: 2
Lot Size Acres: 0.06
Direction Faces: South
Financial Information
Association Deposit YN: No
Association Membership: Mandatory
Estimated Monthly Assoc Recurring Fee: 277
Membership Fee Required YN: No
Association YN: 1
Association Fee: 277
Association Fee Frequency: Monthly
Tax Annual Amount: 226
Tax Year: 2025
Tax Legal Description: LOT 98 NEWFIELD CROSSROADS PHASE 1A-3 PB 23/1
Amenities
Baseball/Softball Field: 1
Clubhouse: 1
Fitness Center: 1
Jogging Path: 1
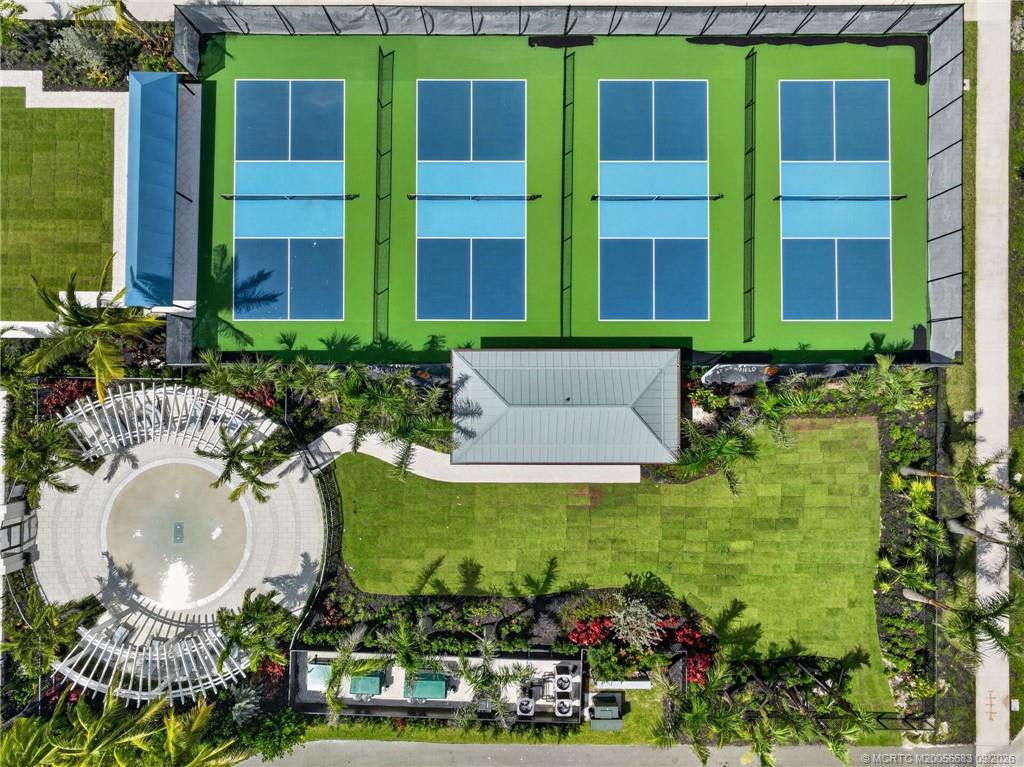
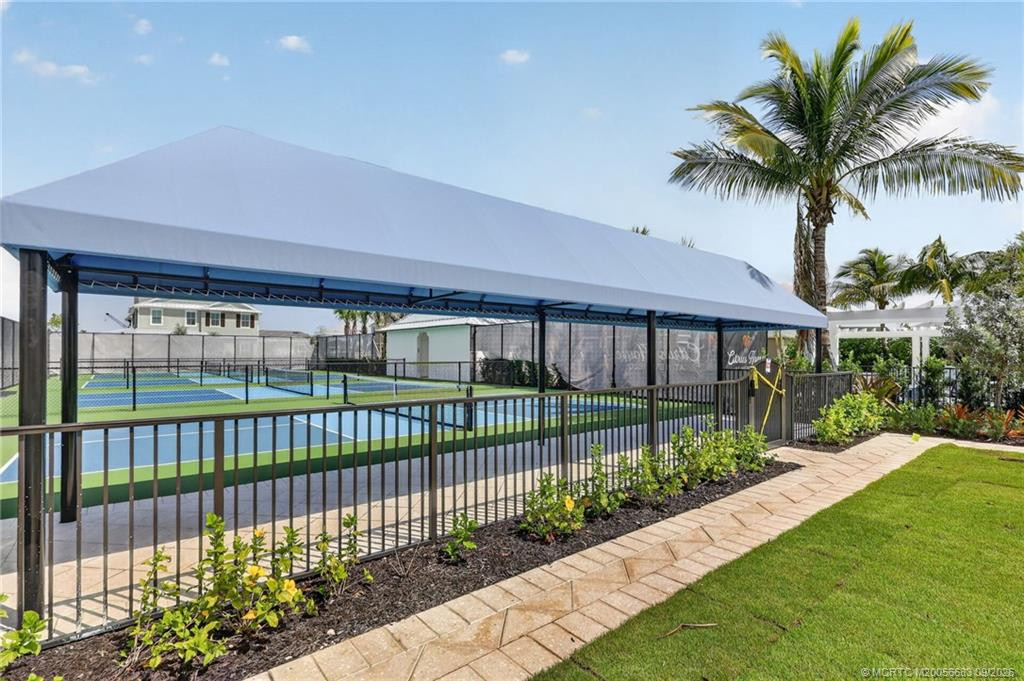
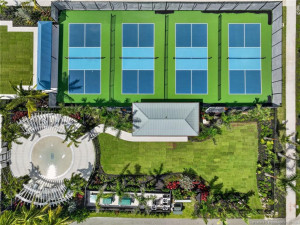
Pickleball Court(s): 1
Playground: 1
Pool: 1
Sidewalks: 1
Soccer Field: 1
Street Lights: 1
Trail(s): 1
Association Fee Includes
Common Areas: 1
Internet: 1
Reserve Funds: 1
Dining Area
Dining/Living Room: 1
Flooring
Carpet: 1
Ceramic Tile: 1
Member Equity
Membership Equity YN: No
Parking Features
Attached: 1
Attached Garage: 1
Garage: 1
Property Condition
Resale: 1
Structure Type
Townhouse: 1
Possession
Close Of Escrow: 1
Negotiable: 1
Sewer
Public Sewer: 1
Special Information
Deed Restrictions: 1
Utilities
Sewer Available: 1
Water Available: 1
View
Other: 1
Heating
Central: 1
Electric: 1
Appliances
Dishwasher: 1
Dryer: 1
Gas Range: 1
Microwave: 1
Refrigerator: 1
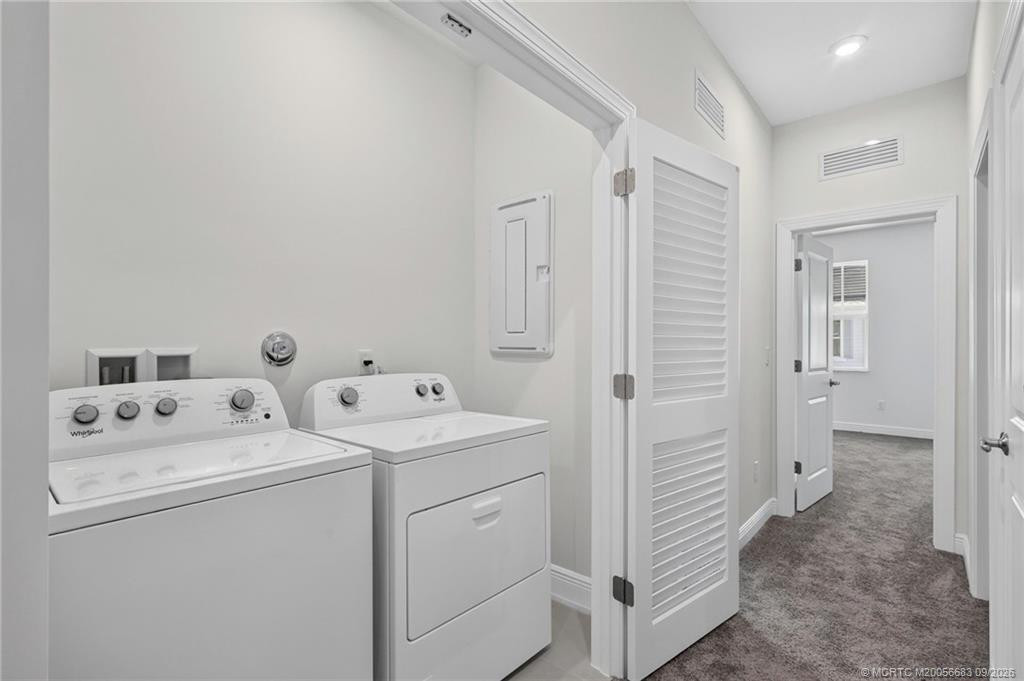
Washer: 1
Construction Materials
Block: 1
Concrete: 1
Interior Features
Bedroom Layout - Split: 1
Kitchen Island: 1
Pantry: 1
Walk-In Closet(s): 1
Listing Terms
Cash: 1
Conventional: 1
FHA: 1
VA Loan: 1
Road Frontage Type
Private Road: 1
Security Features
Smoke Detector(s): 1
Water Source
Public: 1
Cooling
Central Air: 1
Electric: 1
Association Type
Homeowner Association: 1
Showing Requirements
Appointment Only: 1
Schedule Online: 1
Main Living Area
Entry Level: 1
Master Bedroom/Bath
Dual Sinks: 1
Membership
No Membership Available: 1
Pets Allowed YN
Yes: 1
Pets Allowed
Number Limit: 1
Size Limit: 1
Restrictions
Buyer Approval Required: 1
Other Leasing Restrictions
Tenant Approval: 1
Storm Protection
Impact Glass: Complete
Tax Information
No Homestead: 1
Status Change Information
Major Change Timestamp: 2026-08-24T04:00:00Z
Major Change Type: New Listing
Status Change Date: 2026-08-25
Originating Details
Originating System Key: 691264713
Originating System ID: M00000165
Property Features
Association Fee Includes: Common Areas; Internet; Reserve Funds
Dining Area: Dining/Living Room
Flooring: Carpet; Ceramic Tile
Parking Features: Attached; Attached Garage; Garage
Property Condition: Resale
Appliances: Dishwasher; Dryer; Gas Range; Microwave; Refrigerator; Washer
Construction Materials: Block; Concrete
Cooling: Central Air; Electric
Association Type: Homeowner Association
Heating: Central; Electric
Interior Features: Bedroom Layout - Split; Kitchen Island; Pantry; Walk-In Closet(s)
Listing Terms: Cash; Conventional; FHA; VA Loan
Main Living Area: Entry Level
Membership: No Membership Available
Pets Allowed YN: Yes
Pets Allowed: Number Limit; Size Limit
Possession: Close Of Escrow; Negotiable
Restrictions: Buyer Approval Required
Other Leasing Restrictions: Tenant Approval
Road Frontage Type: Private Road
Security Features: Smoke Detector(s)
Sewer: Public Sewer
Special Information: Deed Restrictions
Structure Type: Townhouse
Tax Information: No Homestead
Utilities: Sewer Available; Water Available
View: Other
Water Source: Public
Showing Requirements: Appointment Only; Schedule Online

Listing Office: RE/MAX of Stuart

Last Updated: September - 23 - 2026
This information is not verified for authenticity or accuracy and is not guaranteed and may not reflect all real estate activity in the market. Copyright 2026 Beaches Multiple Listing Service, Inc. All rights reserved. Information Not Guaranteed and Must Be Confirmed by End User. Site contains live data.