$1,250,000
Hobe Sound, FL 33455
MLS# M20054158
Status: Pending
4 beds | 3 baths | 4605 sqft
1 / 37
Property Description
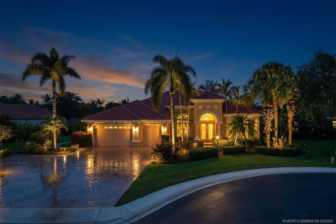
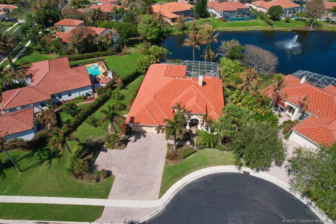
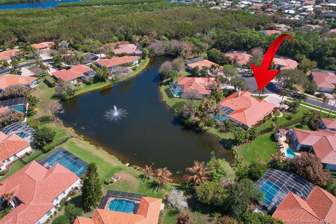
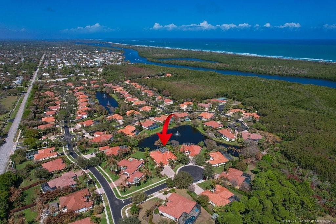
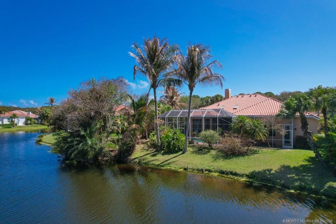
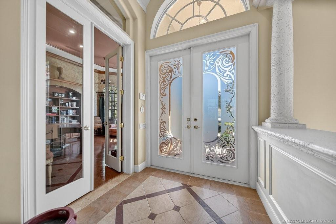
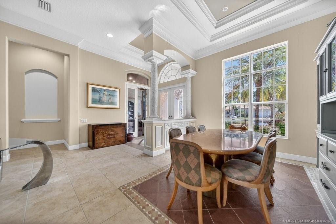
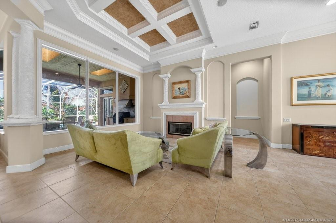
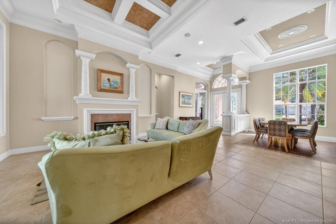
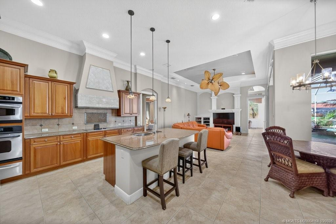
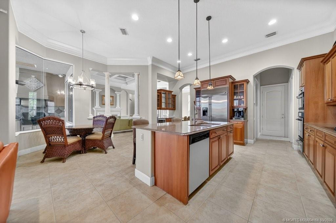
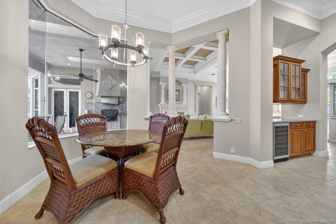
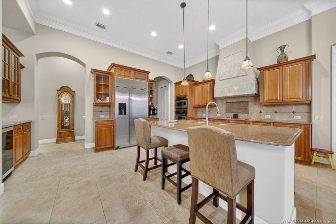
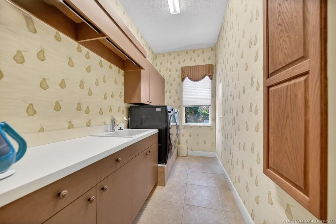
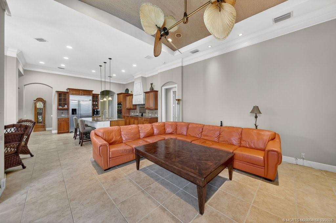
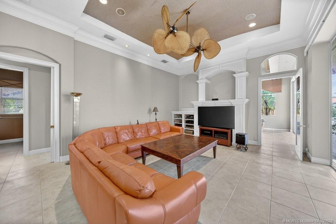
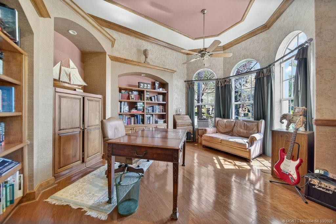
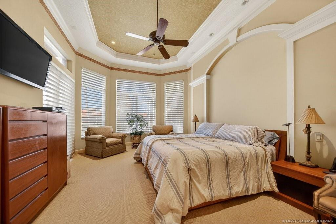
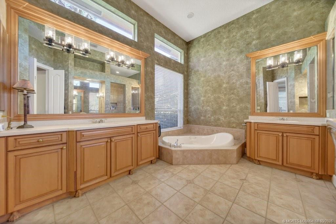
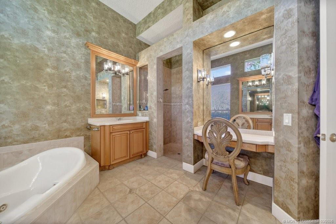
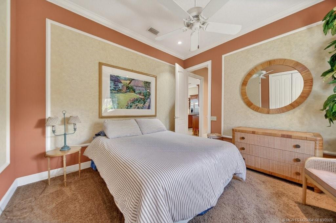
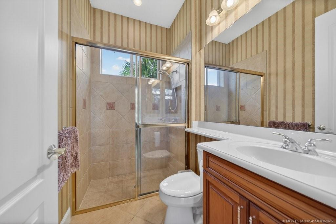
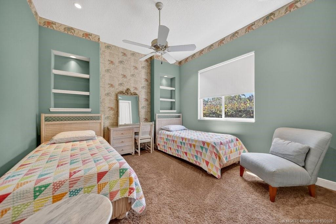
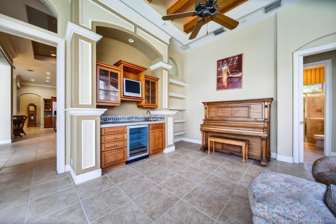
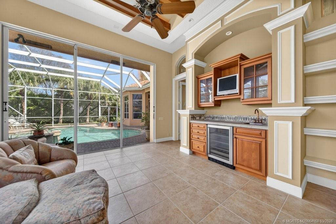
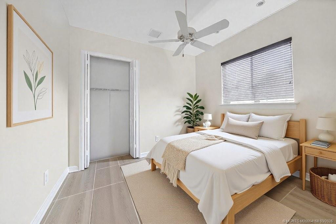
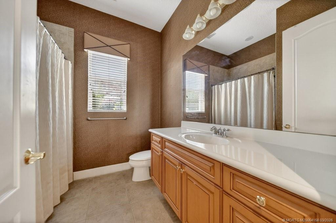
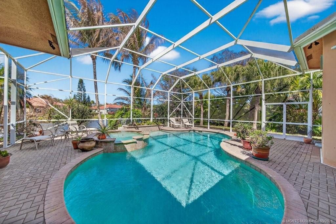
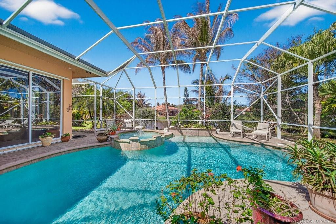
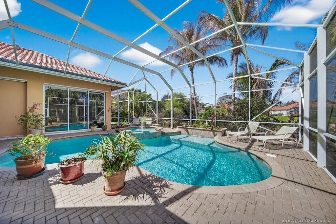
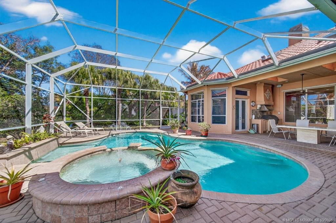
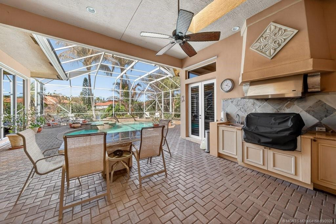
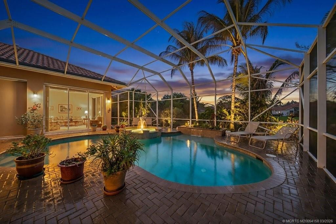
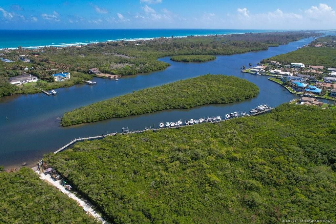
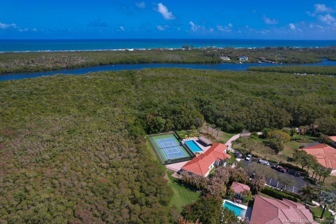
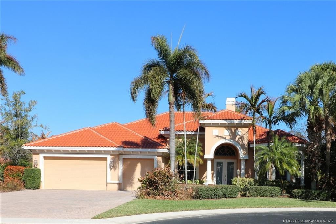
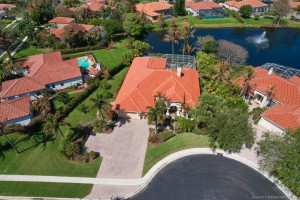
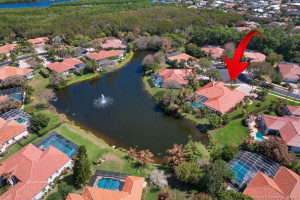
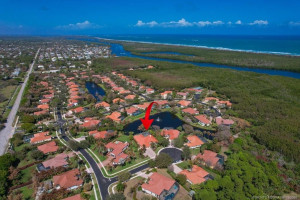
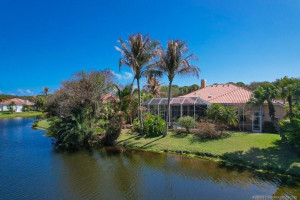
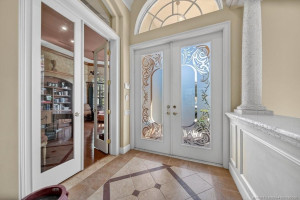
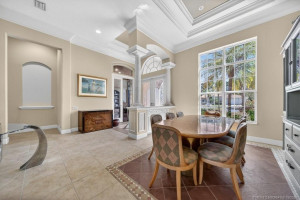
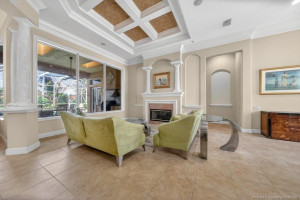
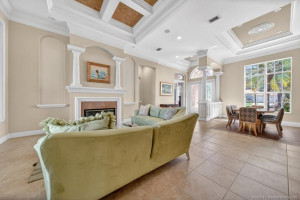
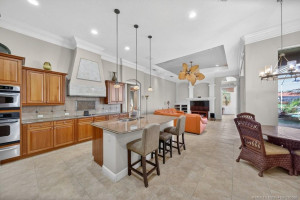
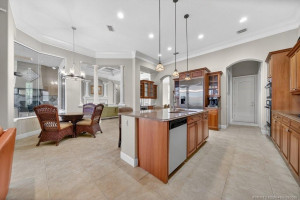
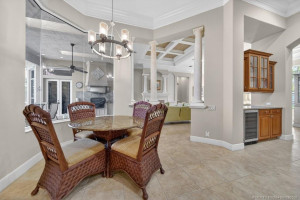
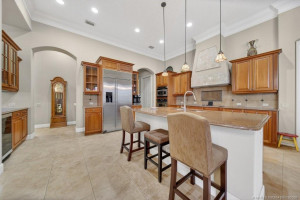
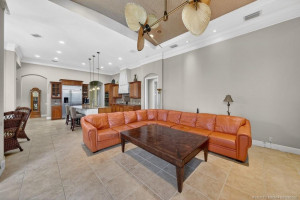
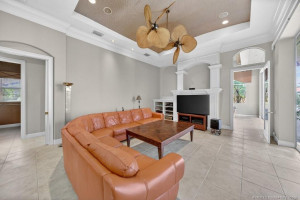
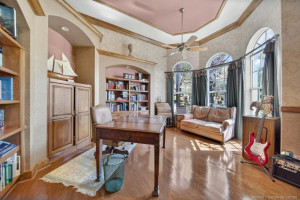
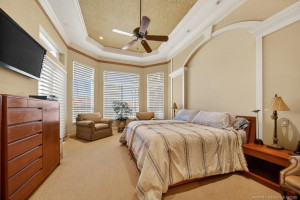
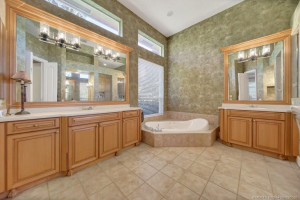
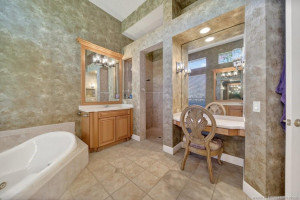
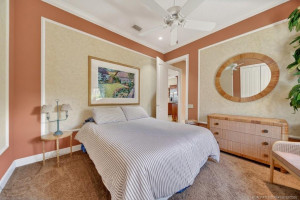
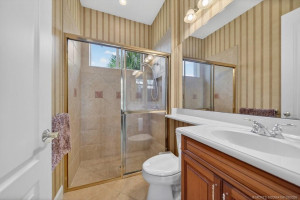
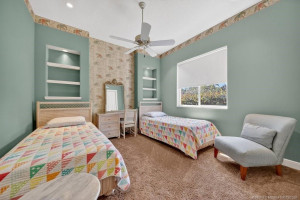
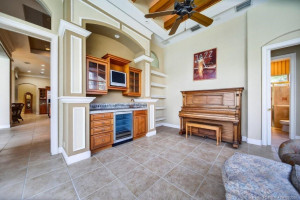
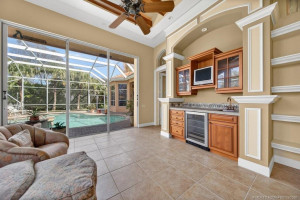
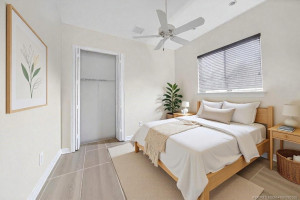
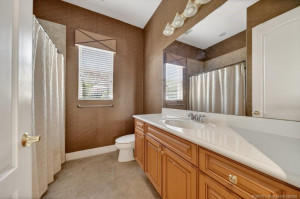
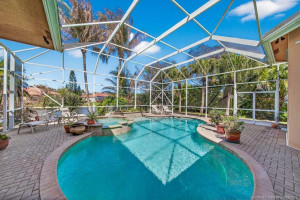
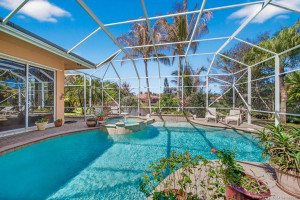
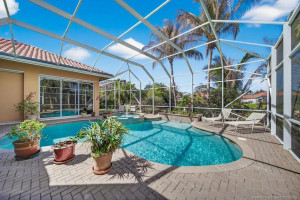
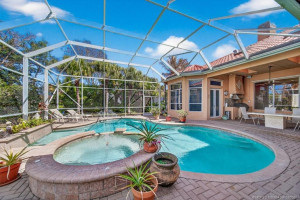
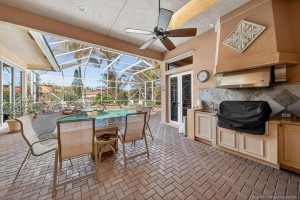
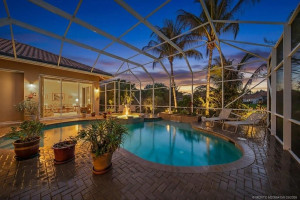
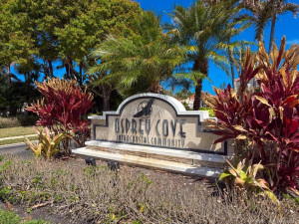
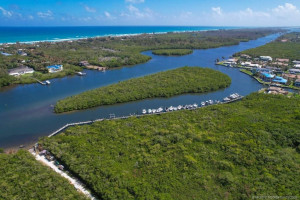
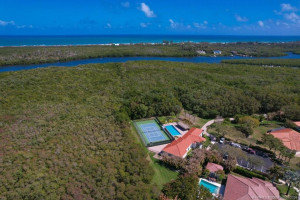
A rare opportunity is now available for this Arthur Rutenberg custom home in the beautiful community of Osprey Cove Yacht Club in Hobe Sound. This home is situated on a larger lot size of 0.43 acres on a quiet cul-de-sac . The interior size of the home -3495sf under air supports 4 bedrooms and 3 baths. The 4th bedroom is a guest area and has its own bath, wet bar, wine cooler, sitting area and separate exit to the patio and pool. There is a library/office room at the front of the home. The total square feet of the home (4605) includes a screened-in patio, saltwater pool and spa, summer kitchen and a 3-car garage. A new barrel roof was installed in 2024, 2 new a/c units installed in 2023 and 2024. Osprey Cove Yacht Club has a private marina adjacent to the intracoastal waterway, a community clubhouse, pool and other amenities. The surrounding area is filled with restaurants and fun activities for all ages. Come and experience this wonderful home and community.
Details
Maps
Documents
Contract Information
Comp Sale YN: No
Listing Date: 2026-02-16
Status: Pending
Original List Price: 1350000
List Price: $1,250,000
Current Price: $1,250,000
Location and Legal
County Or Parish: Martin
County Parish Name: Martin
City Name: Hobe Sound
Postal Zip: 33455
Development Name: Osprey Cove Yacht Club
Geographic Area: MRTC - Martin County
Country: United States
Street Number: 8823
Street Name: Oak Grove
Street Suffix: Terrace
State Or Province: FL
Postal Code: 33455
Subdivision Name: Osprey Cove Yacht Club
Area: 6140 - Hobe Sound/Stuart - South of Cove Rd
Elementary School: Hobe Sound
Middle Or Junior School: Murray
High School: South Fork
Parcel Number: 343842101000002600
Directions: US 1 to Bridge Road east to Gomez Ave. Left on Gomez approx 3 miles to Osprey Cove Yacht Club on the right-hand side of the street.
General Property Information
Living Area Main: 3495
Gated Community YN: Yes
Lot Size Area: 18730.8
Senior Community YN: No
Furnished: Unfurnished
Stories Total: 1
Pool Private YN: Yes
Guest House YN: No
Year Roof Installed: 2024
Property Sub Type: Single Family Residence
Bedrooms Total: 4
Bathrooms Total: 3
Bathrooms Full: 3
Building Area Main: 4605
Building Area Source: Public Records
Year Built: 2003
Parking Total: 3
Lot Size Acres: 0.43
Waterfront YN: 1
Financial Information
Association Deposit YN: No
Association Membership: Mandatory
Estimated Monthly Assoc Recurring Fee: 425
Membership Fee Required YN: No
Association YN: 1
Association Fee: 425
Association Fee Frequency: Monthly
Tax Annual Amount: 10451.23
Tax Year: 2025
Tax Legal Description: Lot 26 Osprey Cove Yacht Club
Office/Member Information
DXORIGMLSID: MRT
Application Fee Details
Application Fee Required: Yes
Application Fee: 150
Amenities
Boating: 1
Clubhouse: 1
Community Room: 1
Picnic Area: 1
Pool: 1
Sidewalks: 1
Street Lights: 1
Tennis Court(s): 1
Association Fee Includes
Common Areas: 1
Pool Service: 1
Electric
220 Volts: 1
Leasing Permitted Details
Leasing Permitted YN: Yes
Okay To Lease With Restrictions: 1
Member Equity
Membership Equity YN: No
Property Condition
Resale: 1
Co-Ownership
Property Management YN: Yes
Property Management Name: Coastal Property Mgt
Property Management Phone: 772-600-8900
Structure Type
House: 1
Possession
Close Of Escrow: 1
Special Information
Sold As-Is: 1
Heating
Central Individual: 1
Water View
Lake: 1
Construction Materials
Block: 1
Concrete: 1
Listing Terms
Cash: 1
Conventional: 1
Pool Features
Concrete: 1
Equipment Included: 1
Heated: 1
In Ground: 1
Roof
Barrel: 1
Security Features
Gated with Guard: 1
Gated Community: 1
Waterfront Features
Lake Front: 1
Architectural Style
Traditional: 1
Cooling
Central Individual: 1
Association Type
Homeowner Association: 1
Showing Requirements
Appointment Only: 1
Schedule Online: 1
Showing Service: 1
Membership
No Membership Available: 1
Pets Allowed YN
Yes: 1
Pets Allowed
Number Limit: 1
Size Limit: 1
Restrictions
Buyer Approval Required: 1
Lease Restrictions: 1
Parking - No Commercial Vehicles: 1
Other Leasing Restrictions
Tenant Approval: 1
Tax Information
Homestead Exemption: 1
Room Types
Bedroom 2: 1
Bedroom 2 Level: Main
Bedroom 3: 1
Bedroom 3 Level: Main
Bedroom 4: 1
Bedroom 4 Level: Main
Dining Room: 1
Dining Room Level: Main
Family Room: 1
Family Room Level: Main
Living Room: 1
Living Room Level: Main
Master Bedroom: 1
Master Bedroom Level: Main
Acreage Description
Less Than 1/4 Acre Lot: 1
Status Change Information
Major Change Timestamp: 2026-09-25T18:34:35Z
Major Change Type: Status Change
Price Change Timestamp: 2026-04-10T19:27:45Z
Status Change Date: 2026-09-25
Under Contract Type: Pending
Under Contract Date: 2026-09-25
Originating Details
Originating System Key: 556560646
Originating System ID: M00000165
Property Features
Association Fee Includes: Common Areas; Pool Service
Electric: 220 Volts
Leasing Permitted Details: Okay To Lease With Restrictions
Property Condition: Resale
Architectural Style: Traditional
Construction Materials: Block; Concrete
Cooling: Central Individual
Association Type: Homeowner Association
Heating: Central Individual
Listing Terms: Cash; Conventional
Membership: No Membership Available
Pets Allowed YN: Yes
Pets Allowed: Number Limit; Size Limit
Pool Features: Concrete; Equipment Included; Heated; In Ground
Possession: Close Of Escrow
Restrictions: Buyer Approval Required; Lease Restrictions; Parking - No Commercial Vehicles
Other Leasing Restrictions: Tenant Approval
Roof: Barrel
Security Features: Gated with Guard; Gated Community
Special Information: Sold As-Is
Structure Type: House
Tax Information: Homestead Exemption
Water View: Lake
Waterfront Features: Lake Front
Showing Requirements: Appointment Only; Schedule Online; Showing Service
Room Types: Bedroom 2; Bedroom 3; Bedroom 4; Dining Room; Family Room; Living Room; Master Bedroom
Acreage Description: Less Than 1/4 Acre Lot
Room Information
| Room Name | Length | Width | Level |
| Living Room | 18.00 | 14.00 | Main |
| Dining Room | 12.00 | 12.00 | Main |
| Family Room | 16.00 | 21.00 | Main |
| Master Bedroom | 14.00 | 19.00 | Main |
| Bedroom 2 | 12.00 | 12.00 | Main |
| Bedroom 3 | 12.00 | 12.00 | Main |
| Bedroom 4 | 12.00 | 12.00 | Main |
 osprey cove rules and regs

Listing Office: Priority One Properties of Flo

Last Updated: November - 06 - 2026
This information is not verified for authenticity or accuracy and is not guaranteed and may not reflect all real estate activity in the market. Copyright 2026 Beaches Multiple Listing Service, Inc. All rights reserved. Information Not Guaranteed and Must Be Confirmed by End User. Site contains live data.